3 Bedroom
3 Bathroom
1,551 sqft
Bungalow
Fireplace
None
Central Heating, Other, Forced Air, In Floor Heating
Fruit Trees, Lawn
$1,040,000
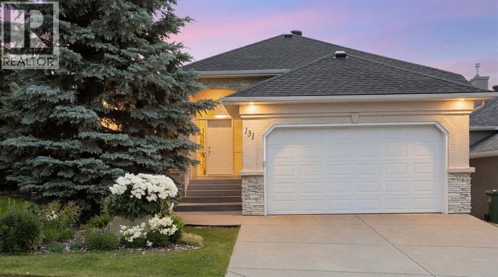
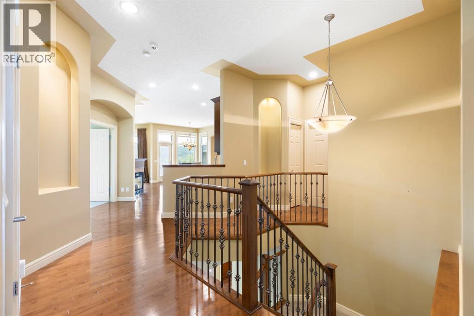
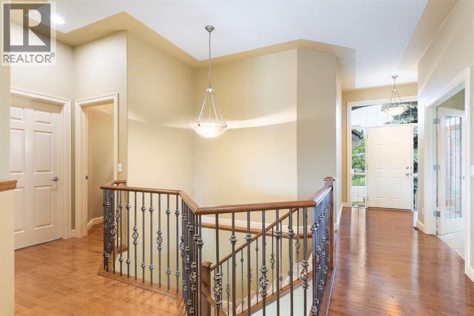
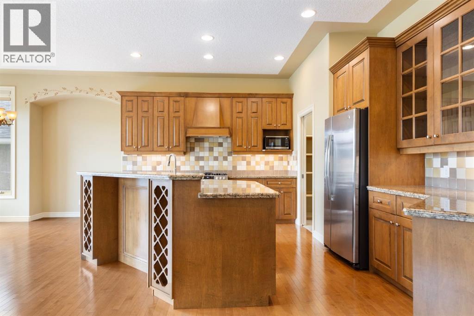
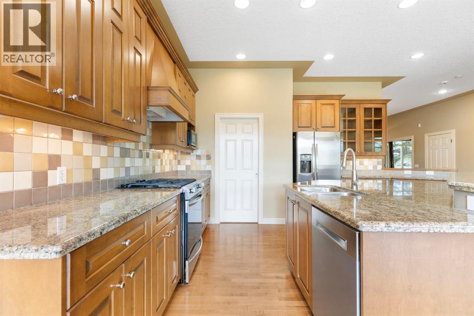
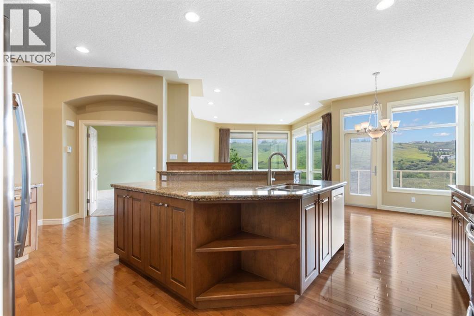
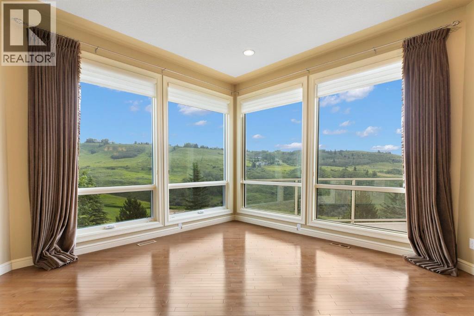
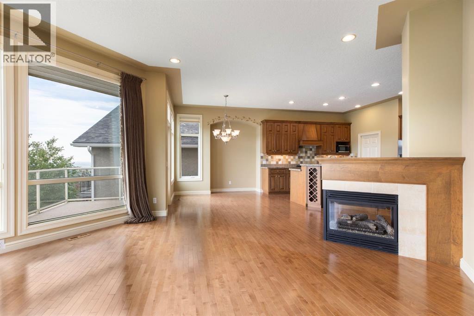
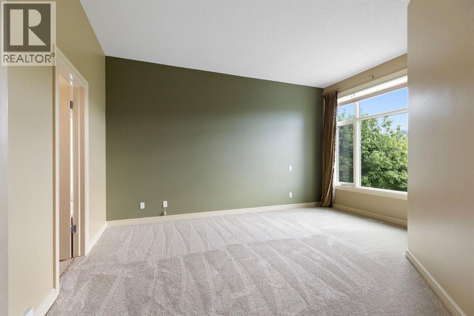
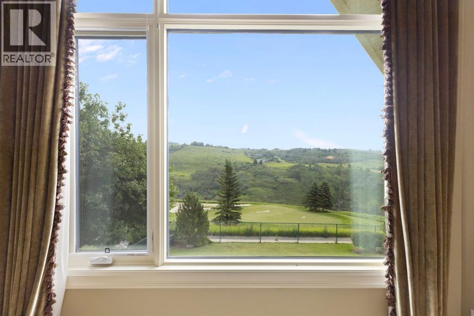
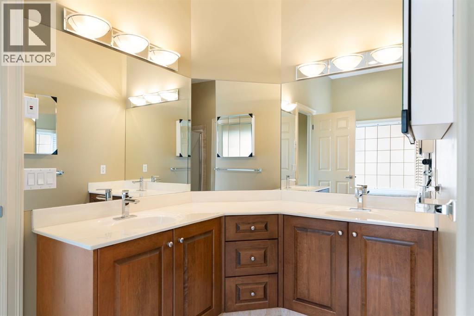
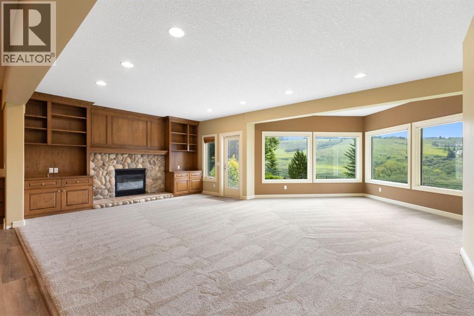
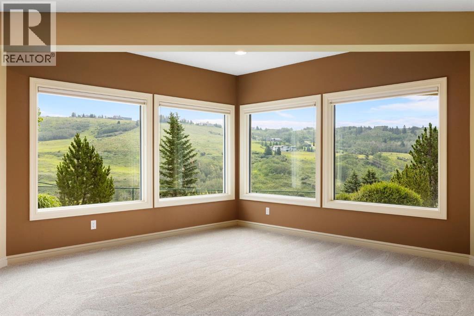
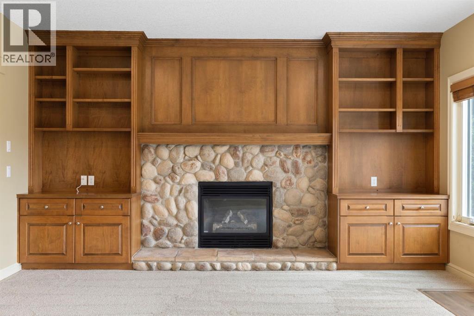
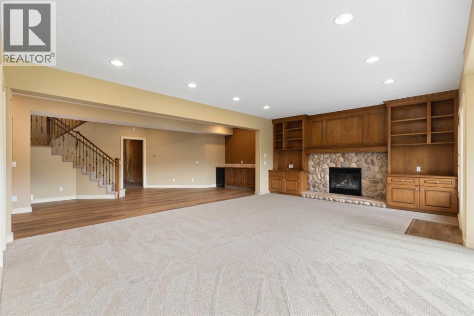
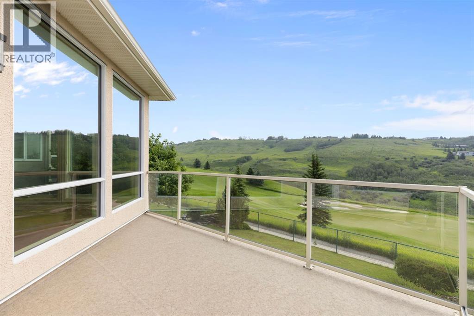
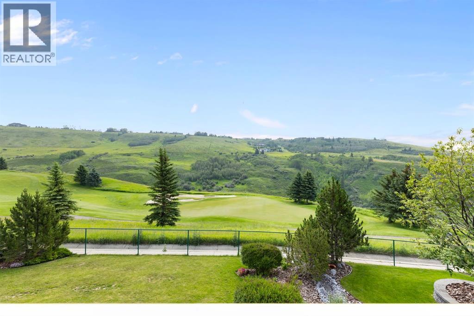
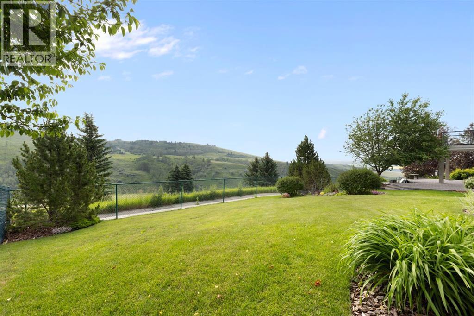
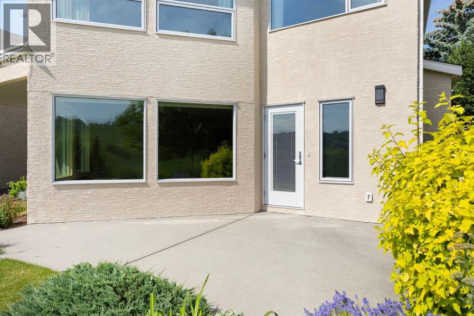
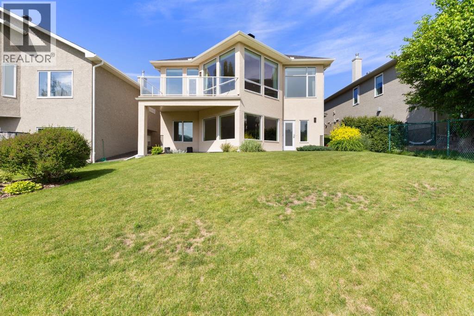
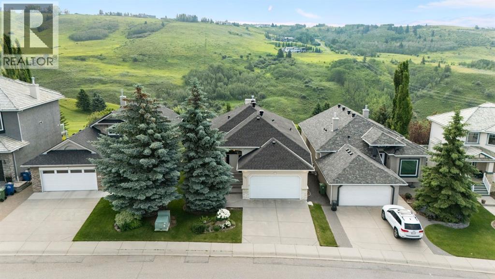
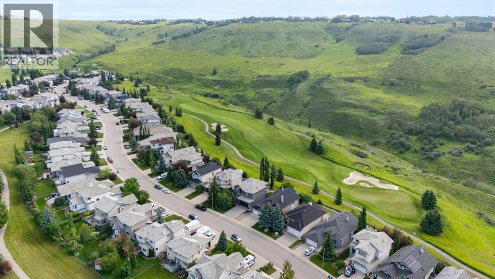
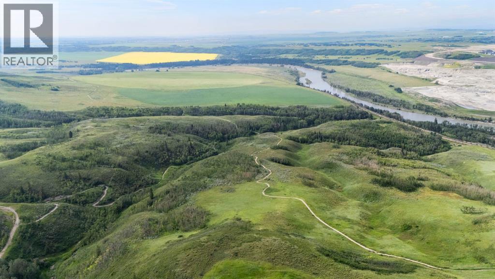
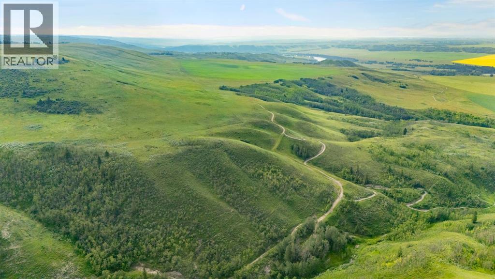
Experience luxury living in this former Westglen Homes showhome, perfectly positioned overlooking the 13th hole of the Gleneagles Links Golf Course. Showcasing exceptional craftsmanship and timeless design, this beautifully maintained home has been extensively updated with more than $175,000 in exterior improvements completed within the past 2 years.From the moment you step inside, you’ll appreciate the quality throughout. Pristine high-gloss maple hardwood floors extend from the grand entrance across the entire main level, while brand-new (June 2026) luxury vinyl plank flooring and plush carpeting provide a fresh, contemporary feel throughout the rest of the home. Triple-pane windows (2024) and premium Hunter Douglas blinds enhance comfort, energy efficiency, and style in every room.The heart of the home is the stunning chef’s kitchen, featuring a massive island ideal for meal preparation, casual dining, and entertaining. A gas stove and stainless steel appliances complete this functional and elegant space. The open-concept main floor is warmed by a striking three-way fireplace, creating inviting living and dining areas that seamlessly connect to breathtaking golf course and wildlife views through expansive rear-facing windows. The spacious primary retreat offers a luxurious escape with stunning views, a spa-inspired ensuite featuring a jetted soaker tub, separate shower, and ample space to unwind. You'll also enjoy the convenience of the main floor office with a bright window view facing West.Step outside onto the duradek coated rear deck and enjoy the peaceful surroundings, where deer and other wildlife are frequent visitors. The beautifully landscaped yard is equipped with an underground sprinkler system for effortless maintenance, allowing you to spend more time enjoying the spectacular setting.The walkout lower level is designed for entertaining and relaxation, offering in-floor heating, a beautiful rock-faced fireplace, a wet bar, and an expansive recre ation area perfect for a pool table, games nights, or family gatherings. The large windows enhance the view of the wonderful landscaped yard and the golf course. Two generously sized bedrooms on this level provide comfortable accommodations for family or guests.Additional premium features include in-floor heating in both the lower level and the attached double garage, plus two new hot water tanks installed in 2025 for added peace of mind.Ideally located with quick access to Glenbow Provincial Park, scenic walking trails, and all the amenities of Cochrane, this exceptional home combines luxury, comfort, and an unbeatable golf course location. A rare opportunity to own one of Gleneagles’ finest homes. (id:34056)
Property Details
|
MLS® Number |
A2327909 |
|
Property Type |
Single Family |
|
Community Name |
GlenEagles |
|
Amenities Near By |
Golf Course, Park, Playground |
|
Communication Type |
High Speed Internet |
|
Community Features |
Golf Course Development |
|
Features |
Other, Wet Bar, French Door, No Animal Home, No Smoking Home |
|
Parking Space Total |
4 |
|
Plan |
9913127 |
Building
|
Bathroom Total |
3 |
|
Bedrooms Above Ground |
1 |
|
Bedrooms Below Ground |
2 |
|
Bedrooms Total |
3 |
|
Amenities |
Other |
|
Amperage |
100 Amp Service |
|
Appliances |
Washer, Refrigerator, Range - Gas, Dishwasher, Dryer, Microwave, Hood Fan, Window Coverings, Garage Door Opener, Water Heater - Gas |
|
Architectural Style |
Bungalow |
|
Basement Development |
Finished |
|
Basement Features |
Walk Out |
|
Basement Type |
Full (finished) |
|
Constructed Date |
1999 |
|
Construction Material |
Poured Concrete, Wood Frame |
|
Construction Style Attachment |
Detached |
|
Cooling Type |
None |
|
Exterior Finish |
Concrete, Stucco |
|
Fire Protection |
Smoke Detectors |
|
Fireplace Present |
Yes |
|
Fireplace Total |
2 |
|
Flooring Type |
Carpeted, Hardwood, Vinyl Plank |
|
Foundation Type |
Poured Concrete |
|
Half Bath Total |
1 |
|
Heating Fuel |
Natural Gas |
|
Heating Type |
Central Heating, Other, Forced Air, In Floor Heating |
|
Stories Total |
1 |
|
Size Interior |
1,551 Sqft |
|
Total Finished Area |
1551 Sqft |
|
Type |
House |
|
Utility Power |
100 Amp Service |
|
Utility Water |
Municipal Water |
Parking
|
Concrete | |
|
Attached Garage |
2 |
|
Garage | |
|
Heated Garage | |
Land
|
Acreage |
No |
|
Fence Type |
Partially Fenced |
|
Land Amenities |
Golf Course, Park, Playground |
|
Landscape Features |
Fruit Trees, Lawn |
|
Sewer |
Municipal Sewage System |
|
Size Depth |
39.98 M |
|
Size Frontage |
13.75 M |
|
Size Irregular |
578.00 |
|
Size Total |
578 M2|4,051 - 7,250 Sqft |
|
Size Total Text |
578 M2|4,051 - 7,250 Sqft |
|
Zoning Description |
R-ld |
Rooms
| Level | Type | Length | Width | Dimensions |
|---|
|
Lower Level |
4pc Bathroom | | |
10.75 Ft x 4.92 Ft |
|
Lower Level |
Bedroom | | |
11.58 Ft x 10.58 Ft |
|
Lower Level |
Bedroom | | |
10.75 Ft x 14.33 Ft |
|
Lower Level |
Great Room | | |
25.33 Ft x 25.08 Ft |
|
Lower Level |
Recreational, Games Room | | |
26.17 Ft x 14.83 Ft |
|
Lower Level |
Furnace | | |
16.58 Ft x 19.25 Ft |
|
Main Level |
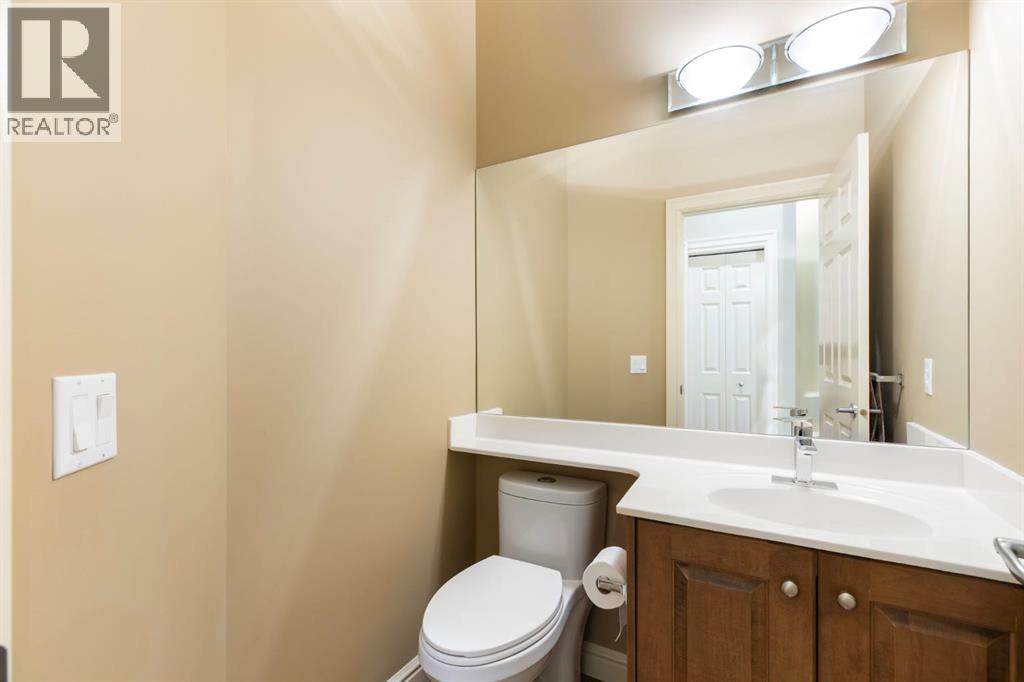
2pc Bathroom | | |
4.92 Ft x 4.92 Ft |
|
Main Level |
Dining Room | | |
10.50 Ft x 9.92 Ft |
|
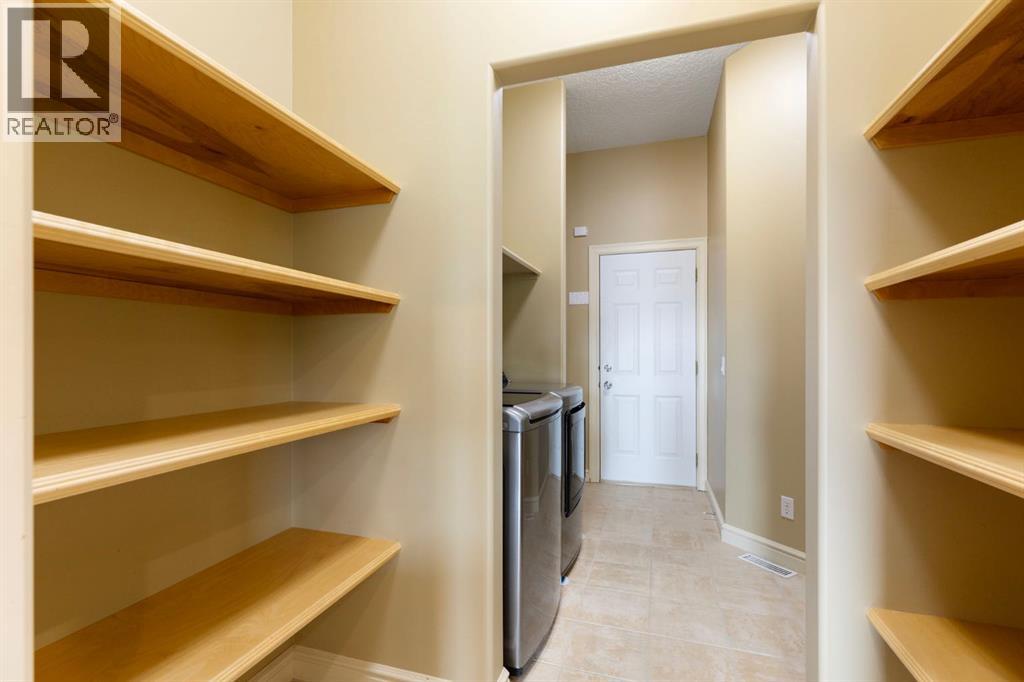
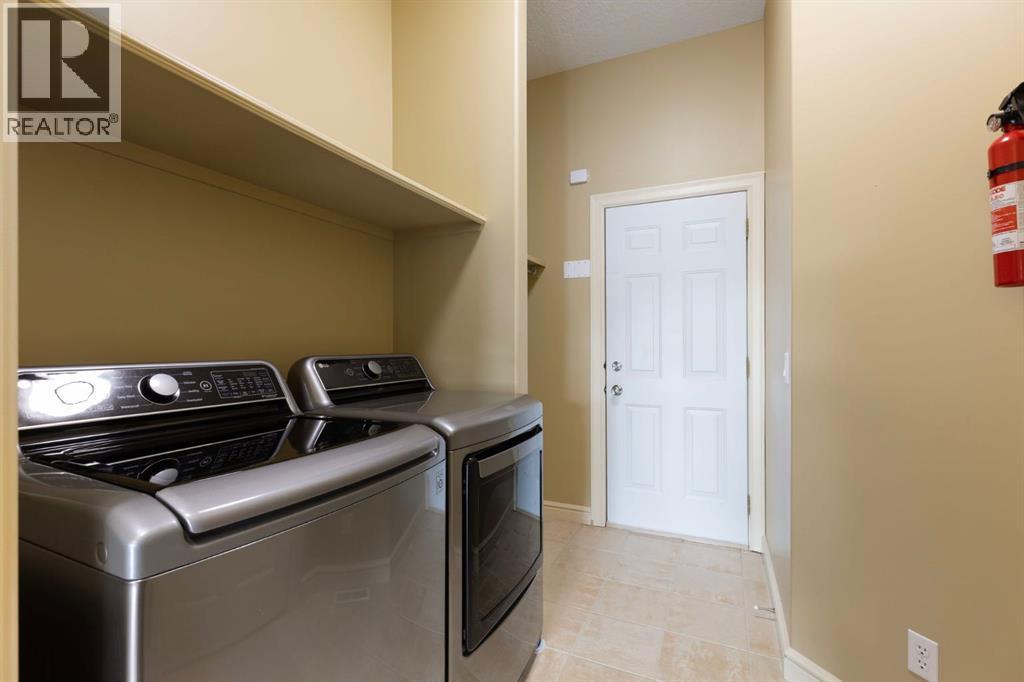
Main Level |
Laundry Room | | |
6.92 Ft x 9.00 Ft |
|
Main Level |
Office | | |
10.58 Ft x 10.83 Ft |
|
Main Level |
Kitchen | | |
17.08 Ft x 13.92 Ft |
|
Main Level |
Primary Bedroom | | |
17.00 Ft x 16.50 Ft |
|
Main Level |
5pc Bathroom | | |
13.00 Ft x 11.33 Ft |
|
Main Level |
Living Room | | |
15.58 Ft x 19.83 Ft |
Utilities
|
Cable |
Connected |
|
Electricity |
Connected |
|
Natural Gas |
Connected |