3 Bedroom
2 Bathroom
1,588 sqft
Fireplace
None
Other
$469,900
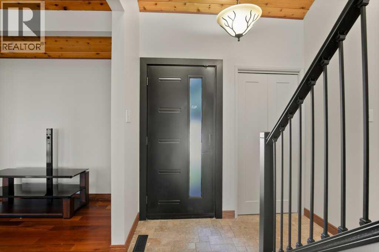
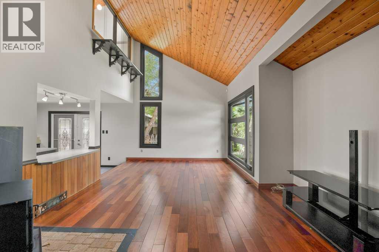
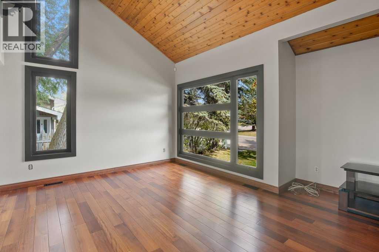
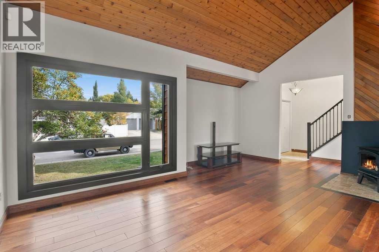
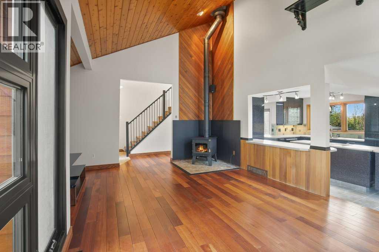
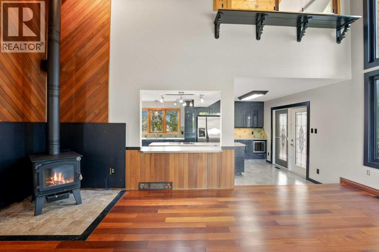
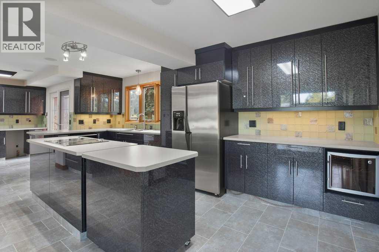
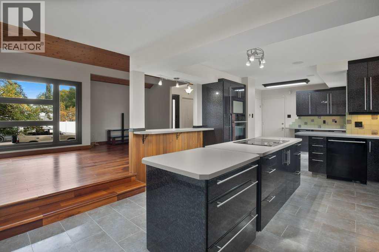
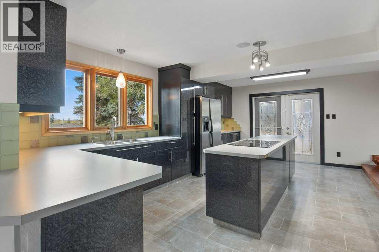
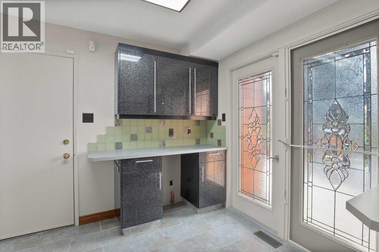
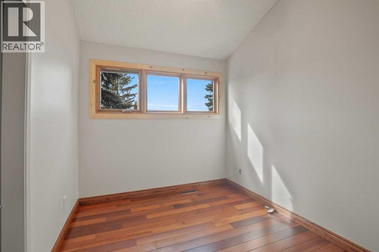
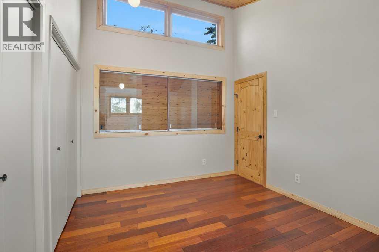
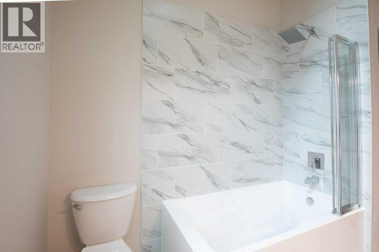
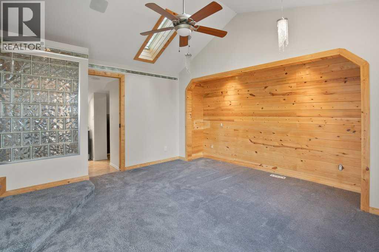
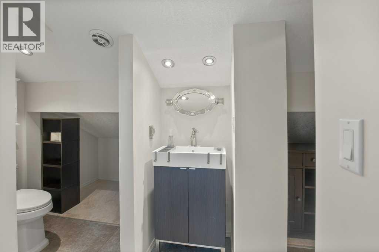
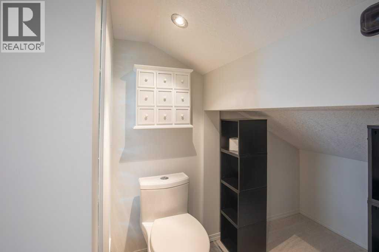
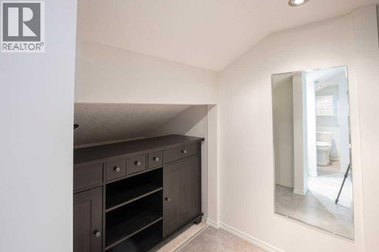
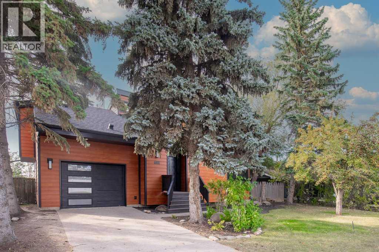
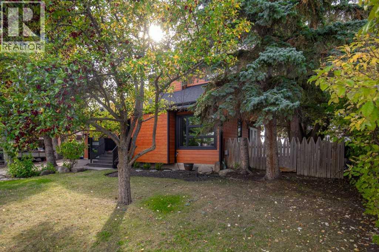
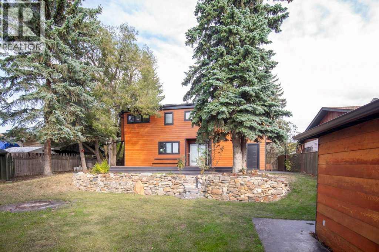
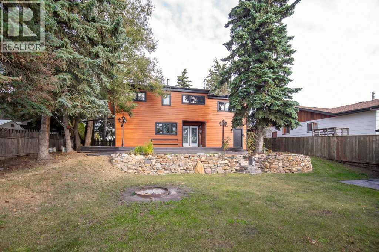
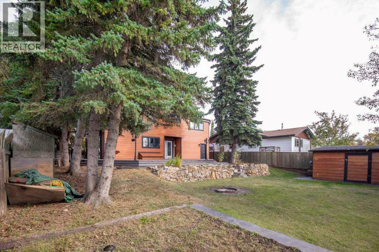
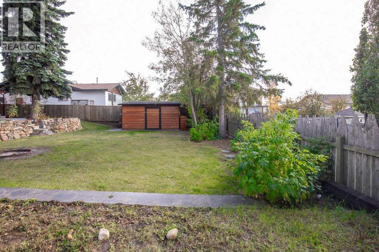
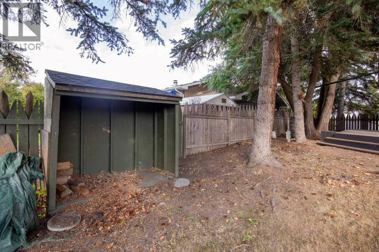
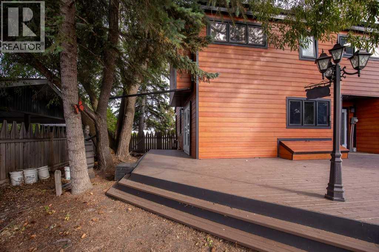
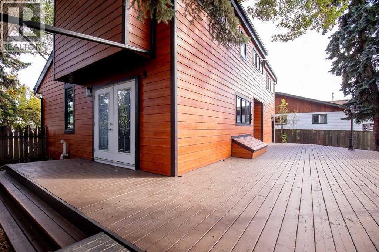
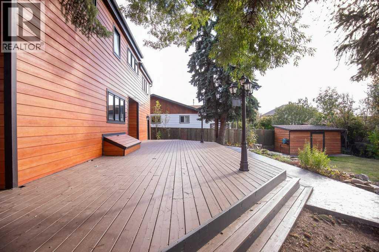
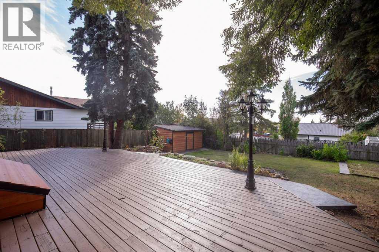
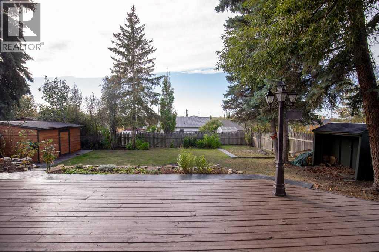
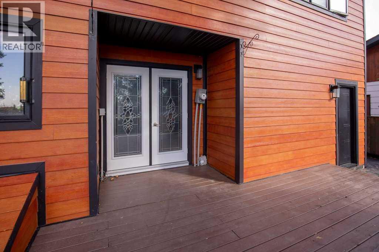
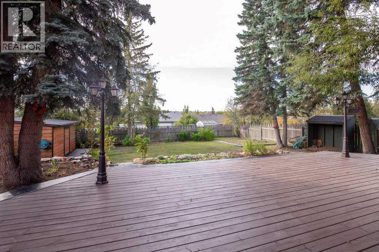
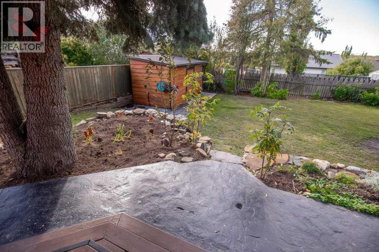
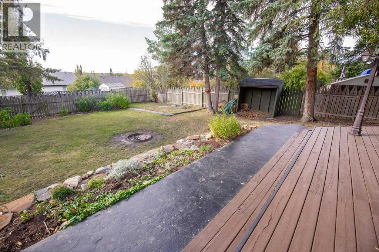
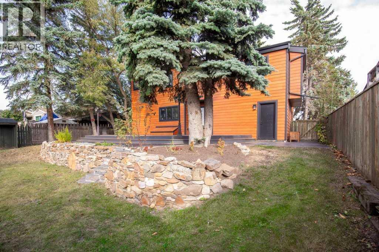
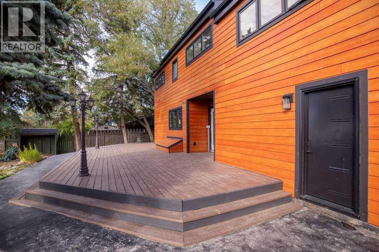
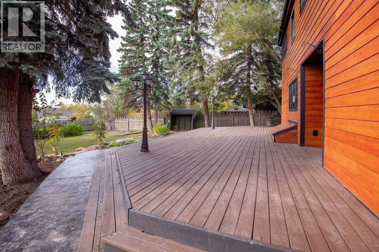
If you love character, this is the property for you! Step inside to a gorgeous interior featuring unique windows, stunning hardwood floors, new paint throughout, and a cozy wood-burning stove with a WETT inspection. The upper level boasts a beautifully renovated, brand-new bathroom, plus a very unique primary bedroom with 3 piece ensuite. The exterior was updated in 2018 with durable concrete composite siding which is wind and hail proof, new front windows and doors, and in 2022 architectural shingles. Kitchen was remodeled in 2009 and Designed for entertaining, the massive west-facing backyard and oversized deck create a dream setting for gathering with family and friends and is prewired for a hot tub. New HWT in 2024, 120,000BTU High Efficiency Furnace in 2019. House is Wired for Sound throughout the house and on the back deck in the rock wall. Oversized Shed has water and power. This Amazing home has had all of the major items completed, just move in and entertain! (id:34056)
Property Details
|
MLS® Number |
A2347569 |
|
Property Type |
Single Family |
|
Community Name |
Lakeview Heights |
|
Amenities Near By |
Park, Playground, Schools, Shopping, Water Nearby |
|
Community Features |
Lake Privileges |
|
Features |
See Remarks |
|
Parking Space Total |
2 |
|
Plan |
7621445 |
|
Structure |
Deck, See Remarks |
Building
|
Bathroom Total |
2 |
|
Bedrooms Above Ground |
3 |
|
Bedrooms Total |
3 |
|
Appliances |
Washer, Refrigerator, Cooktop - Electric, Dishwasher, Wine Fridge, Oven - Built-in |
|
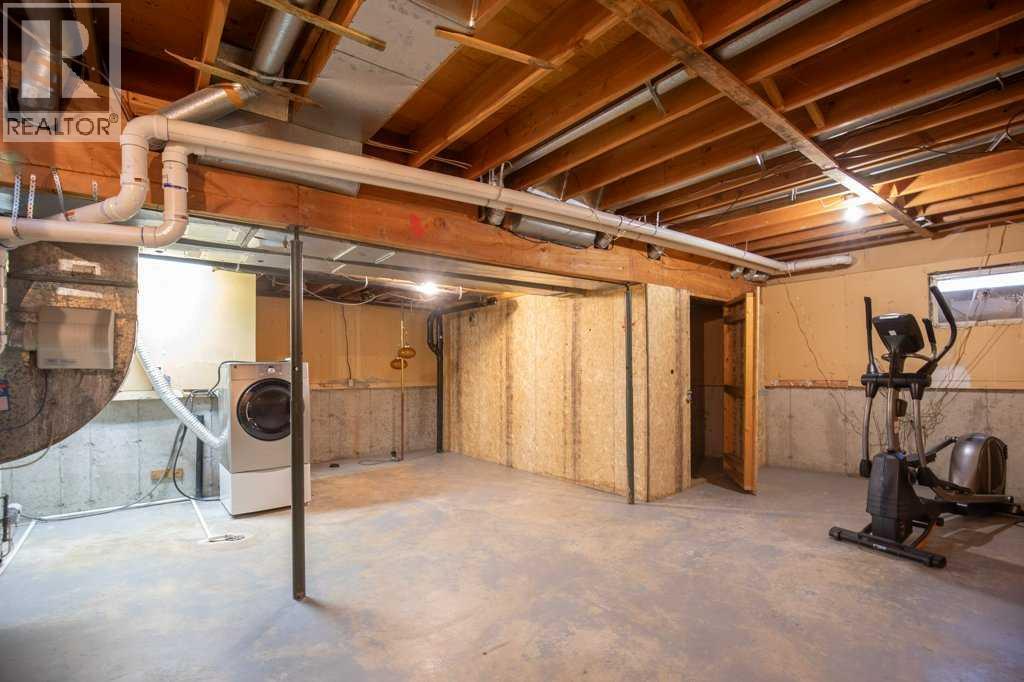
Basement Development |
Unfinished |
|
Basement Type |
Full (unfinished) |
|
Constructed Date |
1977 |
|
Construction Material |
Poured Concrete, Wood Frame |
|
Construction Style Attachment |
Detached |
|
Cooling Type |
None |
|
Exterior Finish |
Composite Siding, Concrete |
|
Fireplace Present |
Yes |
|
Fireplace Total |
1 |
|
Flooring Type |
Carpeted, Ceramic Tile, Hardwood |
|
Foundation Type |
Poured Concrete |
|
Heating Fuel |
Natural Gas |
|
Heating Type |
Other |
|
Stories Total |
2 |
|
Size Interior |
1,588 Sqft |
|
Total Finished Area |
1588 Sqft |
|
Type |
House |
Parking
Land
|
Acreage |
No |
|
Fence Type |
Fence |
|
Land Amenities |
Park, Playground, Schools, Shopping, Water Nearby |
|
Size Depth |
37.03 M |
|
Size Frontage |
19.81 M |
|
Size Irregular |
7897.00 |
|
Size Total |
7897 Sqft|7,251 - 10,889 Sqft |
|
Size Total Text |
7897 Sqft|7,251 - 10,889 Sqft |
|
Zoning Description |
R1 |
Rooms
| Level | Type | Length | Width | Dimensions |
|---|
|
Second Level |
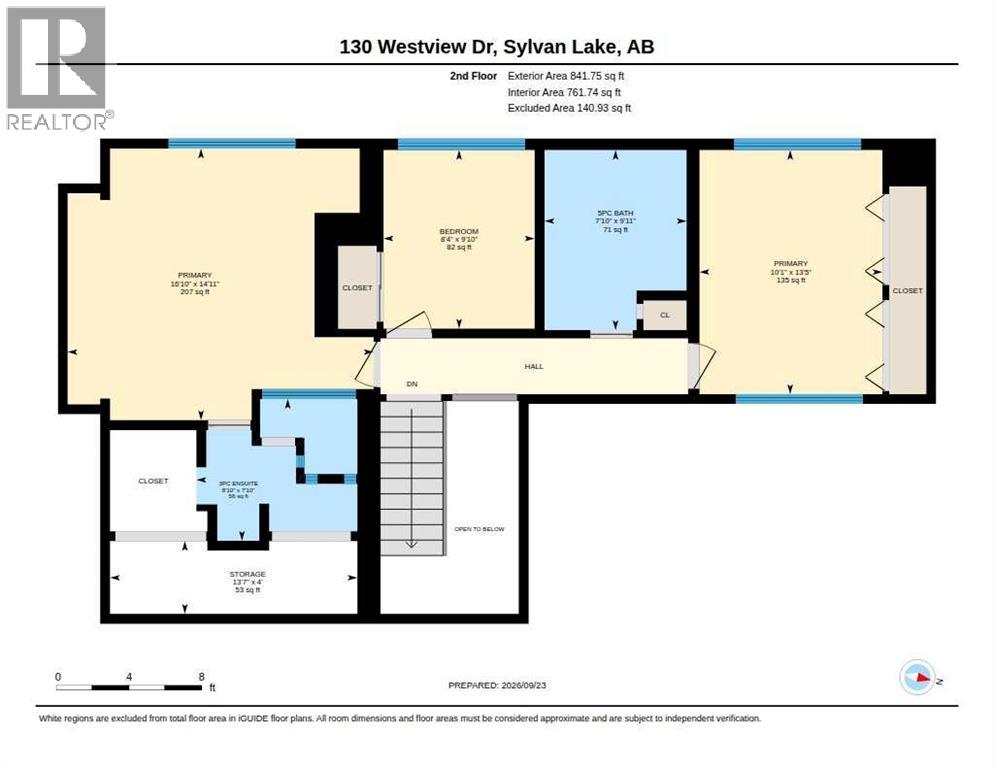
3pc Bathroom | | |
7.83 Ft x 8.83 Ft |
|
Second Level |
5pc Bathroom | | |
9.92 Ft x 7.83 Ft |
|
Second Level |
Bedroom | | |
9.83 Ft x 8.33 Ft |
|
Second Level |
Primary Bedroom | | |
14.92 Ft x 16.83 Ft |
|
Second Level |
Bedroom | | |
13.42 Ft x 10.08 Ft |
|
Second Level |
Storage | | |
4.00 Ft x 13.58 Ft |
|
Main Level |
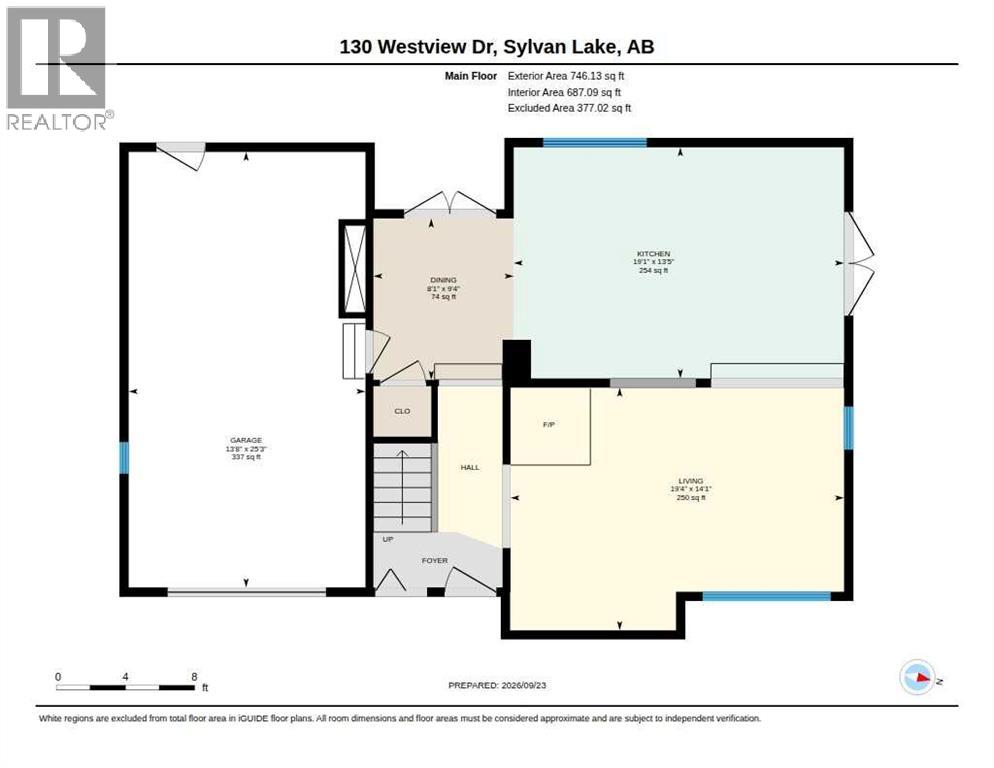
Dining Room | | |
9.33 Ft x 8.08 Ft |
|
Main Level |
Kitchen | | |
13.42 Ft x 19.08 Ft |
|
Main Level |
Living Room | | |
14.08 Ft x 19.33 Ft |