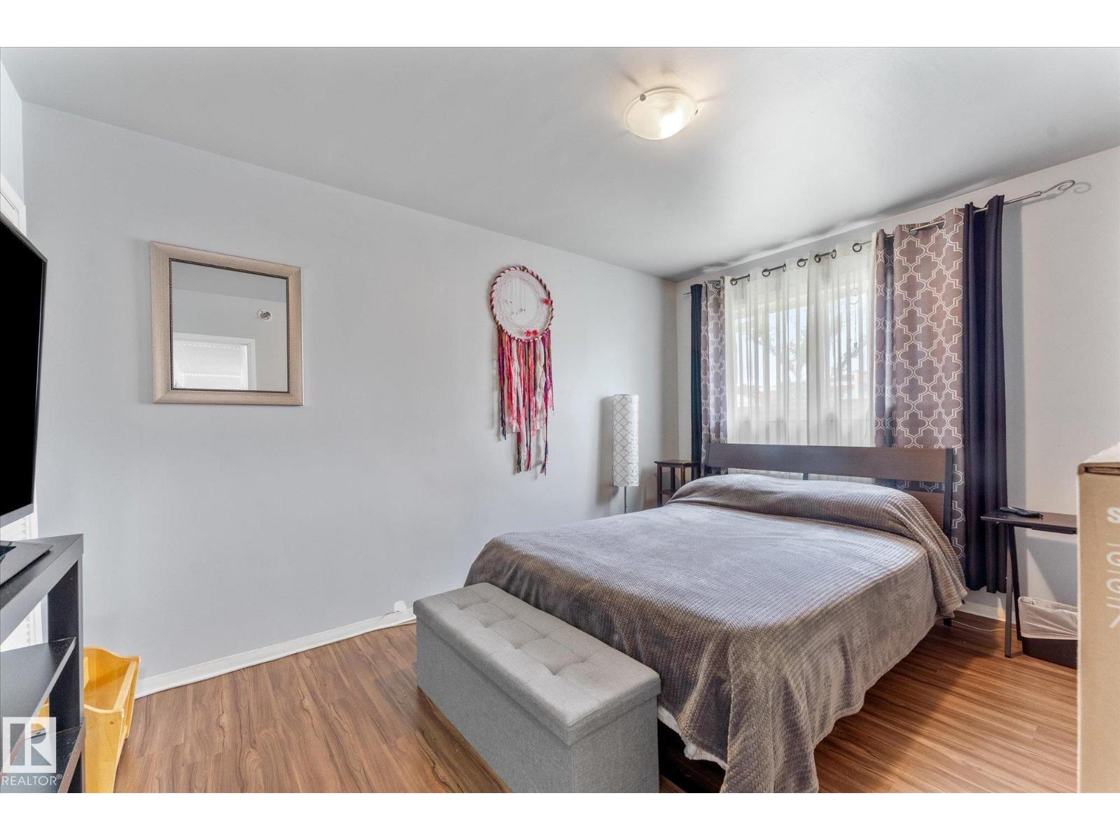
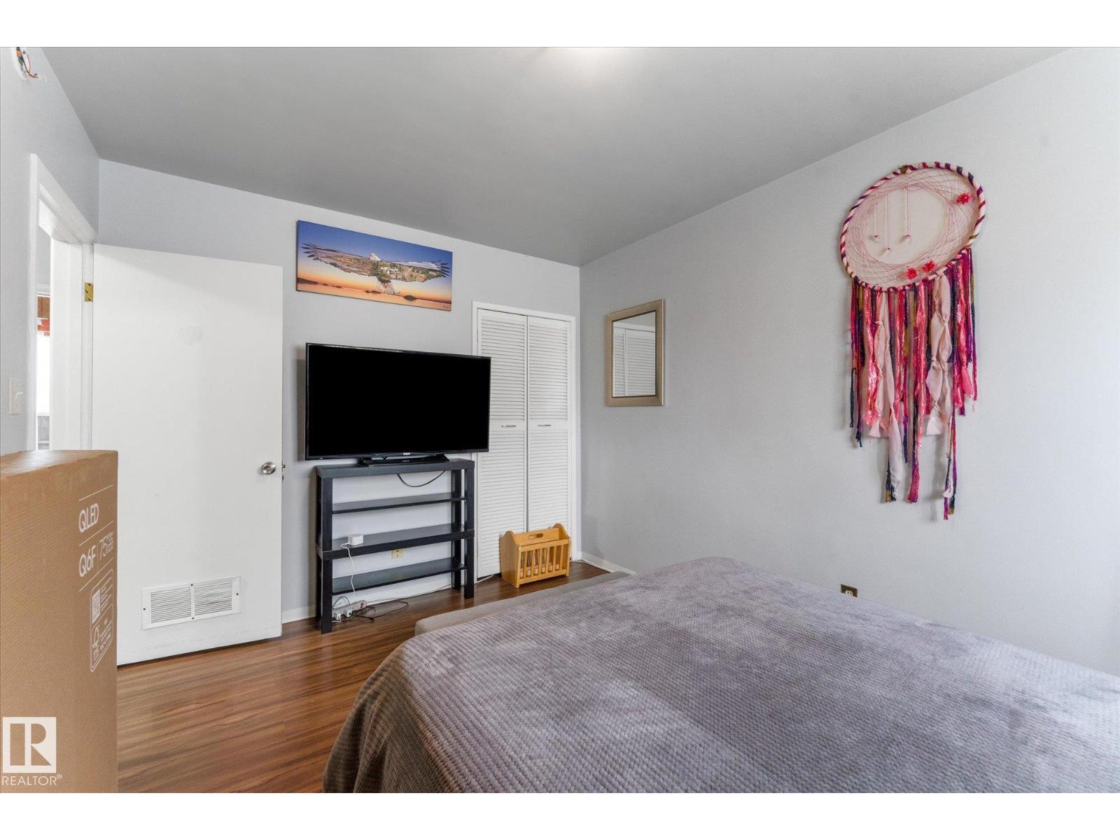
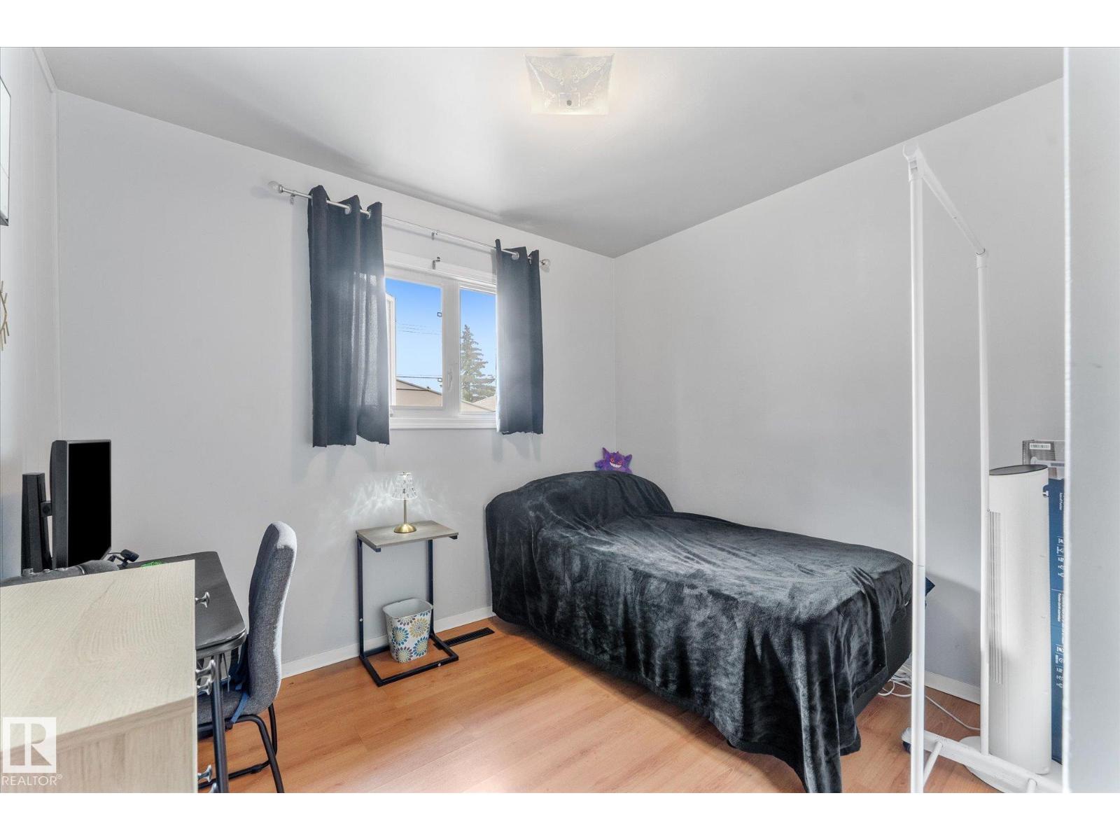
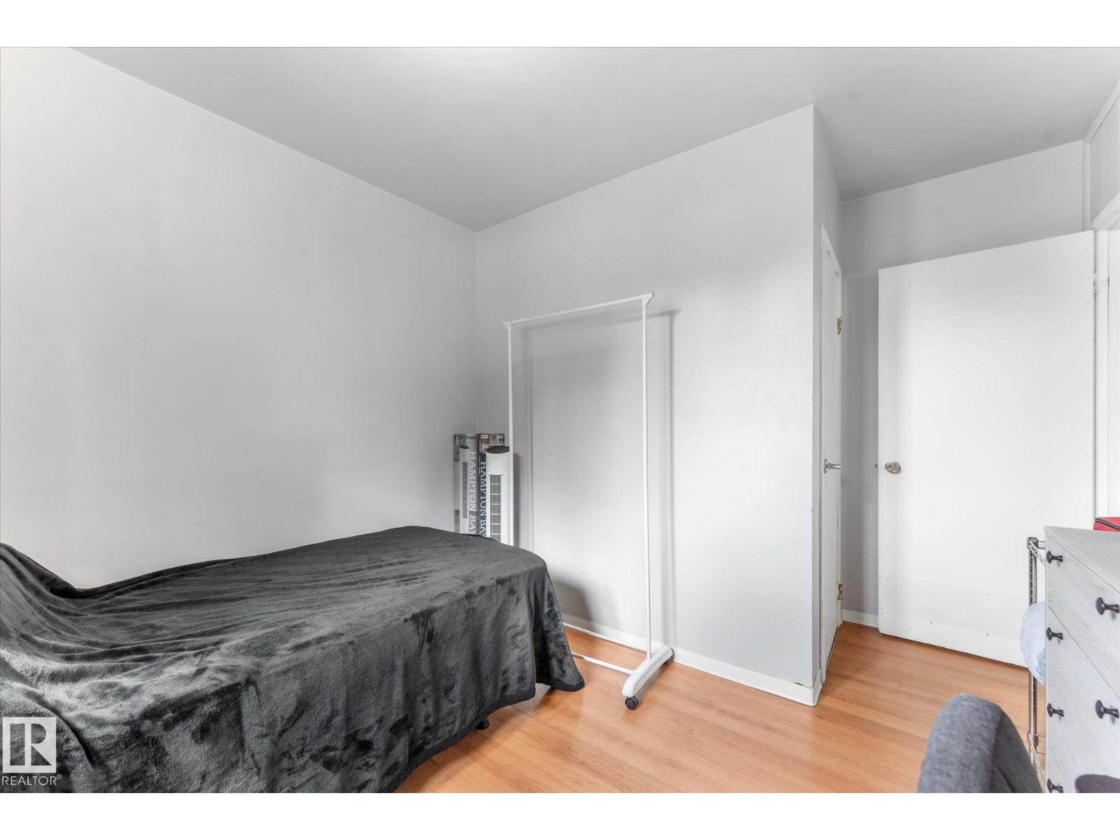
3 Bedroom
1 Bathroom
1,024 sqft
Bungalow
Forced Air
$320,000
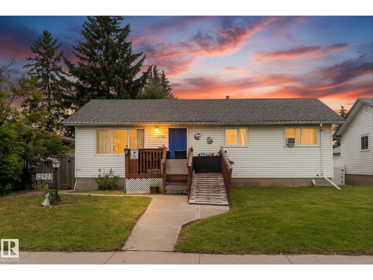
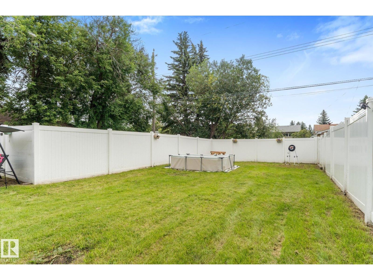
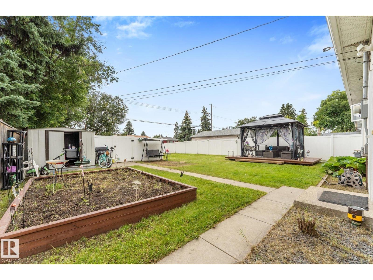
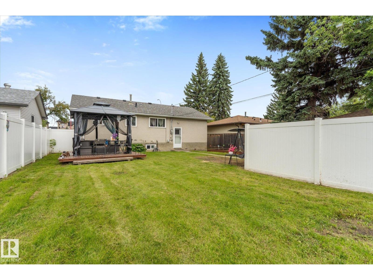
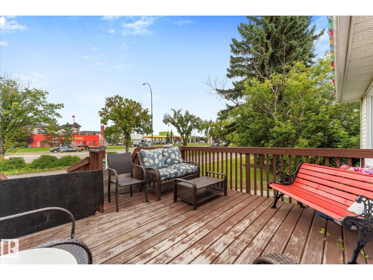
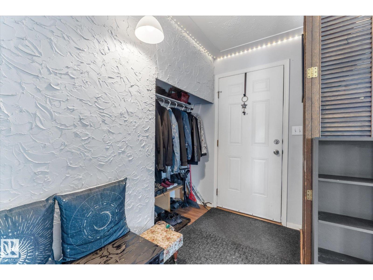
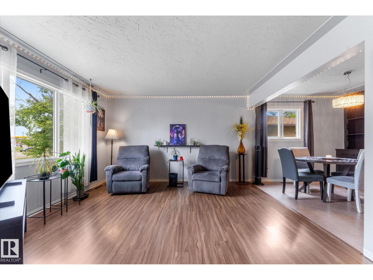
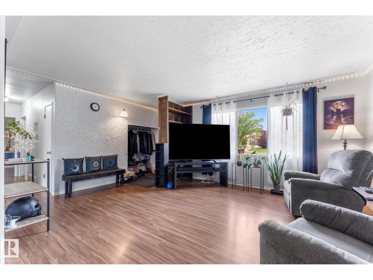
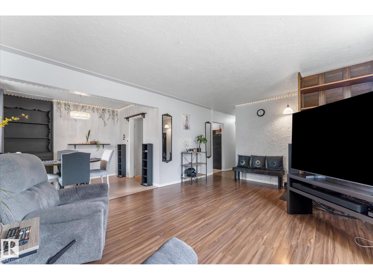
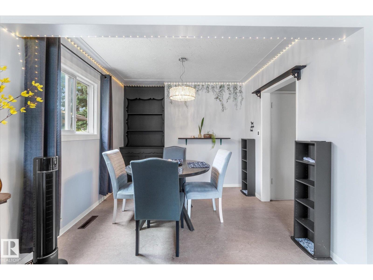
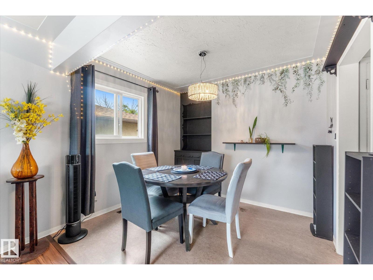
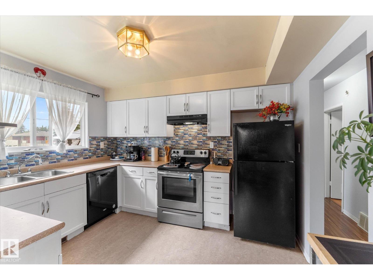
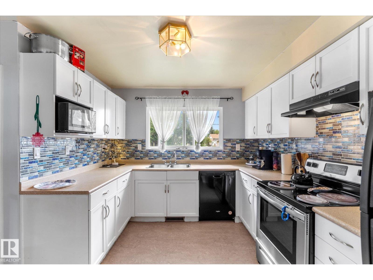
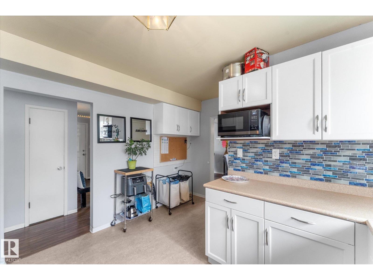
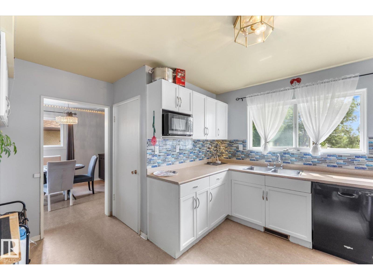
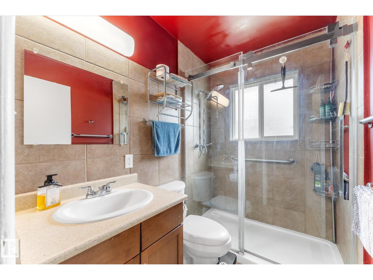
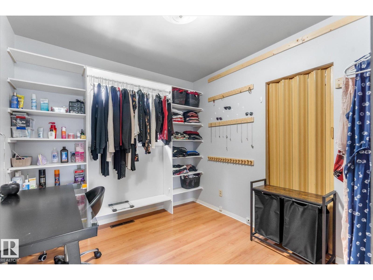
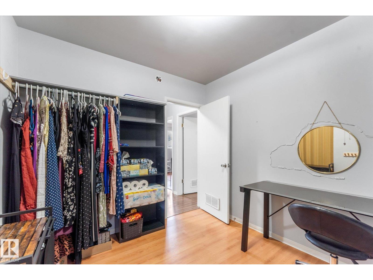
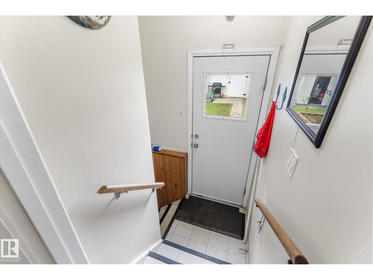
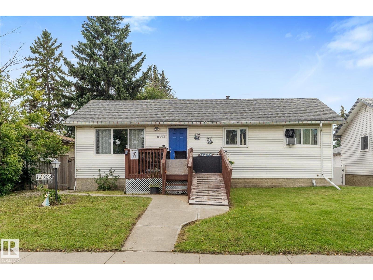
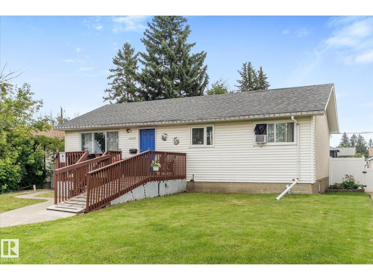
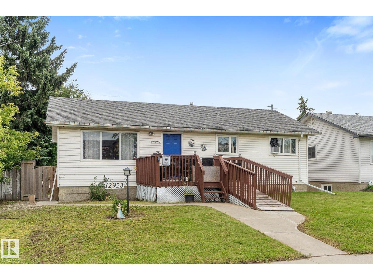
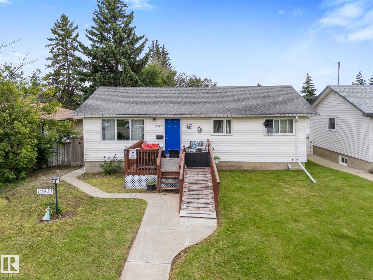
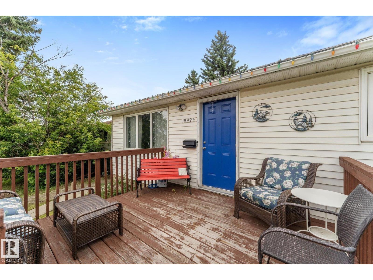
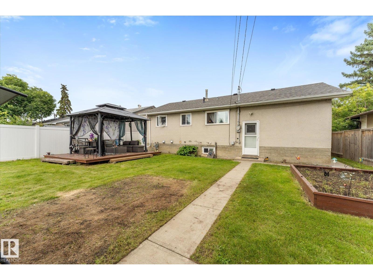
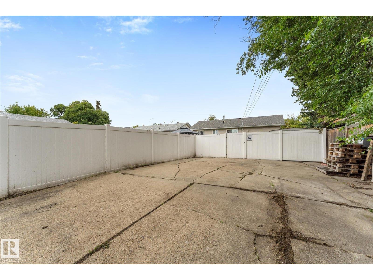
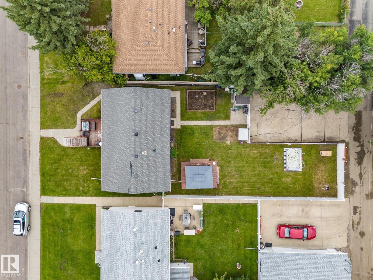
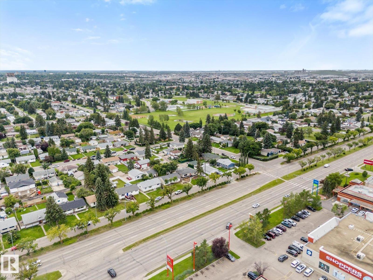
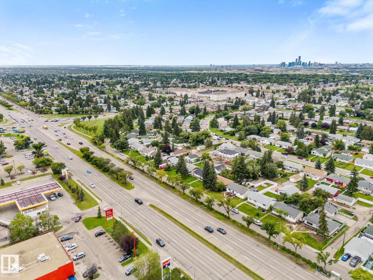
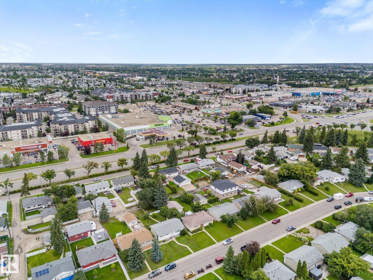
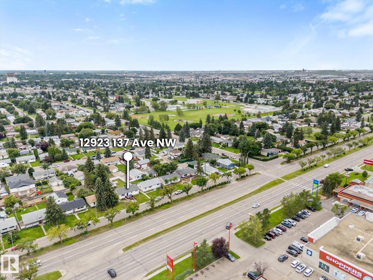
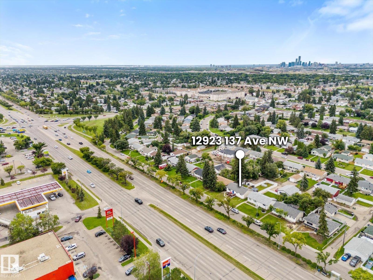
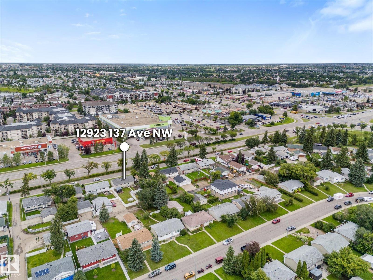
Welcome to this bright and inviting bungalow offering an affordable opportunity in a convenient, family-friendly location close to schools, shopping, parks and transit. One of the standout features is the huge south-facing backyard, providing plenty of room for kids, pets, gardening and outdoor entertaining, complete with newer vinyl fencing. Inside, the home is clean, comfortable and move-in ready. The main floor features three bedrooms, a refreshed full bathroom with walk-in shower, and a spacious living room highlighted by a large picture window that fills the home with natural light. The dining area flows into the functional kitchen, where a window overlooking the backyard makes it easy to keep an eye on the kids. Downstairs, the unfinished basement is a blank canvas ready for your creative ideas—additional bedrooms, family room, home gym or future development. Fresh paint, newer windows, furnace and roof add to the value. A great home, fantastic yard and excellent location. (id:34056)
Property Details
|
MLS® Number |
E4503977 |
|
Property Type |
Single Family |
|
Neigbourhood |
Wellington |
|
Amenities Near By |
Playground, Public Transit, Shopping |
|
Community Features |
Public Swimming Pool |
|
Features |
No Animal Home, No Smoking Home |
Building
|
Bathroom Total |
1 |
|
Bedrooms Total |
3 |
|
Appliances |
Dishwasher, Dryer, Refrigerator, Stove, Washer |
|
Architectural Style |
Bungalow |
|
Basement Development |
Unfinished |
|
Basement Type |
Full (unfinished) |
|
Constructed Date |
1959 |
|
Construction Style Attachment |
Detached |
|
Heating Type |
Forced Air |
|
Stories Total |
1 |
|
Size Interior |
1,024 Sqft |
|
Type |
House |
Parking
Land
|
Acreage |
No |
|
Fence Type |
Fence |
|
Land Amenities |
Playground, Public Transit, Shopping |
|
Size Irregular |
630.51 |
|
Size Total |
630.51 M2 |
|
Size Total Text |
630.51 M2 |
Rooms
| Level | Type | Length | Width | Dimensions |
|---|
|
Main Level |
Living Room |
5.37 m |
4.06 m |
5.37 m x 4.06 m |
|
Main Level |
Dining Room | | |
3.542.985 |
|
Main Level |
Kitchen |
4.17 m |
3.85 m |
4.17 m x 3.85 m |
|
Main Level |
Primary Bedroom |
4 m |
0.98 m |
4 m x 0.98 m |
|
Main Level |
Bedroom 2 |
3.5 m |
2.98 m |
3.5 m x 2.98 m |
|
Main Level |
Bedroom 3 | | |
2.972.61 |