5 Bedroom
2 Bathroom
1,173 sqft
Bungalow
Fireplace
Forced Air
$369,900
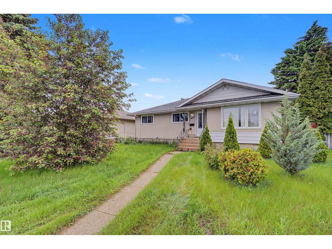
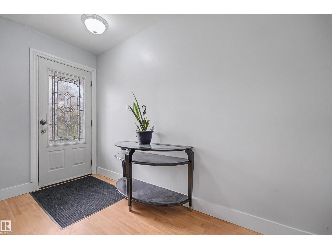
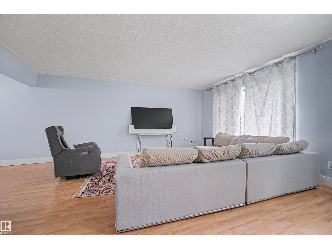
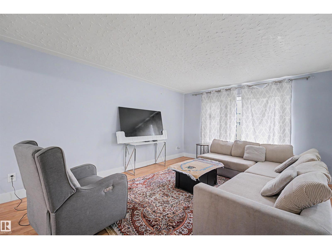
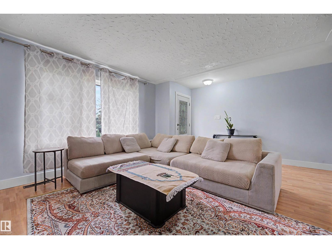
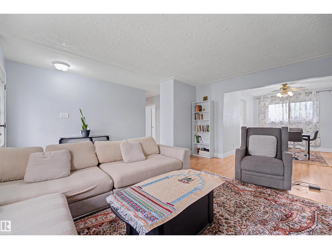
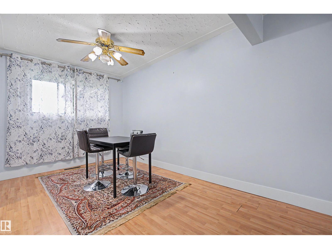
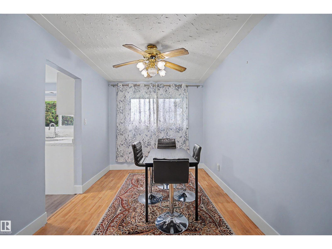
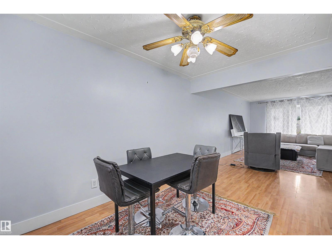
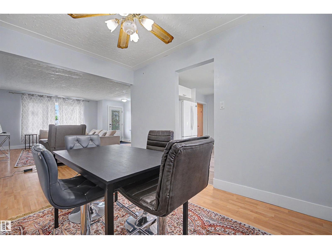
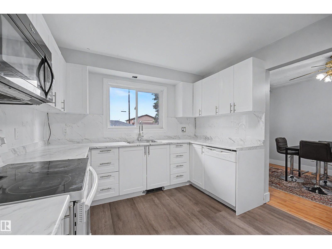
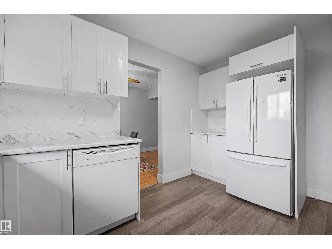
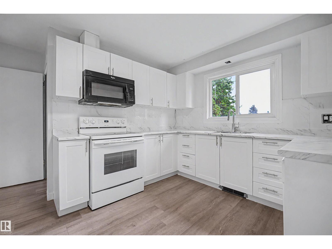
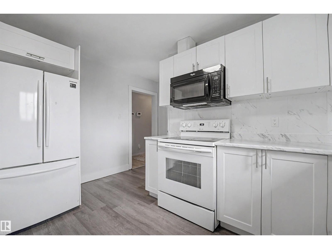
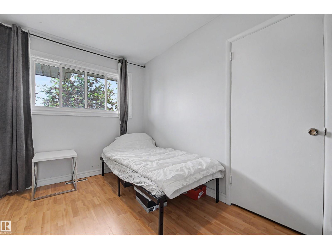
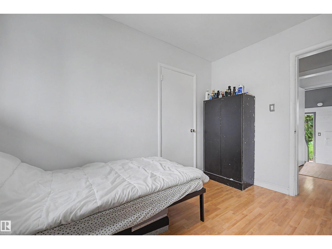
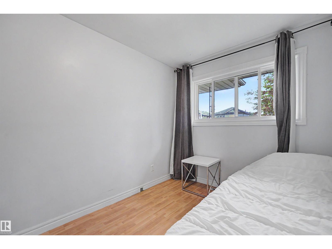
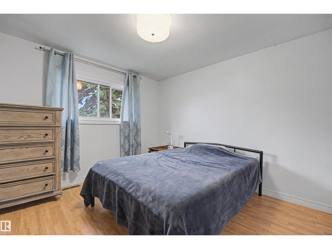
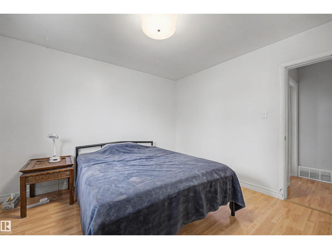
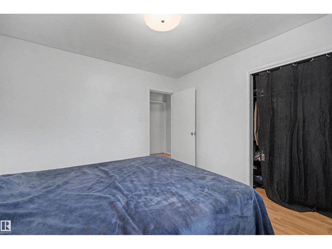
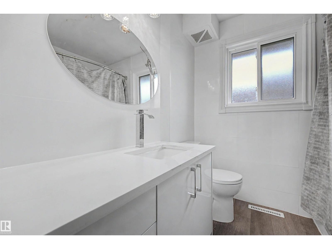
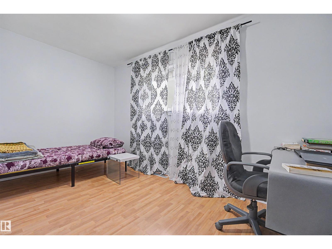
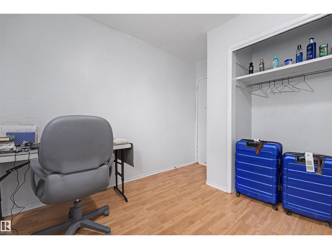
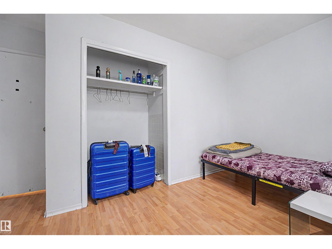
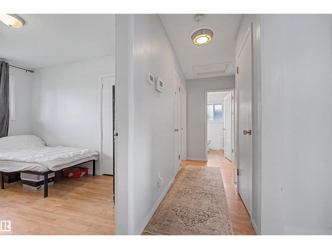
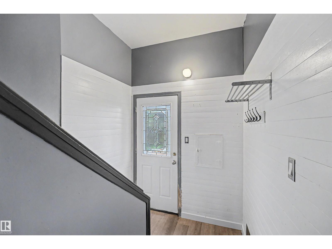
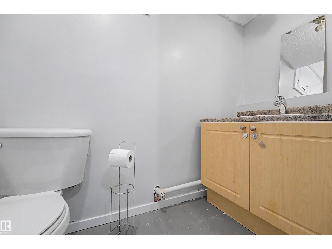
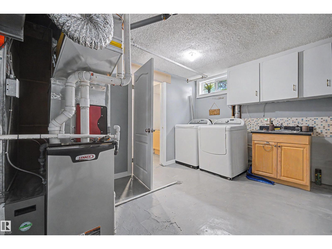
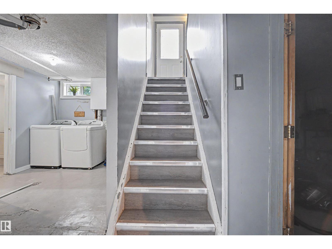
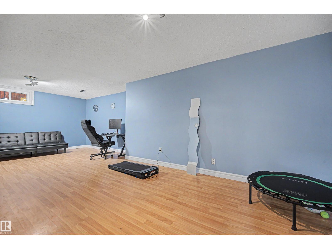
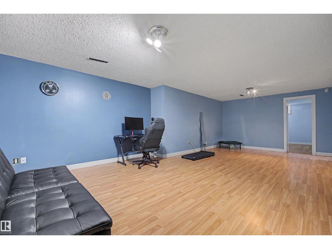
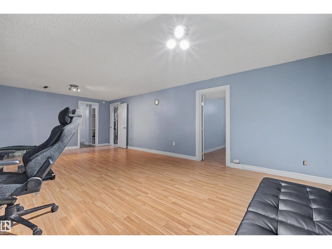
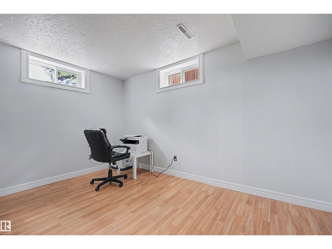
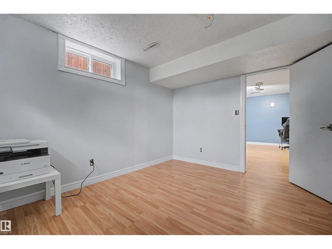
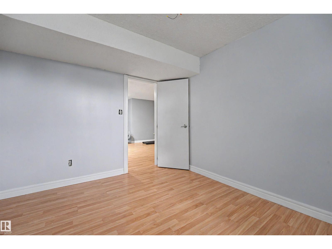
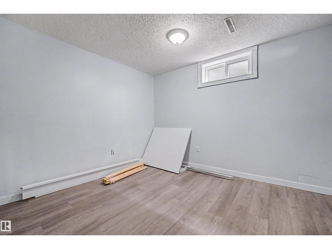
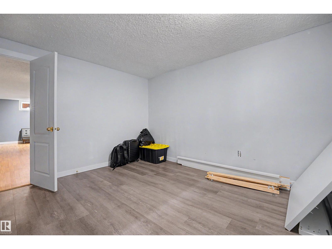
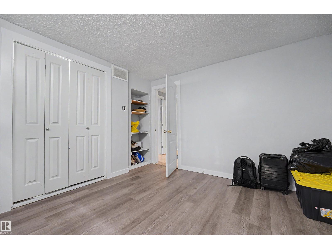
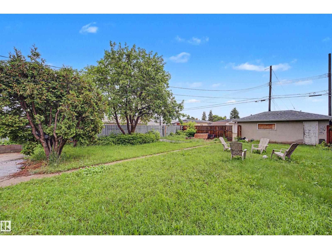
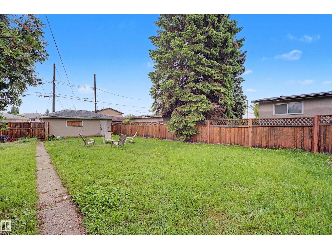
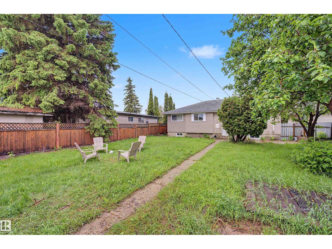
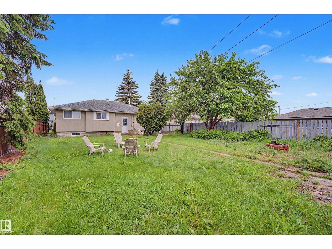
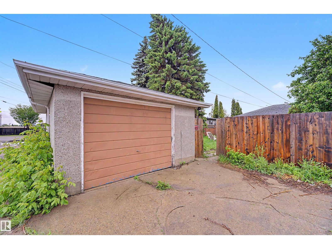
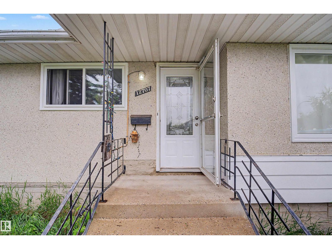
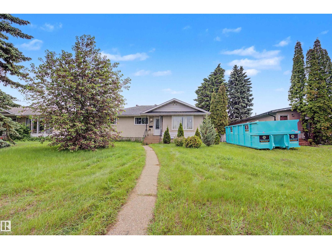
Welcome to this charming bungalow offers recently REPLACED KITCHEN CABINETS, WINDOWS, UPGRADED BATHROOMS AND FLOORING. 5 bedrooms and 2 bathrooms. The main floor offers 3 bedrooms, while the FULLY DEVELOPED BASEMENT, includes 2 additional bedrooms. Enjoy a spacious west-facing living room filled with natural light, while the dining area and kitchen overlook the large east-facing backyard. The kitchen and upper-level white cabinets, complemented by nice countertops and backsplash. A window above the sink provides a lovely view of the yard, which features apple trees, a concrete pad, green space, and a fire pit—perfect for outdoor enjoyment. The property includes a detached single garage and two additional rear parking stalls. SEPARATE ENTRANCE IN THE BACK. Upgrades include NEWER FURNCE AND TANKLESS HOT WATER TANK SYSTEM in the past few years (id:34056)
Property Details
|
MLS® Number |
E4495254 |
|
Property Type |
Single Family |
|
Neigbourhood |
Killarney |
|
Features |
No Animal Home, No Smoking Home |
Building
|
Bathroom Total |
2 |
|
Bedrooms Total |
5 |
|
Appliances |
Dishwasher, Dryer, Refrigerator, Stove, Washer, Window Coverings |
|
Architectural Style |
Bungalow |
|
Basement Development |
Finished |
|
Basement Type |
Full (finished) |
|
Constructed Date |
1961 |
|
Construction Style Attachment |
Detached |
|
Fire Protection |
Smoke Detectors |
|
Fireplace Fuel |
Gas |
|
Fireplace Present |
Yes |
|
Fireplace Type |
Unknown |
|
Heating Type |
Forced Air |
|
Stories Total |
1 |
|
Size Interior |
1,173 Sqft |
|
Type |
House |
Parking
Land
|
Acreage |
No |
|
Fence Type |
Fence |
|
Size Irregular |
696.42 |
|
Size Total |
696.42 M2 |
|
Size Total Text |
696.42 M2 |
Rooms
| Level | Type | Length | Width | Dimensions |
|---|
|
Basement |
Family Room | | |
Measurements not available |
|
Basement |
Bedroom 4 | | |
Measurements not available |
|
Basement |
Bedroom 5 | | |
Measurements not available |
|
Main Level |
Living Room |
3.91 m |
5.27 m |
3.91 m x 5.27 m |
|
Main Level |
Dining Room |
2.6 m |
3.68 m |
2.6 m x 3.68 m |
|
Main Level |
Kitchen |
4.11 m |
3.77 m |
4.11 m x 3.77 m |
|
Main Level |
Primary Bedroom |
3.32 m |
3.48 m |
3.32 m x 3.48 m |
|
Main Level |
Bedroom 2 |
4.02 m |
2.41 m |
4.02 m x 2.41 m |
|
Main Level |
Bedroom 3 |
2.44 m |
3.48 m |
2.44 m x 3.48 m |