4 Bedroom
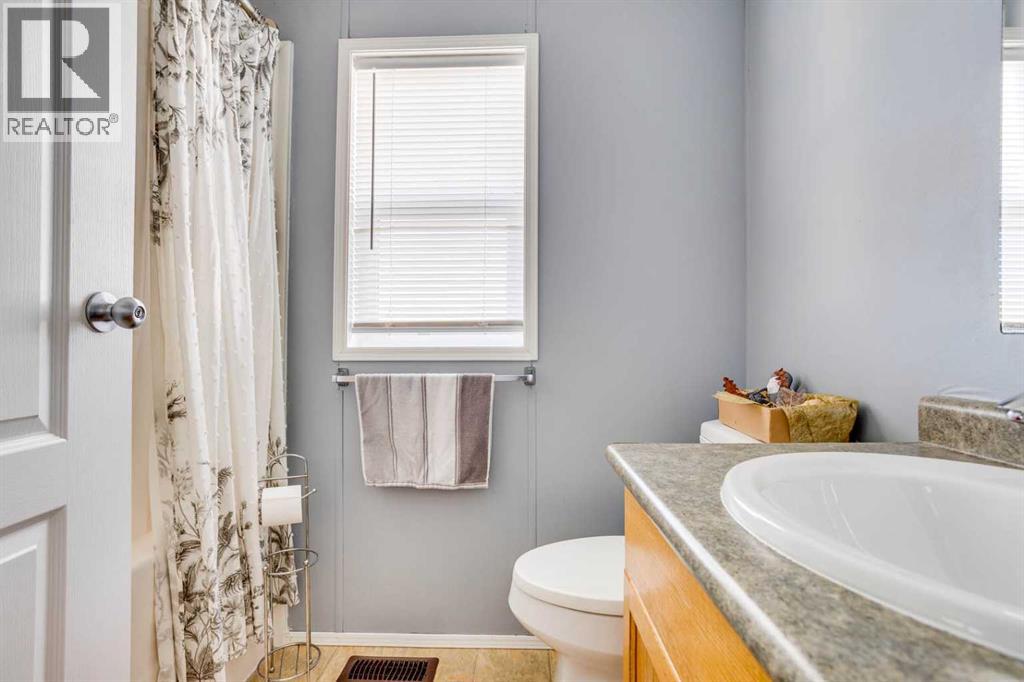
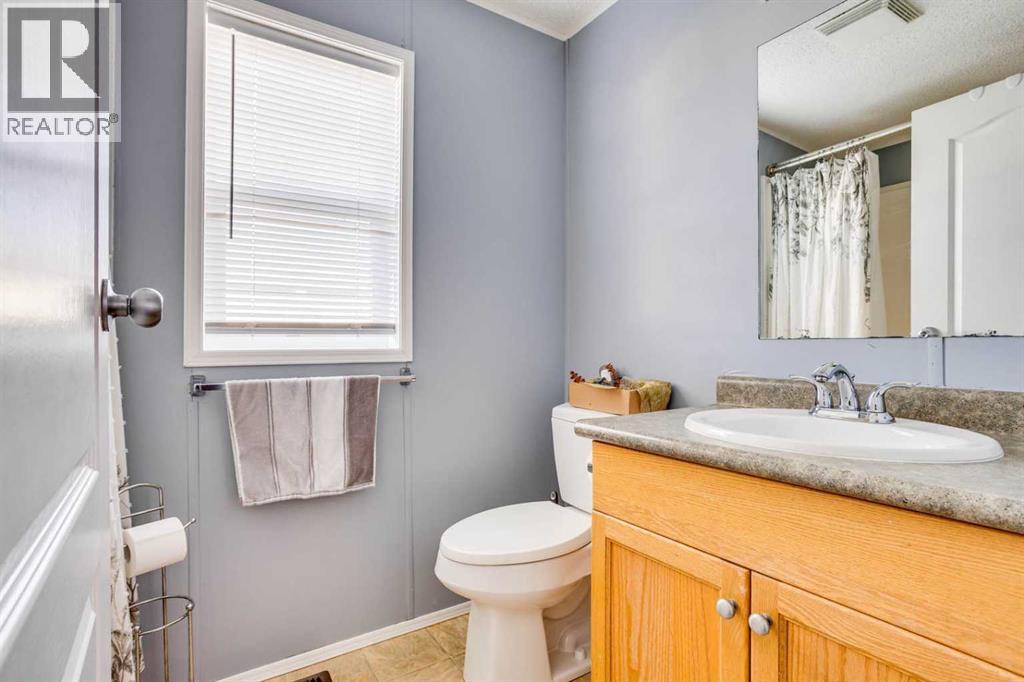
2 Bathroom
1,538 sqft
Mobile Home
Fireplace
Central Air Conditioning
Forced Air
Landscaped
$324,900
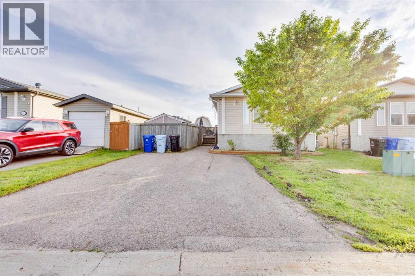
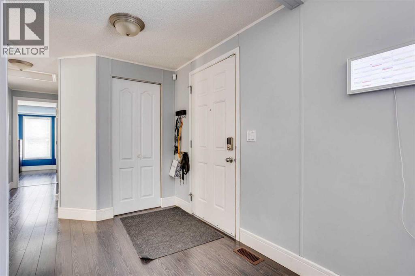
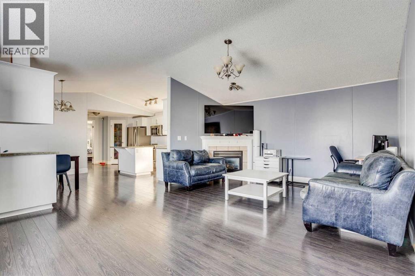
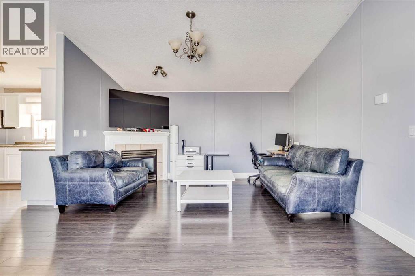
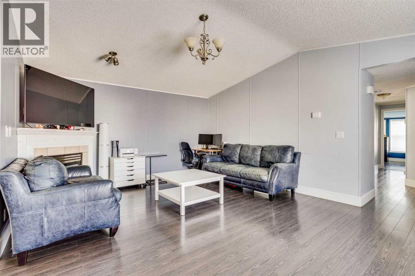
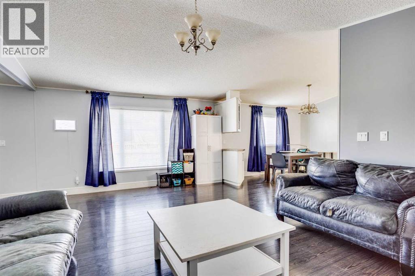
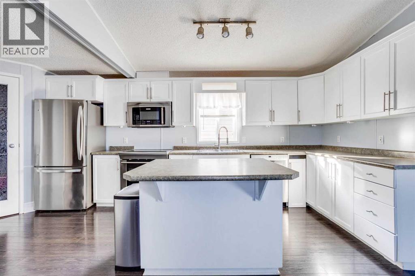
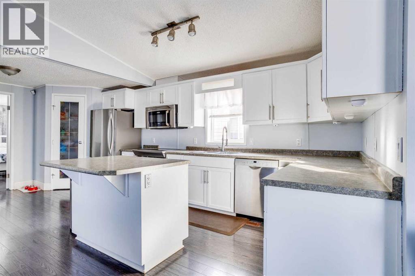
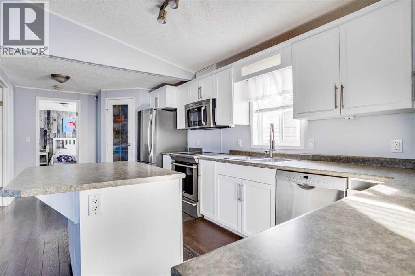
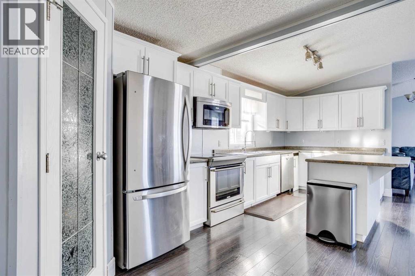
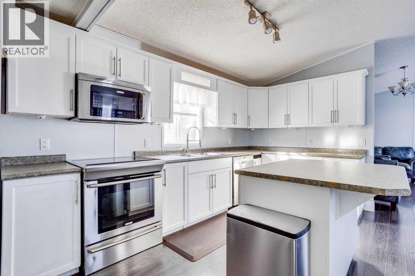
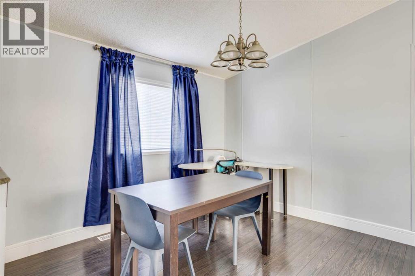
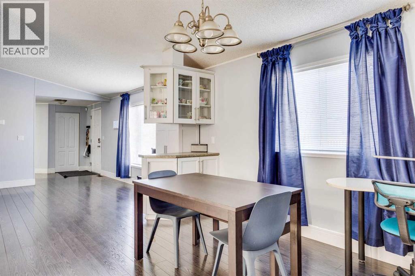
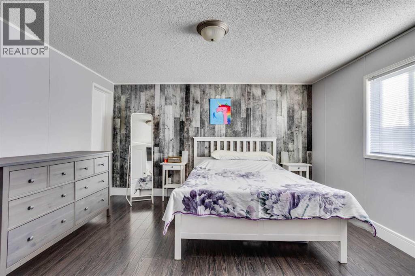
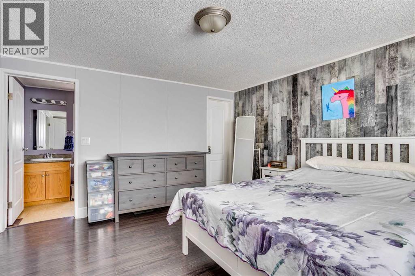
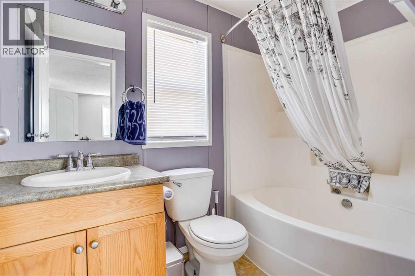
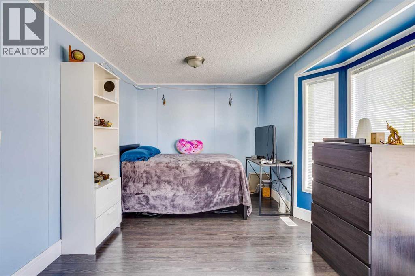
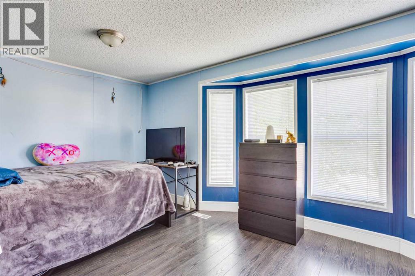
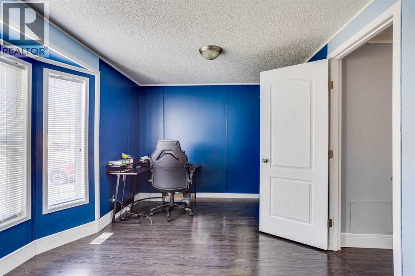
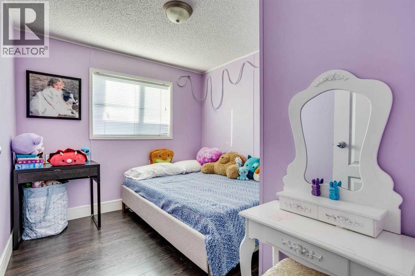
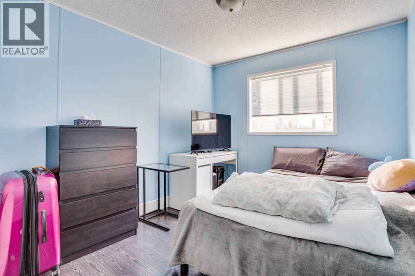
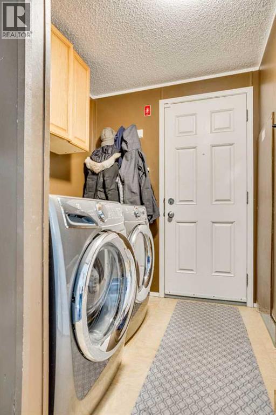
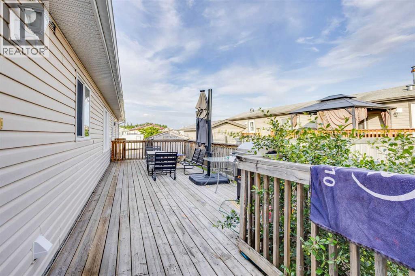
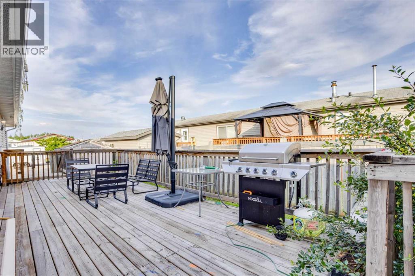
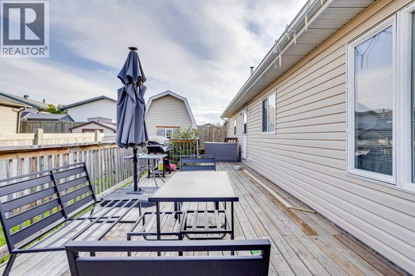
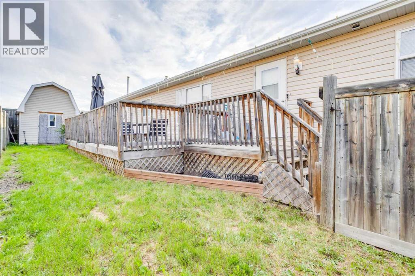
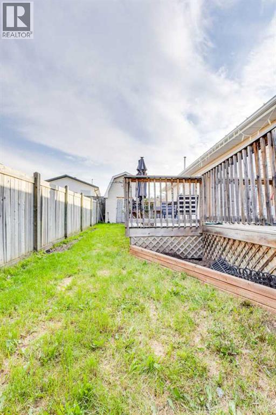
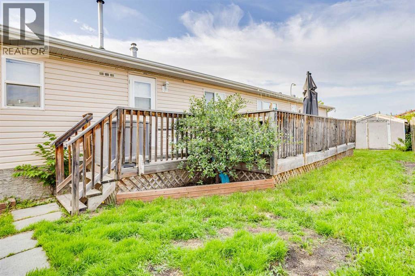
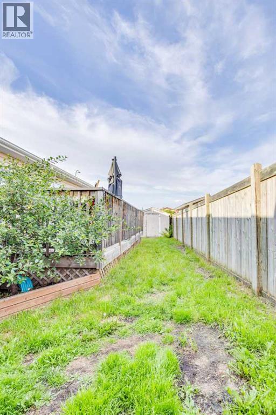
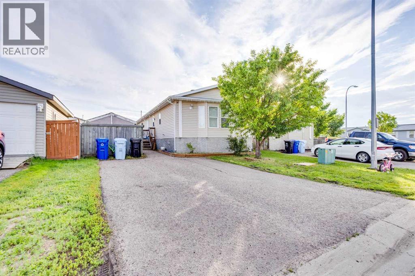
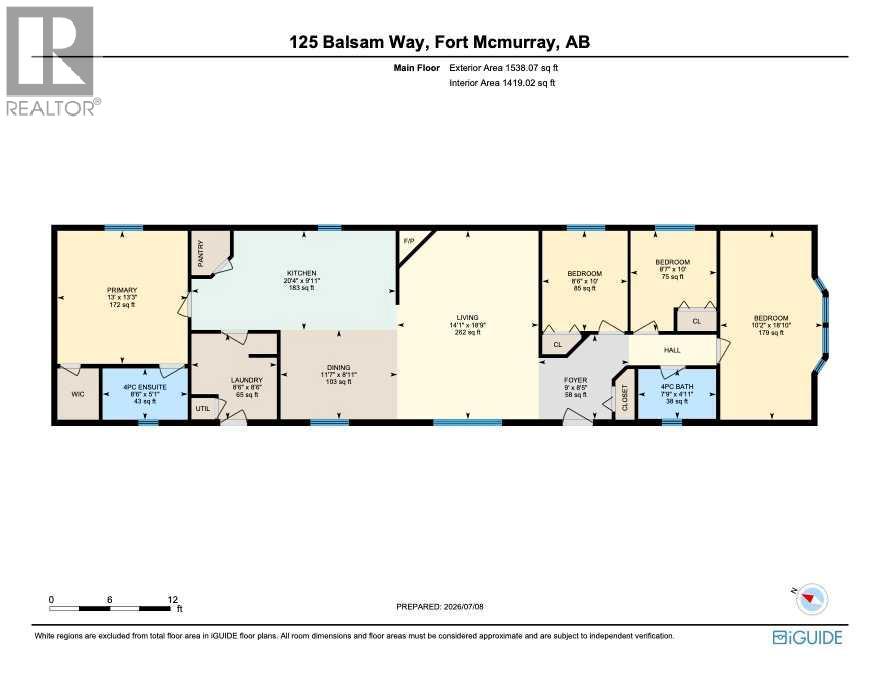
NO CONDO FEES | RARE 4-BEDROOM LAYOUT | NUMEROUS UPDATES | FULLY FENCED YARD. Welcome to 125 Balsam Bay, a beautifully maintained and extensively updated home in the heart of Timberlea, ideally situated close to schools, shopping, parks, and everyday amenities. Offering a rare four-bedroom floor plan with no condo fees, this property combines spacious living with exceptional value. Step inside to discover a bright, open-concept main living area enhanced by soaring vaulted ceilings and durable laminate flooring throughout. The well-appointed kitchen features timeless white cabinetry, stainless steel appliances, a functional island with breakfast seating, and additional pantry storage, making it both stylish and practical. The inviting living room is centered around a cozy gas fireplace, creating the perfect place to relax or entertain. Privately positioned on one end of the home, the spacious primary retreat offers a walk-in closet and a full ensuite complete with a large soaker tub. The remaining three bedrooms are thoughtfully located on the opposite side of the home, providing excellent separation for family or guests. One of these oversized rooms offers outstanding flexibility and could easily serve as a family room, media room, home office, playroom, or additional living space. A convenient mudroom with laundry leads directly to the backyard. Outside, you'll enjoy a fully fenced yard designed for both relaxation and entertaining, featuring an impressive 11' x 20' deck, two storage sheds—including one with attic storage—and additional space behind the home that is ideal for a dog run or extra storage. The front driveway offers plenty of parking for multiple vehicles. This home has seen numerous important updates, including a new dishwasher (2017), stove and microwave (2018), flooring (2019), updated trim (2021), furnace chimney (2021), central air conditioning (2021), refrigerator (2025), hot water tank (2025), and furnace (December 2025), providing peace of min d for years to come. Move-in ready and loaded with value, this exceptional property is ready for its next owners. Schedule your private showing today! (id:34056)
Property Details
|
MLS® Number |
A2327608 |
|
Property Type |
Single Family |
|
Community Name |
Timberlea |
|
Amenities Near By |
Schools |
|
Features |
See Remarks |
|
Parking Space Total |
2 |
|
Plan |
0624558 |
|
Structure |
Deck |
Building
|
Bathroom Total |
2 |
|
Bedrooms Above Ground |
4 |
|
Bedrooms Total |
4 |
|
Appliances |
Refrigerator, Dishwasher, Microwave, Washer & Dryer |
|
Architectural Style |
Mobile Home |
|
Basement Type |
None |
|
Constructed Date |
2007 |
|
Construction Style Attachment |
Detached |
|
Cooling Type |
Central Air Conditioning |
|
Exterior Finish |
Vinyl Siding |
|
Fireplace Present |
Yes |
|
Fireplace Total |
1 |
|
Flooring Type |
Laminate |
|
Foundation Type |
Piled |
|
Heating Type |
Forced Air |
|
Stories Total |
1 |
|
Size Interior |
1,538 Sqft |
|
Total Finished Area |
1538 Sqft |
|
Type |
Manufactured Home |
Parking
Land
|
Acreage |
No |
|
Fence Type |
Fence |
|
Land Amenities |
Schools |
|
Landscape Features |
Landscaped |
|
Size Depth |
1.22 M |
|
Size Frontage |
0.61 M |
|
Size Irregular |
4439.18 |
|
Size Total |
4439.18 Sqft|4,051 - 7,250 Sqft |
|
Size Total Text |
4439.18 Sqft|4,051 - 7,250 Sqft |
|
Zoning Description |
Rmh-1 |
Rooms
| Level | Type | Length | Width | Dimensions |
|---|
|
Main Level |
4pc Bathroom | | |
4.92 Ft x 7.75 Ft |
|
Main Level |
4pc Bathroom | | |
5.08 Ft x 8.50 Ft |
|
Main Level |
Bedroom | | |
10.00 Ft x 8.58 Ft |
|
Main Level |
Bedroom | | |
10.00 Ft x 8.50 Ft |
|
Main Level |
Dining Room | | |
8.92 Ft x 11.58 Ft |
|
Main Level |
Kitchen | | |
9.92 Ft x 20.33 Ft |
|
Main Level |
Bedroom | | |
18.83 Ft x 10.17 Ft |
|
Main Level |
Primary Bedroom | | |
13.25 Ft x 13.00 Ft |
|
Main Level |
Living Room | | |
18.75 Ft x 14.08 Ft |