2 Bedroom
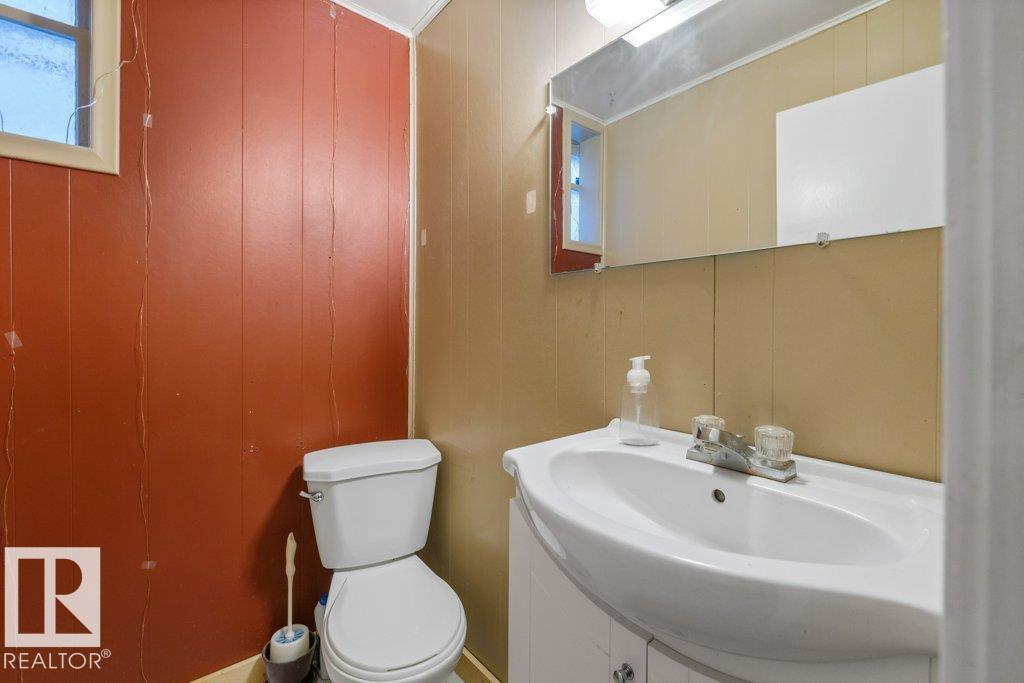
2 Bathroom
1,255 sqft
Bungalow
Fireplace
Forced Air
$239,900
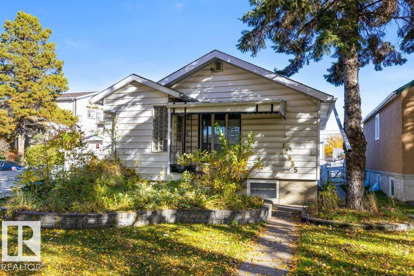
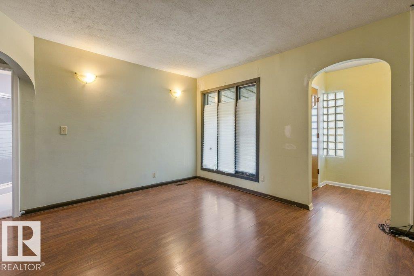
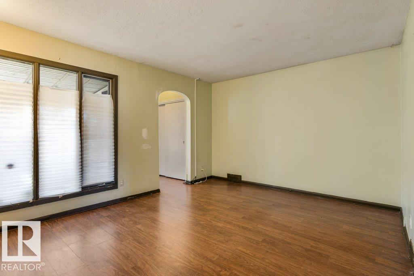
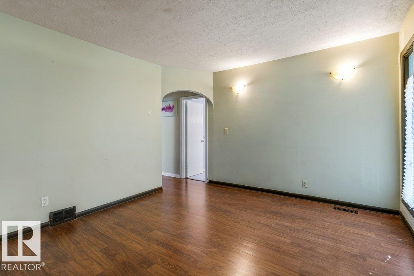
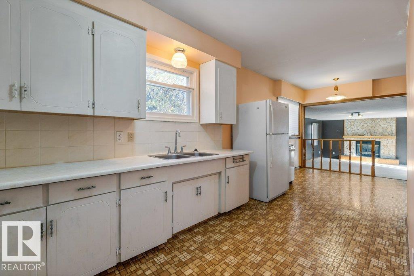
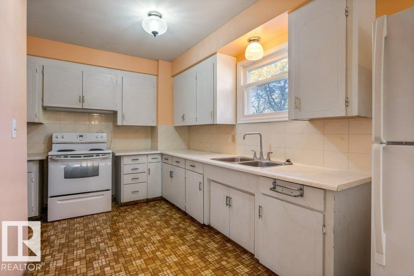
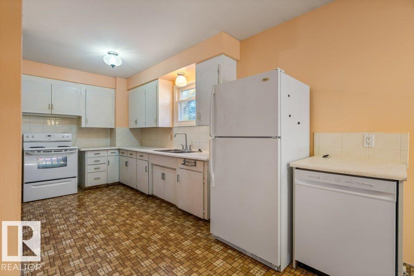
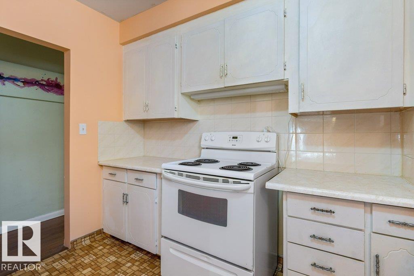
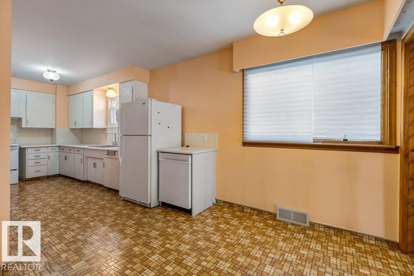
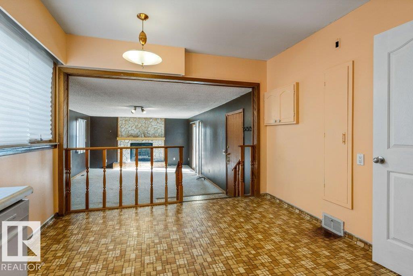
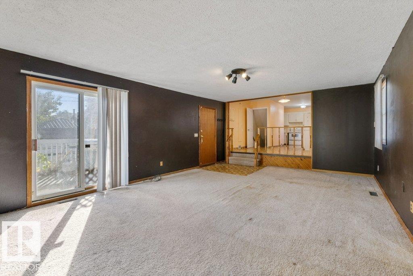
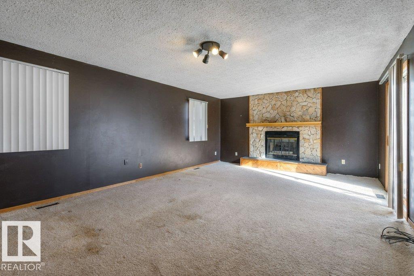
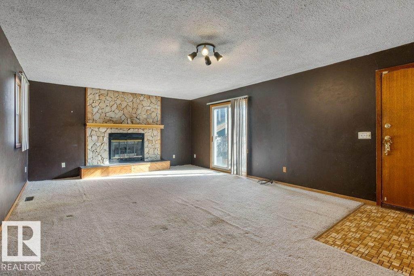
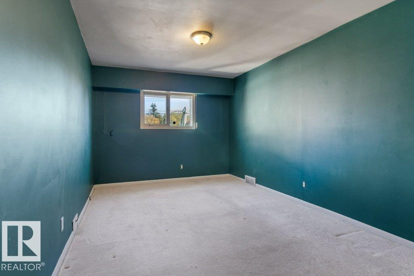
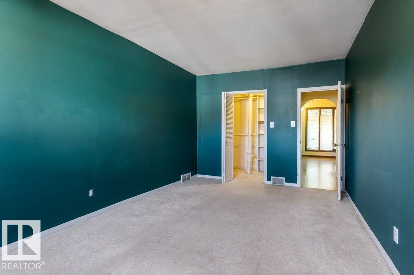
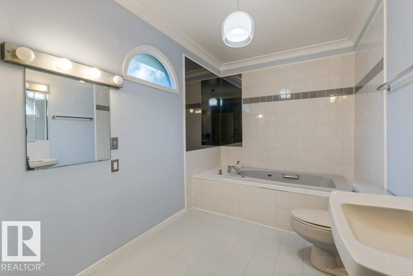
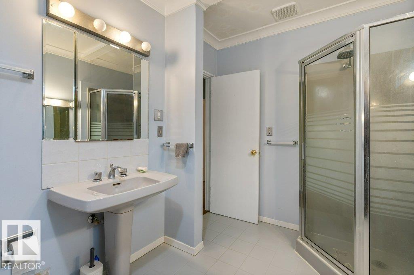
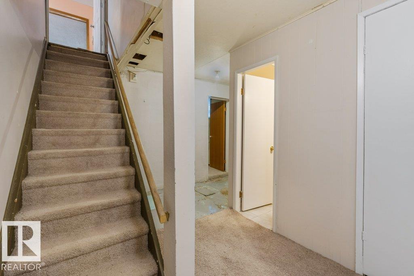
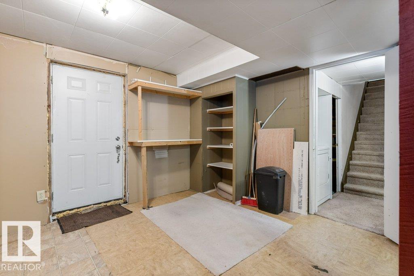
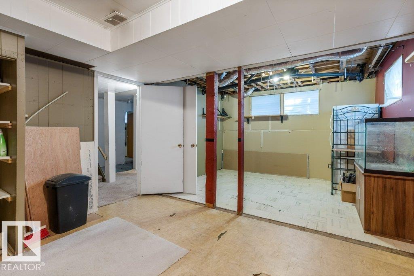
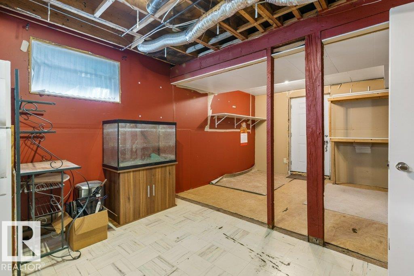
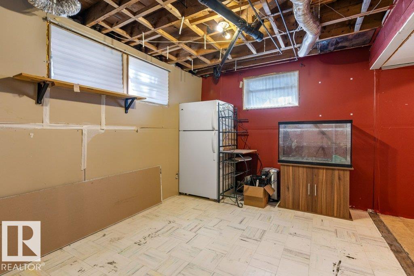
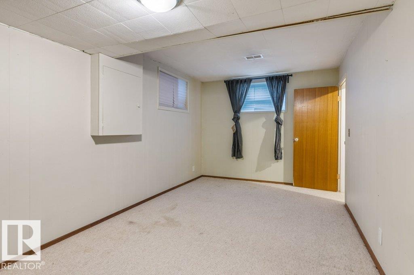
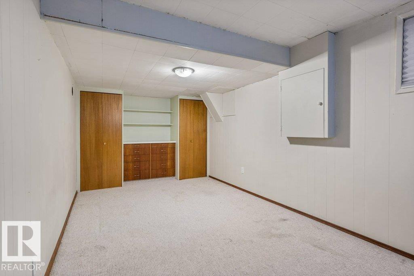
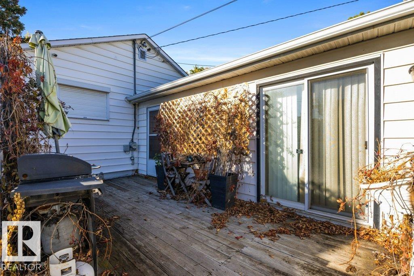
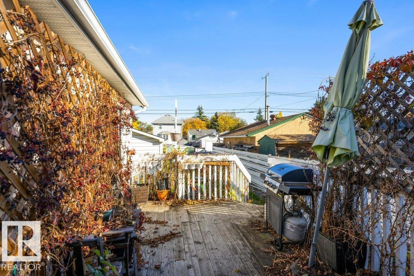
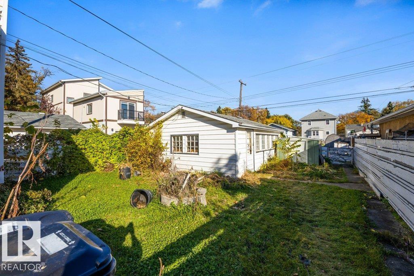
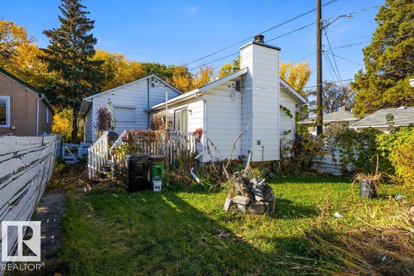
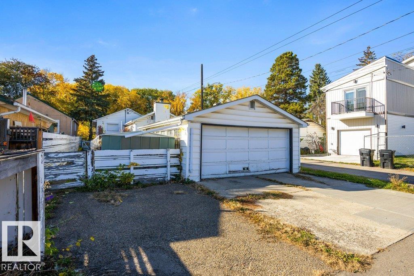
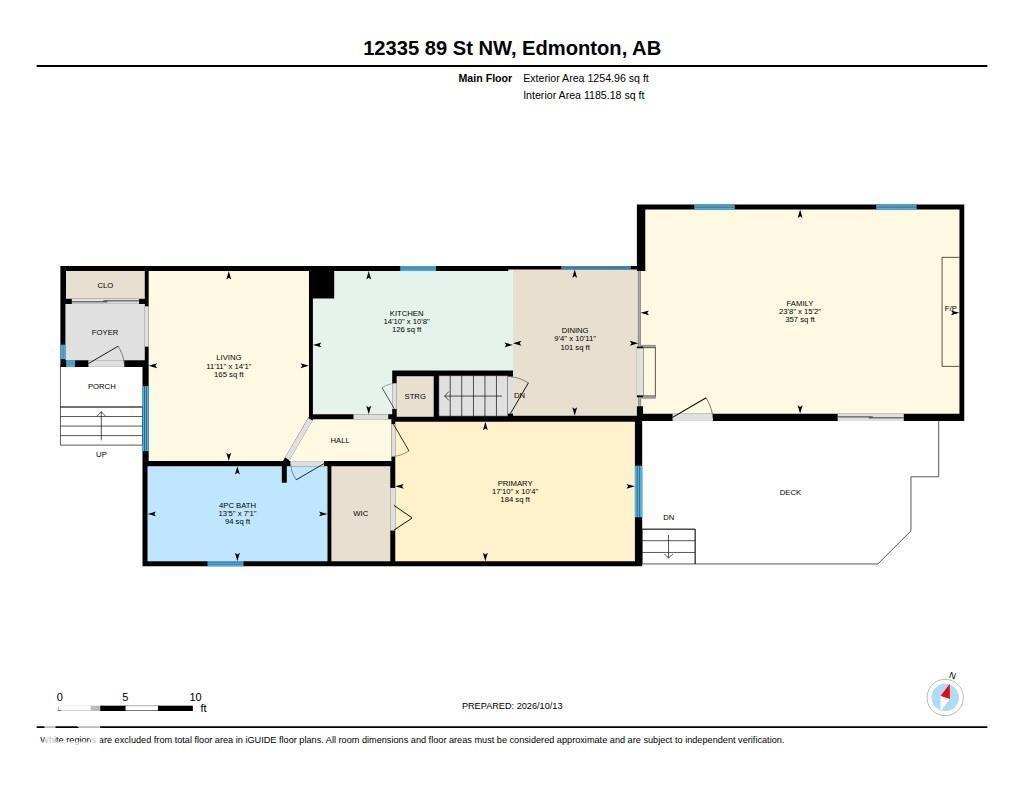
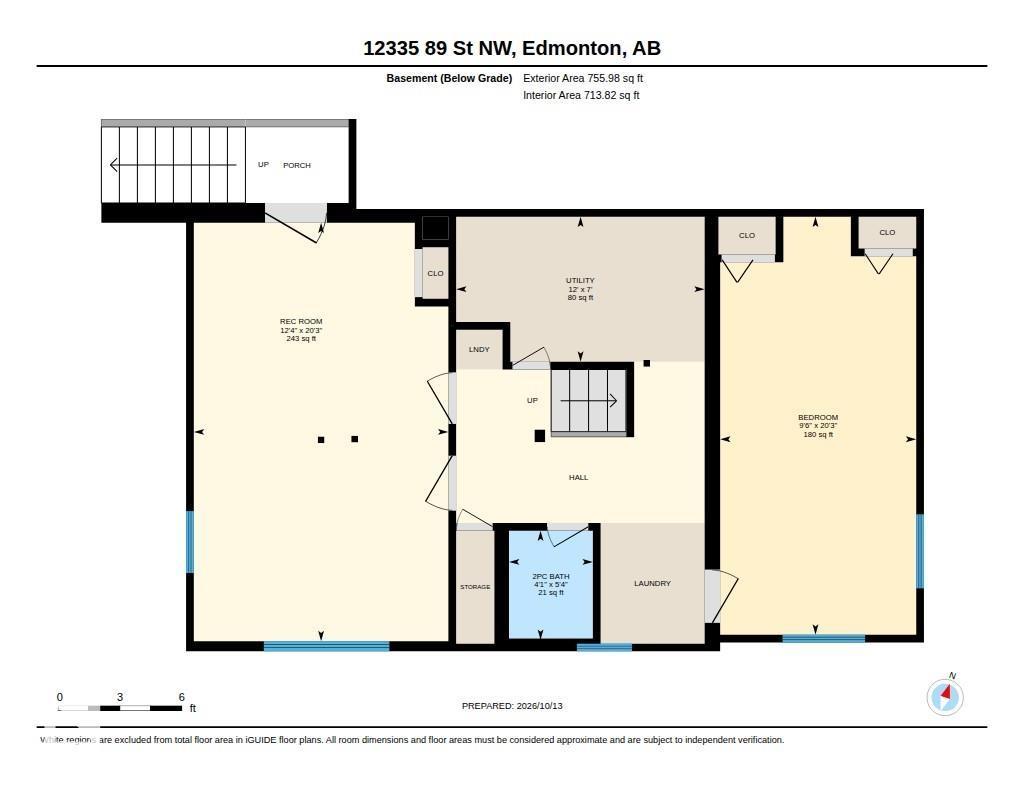
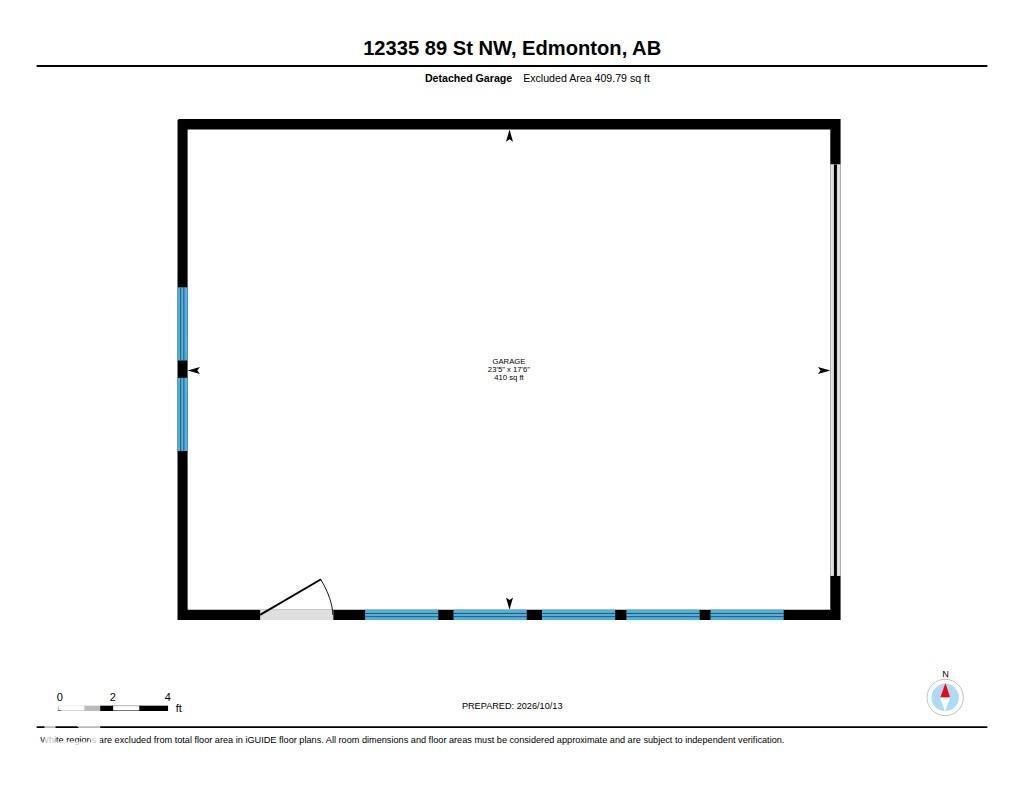
Cozy, affordable, and full of character! This charming bungalow is ideal for first-time home buyers or investors. Situated on a quiet, tree-lined street in a mature neighborhood just minutes from downtown, this property sits on a generous lot with alley access on the north and east sides. The main floor features a welcoming living room, open kitchen and dining area, spacious primary bedroom with walk-in closet & 4-pc bathroom with jetted tub (as-is) & corner shower. The addition offers a large family room with gas fireplace & patio doors leading to a sunny south-facing deck. The developed basement with separate entrance includes a recreation room, bedroom, 2pc bathroom & ample storage. Enjoy the privacy of a fully fenced backyard, the convenience of a double detached garage, and peace of mind with the upgraded roof (2016). Ideally located near downtown, NAIT, LRT, public transit, shopping, and schools. A fantastic opportunity to own a character home with space, potential, and convenience! (id:34056)
Property Details
|
MLS® Number |
E4512818 |
|
Property Type |
Single Family |
|
Neigbourhood |
Delton |
|
Amenities Near By |
Playground, Public Transit, Schools, Shopping |
|
Features |
Corner Site, See Remarks, Lane |
|
Structure |
Deck |
Building
|
Bathroom Total |
2 |
|
Bedrooms Total |
2 |
|
Appliances |
Dishwasher, Dryer, Refrigerator, Stove, Washer, Window Coverings |
|
Architectural Style |
Bungalow |
|
Basement Development |
Finished |
|
Basement Type |
Full (finished) |
|
Constructed Date |
1936 |
|
Construction Style Attachment |
Detached |
|
Fireplace Fuel |
Wood |
|
Fireplace Present |
Yes |
|
Fireplace Type |
Unknown |
|
Half Bath Total |
1 |
|
Heating Type |
Forced Air |
|
Stories Total |
1 |
|
Size Interior |
1,255 Sqft |
|
Type |
House |
Parking
|
Detached Garage | |
|
Parking Pad | |
Land
|
Acreage |
No |
|
Fence Type |
Fence |
|
Land Amenities |
Playground, Public Transit, Schools, Shopping |
|
Size Irregular |
487.84 |
|
Size Total |
487.84 M2 |
|
Size Total Text |
487.84 M2 |
Rooms
| Level | Type | Length | Width | Dimensions |
|---|
|
Basement |
Bedroom 2 |
6.17 m |
2.9 m |
6.17 m x 2.9 m |
|
Basement |
Recreation Room |
6.18 m |
3.76 m |
6.18 m x 3.76 m |
|
Basement |
Utility Room |
2.14 m |
3.67 m |
2.14 m x 3.67 m |
|
Main Level |
Living Room |
4.31 m |
3.63 m |
4.31 m x 3.63 m |
|
Main Level |
Dining Room |
3.32 m |
2.84 m |
3.32 m x 2.84 m |
|
Main Level |
Kitchen |
3.25 m |
4.53 m |
3.25 m x 4.53 m |
|
Main Level |
Family Room |
4.63 m |
7.23 m |
4.63 m x 7.23 m |
|
Main Level |
Primary Bedroom |
3.16 m |
5.43 m |
3.16 m x 5.43 m |