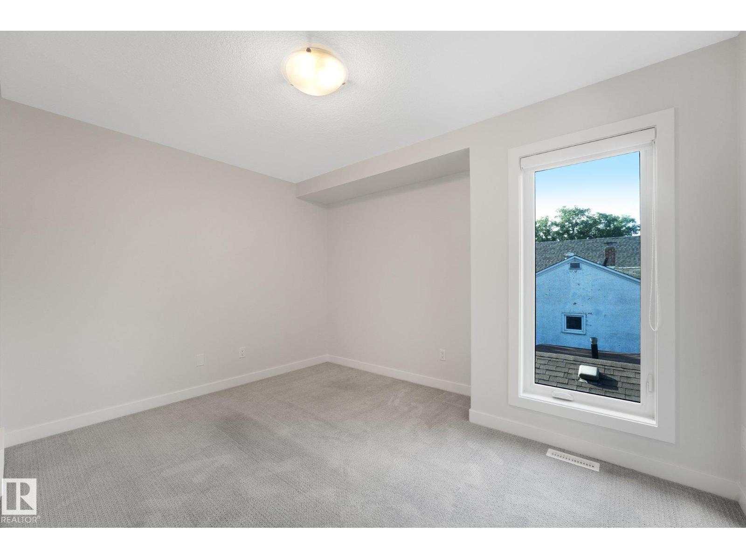
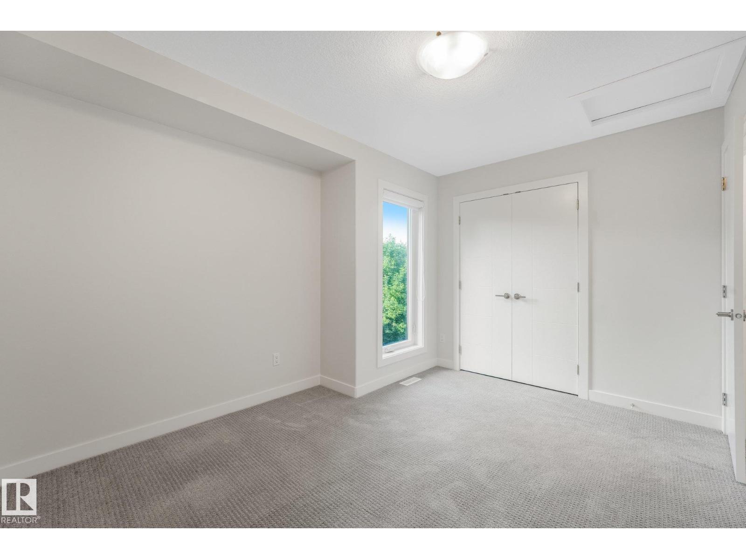
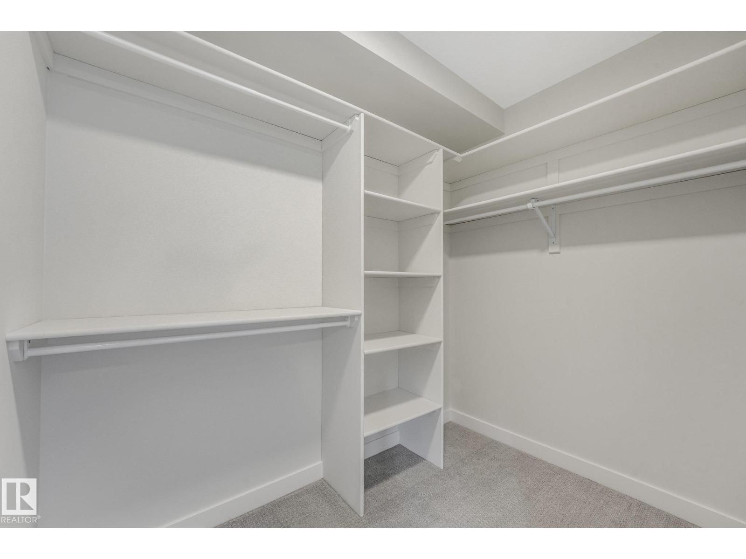
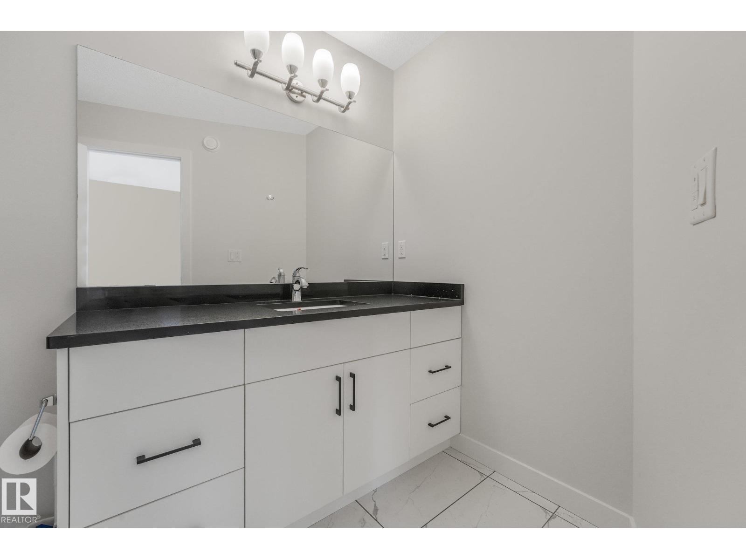
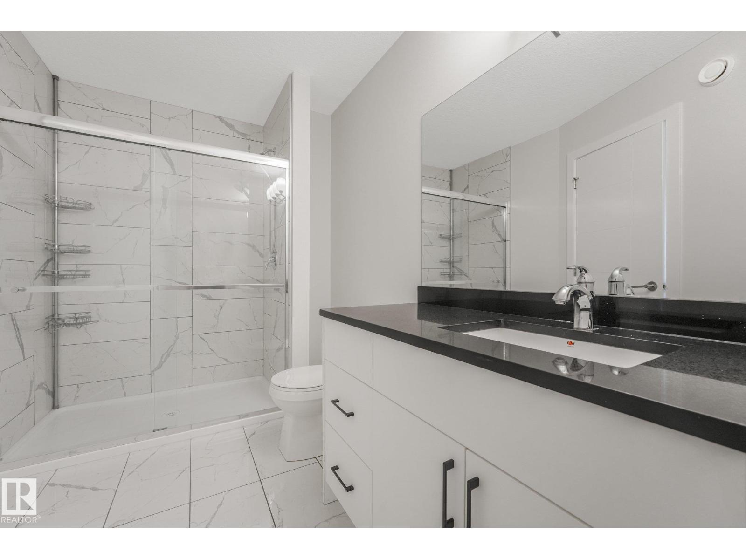
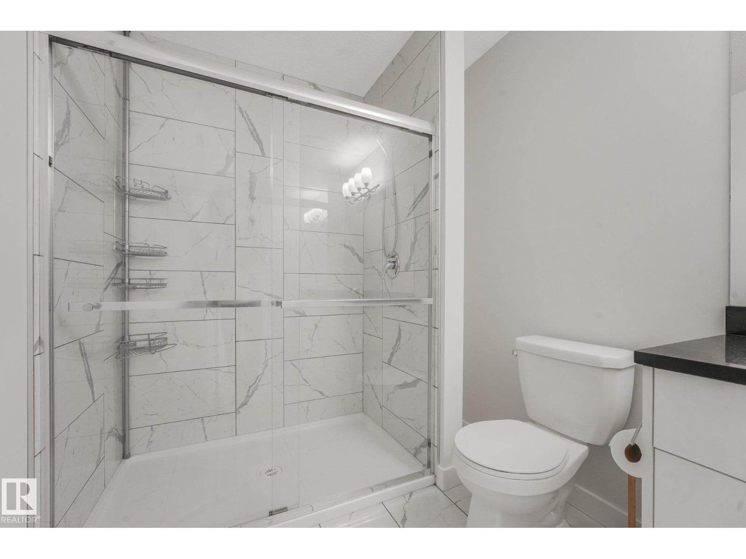
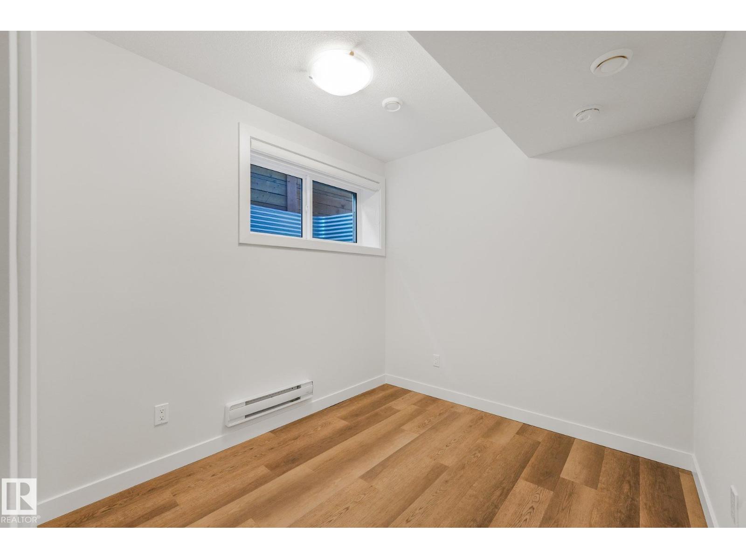
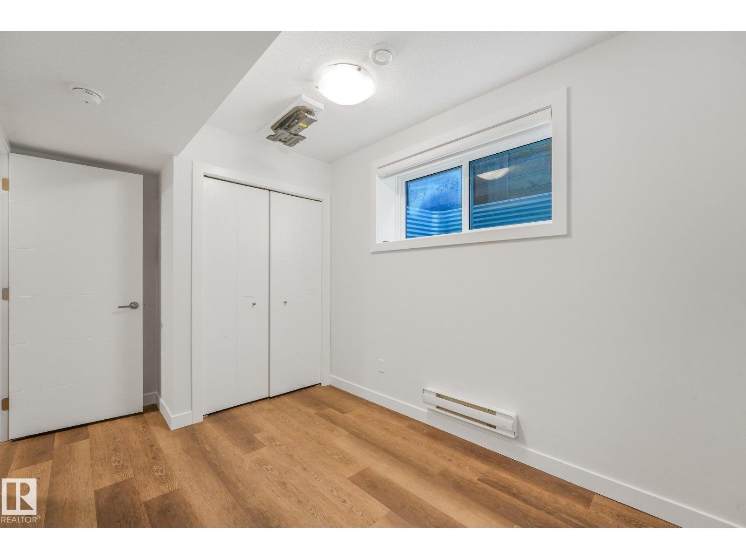
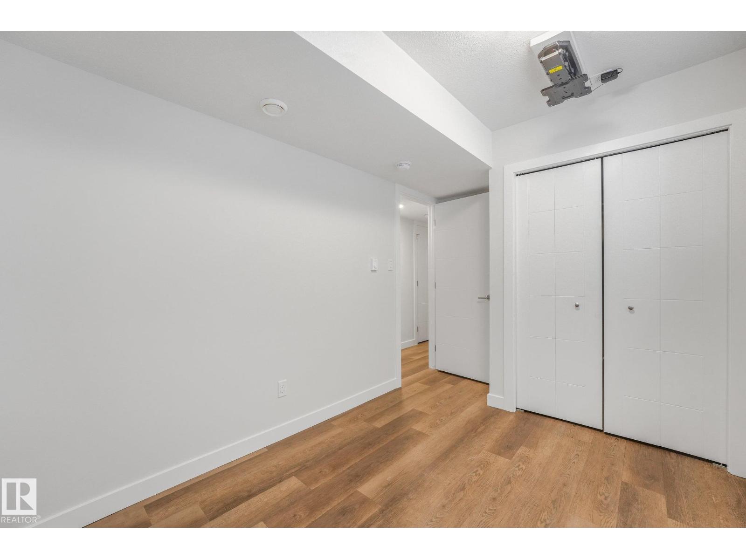
5 Bedroom
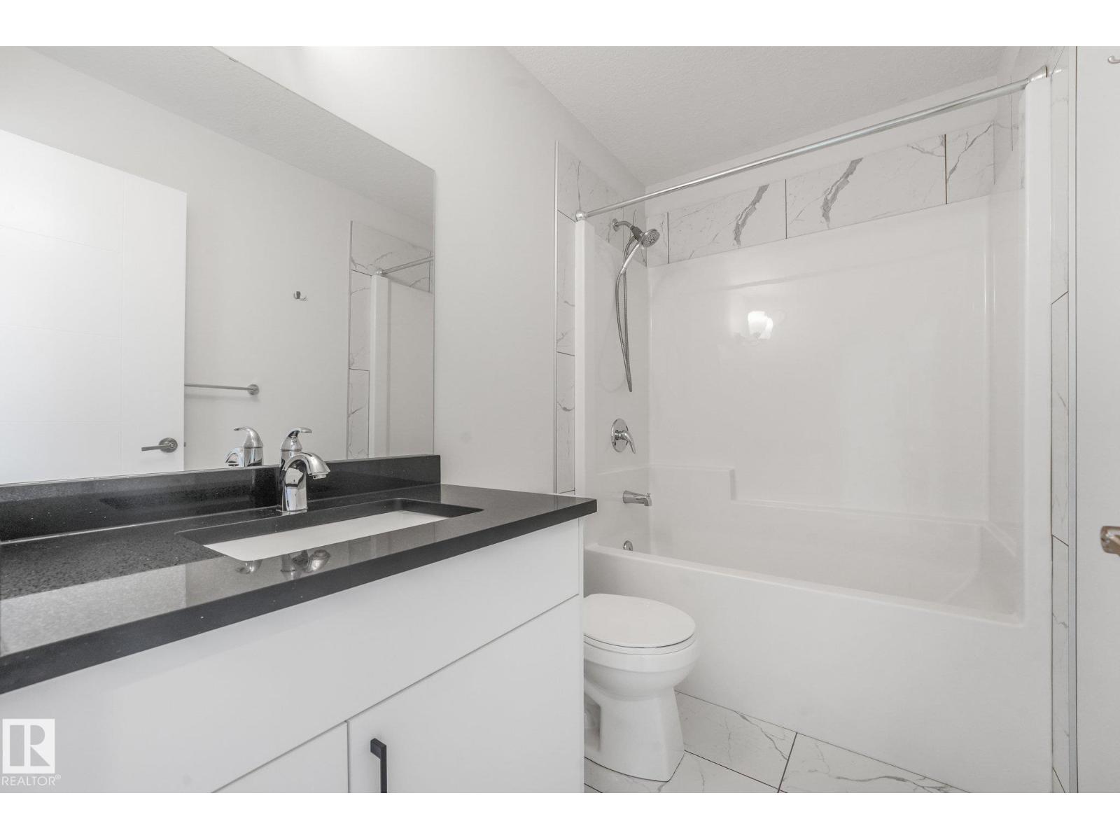
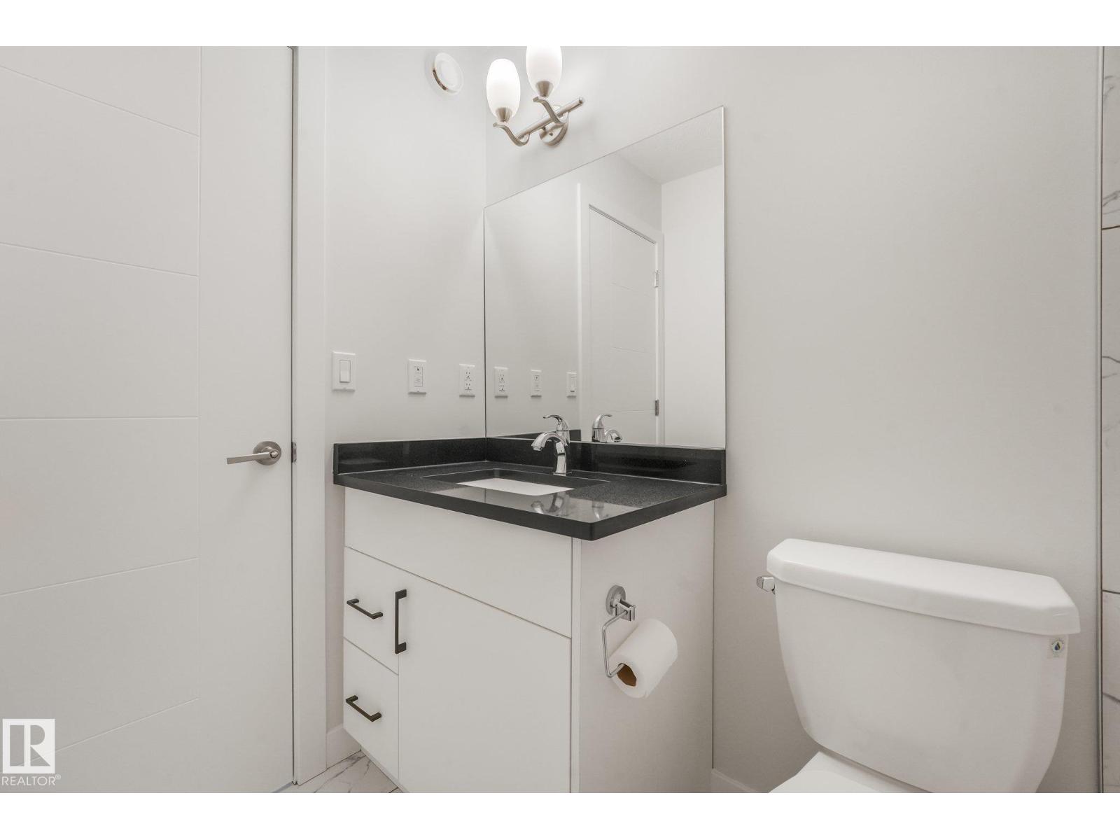
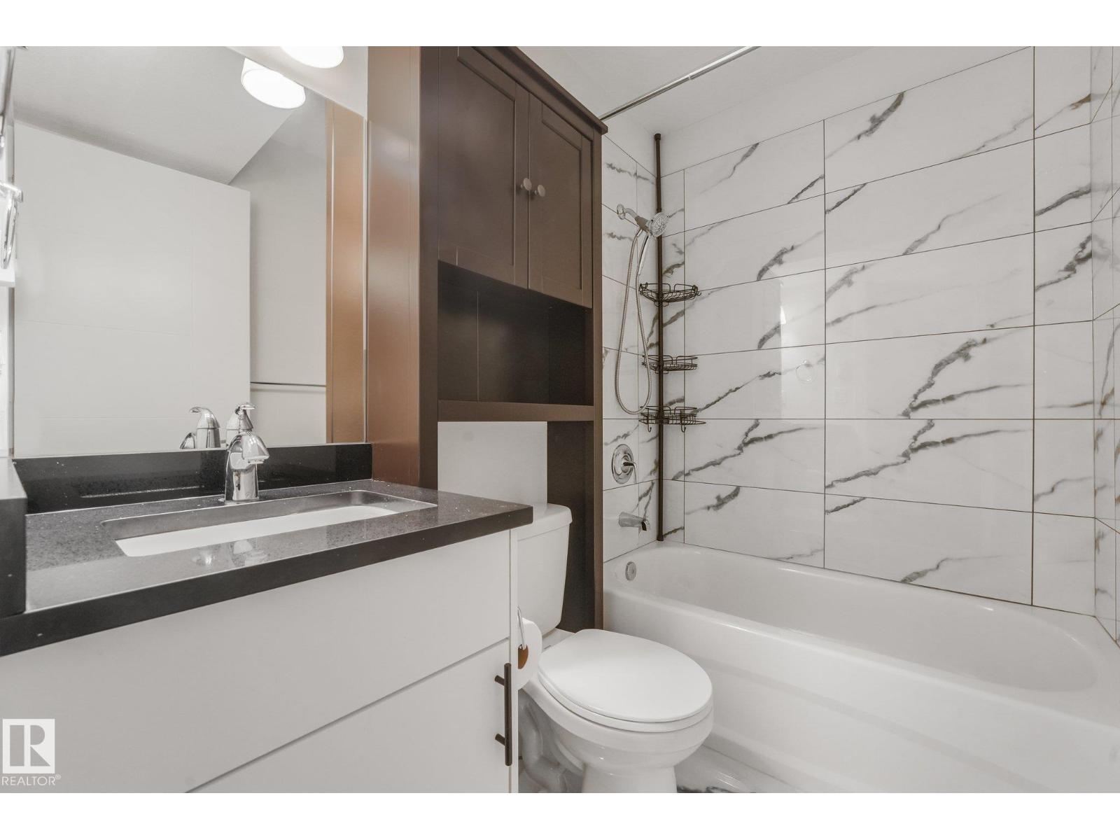
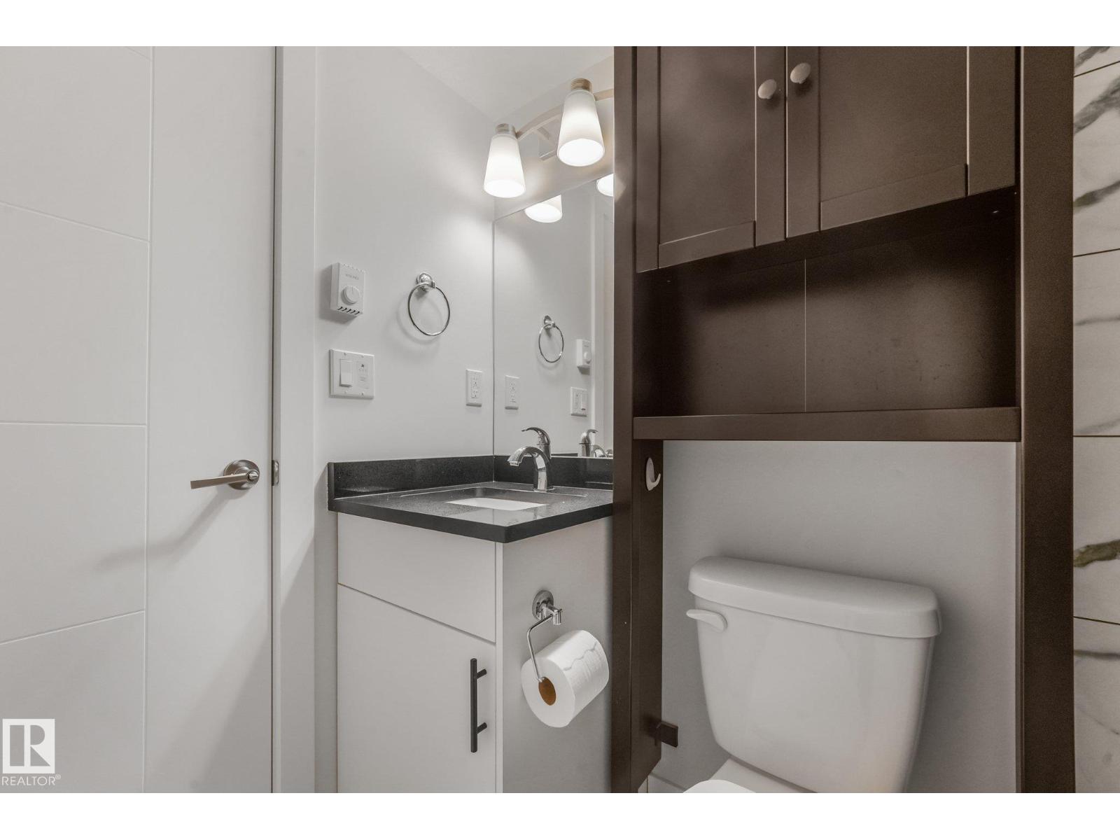
4 Bathroom
2,008 sqft
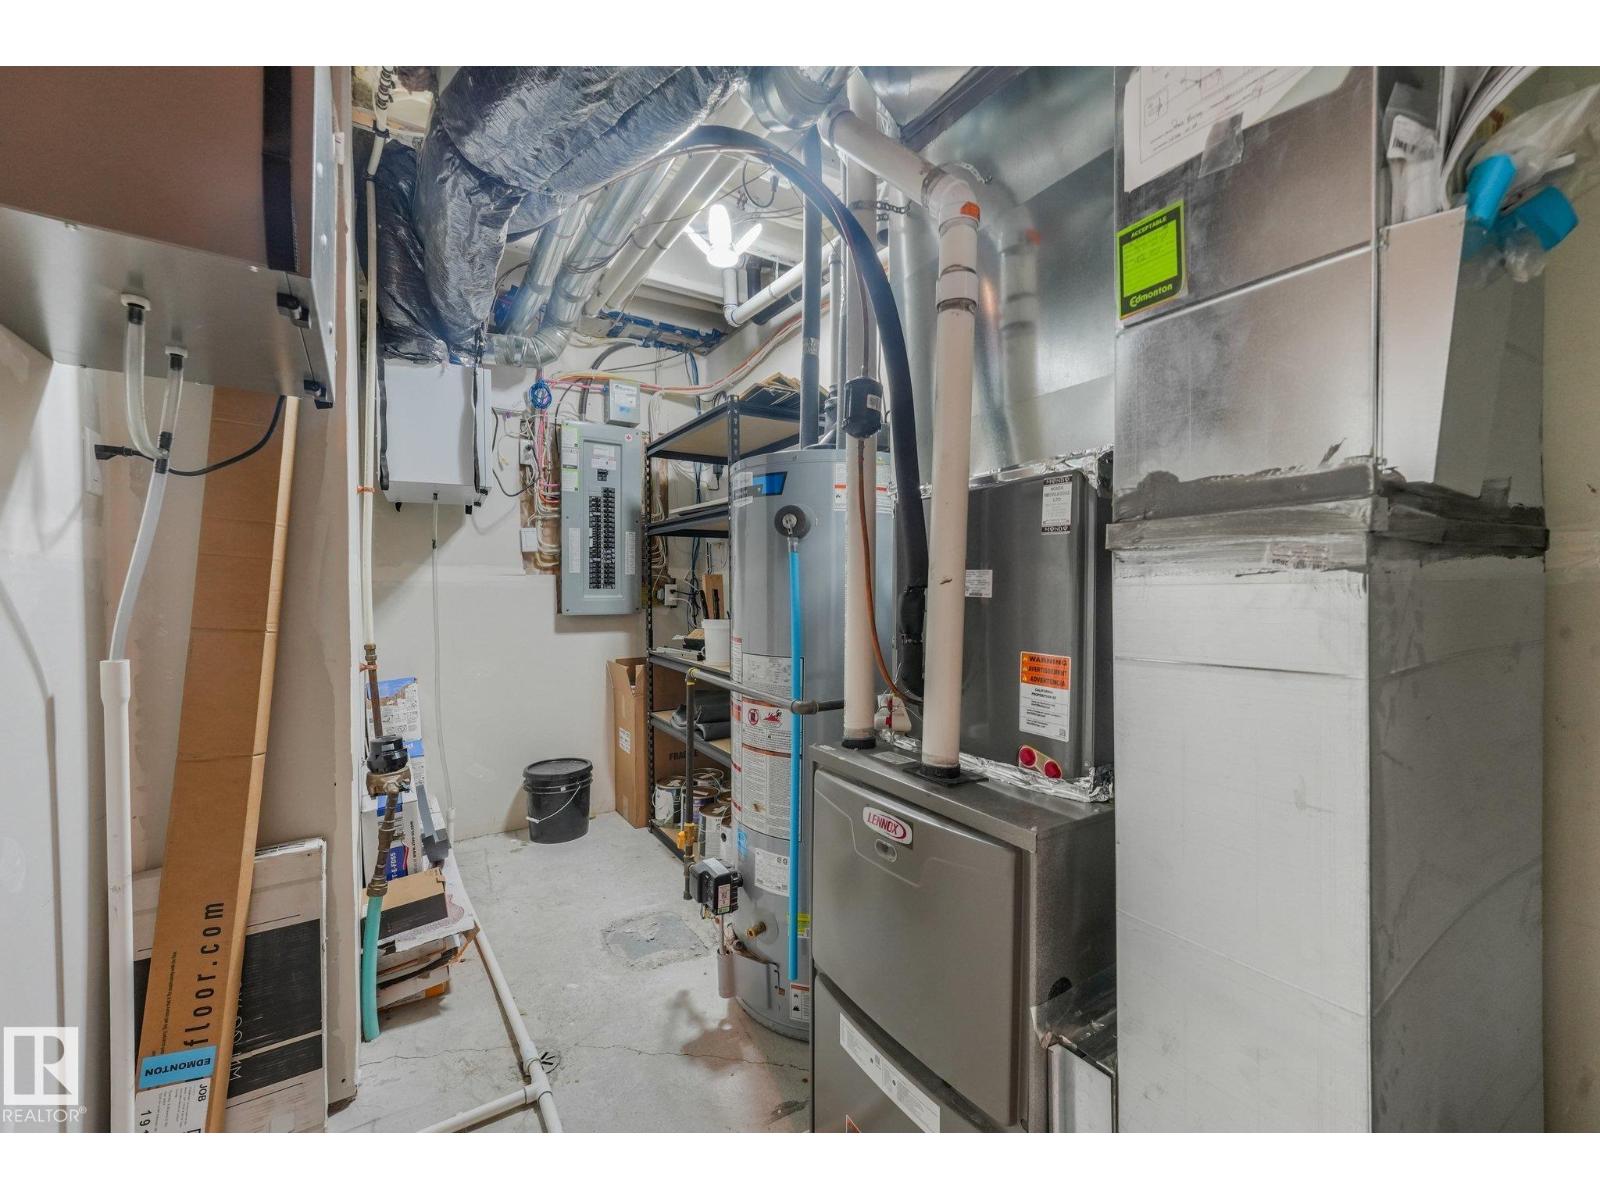
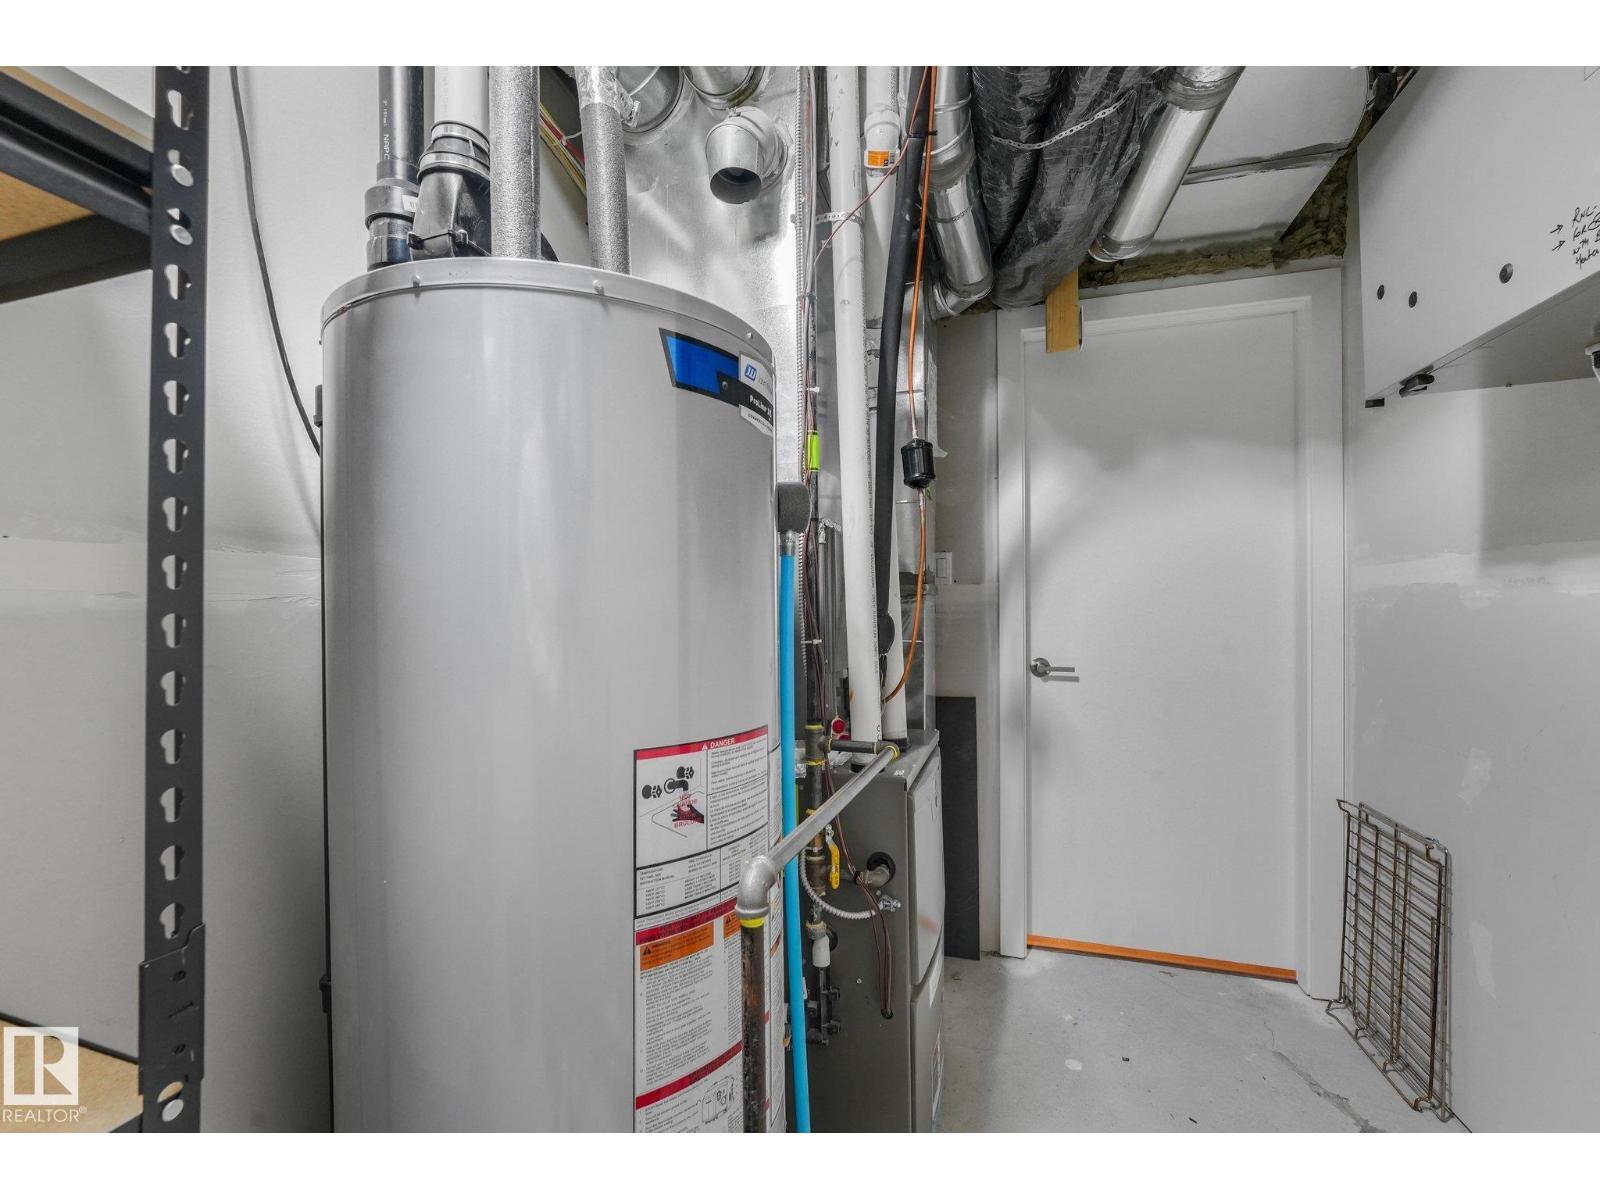
Central Air Conditioning
Forced Air
$569,888
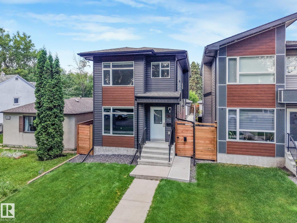
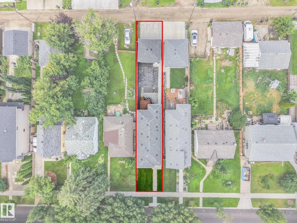
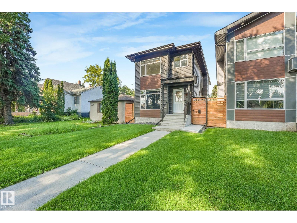
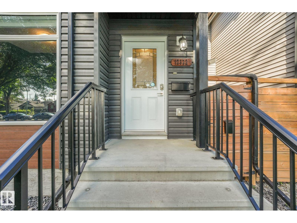
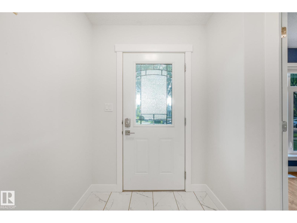
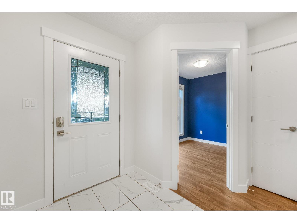
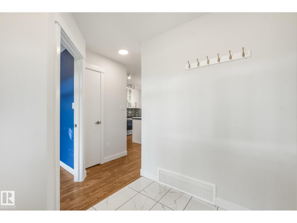
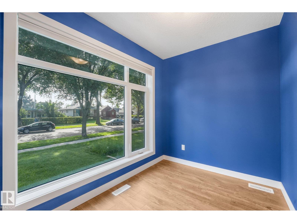
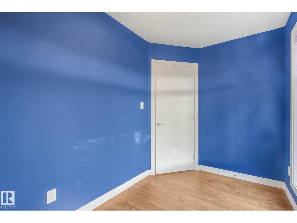
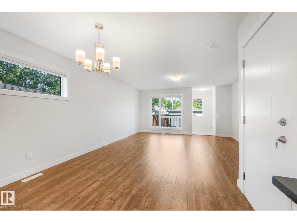
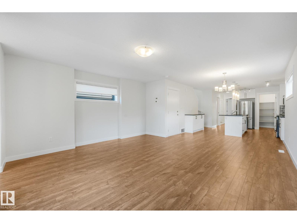
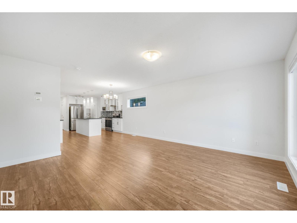
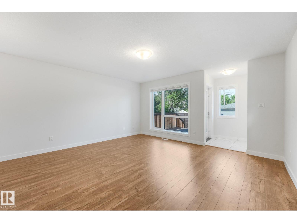

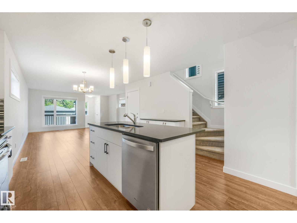
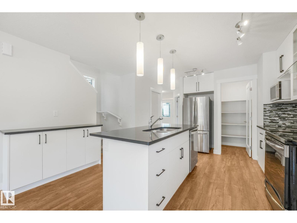
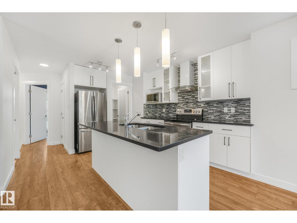
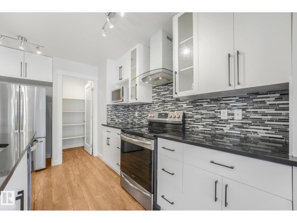
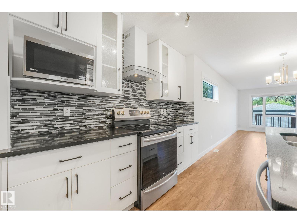
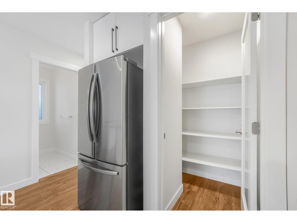
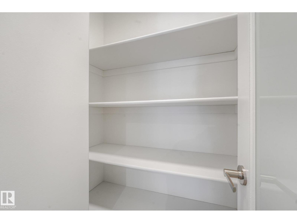
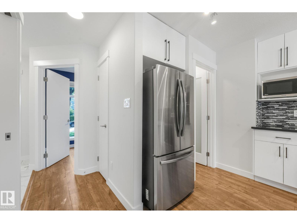
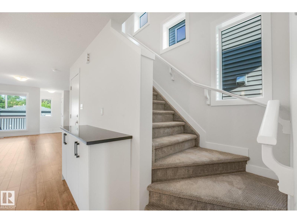
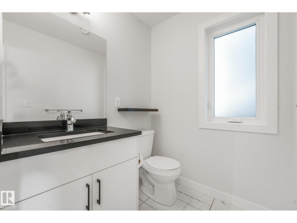
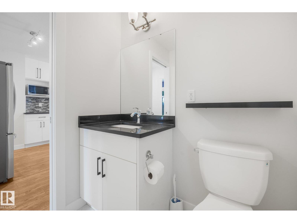
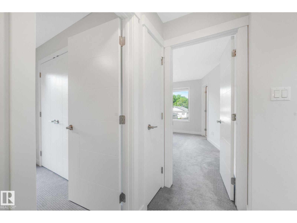
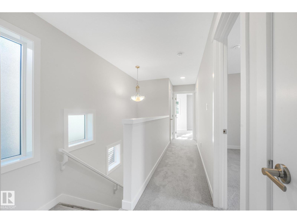
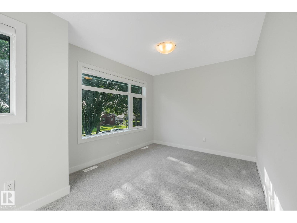
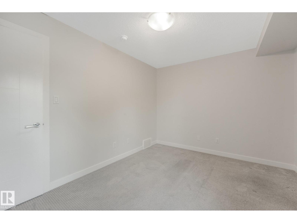
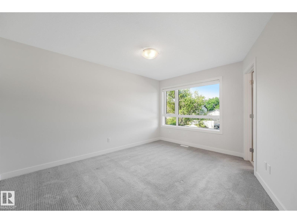
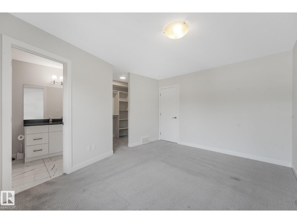
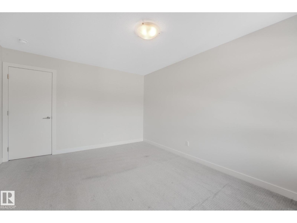
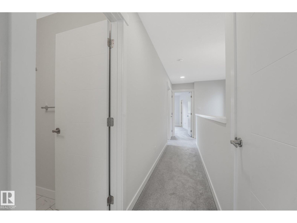
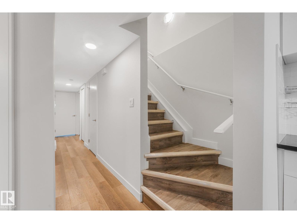
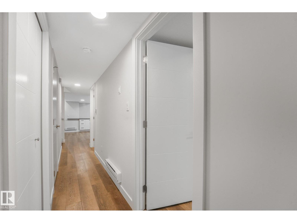
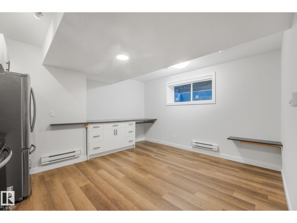
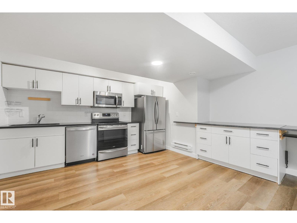
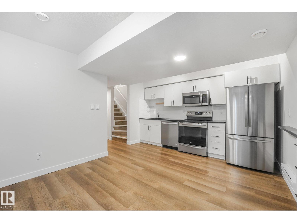
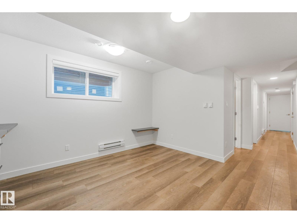
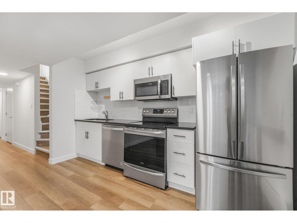
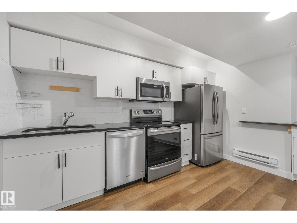
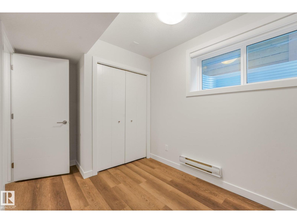
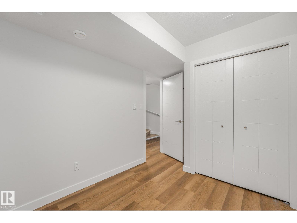
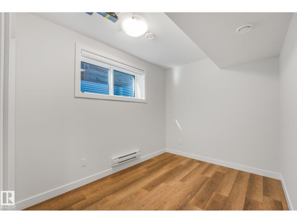
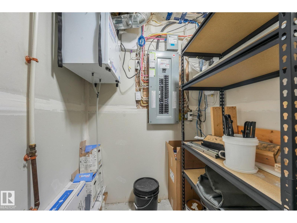
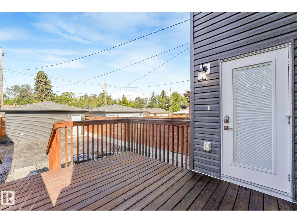
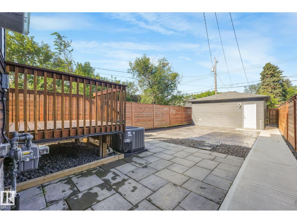
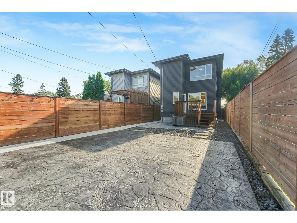
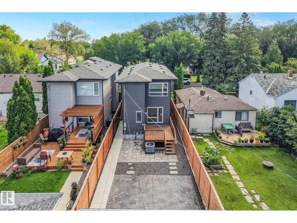
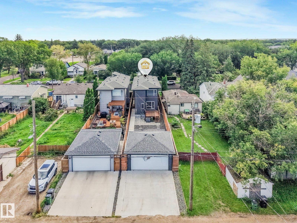
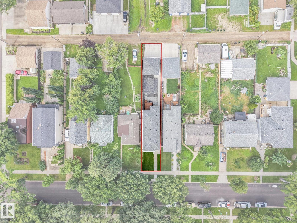
Welcome to this beautifully maintained home, perfectly situated on a quiet street in a convenient central Edmonton location! Just minutes from NAIT, downtown, shopping, restaurants, schools, public transit and everyday amenities, this property offers an incredible combination of location, comfort and versatility. Step inside to a bright and welcoming interior featuring fresh paint, new windows and air conditioning, creating a comfortable and move-in-ready space to call home. Pride of ownership is evident throughout, with the property having been thoughtfully cared for and maintained. A standout feature is the fully legal basement suite, offering fantastic flexibility. Outside, escape to your own private backyard oasis, thoughtfully designed with maintenance-free landscaping so you can spend more time relaxing and entertaining. Offering a legal suite, air conditioning, updated windows, fresh paint, low-maintenance outdoor living and an excellent central location, this home checks all the boxes. (id:34056)
Property Details
|
MLS® Number |
E4504305 |
|
Property Type |
Single Family |
|
Neigbourhood |
Westwood (Edmonton) |
|
Amenities Near By |
Playground, Schools, Shopping |
|
Features |
Lane |
Building
|
Bathroom Total |
4 |
|
Bedrooms Total |
5 |
|
Appliances |
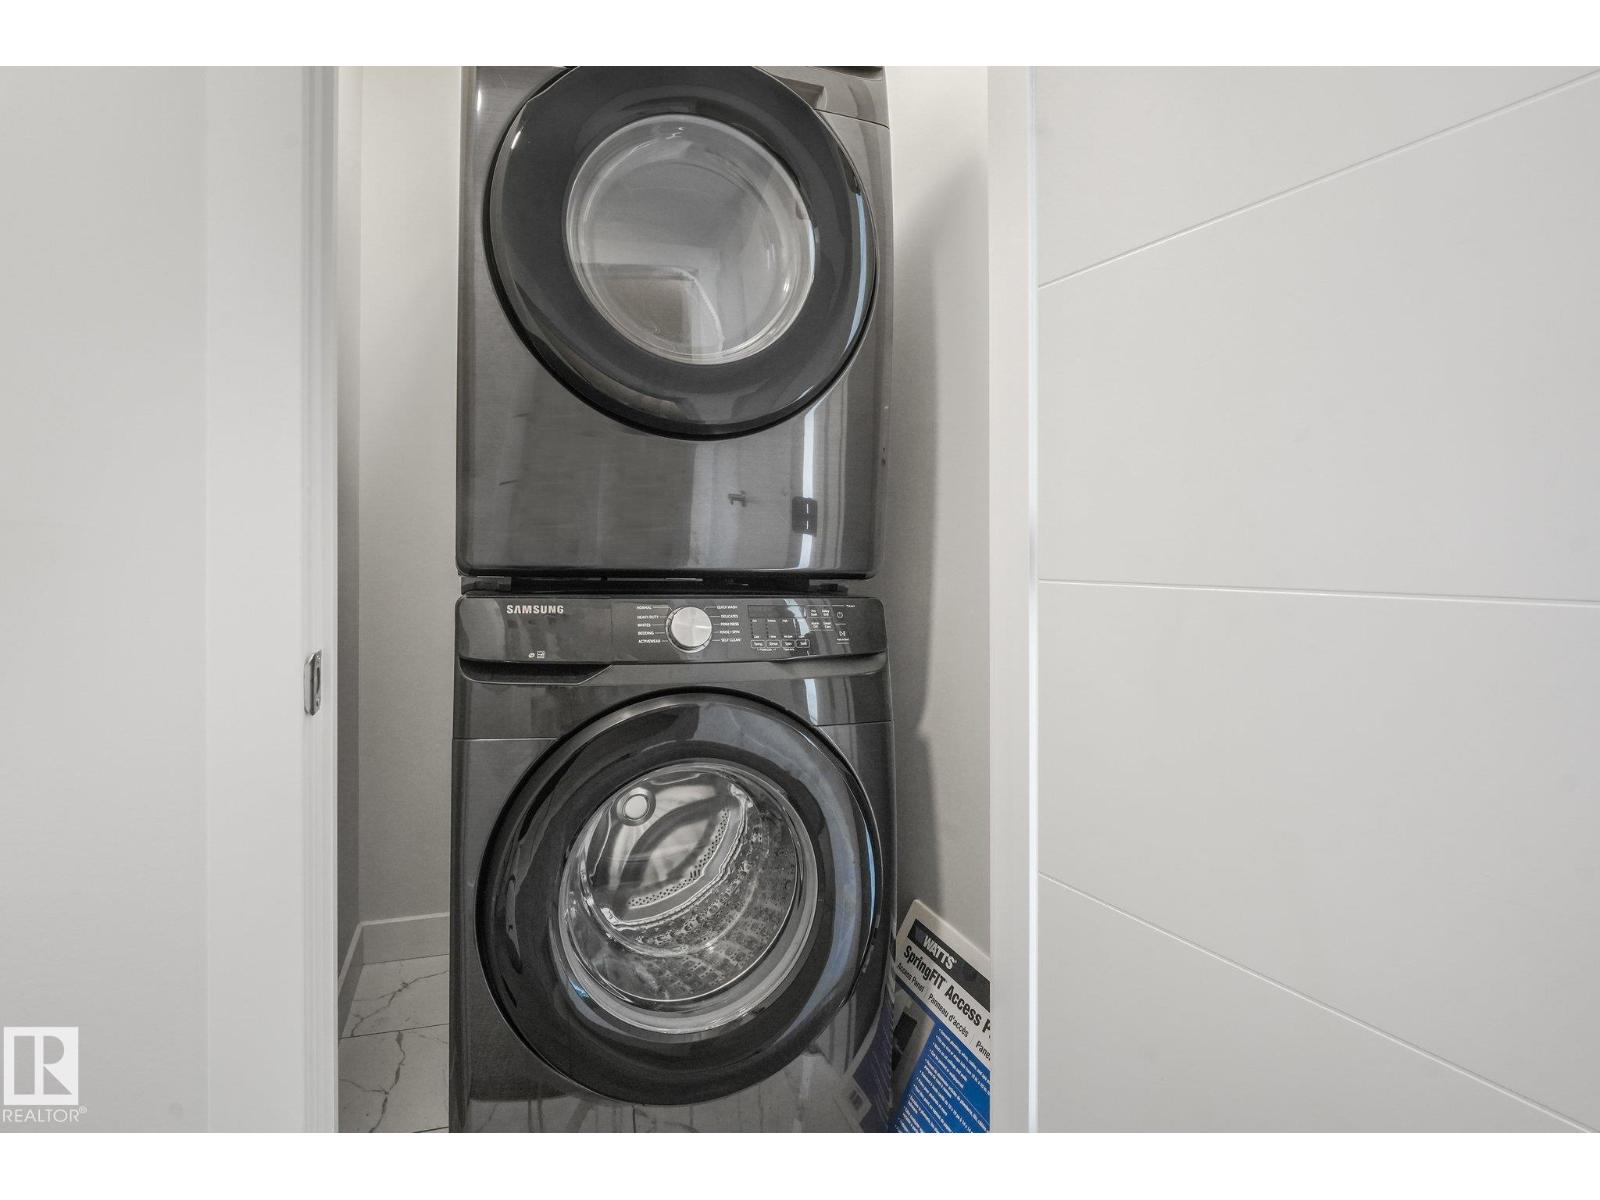
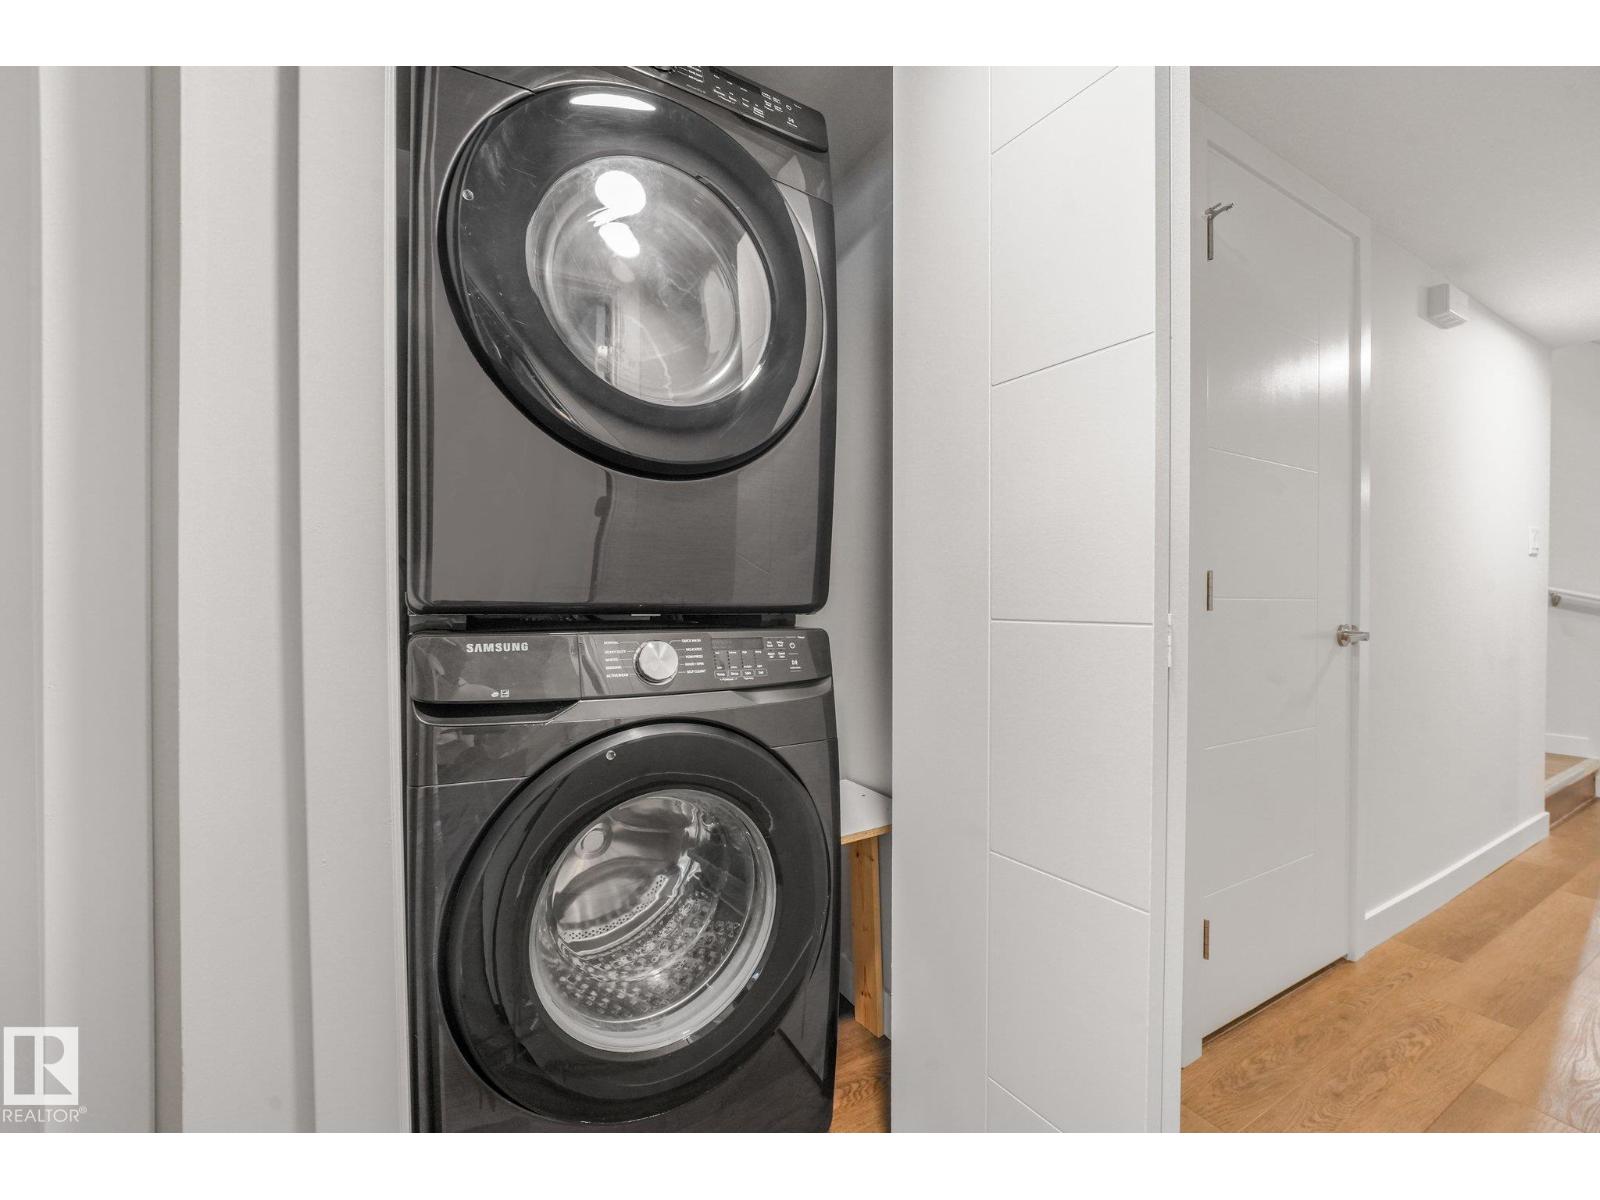
Hood Fan, Microwave, Window Coverings, Dryer, Two Refrigerators, Two Stoves, Two Washers, Dishwasher |
|
Basement Development |
Finished |
|
Basement Features |
Suite |
|
Basement Type |
Full (finished) |
|
Constructed Date |
2019 |
|
Construction Style Attachment |
Detached |
|
Cooling Type |
Central Air Conditioning |
|
Half Bath Total |
1 |
|
Heating Type |
Forced Air |
|
Stories Total |
2 |
|
Size Interior |
2,008 Sqft |
|
Type |
House |
Parking
Land
|
Acreage |
No |
|
Fence Type |
Fence |
|
Land Amenities |
Playground, Schools, Shopping |
|
Size Irregular |
344.76 |
|
Size Total |
344.76 M2 |
|
Size Total Text |
344.76 M2 |
Rooms
| Level | Type | Length | Width | Dimensions |
|---|
|
Basement |
Bedroom 4 | | |
Measurements not available |
|
Basement |
Bedroom 5 | | |
Measurements not available |
|
Upper Level |
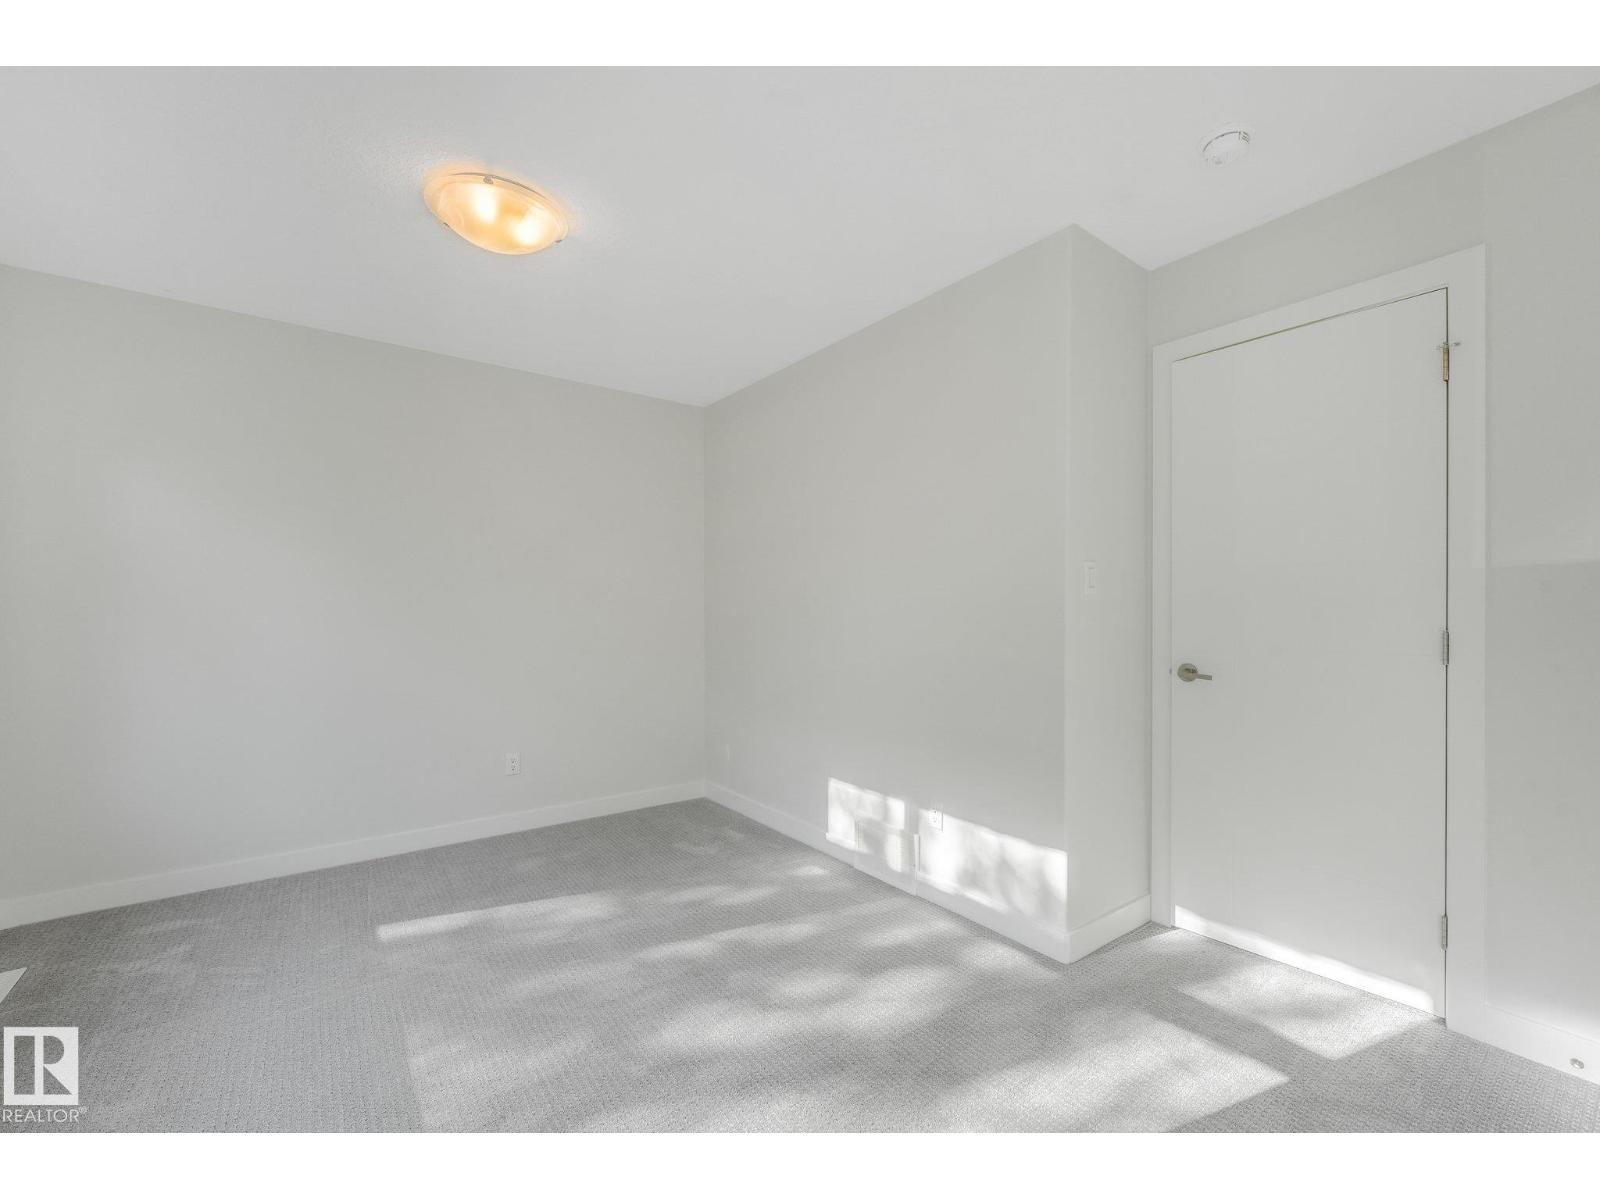
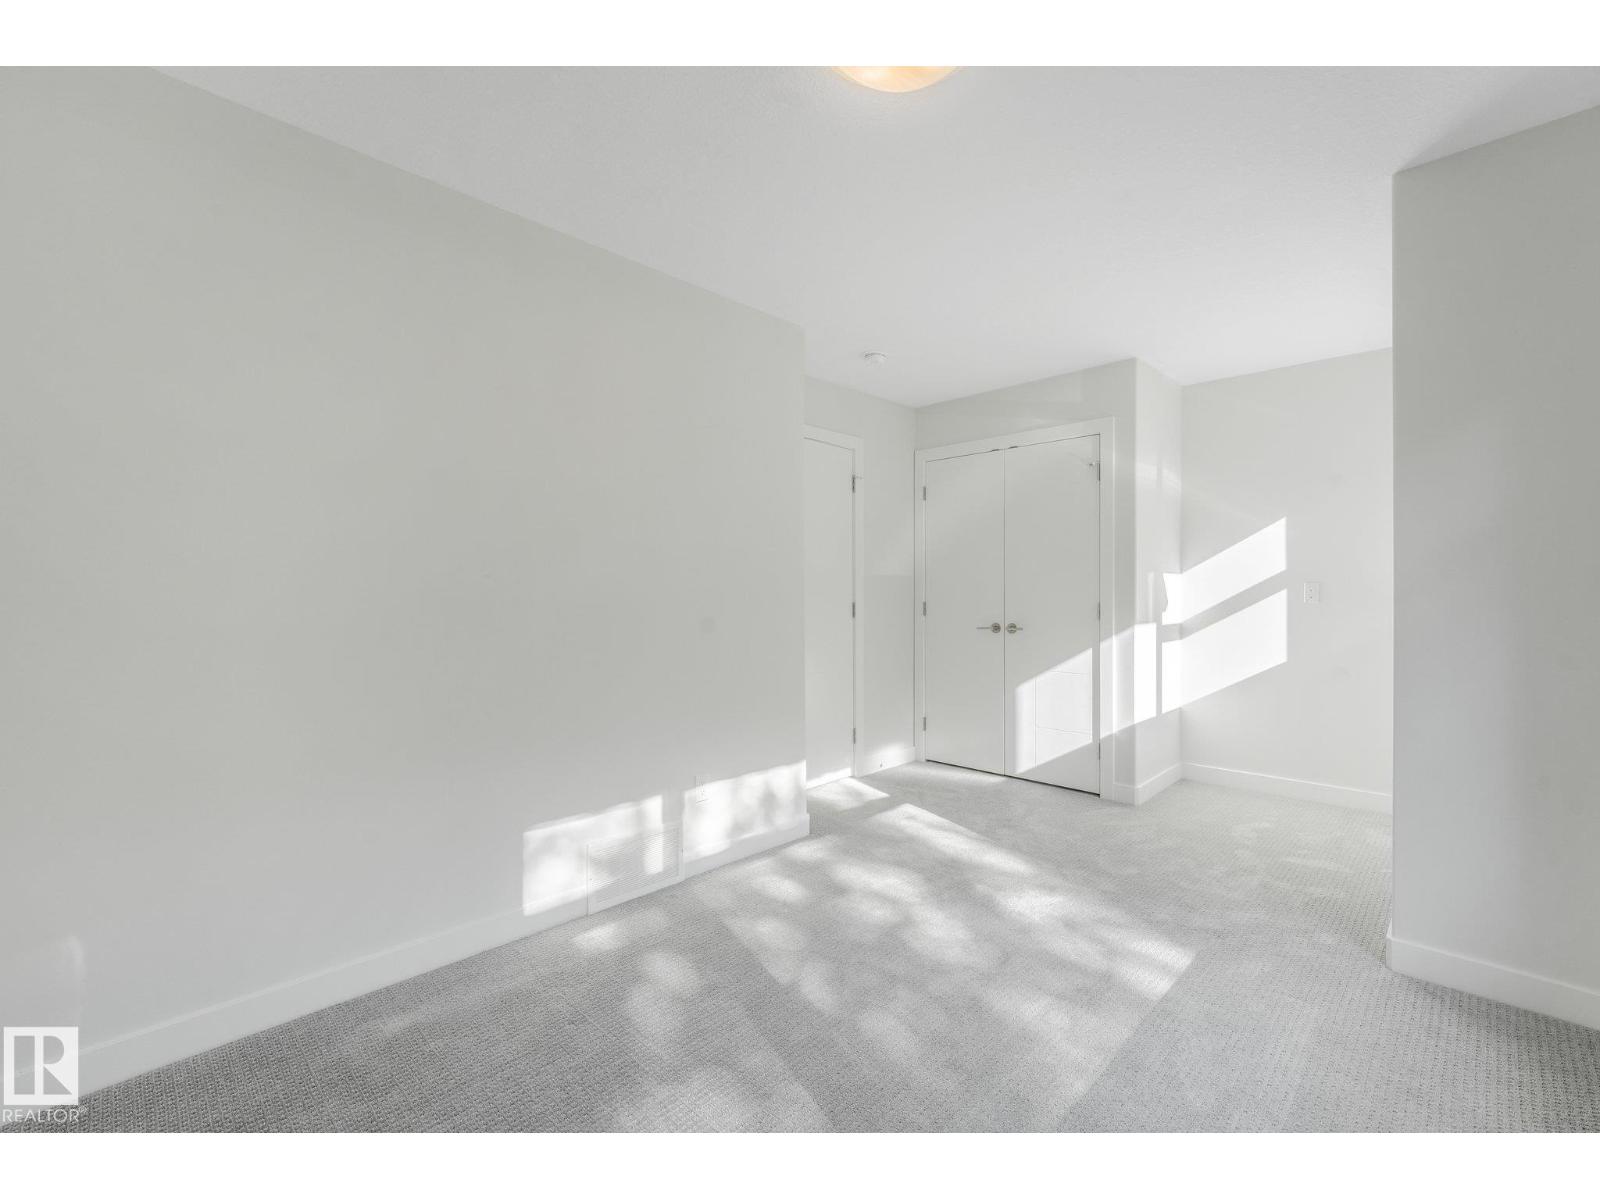
Primary Bedroom | | |
Measurements not available |
|
Upper Level |
Bedroom 2 | | |
Measurements not available |
|
Upper Level |
Bedroom 3 | | |
Measurements not available |