2 Bedroom
4 Bathroom
1,094 sqft
Fireplace
Forced Air
$420,000
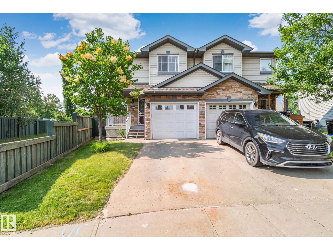
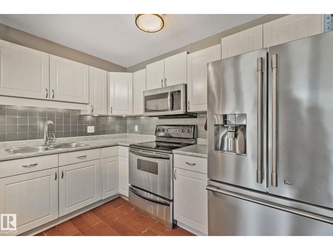
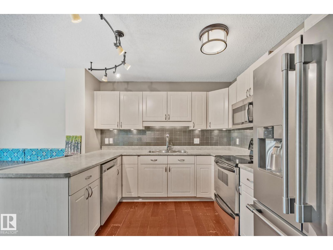
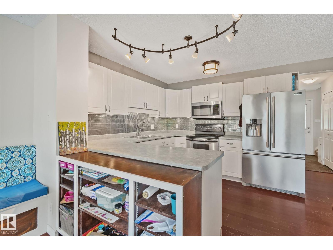
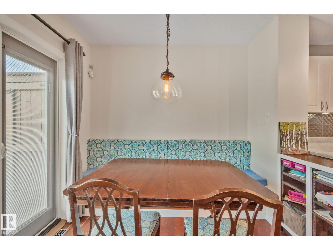
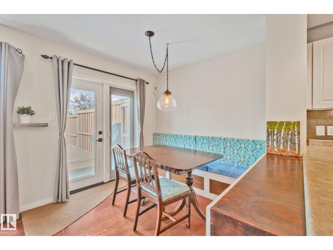
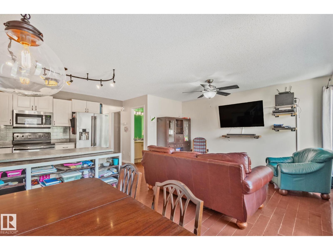
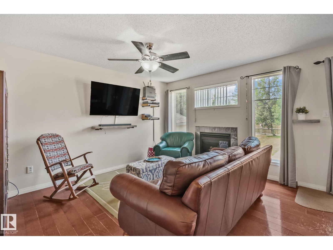
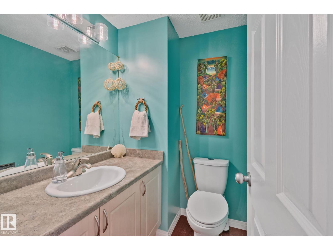
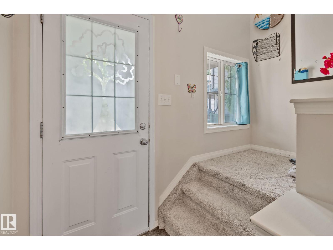
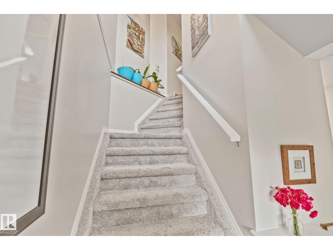
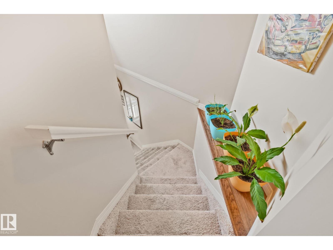
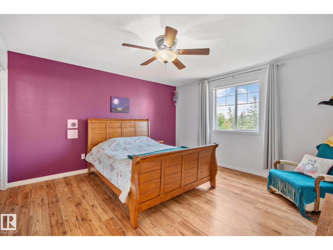
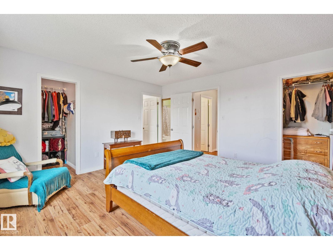
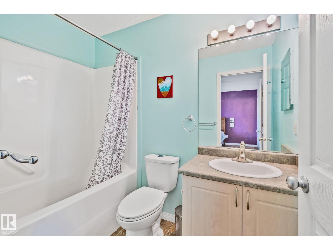
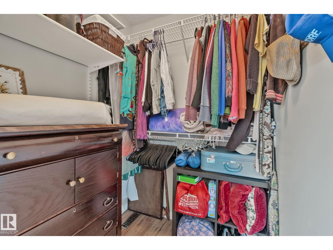
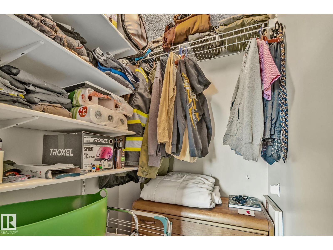
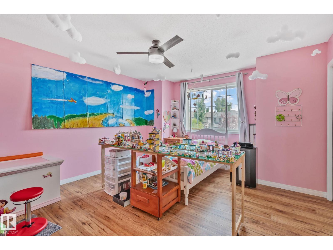
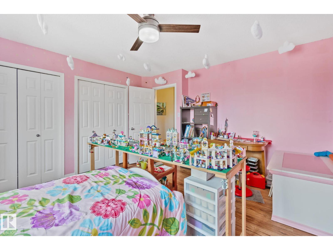
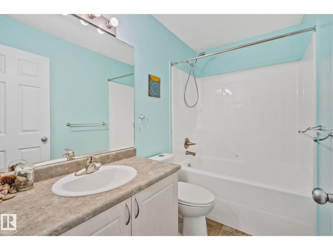
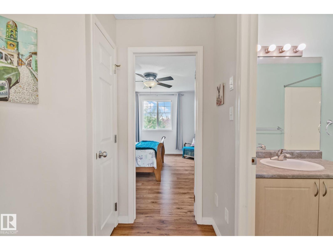
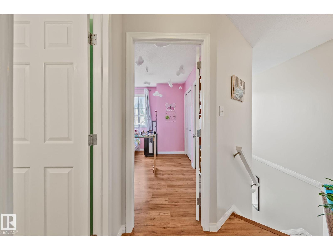
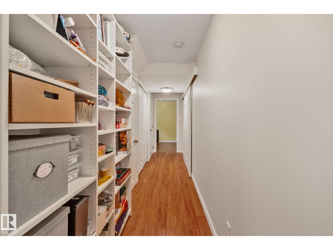
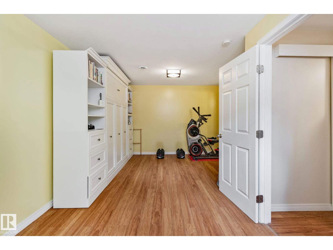
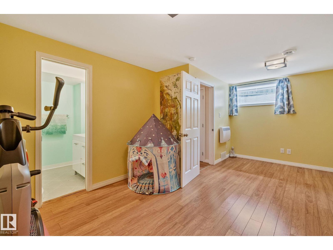
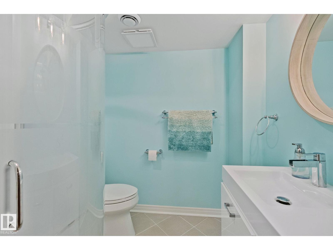
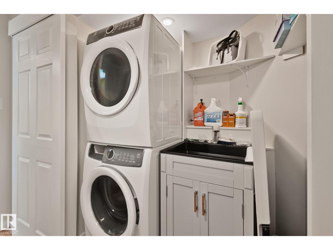
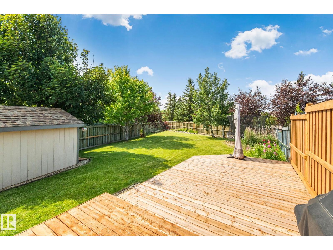
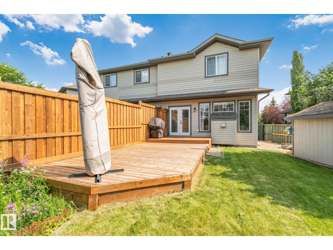
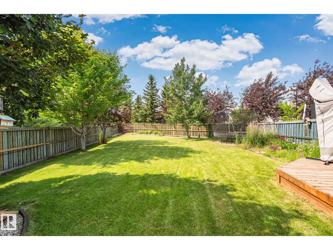
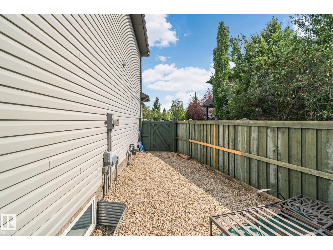
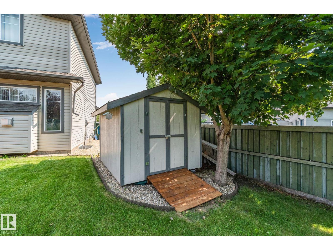
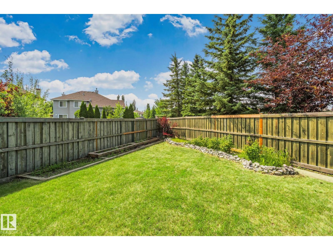
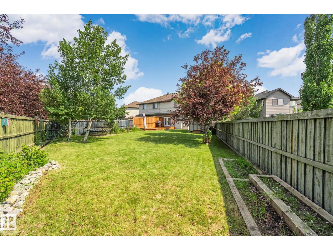
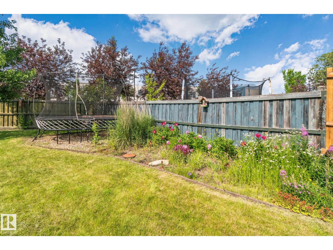
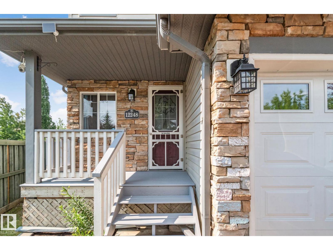
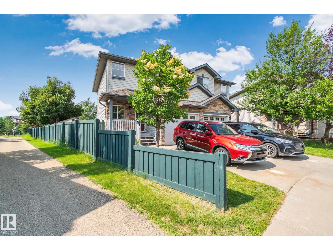
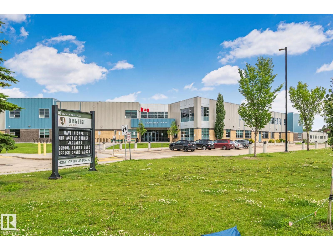
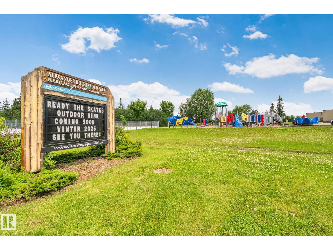
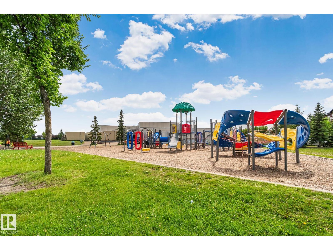
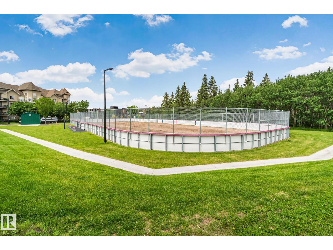
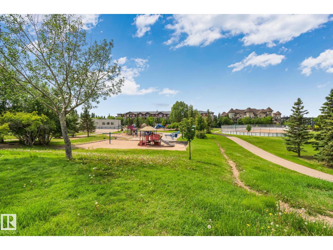
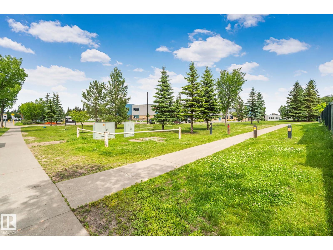
Huge yard - one of the biggest in Rutherford + no back neighbours! Great use of living space throughout this 1515sq.ft. half duplex with many custom storage and shelving units. Main open floorplan has new SS fridge (2022), built-in dining bench and shelves, cozy gas fireplace, 2-pc powder room and all new lighting. Bright upstairs has primary bedroom with 2 walk-in closets and 3-pc ensuite; large second bedroom with 2 big closets; and another 3-pc bathroom with linen closet. Beautifully finished basement has Murphy bed with shelving and 3-pc ensuite – could be 3rd bedroom or guest suite! Basement also has stacked laundry, laundry sink, and 2 storage rooms. Garage has shelving, cabinet and flip-up work bench, and can still fit an SUV in it! Other notable updates throughout: new carpet and laminate plank (2021), shingles (2025), hot water tank (2020), insulated garage door with overhead heater (2019). Walking distance to Johnny Bright School (K-9) and paths/parks throughout Rutherford. Don't miss this one! (id:34056)
Property Details
|
MLS® Number |
E4498251 |
|
Property Type |
Single Family |
|
Neigbourhood |
Rutherford (Edmonton) |
|
Amenities Near By |
Playground, Public Transit, Schools, Shopping |
|
Features |
See Remarks, Flat Site |
|
Parking Space Total |
2 |
Building
|
Bathroom Total |
4 |
|
Bedrooms Total |
2 |
|
Amenities |
Vinyl Windows |
|
Appliances |
Dishwasher, Garage Door Opener Remote(s), Garage Door Opener, Microwave Range Hood Combo, Refrigerator, Washer/dryer Stack-up, Stove, Window Coverings, See Remarks |
|
Basement Development |
Finished |
|
Basement Type |
Full (finished) |
|
Constructed Date |
2003 |
|
Construction Style Attachment |
Semi-detached |
|
Fire Protection |
Smoke Detectors |
|
Fireplace Fuel |
Gas |
|
Fireplace Present |
Yes |
|
Fireplace Type |
Unknown |
|
Half Bath Total |
1 |
|
Heating Type |
Forced Air |
|
Stories Total |
2 |
|
Size Interior |
1,094 Sqft |
|
Type |
Duplex |
Parking
Land
|
Acreage |
No |
|
Fence Type |
Fence |
|
Land Amenities |
Playground, Public Transit, Schools, Shopping |
|
Size Irregular |
532.32 |
|
Size Total |
532.32 M2 |
|
Size Total Text |
532.32 M2 |
Rooms
| Level | Type | Length | Width | Dimensions |
|---|
|
Basement |
Recreation Room |
3.61 m |
5.54 m |
3.61 m x 5.54 m |
|
Main Level |
Living Room |
4.22 m |
3.65 m |
4.22 m x 3.65 m |
|
Main Level |
Dining Room |
2.83 m |
2.16 m |
2.83 m x 2.16 m |
|
Main Level |
Kitchen |
2.92 m |
3.09 m |
2.92 m x 3.09 m |
|
Upper Level |
Primary Bedroom |
4.17 m |
4.19 m |
4.17 m x 4.19 m |
|
Upper Level |
Bedroom 2 |
4.45 m |
4.04 m |
4.45 m x 4.04 m |