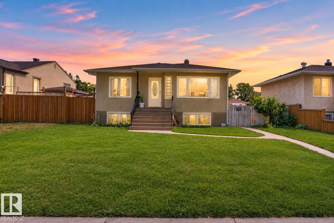
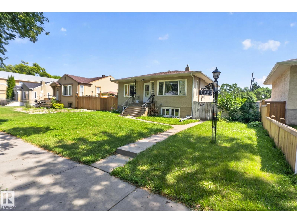
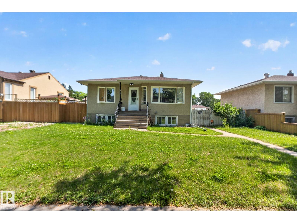
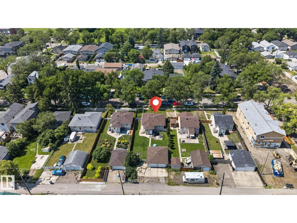
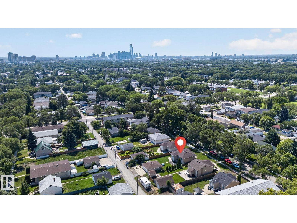
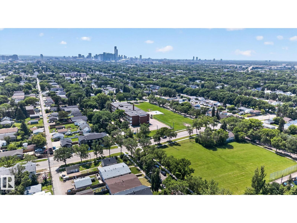
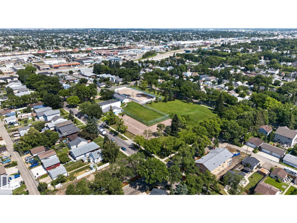
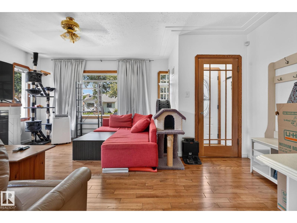
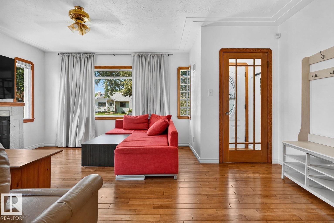
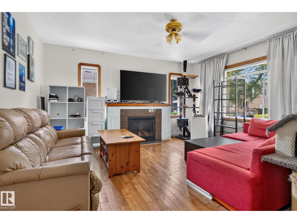
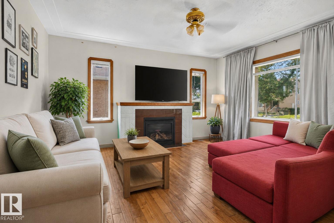
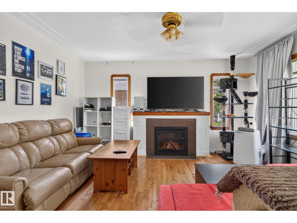
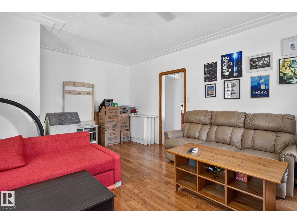
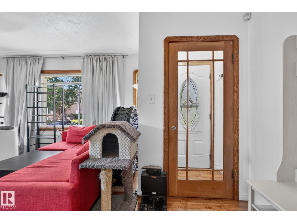
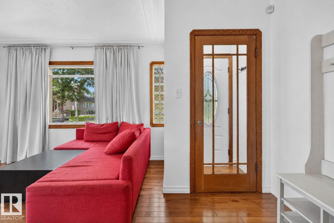
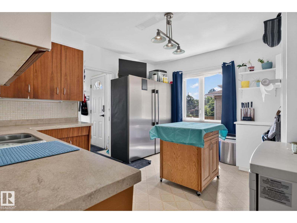
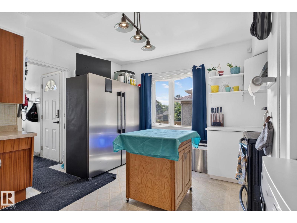
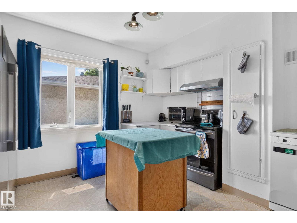
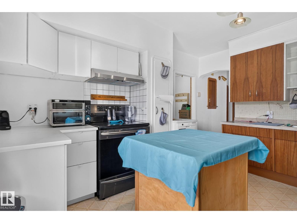
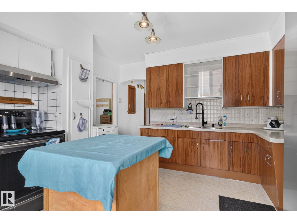
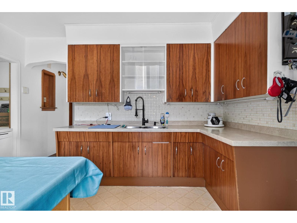

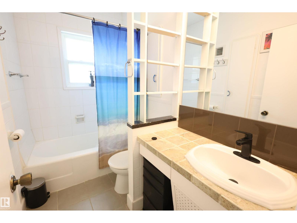
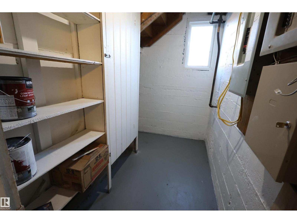
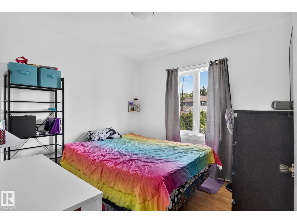
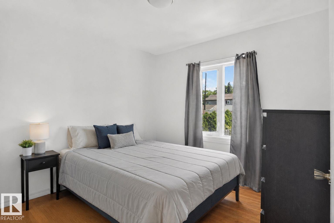
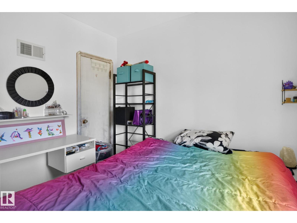
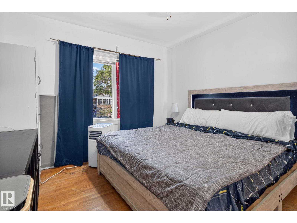
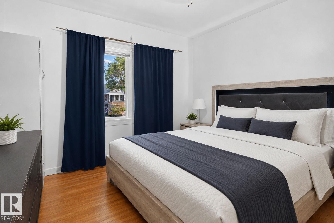
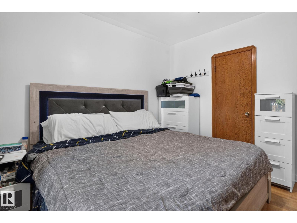
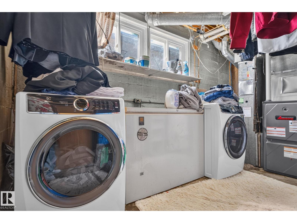
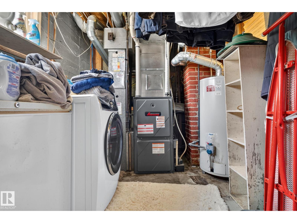
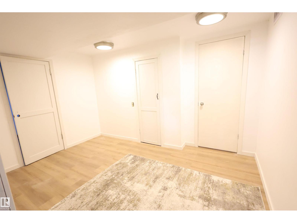
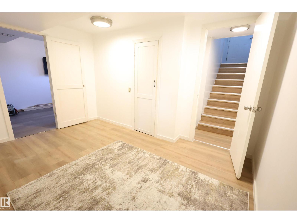
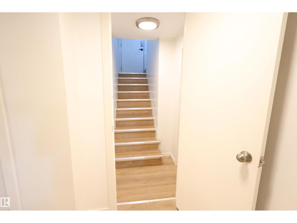
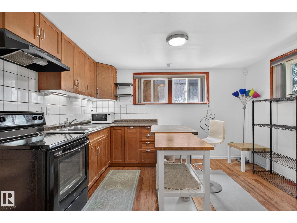
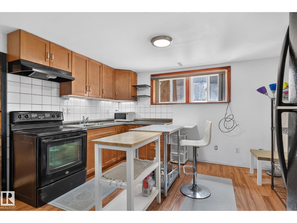
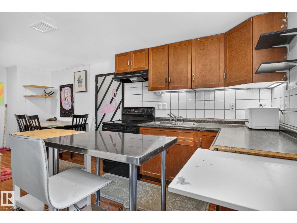
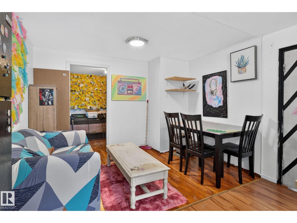
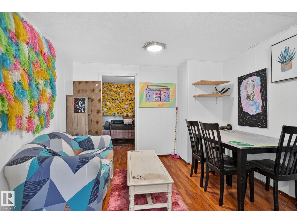
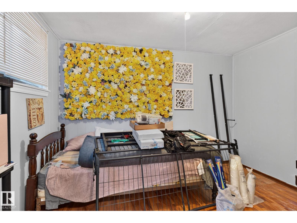
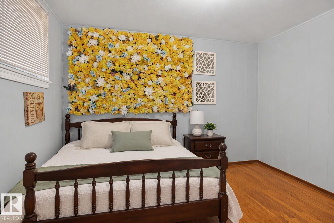
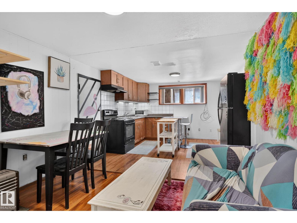
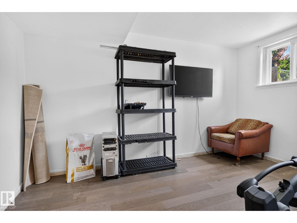
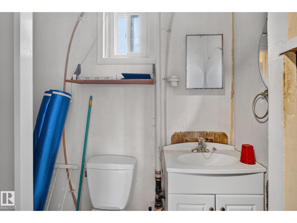
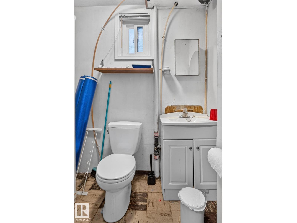
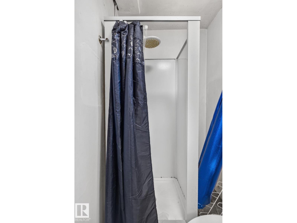
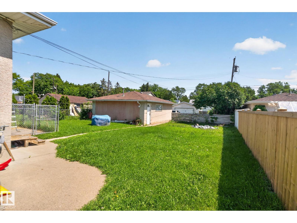
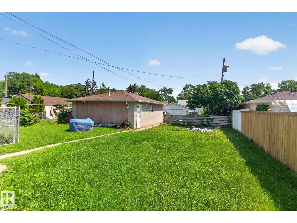
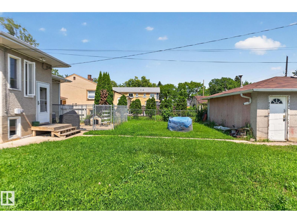
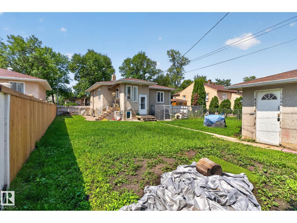
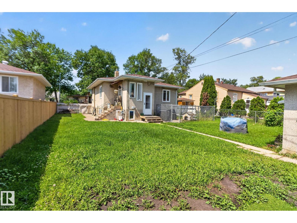
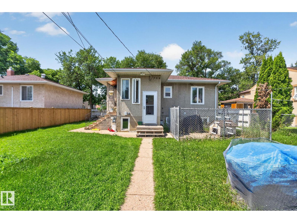
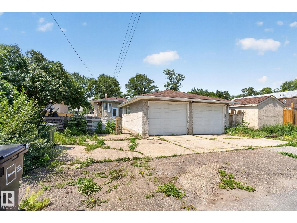
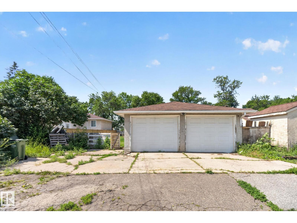
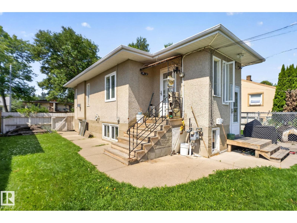
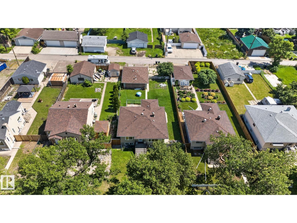
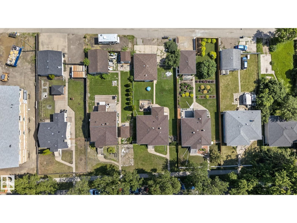
This charming raised bungalow offers 4 bedrooms and 2 bathrooms on an impressive 50' x 150' lot in a prime central Edmonton location. The upstairs has 2 bedrooms, a living room and kitchen with a chef's fridge and freezer. The renovated basement has a separate kitchen, bathroom and 2 bedrooms for rental income or extended family. Zoned RS, this oversized parcel presents outstanding redevelopment potential, including opportunities for multi-unit residential development. Nestled on a quiet, tree-lined street, the property combines a peaceful setting with exceptional convenience, just minutes from Yellowhead Trail, NAIT, Kingsway Mall, the Royal Alexandra Hospital, downtown Edmonton, and a wide range of amenities. Whether you're a developer seeking your next project, an investor looking to capitalize on future growth, or a homeowner searching for a property with room to expand, this rare oversized lot offers endless possibilities in a well-established neighbourhood with strong long-term potential. (id:34056)
1:00 pm
Ends at:4:00 pm
| MLS® Number | E4499894 |
| Property Type | Single Family |
| Neigbourhood | Delton |
| Amenities Near By | Public Transit, Schools |
| Features | Recreational |
| Bathroom Total | 2 |
| Bedrooms Total | 4 |
| Amenities | Ceiling - 10ft, Ceiling - 9ft |
| Appliances | Dishwasher, Dryer, Microwave, Washer, Window Coverings, Two Refrigerators, Two Stoves |
| Architectural Style | Raised Bungalow |
| Basement Development | Finished |
| Basement Type | Full (finished) |
| Constructed Date | 1951 |
| Construction Style Attachment | Detached |
| Cooling Type | Window Air Conditioner |
| Heating Type | Forced Air |
| Stories Total | 1 |
| Size Interior | 916 Sqft |
| Type | House |
| Detached Garage |
| Acreage | No |
| Land Amenities | Public Transit, Schools |
| Size Irregular | 697.22 |
| Size Total | 697.22 M2 |
| Size Total Text | 697.22 M2 |
| Level | Type | Length | Width | Dimensions |
|---|---|---|---|---|
| Basement | Bedroom 3 | Measurements not available | ||
| Basement | Bedroom 4 | Measurements not available | ||
| Main Level | Living Room | Measurements not available | ||
| Main Level | Dining Room | Measurements not available | ||
| Main Level | Primary Bedroom | Measurements not available | ||
| Main Level | Bedroom 2 | Measurements not available |
Contact us for more information

The trademarks REALTOR®, REALTORS®, and the REALTOR® logo are controlled by The Canadian Real Estate Association (CREA) and identify real estate professionals who are members of CREA. The trademarks MLS®, Multiple Listing Service® and the associated logos are owned by The Canadian Real Estate Association (CREA) and identify the quality of services provided by real estate professionals who are members of CREA. The trademark DDF® is owned by The Canadian Real Estate Association (CREA) and identifies CREA's Data Distribution Facility (DDF®)