8 Bedroom
3 Bathroom
1,641 sqft
Bungalow
Forced Air
$389,900
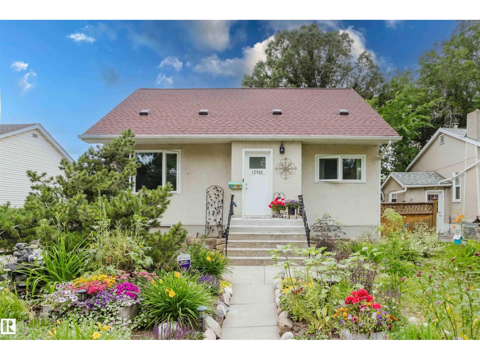
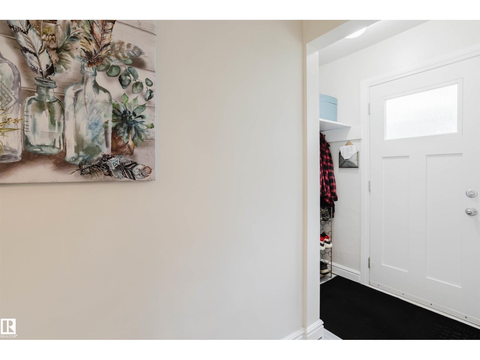
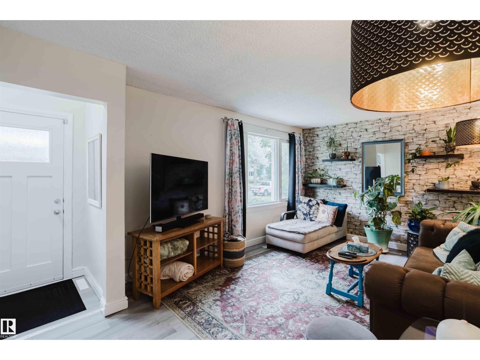
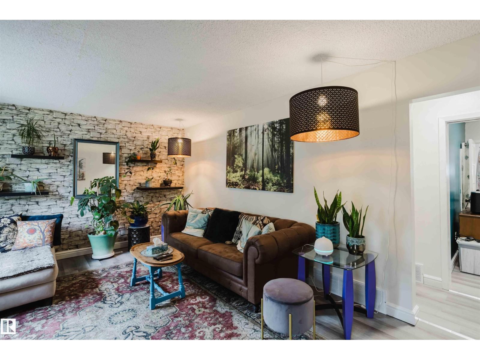
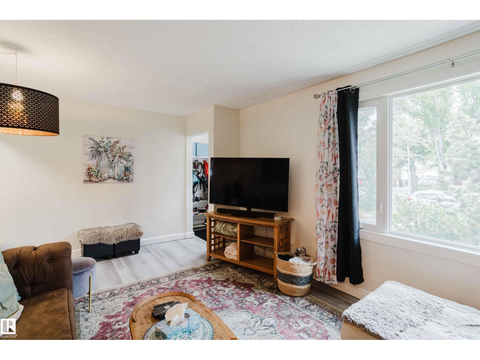
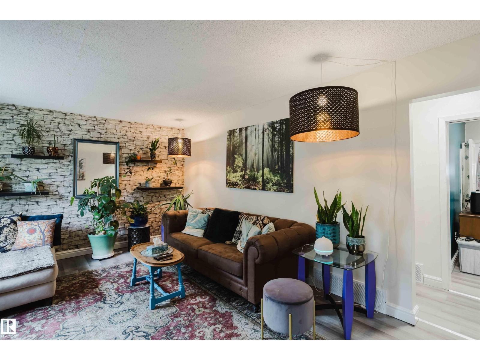
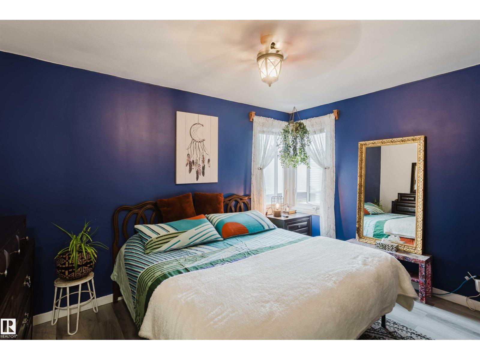
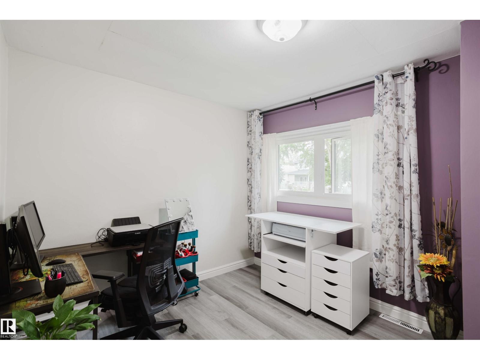
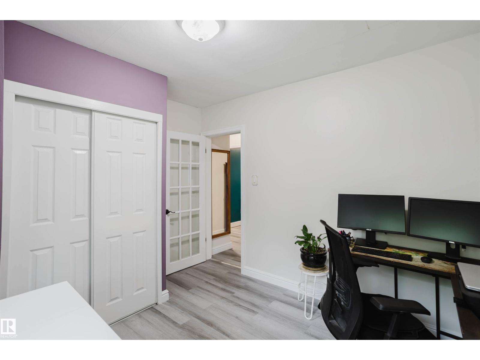
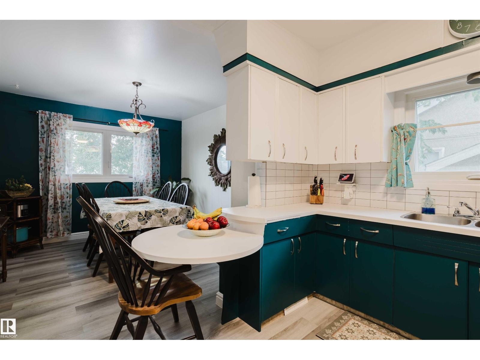
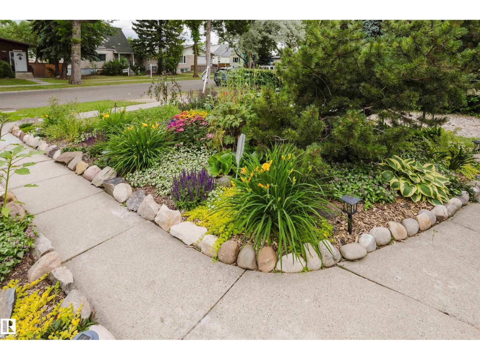
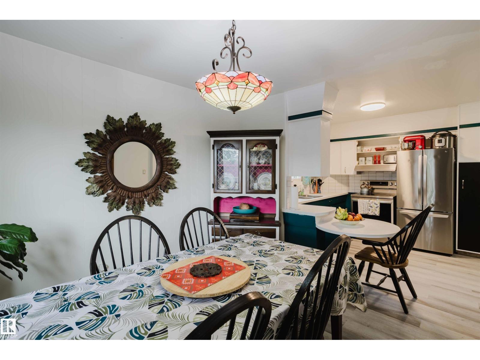
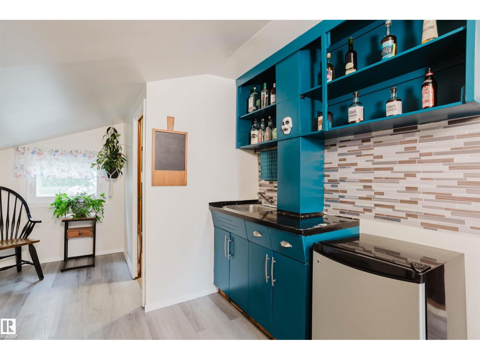
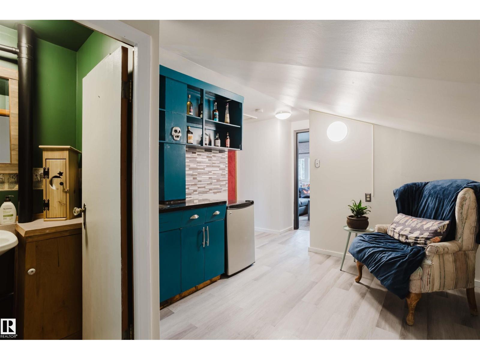
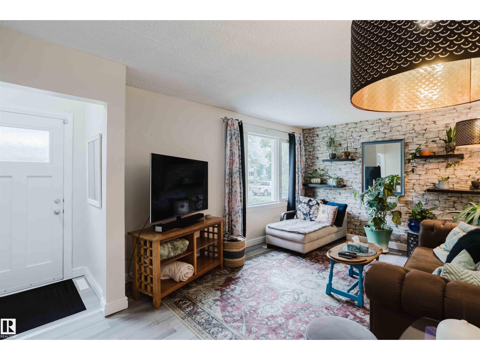
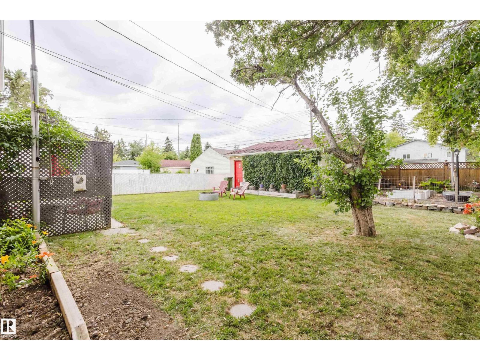
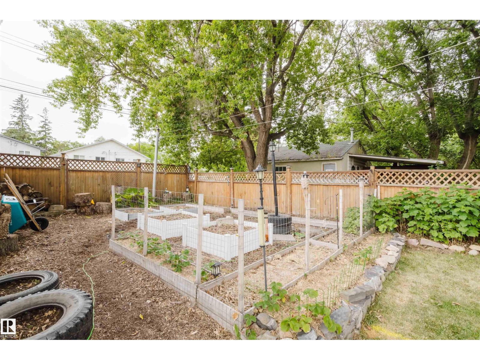
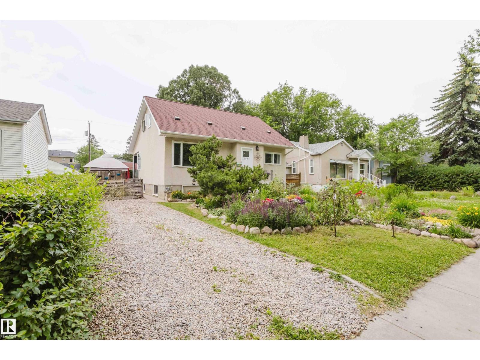
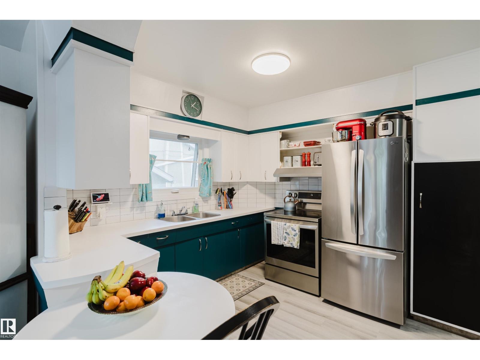

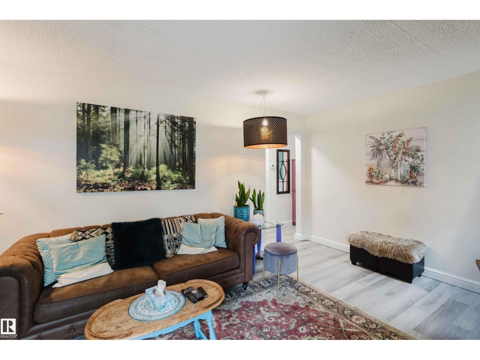
Prime NAIT location! This spacious 8-bedroom 1.5-storey home sits just steps from the NAIT main campus on a rare subdivisible 50x150 lot. Over the years, the home has received several important upgrades, including triple-pane windows, vinyl plank flooring, and a newer furnace. The fully finished basement offers a separate entrance and Illegal- suite, adding flexibility for extended family. Completing the property is a double oversized detached garage and convenient RV parking. “excellent buy and hold rental property.” “rare oversized lot in a highly desirable location.” Potential for redevelopement to 6-plex or 8-plex'' if City approval can be obtained (id:34056)
Property Details
|
MLS® Number |
E4483612 |
|
Property Type |
Single Family |
|
Neigbourhood |
Westwood (Edmonton) |
|
Amenities Near By |
Public Transit, Schools, Shopping |
|
Features |
Flat Site, Subdividable Lot, Lane, No Smoking Home |
Building
|
Bathroom Total |
3 |
|
Bedrooms Total |
8 |
|
Appliances |
Dryer, Hood Fan, Refrigerator, Stove, Washer |
|
Architectural Style |
Bungalow |
|
Basement Development |
Finished |
|
Basement Type |
Full (finished) |
|
Constructed Date |
1949 |
|
Construction Style Attachment |
Detached |
|
Fire Protection |
Smoke Detectors |
|
Half Bath Total |
1 |
|
Heating Type |
Forced Air |
|
Stories Total |
1 |
|
Size Interior |
1,641 Sqft |
|
Type |
House |
Parking
Land
|
Acreage |
No |
|
Land Amenities |
Public Transit, Schools, Shopping |
|
Size Irregular |
697.06 |
|
Size Total |
697.06 M2 |
|
Size Total Text |
697.06 M2 |
Rooms
| Level | Type | Length | Width | Dimensions |
|---|
|
Basement |
Bedroom 4 |
3.63 m |
3.16 m |
3.63 m x 3.16 m |
|
Basement |
Bedroom 5 |
3.6 m |
3.1 m |
3.6 m x 3.1 m |
|
Basement |
Additional Bedroom |
2.64 m |
3.62 m |
2.64 m x 3.62 m |
|
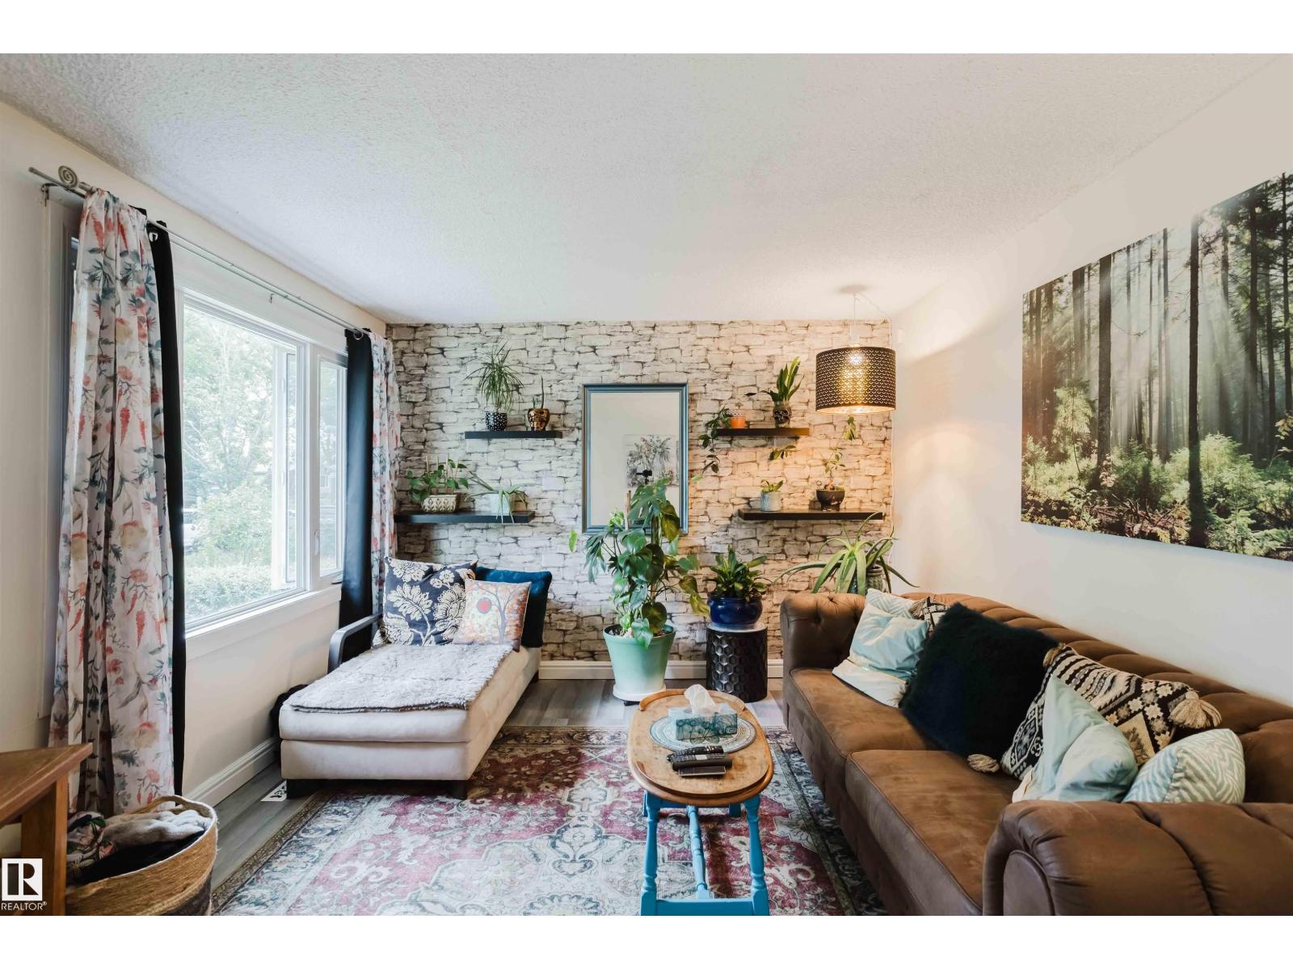
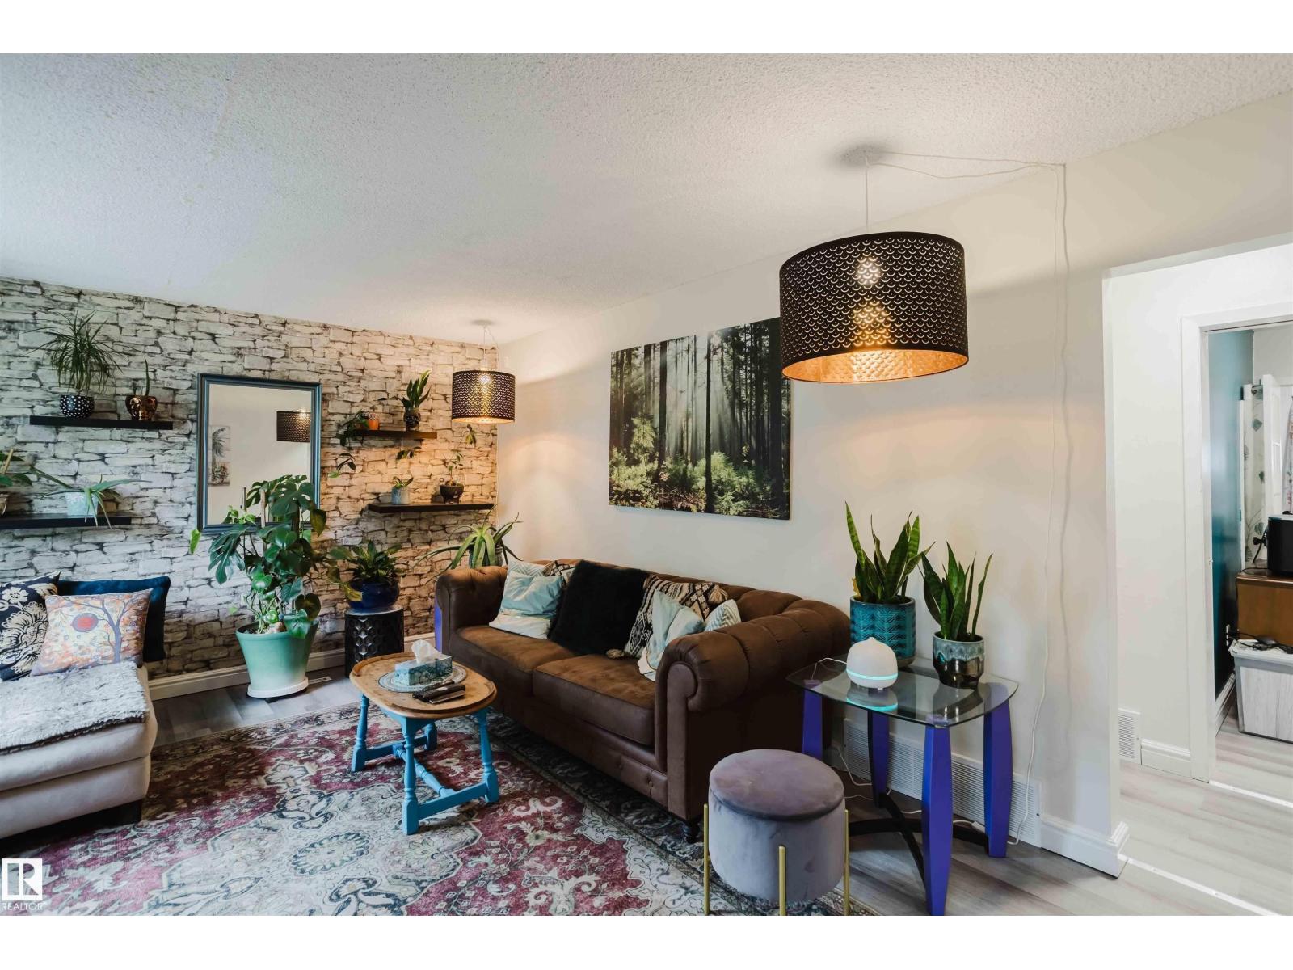
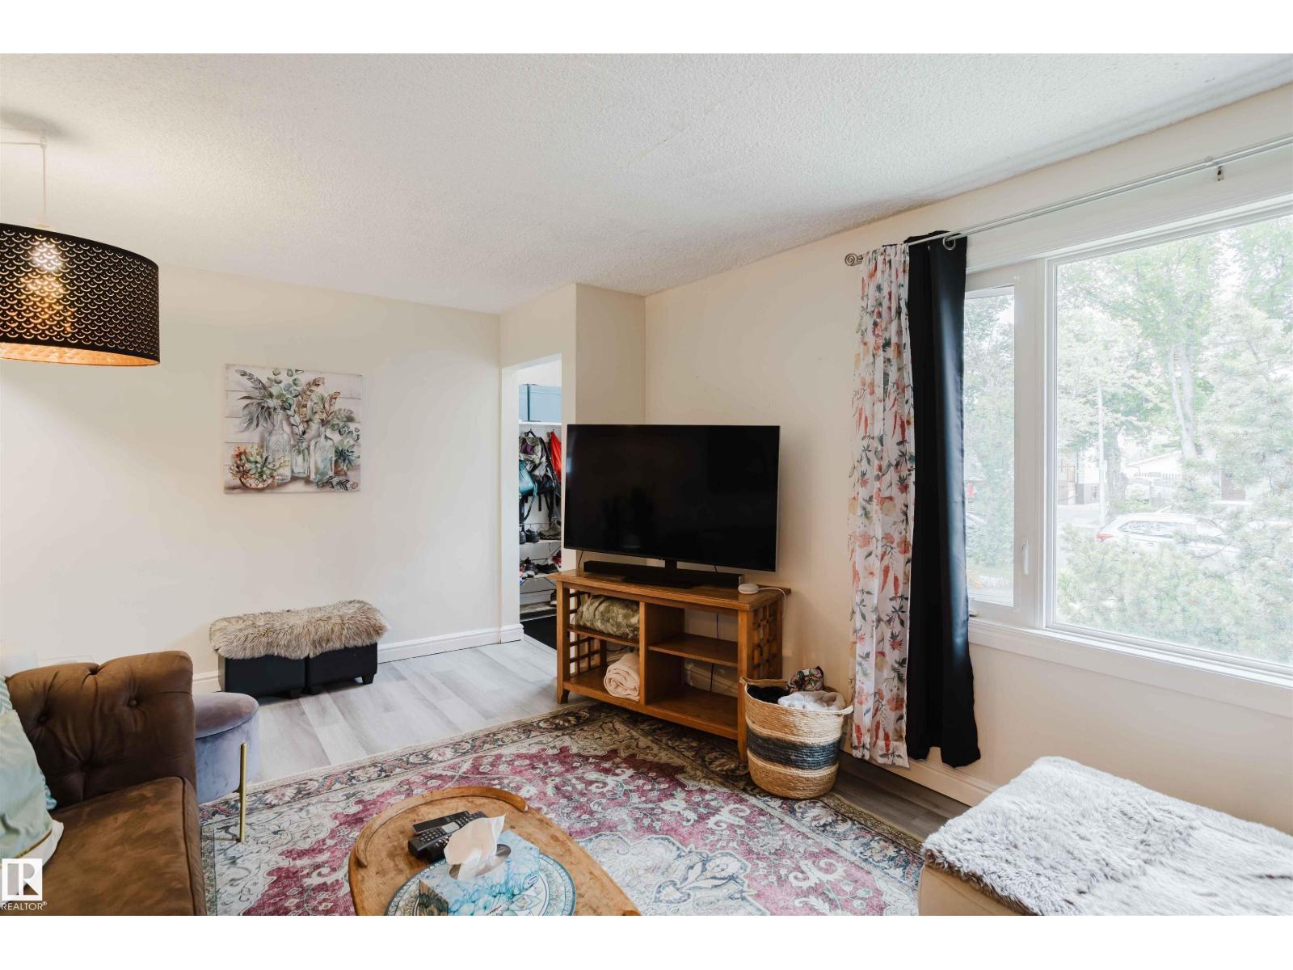
Main Level |
Living Room |
3.5 m |
4.2 m |
3.5 m x 4.2 m |
|
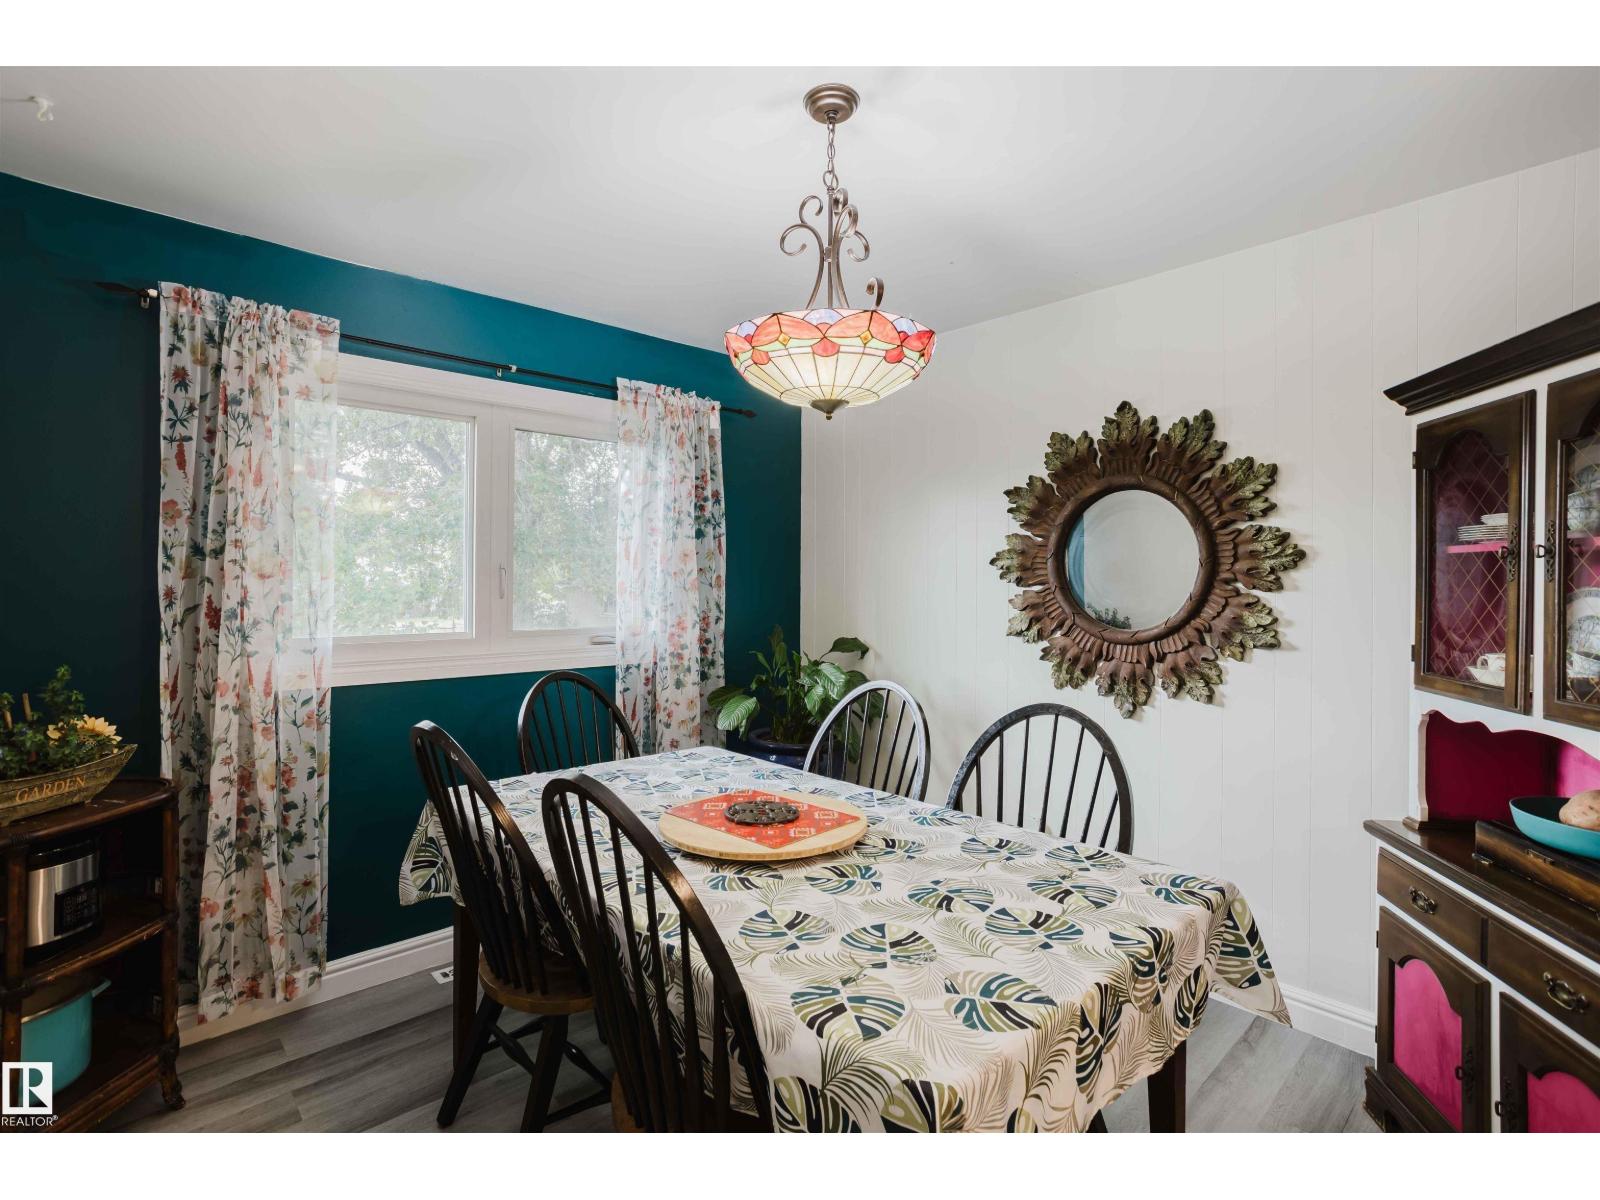
Main Level |
Dining Room |
3.38 m |
3.19 m |
3.38 m x 3.19 m |
|
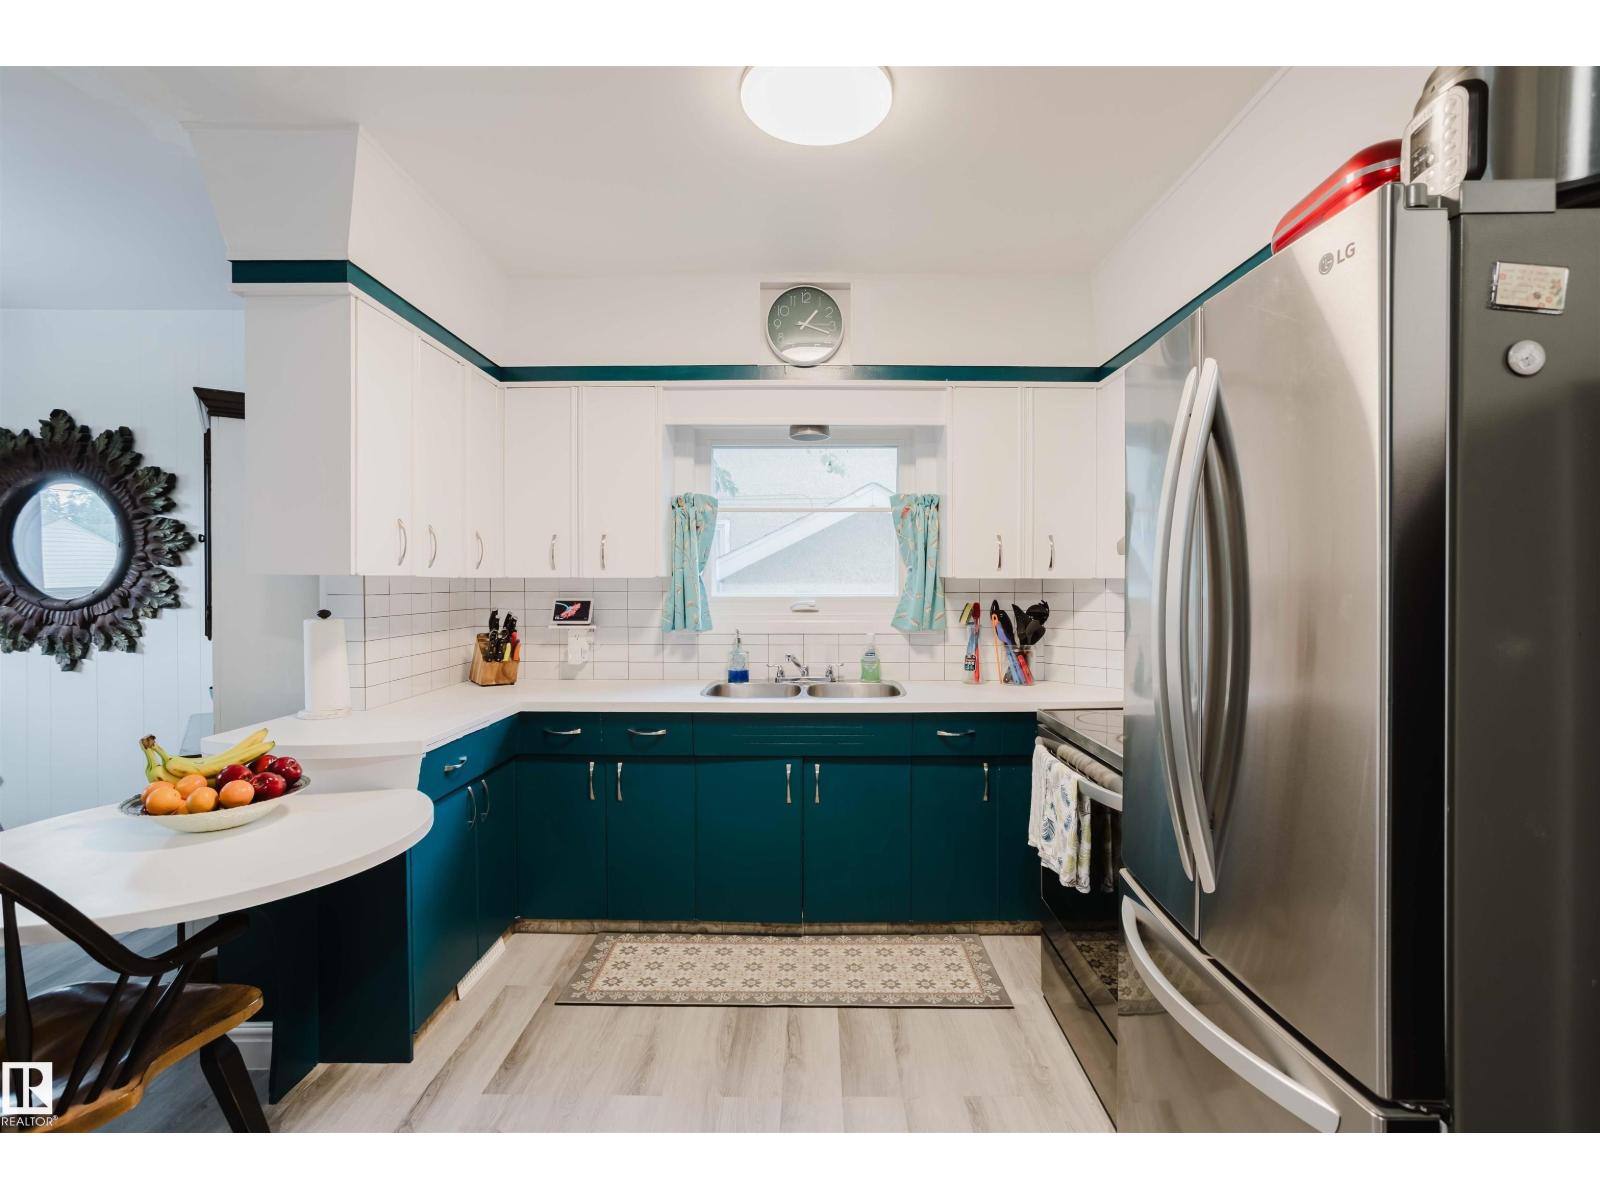
Main Level |
Kitchen | | |
Measurements not available |
|
Main Level |
Primary Bedroom |
4 m |
3.12 m |
4 m x 3.12 m |
|
Main Level |
Bedroom 3 |
3.01 m |
3.13 m |
3.01 m x 3.13 m |
|
Main Level |
Bedroom 6 |
2.9 m |
3.4 m |
2.9 m x 3.4 m |
|
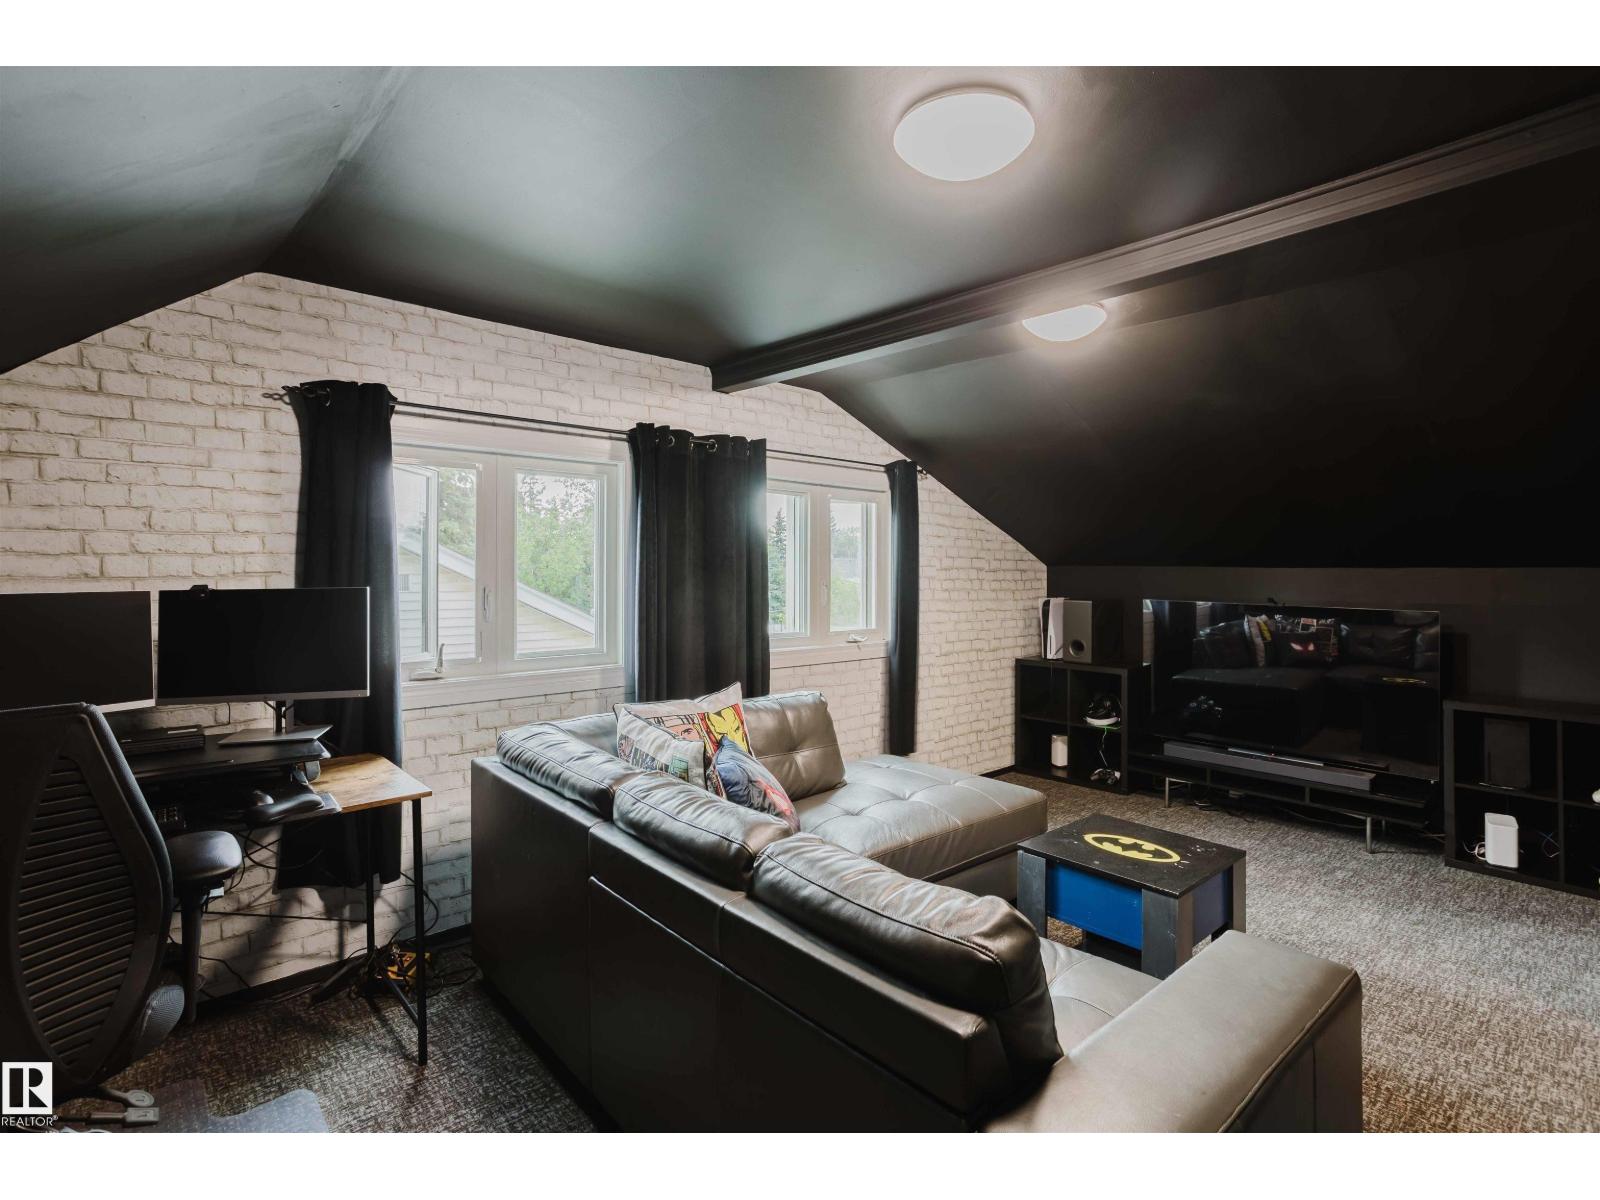
Upper Level |
Bedroom 2 |
3.12 m |
5.25 m |
3.12 m x 5.25 m |
|
Upper Level |
Bedroom | | |
Measurements not available |