Maintenance, Insurance, Ground Maintenance, Property Management, Reserve Fund Contributions, Sewer, Waste Removal
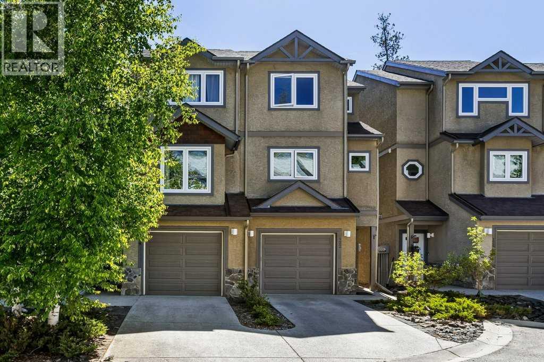
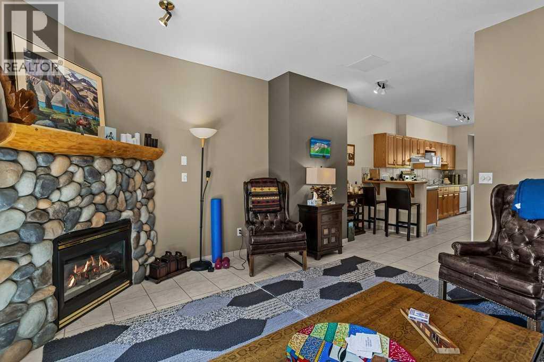
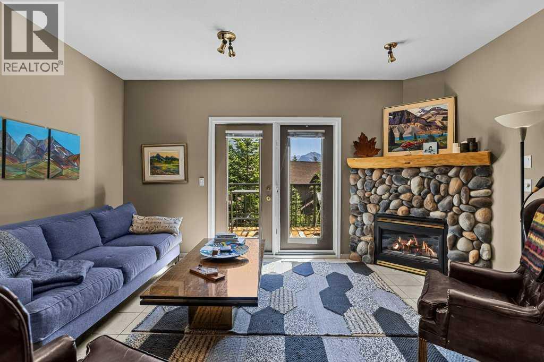
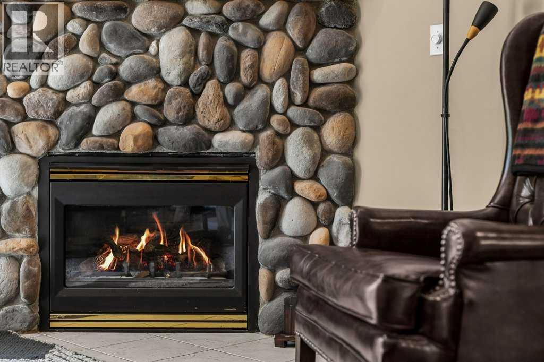
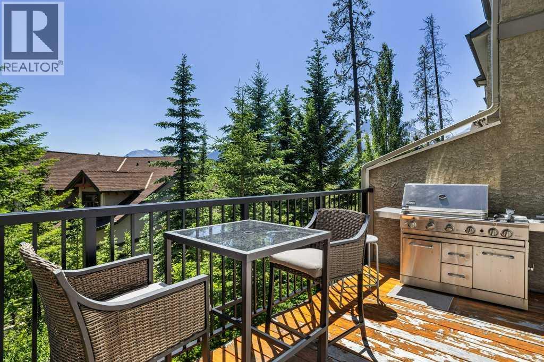
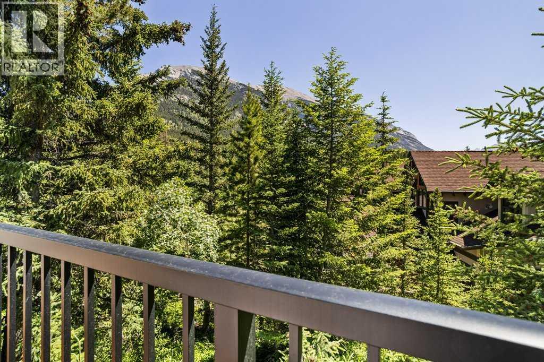
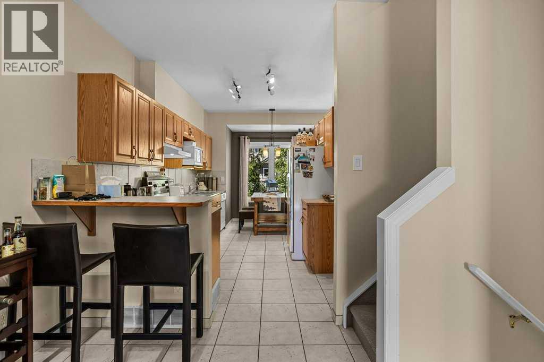
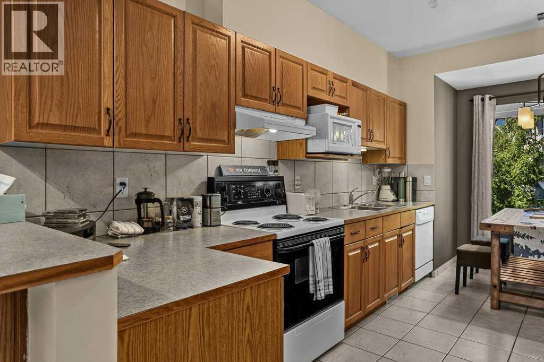
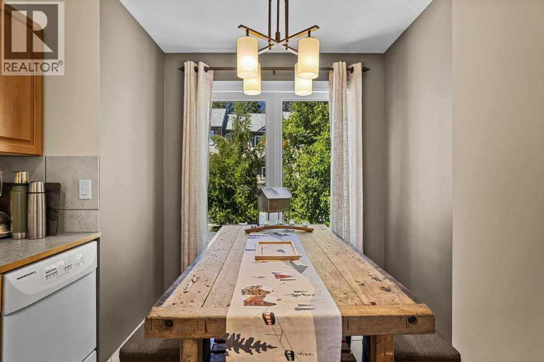
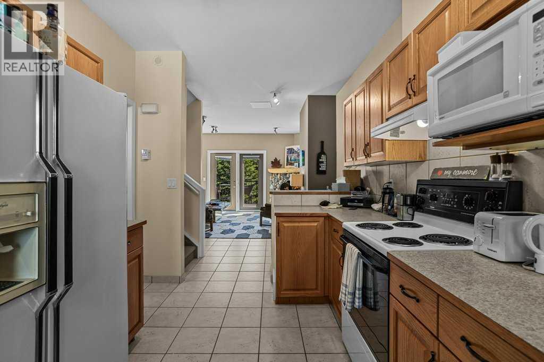
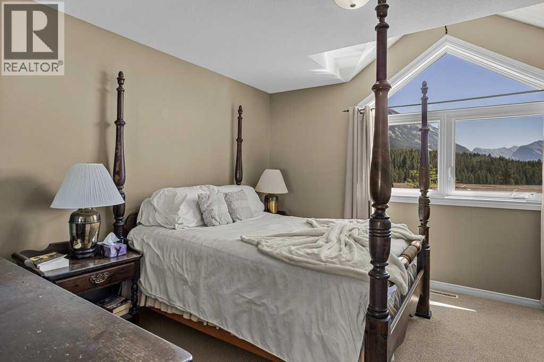
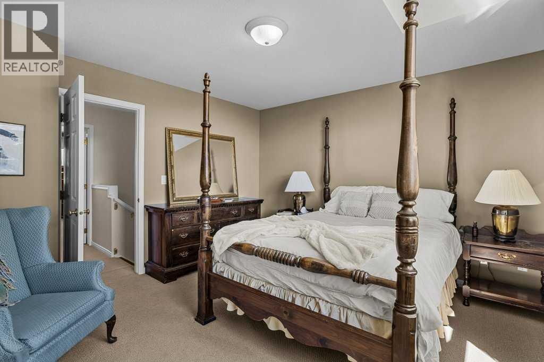
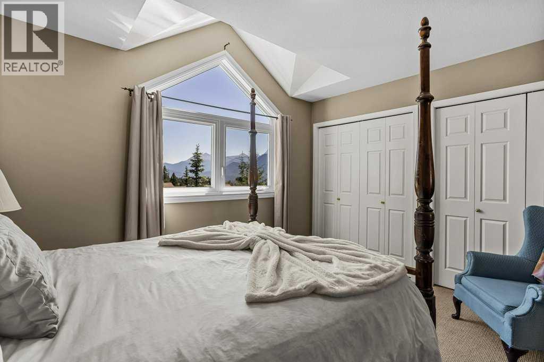
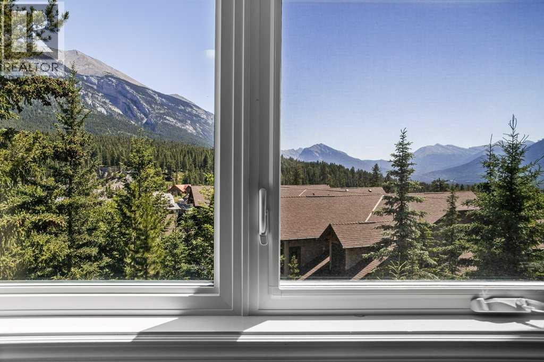
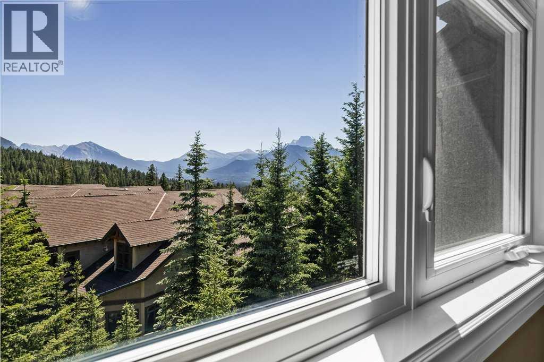
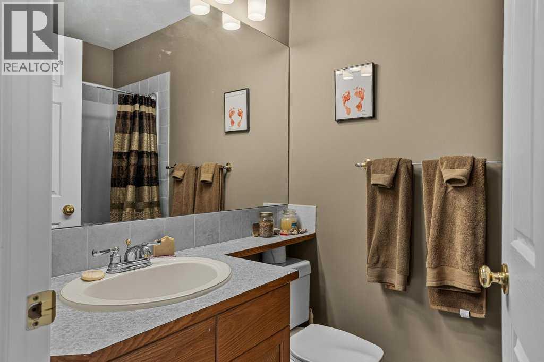
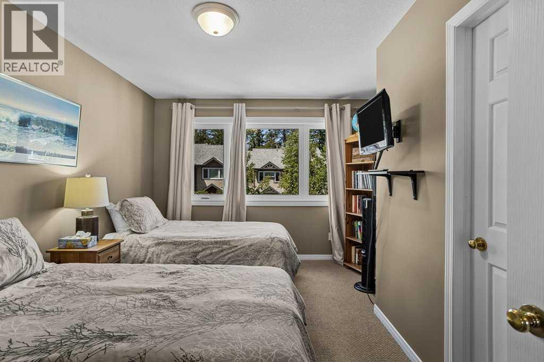
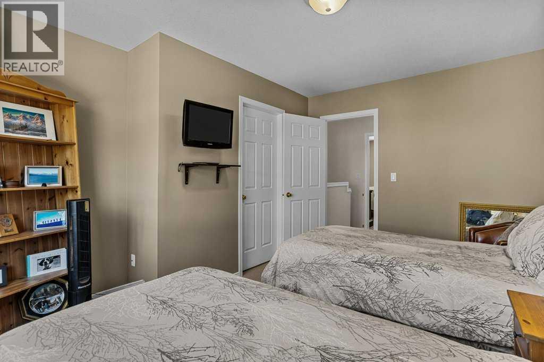
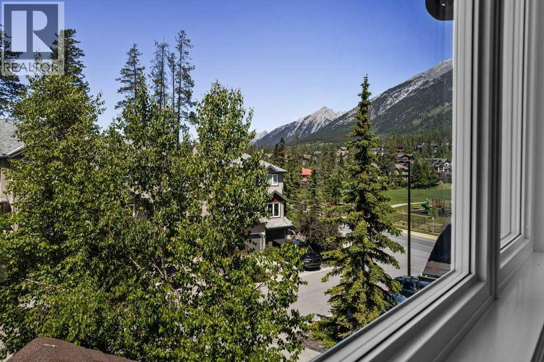
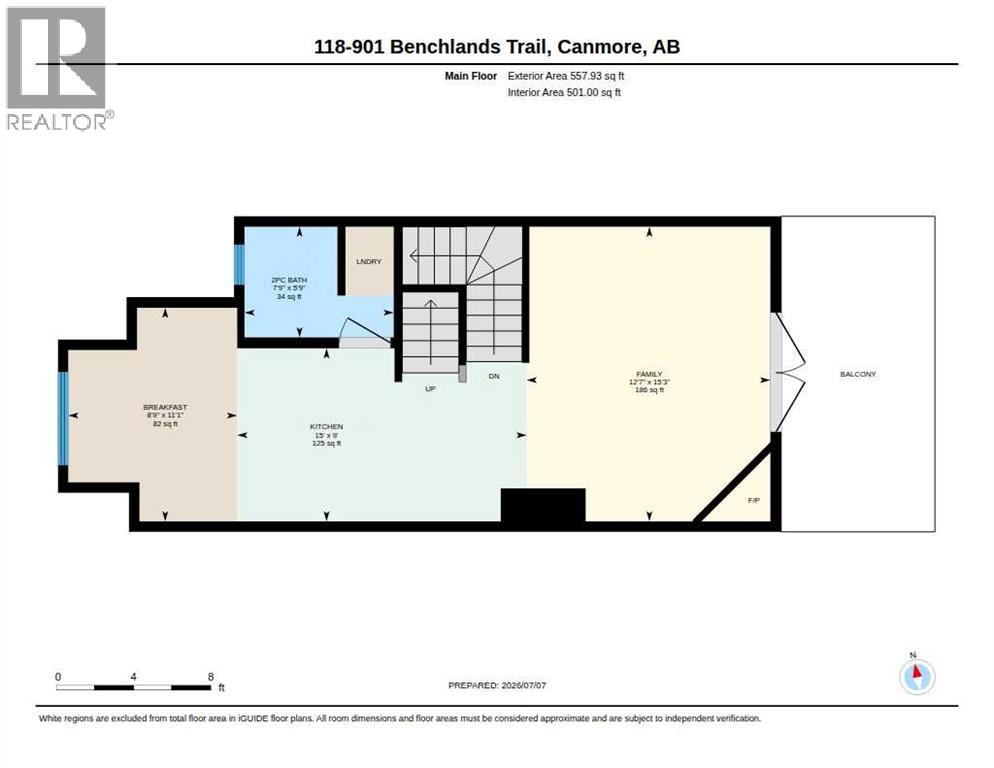
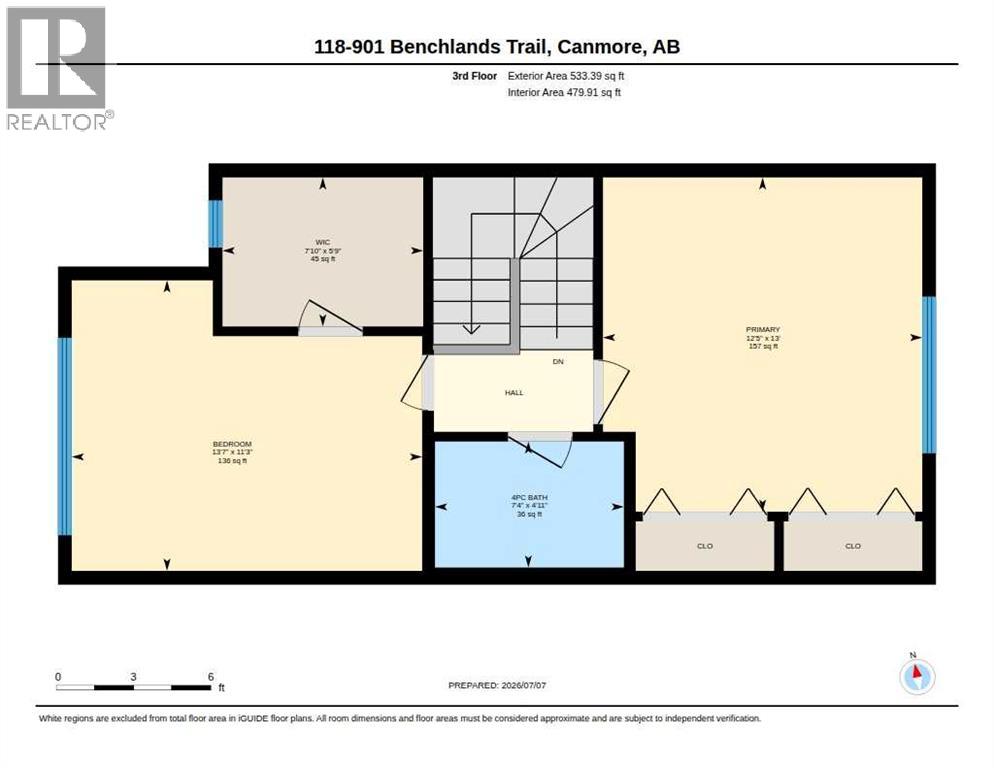
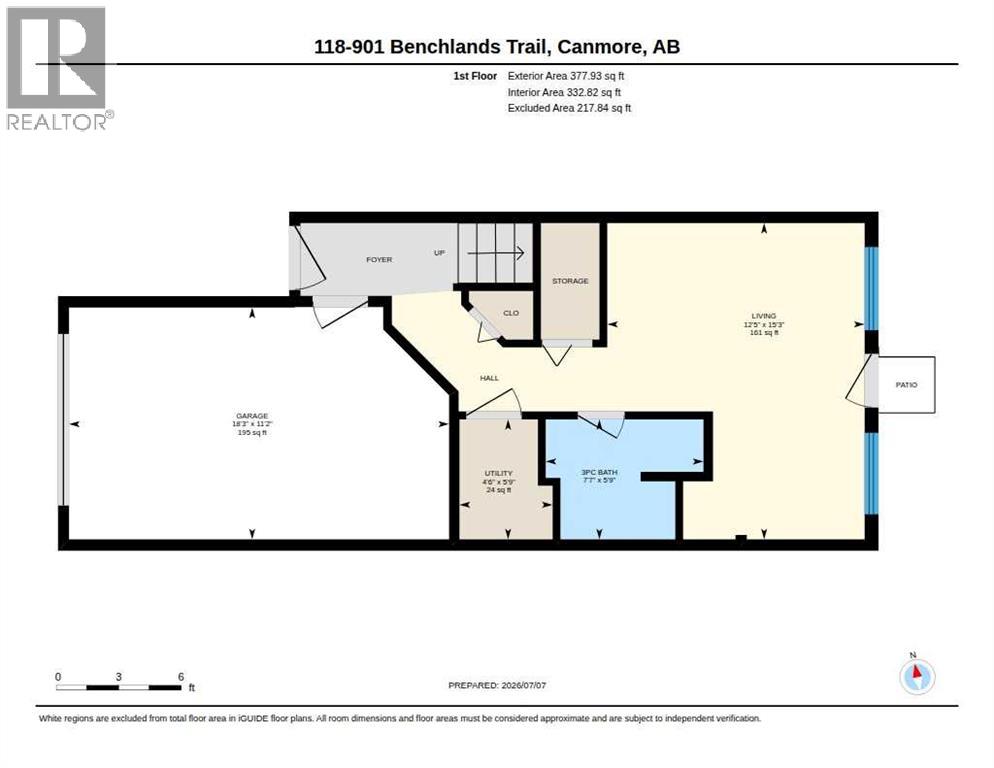
$525 MonthlyWelcome to this spacious and functional townhouse in the highly sought-after community of Eagle Terrace, offering beautiful mountain views and outstanding sun exposure on Canmore's sunny side. The main level is designed for comfortable everyday living and entertaining, featuring a generous kitchen, open dining area, and inviting living room with a cozy fireplace. Step outside onto the large south-facing deck, where you'll enjoy all-day sunshine and mountain views. Upstairs, you'll find two spacious bedrooms and a full bathroom. The walk-out lower level is warmed by in-slab heating and offers a versatile family room that can easily serve as a third bedroom, home office, or guest space, along with an additional full bathroom and direct access to the patio. Additional highlights include tile flooring throughout the main living area, an attached garage, and a thoughtful layout that offers flexibility for a variety of lifestyles. Meticulously maintained and ideally located, this home is just steps from parks, playgrounds, and an extensive network of hiking and biking trails, making it the perfect base to enjoy everything Canmore has to offer. (id:34056)
| MLS® Number | A2328191 |
| Property Type | Single Family |
| Community Name | Bow Valley Trail |
| Amenities Near By | Park, Playground |
| Community Features | Pets Allowed With Restrictions |
| Features | See Remarks, Parking |
| Parking Space Total | 2 |
| Plan | 9811121;32 |
| Structure | Deck |
| Bathroom Total | 3 |
| Bedrooms Above Ground | 2 |
| Bedrooms Below Ground | 1 |
| Bedrooms Total | 3 |
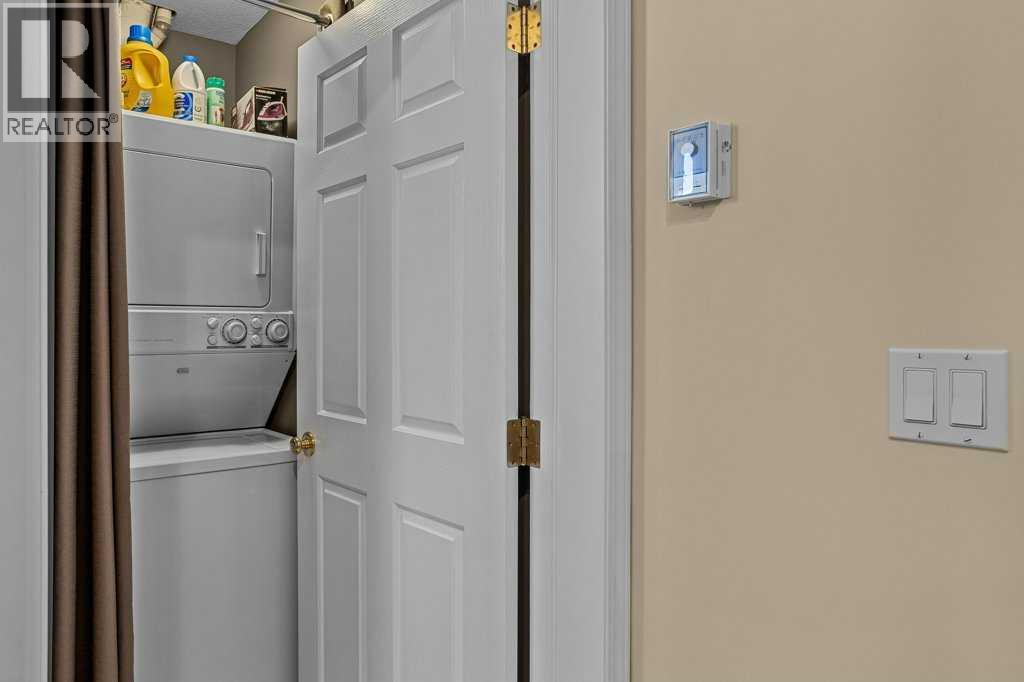
| Appliances | Refrigerator, Dishwasher, Stove, Oven, Microwave, Hood Fan, Washer & Dryer |
| Basement Type | None |
| Constructed Date | 1997 |
| Construction Material | Wood Frame |
| Construction Style Attachment | Attached |
| Cooling Type | None |
| Exterior Finish | Stucco |
| Fireplace Present | Yes |
| Fireplace Total | 1 |
| Flooring Type | Carpeted, Ceramic Tile |
| Foundation Type | Poured Concrete |
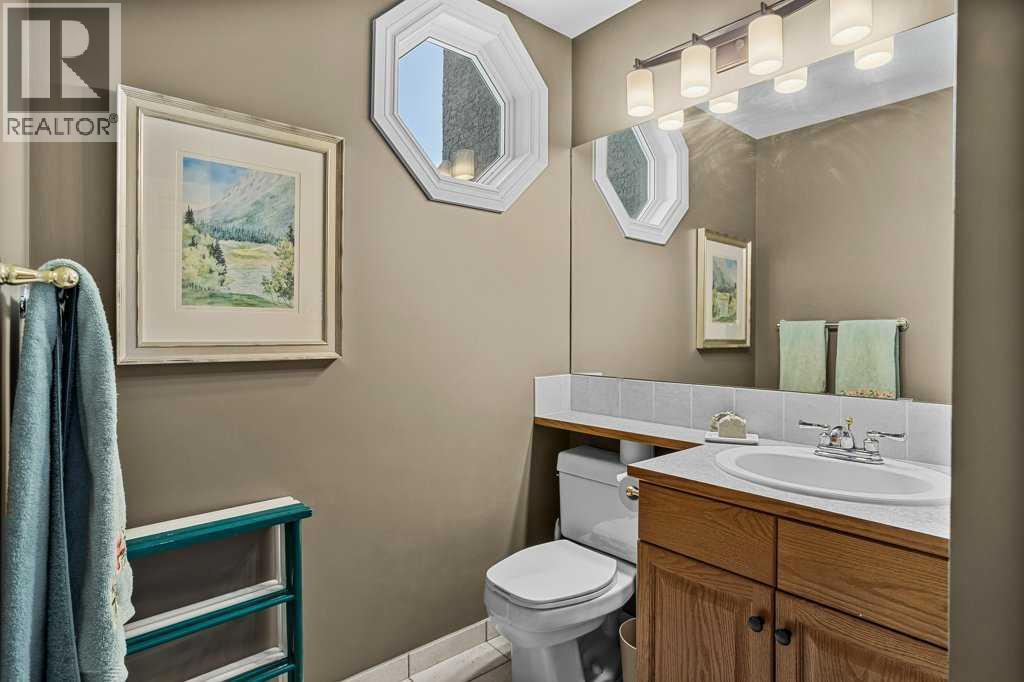
| Half Bath Total | 1 |
| Heating Fuel | Natural Gas |
| Heating Type | Forced Air, In Floor Heating |
| Stories Total | 3 |
| Size Interior | 1,469 Sqft |
| Total Finished Area | 1469 Sqft |
| Type | Row / Townhouse |
| Attached Garage | 1 |
| Acreage | No |
| Fence Type | Not Fenced |
| Land Amenities | Park, Playground |
| Size Depth | 0.3 M |
| Size Frontage | 0.3 M |
| Size Irregular | 619.00 |
| Size Total | 619 Sqft|0-4,050 Sqft |
| Size Total Text | 619 Sqft|0-4,050 Sqft |
| Zoning Description | Multi - Res |
| Level | Type | Length | Width | Dimensions |
|---|---|---|---|---|
| Third Level | 4pc Bathroom | 4.92 Ft x 7.33 Ft | ||
| Third Level | Bedroom | 11.25 Ft x 13.58 Ft | ||
| Third Level | Primary Bedroom | 13.00 Ft x 12.42 Ft | ||
| Third Level | Other | 5.75 Ft x 7.83 Ft | ||
| Lower Level | 3pc Bathroom | 5.75 Ft x 7.58 Ft | ||
| Lower Level | Bedroom | 15.25 Ft x 12.42 Ft | ||
| Lower Level | Furnace | 5.75 Ft x 4.50 Ft | ||
| Main Level | 2pc Bathroom | 5.75 Ft x 7.75 Ft | ||
| Main Level | Breakfast | 11.08 Ft x 8.75 Ft | ||
| Main Level | Family Room | 15.25 Ft x 12.58 Ft | ||
| Main Level | Kitchen | 9.00 Ft x 15.00 Ft |
Contact us for more information

The trademarks REALTOR®, REALTORS®, and the REALTOR® logo are controlled by The Canadian Real Estate Association (CREA) and identify real estate professionals who are members of CREA. The trademarks MLS®, Multiple Listing Service® and the associated logos are owned by The Canadian Real Estate Association (CREA) and identify the quality of services provided by real estate professionals who are members of CREA. The trademark DDF® is owned by The Canadian Real Estate Association (CREA) and identifies CREA's Data Distribution Facility (DDF®)