Maintenance, Exterior Maintenance, Heat, Insurance, Common Area Maintenance, Landscaping, Other, See Remarks, Property Management, Water
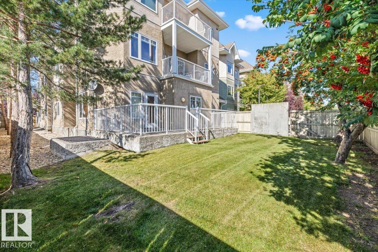
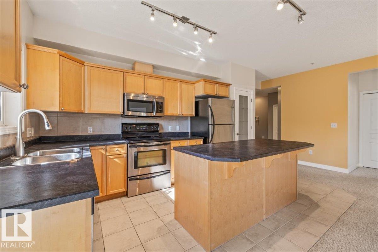
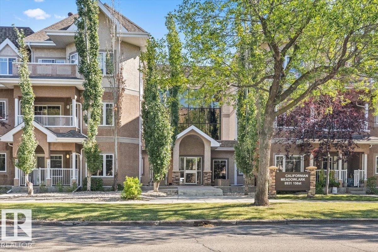
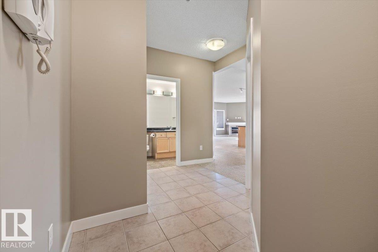
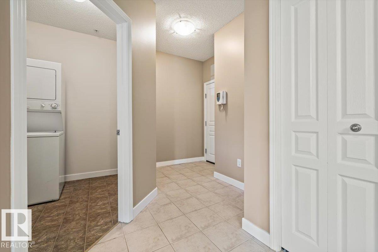
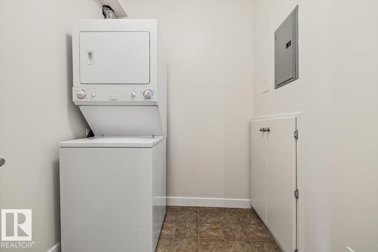
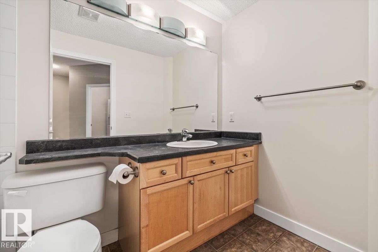
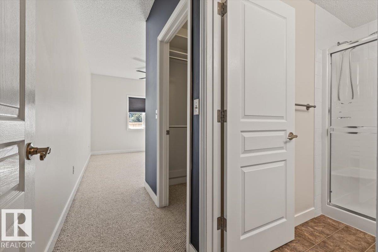
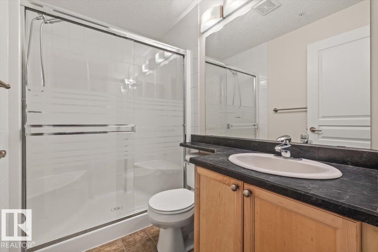
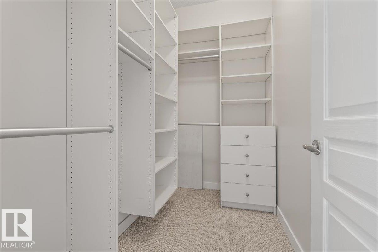
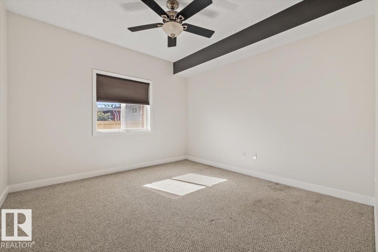
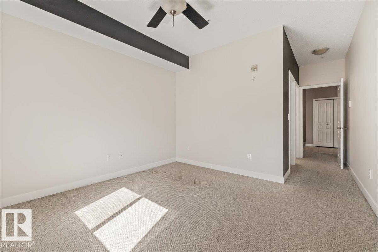
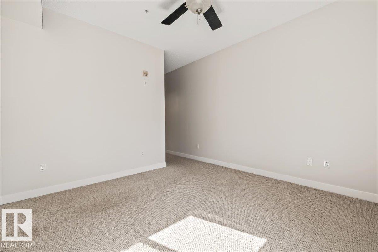
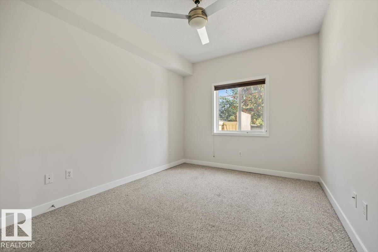
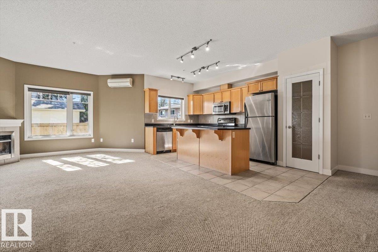
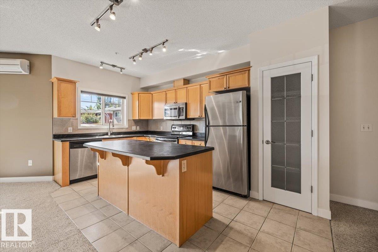
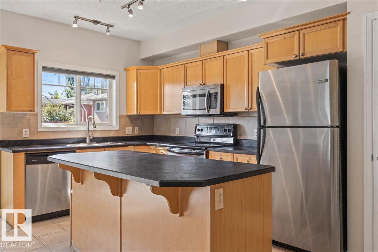
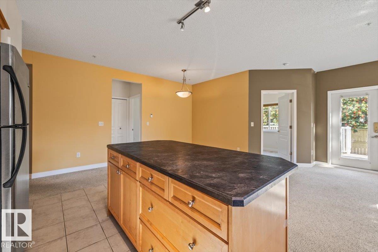
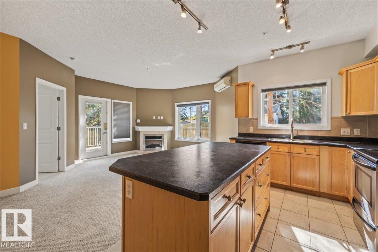
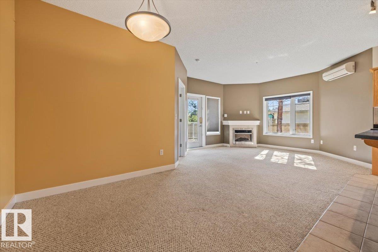
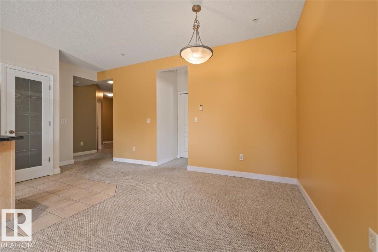
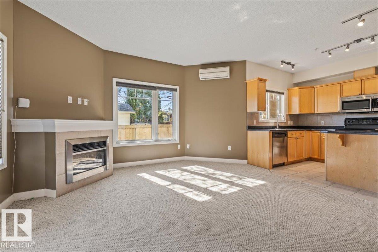
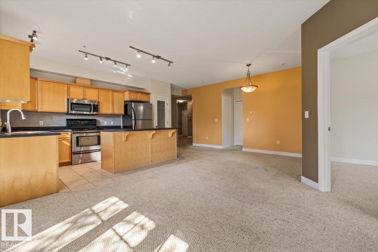
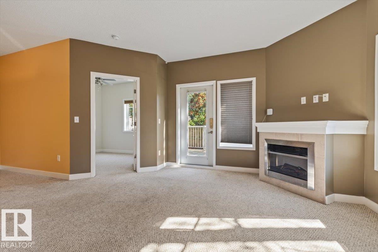
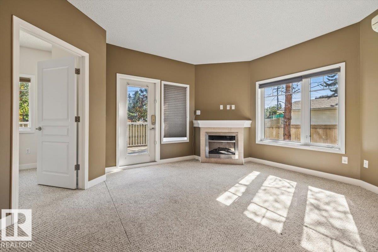
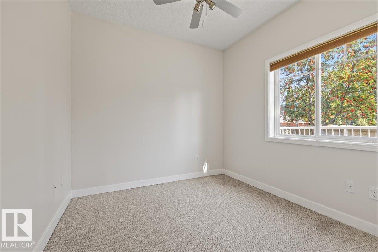
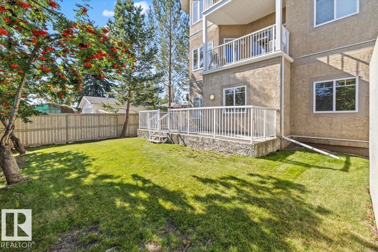
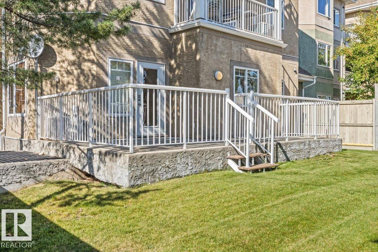
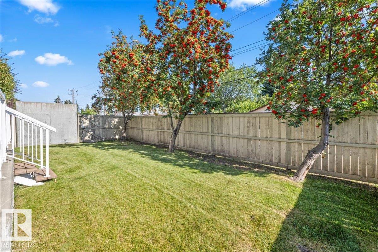
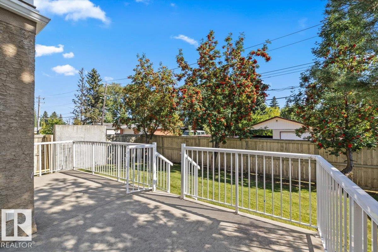
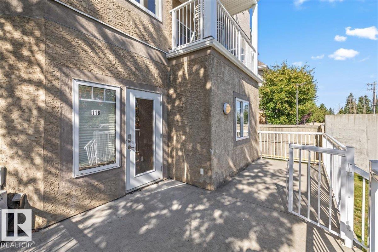
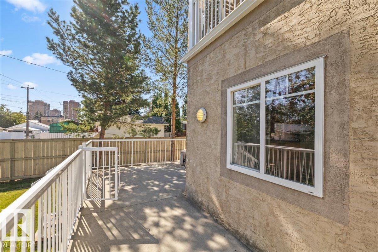
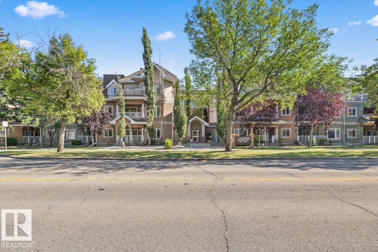
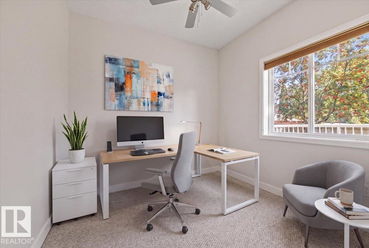
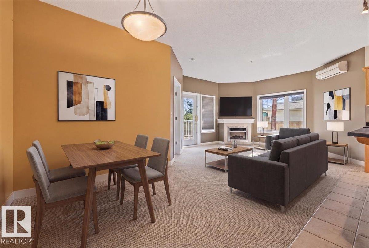
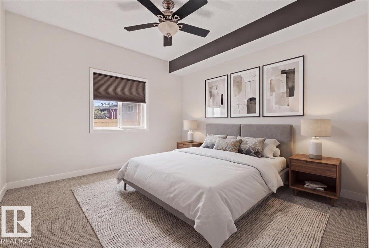
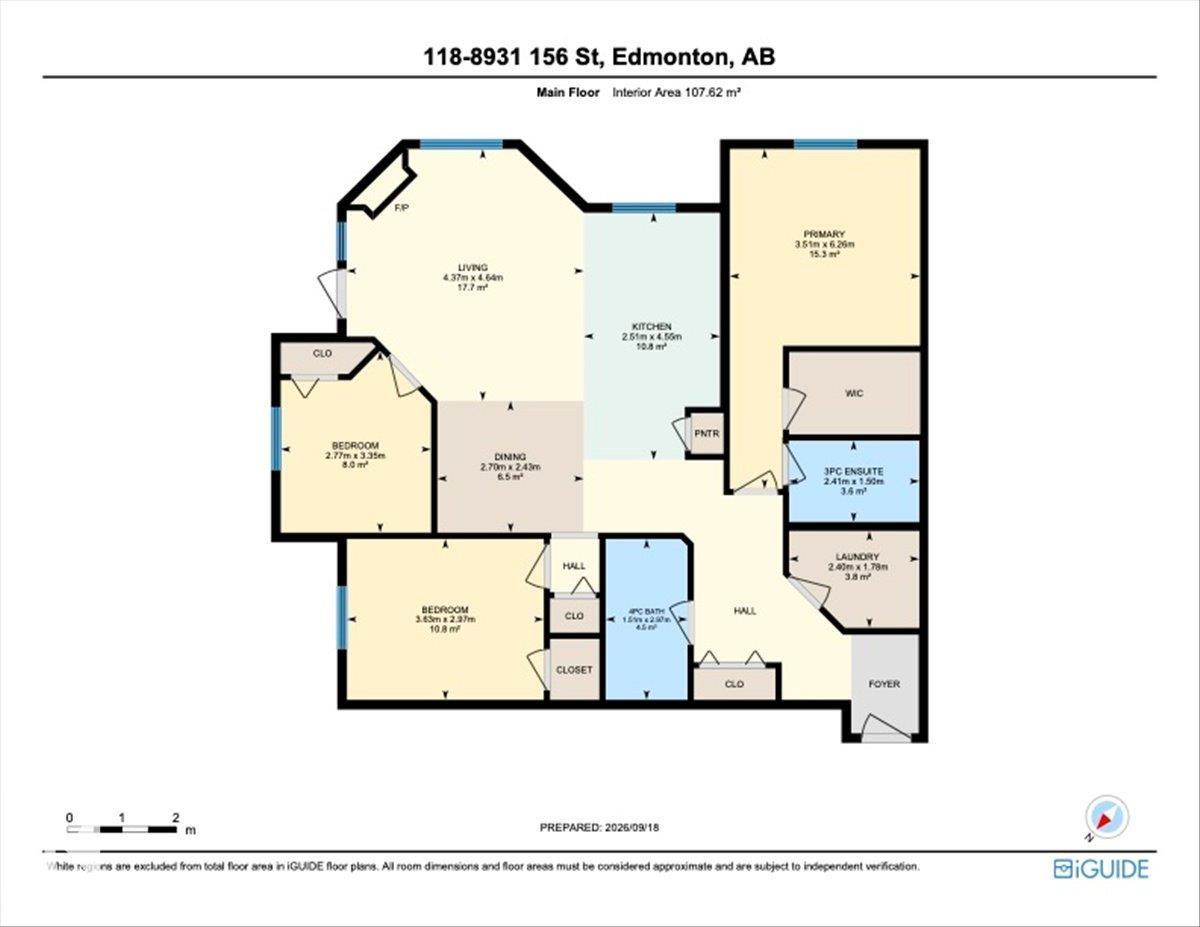
$807.02 MonthlyThis accessible 1,158 sq. ft. main-floor corner unit in the highly desirable Californian Meadowlark combines space, style, and convenience. Featuring 9-foot ceilings and an abundance of natural light, the bright, open-concept floor plan includes two bedrooms plus a versatile den, with the primary suite offering a large walk-in closet and private ensuite. The kitchen is designed for functionality and entertaining, complete with stainless steel appliances, a pantry, and a large central island. A cozy corner gas fireplace anchors the main living area, while a dedicated in-suite laundry room adds exceptional practicality. Step outside to your private deck and fenced backyard, featuring a gas line for easy outdoor dining. Residents enjoy premium building amenities, including heated underground parking, assigned storage, a car wash, exercise room, and social room. Ideally located near public transit and local amenities, with heat and water included in the condo fees, this home offers complete ease of living. (id:34056)
| MLS® Number | E4512802 |
| Property Type | Single Family |
| Neigbourhood | Jasper Park |
| Amenities Near By | Golf Course, Playground, Public Transit, Schools, Shopping |
| Community Features | Public Swimming Pool |
| Features | Private Setting, Corner Site, See Remarks, Lane, No Animal Home, No Smoking Home |
| Parking Space Total | 1 |
| Structure | Deck |
| Bathroom Total | 2 |
| Bedrooms Total | 2 |
| Amenities | Ceiling - 9ft |
| Appliances | Dishwasher, Dryer, Microwave Range Hood Combo, Refrigerator, Stove, Washer |
| Basement Type | None |
| Constructed Date | 2007 |
| Fireplace Fuel | Gas |
| Fireplace Present | Yes |
| Fireplace Type | Corner |
| Heating Type | In Floor Heating |
| Size Interior | 1,158 Sqft |
| Type | Apartment |
| Heated Garage | |
| Parkade | |
| Underground |
| Acreage | No |
| Fence Type | Fence |
| Land Amenities | Golf Course, Playground, Public Transit, Schools, Shopping |
| Size Irregular | 7.06 |
| Size Total | 7.06 M2 |
| Size Total Text | 7.06 M2 |
| Level | Type | Length | Width | Dimensions |
|---|---|---|---|---|
| Main Level | Living Room | 4.64 m | 4.37 m | 4.64 m x 4.37 m |
| Main Level | Dining Room | 2.43 m | 2.7 m | 2.43 m x 2.7 m |
| Main Level | Kitchen | 4.55 m | 2.51 m | 4.55 m x 2.51 m |
| Main Level | Den | 2.77 m | 3.35 m | 2.77 m x 3.35 m |
| Main Level | Primary Bedroom | 6.26 m | 3.51 m | 6.26 m x 3.51 m |
| Main Level | Bedroom 2 | 2.97 m | 3.63 m | 2.97 m x 3.63 m |
| Main Level | Laundry Room | 1.78 m | 2.4 m | 1.78 m x 2.4 m |
Contact us for more information

The trademarks REALTOR®, REALTORS®, and the REALTOR® logo are controlled by The Canadian Real Estate Association (CREA) and identify real estate professionals who are members of CREA. The trademarks MLS®, Multiple Listing Service® and the associated logos are owned by The Canadian Real Estate Association (CREA) and identify the quality of services provided by real estate professionals who are members of CREA. The trademark DDF® is owned by The Canadian Real Estate Association (CREA) and identifies CREA's Data Distribution Facility (DDF®)