3 Bedroom
4 Bathroom
1,266 sqft
Fireplace
Central Air Conditioning
Forced Air
$478,000
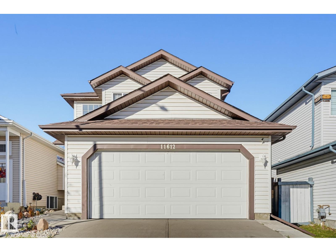
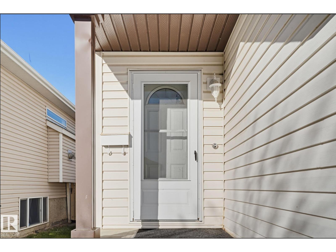
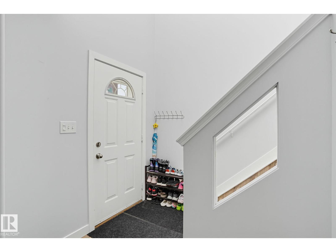
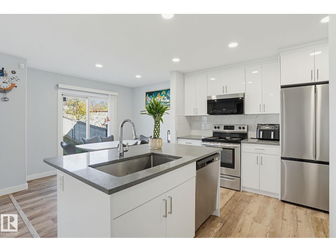
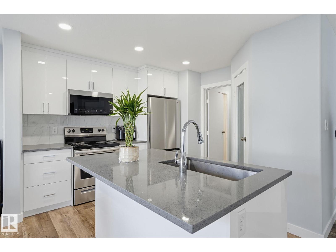
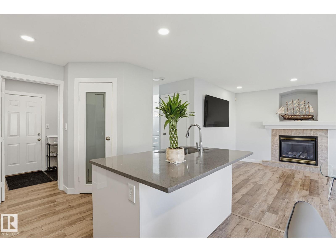
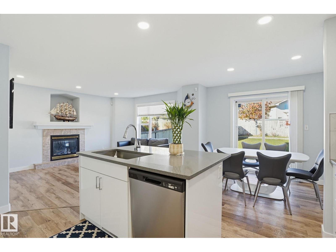
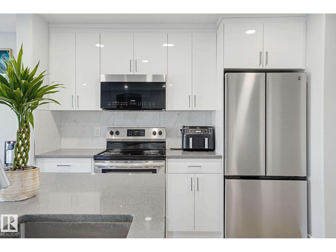
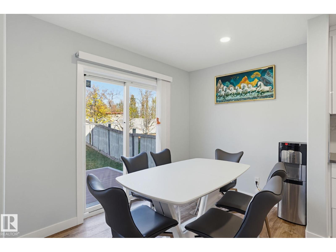
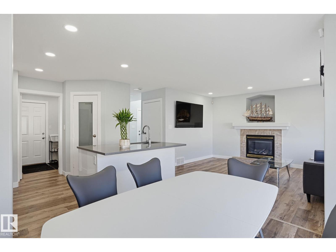
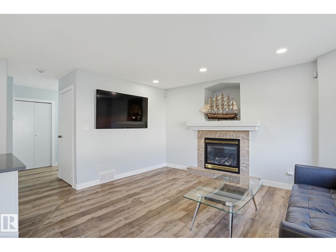
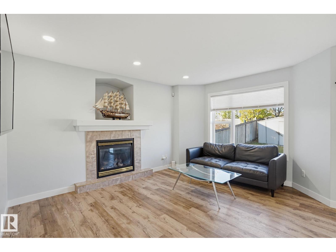
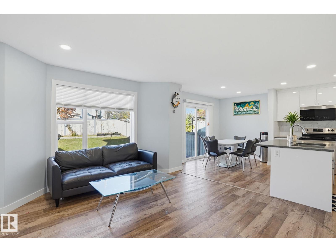
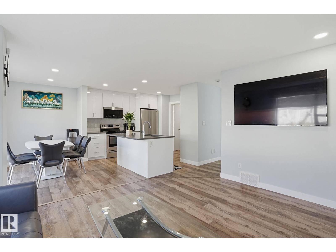
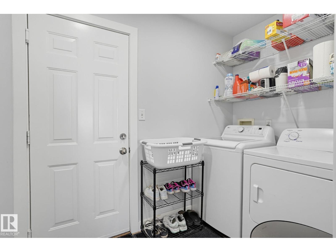
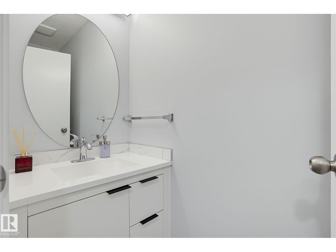
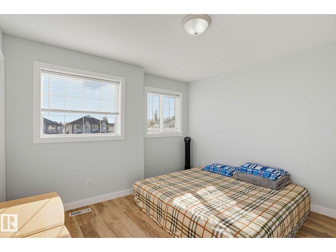
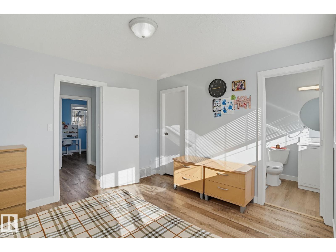
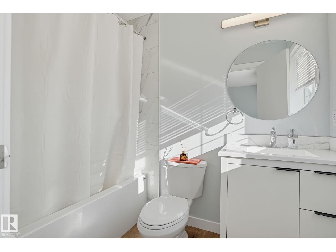
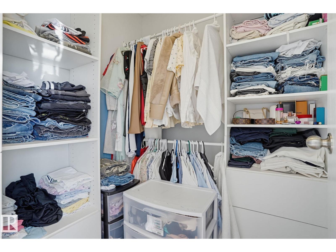
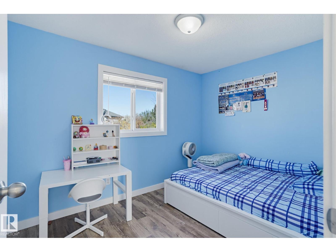
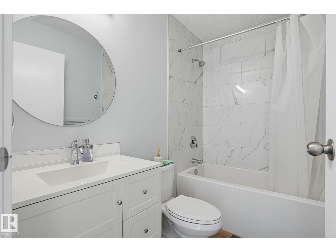
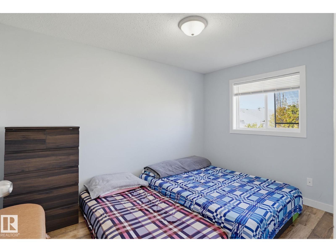
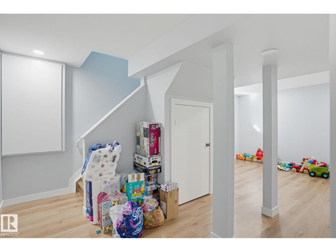
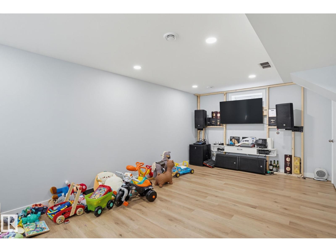
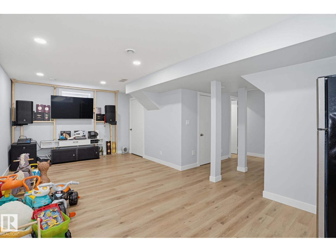
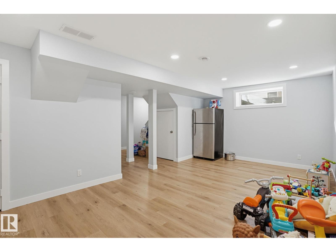
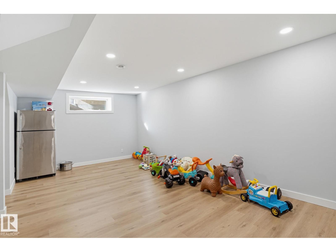
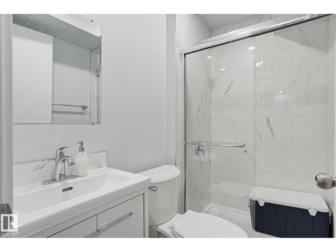
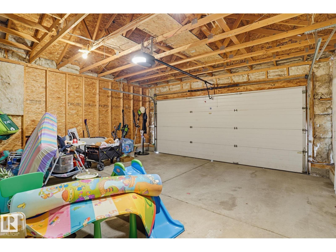
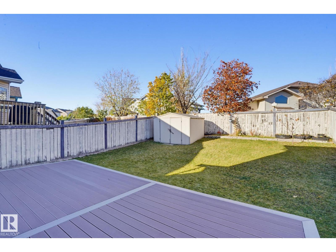
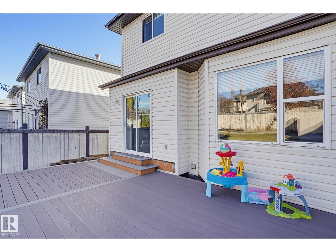
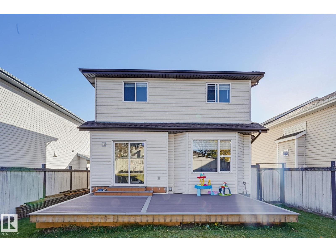
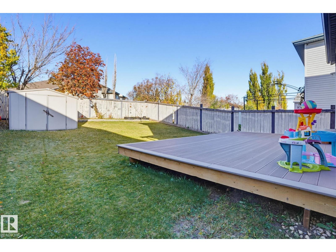
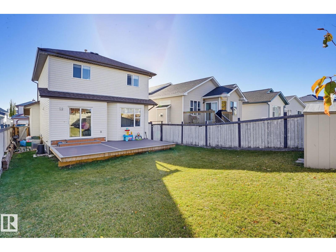
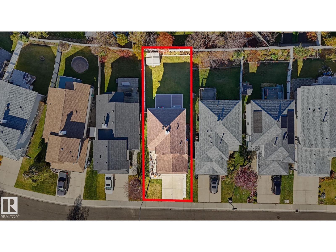
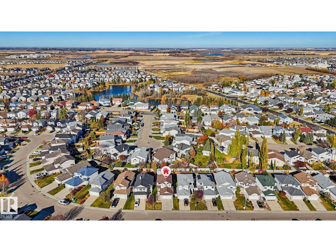
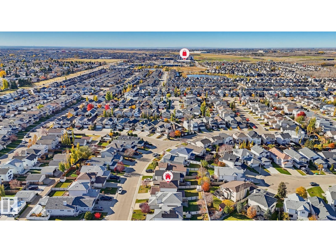
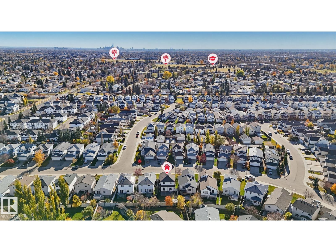
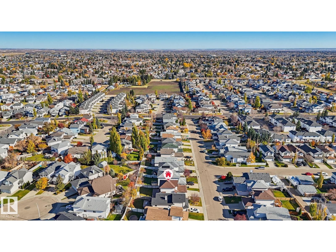
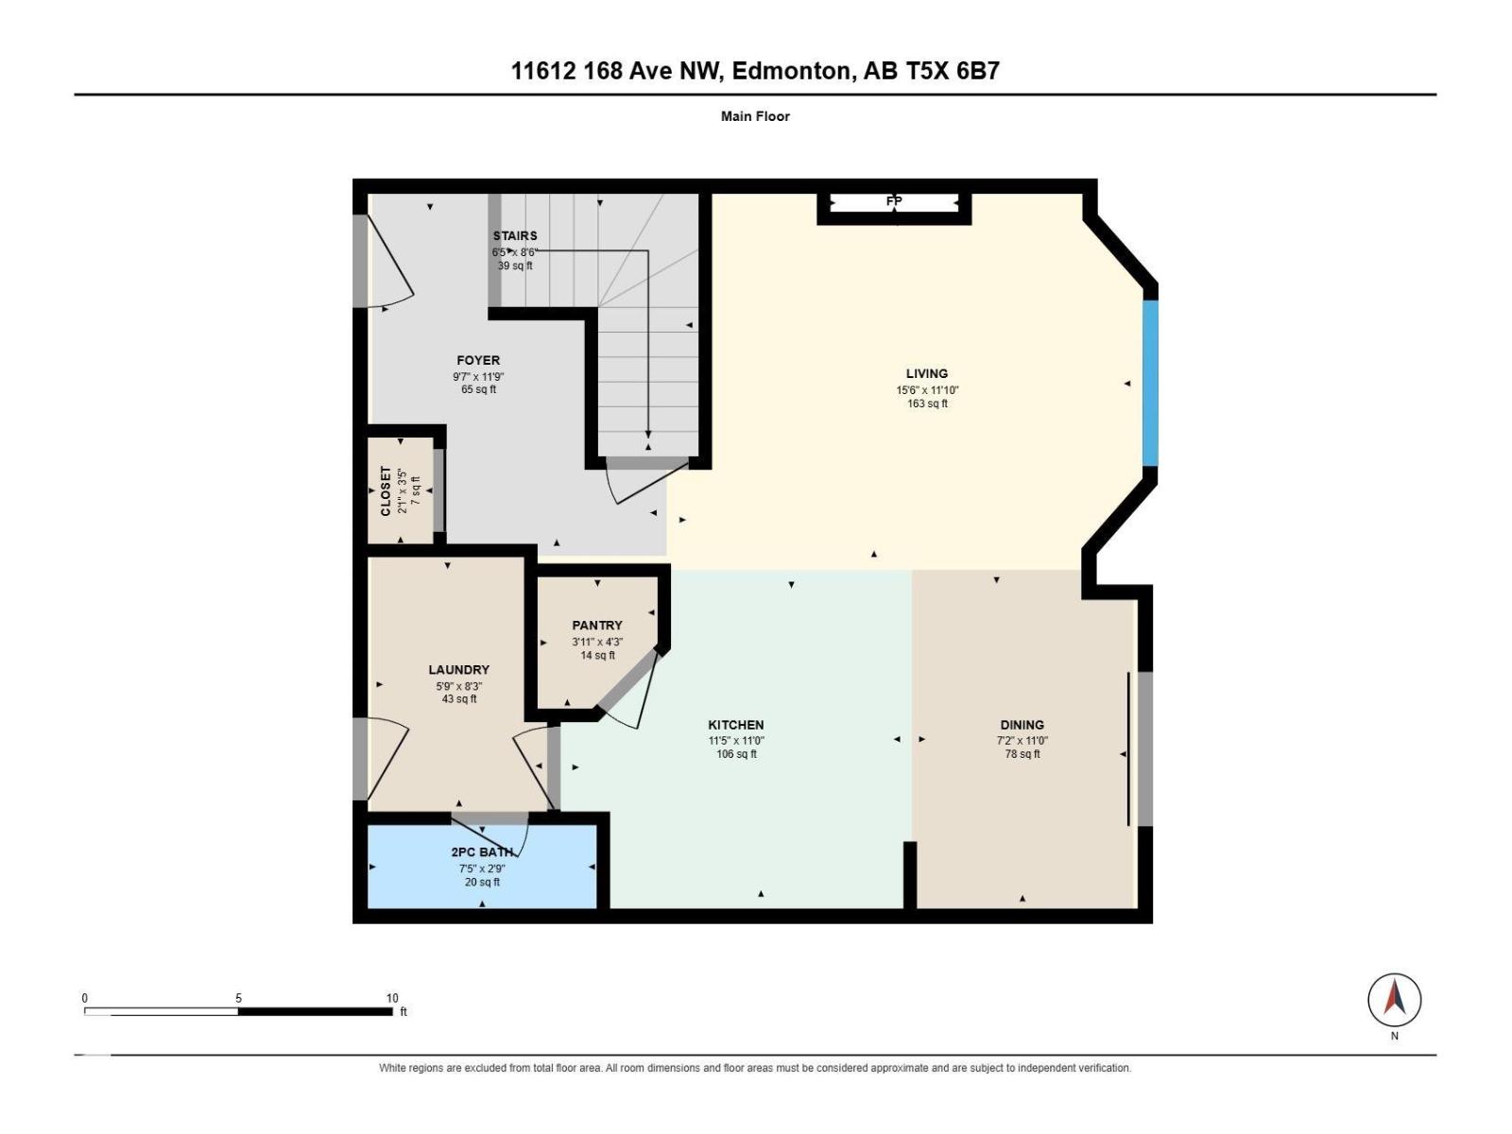
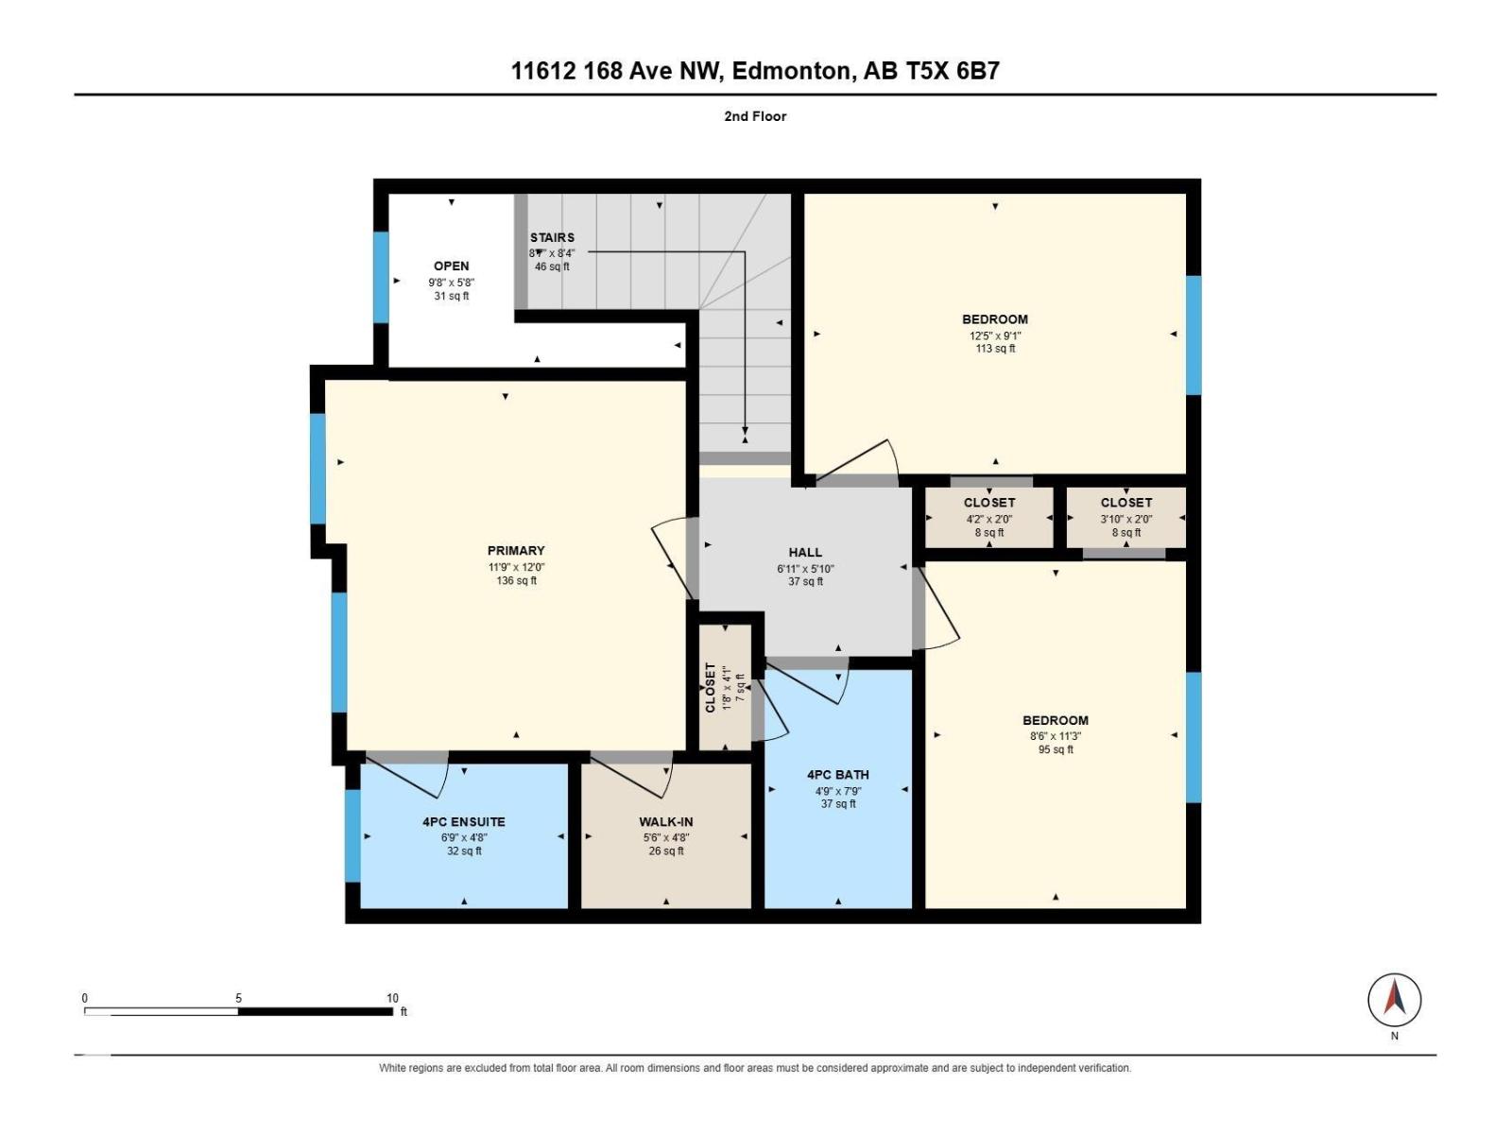
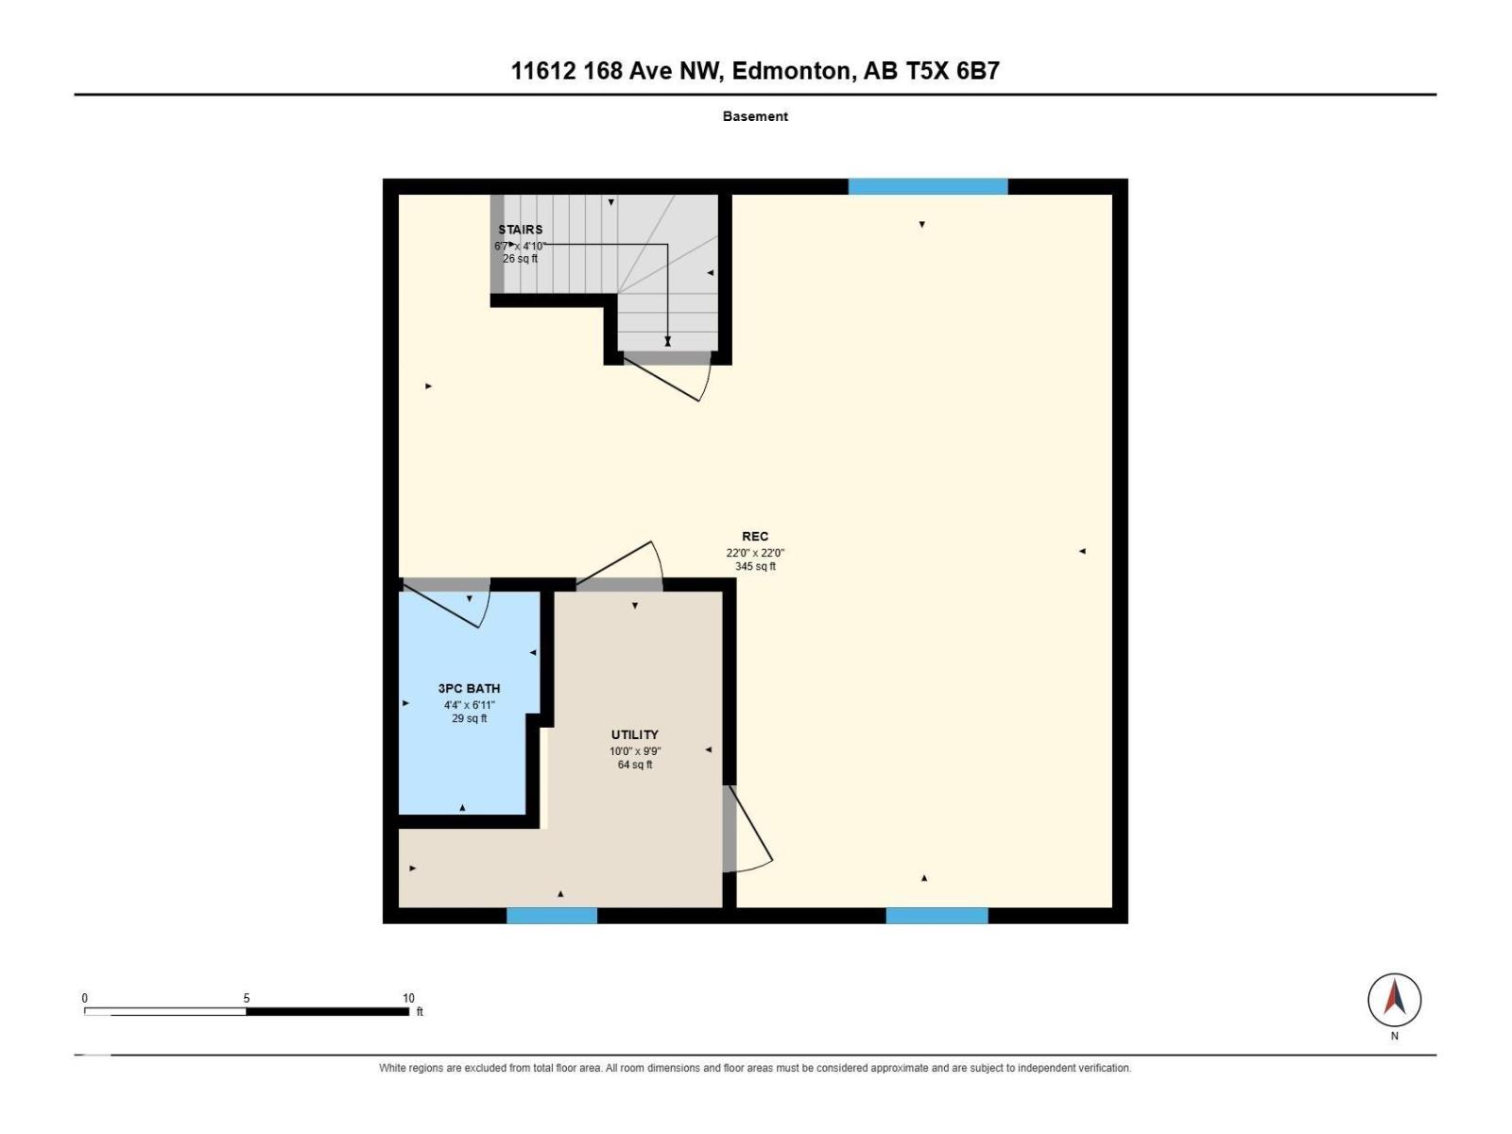
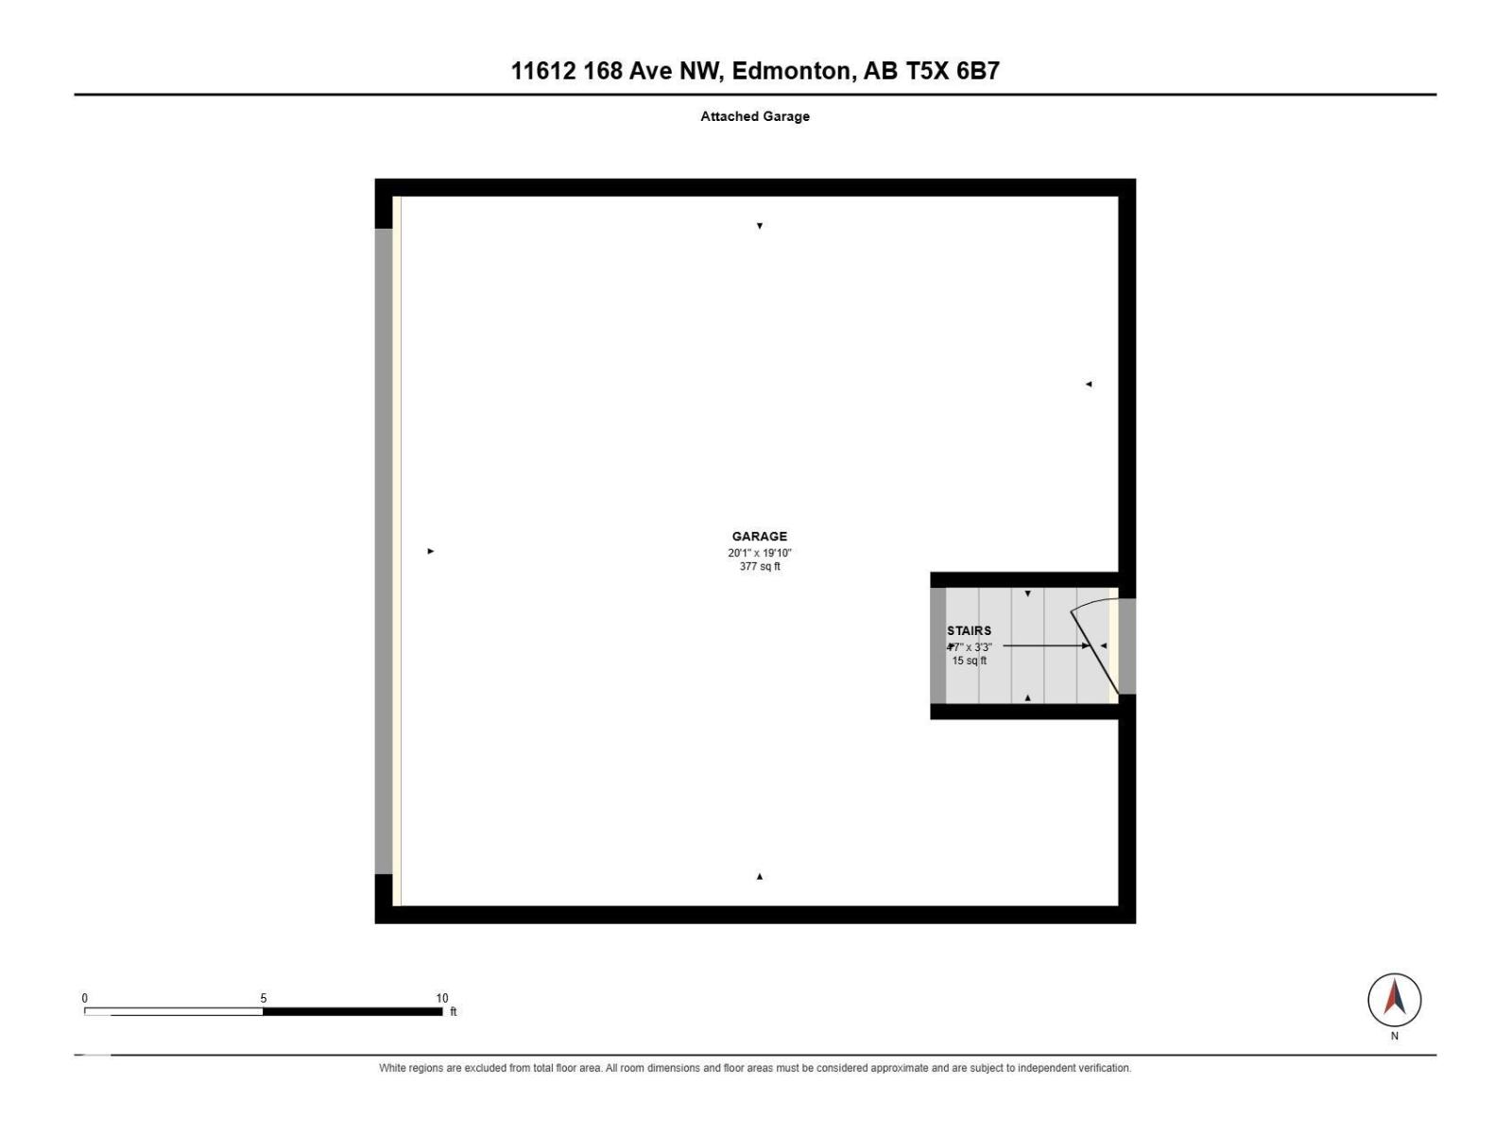
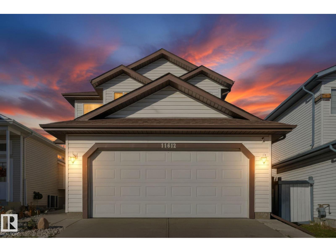
Extensively updated 2-storey home in the established Canossa community, featuring refreshed interiors and inviting spaces for everyday living! An open-to-above foyer leads to the main floor with updated flooring and interior paint. The renovated kitchen features updated cabinetry, a pantry and a refrigerator replaced in 2024, opening to a bright dining area and comfortable living room with fireplace. A 2-piece bath and main-floor laundry add convenience. Upstairs offers 3 bedrooms, including a primary suite with walk-in closet and 4-piece ensuite. The upgraded, fully finished basement offers flexible space for recreation, hobbies or entertaining. Outside, the fully fenced backyard features a newer deck for outdoor gatherings, complemented by a double attached garage. Notable improvements include a roof replaced in 2023 and sump pump installed in 2024. Convenient access to nearby parks, schools, shopping and everyday amenities completes this Canossa property. (id:34056)
Property Details
|
MLS® Number |
E4514259 |
|
Property Type |
Single Family |
|
Neigbourhood |
Canossa |
|
Amenities Near By |
Public Transit, Schools, Shopping |
|
Features |
See Remarks |
|
Structure |
Deck |
Building
|
Bathroom Total |
4 |
|
Bedrooms Total |
3 |
|
Appliances |
Dishwasher, Dryer, Garage Door Opener, Microwave Range Hood Combo, Refrigerator, Stove, Washer |
|
Basement Development |
Finished |
|
Basement Type |
Full (finished) |
|
Constructed Date |
2002 |
|
Construction Style Attachment |
Detached |
|
Cooling Type |
Central Air Conditioning |
|
Fireplace Fuel |
Gas |
|
Fireplace Present |
Yes |
|
Fireplace Type |
Unknown |
|
Half Bath Total |
1 |
|
Heating Type |
Forced Air |
|
Stories Total |
2 |
|
Size Interior |
1,266 Sqft |
|
Type |
House |
Parking
Land
|
Acreage |
No |
|
Fence Type |
Fence |
|
Land Amenities |
Public Transit, Schools, Shopping |
|
Size Irregular |
366.82 |
|
Size Total |
366.82 M2 |
|
Size Total Text |
366.82 M2 |
Rooms
| Level | Type | Length | Width | Dimensions |
|---|
|
Basement |
Recreation Room |
6.71 m |
6.71 m |
6.71 m x 6.71 m |
|
Basement |
Utility Room |
3.04 m |
2.97 m |
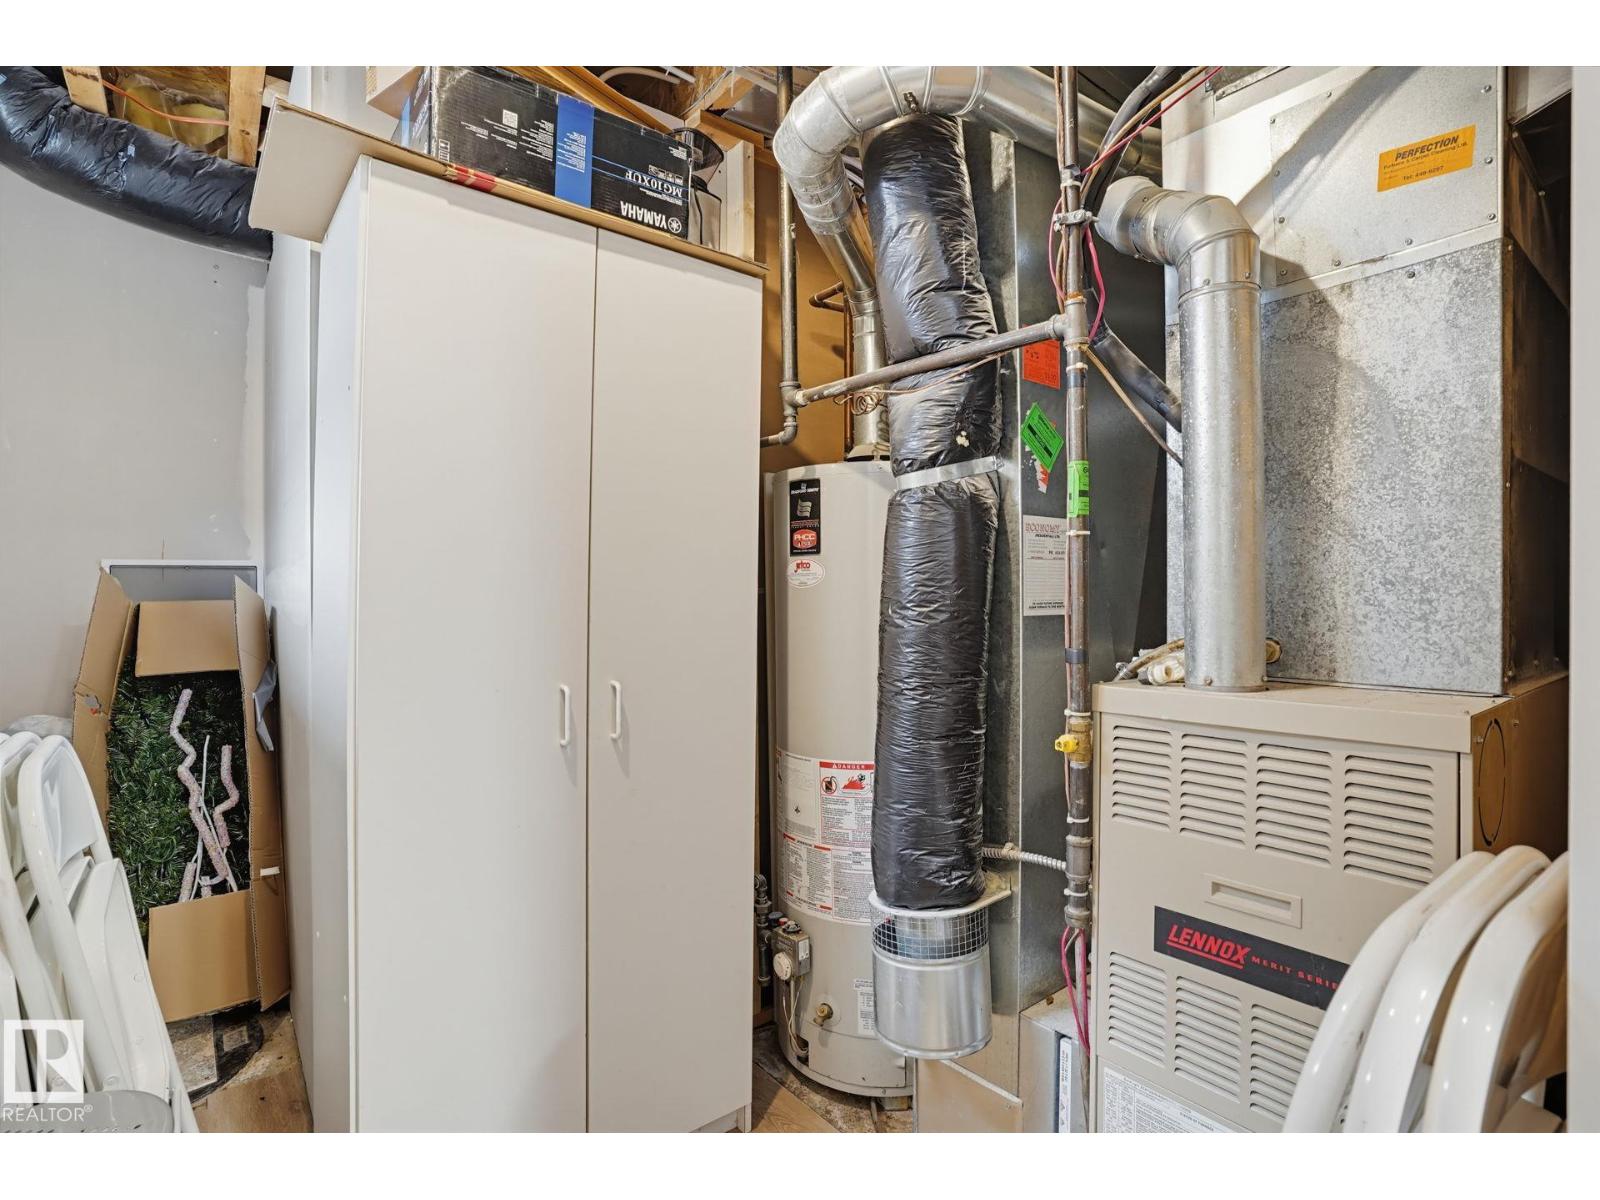
3.04 m x 2.97 m |
|
Main Level |
Living Room |
4.72 m |
3.6 m |
4.72 m x 3.6 m |
|
Main Level |
Dining Room |
2.19 m |
3.36 m |
2.19 m x 3.36 m |
|
Main Level |
Kitchen |
3.48 m |
3.36 m |
3.48 m x 3.36 m |
|
Upper Level |
Primary Bedroom |
3.57 m |
3.66 m |
3.57 m x 3.66 m |
|
Upper Level |
Bedroom 2 |
3.78 m |
2.77 m |
3.78 m x 2.77 m |
|
Upper Level |
Bedroom 3 |
2.58 m |
3.44 m |
2.58 m x 3.44 m |