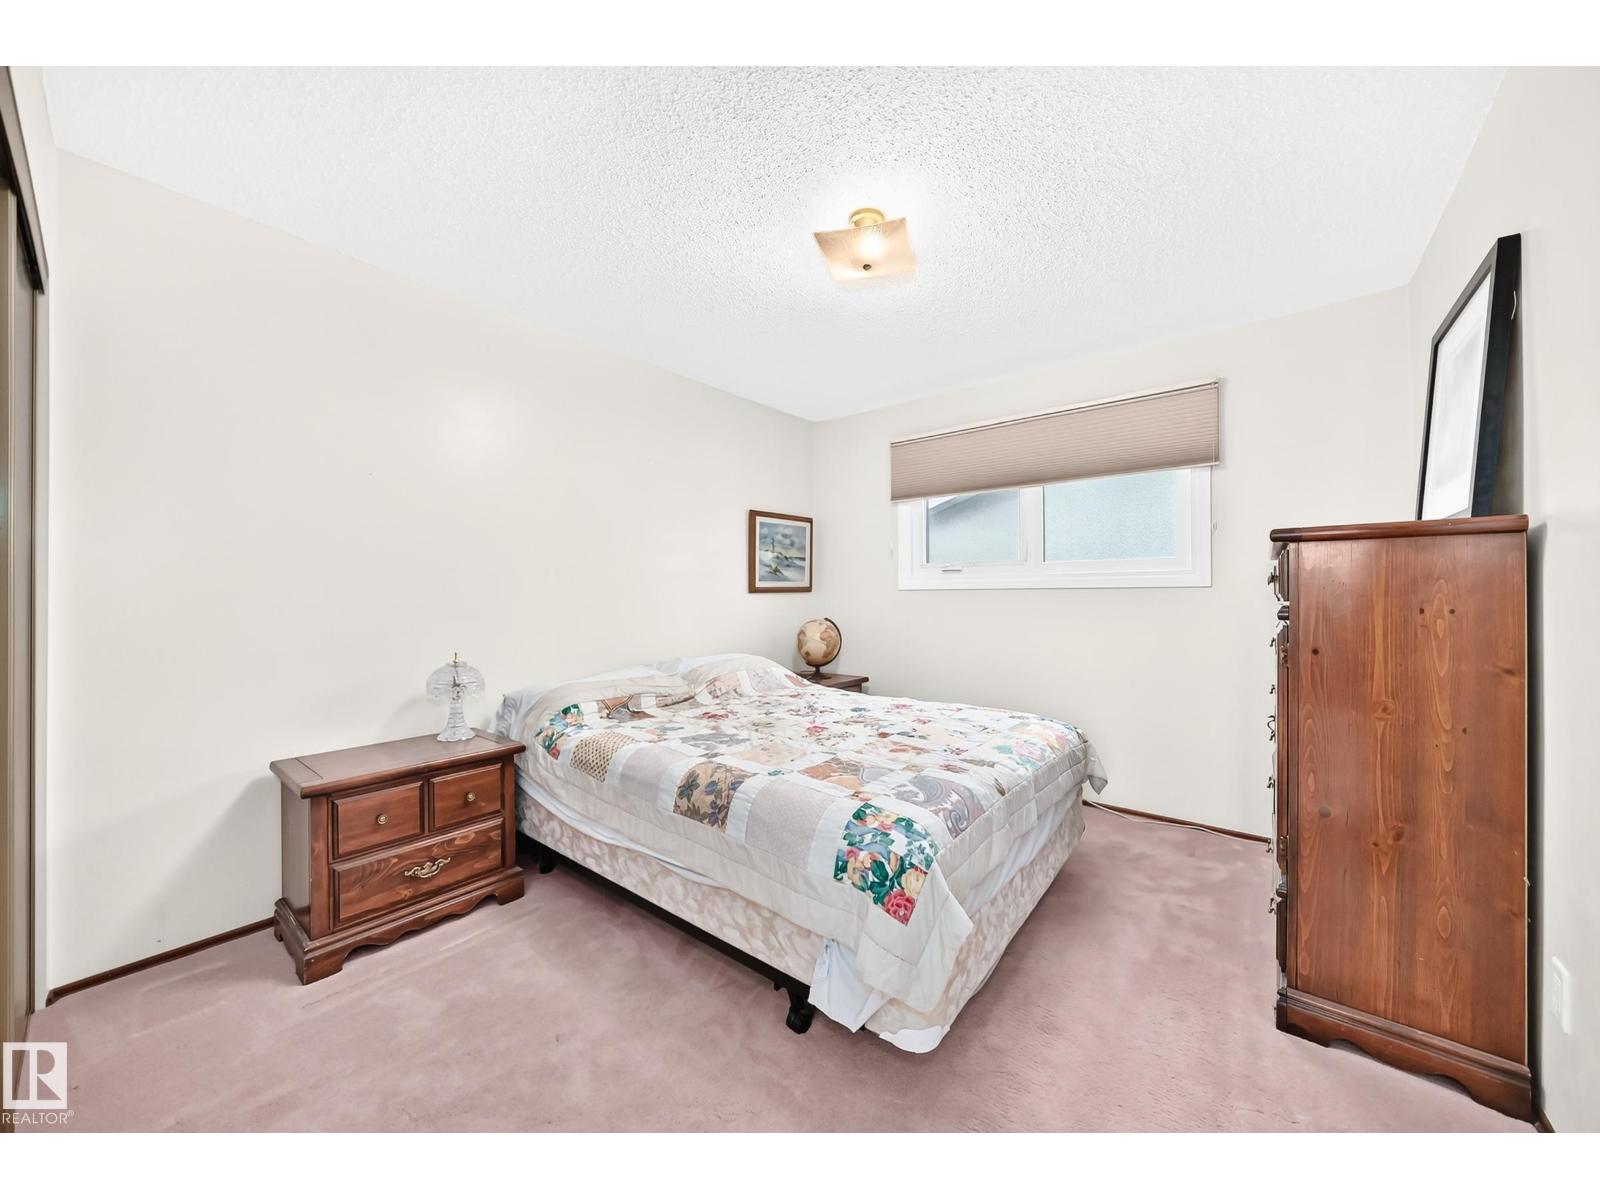
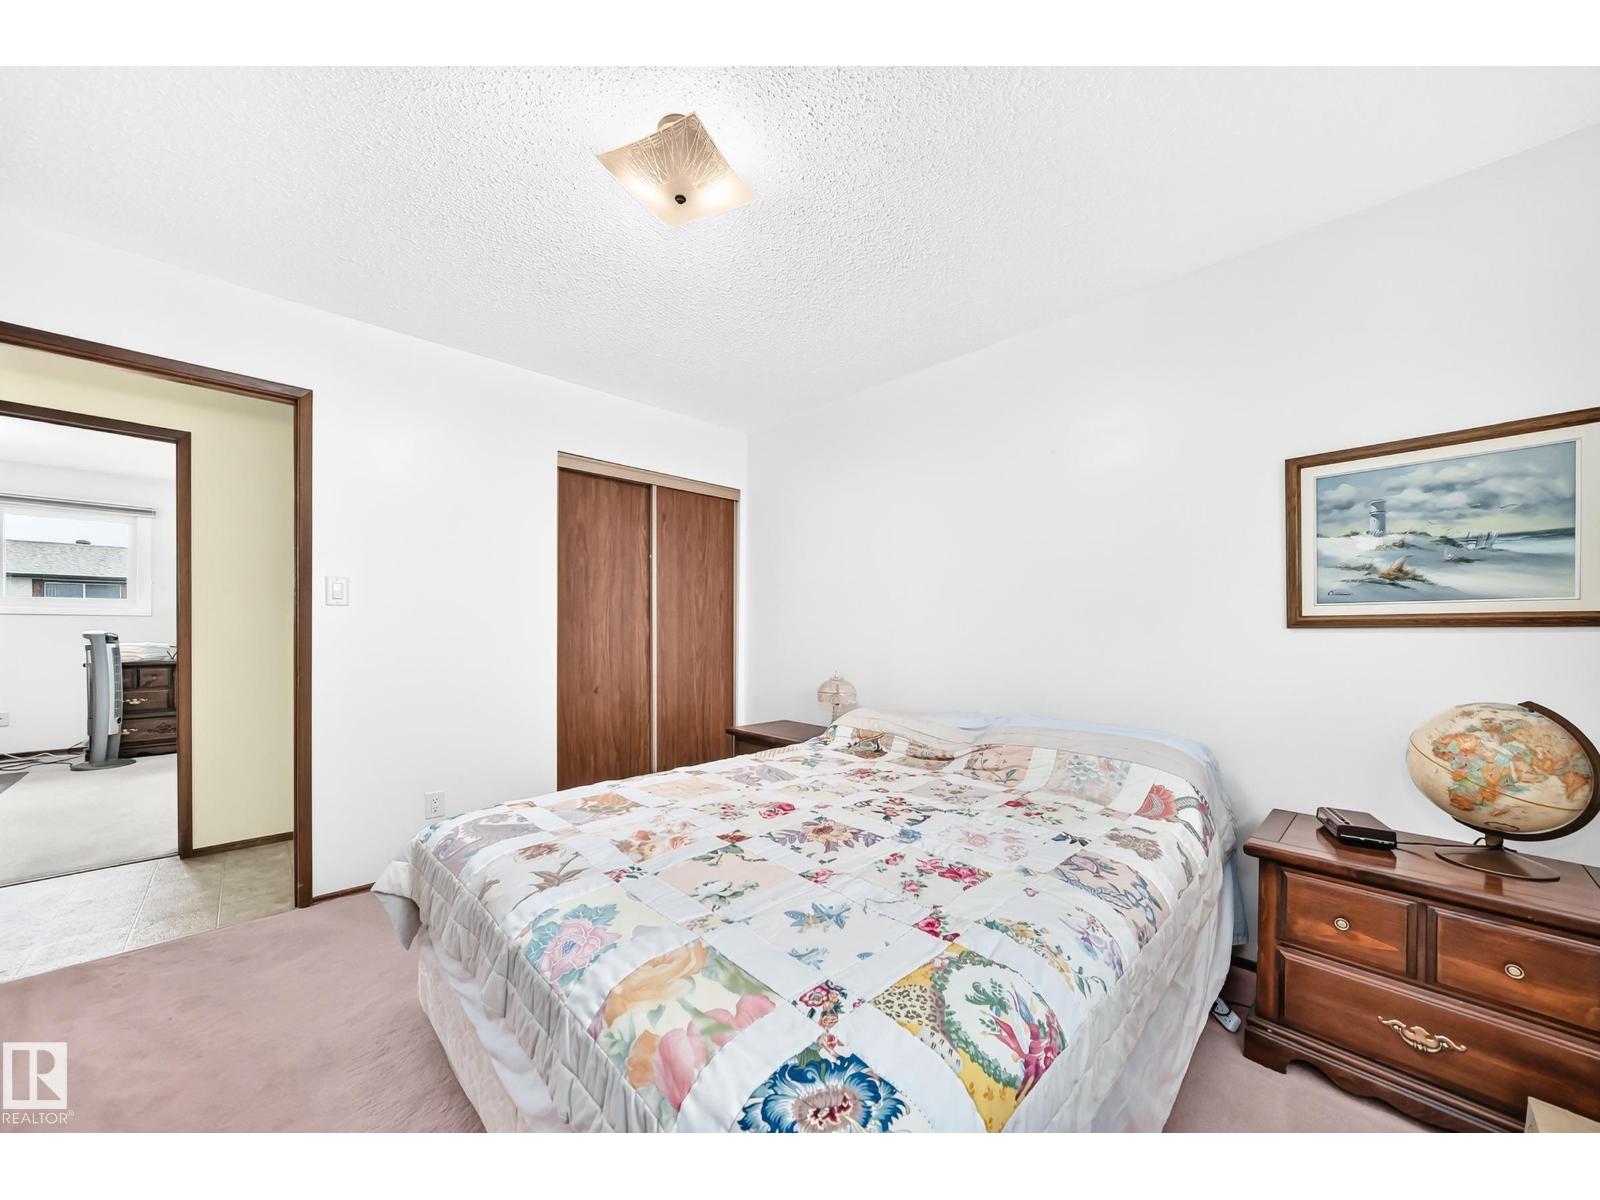
3 Bedroom
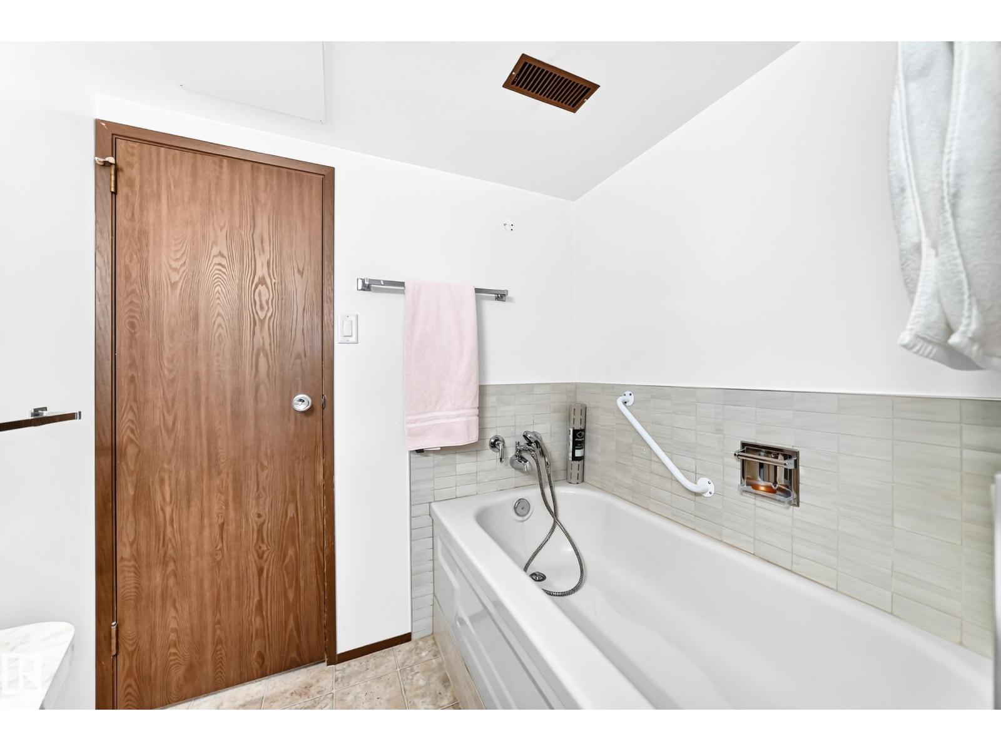
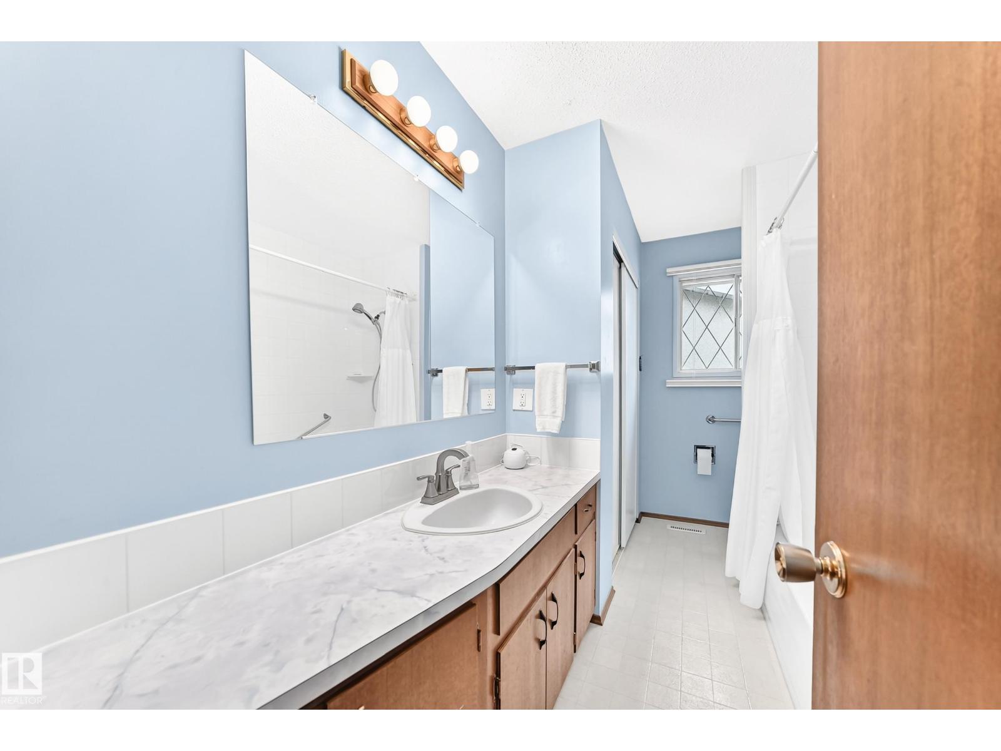
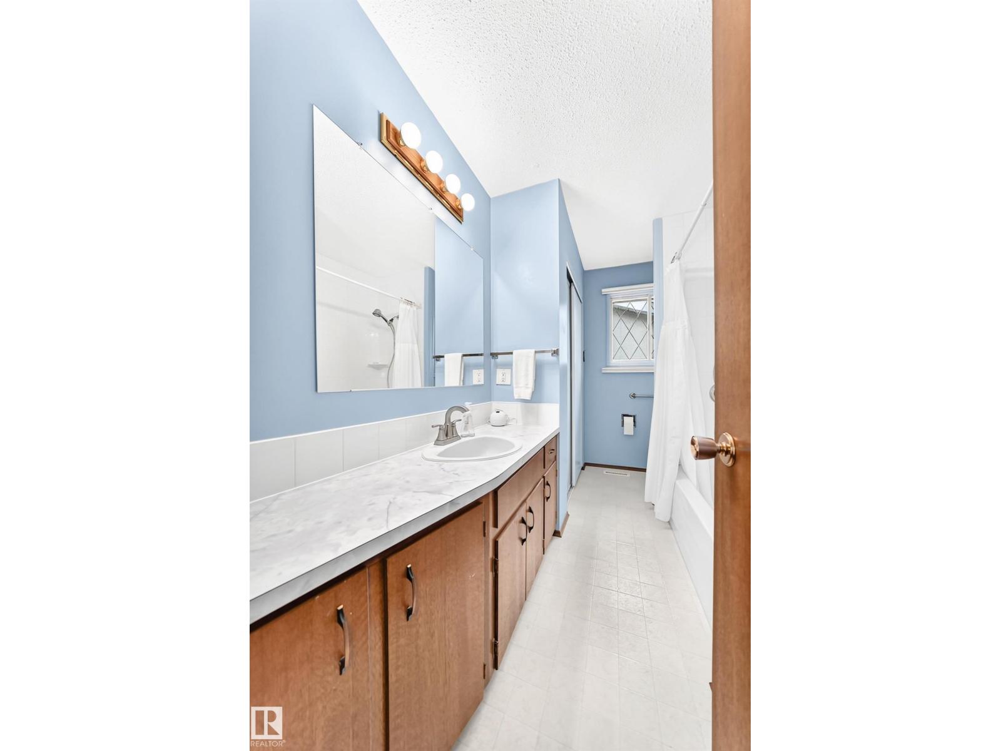
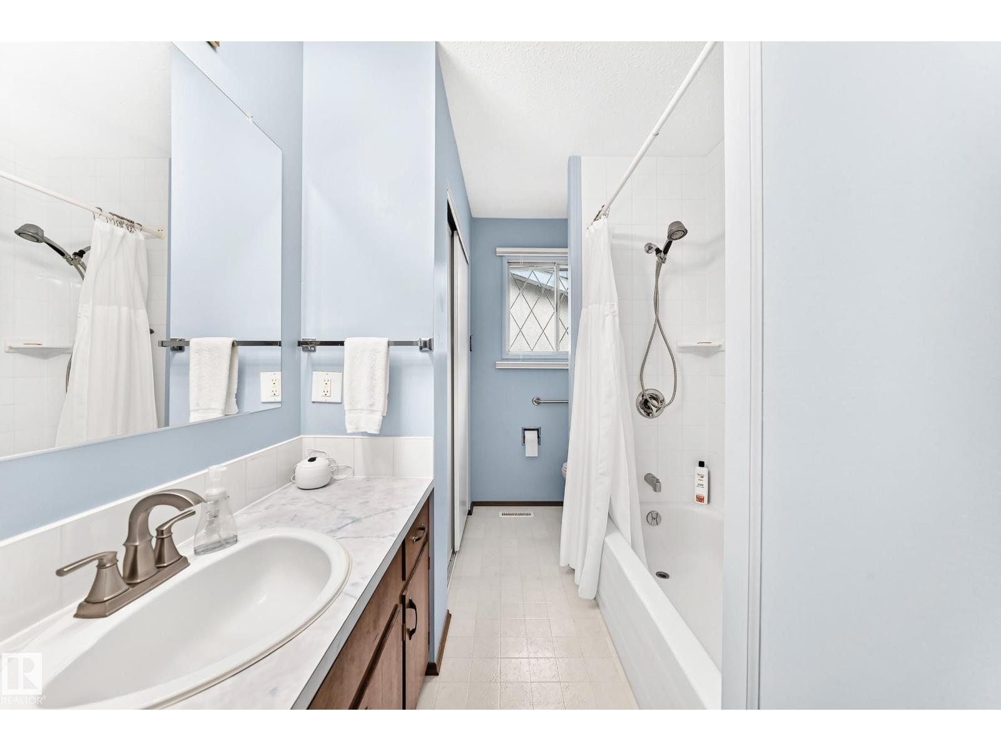
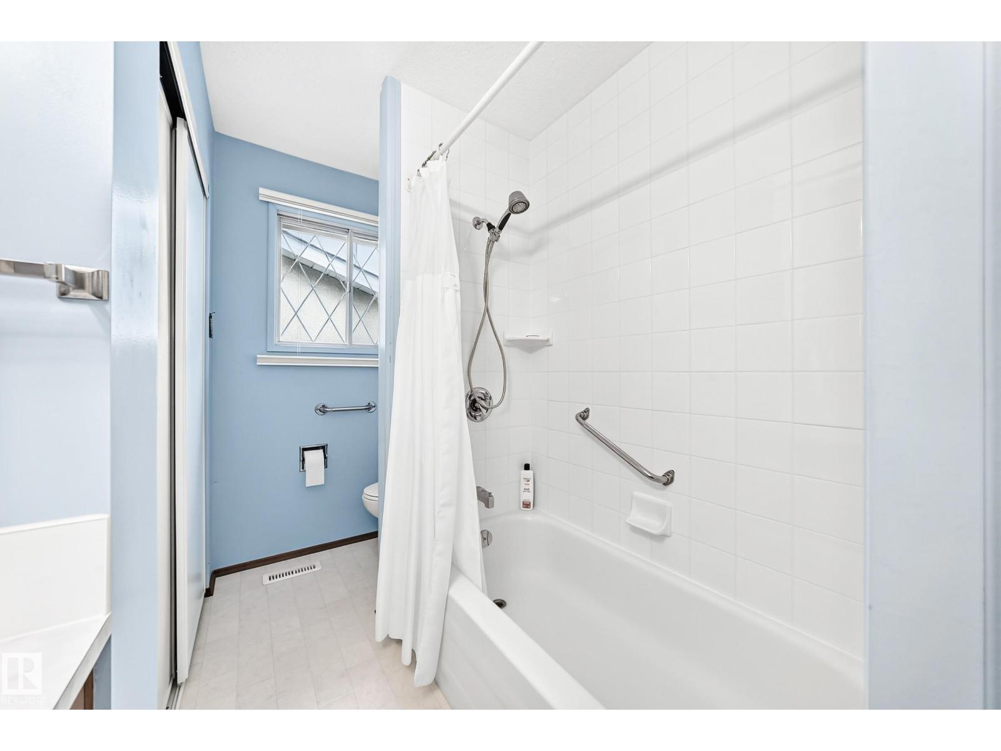
2 Bathroom
1,108 sqft
Bi-Level
Central Air Conditioning
Forced Air
$399,900
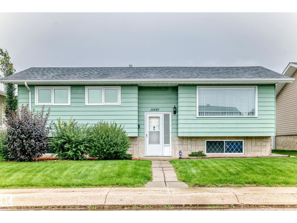
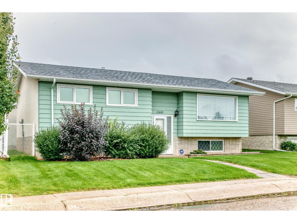
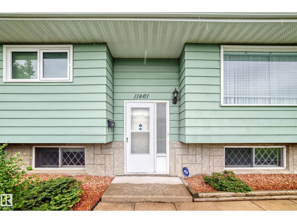
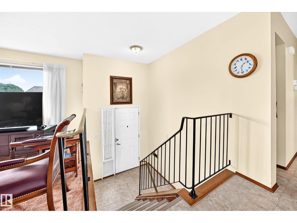
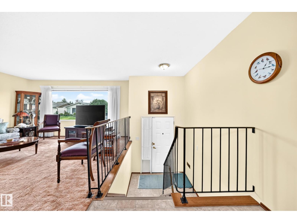
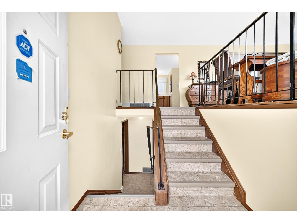
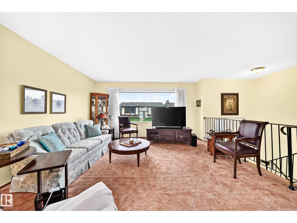
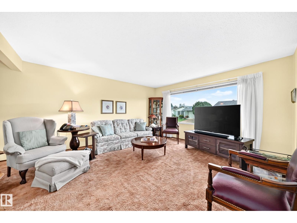
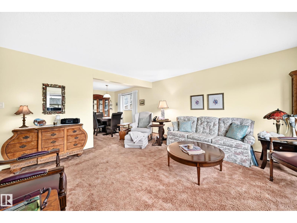
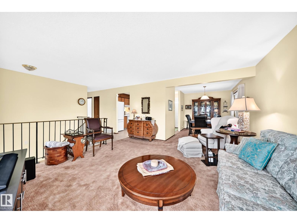
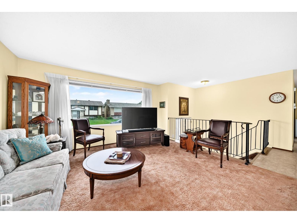
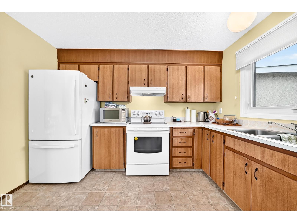

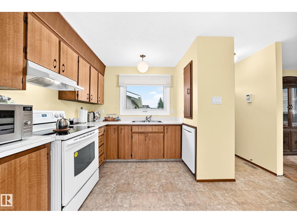
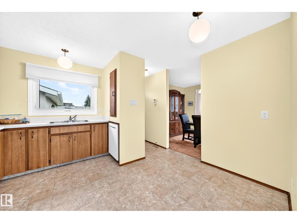
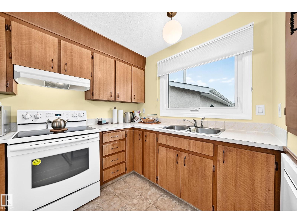
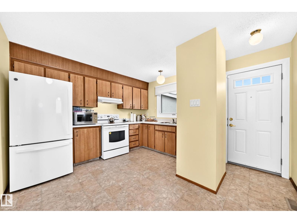
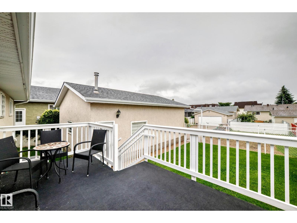
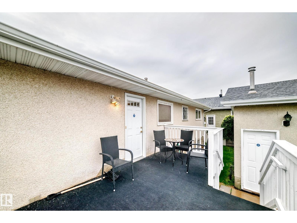
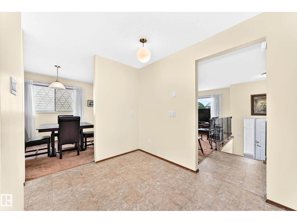
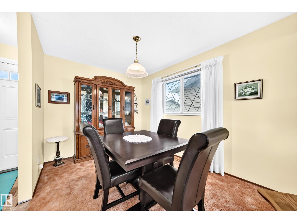
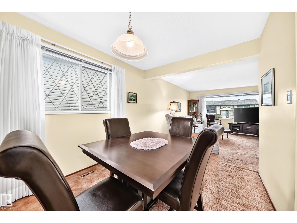
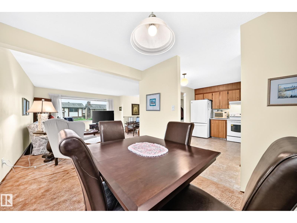
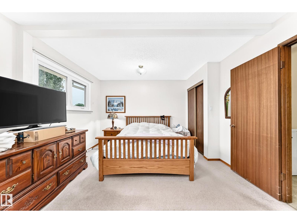
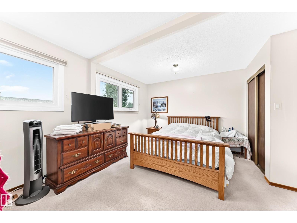
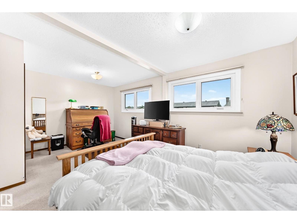
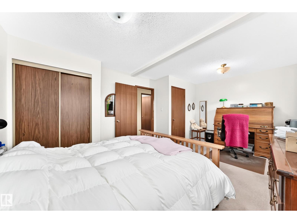
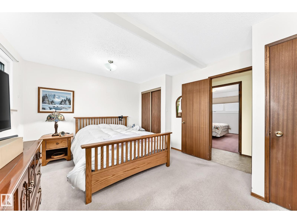
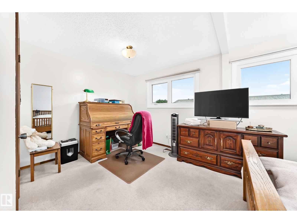
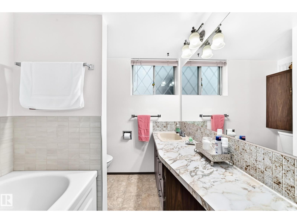
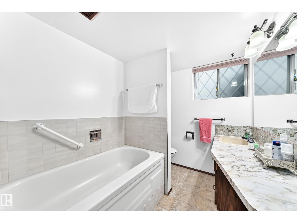
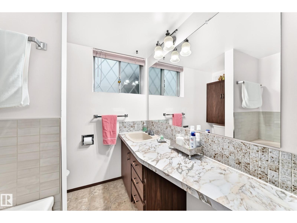
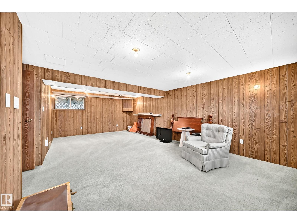
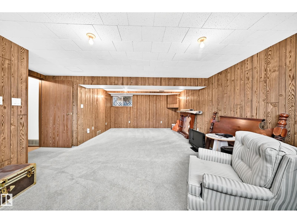
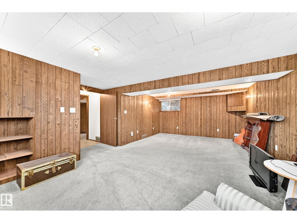
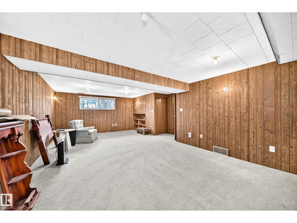
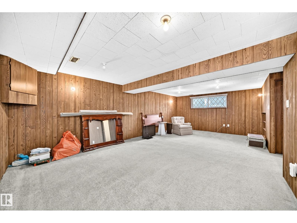
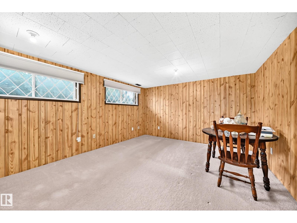
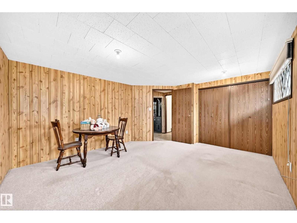
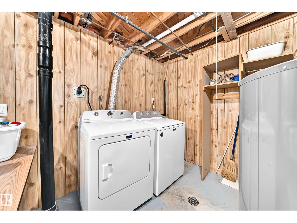
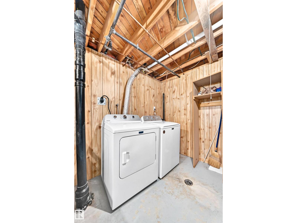
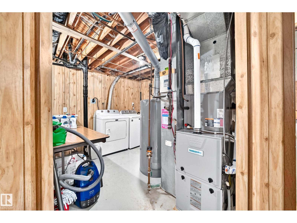
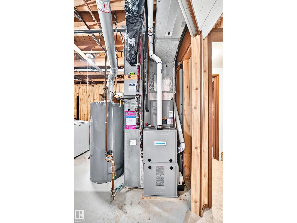
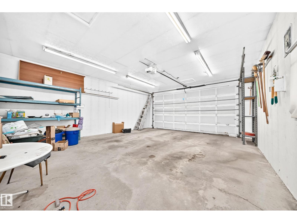
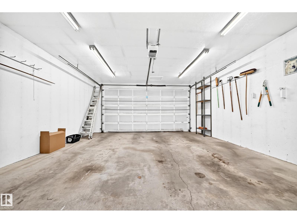
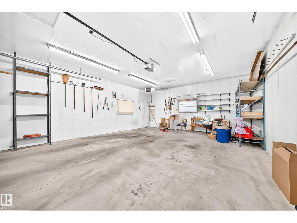
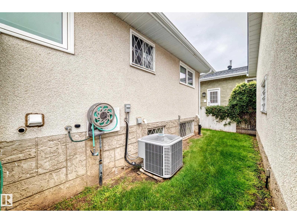
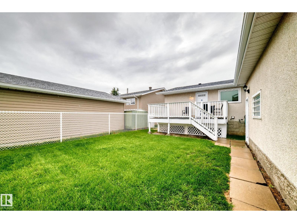
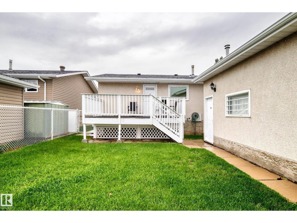
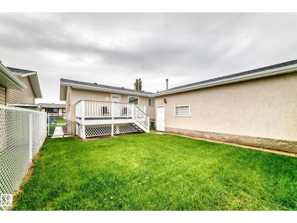
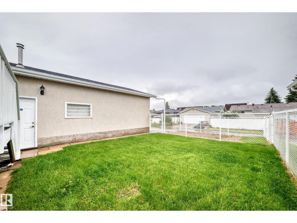
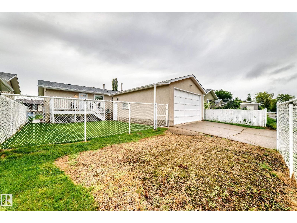
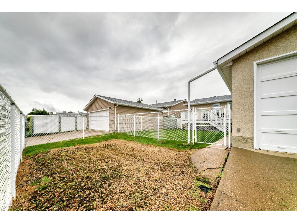
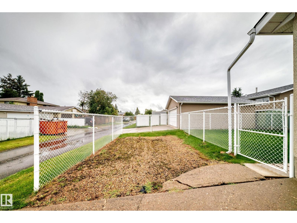
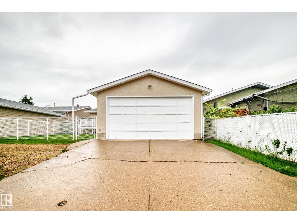
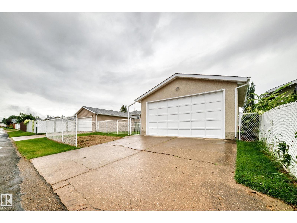
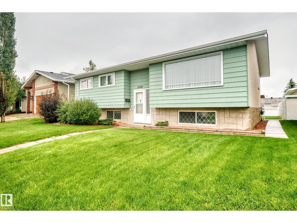
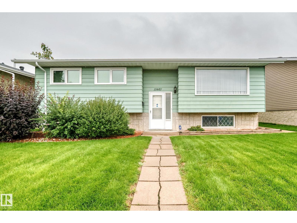
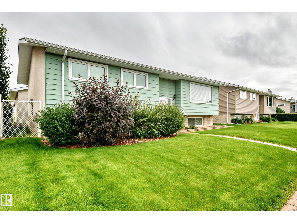
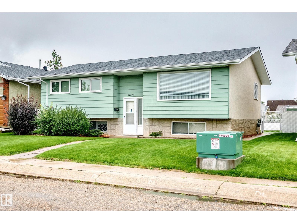
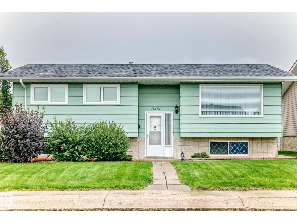
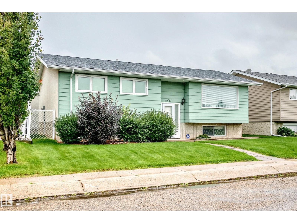
Welcome to this spectacular, fully finished home in Caernarvon, offering 3 bedrooms and 2 Bath. The spacious primary bedroom can also be converted back to create an additional bedroom if desired. The main level features a large, inviting living room with a beautiful picture window, a dining area that is perfect for entertaining family and friends, and a well-appointed kitchen complete with a cozy nook-ideal for enjoying your morning coffee. The finished basement offers a spacious third bedroom, a comfortable family room, and a convenient 4-piece bathroom, providing plenty of additional living space for the whole family. Outside, enjoy the beautifully landscaped yard complete with a deck, perfect for relaxing or entertaining during warmer months. This property also features an oversized, double detached heated garage and RV parking! Air conditioning, newer water tank & some newer windows! Located close to all amenities, this wonderful home combines comfort, space, and convenience in a fantastic location ! (id:34056)
Property Details
|
MLS® Number |
E4504262 |
|
Property Type |
Single Family |
|
Neigbourhood |
Caernarvon |
|
Amenities Near By |
Golf Course, Playground, Schools, Shopping |
|
Features |
Flat Site, Lane |
|
Parking Space Total |
4 |
|
Structure |
Deck |
Building
|
Bathroom Total |
2 |
|
Bedrooms Total |
3 |
|
Appliances |
Dishwasher, Dryer, Garage Door Opener Remote(s), Garage Door Opener, Stove, Washer, Window Coverings, Two Refrigerators |
|
Architectural Style |
Bi-level |
|
Basement Development |
Finished |
|
Basement Type |
Full (finished) |
|
Constructed Date |
1974 |
|
Construction Style Attachment |
Detached |
|
Cooling Type |
Central Air Conditioning |
|
Fire Protection |
Smoke Detectors |
|
Heating Type |
Forced Air |
|
Size Interior |
1,108 Sqft |
|
Type |
House |
Parking
Land
|
Acreage |
No |
|
Fence Type |
Fence |
|
Land Amenities |
Golf Course, Playground, Schools, Shopping |
|
Size Irregular |
464.33 |
|
Size Total |
464.33 M2 |
|
Size Total Text |
464.33 M2 |
Rooms
| Level | Type | Length | Width | Dimensions |
|---|
|
Basement |
Family Room |
7.3 m |
4.18 m |
7.3 m x 4.18 m |
|
Basement |
Bedroom 3 |
4.62 m |
3.84 m |
4.62 m x 3.84 m |
|
Main Level |
Living Room |
4.69 m |
4.33 m |
4.69 m x 4.33 m |
|
Main Level |
Dining Room |
3.63 m |
2.66 m |
3.63 m x 2.66 m |
|
Main Level |
Kitchen |
3.51 m |
2.33 m |
3.51 m x 2.33 m |
|
Main Level |
Primary Bedroom |
5.53 m |
3.67 m |
5.53 m x 3.67 m |
|
Main Level |
Bedroom 2 |
3.5 m |
3.12 m |
3.5 m x 3.12 m |