3 Bedroom
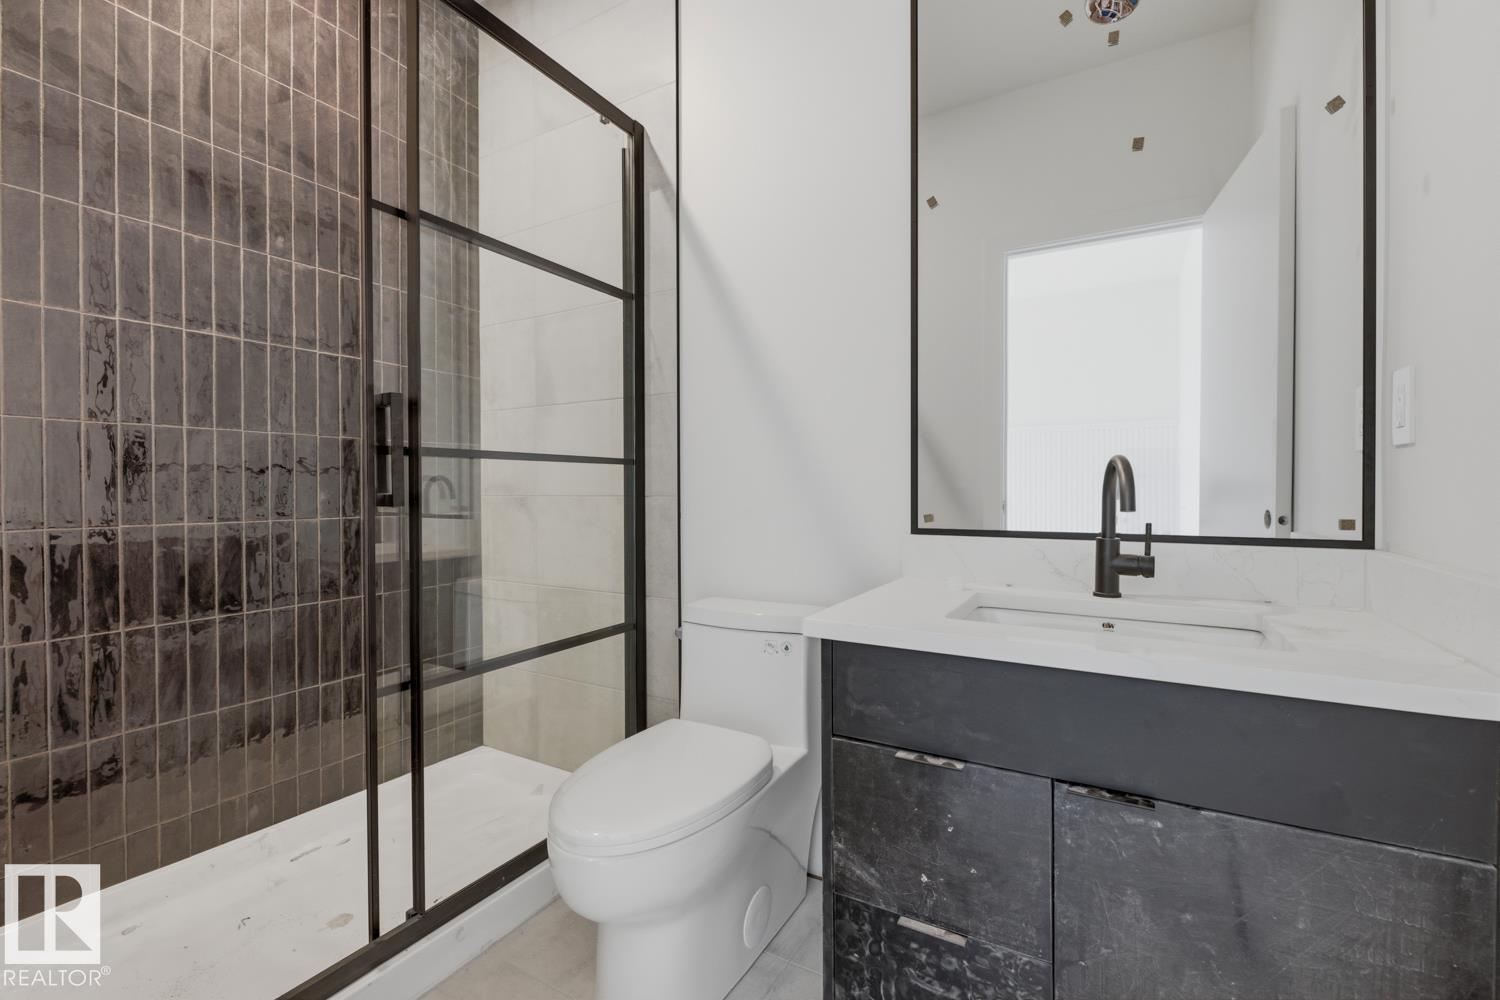
4 Bathroom
1,215 sqft
Forced Air
$2,170,000
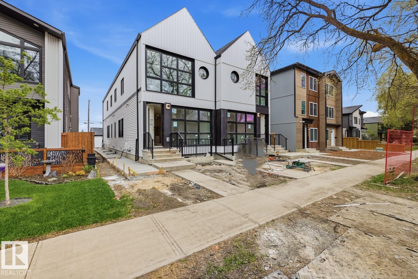
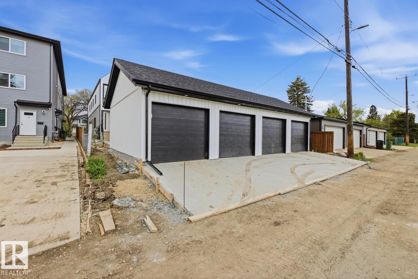
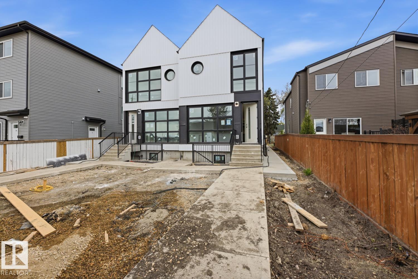
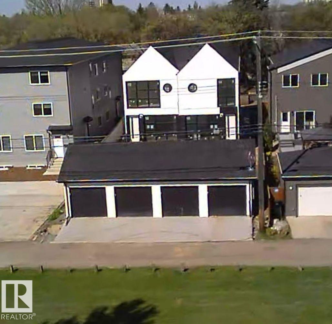
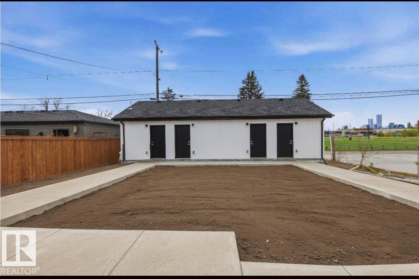
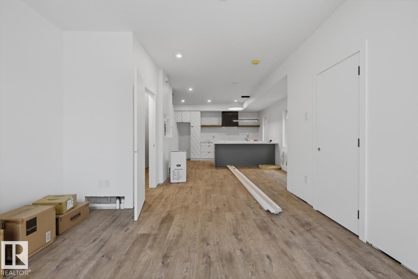
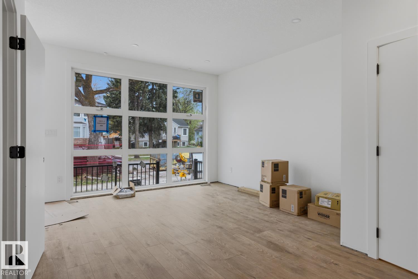
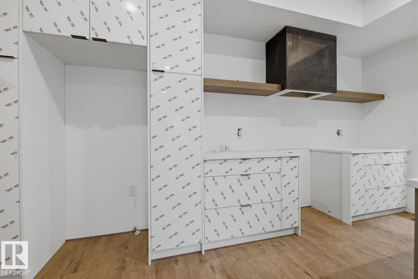
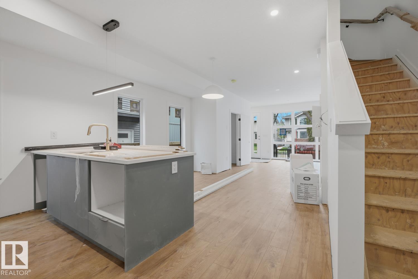
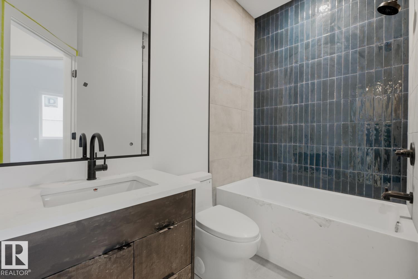
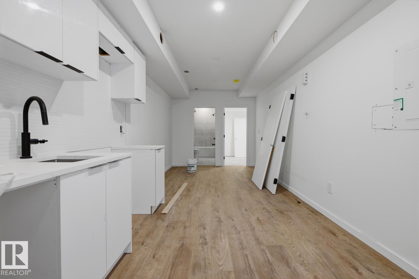
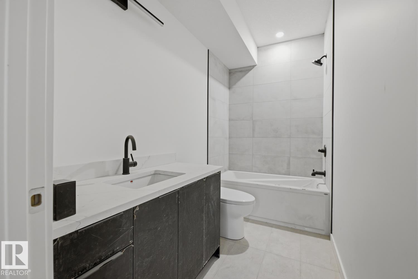
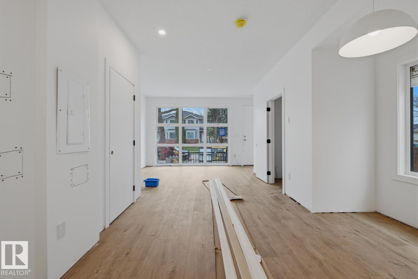
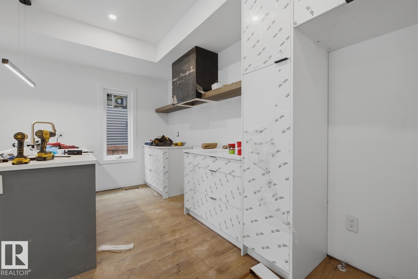
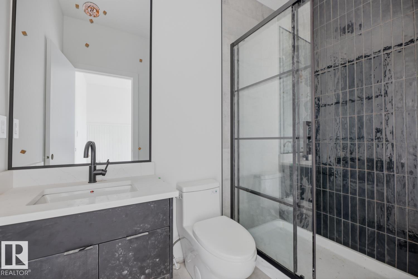
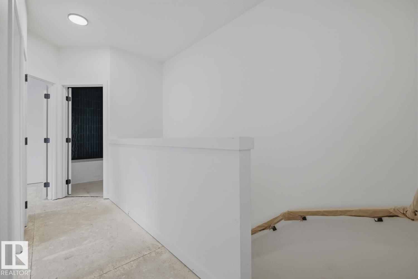
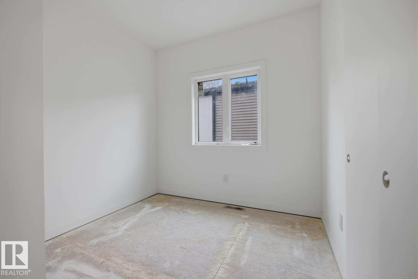
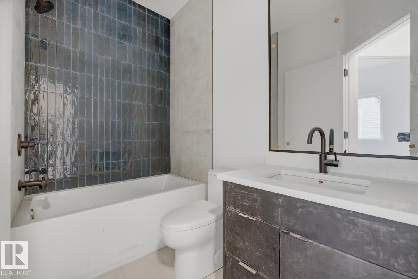
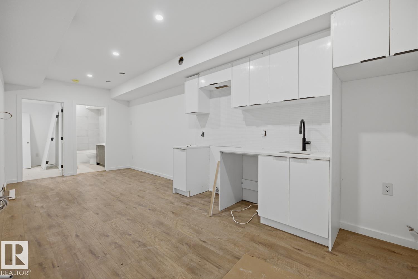
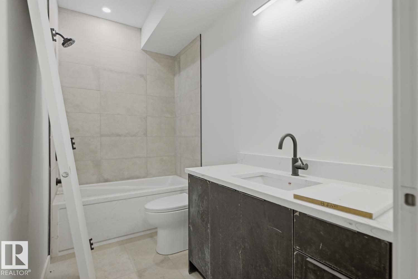
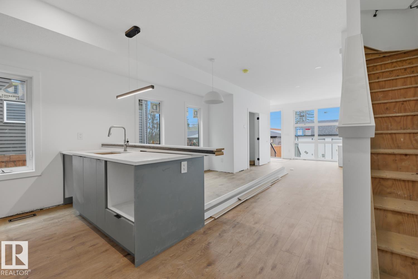
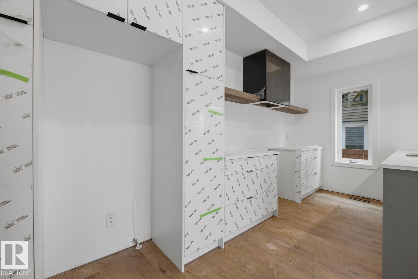
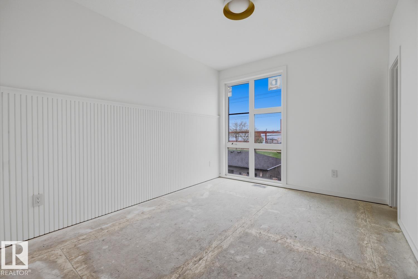
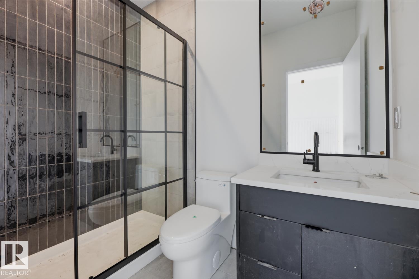
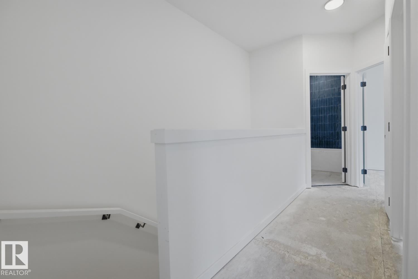
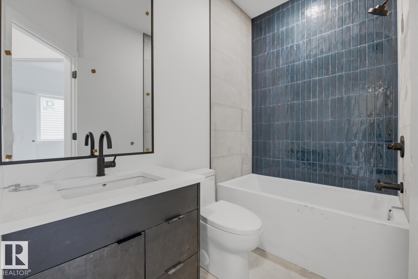
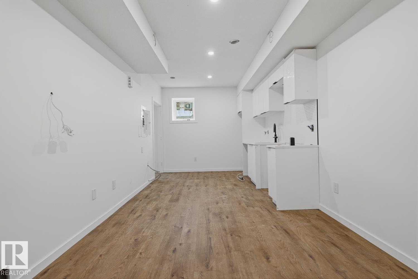
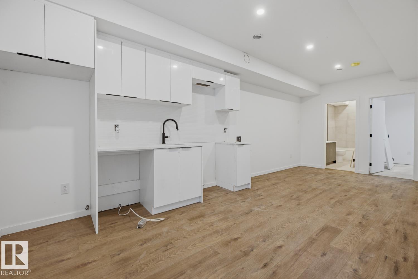
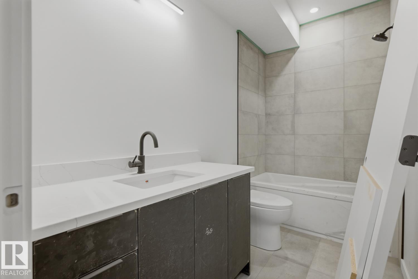
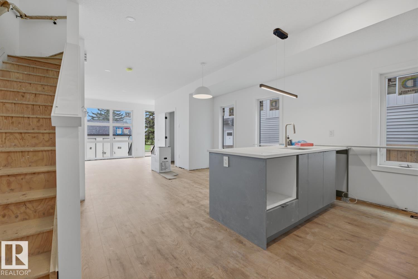
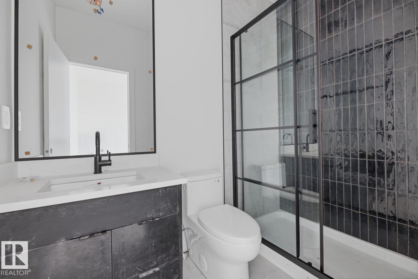
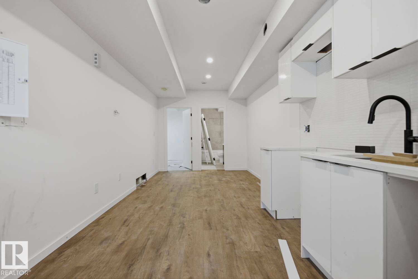
Quality built 4 plex by Varsity Homes Ltd. Amazing location backing on to green space with city Skyline views . 4 fully finished walkout basement units, 3 bedroom upper floor units, 8 separate meters for ALL utilities ( gas, electric, water) and 8 hot water on demand tanks are some of the many upgrades. Upgraded windows and finishings throughout. Protect your investment by buying a place where renters want to live long term regardless of occupancy rates. Location, Layout, quality finishing and design! Possession in 3 months! 6% cap rate. (id:34056)
Property Details
|
MLS® Number |
E4490003 |
|
Property Type |
Single Family |
|
Neigbourhood |
Inglewood (Edmonton) |
|
Amenities Near By |
Park, Public Transit, Schools |
Building
|
Bathroom Total |
4 |
|
Bedrooms Total |
3 |
|
Appliances |
Dishwasher, Dryer, Garage Door Opener Remote(s), Refrigerator, Gas Stove(s), Washer |
|
Basement Development |
Finished |
|
Basement Features |
Suite |
|
Basement Type |
Full (finished) |
|
Constructed Date |
2026 |
|
Construction Style Attachment |
Attached |
|
Half Bath Total |
1 |
|
Heating Type |
Forced Air |
|
Stories Total |
2 |
|
Size Interior |
1,215 Sqft |
|
Type |
Fourplex |
Parking
Land
|
Acreage |
No |
|
Land Amenities |
Park, Public Transit, Schools |
|
Size Irregular |
654.48 |
|
Size Total |
654.48 M2 |
|
Size Total Text |
654.48 M2 |
Rooms
| Level | Type | Length | Width | Dimensions |
|---|
|
Main Level |
Living Room | |
12 m |
Measurements not available x 12 m |
|
Main Level |
Dining Room | | |
12'8" x 11' |
|
Main Level |
Kitchen | | |
16'2" x 9'1 |
|
Upper Level |
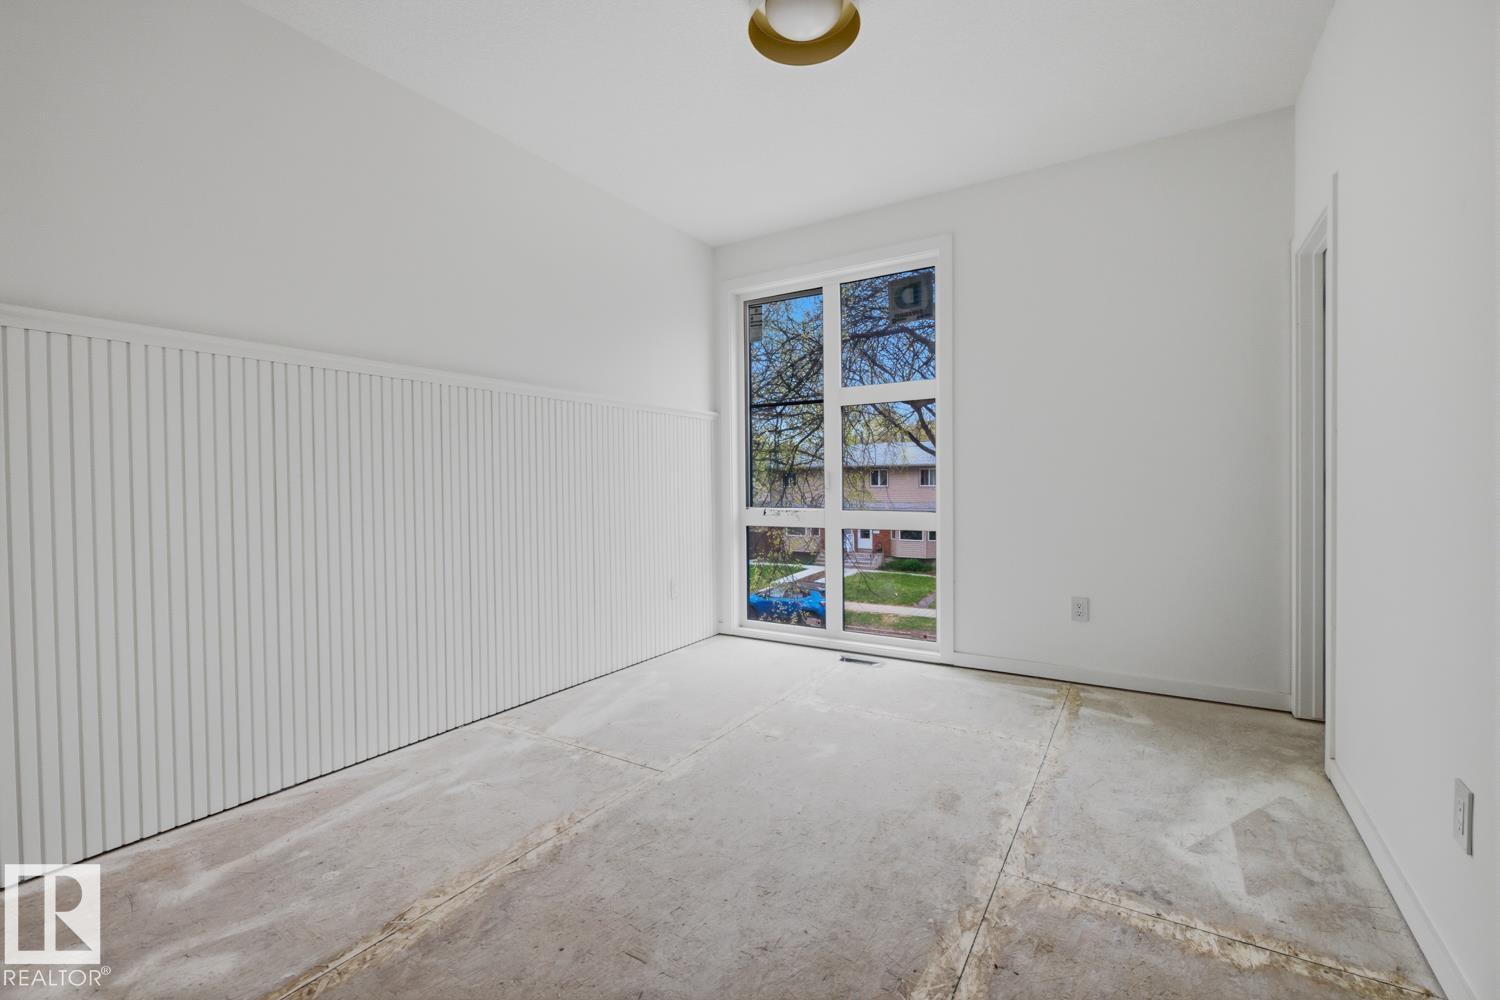
Primary Bedroom | | |
10'6" x 12' |
|
Upper Level |
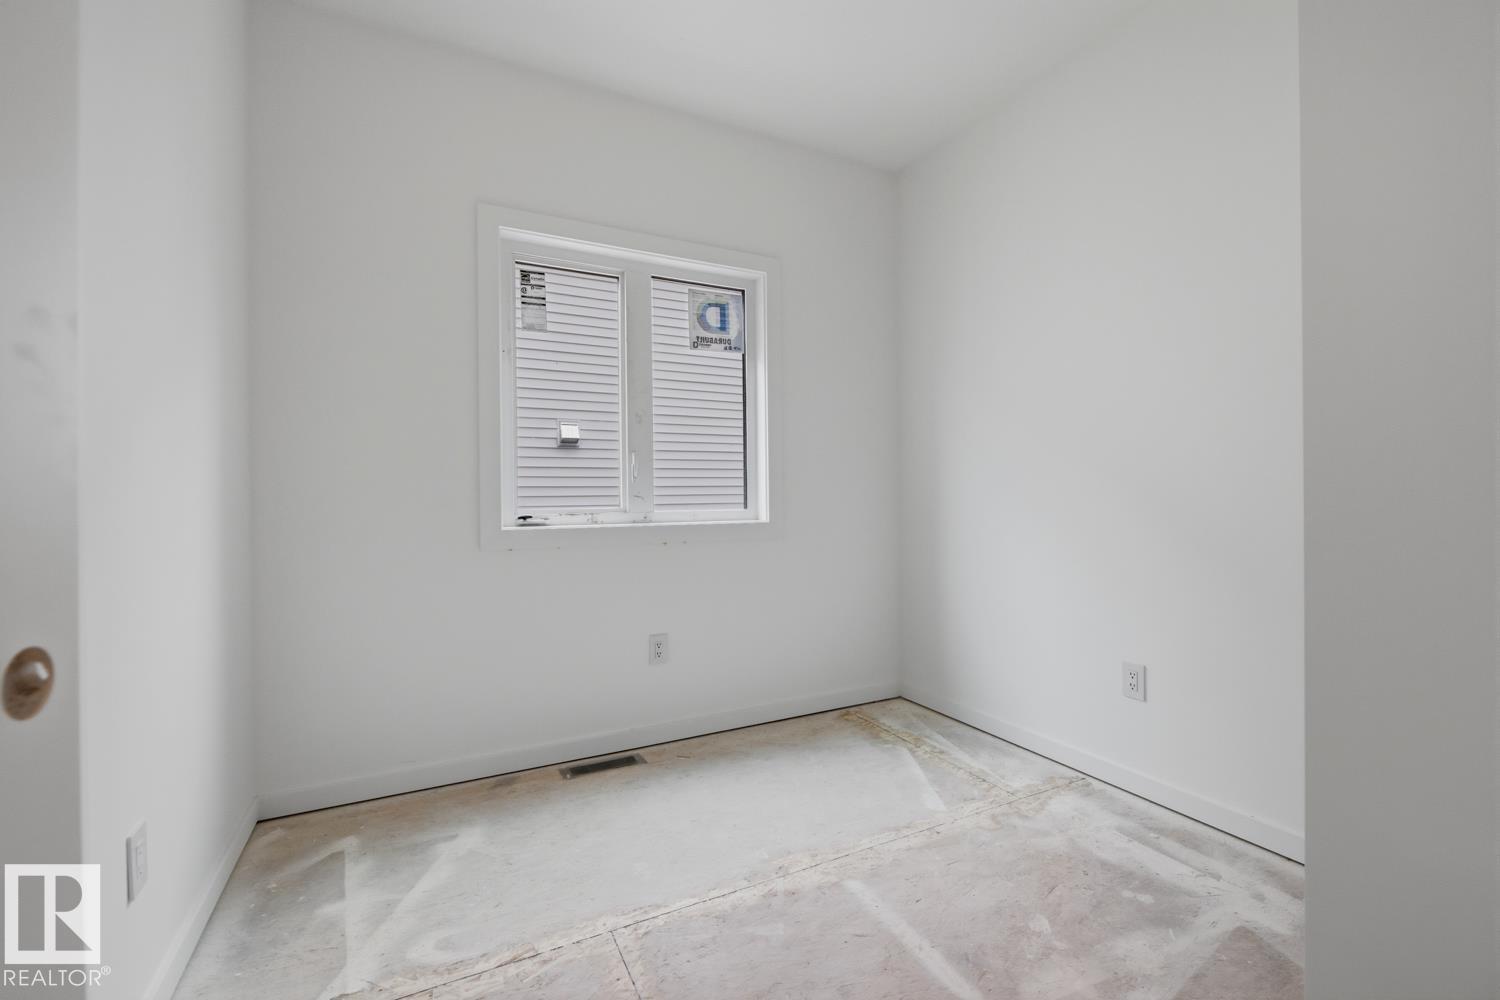
Bedroom 2 | | |
10'5" x 9' |
|
Upper Level |
Bedroom 3 | | |
8'10" x 9' |