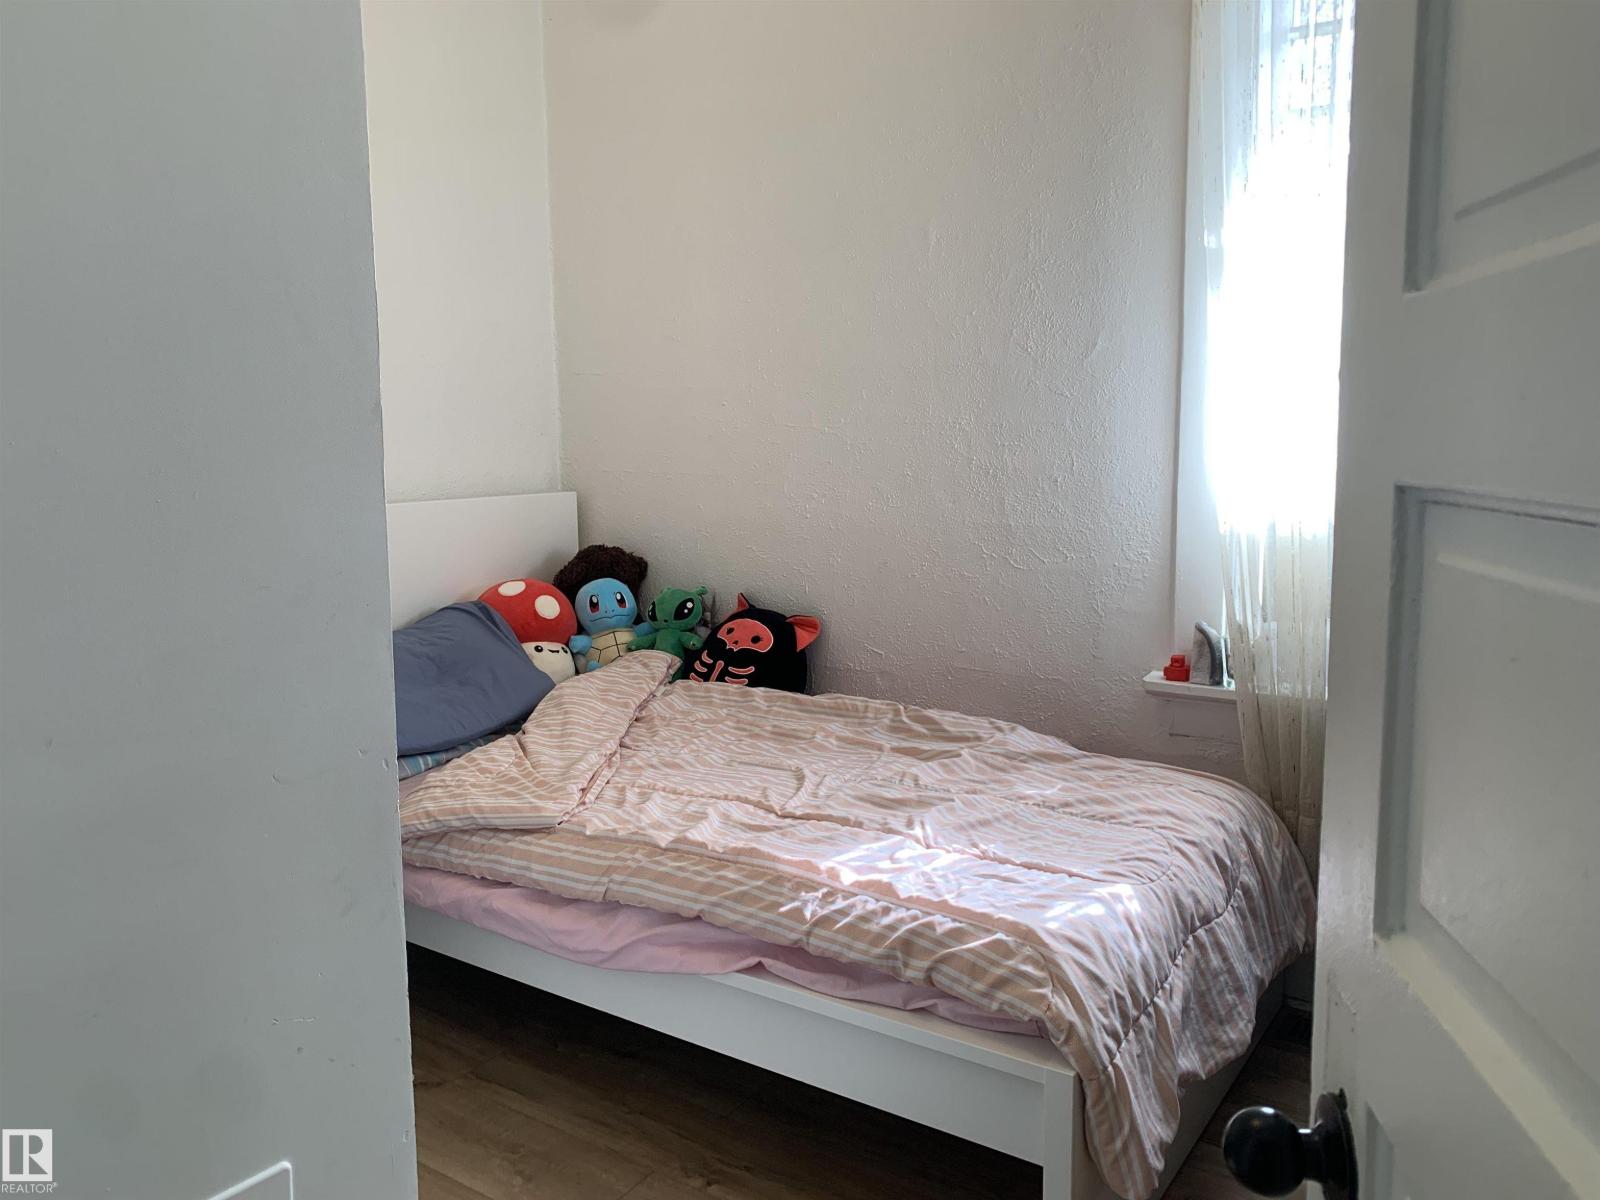
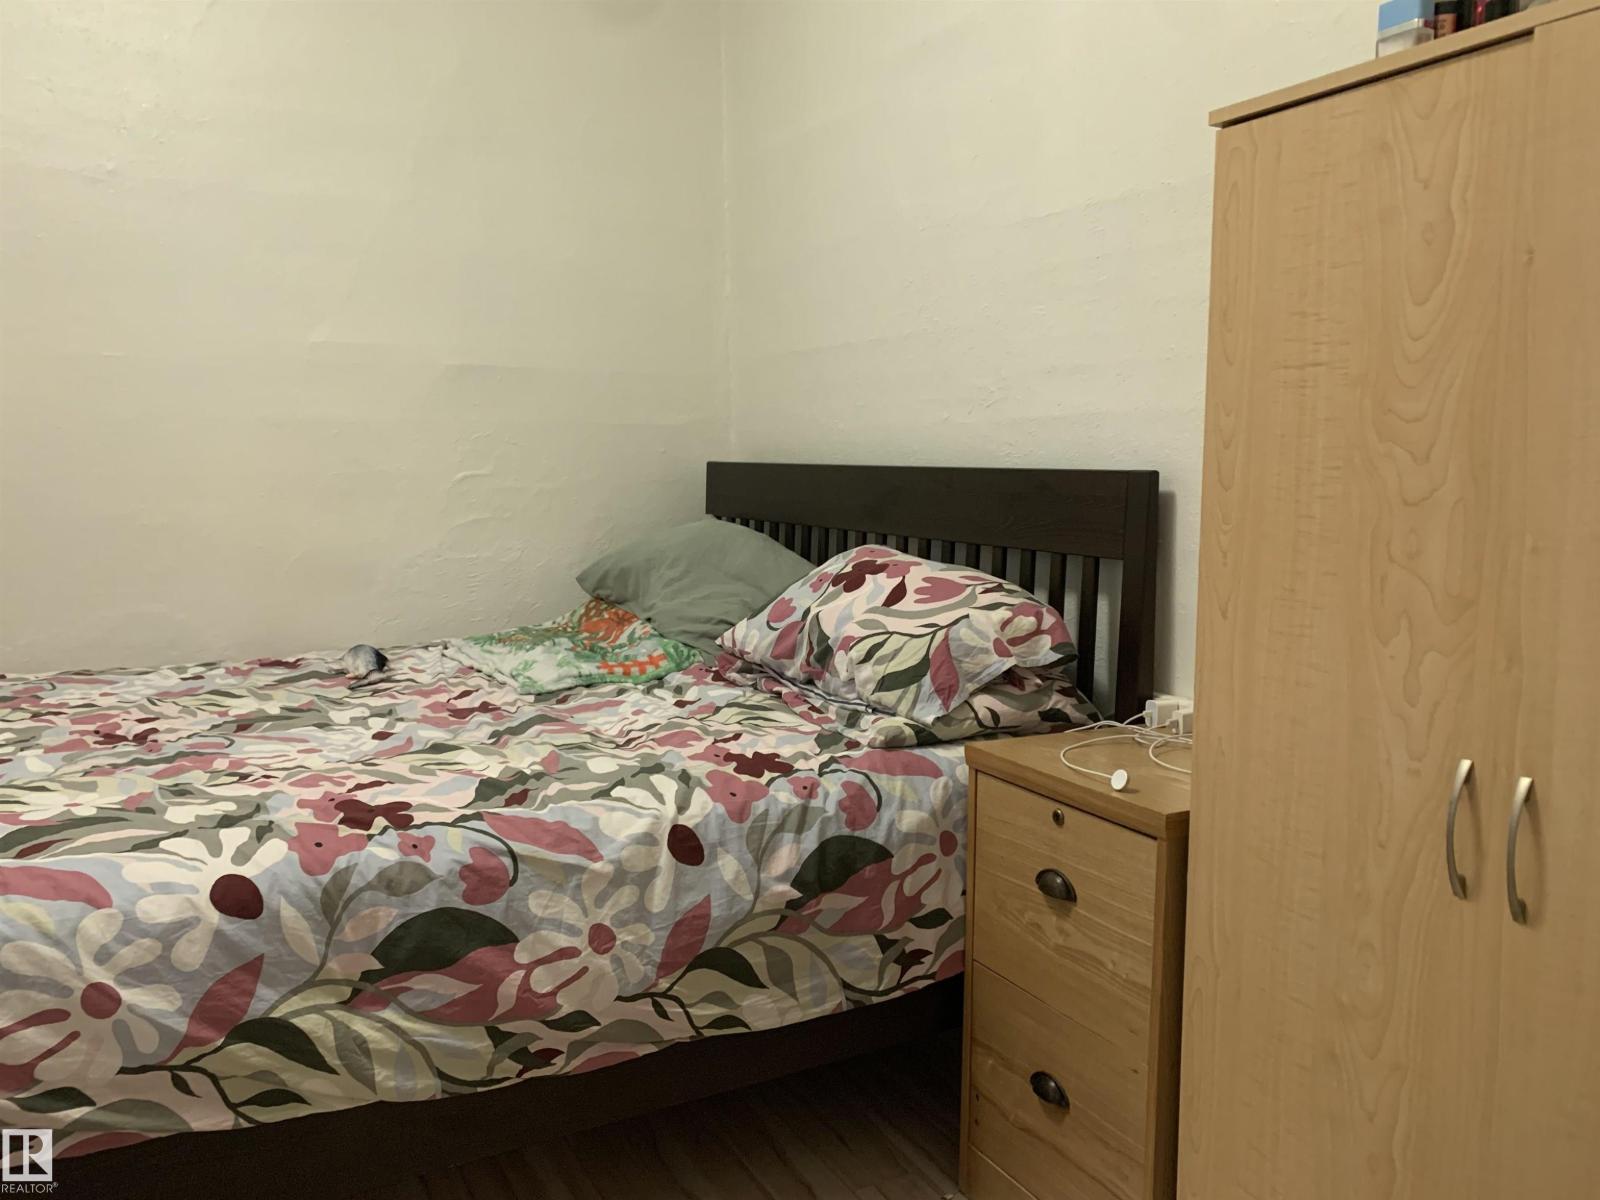
3 Bedroom
1 Bathroom
1,098 sqft
Raised Bungalow
Forced Air
$199,800
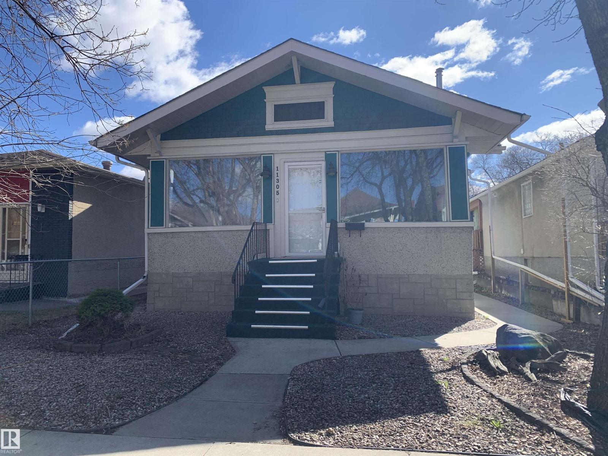
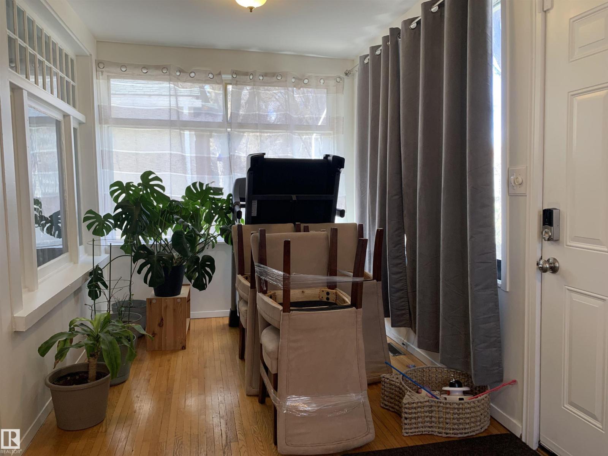
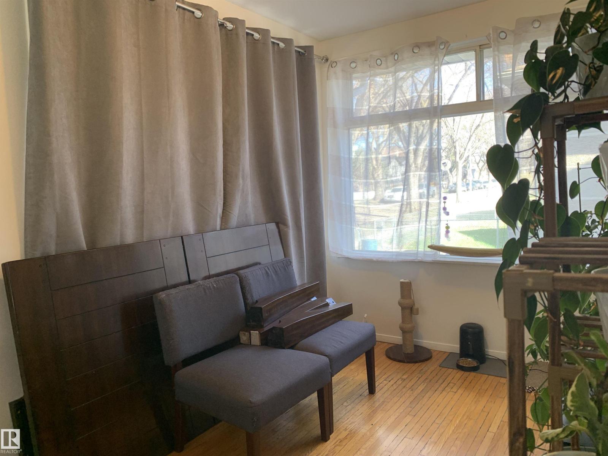
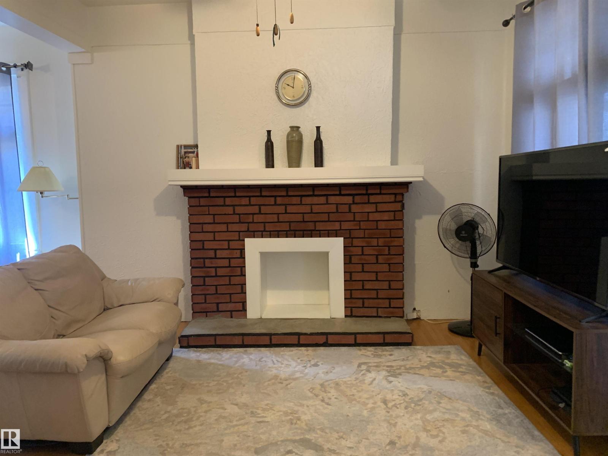
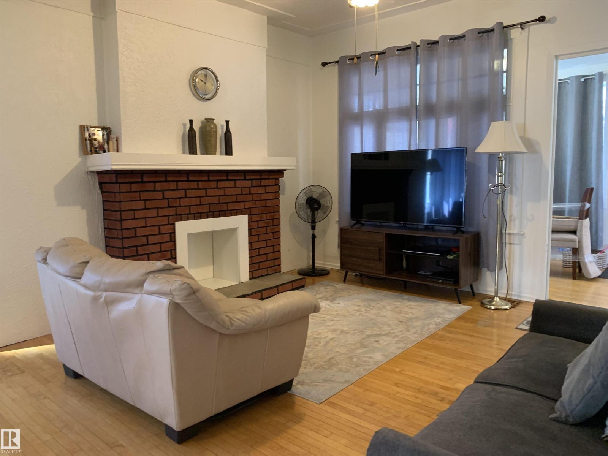
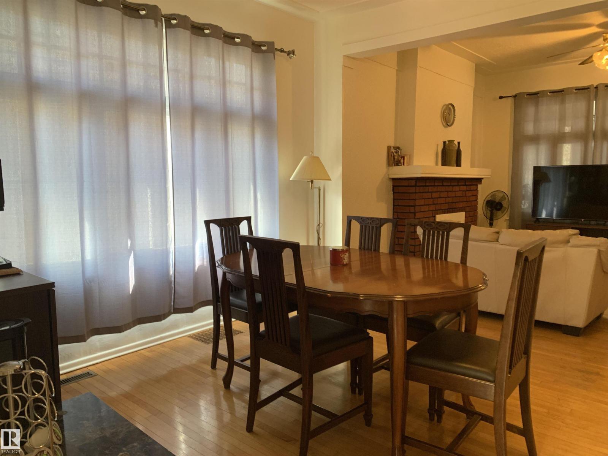
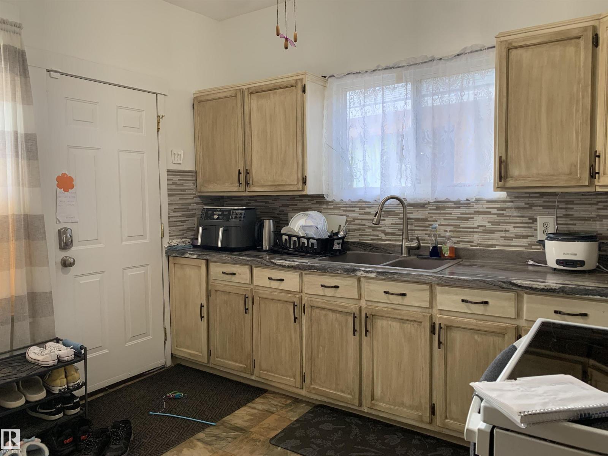
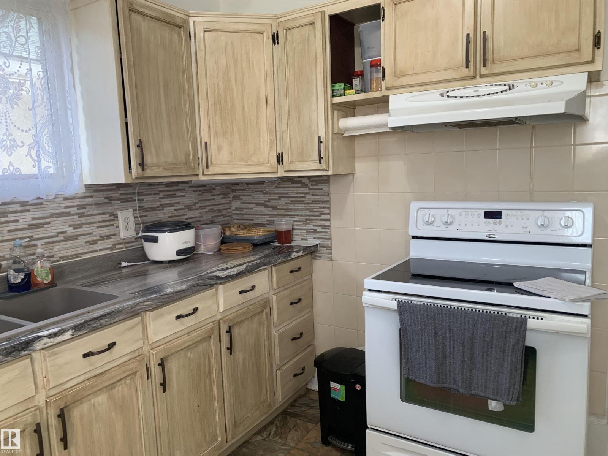
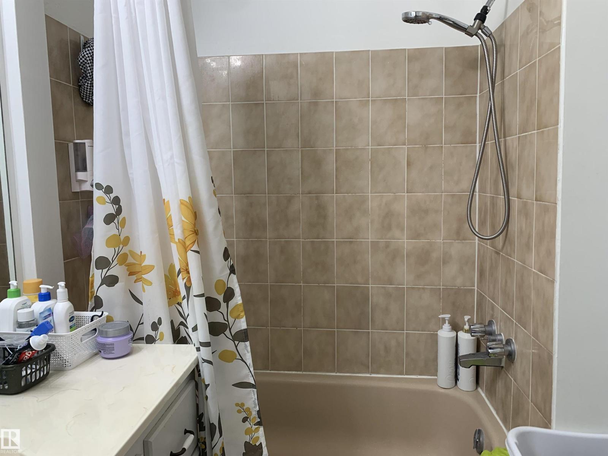
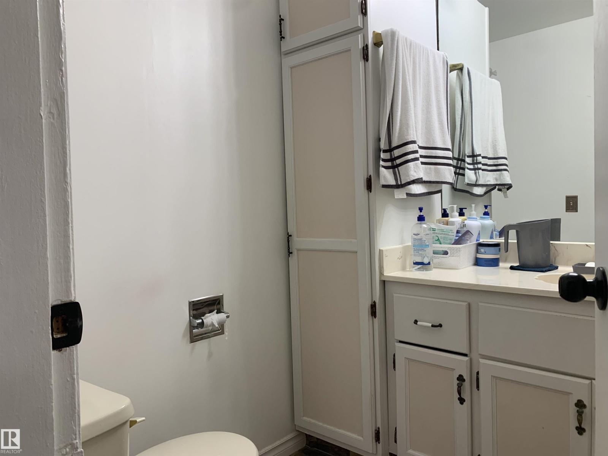
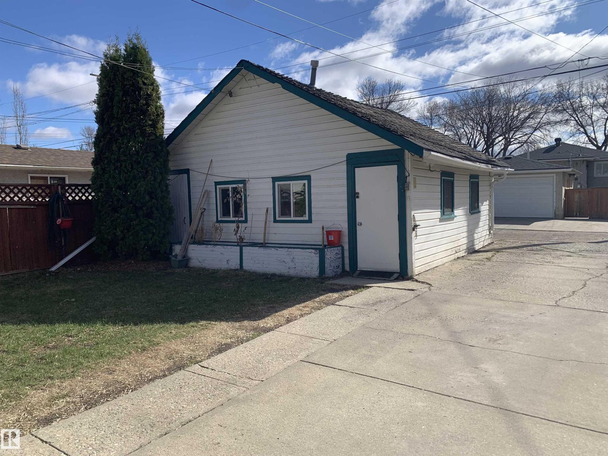
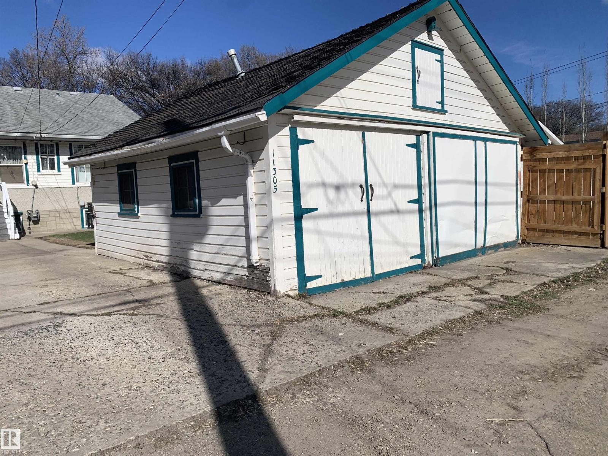
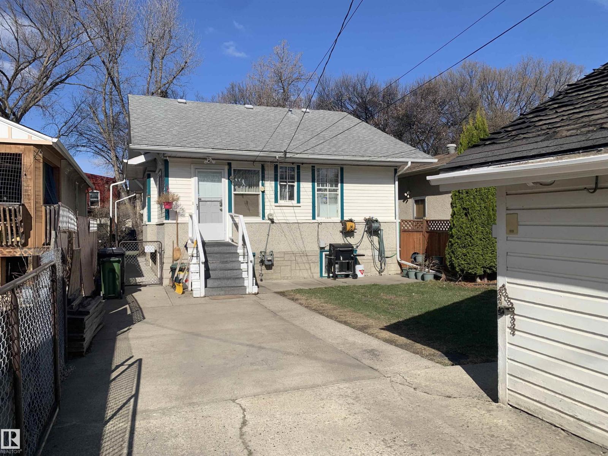
Beautiful Character raised bungalow in the heart of Parkdale. Bright and spacious main floor with 9 FT high ceilings, add to the spacious design with the living room open to the large dining room. The large windows provide ample light and add to a very bright home with original hardwood floors. Another feature is the gorgeous four season sun room, as well as a renovated four piece main bath and kitchen area .This home has an east, west exposure that allows sun light all day inside the home. Recent mechanical upgrades include a high efficiency furnace, newer hot water tank PVC plumbing. Lots of space in the well kept back yard which is fully fenced and has RV parking availability. (id:34056)
Property Details
|
MLS® Number |
E4485739 |
|
Property Type |
Single Family |
|
Neigbourhood |
Parkdale (Edmonton) |
|
Amenities Near By |
Playground, Public Transit, Schools, Shopping |
|
Features |
Treed, Flat Site, Lane, No Smoking Home |
|
Parking Space Total |
5 |
Building
|
Bathroom Total |
1 |
|
Bedrooms Total |
3 |
|
Amenities |
Ceiling - 9ft |
|
Appliances |
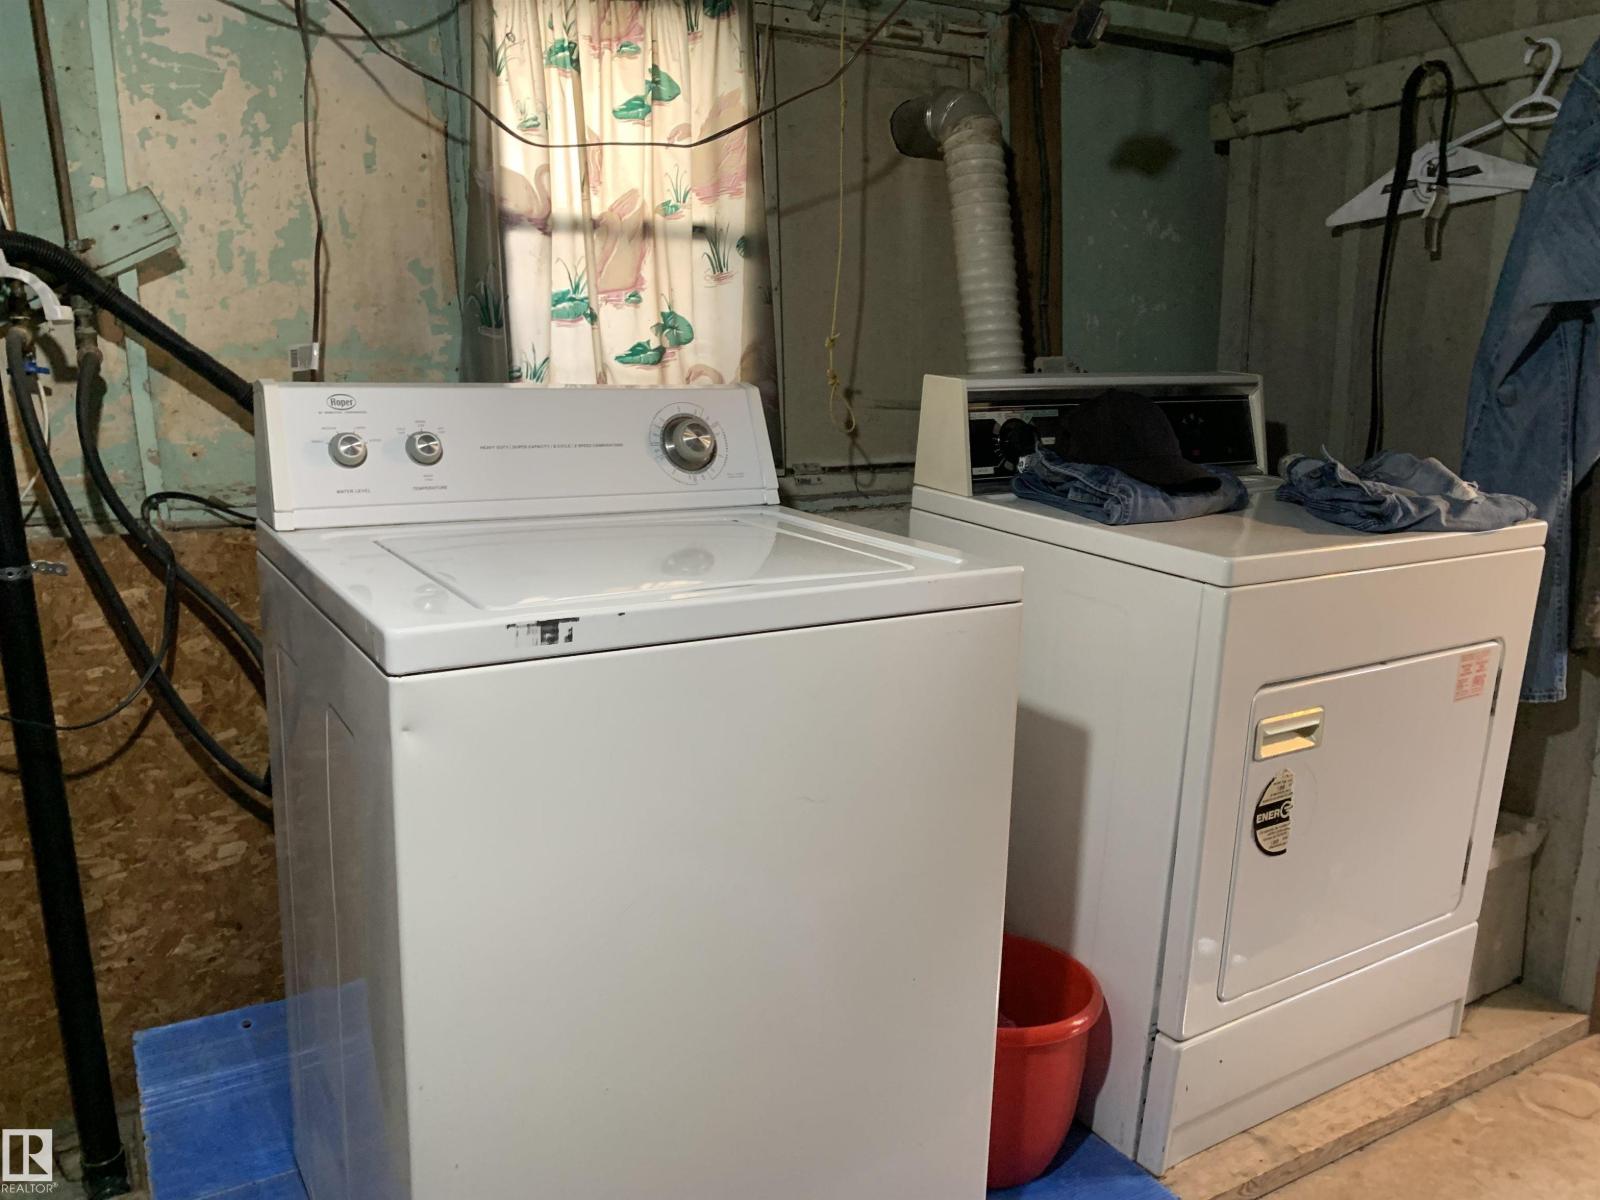
Dryer, Hood Fan, Microwave, Refrigerator, Stove, Washer, Window Coverings |
|
Architectural Style |
Raised Bungalow |
|
Basement Development |
Unfinished |
|
Basement Type |
Full (unfinished) |
|
Constructed Date |
1914 |
|
Construction Style Attachment |
Detached |
|
Heating Type |
Forced Air |
|
Stories Total |
1 |
|
Size Interior |
1,098 Sqft |
|
Type |
House |
Parking
Land
|
Acreage |
No |
|
Fence Type |
Fence |
|
Land Amenities |
Playground, Public Transit, Schools, Shopping |
|
Size Irregular |
367.81 |
|
Size Total |
367.81 M2 |
|
Size Total Text |
367.81 M2 |
Rooms
| Level | Type | Length | Width | Dimensions |
|---|
|
Main Level |
Living Room |
3.95 m |
3.95 m |
3.95 m x 3.95 m |
|
Main Level |
Dining Room |
3.67 m |
3.15 m |
3.67 m x 3.15 m |
|
Main Level |
Kitchen |
3.25 m |
3.35 m |
3.25 m x 3.35 m |
|
Main Level |
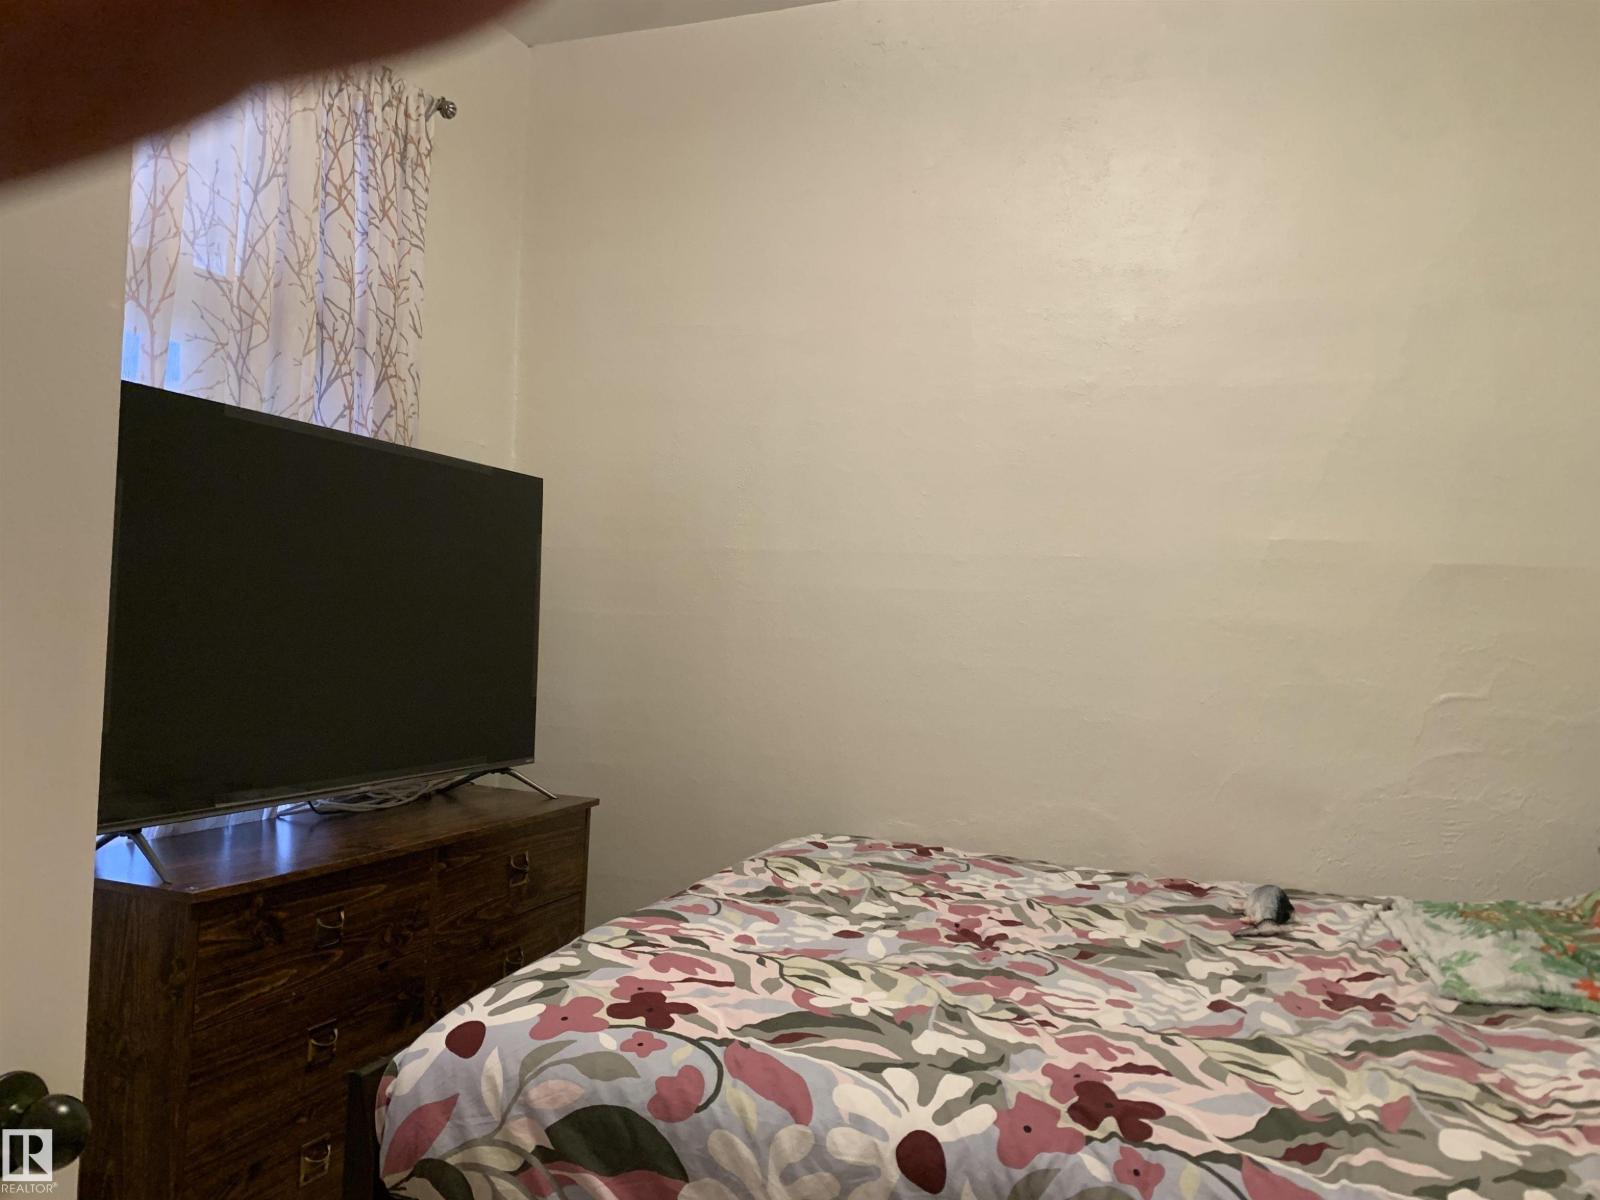
Primary Bedroom |
3.05 m |
3.07 m |
3.05 m x 3.07 m |
|
Main Level |
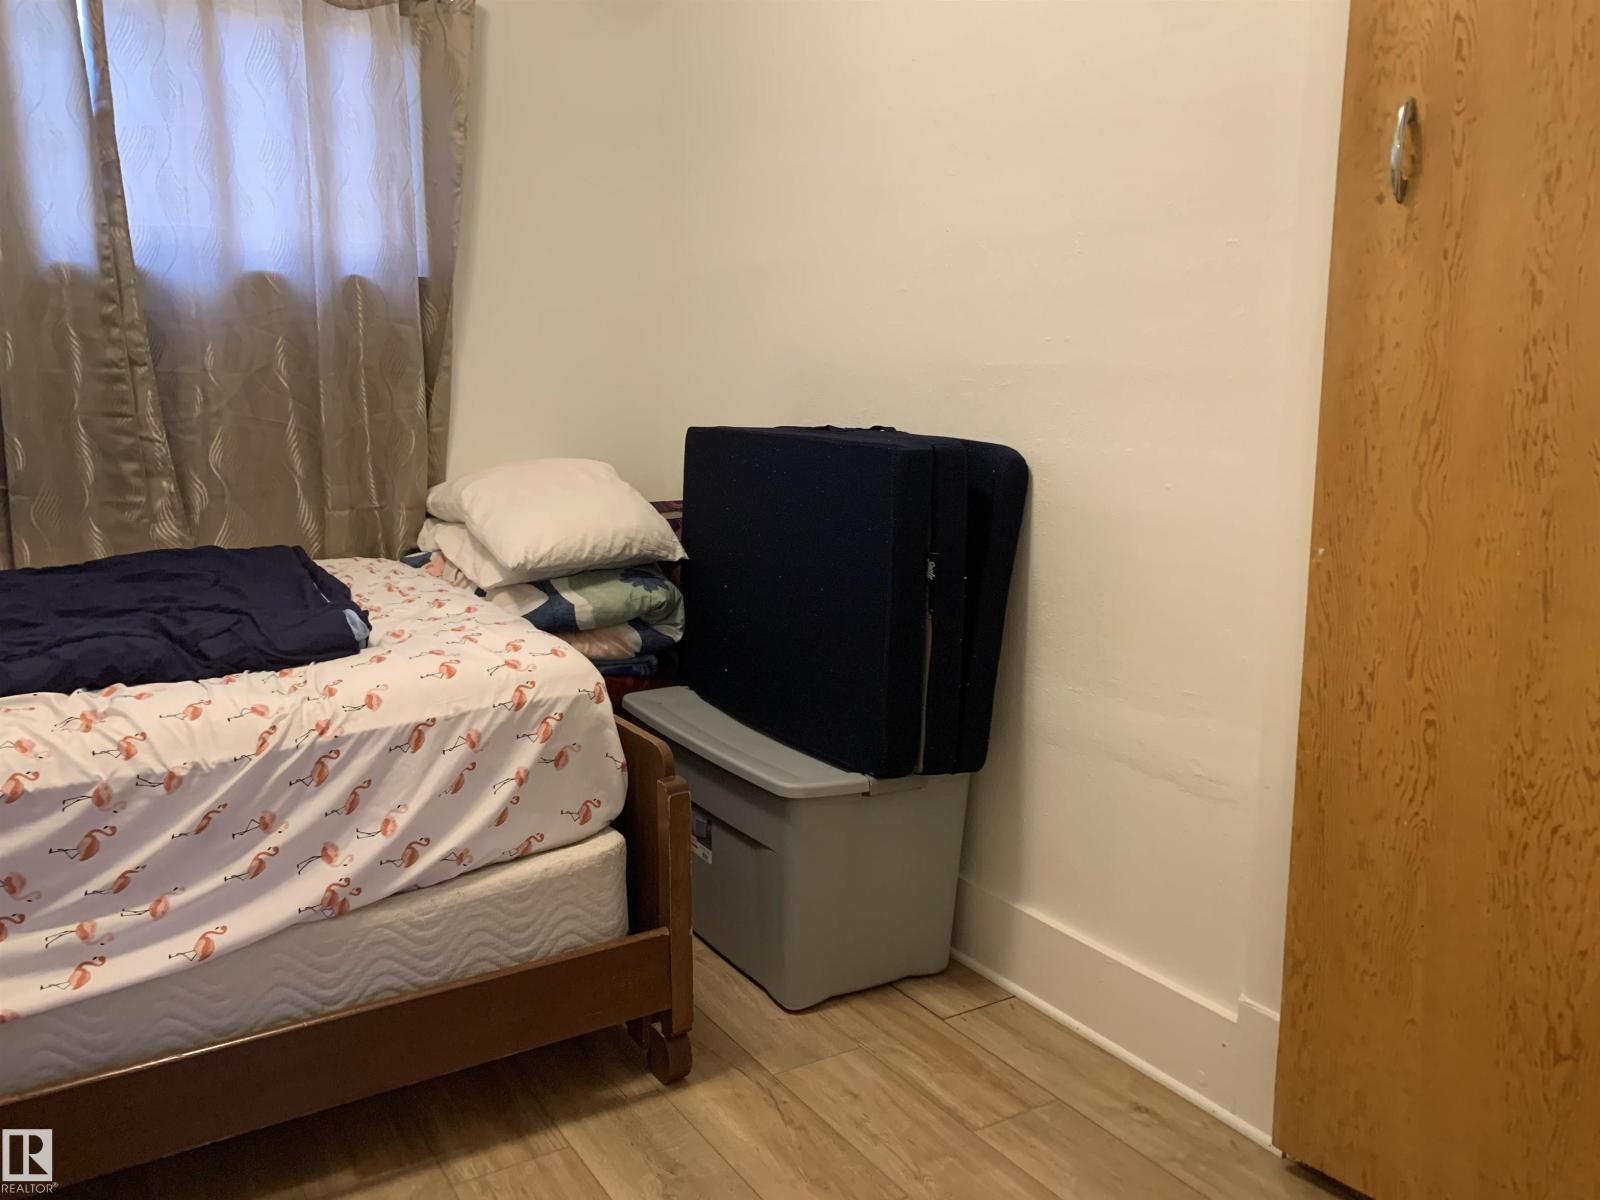
Bedroom 2 |
2.81 m |
3.04 m |
2.81 m x 3.04 m |
|
Main Level |
Bedroom 3 |
1.85 m |
2.9 m |
1.85 m x 2.9 m |
|
Main Level |
Sunroom |
2.39 m |
6.49 m |
2.39 m x 6.49 m |