6 Bedroom
4 Bathroom
3,304 sqft
Forced Air
$1,100,000
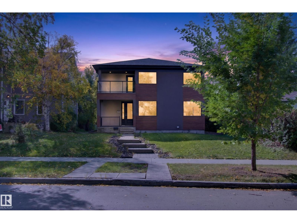
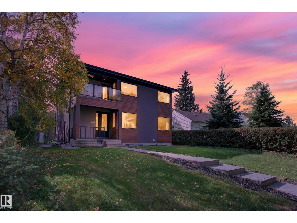
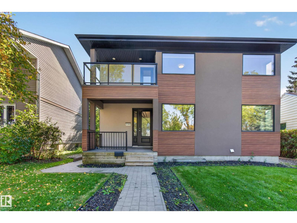
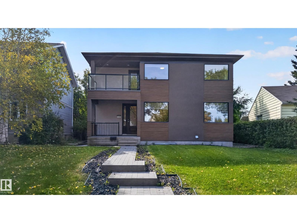
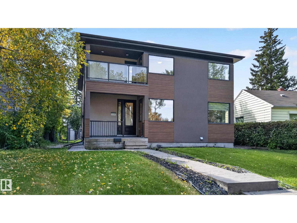
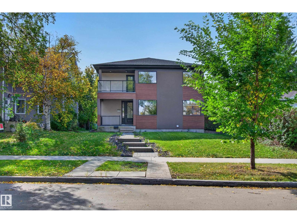
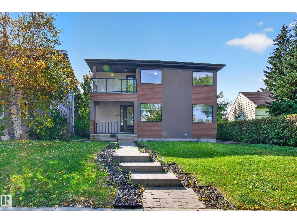
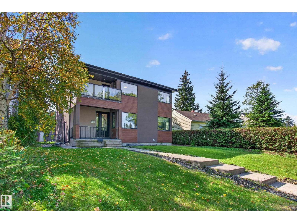
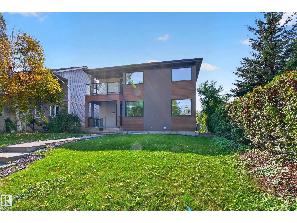
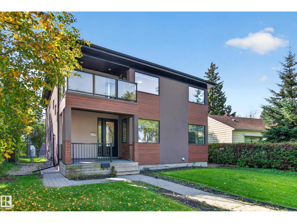
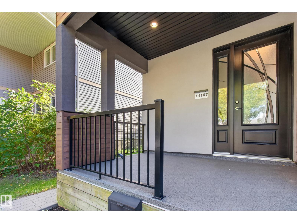
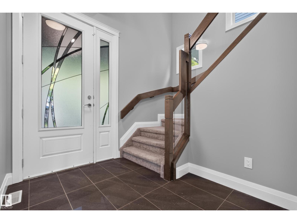
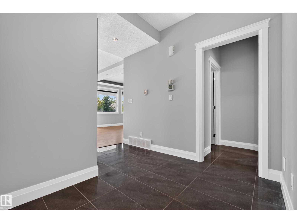
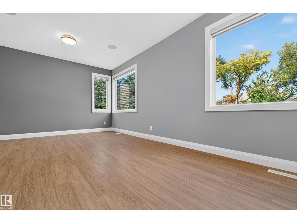
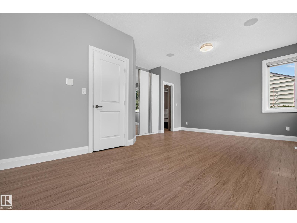
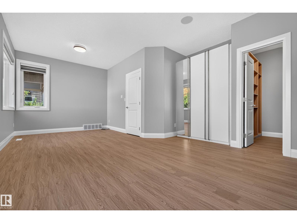
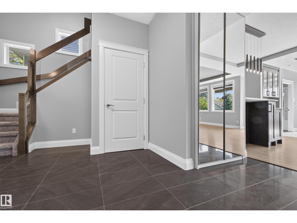
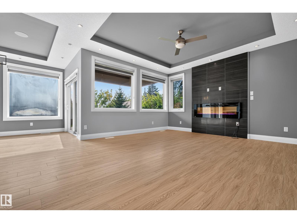
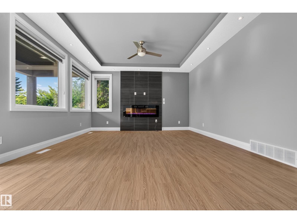
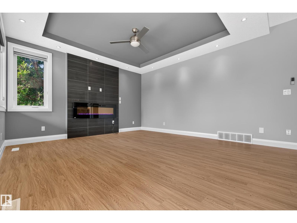
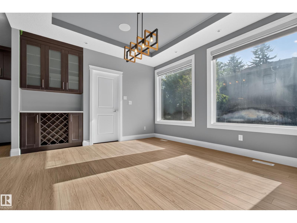
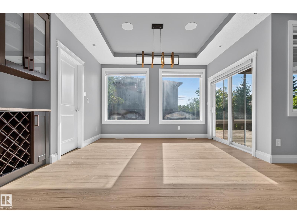
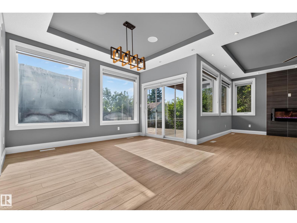
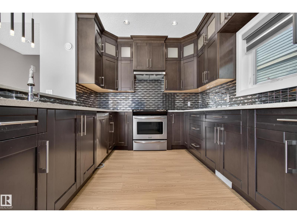
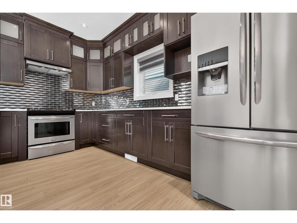
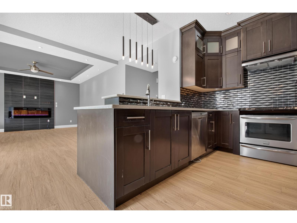
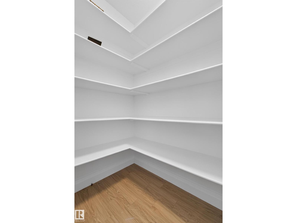
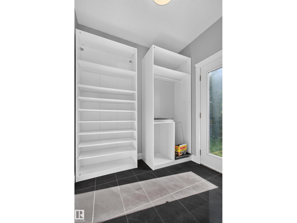
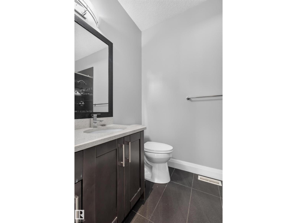
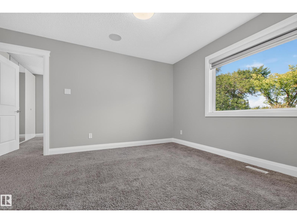
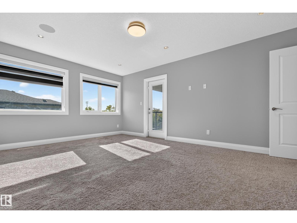
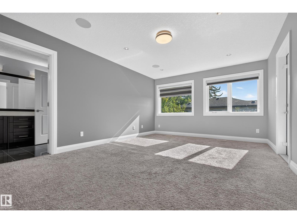
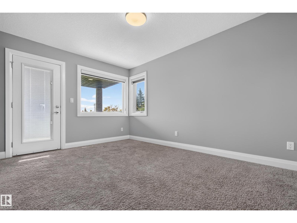
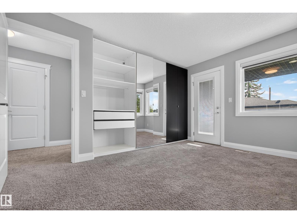
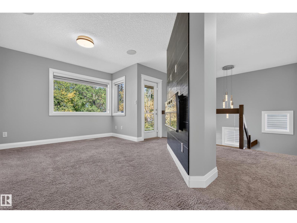
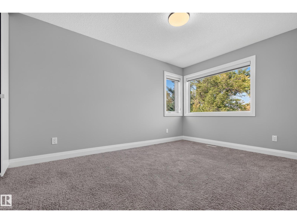
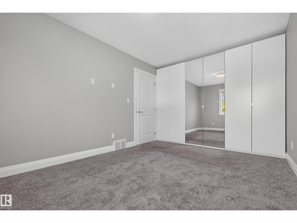
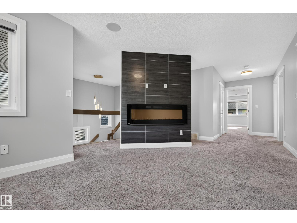
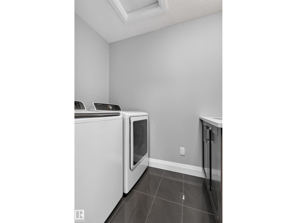
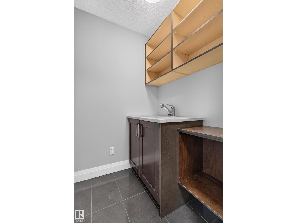
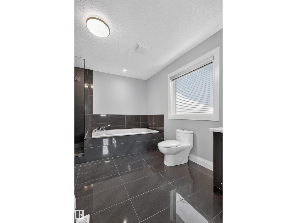
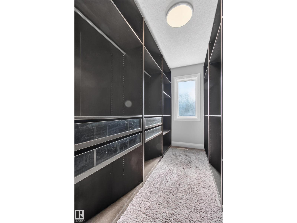
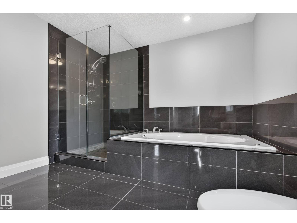
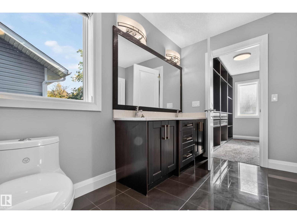
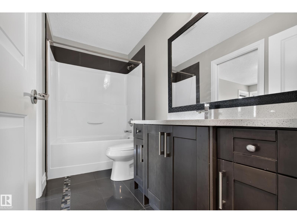
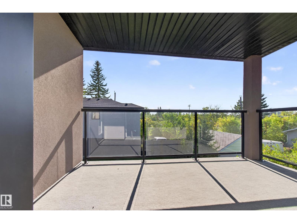
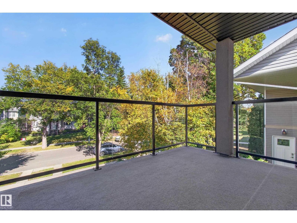
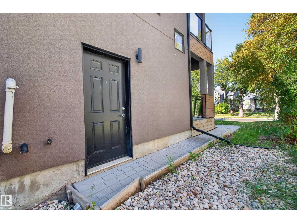
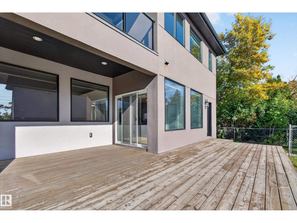
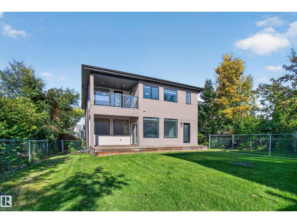
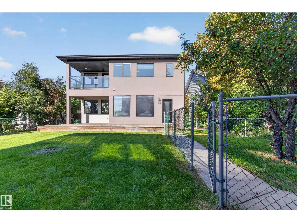
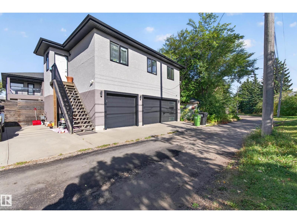
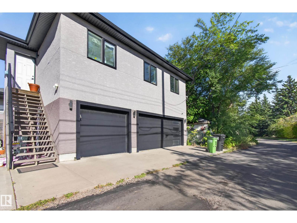
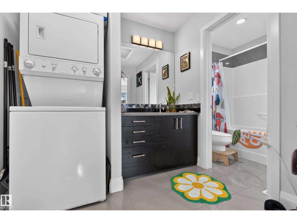
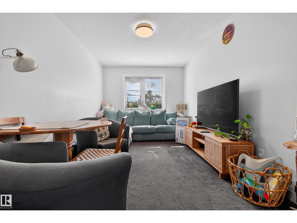
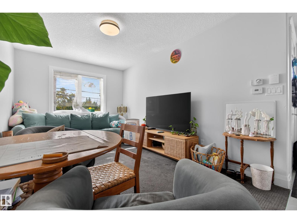
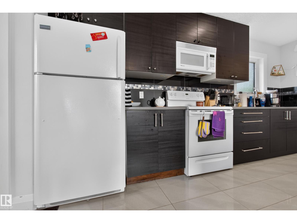
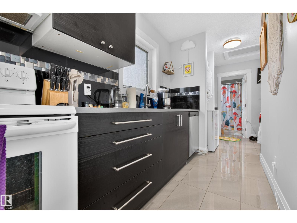
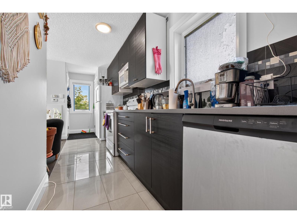
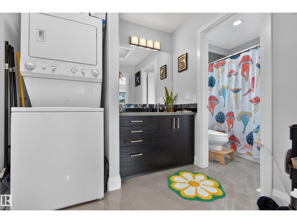
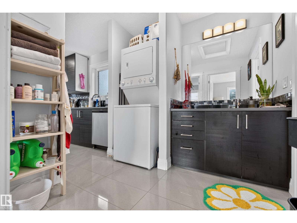
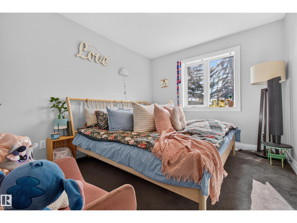
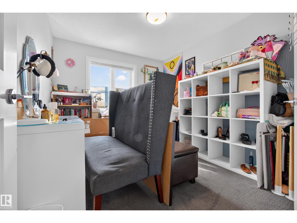
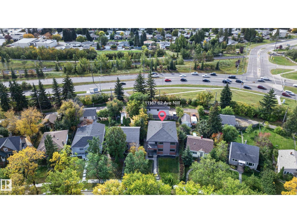
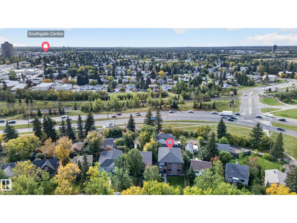
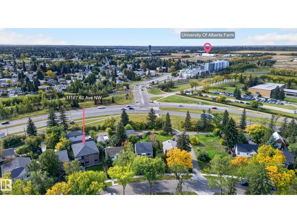
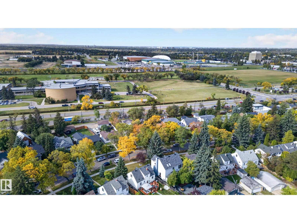
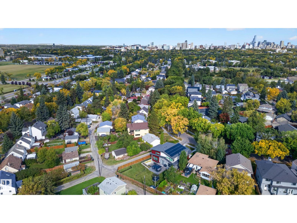
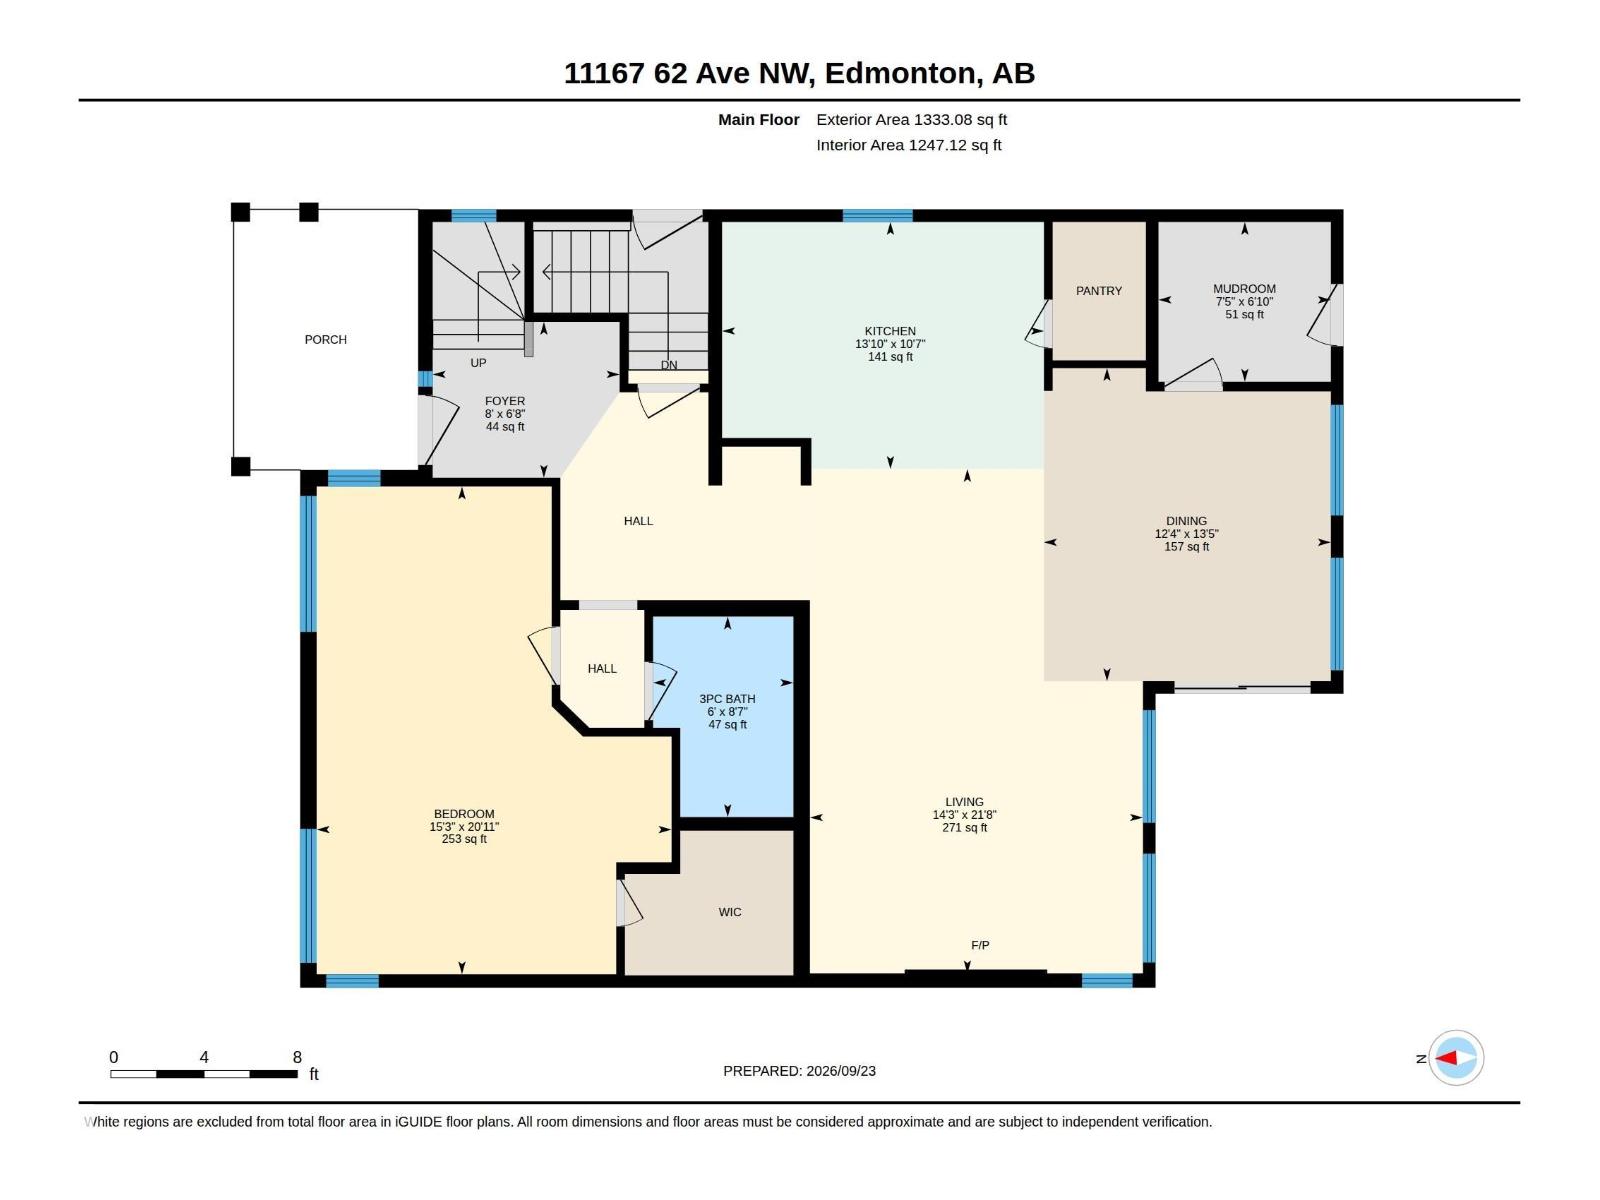
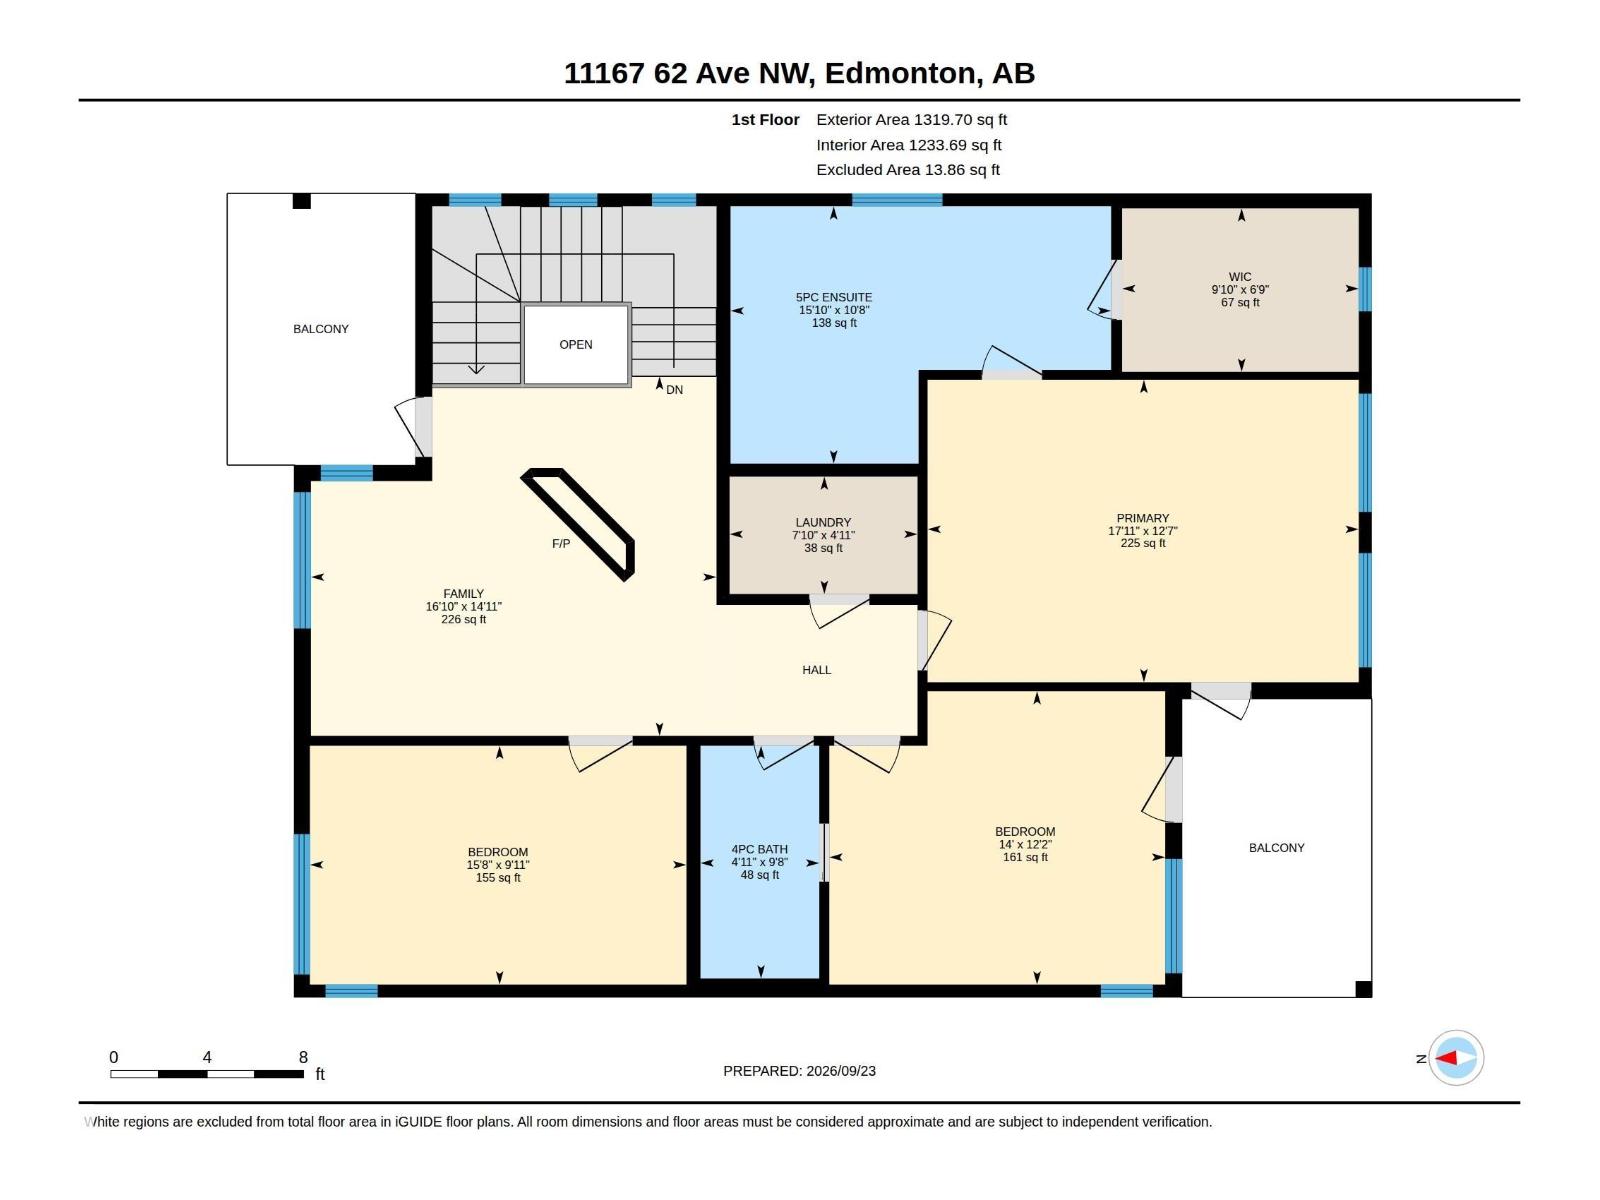
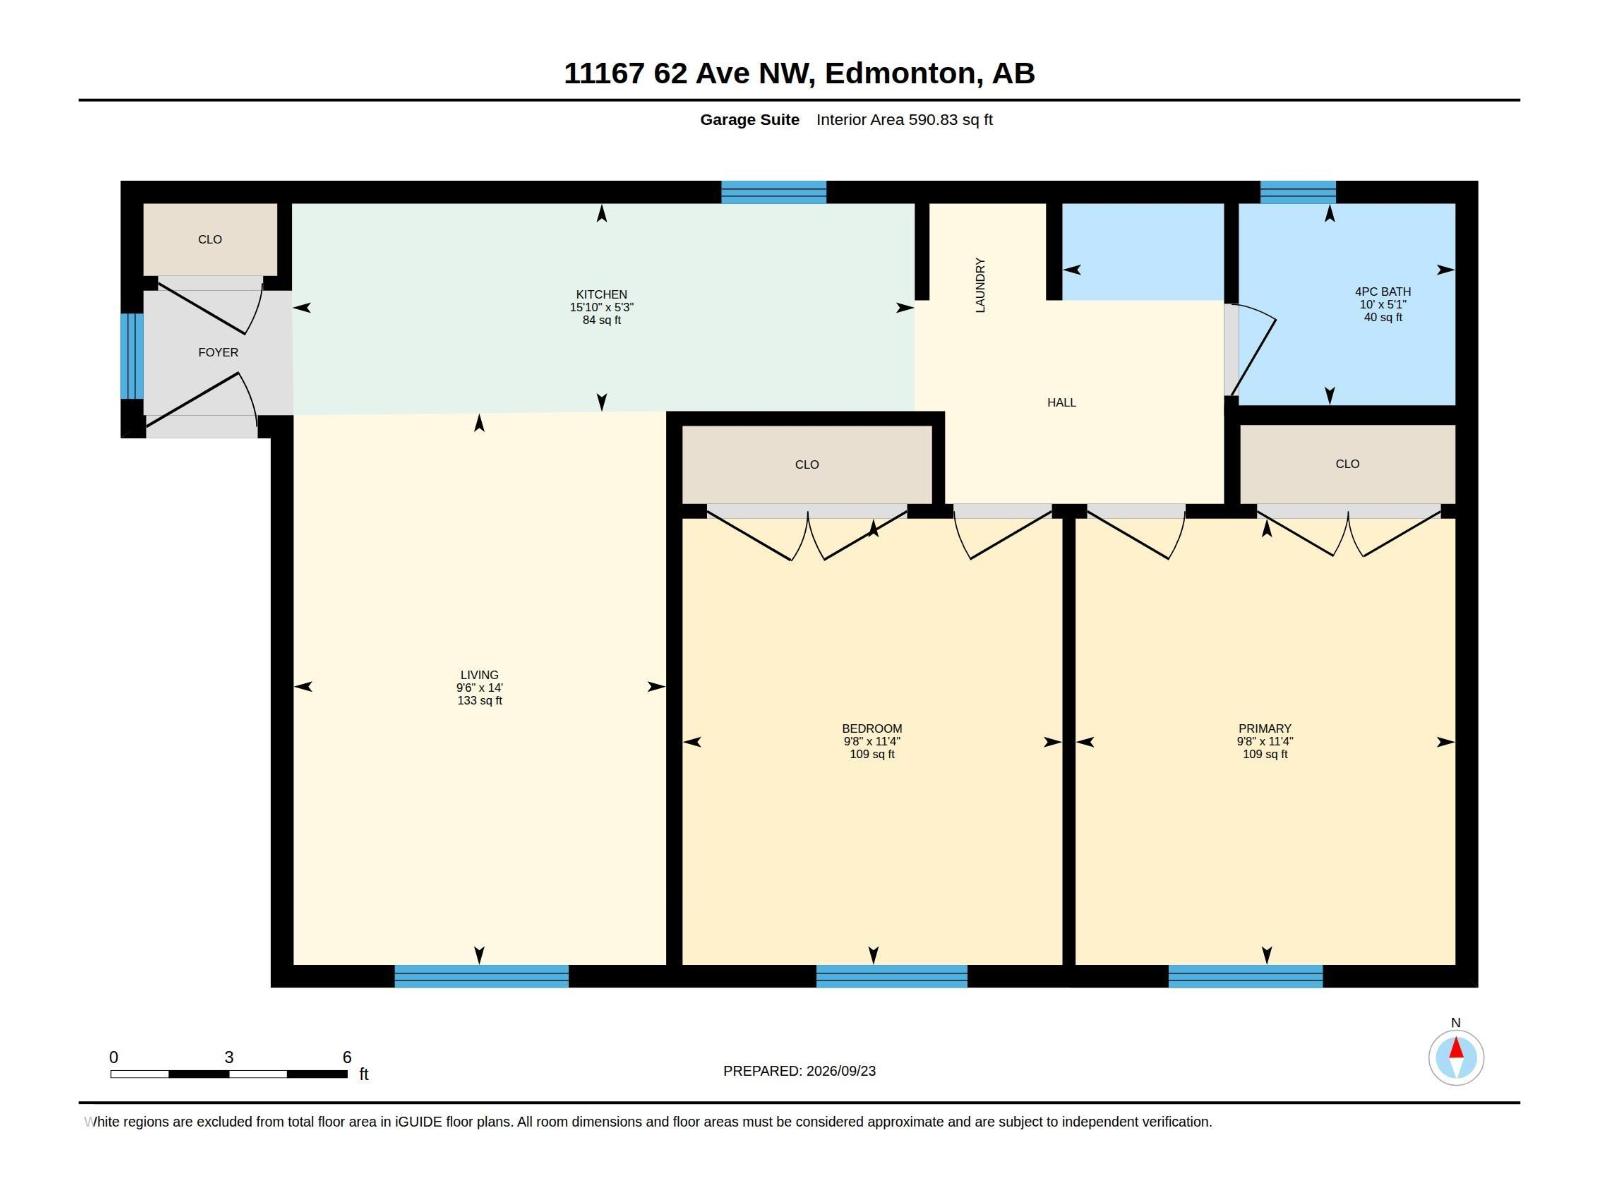
Welcome to this impressive 2-storey home offering 2,654 sq. ft., 4 bedrooms, 3 full bathrooms, a triple detached garage & a legal 645 sq. ft. garage suite with 2 bedrooms & 1 bathroom. The open-concept main floor features large windows, custom cabinetry, quartz countertops, modern lighting, fireplace & a spacious bedroom/flex room with walk-in closet. Upstairs, the primary suite offers a private balcony, large walk-in closet & ensuite with walk-in shower, tub & double sinks. Two additional bedrooms, full bath, laundry, bonus room & second balcony complete the upper level. Additional features include triple-pane windows, built-in speakers, LED lighting, Cat5 wiring & a second fireplace. Enjoy a large southwest-facing backyard plus the versatility of the legal garage suite. Conveniently located near the U of A, LRT, South Campus, Downtown, parks, schools & amenities. (id:34056)
Property Details
|
MLS® Number |
E4510062 |
|
Property Type |
Single Family |
|
Neigbourhood |
Parkallen (Edmonton) |
|
Amenities Near By |
Airport, Golf Course, Public Transit, Shopping |
|
Features |
See Remarks, Lane, Closet Organizers, No Animal Home, No Smoking Home |
|
Structure |
Patio(s) |
Building
|
Bathroom Total |
4 |
|
Bedrooms Total |
6 |
|
Amenities |
Ceiling - 9ft |
|
Appliances |
Garage Door Opener Remote(s), Window Coverings, Dryer, Two Refrigerators, Two Stoves, Two Washers |
|
Basement Development |
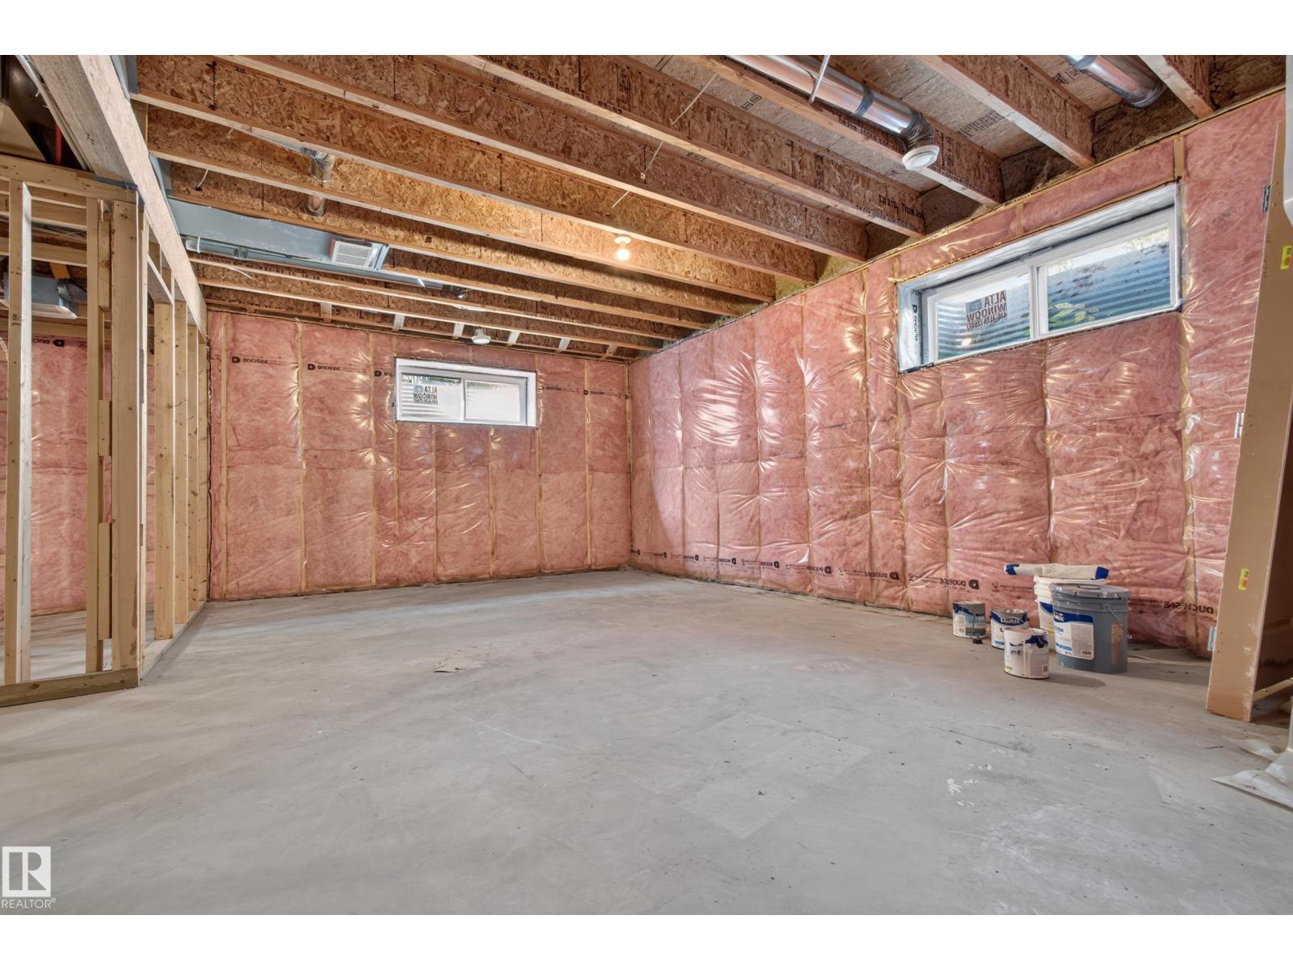
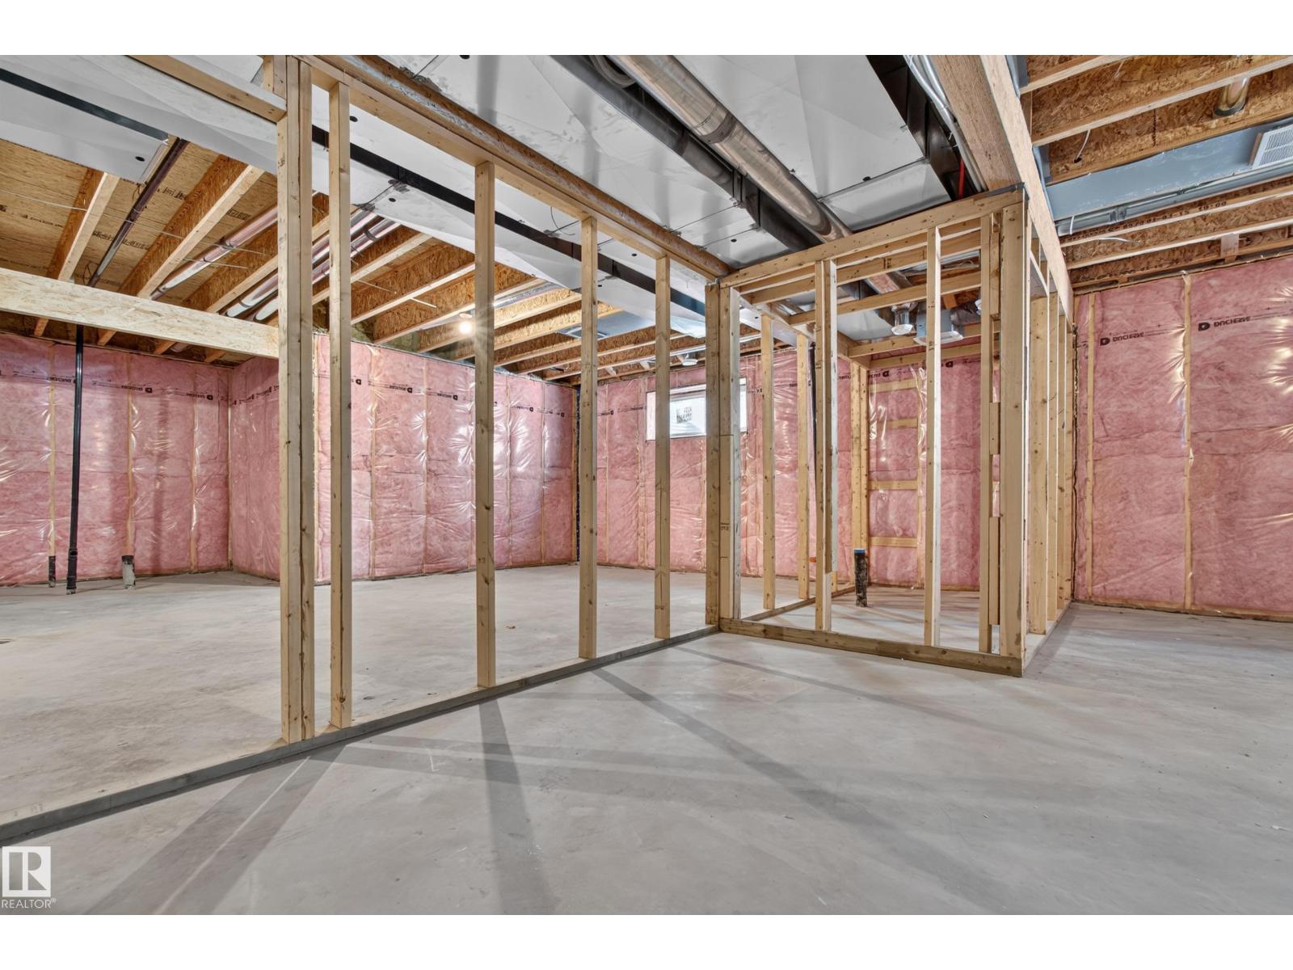
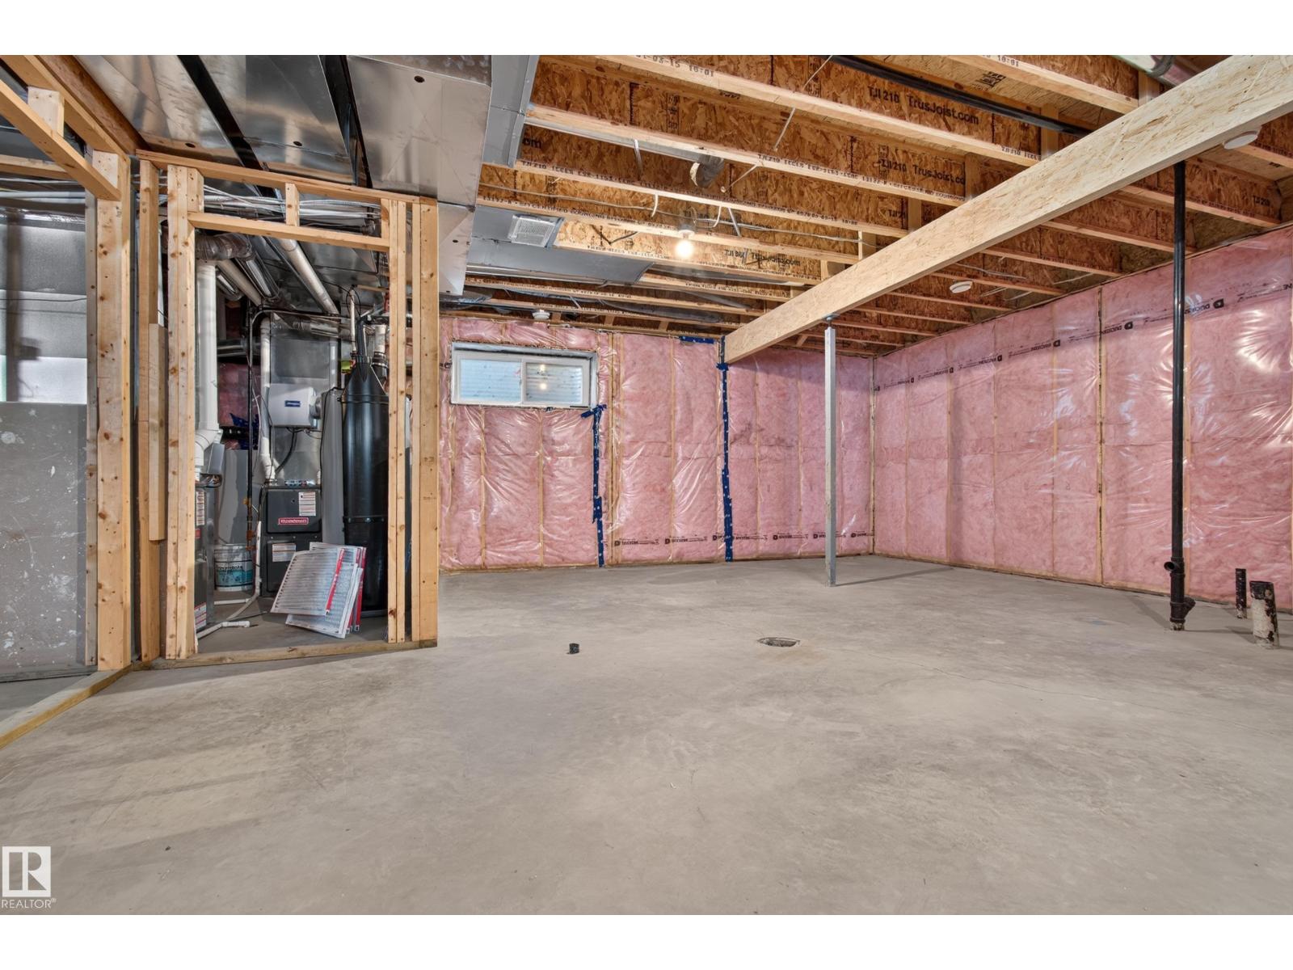
Partially Finished |
|
Basement Type |
Full (partially Finished) |
|
Constructed Date |
2015 |
|
Construction Style Attachment |
Detached |
|
Heating Type |
Forced Air |
|
Stories Total |
2 |
|
Size Interior |
3,304 Sqft |
|
Type |
House |
Parking
Land
|
Acreage |
No |
|
Land Amenities |
Airport, Golf Course, Public Transit, Shopping |
|
Size Irregular |
689.83 |
|
Size Total |
689.83 M2 |
|
Size Total Text |
689.83 M2 |
Rooms
| Level | Type | Length | Width | Dimensions |
|---|
|
Above |
Bedroom 5 |
3.45 m |
2.95 m |
3.45 m x 2.95 m |
|
Above |
Bedroom 6 |
3.45 m |
2.94 m |
3.45 m x 2.94 m |
|
Above |
Second Kitchen |
1.65 m |
4.82 m |
1.65 m x 4.82 m |
|
Main Level |
Living Room |
6.65 m |
4.46 m |
6.65 m x 4.46 m |
|
Main Level |
Dining Room |
4.12 m |
3.77 m |
4.12 m x 3.77 m |
|
Main Level |
Kitchen |
3.23 m |
4.22 m |
3.23 m x 4.22 m |
|
Main Level |
Den |
2.09 m |
2.2 m |
2.09 m x 2.2 m |
|
Main Level |
Primary Bedroom |
6.38 m |
4.64 m |
6.38 m x 4.64 m |
|
Upper Level |
Family Room |
4.55 m |
5.15 m |
4.55 m x 5.15 m |
|
Upper Level |
Bedroom 2 |
3.83 m |
5.46 m |
3.83 m x 5.46 m |
|
Upper Level |
Bedroom 3 |
3.72 m |
4.27 m |
3.72 m x 4.27 m |
|
Upper Level |
Bedroom 4 |
3.02 m |
4.77 m |
3.02 m x 4.77 m |