3 Bedroom
2 Bathroom
1,012 sqft
Forced Air
$174,800
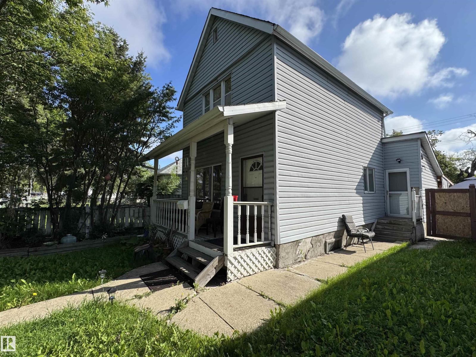
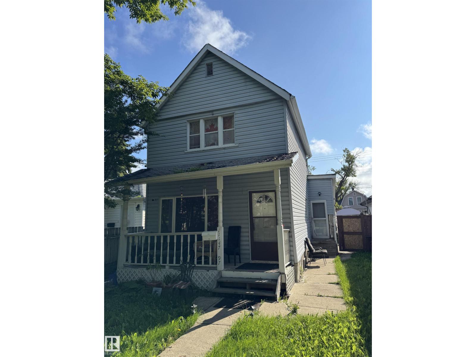
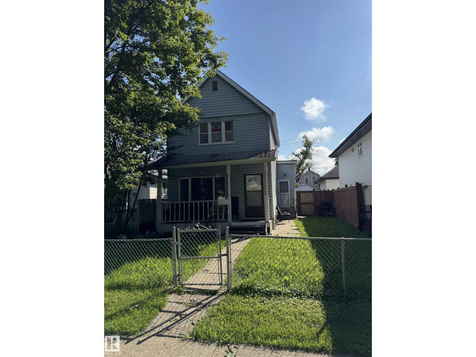
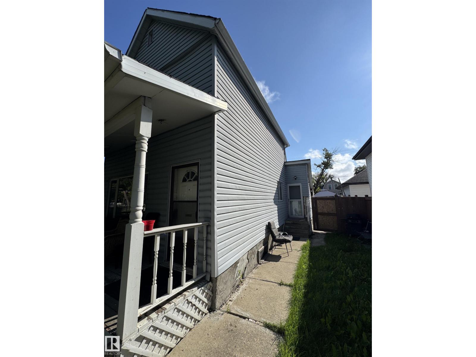
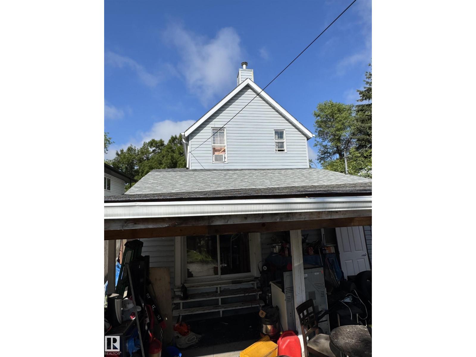
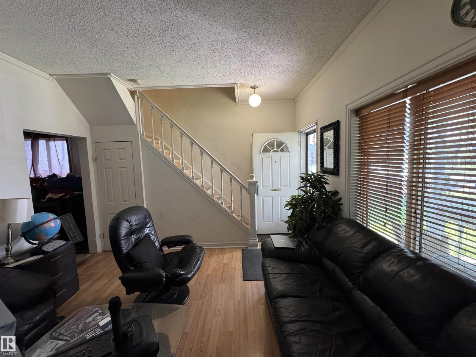
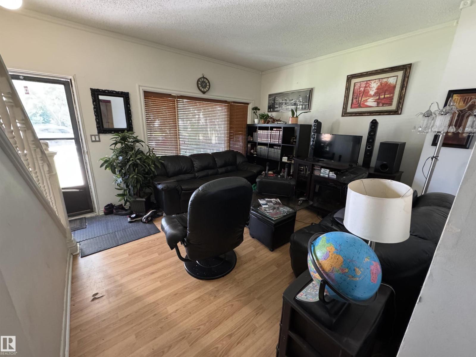
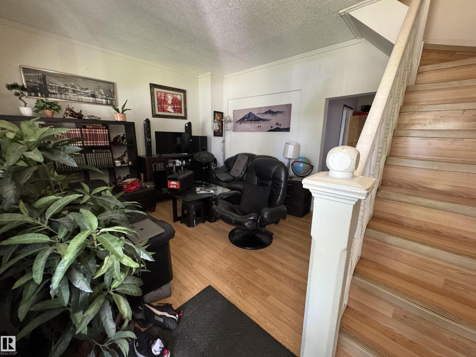
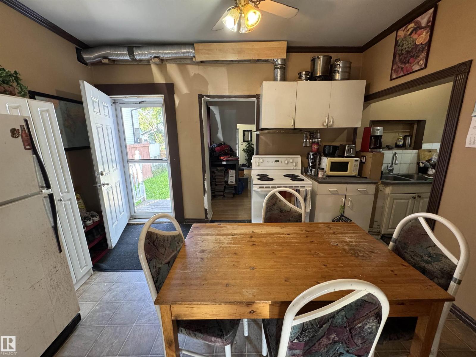

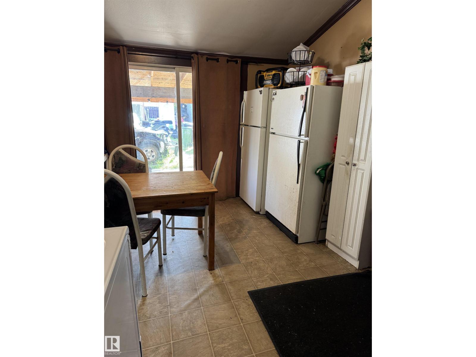
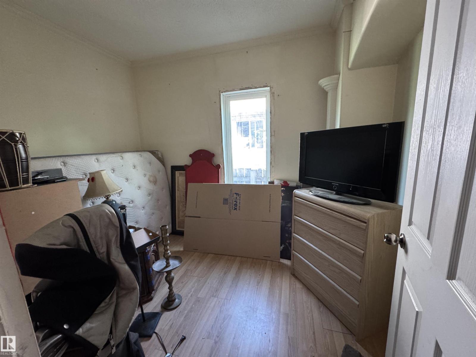
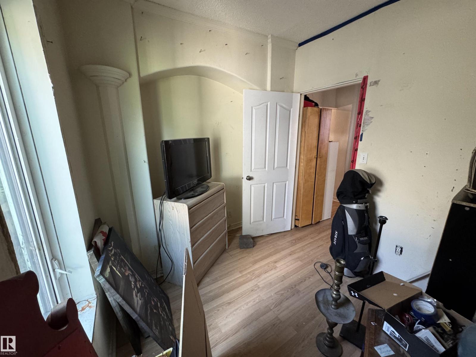
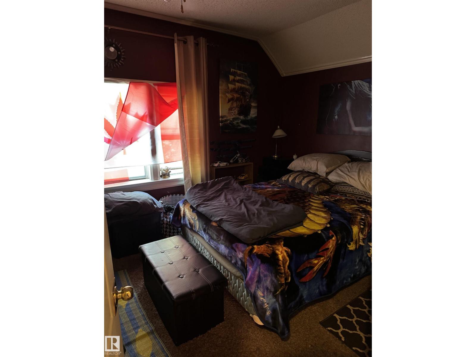
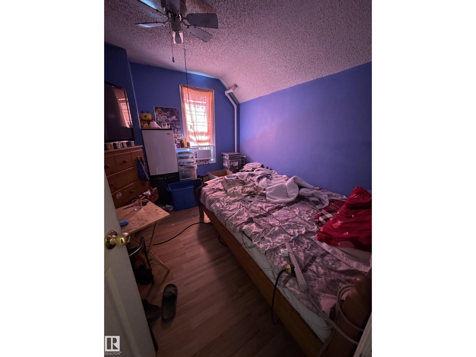
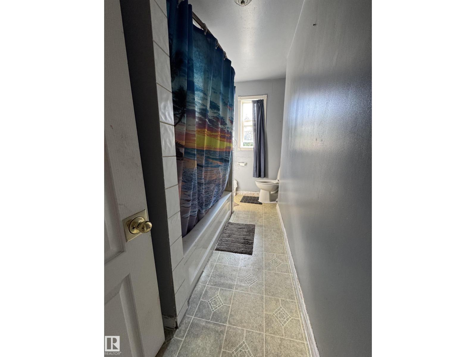
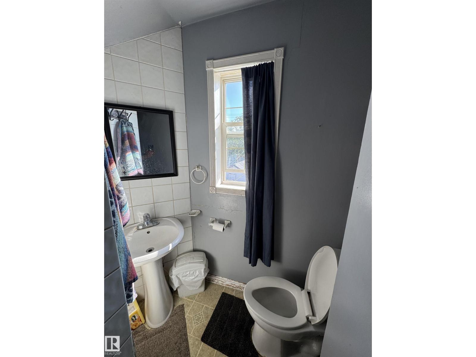
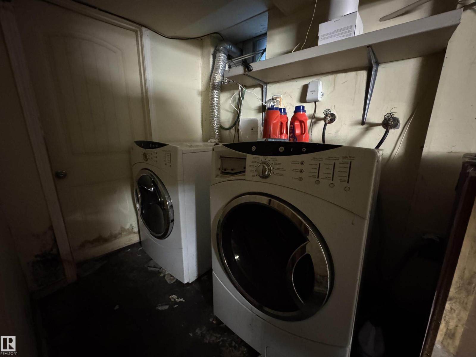
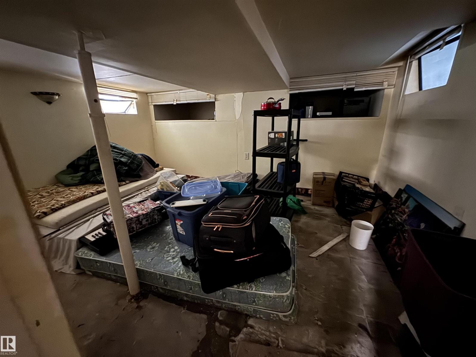
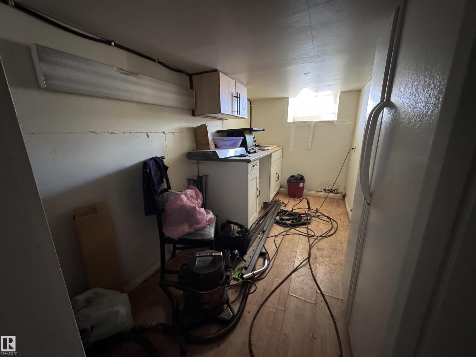
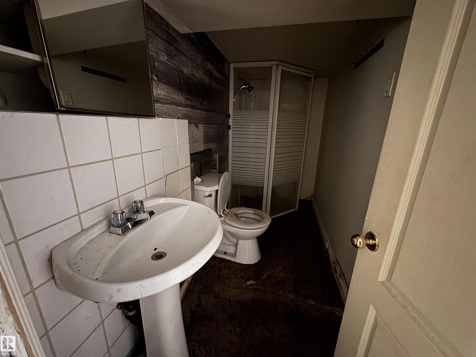
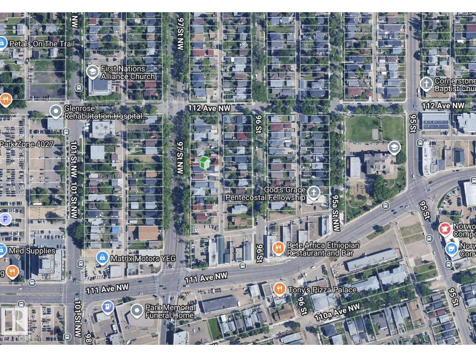
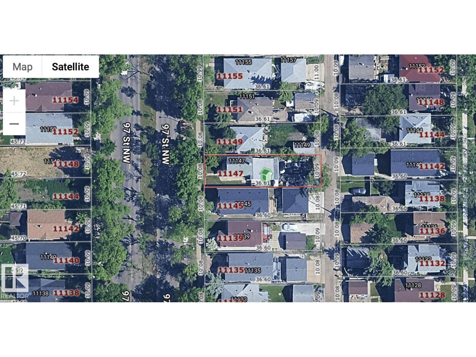
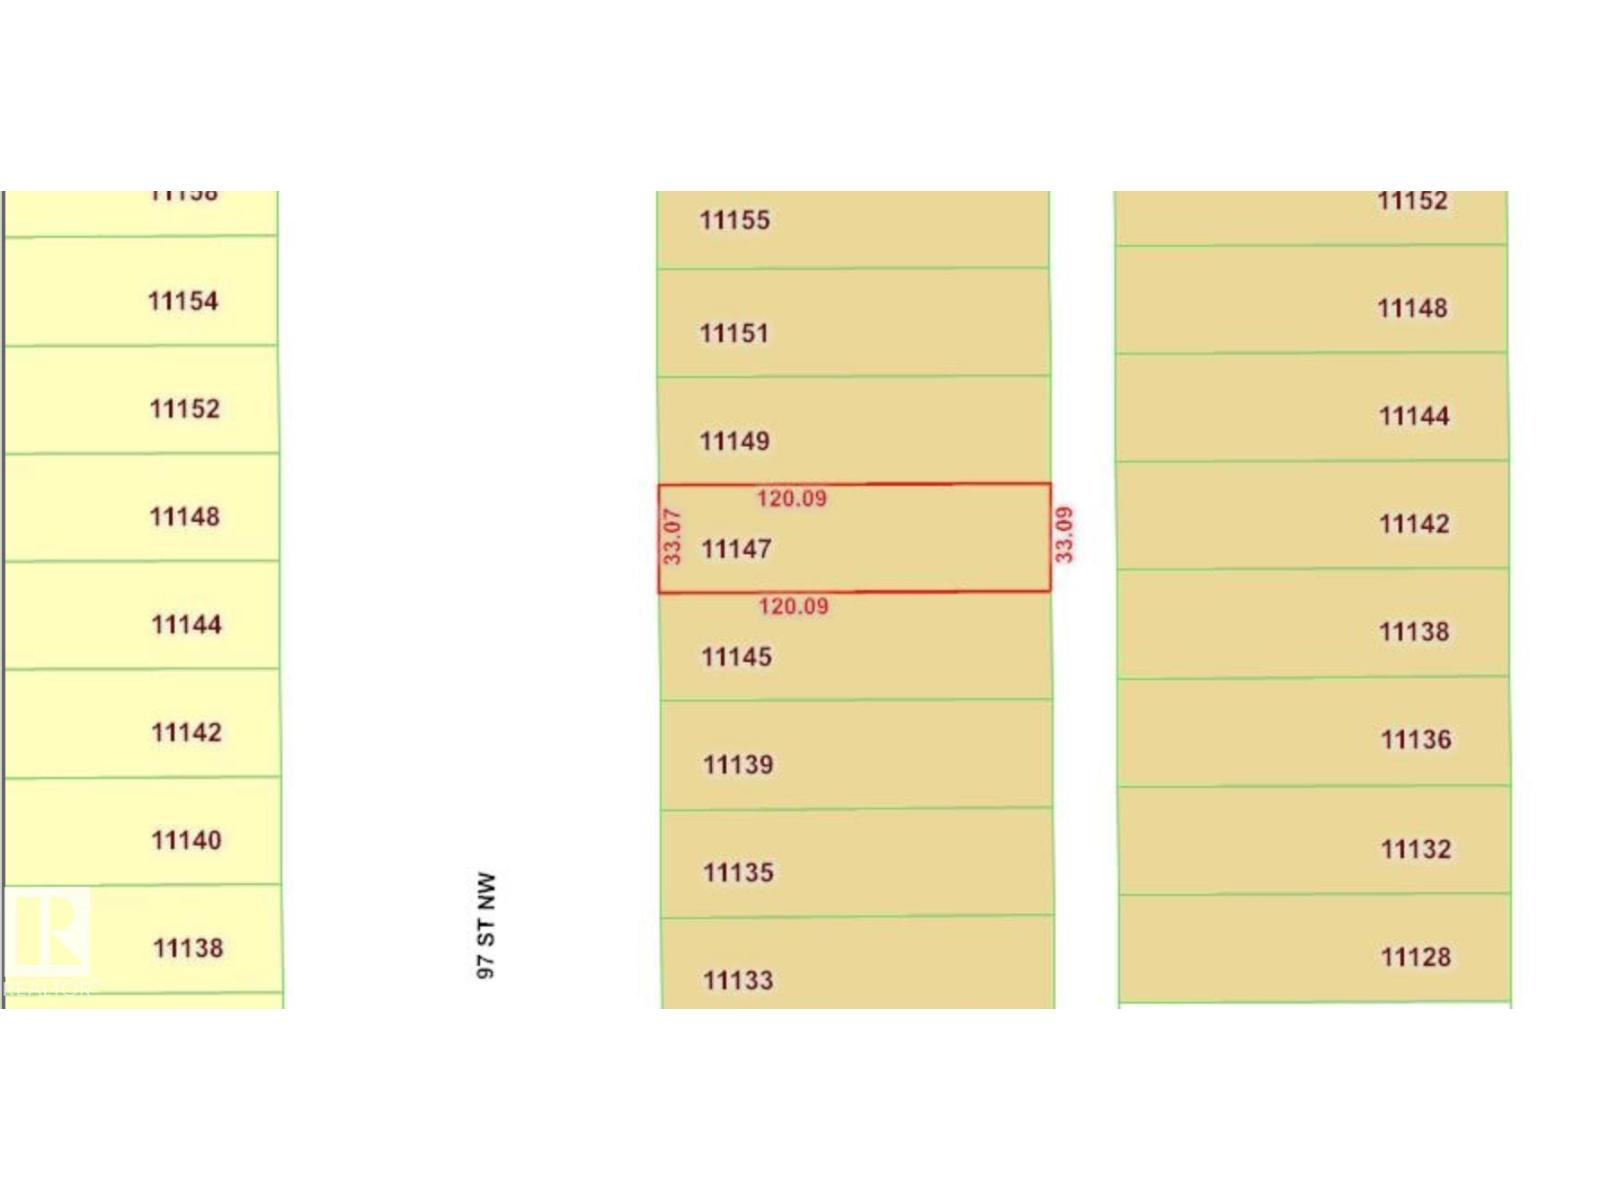
Welcome to this charming 1,012 SF, 2-storey home nestled on a 33' x 120' Lot in a beautiful, mature neighbourhood just minutes from the heart of Downtown and Chinatown! The bright main floor features a welcoming living room, functional kitchen, and a convenient bedroom with a large window. Upstairs offers two additional bedrooms and a full 4-piece bathroom. The basement adds valuable flex space, a 3-piece bathroom, laundry area, and newer washer and dryer. Enjoy unbeatable convenience with quick access to Kingsway Mall, grocery stores, Royal Alexandra Hospital, public transit, schools, and everyday amenities. Whether you're a first-time buyer looking to build equity, an investor seeking a solid buy-and-hold opportunity, or envisioning future redevelopment, this property offers incredible potential in a central and established location. Enjoy the charm of a mature community with excellent connectivity, everyday convenience, and exciting long-term possibilities. Don't miss your chance to make it yours! (id:34056)
Property Details
|
MLS® Number |
E4503900 |
|
Property Type |
Single Family |
|
Neigbourhood |
Alberta Avenue |
|
Amenities Near By |
Playground, Public Transit, Schools, Shopping |
|
Features |
Treed, Flat Site, Lane |
|
Structure |
Deck, Porch |
Building
|
Bathroom Total |
2 |
|
Bedrooms Total |
3 |
|
Appliances |
Dryer, Hood Fan, Refrigerator, Storage Shed, Stove, Washer |
|
Basement Development |
Partially Finished |
|
Basement Type |
Full (partially Finished) |
|
Constructed Date |
1922 |
|
Construction Style Attachment |
Detached |
|
Heating Type |
Forced Air |
|
Stories Total |
2 |
|
Size Interior |
1,012 Sqft |
|
Type |
House |
Parking
Land
|
Acreage |
No |
|
Fence Type |
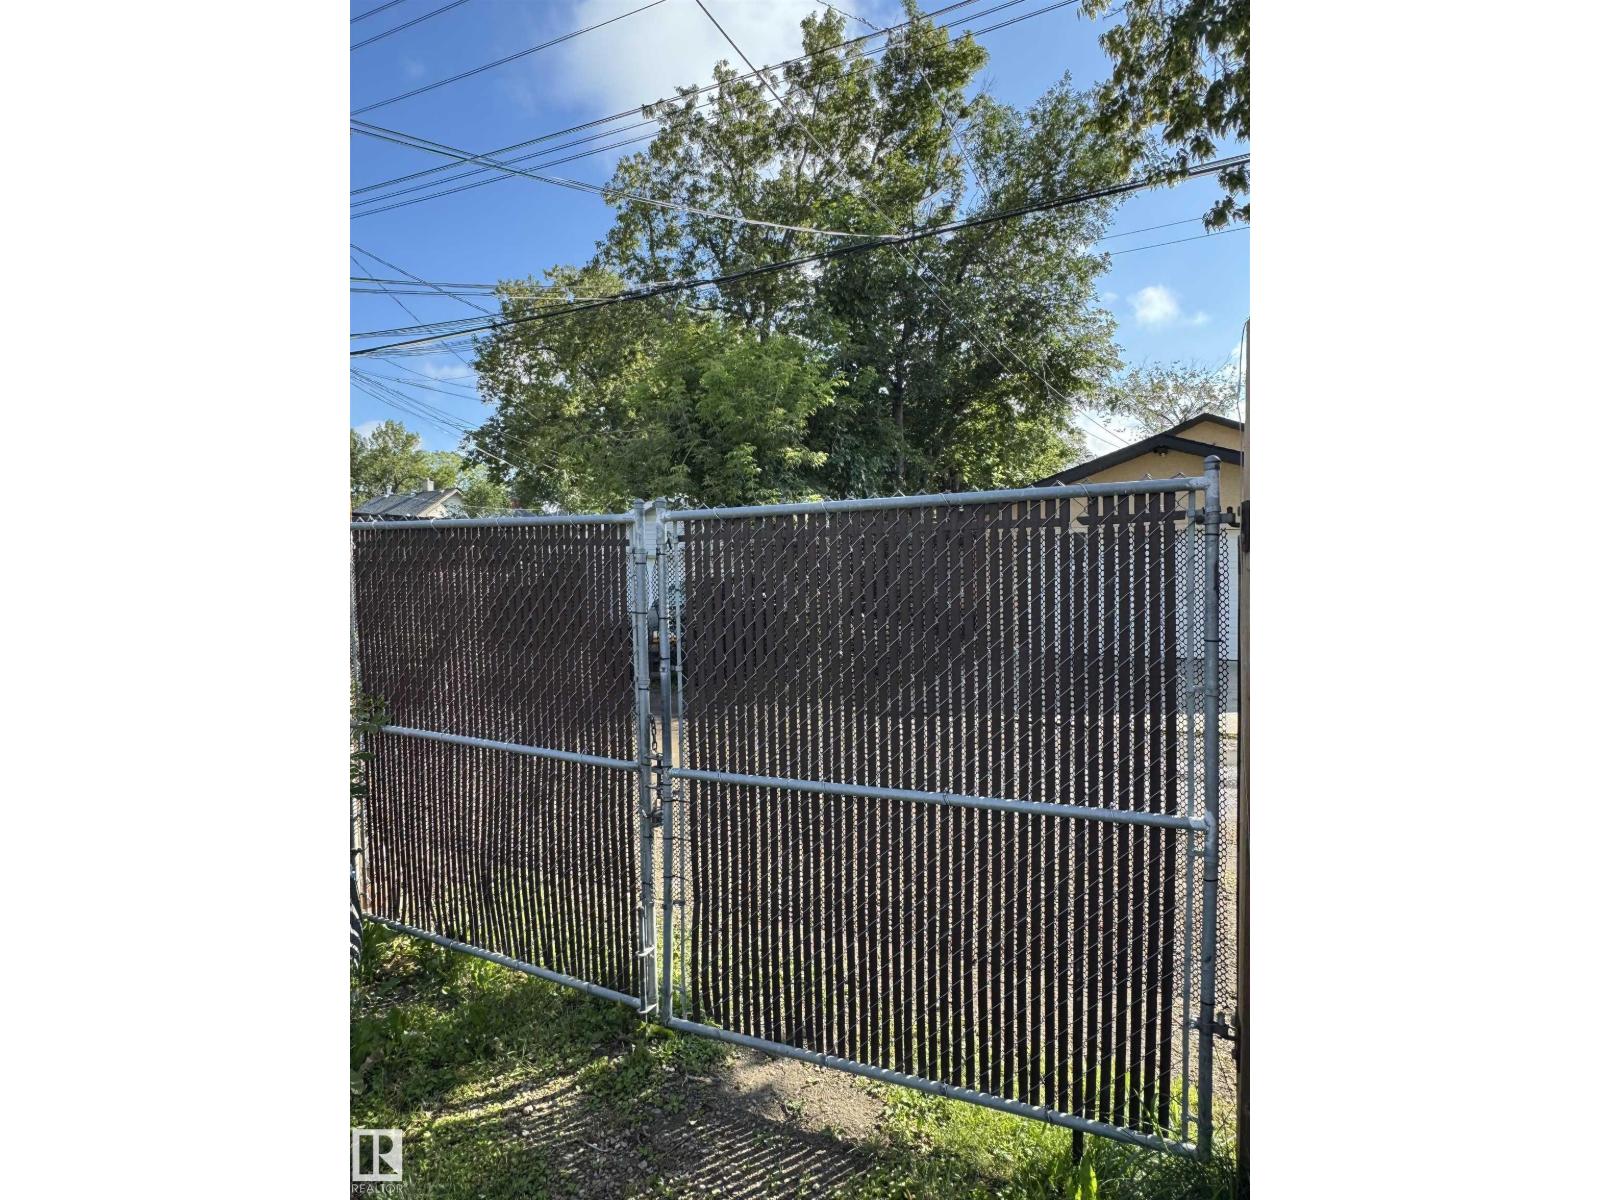
Fence |
|
Land Amenities |
Playground, Public Transit, Schools, Shopping |
|
Size Irregular |
369.45 |
|
Size Total |
369.45 M2 |
|
Size Total Text |
369.45 M2 |
Rooms
| Level | Type | Length | Width | Dimensions |
|---|
|
Main Level |
Living Room | | |
12.4' x 11.8' |
|
Main Level |
Dining Room | | |
14.6' x 10.7' |
|
Main Level |
Kitchen | | |
Measurements not available |
|
Main Level |
Bedroom 3 | | |
10.1' x 9.6' |
|
Upper Level |
Primary Bedroom | | |
11.8' x 8.8' |
|
Upper Level |
Bedroom 2 | | |
10.7' x 9.5' |