2 Bedroom
2 Bathroom
913 sqft
Window Air Conditioner, Wall Unit
In Floor Heating
$369,900Maintenance, Condominium Amenities, Common Area Maintenance, Heat, Insurance, Ground Maintenance, Property Management, Reserve Fund Contributions, Waste Removal, Water
$659.43 Monthly
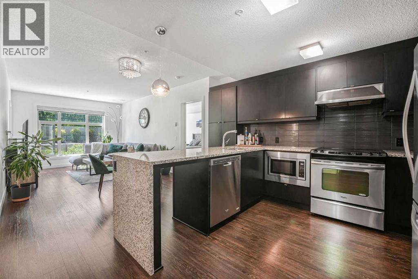
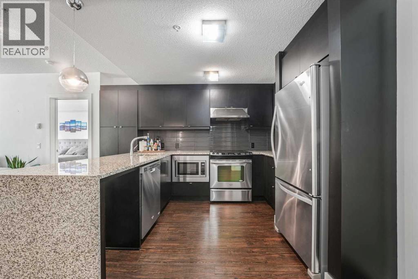
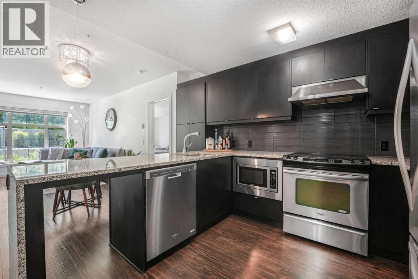
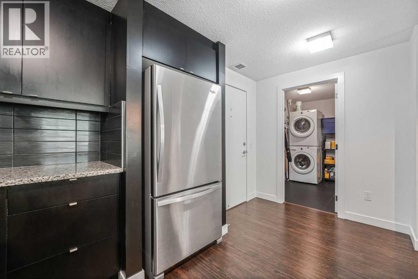
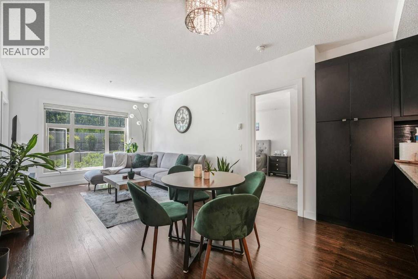
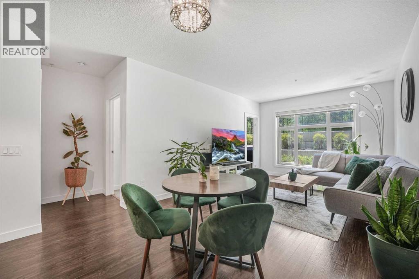
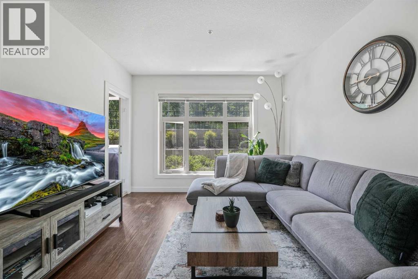
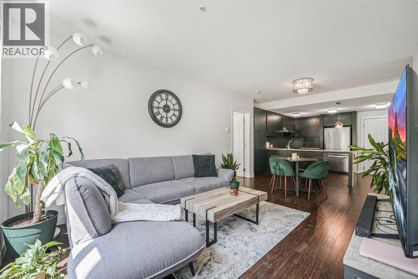
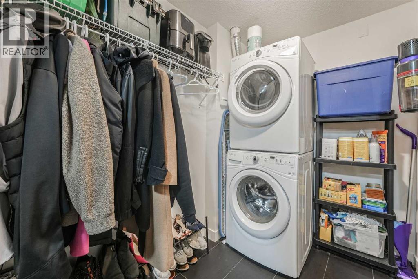
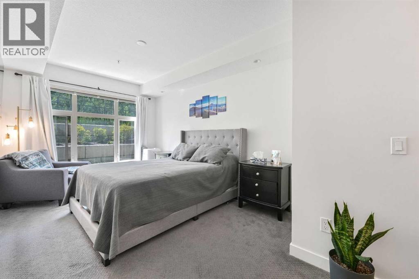
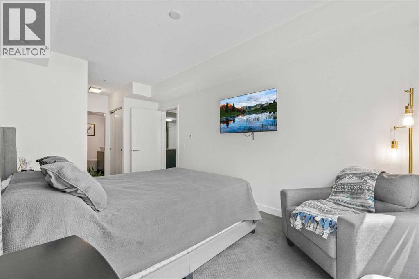
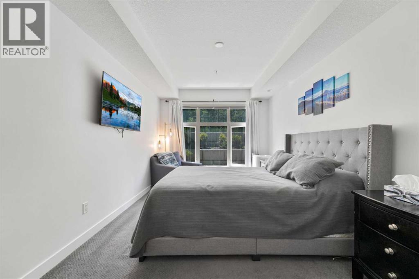
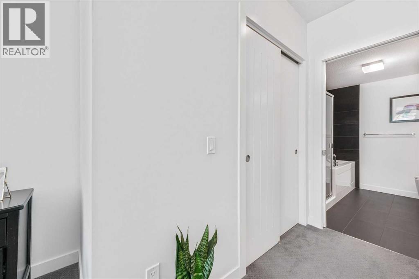
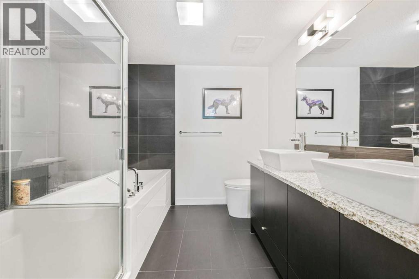
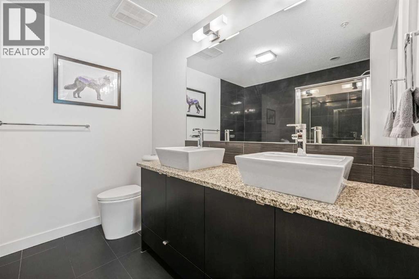
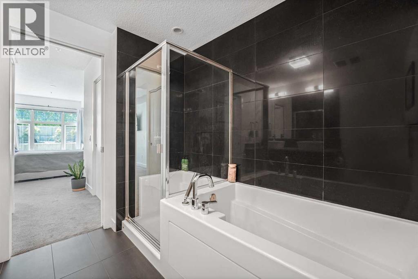
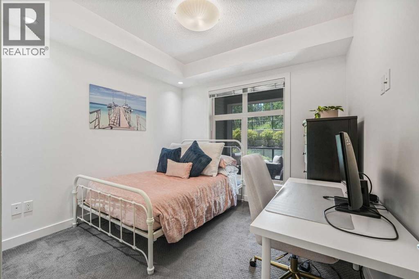
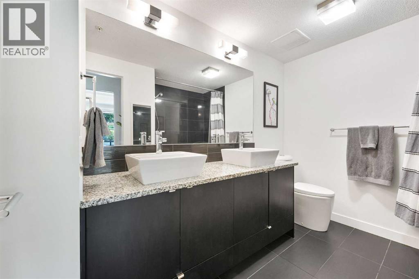
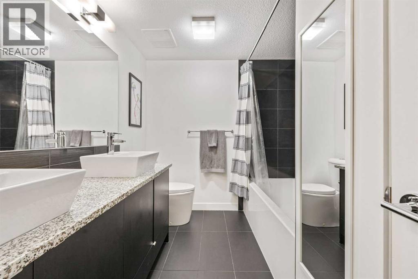
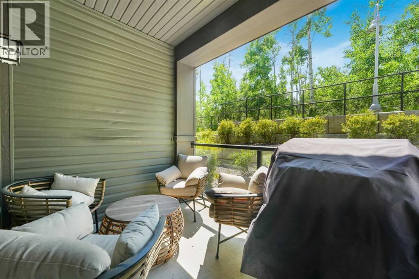
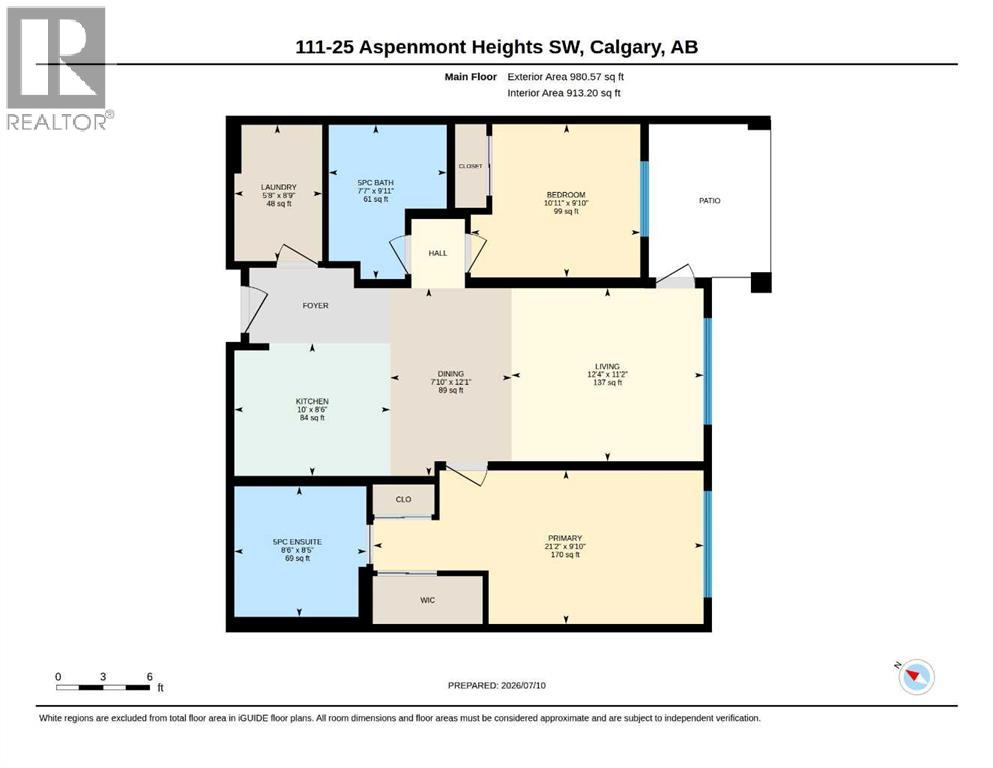
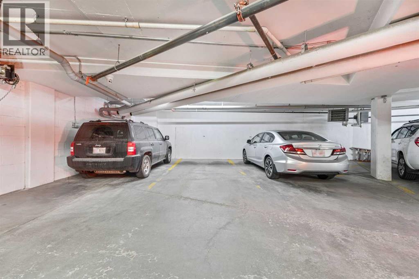
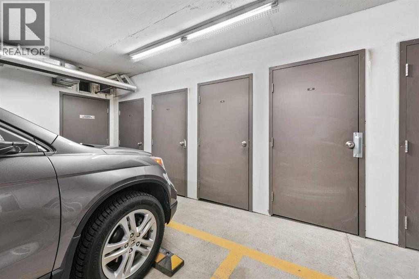
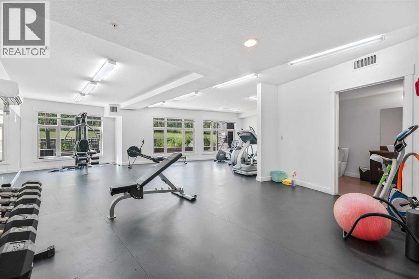
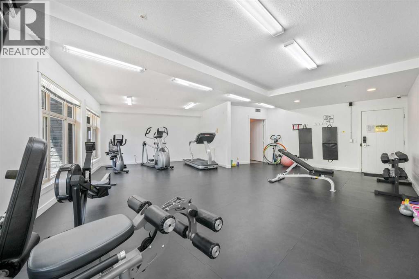
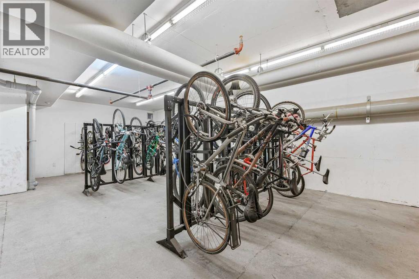
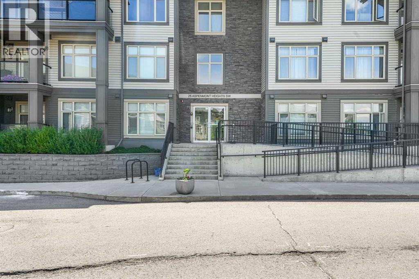
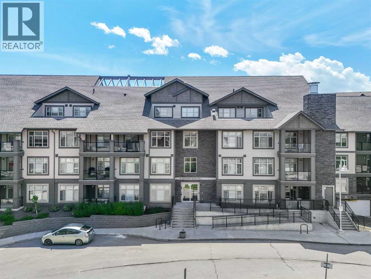
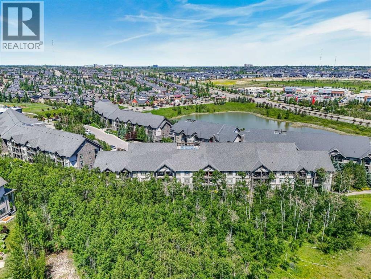
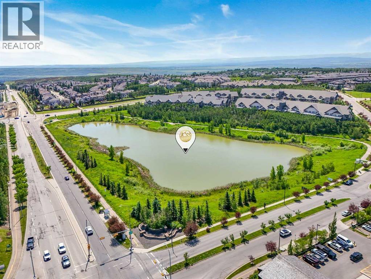
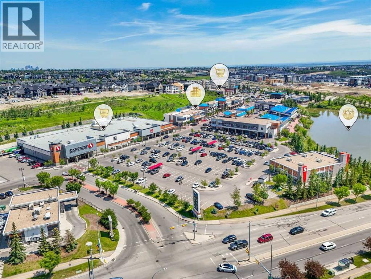
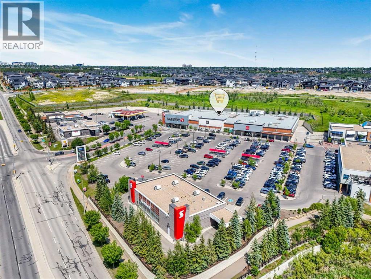
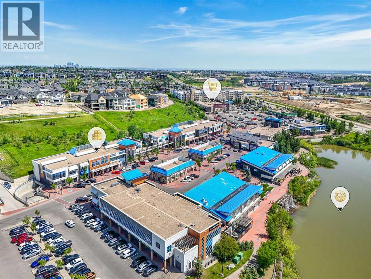
Backing onto a peaceful treed greenspace, this bright and spacious home offers the convenience of ground-floor living and the perfect blend of privacy, modern comfort, and natural surroundings in the highly sought after community of Aspen Woods. Offering 913 sq ft of thoughtfully designed living space, this home features a bright and functional layout with quality finishes throughout. The stylish kitchen is sure to impress with granite countertops, a striking waterfall edge feature, stainless steel appliances, and plenty of workspace for everyday living and entertaining. The spacious primary suite includes dual closets, one of which is a walk-in, and a private ensuite bath complete with granite countertops, double sinks, a soaker tub, and separate shower. Located across the living area, the second bedroom and full bathroom, also with dual sinks, provide excellent privacy for guests, a home office, or shared living. Additional highlights include durable vinyl plank flooring, in-suite laundry/storage room, in-floor heating, and an abundance of windows allowing natural west facing light to fill the home. The exceptionally quiet interior provides a calm and comfortable place to call home. Step onto your spacious patio and enjoy the serene backdrop of the treed greenspace, a rare feature that creates a tranquil atmosphere where deer and other local wildlife are often spotted passing through. Convenience continues with a titled underground parking stall located near the elevator, plus your own storage room. Residents also enjoy access to a fitness centre, bike storage, plenty of visitor parking, and a pet-friendly building (with board approval), along with the incredible amenities that Aspen Woods has to offer. Enjoy being just minutes from Aspen Landing Shopping Centre and within walking distance of nearby shops, restaurants, scenic pathways, public transportation, and schools, with quick access to major routes throughout Calgary. Whether you're a first-time buyer, down sizing , or simply looking for a low maintenance home in one of Calgary's most desirable west side communities, this Aspen Woods condo offers an exceptional opportunity to enjoy comfort, convenience, and a peaceful natural setting. (id:34056)
Property Details
|
MLS® Number |
A2327471 |
|
Property Type |
Single Family |
|
Community Name |
Aspen Woods |
|
Amenities Near By |
Playground, Schools, Shopping |
|
Community Features |
Pets Allowed With Restrictions |
|
Features |
No Animal Home, No Smoking Home, Guest Suite, Parking |
|
Parking Space Total |
1 |
|
Plan |
1410935 |
|
Structure |
See Remarks |
Building
|
Bathroom Total |
2 |
|
Bedrooms Above Ground |
2 |
|
Bedrooms Total |
2 |
|
Amenities |
Exercise Centre, Guest Suite |
|
Appliances |
Washer, Refrigerator, Dishwasher, Stove, Dryer, Microwave, Window Coverings |
|
Constructed Date |
2014 |
|
Construction Material |
Wood Frame |
|
Construction Style Attachment |
Attached |
|
Cooling Type |
Window Air Conditioner, Wall Unit |
|
Exterior Finish |
Stone, Vinyl Siding |
|
Flooring Type |
Carpeted, Ceramic Tile, Vinyl Plank |
|
Heating Fuel |
Natural Gas |
|
Heating Type |
In Floor Heating |
|
Stories Total |
4 |
|
Size Interior |
913 Sqft |
|
Total Finished Area |
913.2 Sqft |
|
Type |
Apartment |
Parking
Land
|
Acreage |
No |
|
Land Amenities |
Playground, Schools, Shopping |
|
Size Total Text |
Unknown |
|
Zoning Description |
Dc |
Rooms
| Level | Type | Length | Width | Dimensions |
|---|
|
Main Level |
Kitchen | | |
8.50 Ft x 10.00 Ft |
|
Main Level |
Living Room | | |
11.17 Ft x 12.33 Ft |
|
Main Level |
Dining Room | | |
12.08 Ft x 7.83 Ft |
|
Main Level |
Primary Bedroom | | |
9.83 Ft x 21.17 Ft |
|
Main Level |
Bedroom | | |
9.83 Ft x 10.92 Ft |
|
Main Level |
Laundry Room | | |
8.75 Ft x 5.67 Ft |
|
Main Level |
5pc Bathroom | | |
8.42 Ft x 8.50 Ft |
|
Main Level |
5pc Bathroom | | |
9.92 Ft x 7.58 Ft |