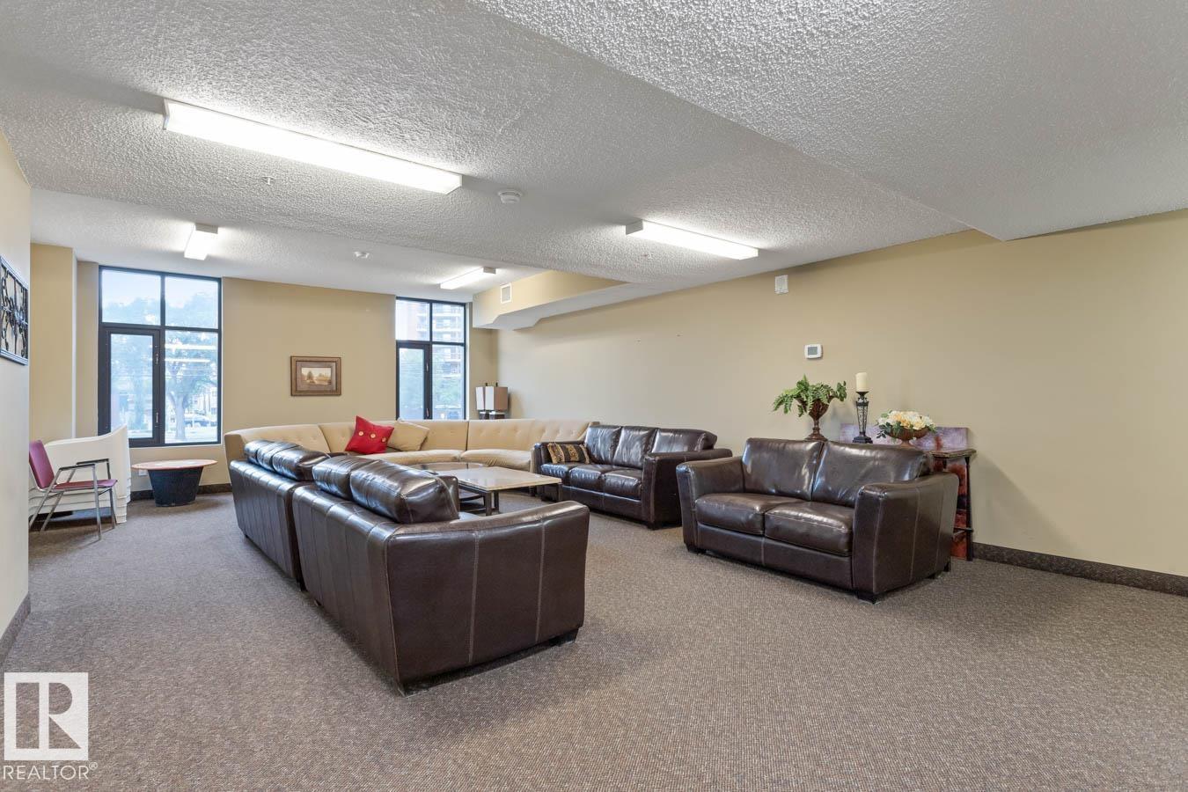
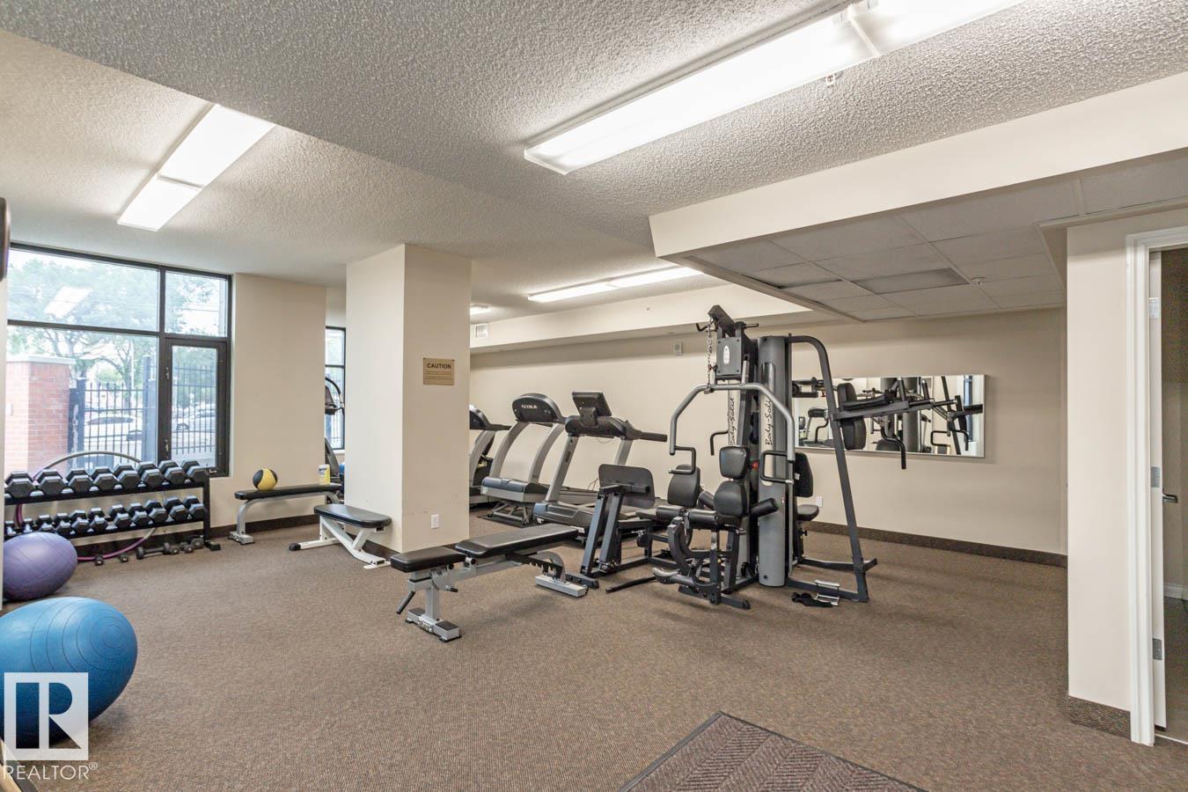
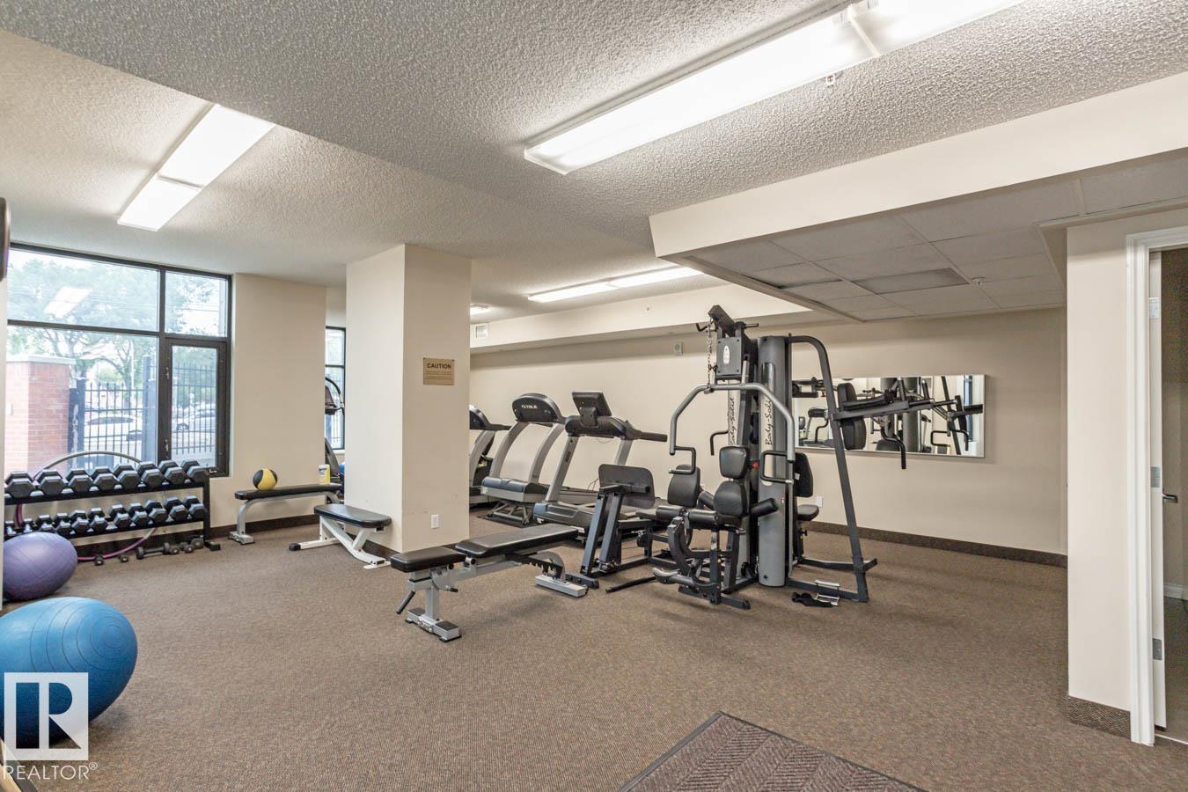
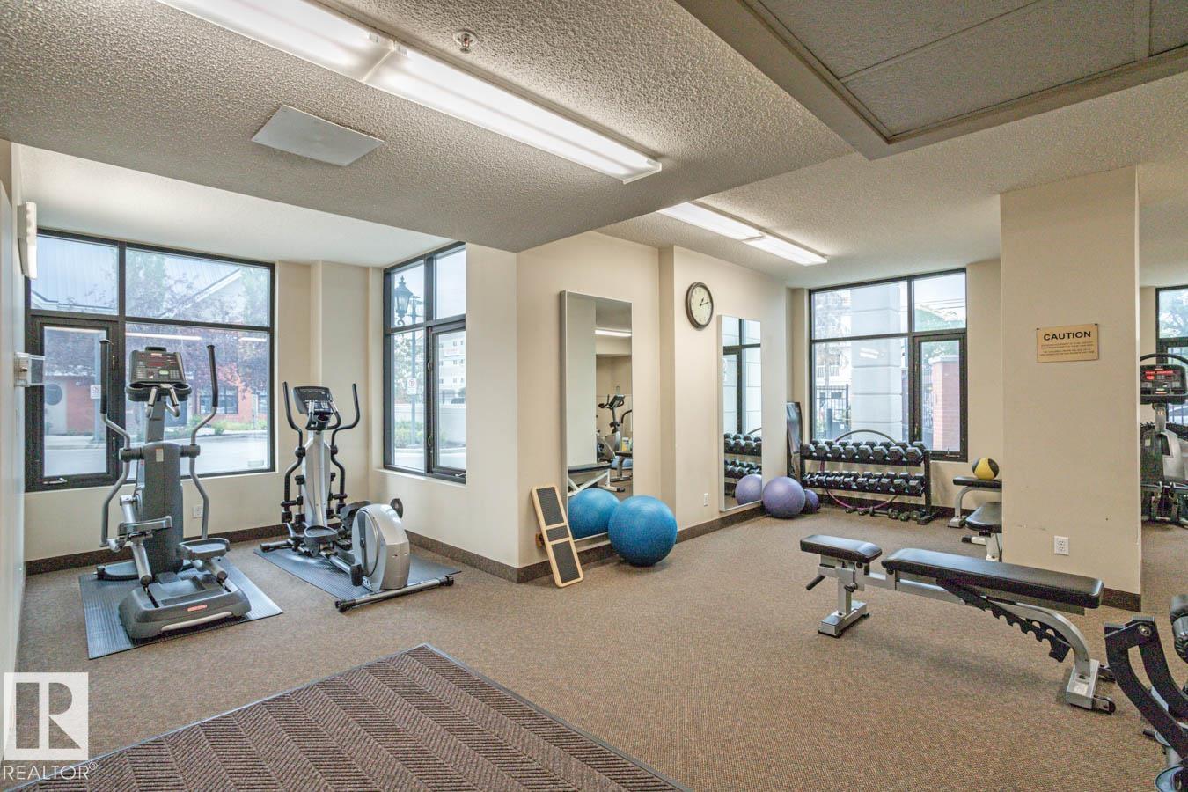
Maintenance, Caretaker, Electricity, Exterior Maintenance, Heat, Insurance, Common Area Maintenance, Other, See Remarks, Property Management, Water
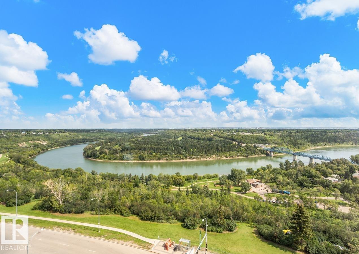
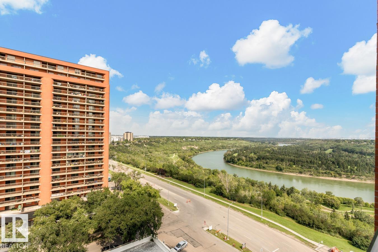
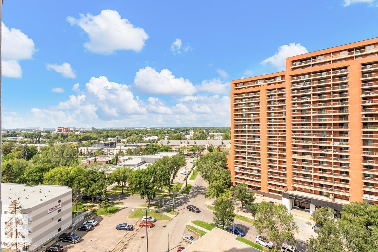
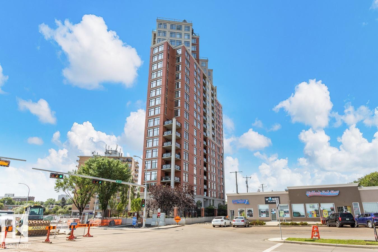
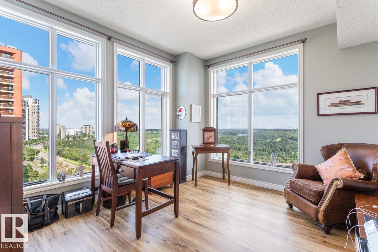
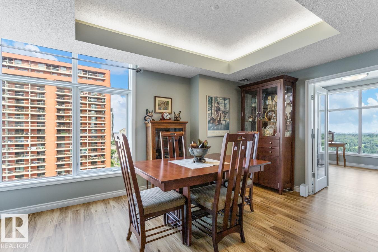
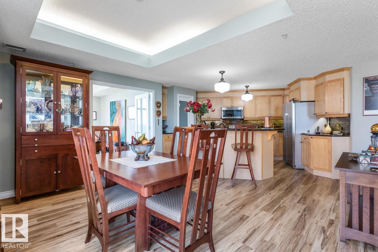
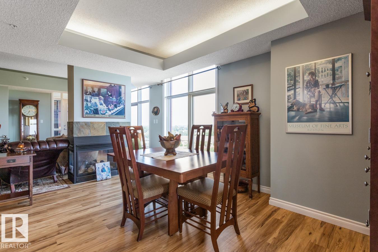
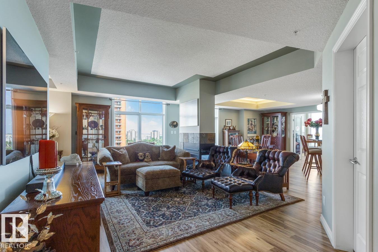
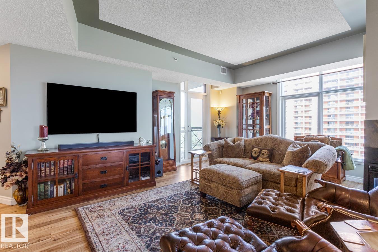
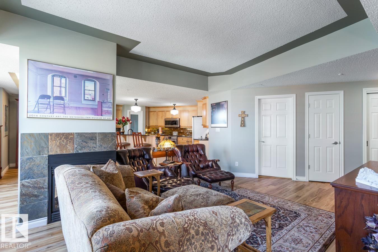
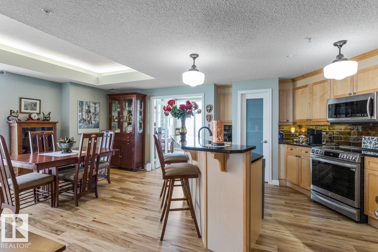
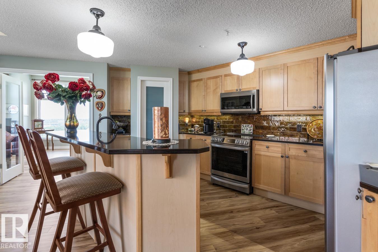
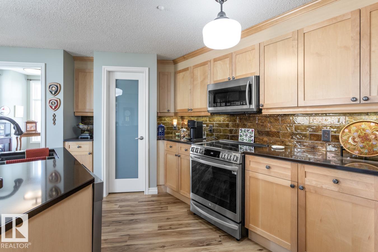
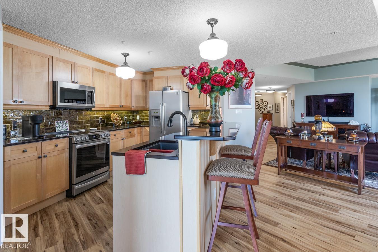
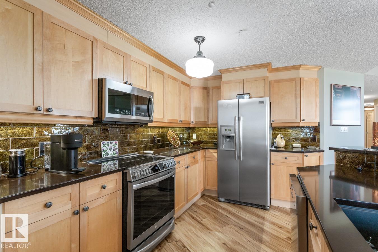
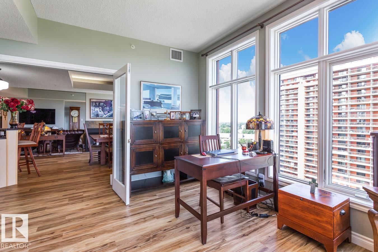
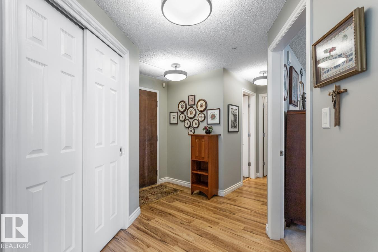
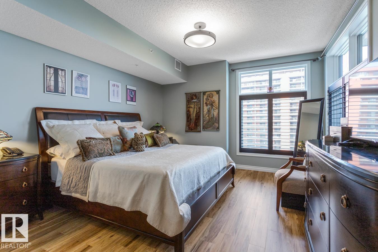
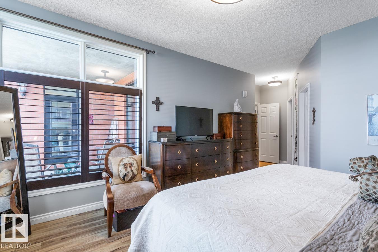
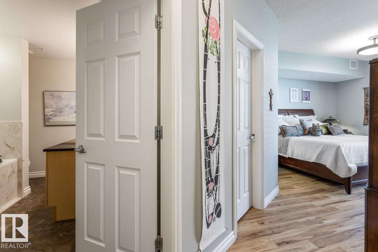
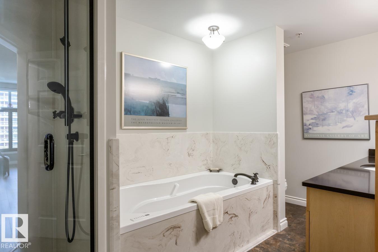
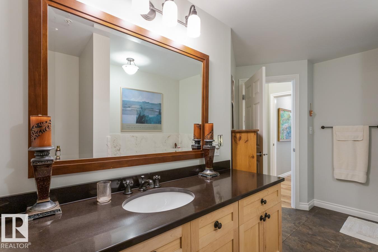
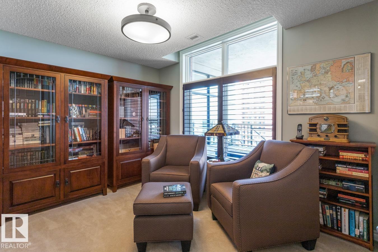
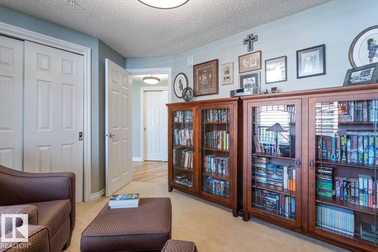
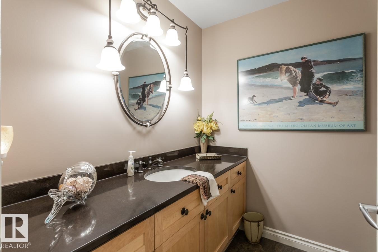
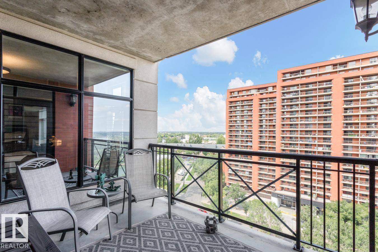
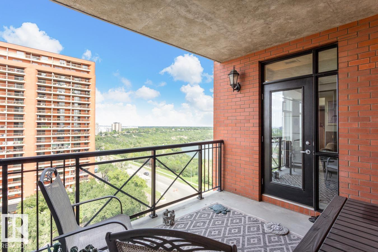
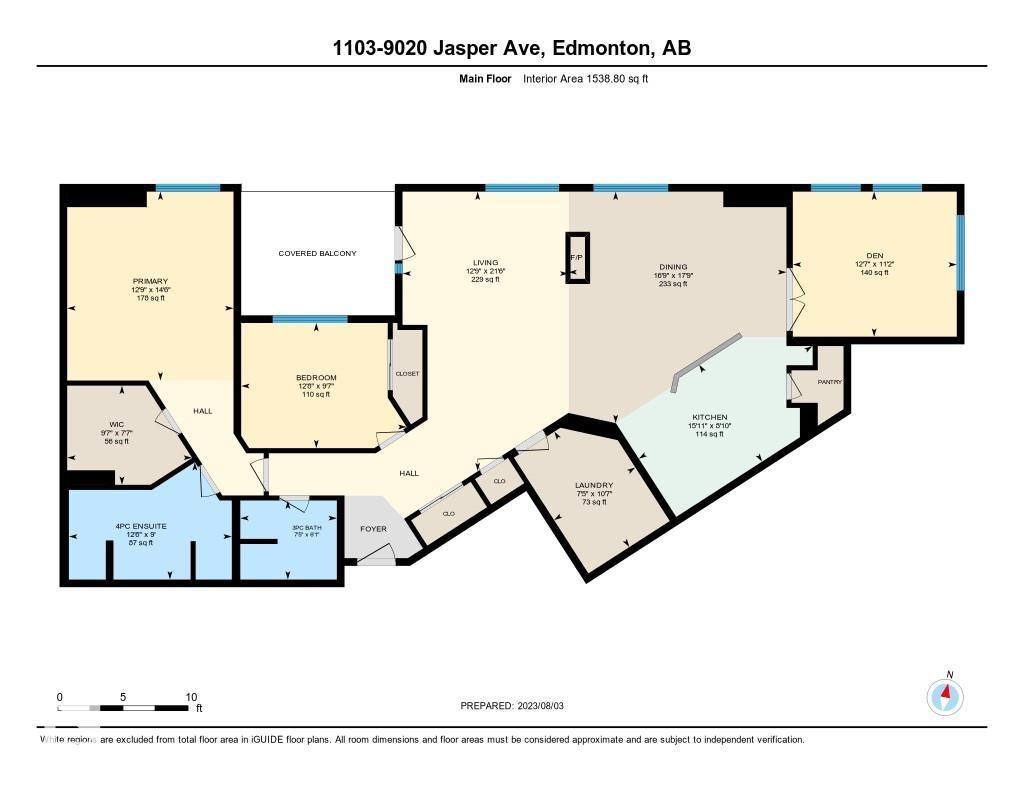
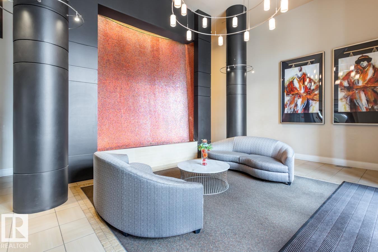
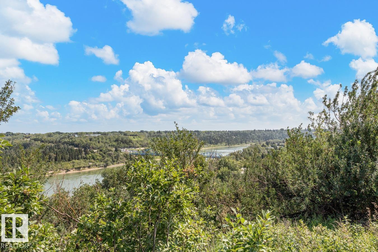
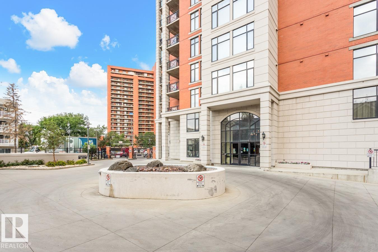
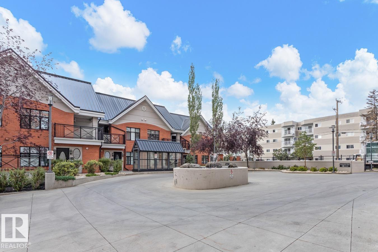
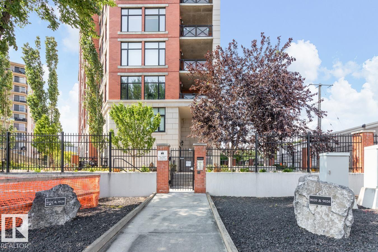
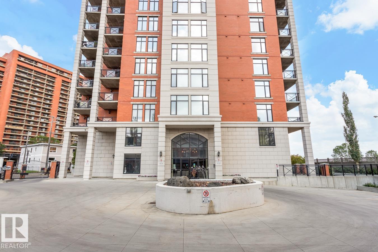
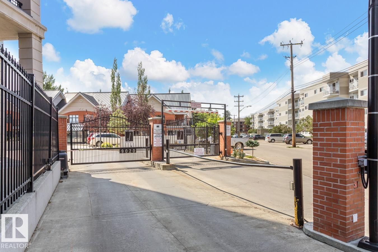
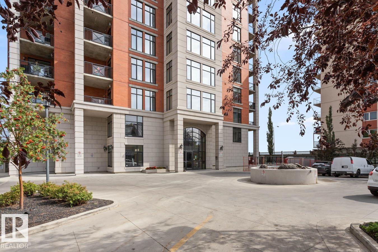
$1,231.11 MonthlyVIEW-T-FULL! Perfectly describes this stunning 1,538 sq. ft. high-rise condo featuring 2 bedrooms, a den, 2 full baths, and 2 titled underground parking stalls. The bright, open-concept floor plan showcases floor-to-ceiling windows with sweeping views, luxury vinyl plank flooring throughout, and a cozy 3-sided gas fireplace separating the living and dining areas. The well-appointed kitchen boasts updated stainless steel appliances, a glass-tile backsplash, a walk-in pantry, and a breakfast bar—perfect for entertaining. The spacious primary suite features a walk-in closet and a beautifully updated ensuite, while the second bedroom sits adjacent to another fully updated 3-piece bath. The versatile den makes an ideal home office or flex space with incredible sights. Well-maintained building with recent major upgrades (triple-pane windows, roof, security, landscaping, cooling tower & membrane) plus an on-site manager. Condo fees cover all utilities. Pet-friendly (up to 20 kg with approval). Exceptional value! (id:34056)
| MLS® Number | E4500894 |
| Property Type | Single Family |
| Neigbourhood | Boyle Street |
| Amenities Near By | Playground, Public Transit, Schools, Shopping |
| Features | Paved Lane, No Animal Home, No Smoking Home |
| Parking Space Total | 2 |
| View Type | Valley View, City View |
| Bathroom Total | 2 |
| Bedrooms Total | 2 |
| Amenities | Vinyl Windows |
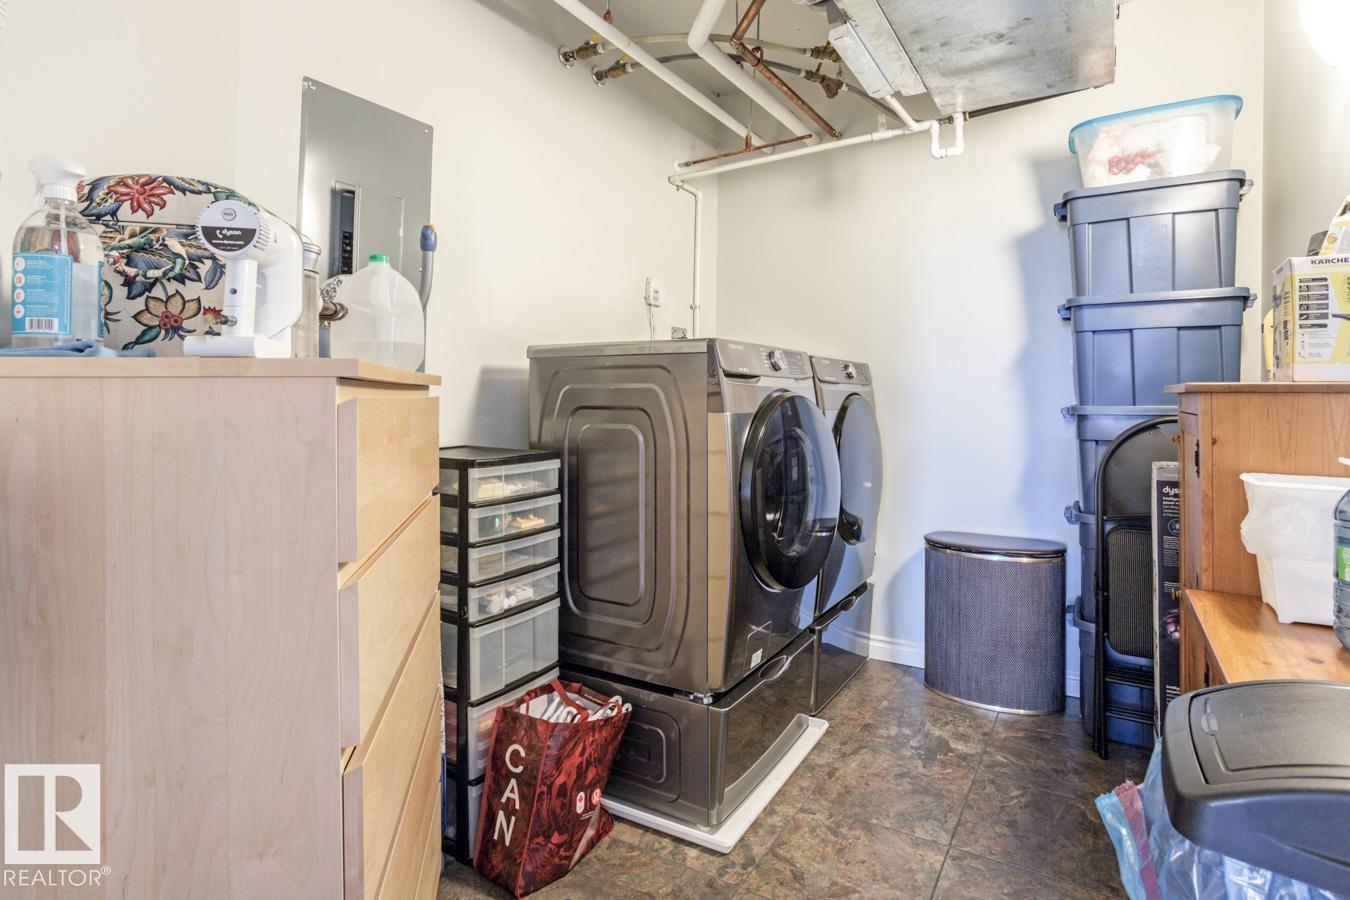
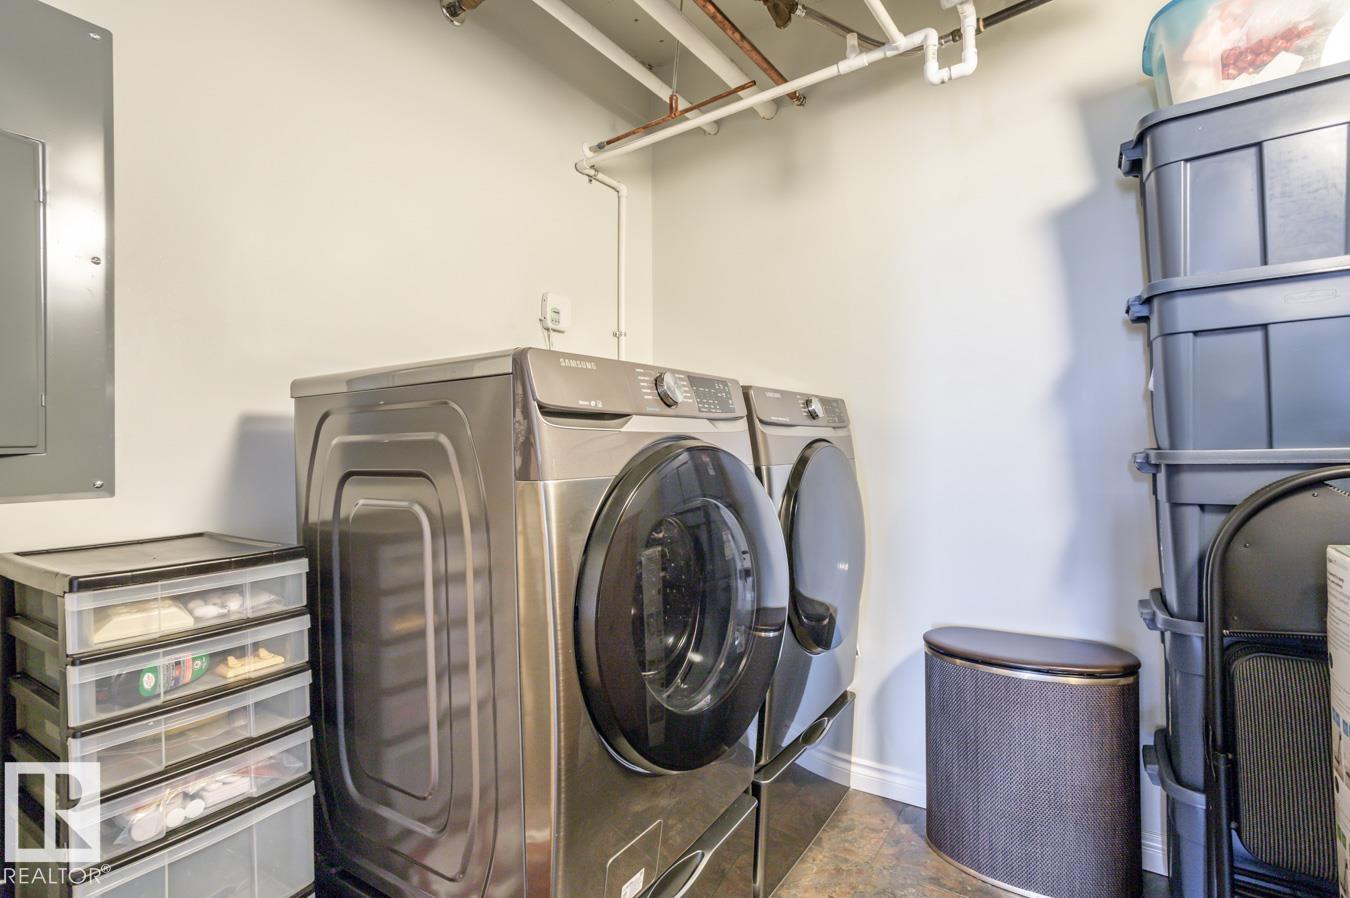
| Appliances | Dishwasher, Dryer, Microwave Range Hood Combo, Refrigerator, Stove, Washer, Window Coverings |
| Basement Type | None |
| Constructed Date | 2005 |
| Fire Protection | Sprinkler System-fire |
| Fireplace Fuel | Gas |
| Fireplace Present | Yes |
| Fireplace Type | Unknown |
| Heating Type | Coil Fan |
| Size Interior | 1,539 Sqft |
| Type | Apartment |
| Indoor | |
| Underground |
| Acreage | No |
| Land Amenities | Playground, Public Transit, Schools, Shopping |
| Level | Type | Length | Width | Dimensions |
|---|---|---|---|---|
| Main Level | Living Room | 6.54 m | 3.88 m | 6.54 m x 3.88 m |
| Main Level | Dining Room | 5.42 m | 5.1 m | 5.42 m x 5.1 m |
| Main Level | Kitchen | 2.7 m | 4.84 m | 2.7 m x 4.84 m |
| Main Level | Den | 3.4 m | 3.84 m | 3.4 m x 3.84 m |
| Main Level | Primary Bedroom | 4.42 m | 3.89 m | 4.42 m x 3.89 m |
| Main Level | Bedroom 2 | 2.93 m | 3.87 m | 2.93 m x 3.87 m |
| Main Level | Laundry Room | 3.22 m | 2.27 m | 3.22 m x 2.27 m |
Contact us for more information

The trademarks REALTOR®, REALTORS®, and the REALTOR® logo are controlled by The Canadian Real Estate Association (CREA) and identify real estate professionals who are members of CREA. The trademarks MLS®, Multiple Listing Service® and the associated logos are owned by The Canadian Real Estate Association (CREA) and identify the quality of services provided by real estate professionals who are members of CREA. The trademark DDF® is owned by The Canadian Real Estate Association (CREA) and identifies CREA's Data Distribution Facility (DDF®)