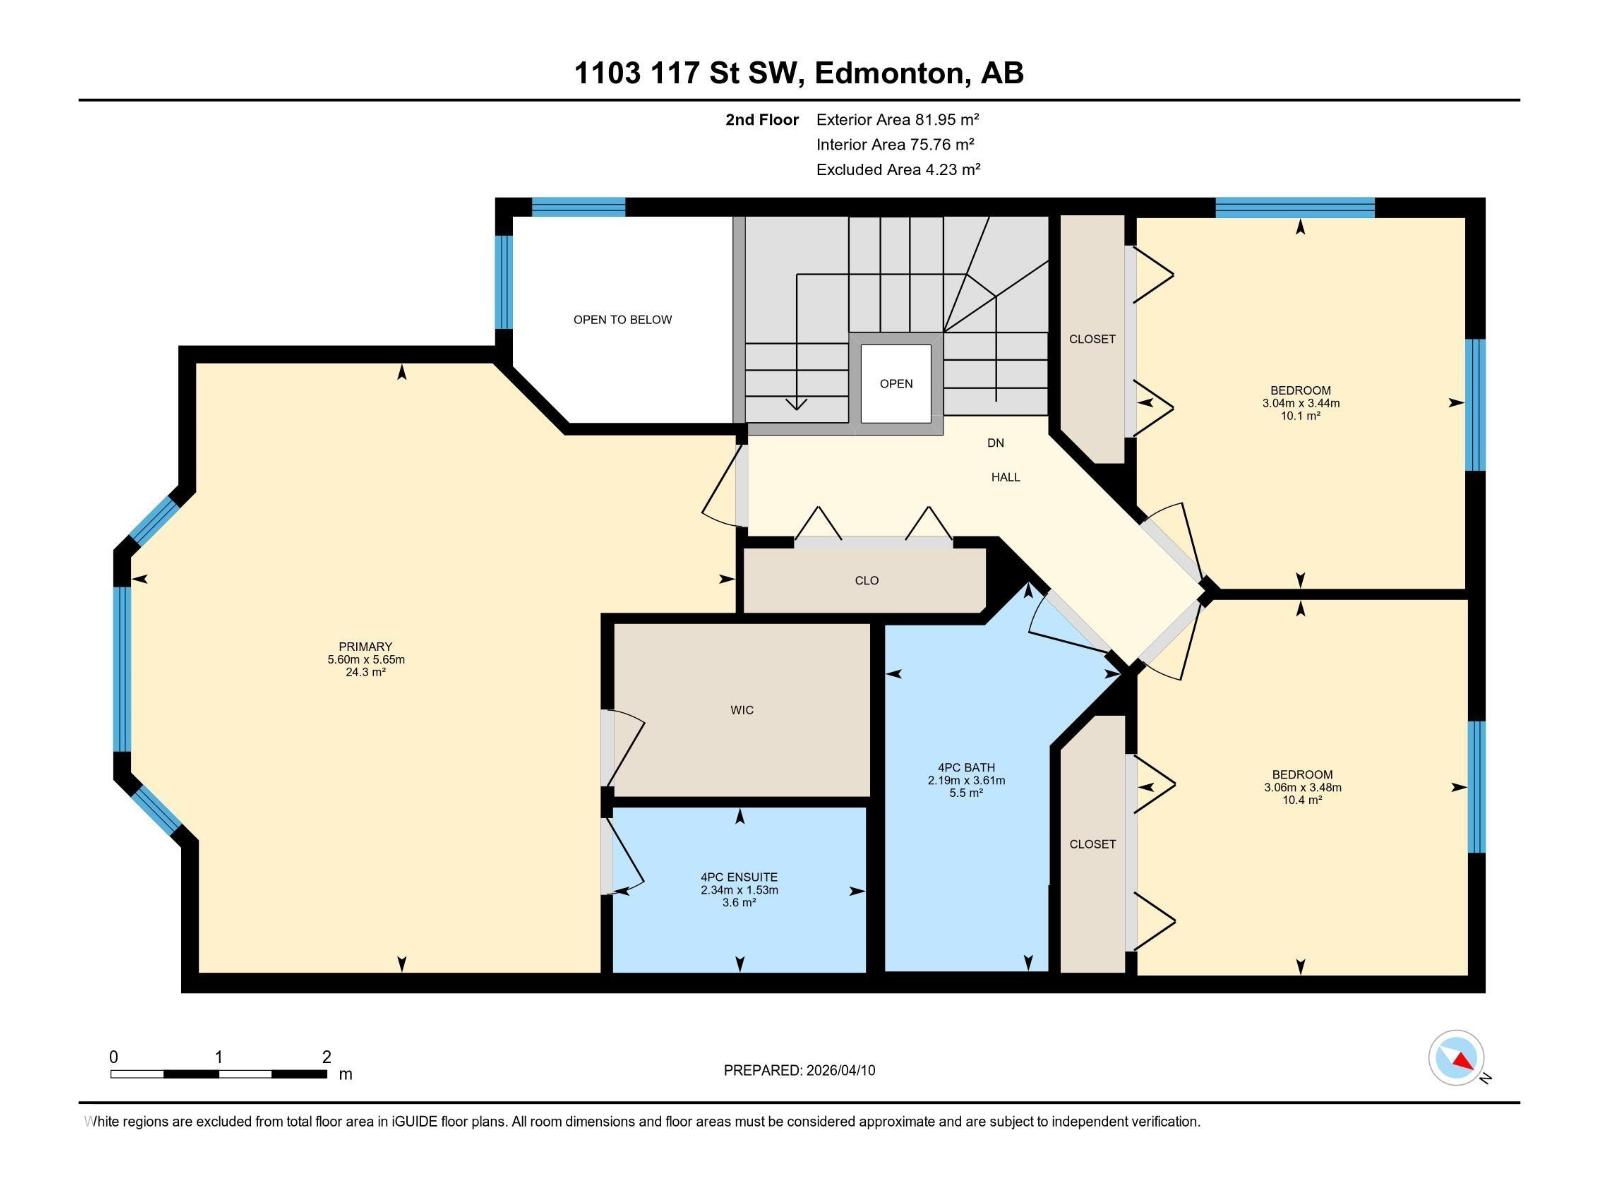
4 Bedroom
4 Bathroom
1,633 sqft
Fireplace
Central Air Conditioning
Forced Air
$518,000
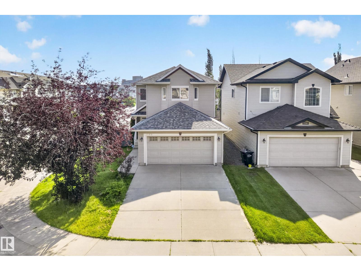
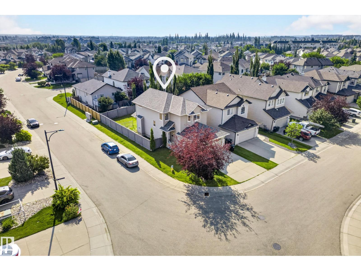
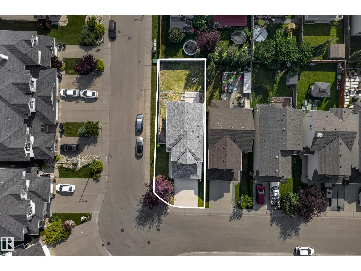
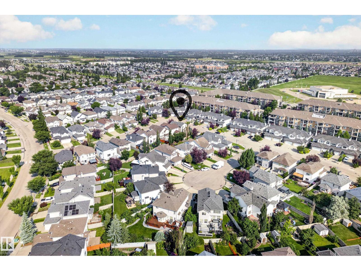
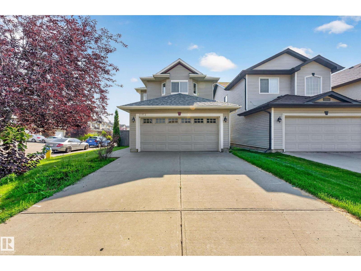
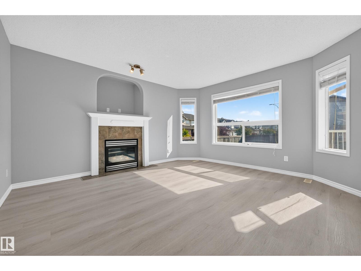
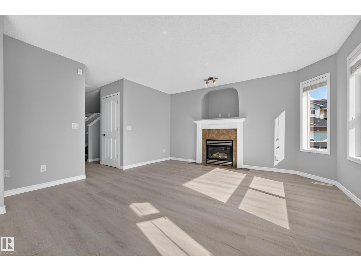
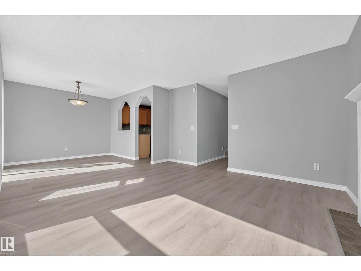
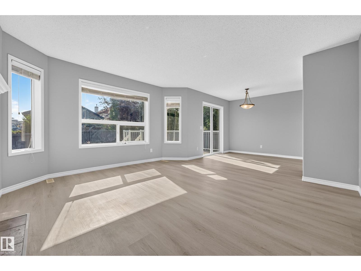
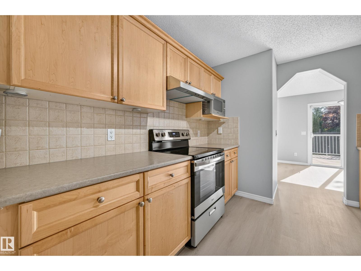
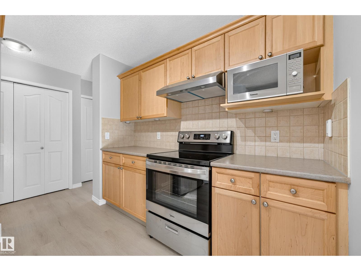
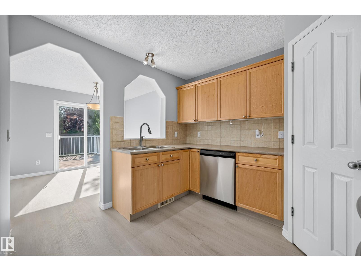
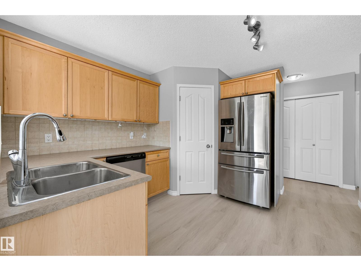
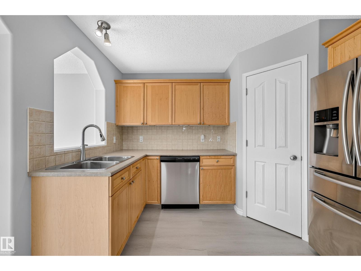
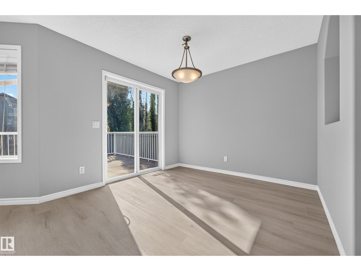
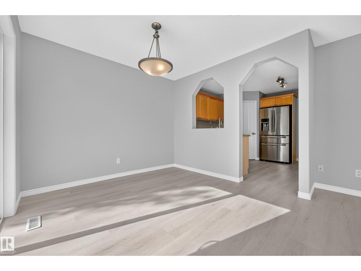
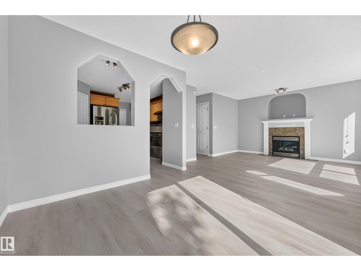
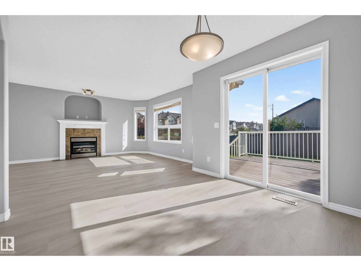
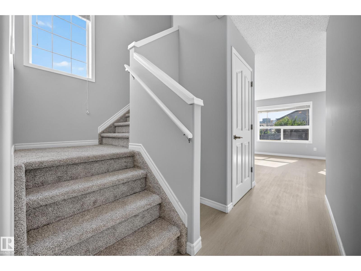
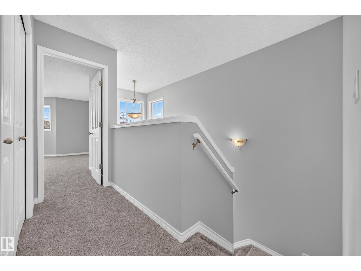
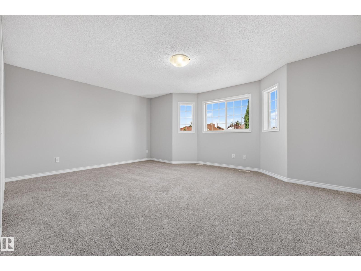
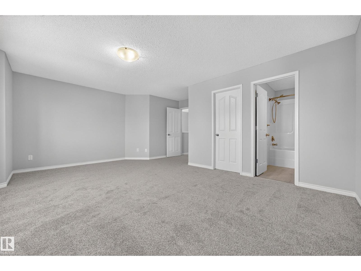
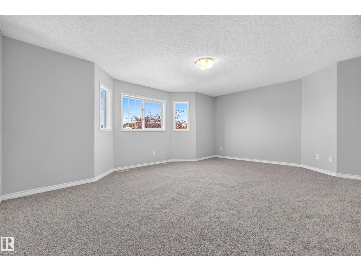
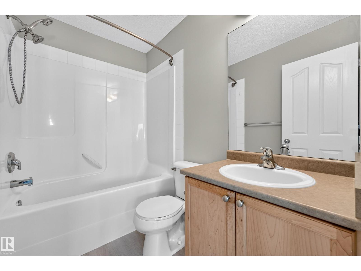
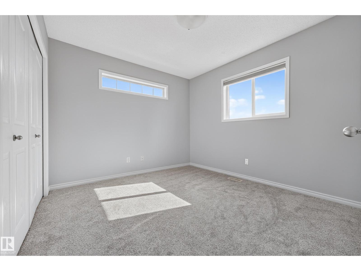
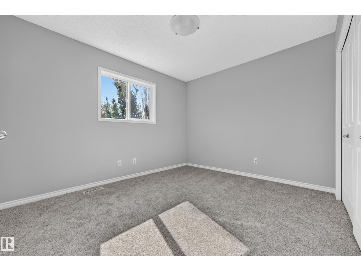
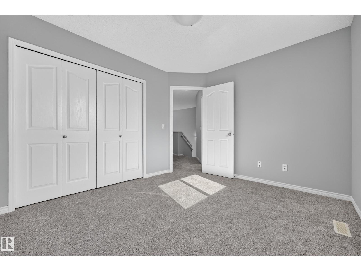
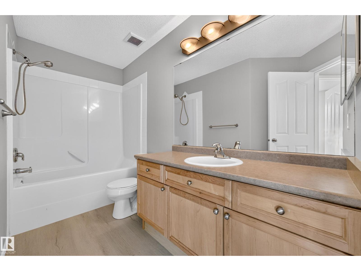
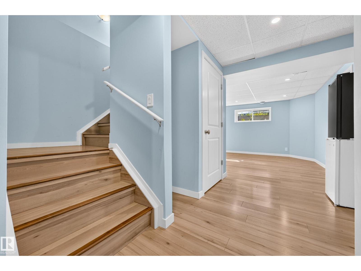
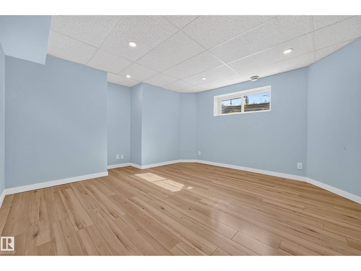
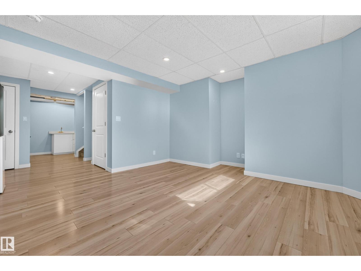
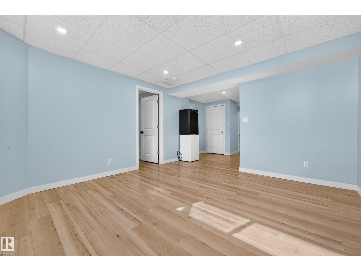
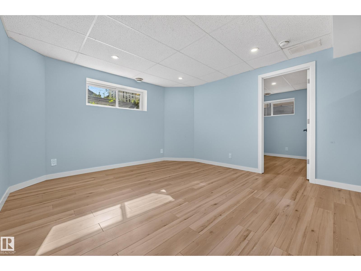
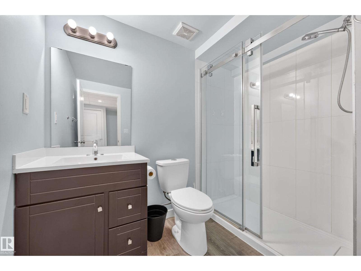
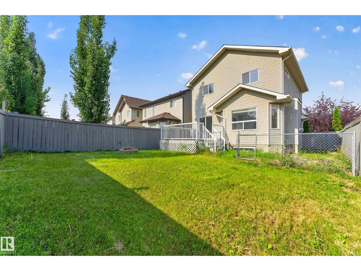
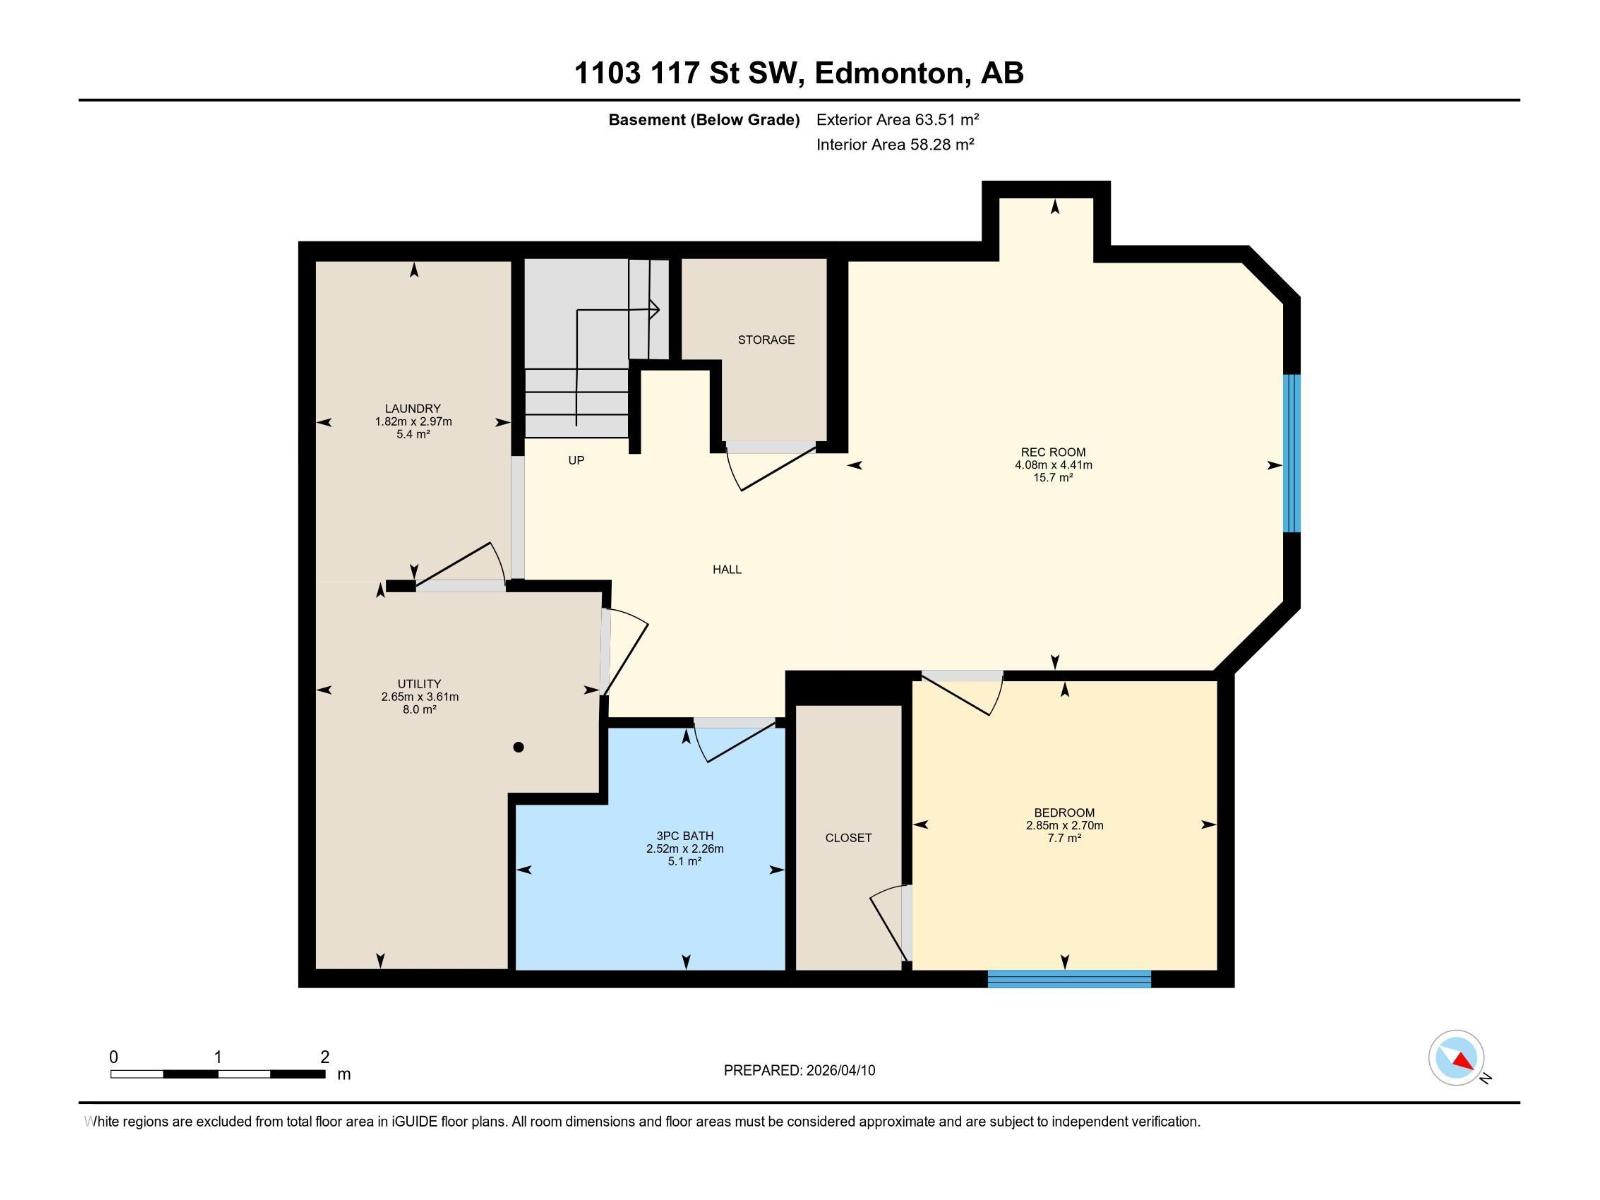
A well-designed home in the great neighborhood of Rutherford. ***** Features: ** Brand new paint, carpet, vinyl plank flooring and major appliances. ALL New. ** Corner LOT, a home with many more windows. ** Foyer, open to above & very bright. ** Roof (2023), hot water tank (2019), furnace (2018). ** Total 4 bedrooms (3+1). ** Spacious living room with a real natural gas fireplace. ** A/C is here for the increasingly hotter summer. ** Basement fully finished & permitted by the city of Edmonton (2018). ** East-facing backyard receives the first light in the morning, and avoids the long lasting heat in the afternoon. ***** Quick and easy access to the University of Alberta, top-rated schools, LRT stations, shopping centres, walking trails, & Edmonton international airport. Move in & Enjoy!! (id:34056)
Property Details
|
MLS® Number |
E4500890 |
|
Property Type |
Single Family |
|
Neigbourhood |
Rutherford (Edmonton) |
|
Features |
See Remarks |
|
Parking Space Total |
4 |
Building
|
Bathroom Total |
4 |
|
Bedrooms Total |
4 |
|
Appliances |
Dishwasher, Dryer, Garage Door Opener Remote(s), Garage Door Opener, Refrigerator, Stove, Washer |
|
Basement Development |
Finished |
|
Basement Type |
Full (finished) |
|
Constructed Date |
2006 |
|
Construction Style Attachment |
Detached |
|
Cooling Type |
Central Air Conditioning |
|
Fireplace Fuel |
Gas |
|
Fireplace Present |
Yes |
|
Fireplace Type |
Unknown |
|
Half Bath Total |
1 |
|
Heating Type |
Forced Air |
|
Stories Total |
2 |
|
Size Interior |
1,633 Sqft |
|
Type |
House |
Parking
Land
|
Acreage |
No |
|
Size Irregular |
358.42 |
|
Size Total |
358.42 M2 |
|
Size Total Text |
358.42 M2 |
Rooms
| Level | Type | Length | Width | Dimensions |
|---|
|
Basement |
Bedroom 4 |
2.7 m |
2.85 m |
2.7 m x 2.85 m |
|
Basement |
Breakfast |
2.97 m |
1.82 m |
2.97 m x 1.82 m |
|
Basement |
Recreation Room |
4.41 m |
4.08 m |
4.41 m x 4.08 m |
|
Basement |
Utility Room |
3.61 m |
2.65 m |
3.61 m x 2.65 m |
|
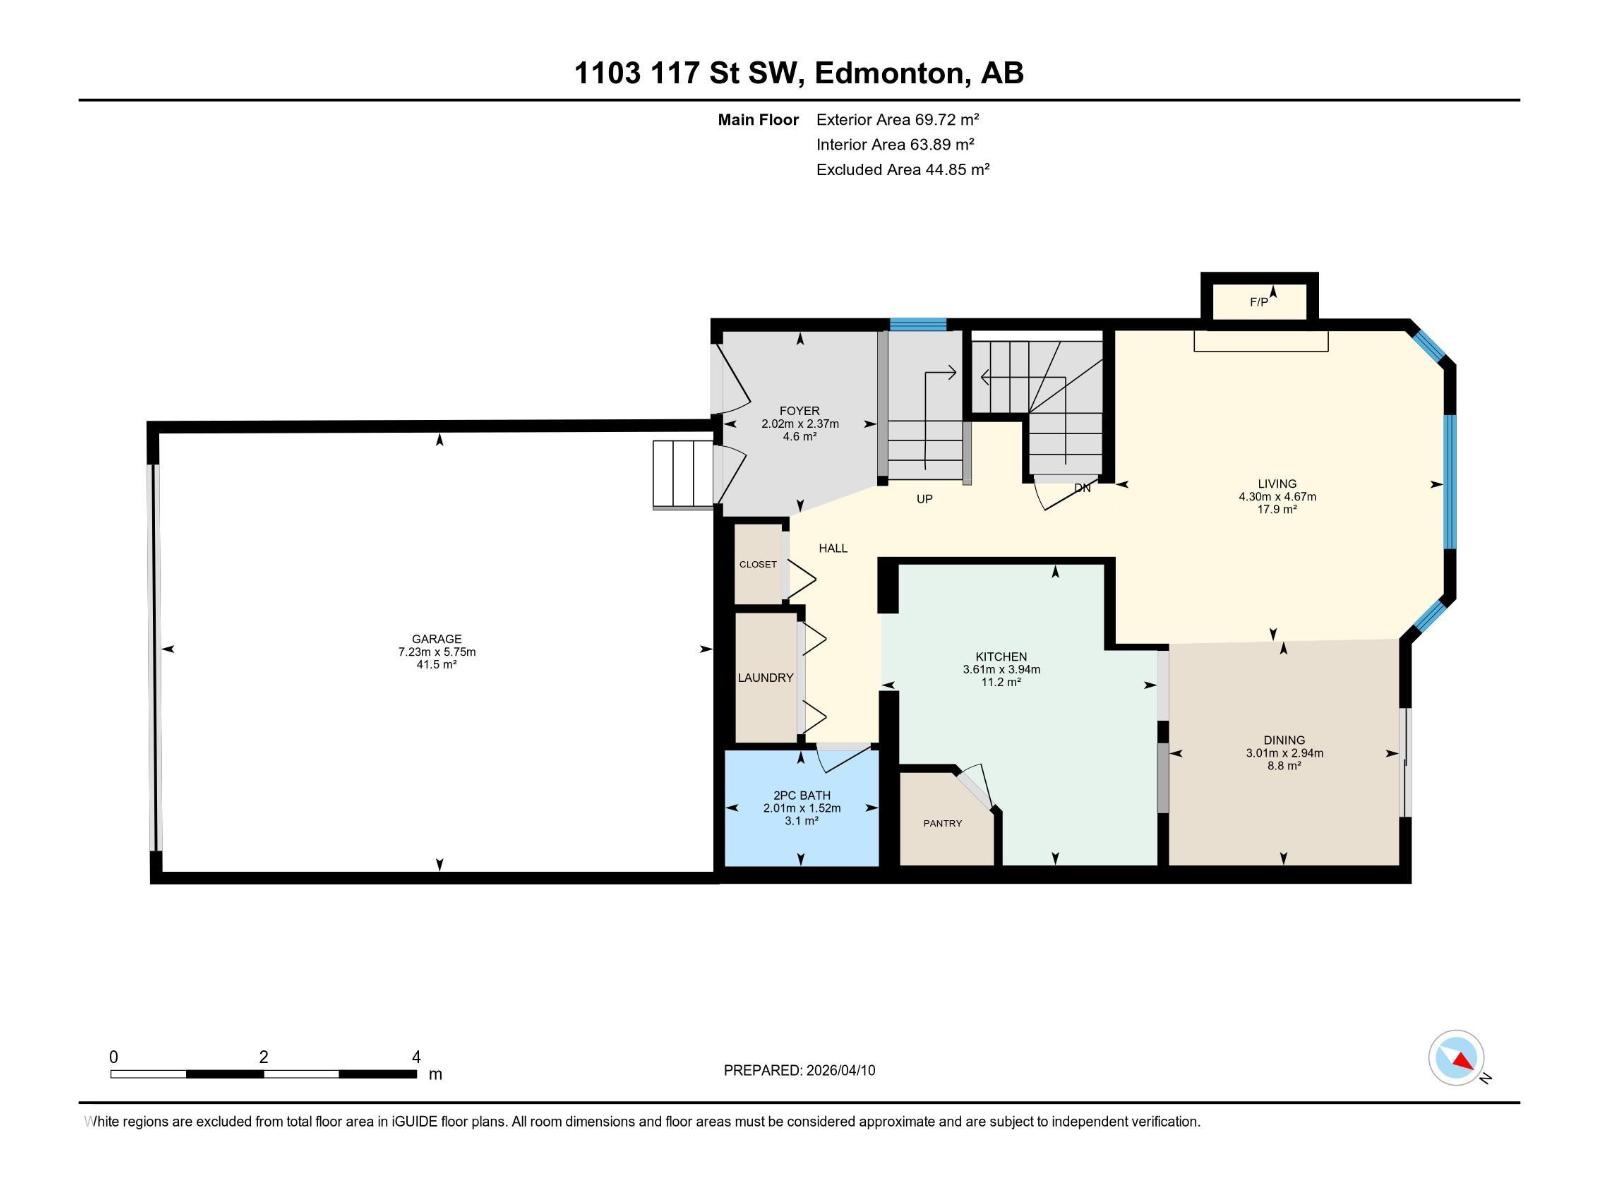
Main Level |
Living Room | | |
4.67m x 4.30m |
|
Main Level |
Dining Room |
2.94 m |
3.01 m |
2.94 m x 3.01 m |
|
Main Level |
Kitchen |
3.94 m |
3.61 m |
3.94 m x 3.61 m |
|
Upper Level |
Primary Bedroom |
5.65 m |
5.6 m |
5.65 m x 5.6 m |
|
Upper Level |
Bedroom 2 |
3.44 m |
3.04 m |
3.44 m x 3.04 m |
|
Upper Level |
Bedroom 3 |
3.48 m |
3.06 m |
3.48 m x 3.06 m |