4 Bedroom
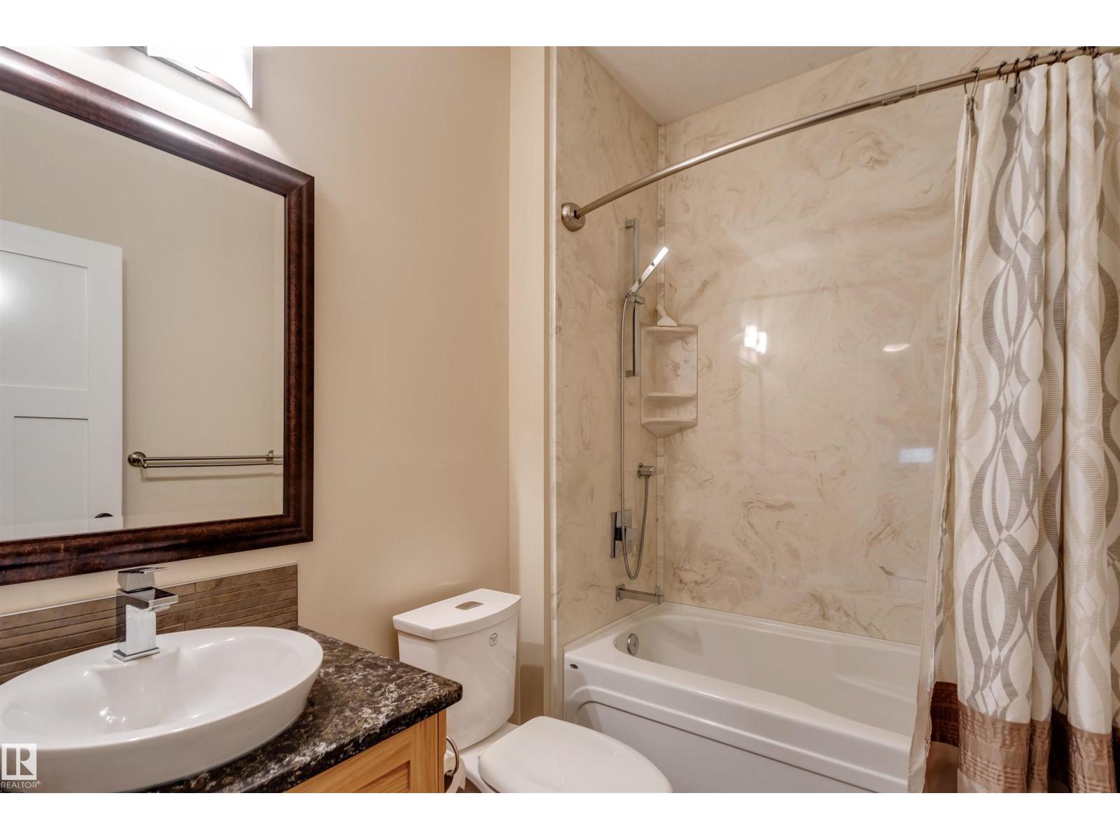
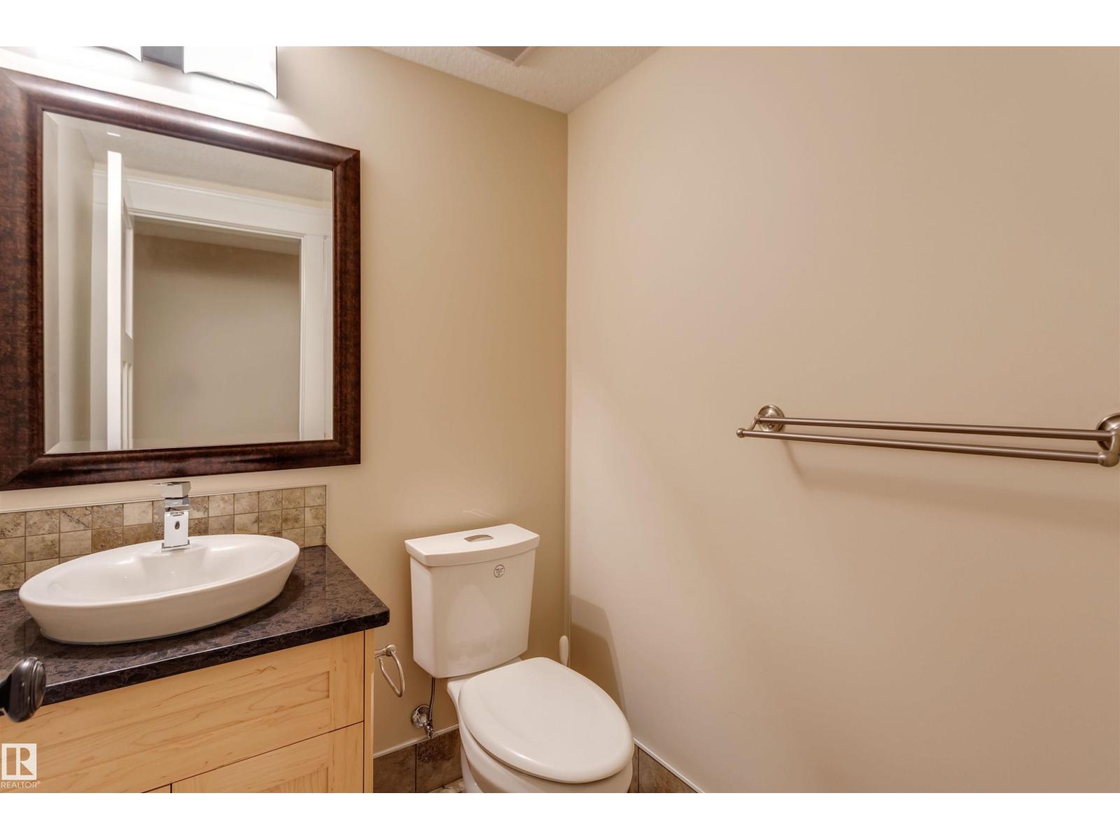
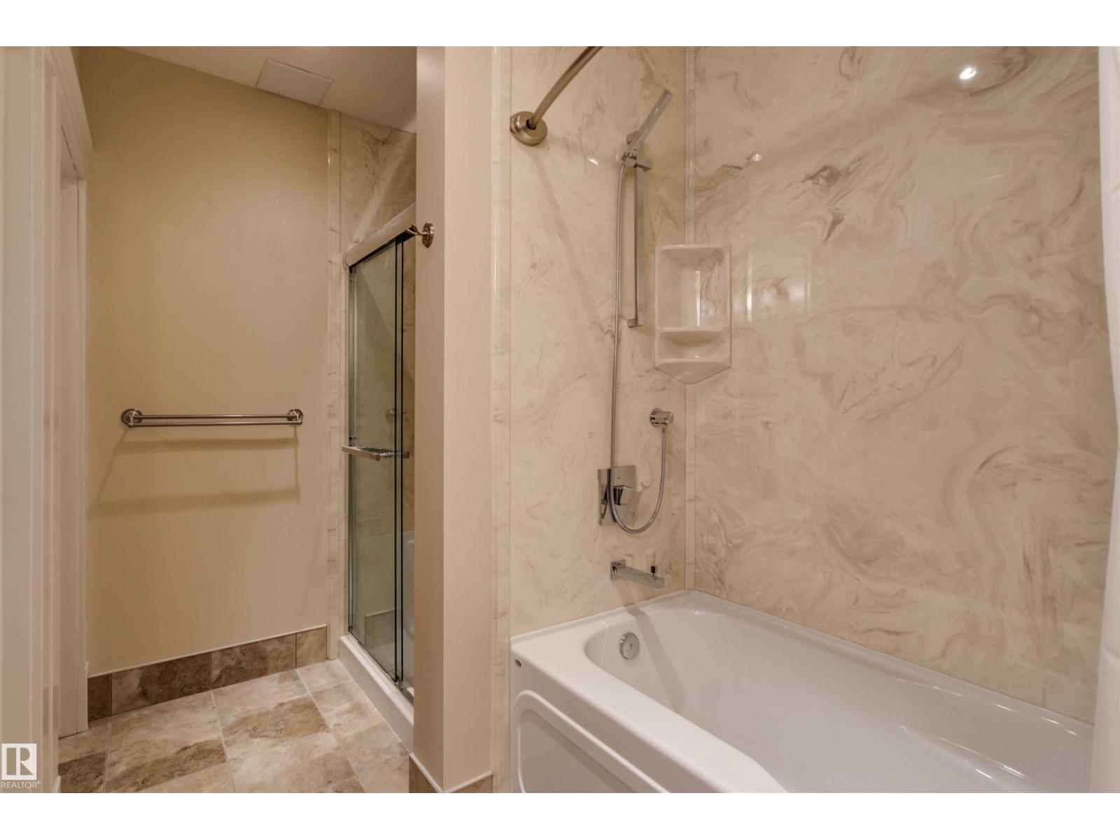
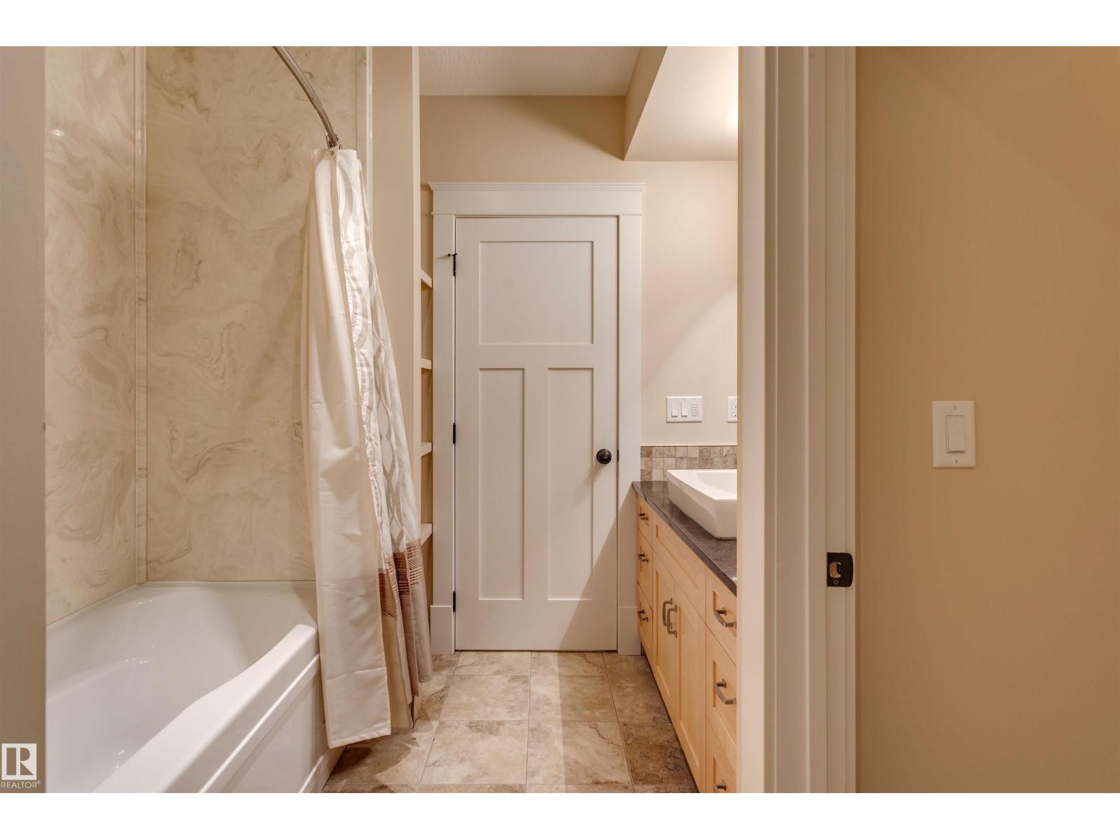
5 Bathroom
2,585 sqft
Fireplace
Central Air Conditioning
Forced Air, In Floor Heating
$1,290,000
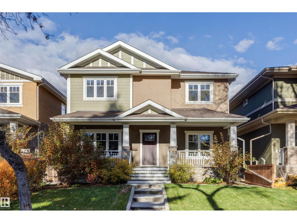
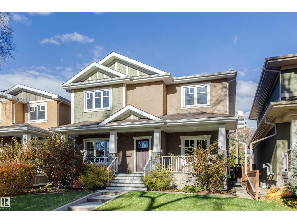
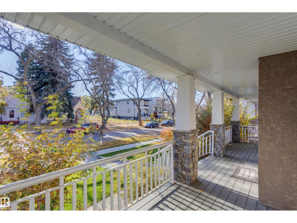
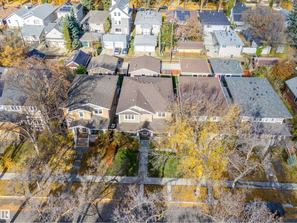
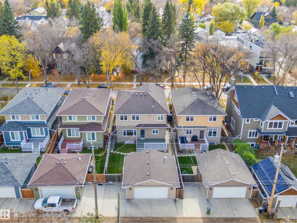
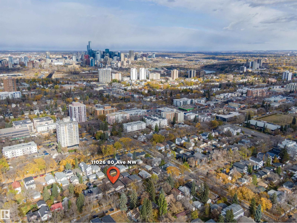
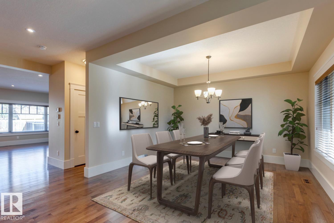
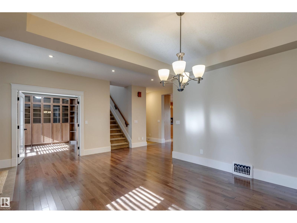
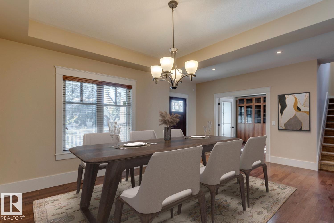
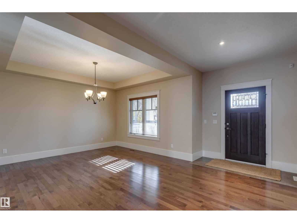
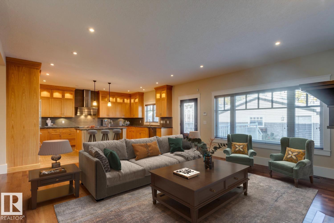
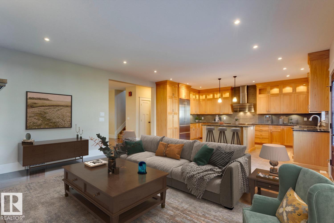
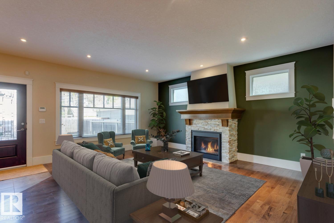
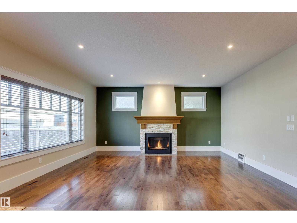
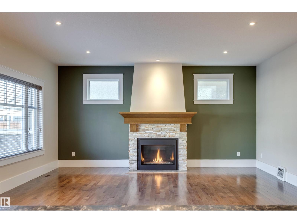
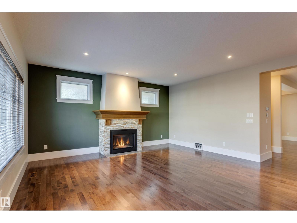
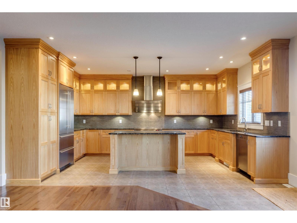
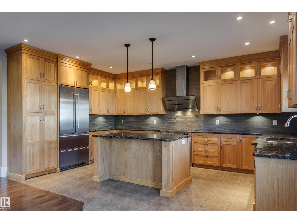
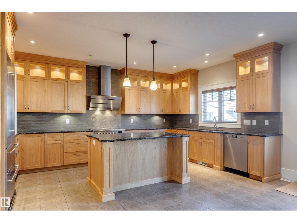
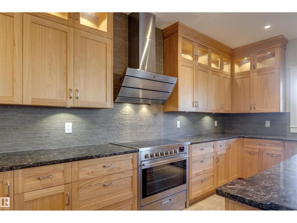
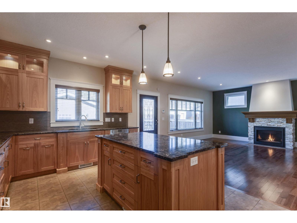
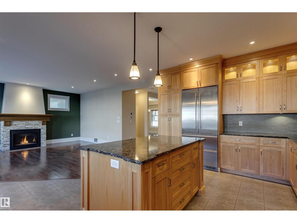
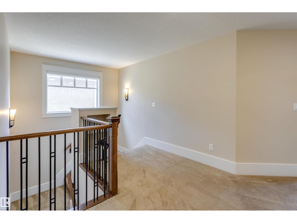
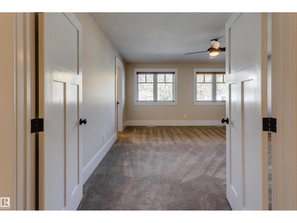
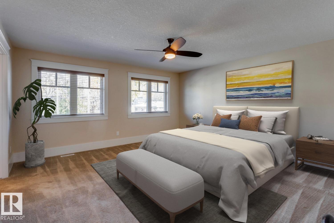
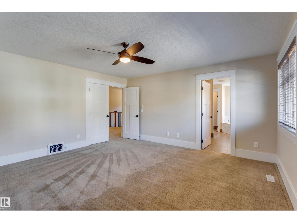
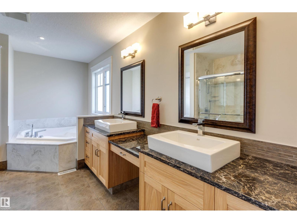
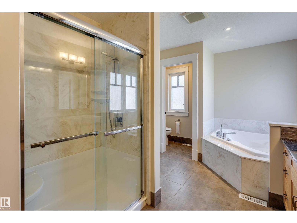
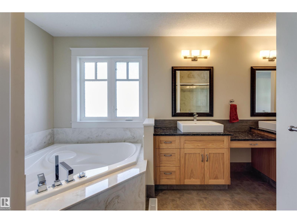
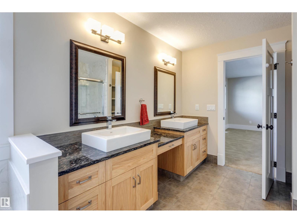
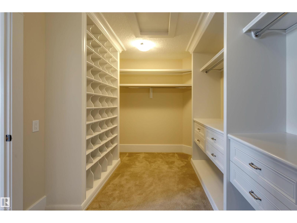
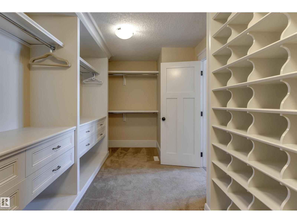
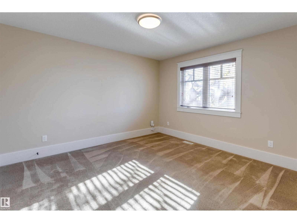
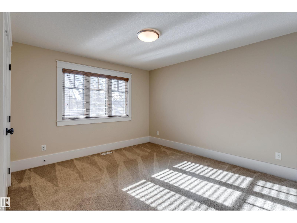
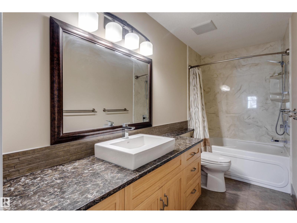
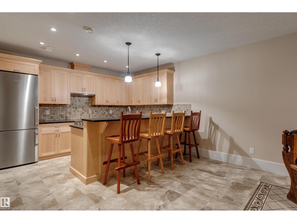
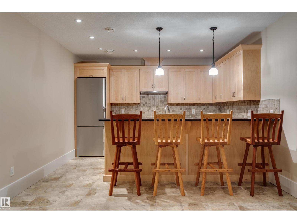
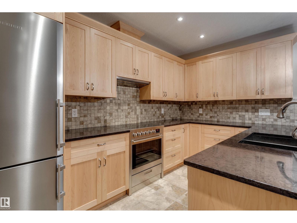
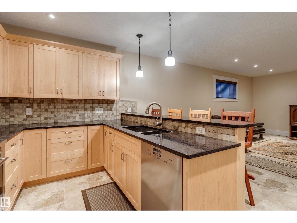
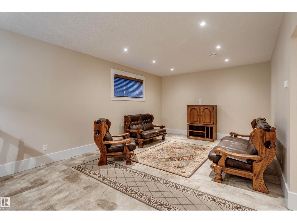
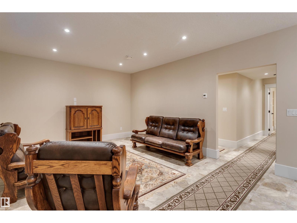
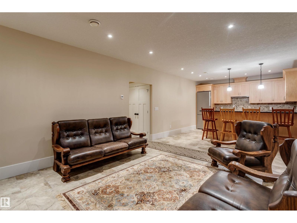
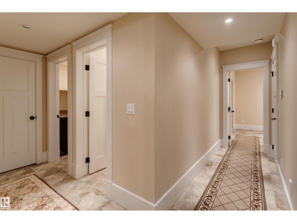
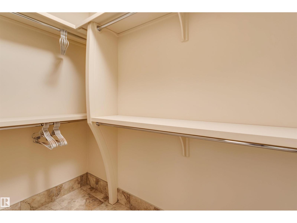
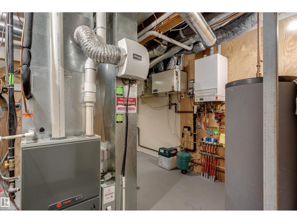
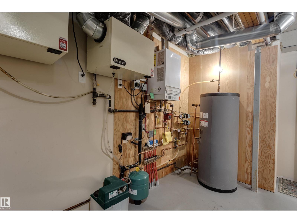
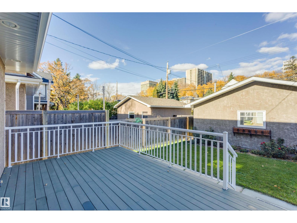
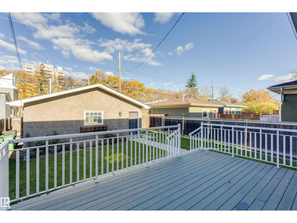
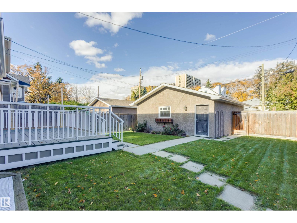
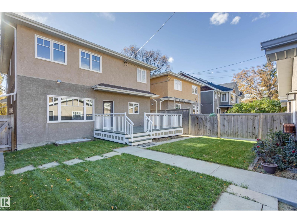
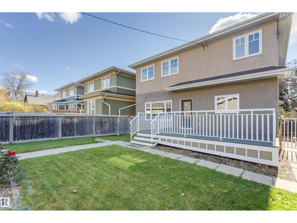
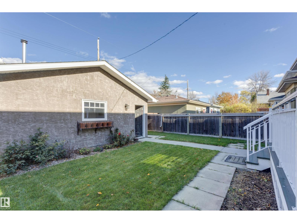
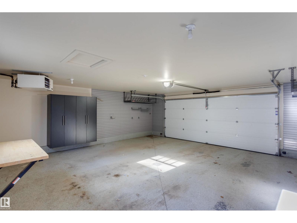
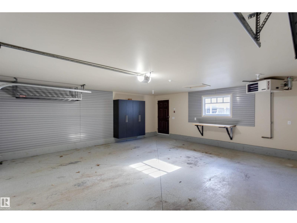
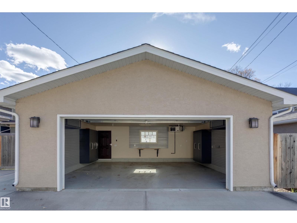
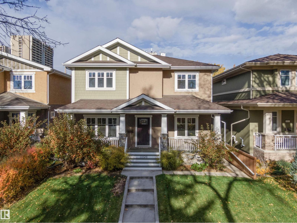
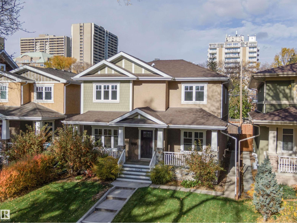
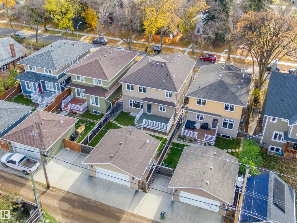
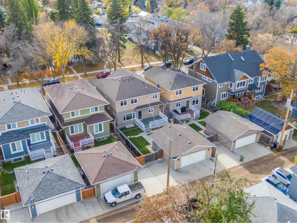
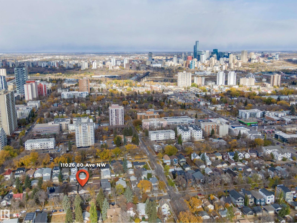
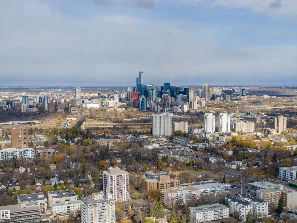
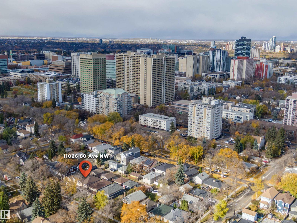
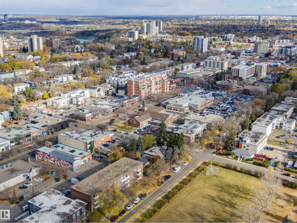
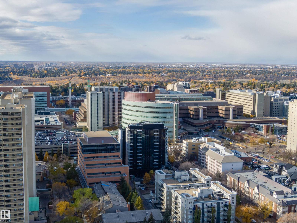
Custom built 2585 sq.ft. 2-story home, on a spacious 489 sq.m. lot in the heart of Garneau. As you enter, you are welcomed with an inviting floor plan, hickory hardwood floors, 9' ceilings & great natural light. The kitchen features hickory cabinetry to the ceiling, Cambria counters & designer appliances including Liebherr refrigerator and Porter & Charles range. The living room area has a gorgeous stone-faced fireplace, with generous space for furniture in a variety of orientations. The upper level has 3 comfortable bedrooms, including a primary suite complete with 5-piece ensuite & walk-in closet. The lower level of the home is finished as a legal 1 bedroom suite with separate laundry & entrance. Notable specs include: infloor heating; HRVx2; spray foamed rims/walls/attic; triple pane windows; & high-end finishing. Complete the package with a large deck & a double detached heated garage with extra parking. Walking distance to the U of A, Whyte Avenue, shopping & minutes to Downtown & River Valley. (id:34056)
Property Details
|
MLS® Number |
E4495058 |
|
Property Type |
Single Family |
|
Neigbourhood |
Garneau |
|
Amenities Near By |
Public Transit, Schools, Shopping |
|
Features |
Flat Site, Closet Organizers, Exterior Walls- 2x6", No Animal Home, No Smoking Home |
|
Parking Space Total |
4 |
|
Structure |
Deck |
|
View Type |
City View |
Building
|
Bathroom Total |
5 |
|
Bedrooms Total |
4 |
|
Amenities |
Ceiling - 9ft, Vinyl Windows |
|
Appliances |
Alarm System, Garage Door Opener Remote(s), Garage Door Opener, Hood Fan, Central Vacuum, Window Coverings, Dryer, Two Refrigerators, Two Stoves, Two Washers, Dishwasher |
|
Basement Development |
Finished |
|
Basement Features |
Suite |
|
Basement Type |
Full (finished) |
|
Constructed Date |
2012 |
|
Construction Style Attachment |
Detached |
|
Cooling Type |
Central Air Conditioning |
|
Fire Protection |
Smoke Detectors |
|
Fireplace Fuel |
Gas |
|
Fireplace Present |
Yes |
|
Fireplace Type |
Unknown |
|
Half Bath Total |
1 |
|
Heating Type |
Forced Air, In Floor Heating |
|
Stories Total |
2 |
|
Size Interior |
2,585 Sqft |
|
Type |
House |
Parking
|
Detached Garage | |
|
Heated Garage | |
|
Parking Pad | |
Land
|
Acreage |
No |
|
Fence Type |
Fence |
|
Land Amenities |
Public Transit, Schools, Shopping |
|
Size Irregular |
489.63 |
|
Size Total |
489.63 M2 |
|
Size Total Text |
489.63 M2 |
Rooms
| Level | Type | Length | Width | Dimensions |
|---|
|
Lower Level |
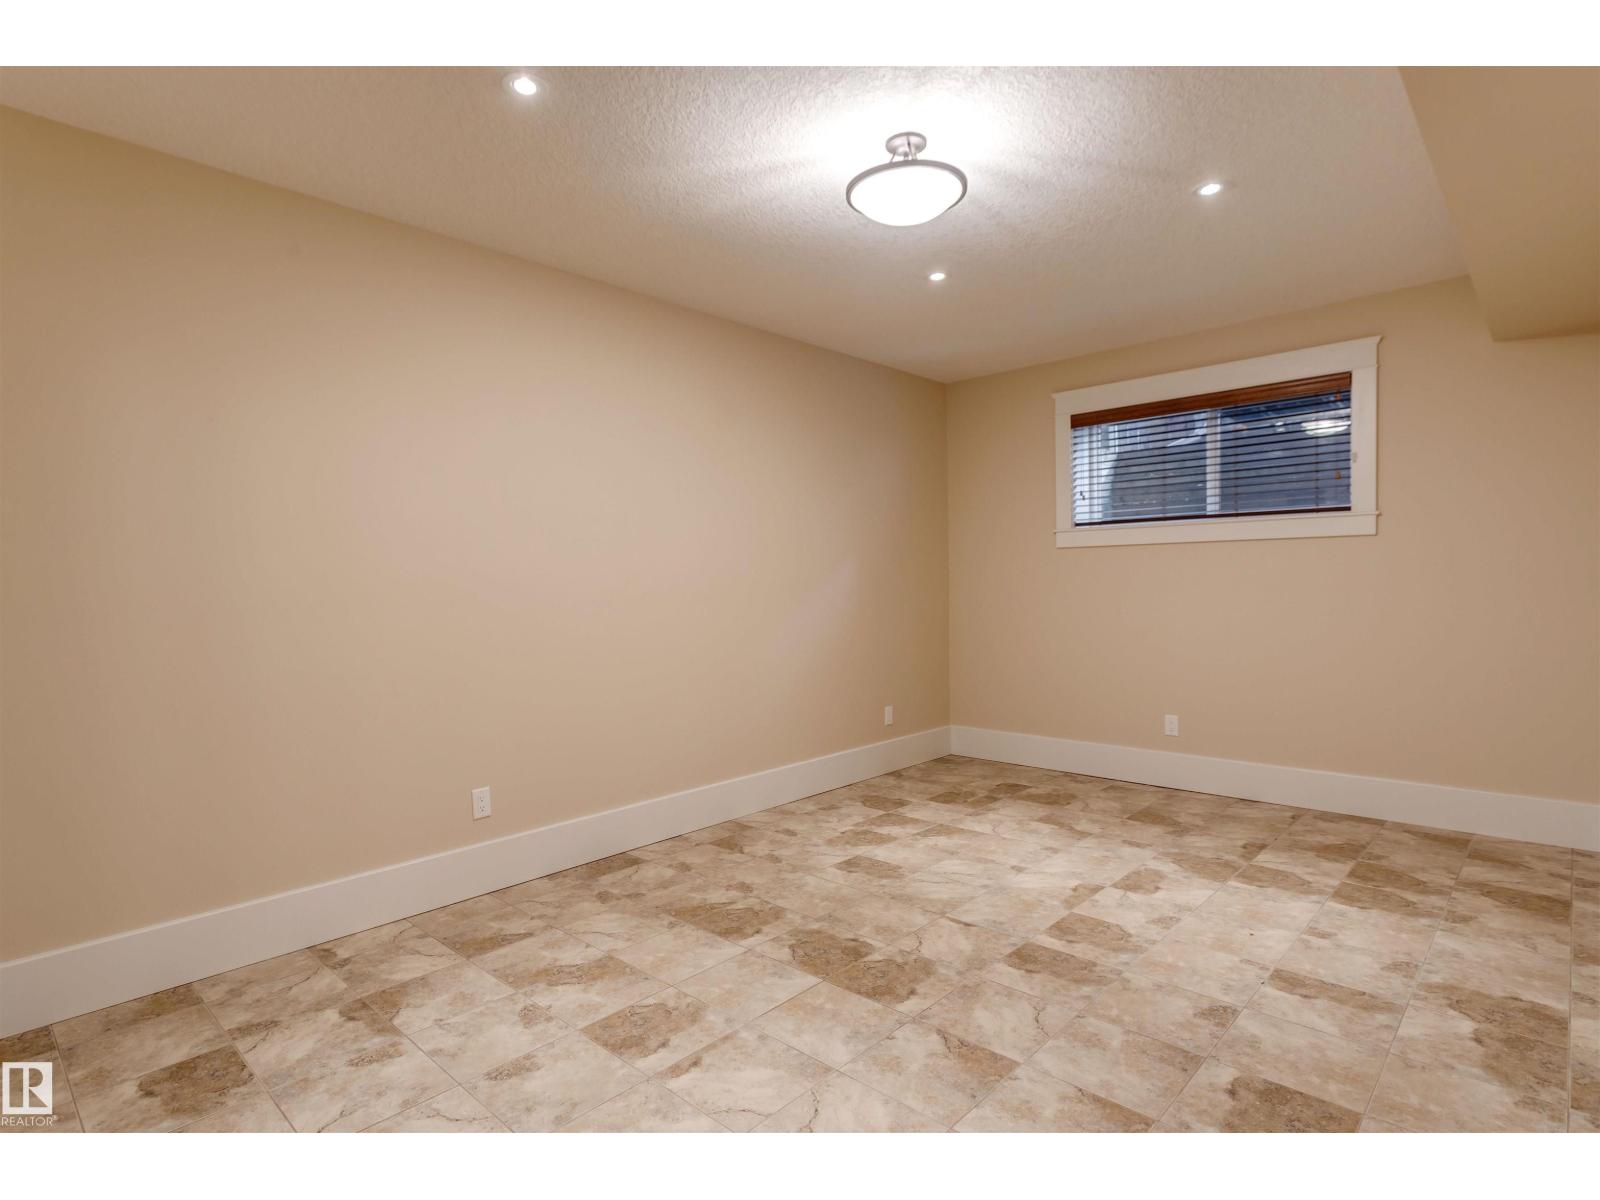
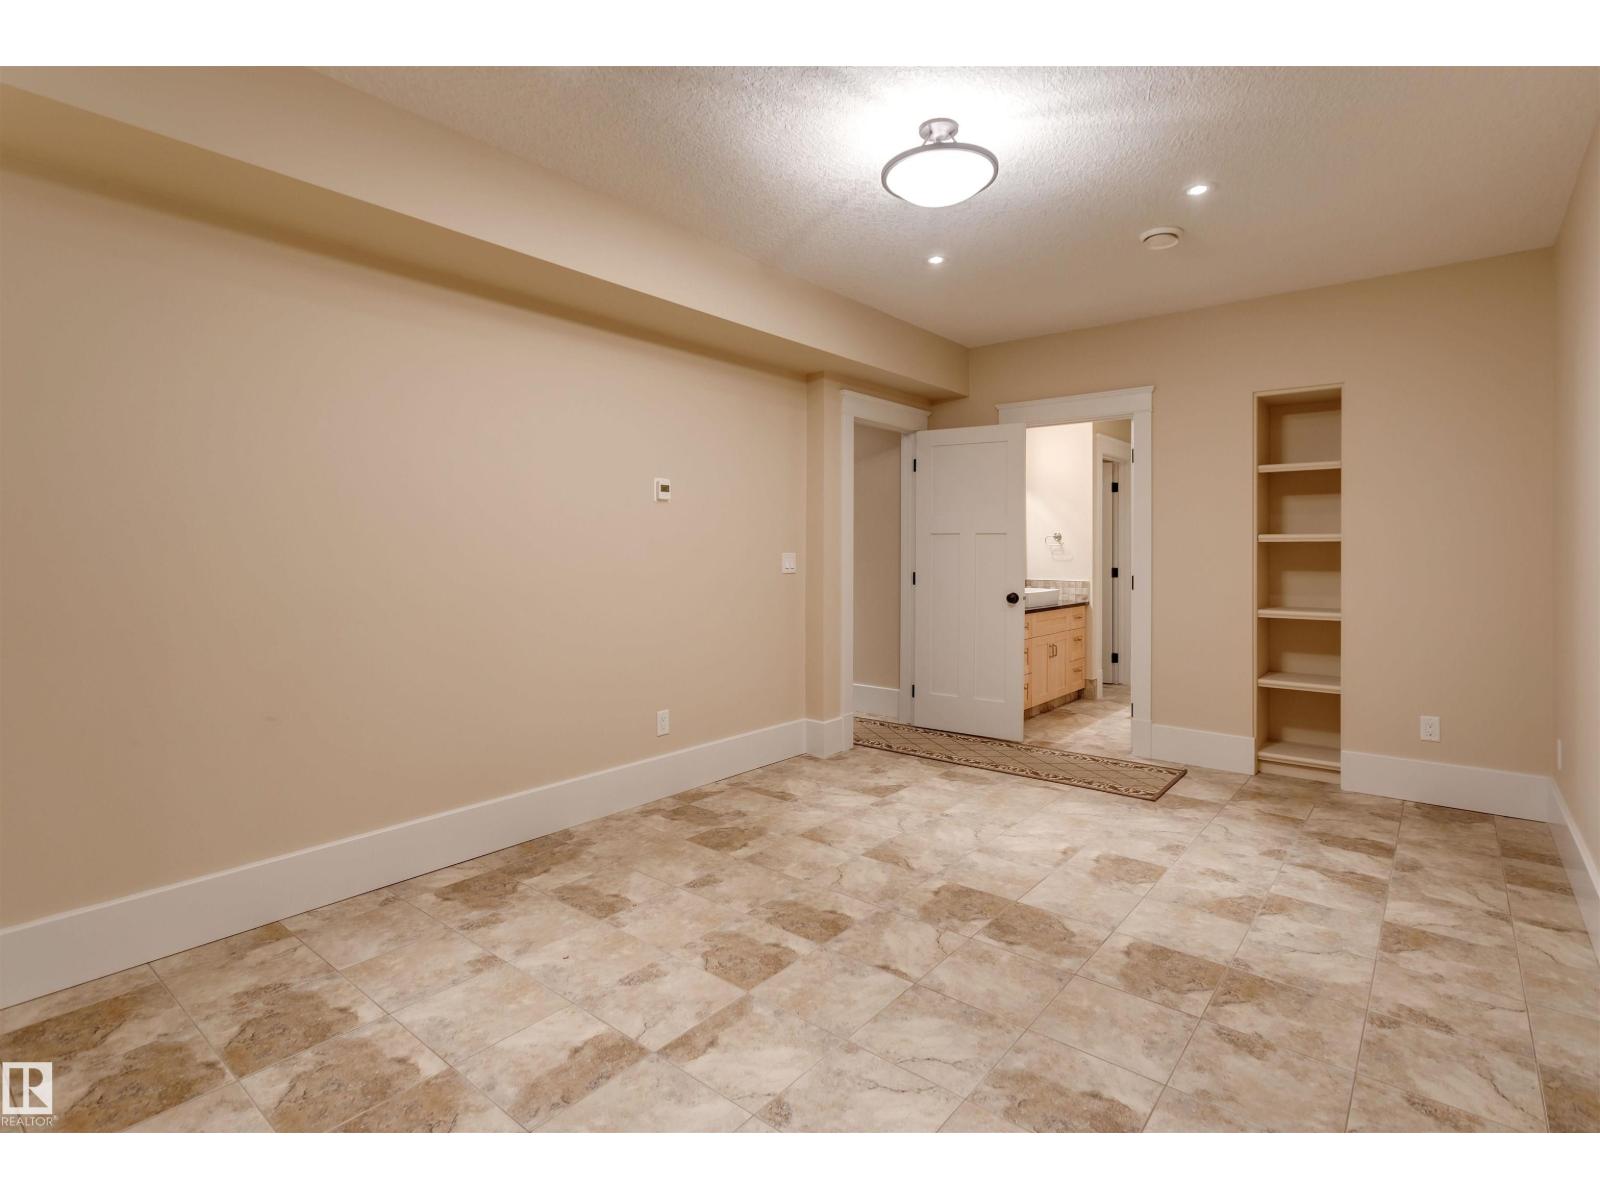
Bedroom 4 |
5.52 m |
3.42 m |
5.52 m x 3.42 m |
|
Lower Level |
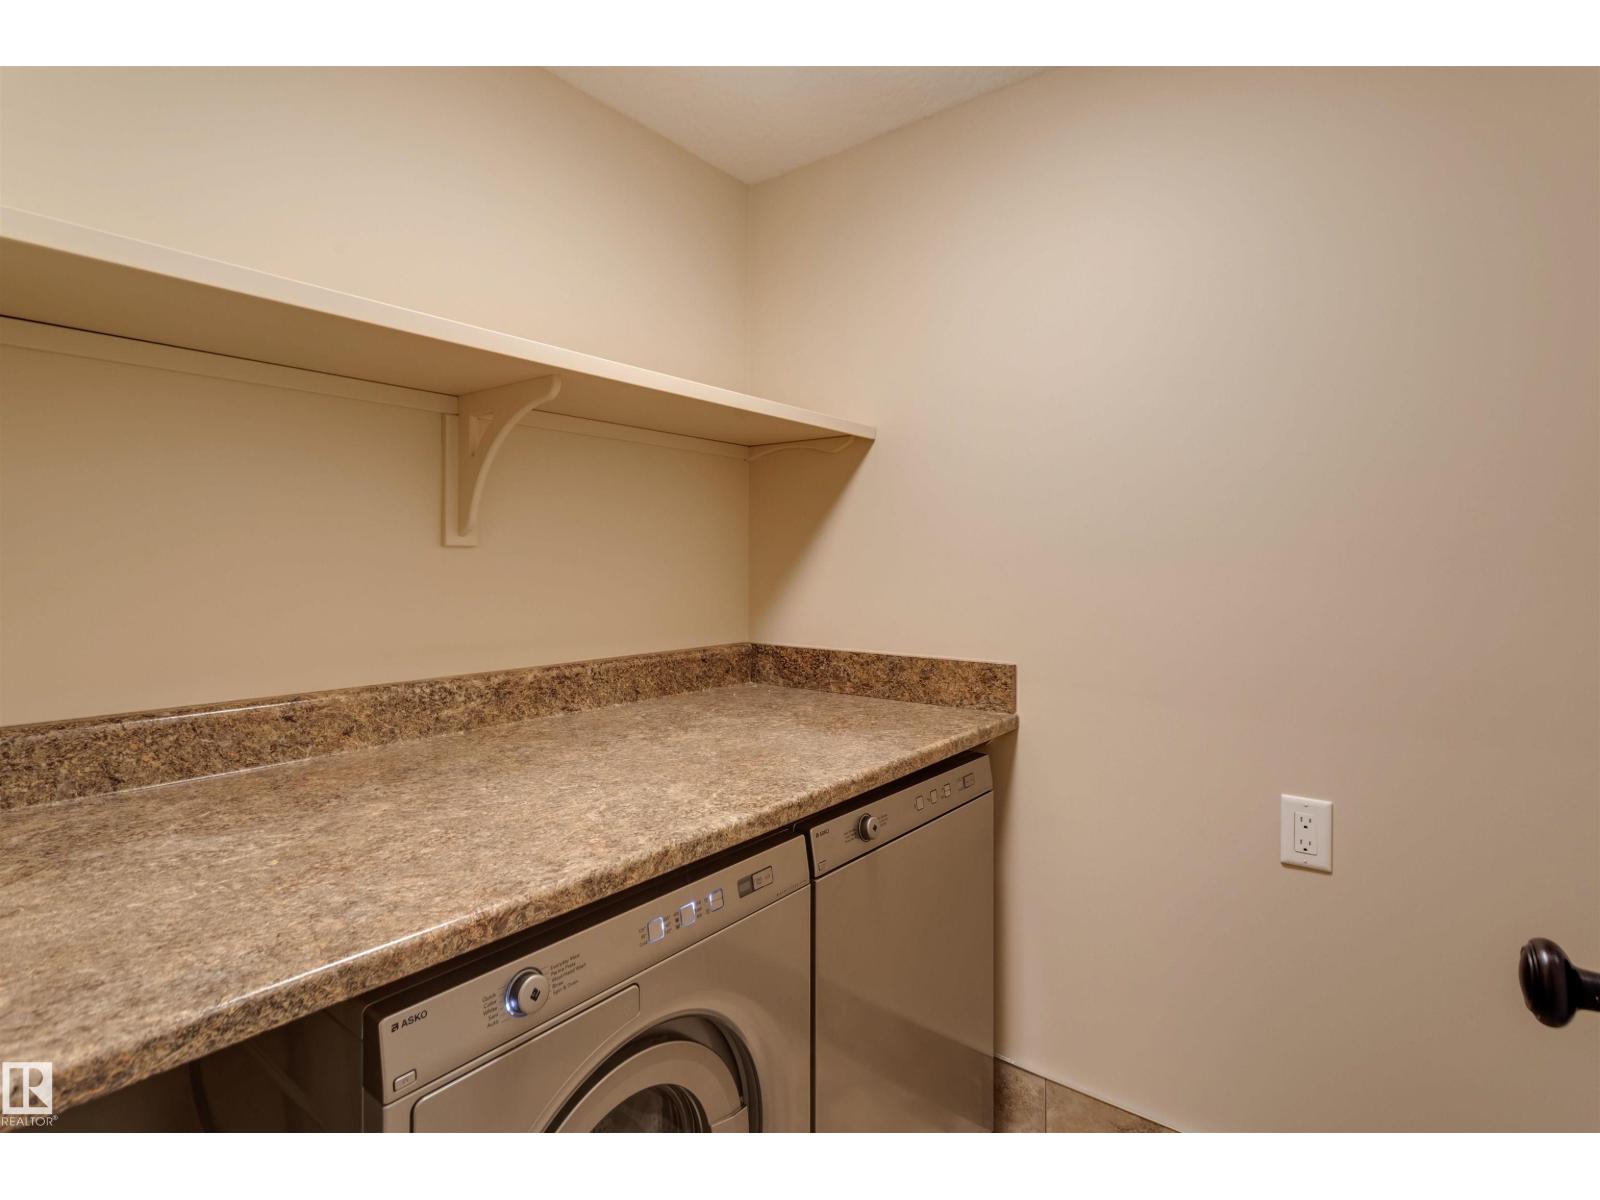
Laundry Room | | |
Measurements not available |
|
Lower Level |
Second Kitchen |
3.25 m |
3.95 m |
3.25 m x 3.95 m |
|
Lower Level |
Utility Room |
4.31 m |
3.1 m |
4.31 m x 3.1 m |
|
Main Level |
Living Room |
5.83 m |
5.38 m |
5.83 m x 5.38 m |
|
Main Level |
Dining Room |
3.63 m |
4.09 m |
3.63 m x 4.09 m |
|
Main Level |
Kitchen |
3.65 m |
5.37 m |
3.65 m x 5.37 m |
|
Main Level |
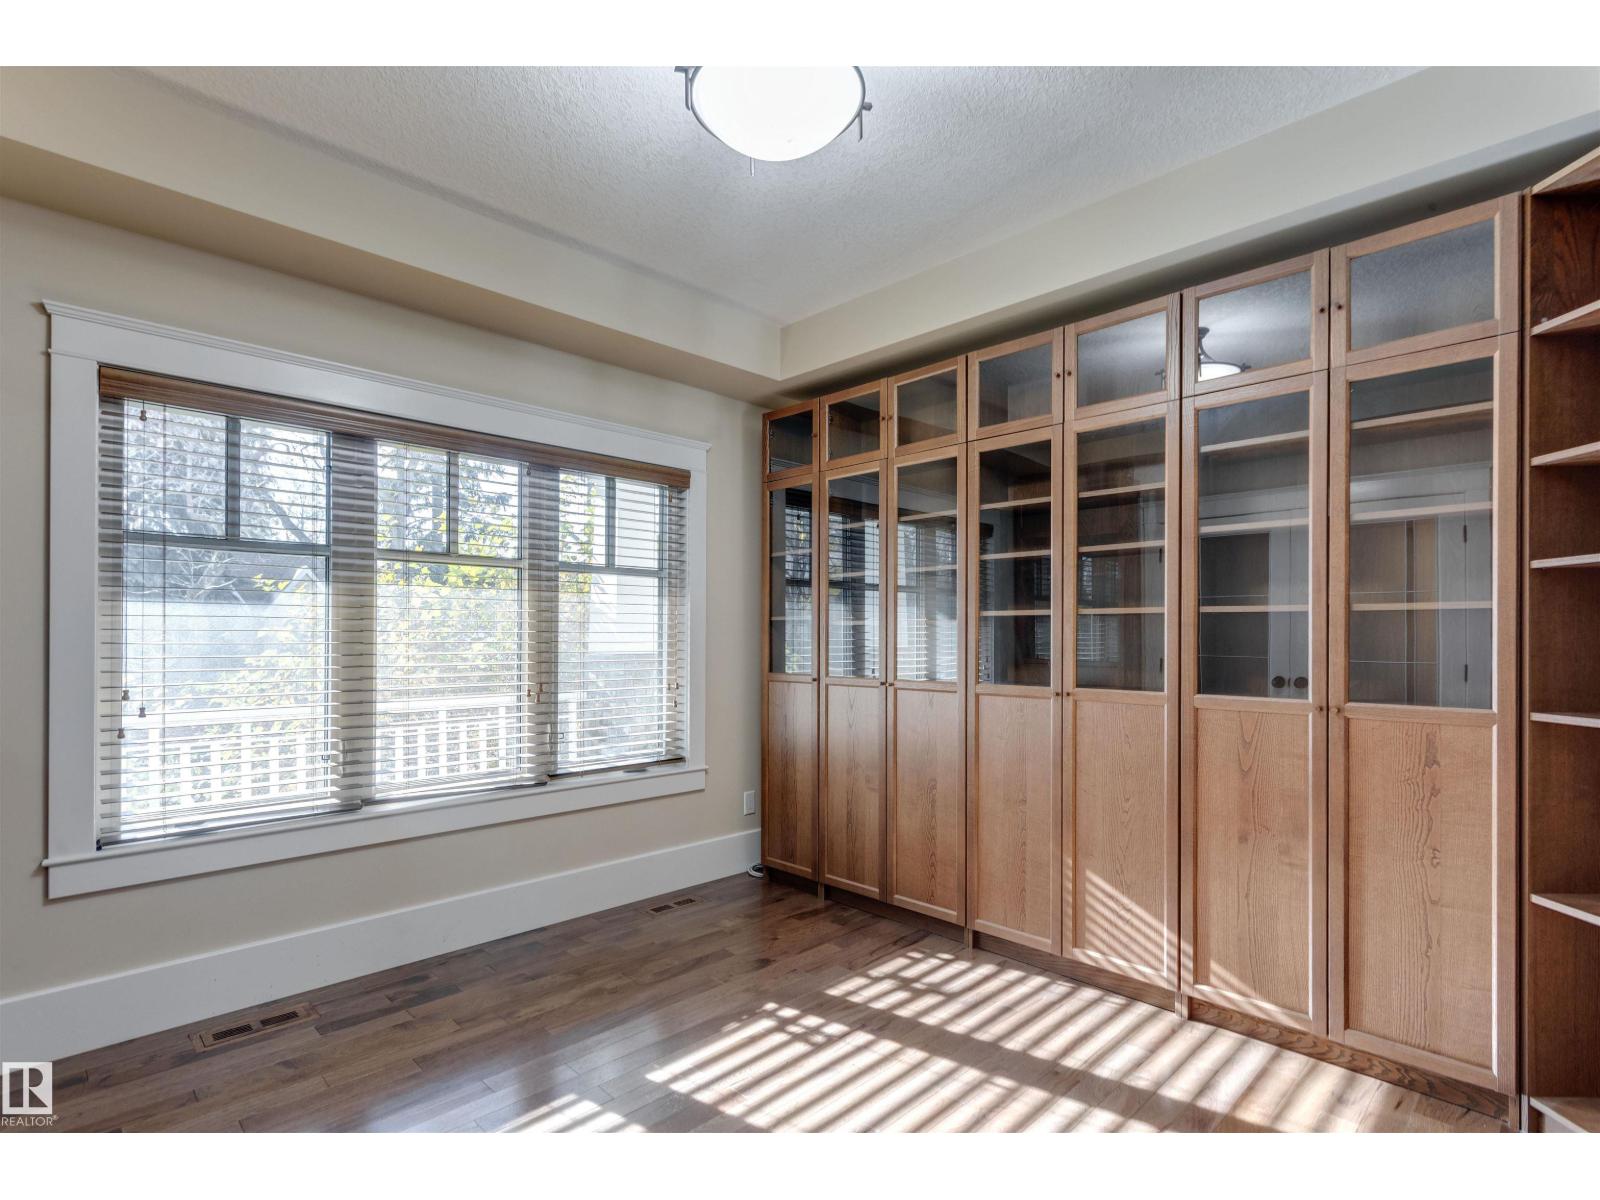
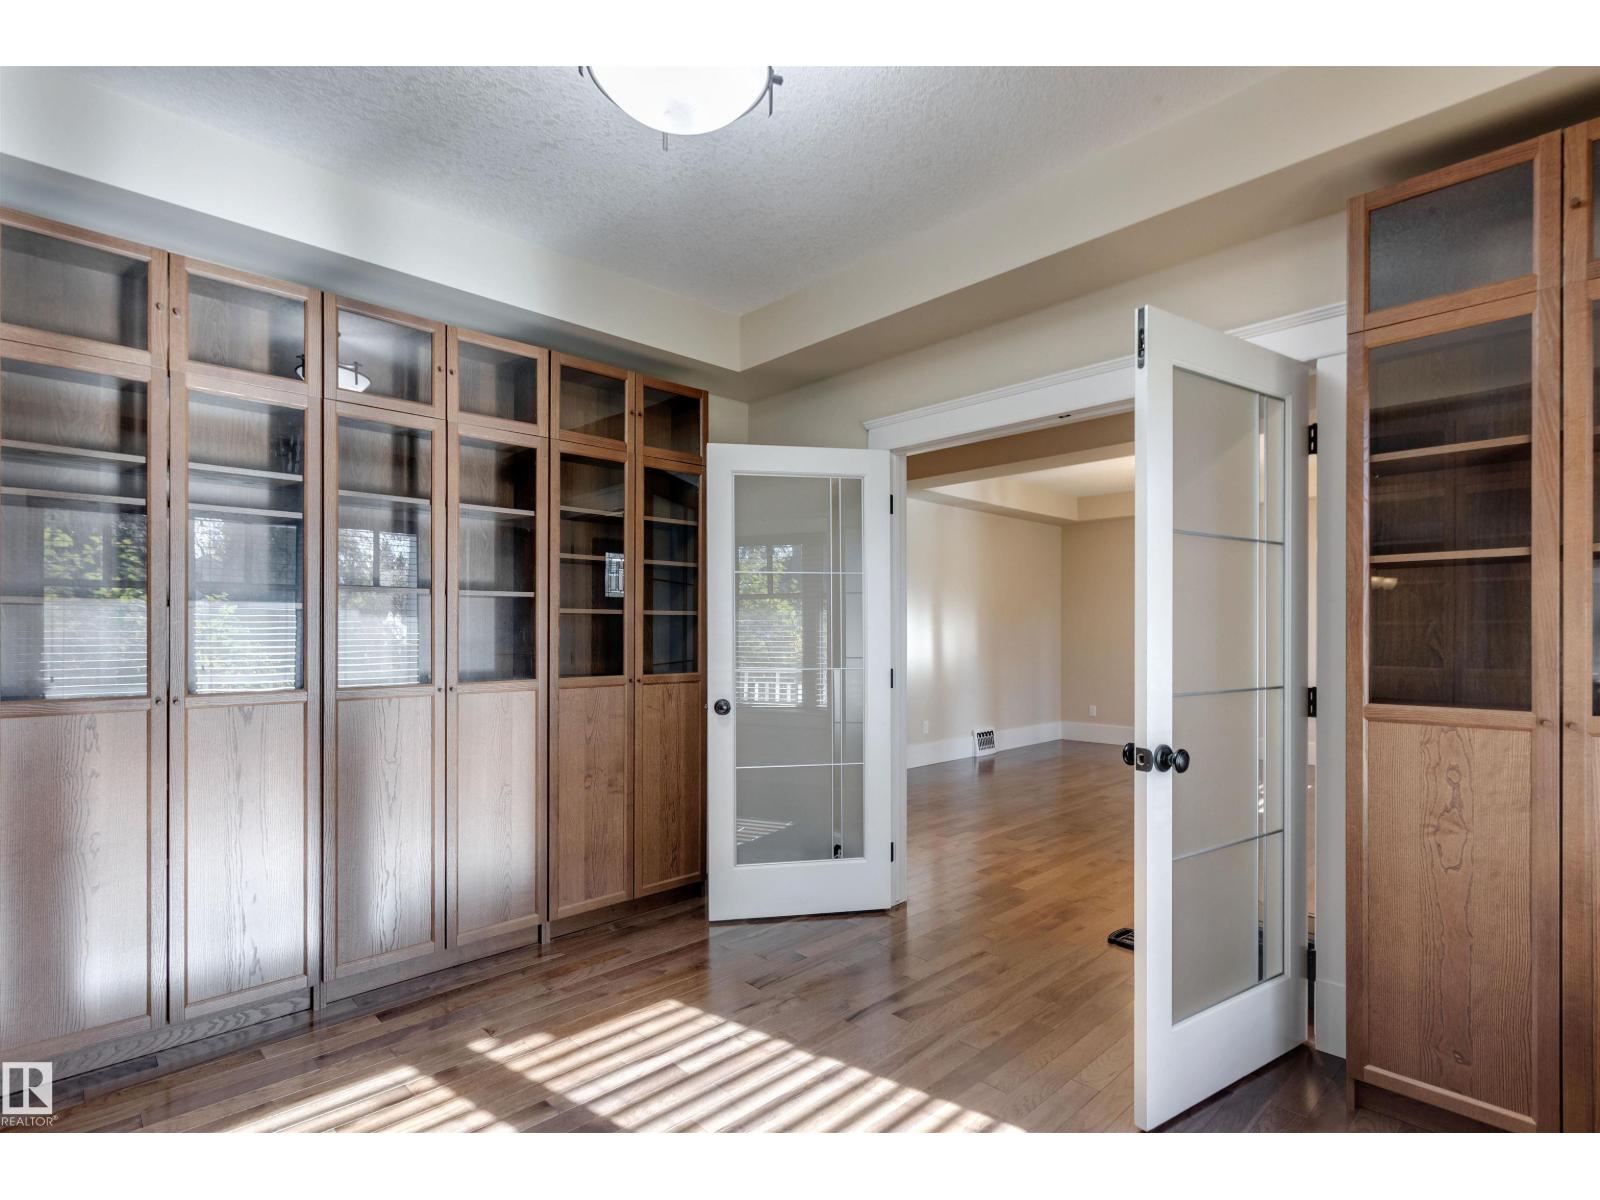
Den |
3.53 m |
3.59 m |
3.53 m x 3.59 m |
|
Upper Level |
Primary Bedroom |
4.74 m |
4.73 m |
4.74 m x 4.73 m |
|
Upper Level |
Bedroom 2 |
3.96 m |
3.9 m |
3.96 m x 3.9 m |
|
Upper Level |
Bedroom 3 |
4.24 m |
3.91 m |
4.24 m x 3.91 m |
|
Upper Level |
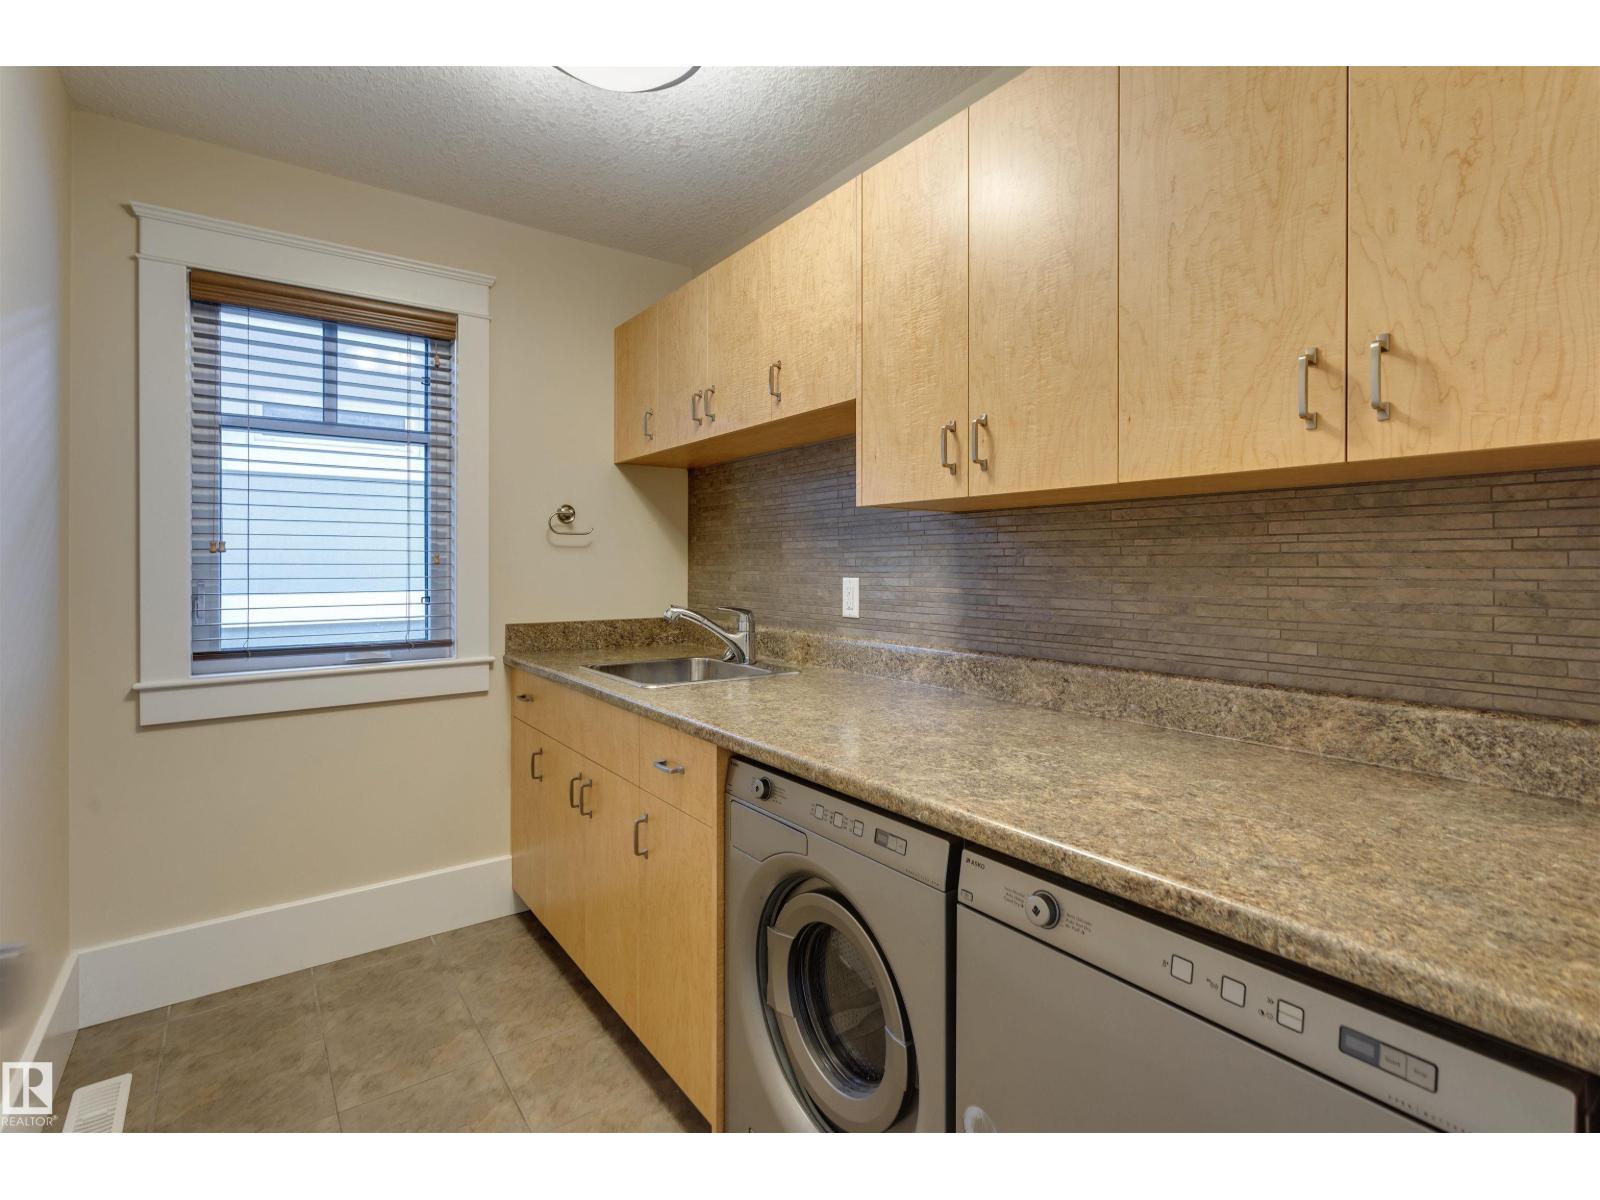
Laundry Room |
2.74 m |
1.86 m |
2.74 m x 1.86 m |