4 Bedroom
4 Bathroom
1,767 sqft
Fireplace
Forced Air
$795,000
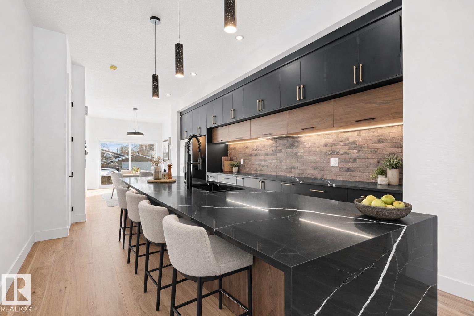
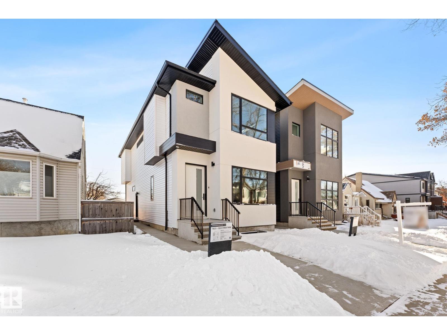
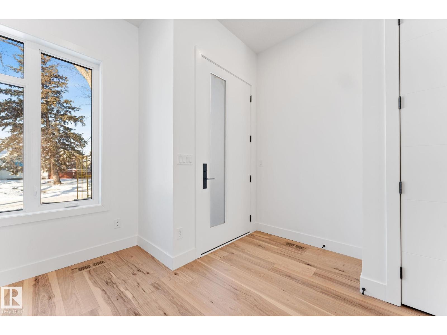
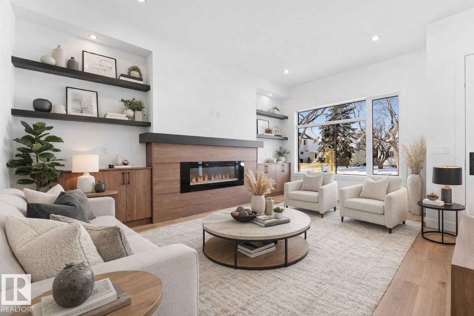
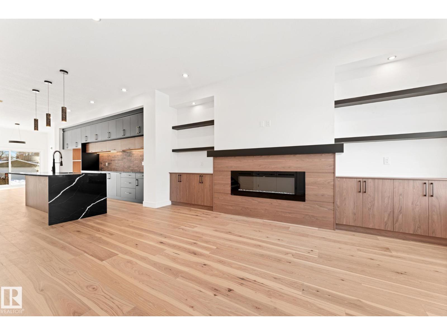
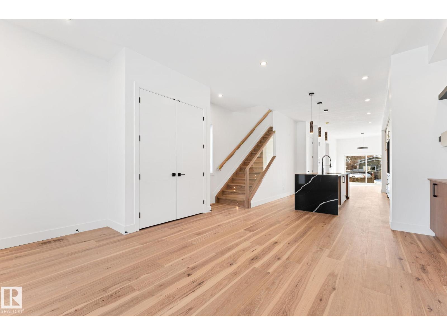
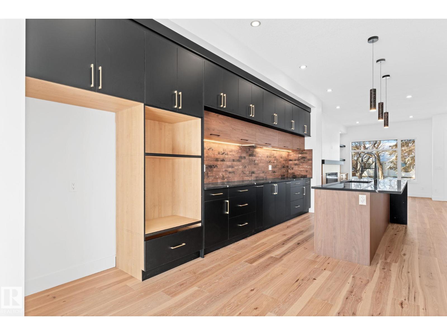
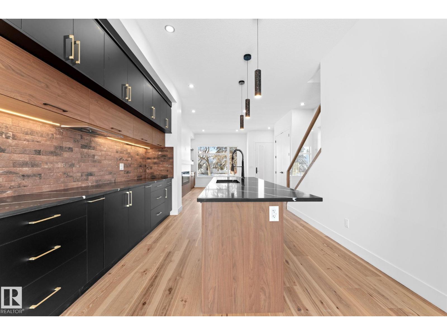
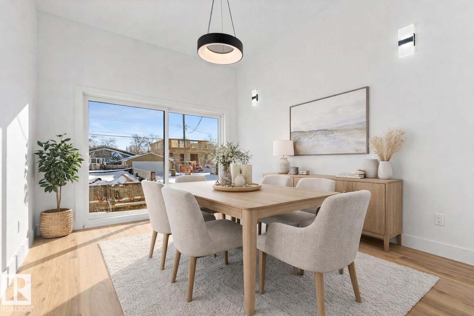
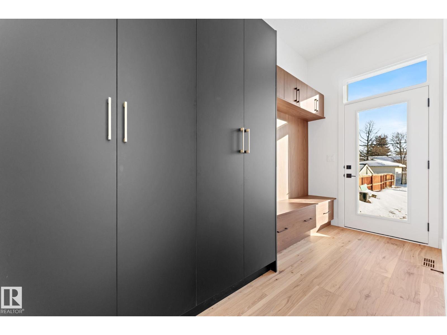
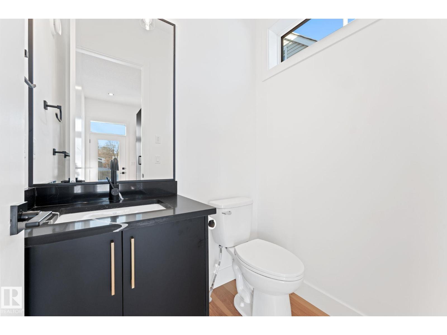
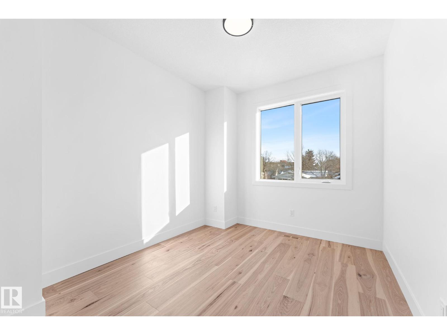
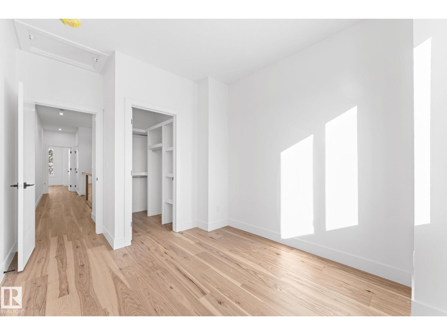
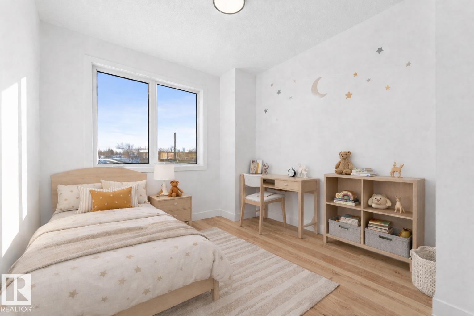
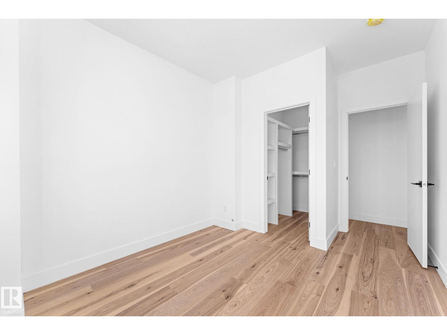
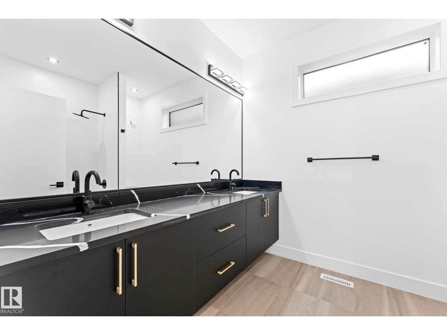
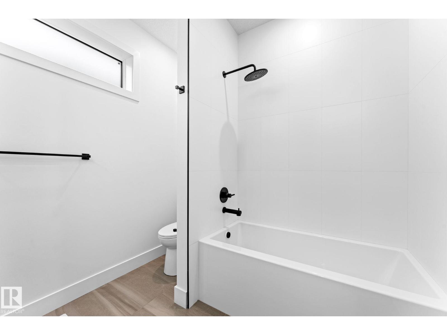
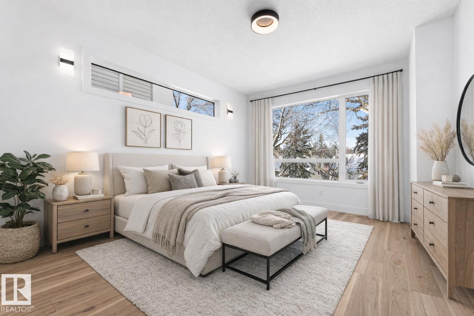
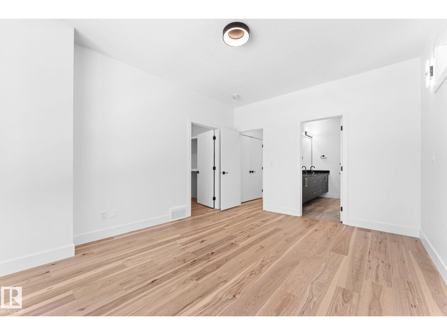
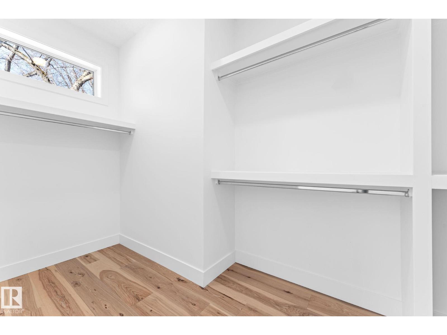
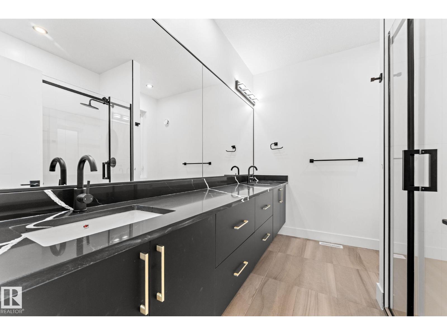
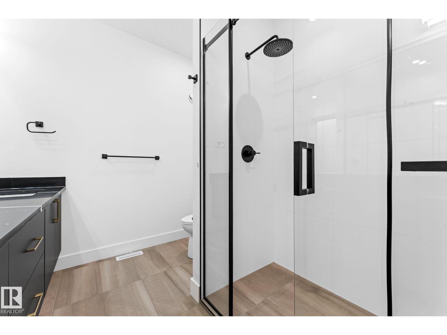
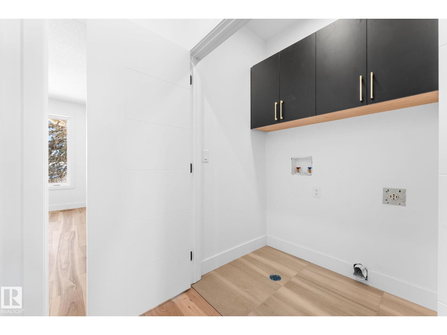
Located in the desirable Westmount community, this CUSTOM INFILL offers modern living with 10 FT CEILINGS, ENGINEERED HARDWOOD, and a stylish living room featuring FLOATING SHELVES and a fireplace. The CHEF-INSPIRED KITCHEN showcases a MASSIVE WATERFALL ISLAND, QUARTZ COUNTERS, UPGRADED BACKSPLASH, UNDER-CABINET LIGHTING, UPGRADED HARDWARE and a GAS LINE FOR A GAS STOVE. Additional features include 8 FT DOORS, FLUSH-MOUNTED VENTS, and a BUILT-IN MUDROOM. Upstairs offers 9 FT CEILINGS, a spacious PRIMARY SUITE, two additional bedrooms WITH WALK-IN CLOSETS, and SECOND-FLOOR LAUNDRY. LEGAL BASEMENT SUITE offers mortgage help or space for extended family. Enjoy your AC on those hot days. Incredible location close to parks, schools, shopping, and DOWNTOWN ACCESS. (id:34056)
Property Details
|
MLS® Number |
E4480604 |
|
Property Type |
Single Family |
|
Neigbourhood |
Westmount |
|
Amenities Near By |
Playground, Public Transit, Schools, Shopping |
|
Community Features |
Public Swimming Pool |
|
Features |
See Remarks, Closet Organizers, No Animal Home, No Smoking Home |
Building
|
Bathroom Total |
4 |
|
Bedrooms Total |
4 |
|
Amenities |
Ceiling - 10ft, Ceiling - 9ft |
|
Appliances |
See Remarks |
|
Basement Development |
Finished |
|
Basement Features |
Suite |
|
Basement Type |
Full (finished) |
|
Constructed Date |
2025 |
|
Construction Style Attachment |
Detached |
|
Fireplace Fuel |
Electric |
|
Fireplace Present |
Yes |
|
Fireplace Type |
Insert |
|
Half Bath Total |
1 |
|
Heating Type |
Forced Air |
|
Stories Total |
2 |
|
Size Interior |
1,767 Sqft |
|
Type |
House |
Parking
Land
|
Acreage |
No |
|
Land Amenities |
Playground, Public Transit, Schools, Shopping |
Rooms
| Level | Type | Length | Width | Dimensions |
|---|
|
Basement |
Bedroom 4 | | |
Measurements not available |
|
Main Level |
Living Room | | |
10'4" x 18'4" |
|
Main Level |
Dining Room | | |
10'6" x 9'6" |
|
Main Level |
Kitchen | | |
Measurements not available |
|
Upper Level |
Primary Bedroom | | |
12'6" x 15'7" |
|
Upper Level |
Bedroom 2 | | |
10' x 11'8" |
|
Upper Level |
Bedroom 3 | | |
10'3" x 11'8" |