3 Bedroom
2 Bathroom
1,069 sqft
Forced Air
$229,900Maintenance, Exterior Maintenance, Insurance, Landscaping, Property Management, Other, See Remarks
$397.90 Monthly
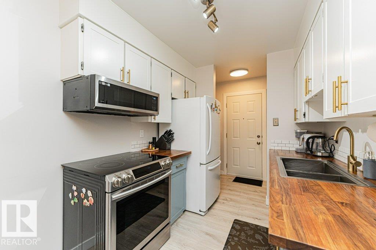
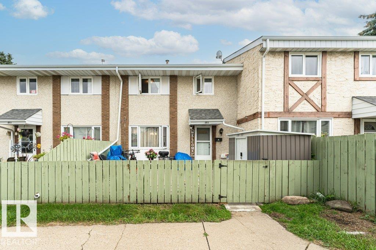
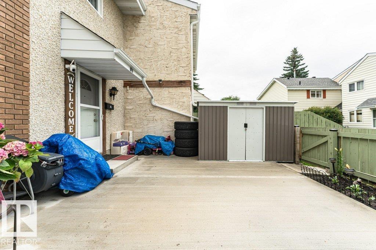
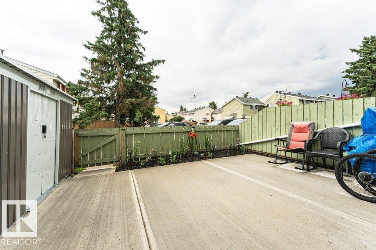
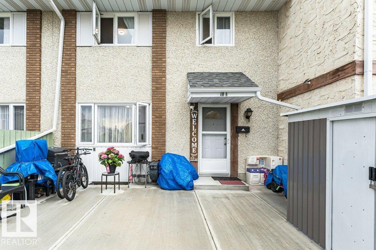
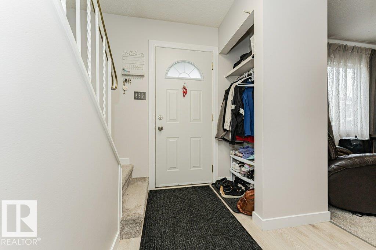
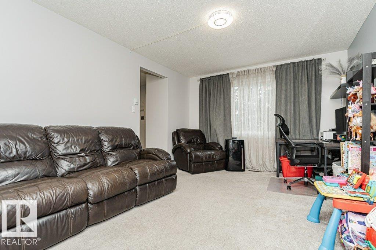
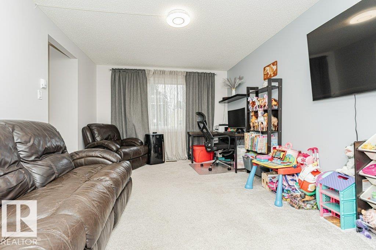
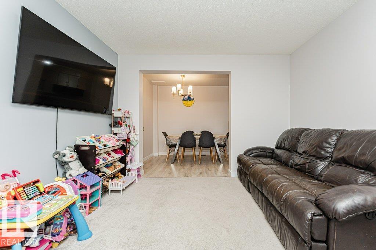
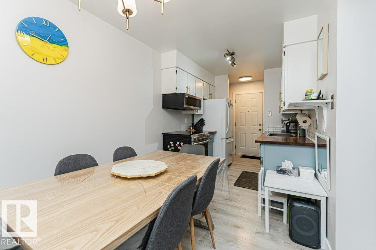
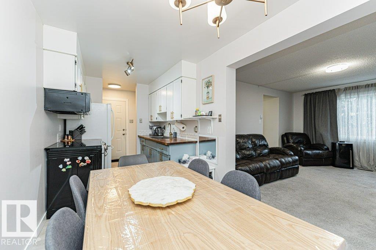
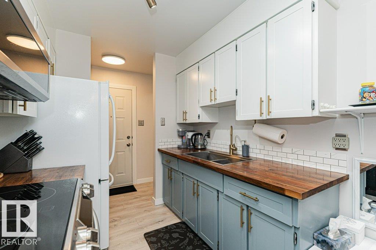
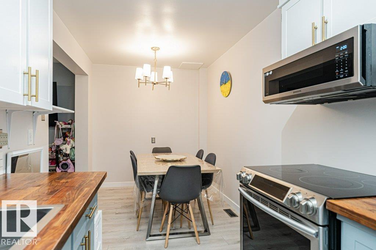
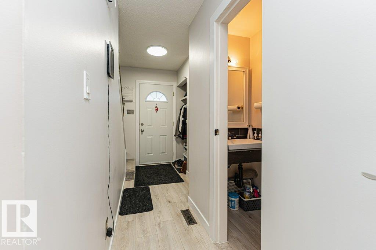
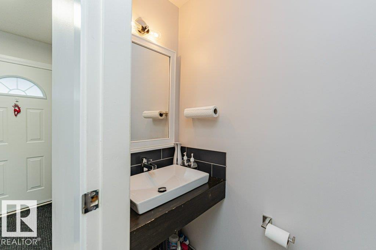
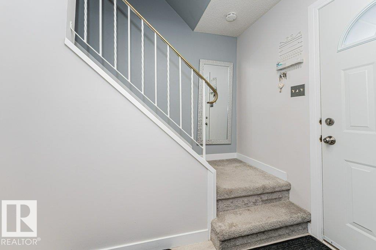
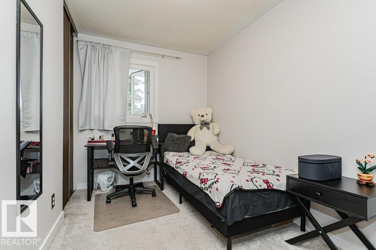
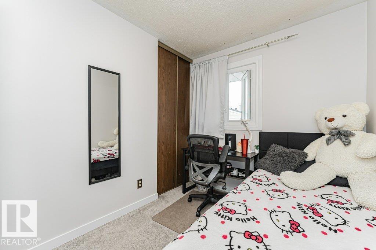
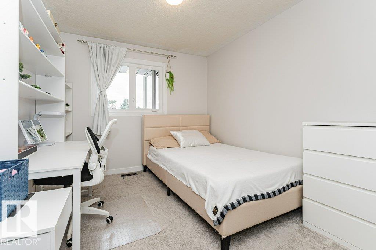
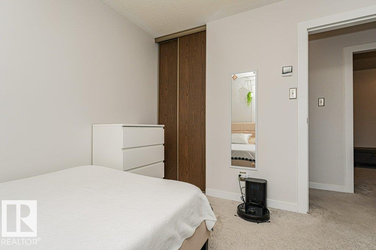
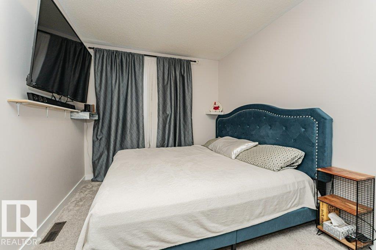
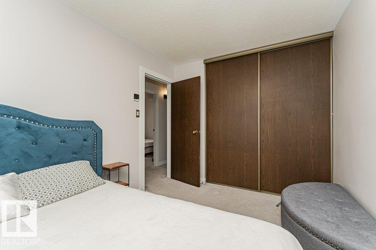
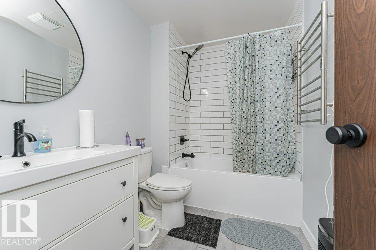
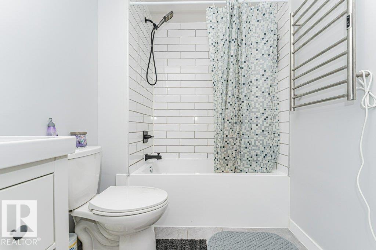
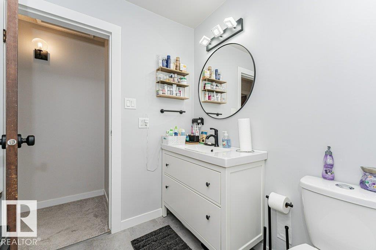
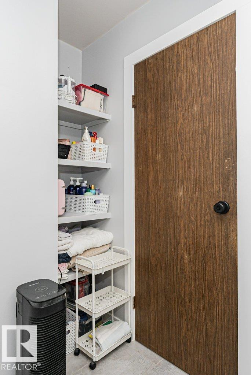
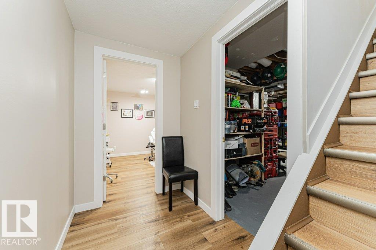
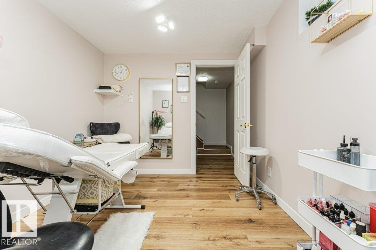
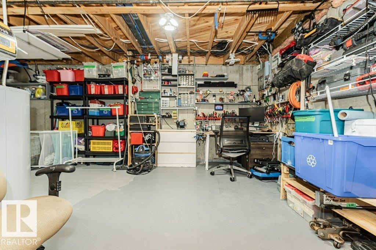
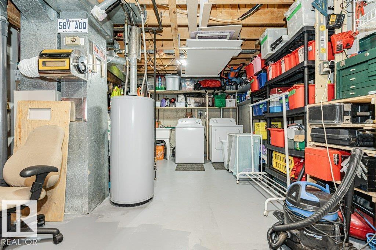
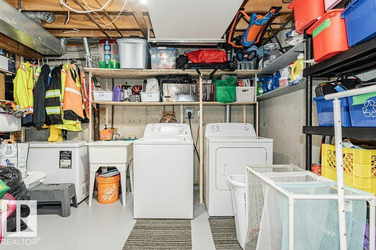
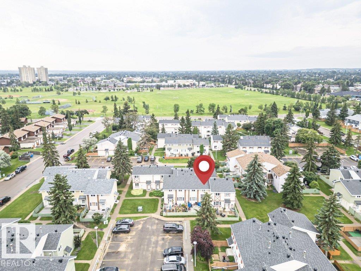
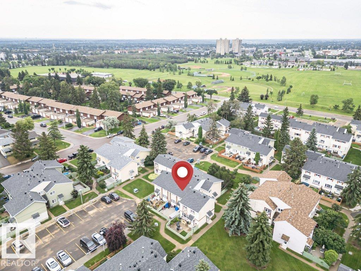
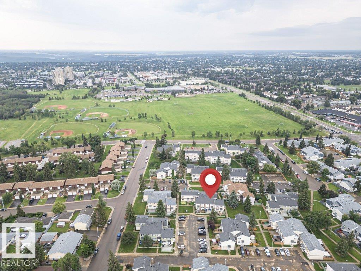
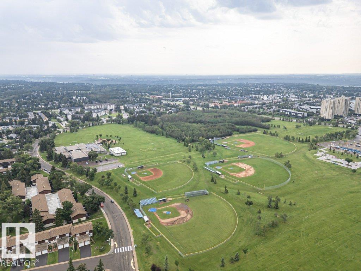
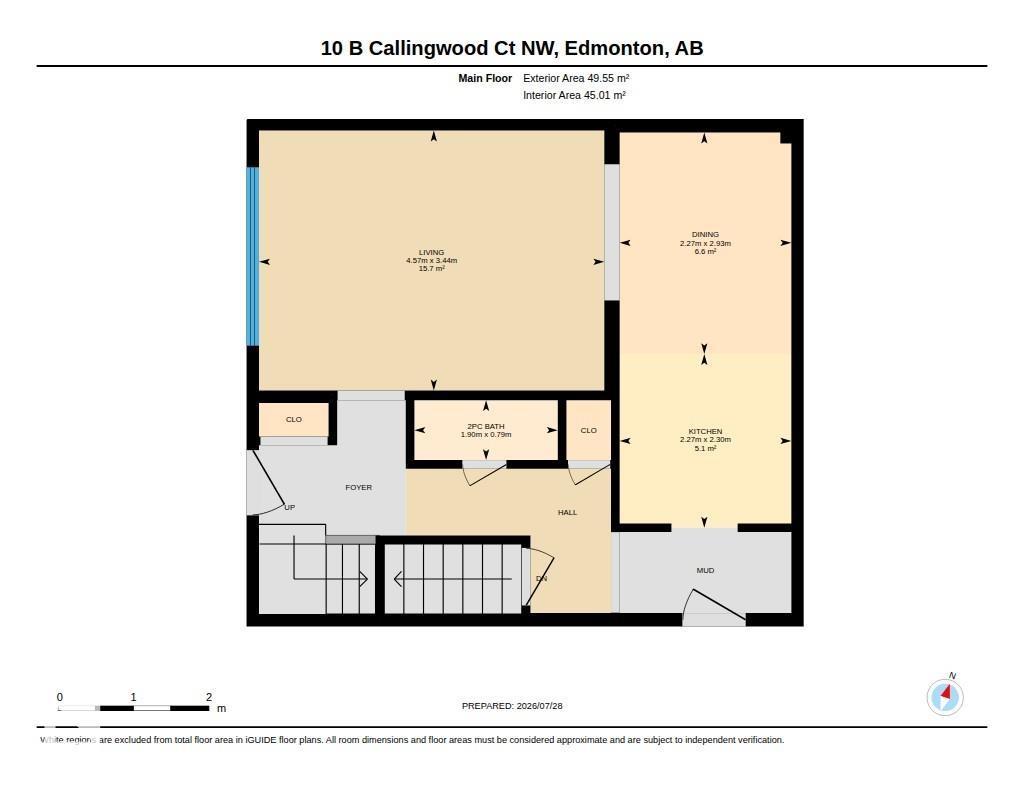
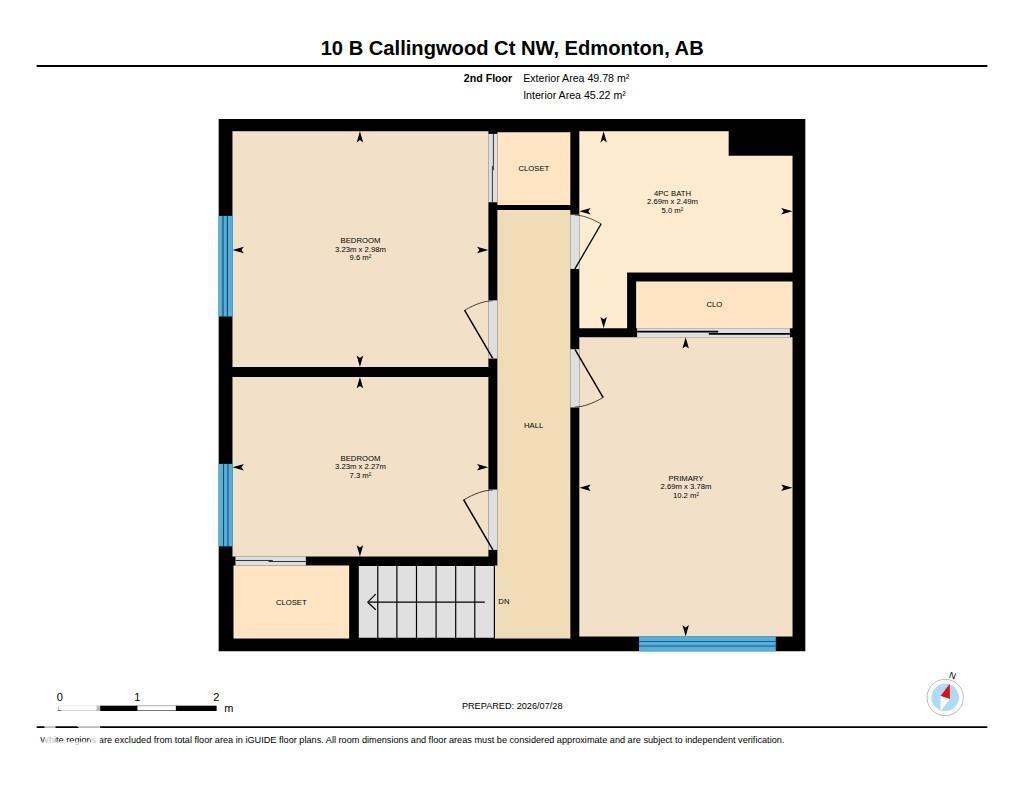
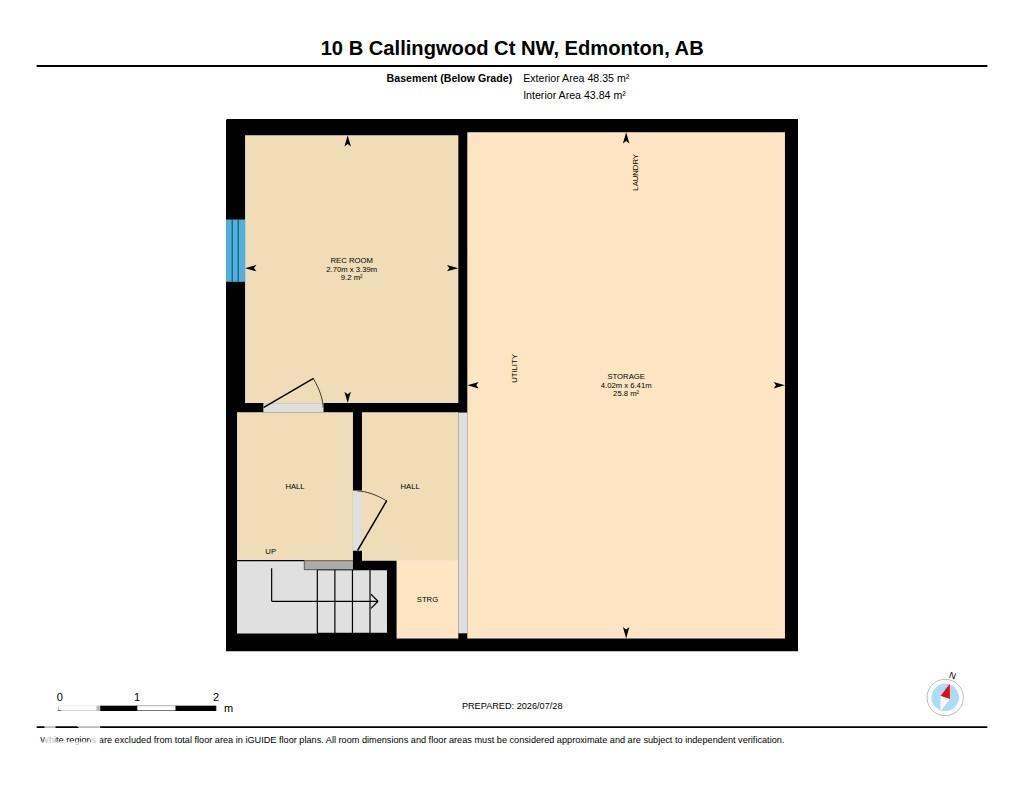
More space, smart updates, and exceptional value in west Edmonton! This thoughtfully improved 2-storey townhouse in Callingwood Court offers 3 bedrooms, 1.5 bathrooms, a versatile basements flex room, and a private fenced yard. The main floor features a bright living room, functional kitchen, dining area, newer vinyl plank and carpet, updated lighting, added outlets, and a microwave with built-in range hood. Upstairs are 3 comfortable bedrooms and an updated 4-piece bath with a newer tub and heated towel rack. The partially finished basement adds flexile space for home office, playroom, gym, or hobby room, plus a new window, utility sink, improved lighting and a central humidifier. Outside, enjoy a fenced yard with a storage shed, updated concrete, and reinforced fencing. Close to Callingwood Park, schools, the YMCA, Lois Hole Library, shops, transit, Whitemud Drive, Anthony Henday, and West Edmonton Mall. (id:34056)
Property Details
|
MLS® Number |
E4501364 |
|
Property Type |
Single Family |
|
Neigbourhood |
Callingwood North |
|
Amenities Near By |
Playground, Public Transit, Schools, Shopping |
|
Community Features |
Public Swimming Pool |
|
Features |
Flat Site, No Smoking Home |
|
Parking Space Total |
1 |
Building
|
Bathroom Total |
2 |
|
Bedrooms Total |
3 |
|
Amenities |
Vinyl Windows |
|
Appliances |
Dryer, Hood Fan, Refrigerator, Storage Shed, Stove, Washer, Window Coverings |
|
Basement Development |
Partially Finished |
|
Basement Type |
Full (partially Finished) |
|
Constructed Date |
1973 |
|
Construction Style Attachment |
Attached |
|
Half Bath Total |
1 |
|
Heating Type |
Forced Air |
|
Stories Total |
2 |
|
Size Interior |
1,069 Sqft |
|
Type |
Row / Townhouse |
Parking
Land
|
Acreage |
No |
|
Fence Type |
Fence |
|
Land Amenities |
Playground, Public Transit, Schools, Shopping |
|
Size Irregular |
242.04 |
|
Size Total |
242.04 M2 |
|
Size Total Text |
242.04 M2 |
Rooms
| Level | Type | Length | Width | Dimensions |
|---|
|
Basement |
Office |
3.39 m |
2.7 m |
3.39 m x 2.7 m |
|
Main Level |
Living Room |
3.44 m |
4.57 m |
3.44 m x 4.57 m |
|
Main Level |
Dining Room |
2.93 m |
2.27 m |
2.93 m x 2.27 m |
|
Main Level |
Kitchen |
2.3 m |
2.27 m |
2.3 m x 2.27 m |
|
Upper Level |
Primary Bedroom |
3.78 m |
2.69 m |
3.78 m x 2.69 m |
|
Upper Level |
Bedroom 2 |
2.98 m |
3.23 m |
2.98 m x 3.23 m |
|
Upper Level |
Bedroom 3 |
2.27 m |
3.23 m |
2.27 m x 3.23 m |