4 Bedroom
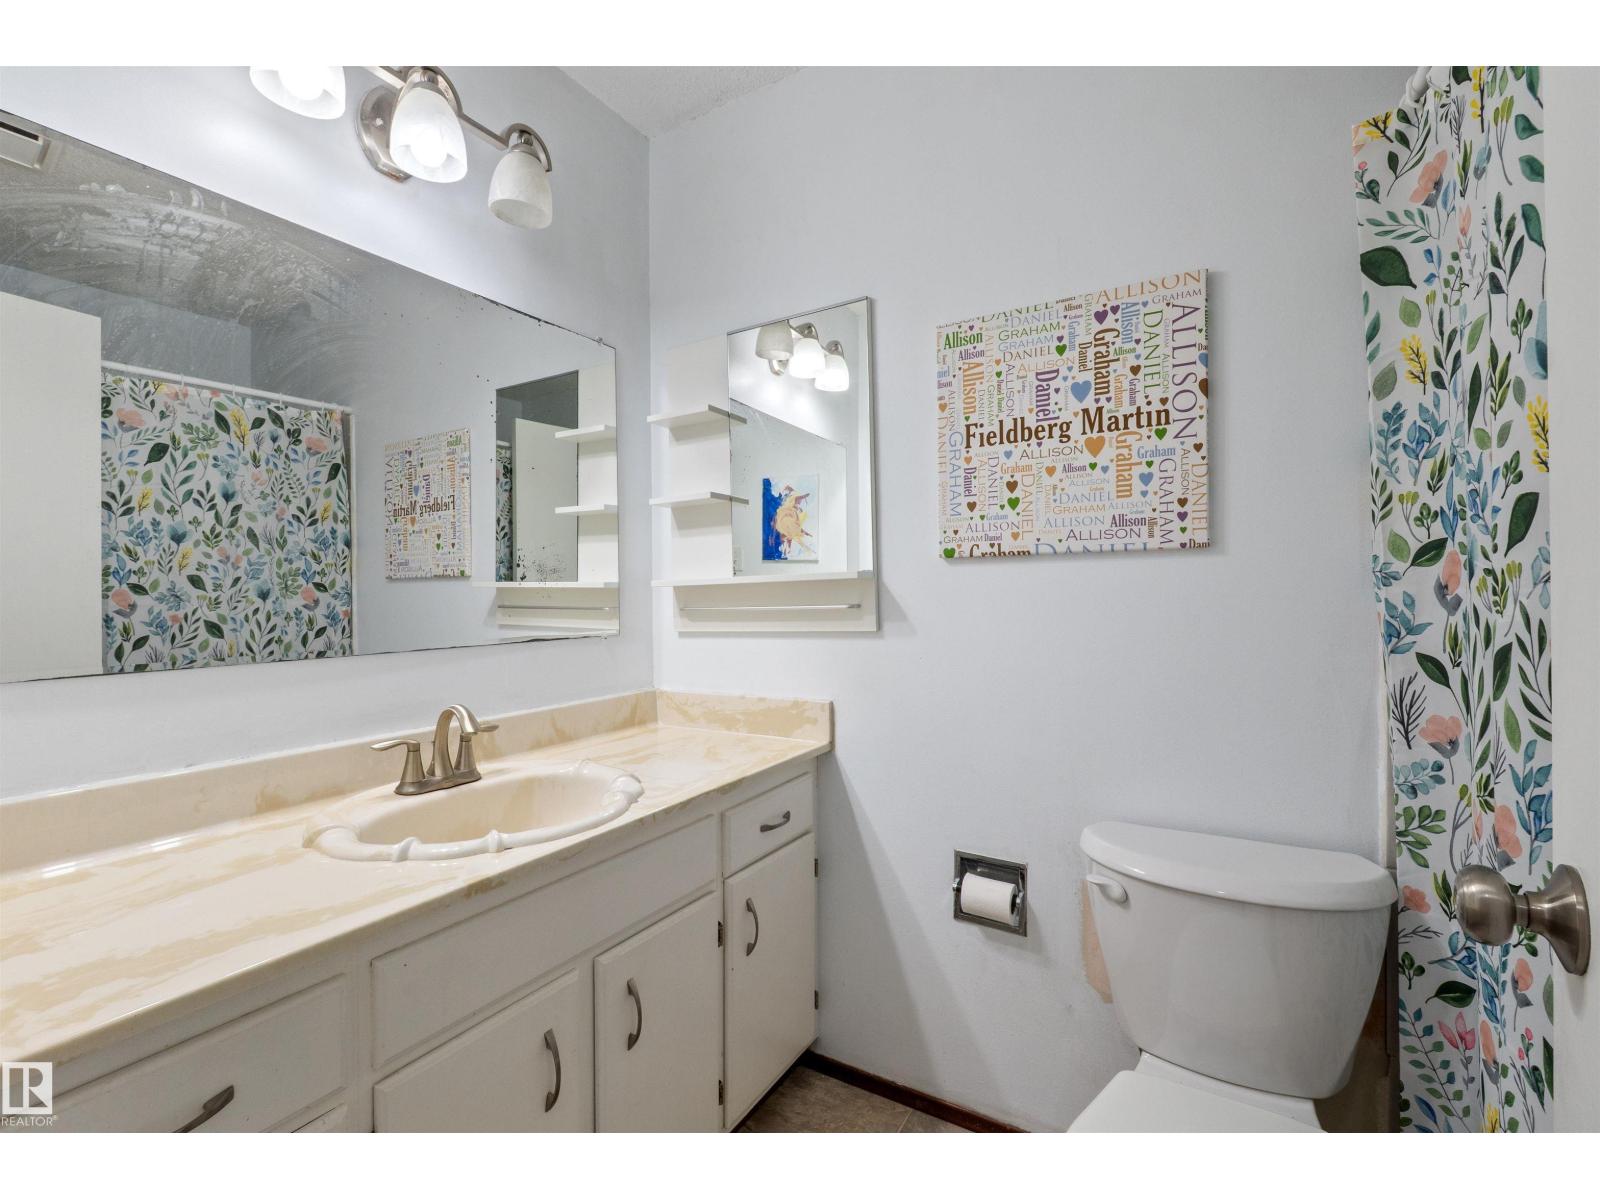
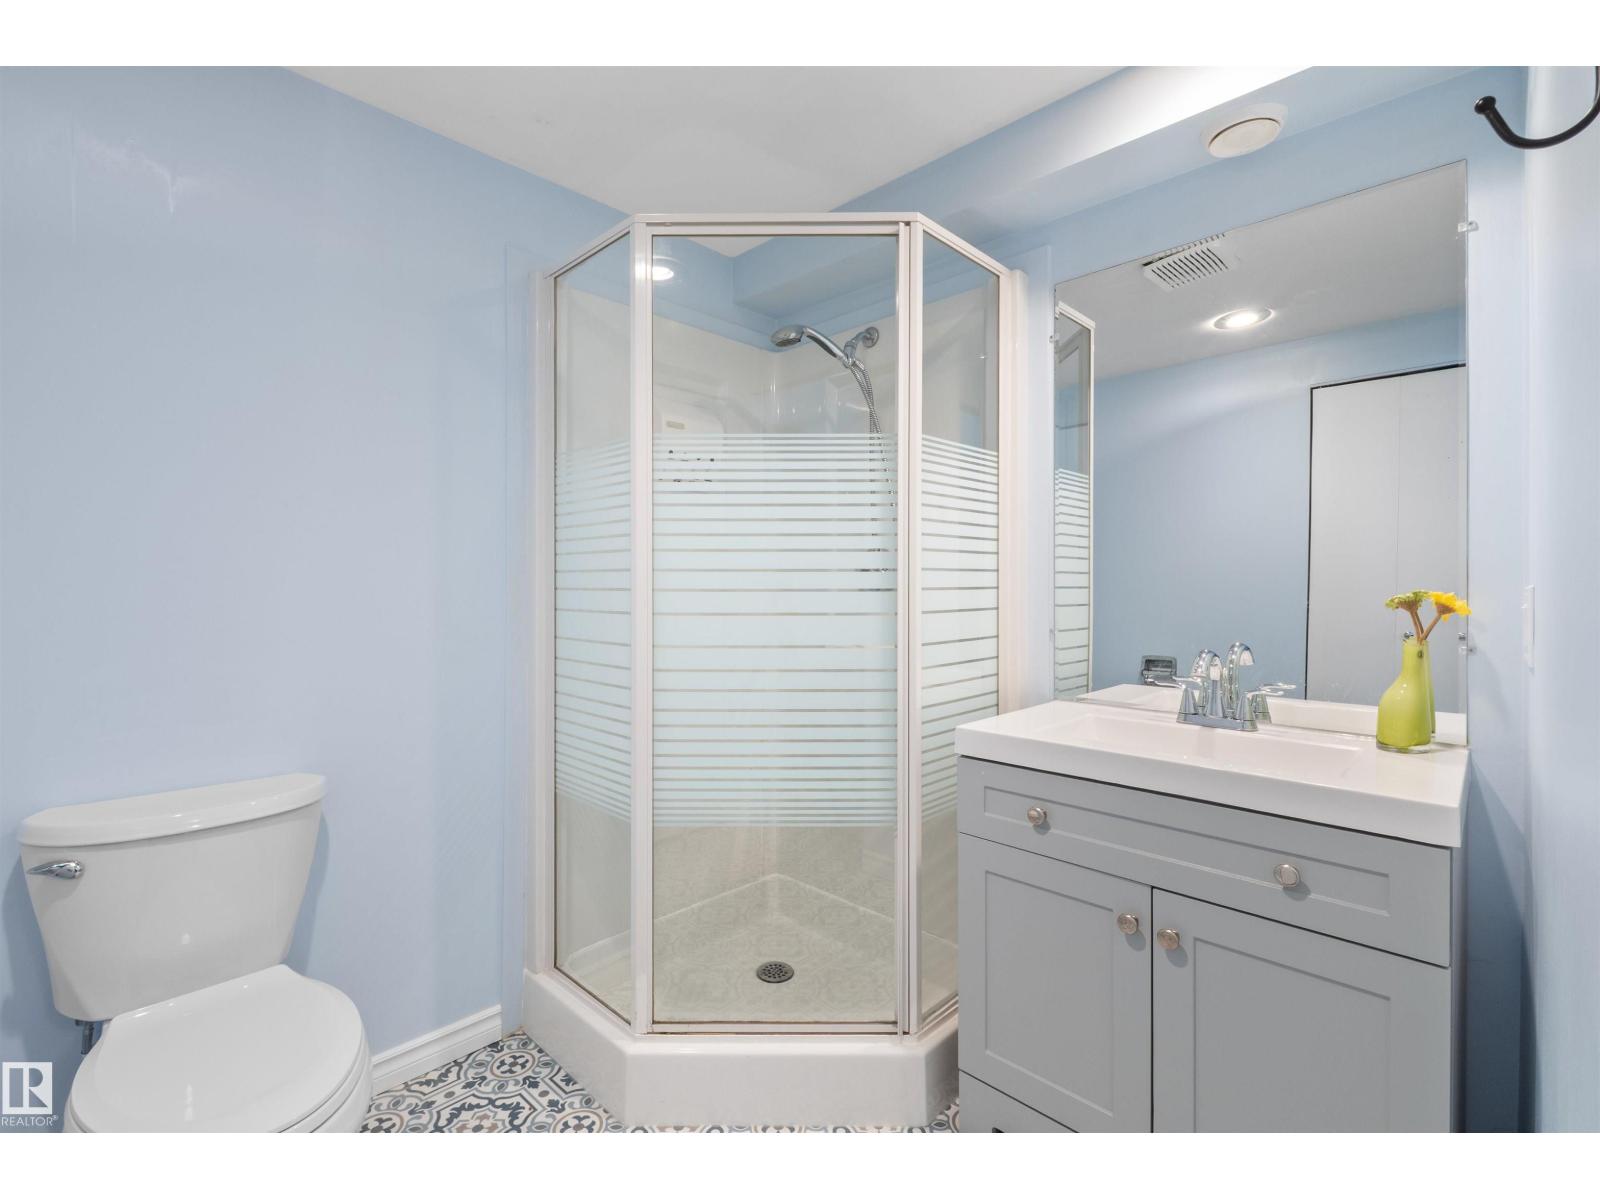
3 Bathroom
1,200 sqft
Forced Air
$449,900
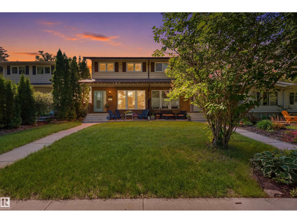
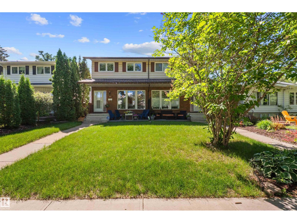
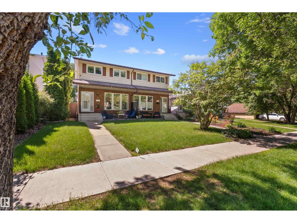
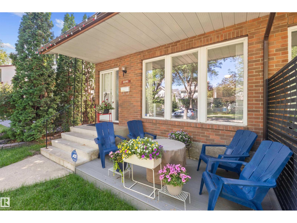
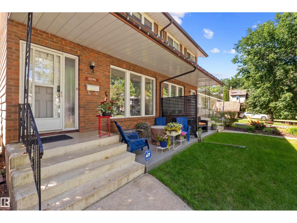
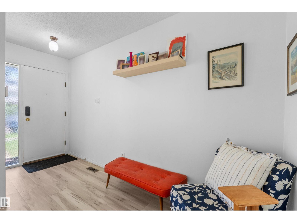
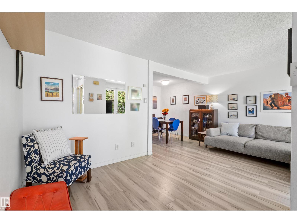
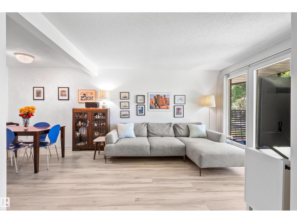
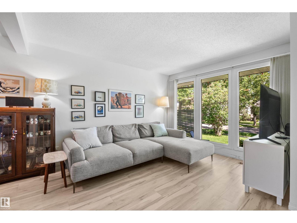
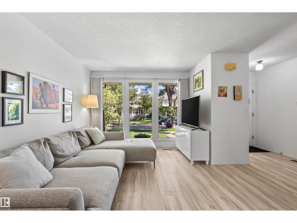
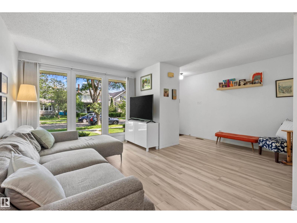
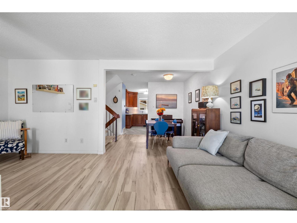
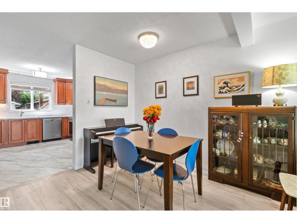
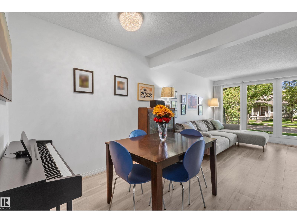
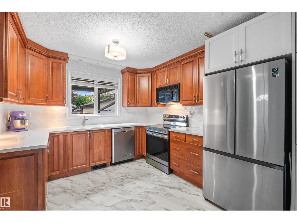
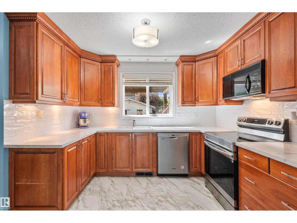
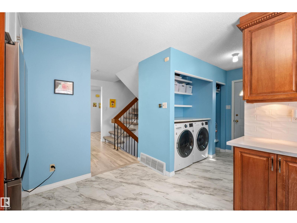
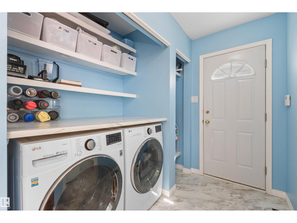
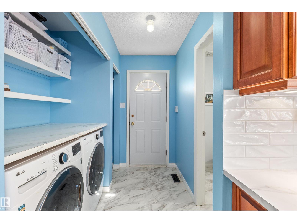
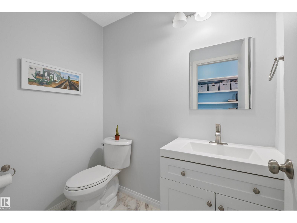
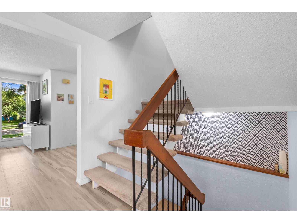
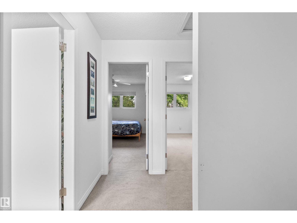
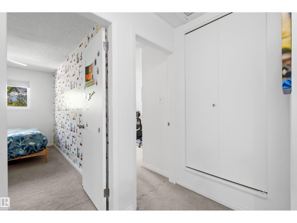
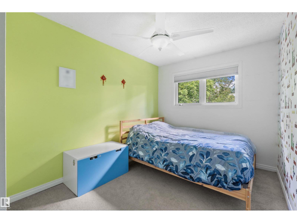
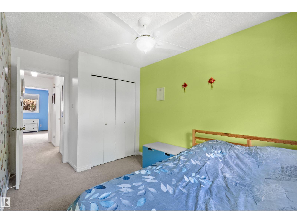
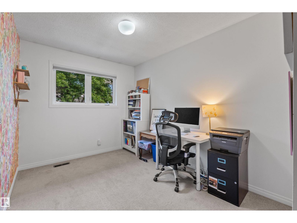
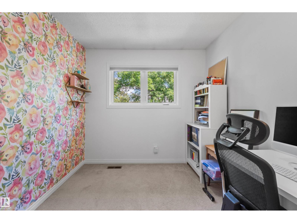
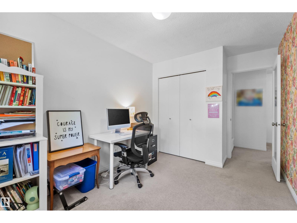
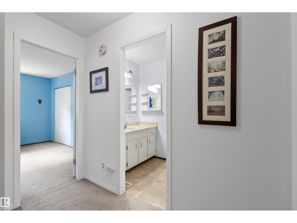
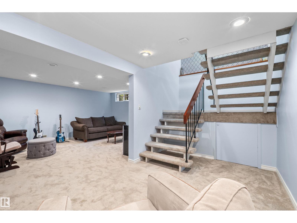
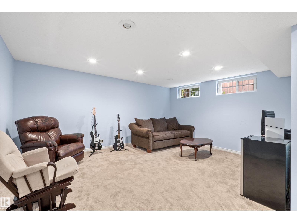
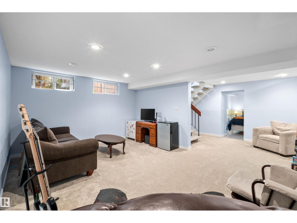
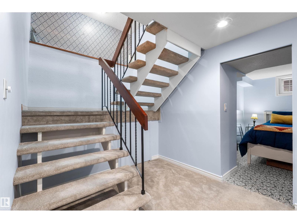
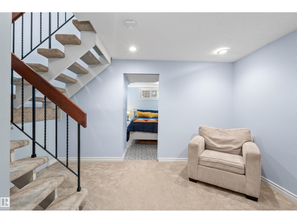
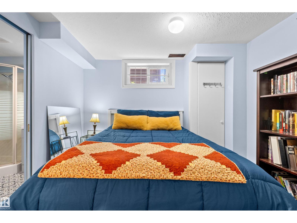
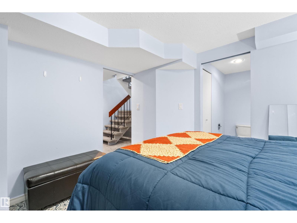
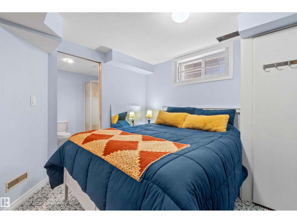
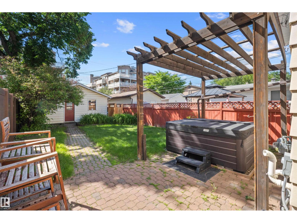
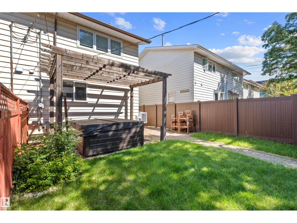
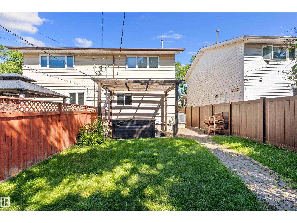
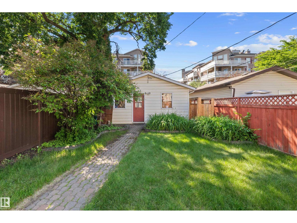
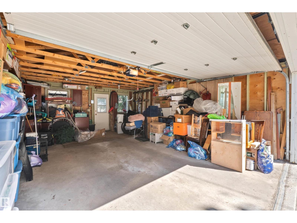
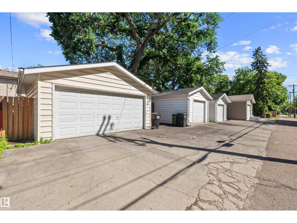
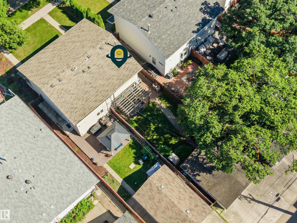
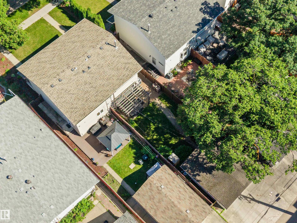
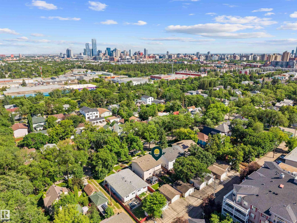
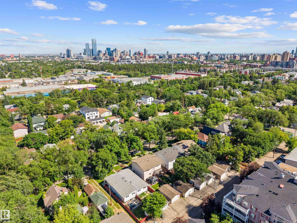
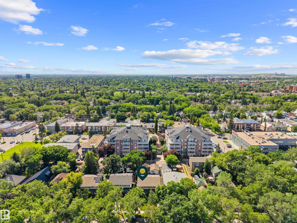
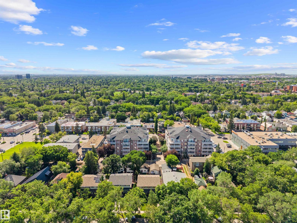
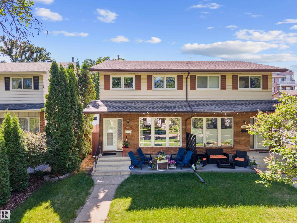
Welcome to Westmount, one of Edmonton's most established and sought-after neighbourhoods. Mature trees line the streets, offering privacy and a quiet, peaceful atmosphere that is genuinely hard to find. This well-appointed home lives larger than its 1,200 sq ft suggests, with a smart layout and a professionally added bedroom that gives you the flexibility you need. The fully finished basement expands your living space considerably, and the double garage keeps things practical year-round. Out back, you have your own private retreat, complete with a hot tub that makes Alberta winters something to look forward to. Homes in Westmount move. Book your showing before this one does. (id:34056)
Property Details
|
MLS® Number |
E4498148 |
|
Property Type |
Single Family |
|
Neigbourhood |
Westmount |
|
Amenities Near By |
Playground, Public Transit, Shopping |
|
Features |
Lane |
|
Parking Space Total |
4 |
Building
|
Bathroom Total |
3 |
|
Bedrooms Total |
4 |
|
Appliances |
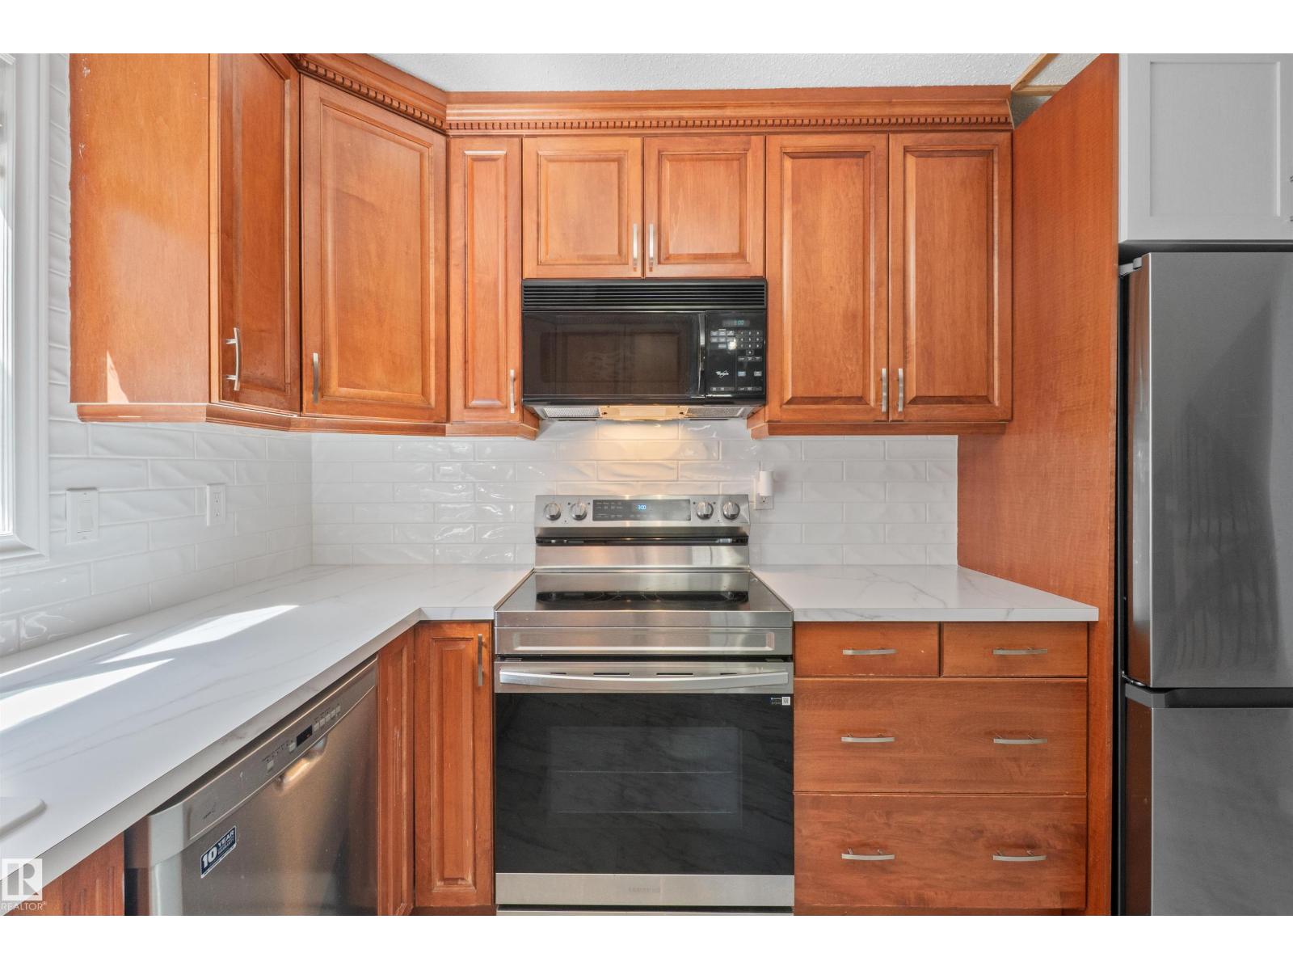
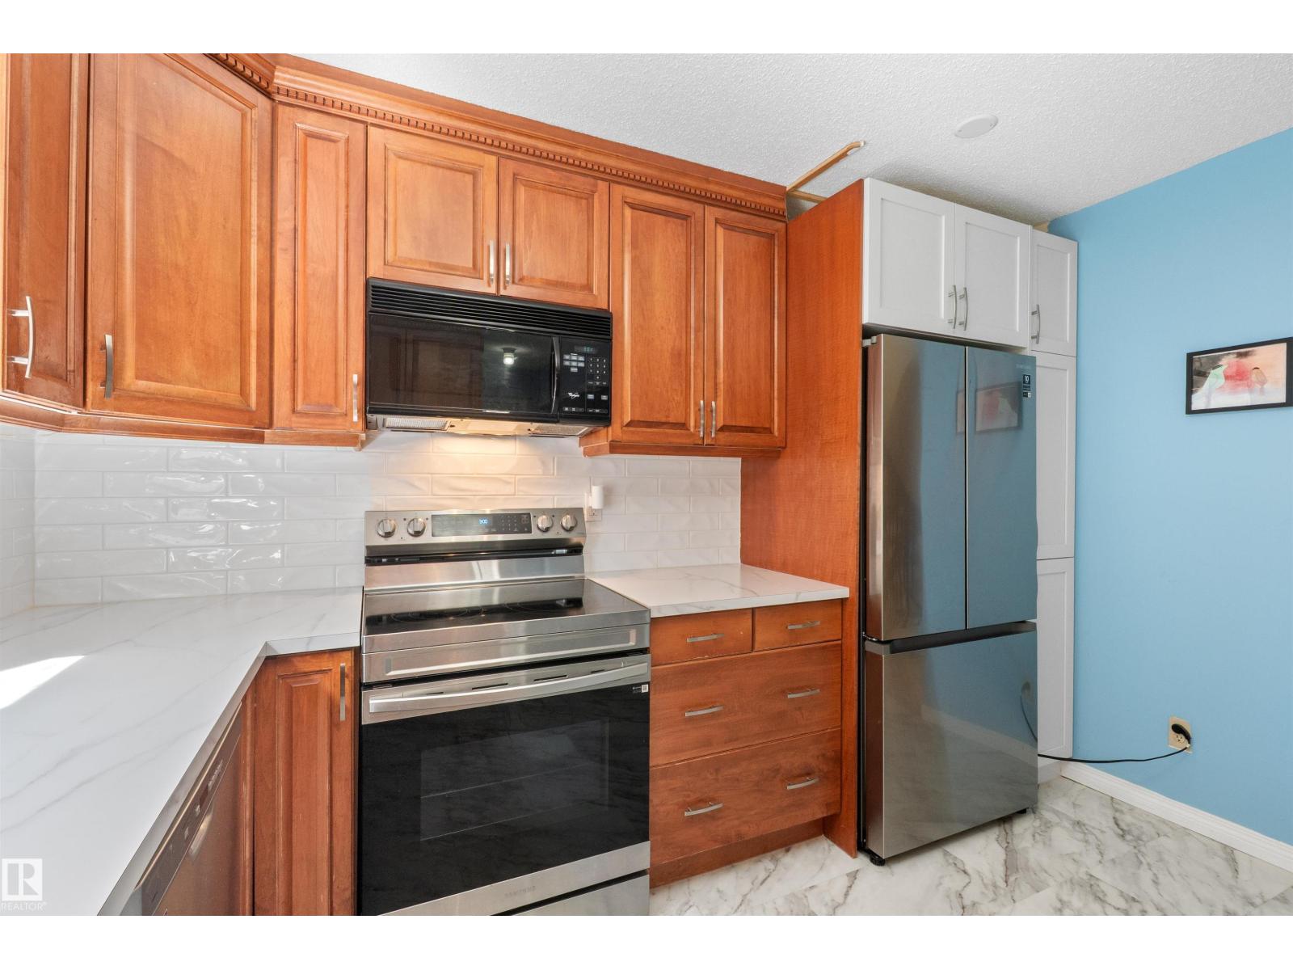
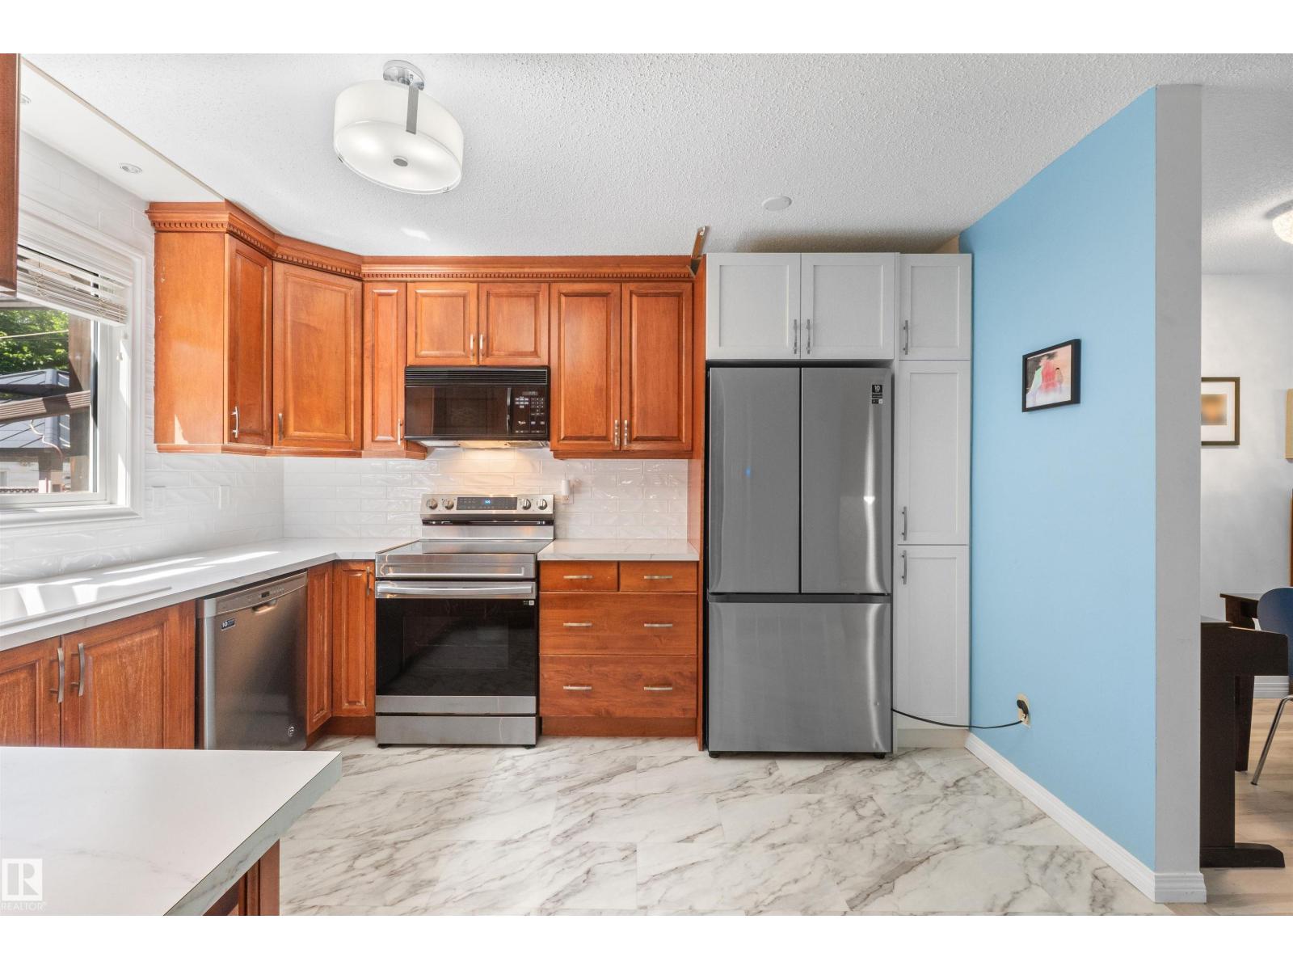
Dishwasher, Dryer, Microwave Range Hood Combo, Refrigerator, Stove, Washer, Window Coverings |
|
Basement Development |
Finished |
|
Basement Type |
Full (finished) |
|
Constructed Date |
1977 |
|
Construction Style Attachment |
Semi-detached |
|
Half Bath Total |
1 |
|
Heating Type |
Forced Air |
|
Stories Total |
2 |
|
Size Interior |
1,200 Sqft |
|
Type |
Duplex |
Parking
Land
|
Acreage |
No |
|
Land Amenities |
Playground, Public Transit, Shopping |
|
Size Irregular |
347.9 |
|
Size Total |
347.9 M2 |
|
Size Total Text |
347.9 M2 |
Rooms
| Level | Type | Length | Width | Dimensions |
|---|
|
Basement |
Den | | |
16'6 x 21'4 |
|
Basement |
Bedroom 4 | | |
9'11 x 11'1 |
|
Main Level |
Living Room | | |
17'7 x 13'1 |
|
Main Level |
Dining Room | | |
9'7" x 8'8 |
|
Main Level |
Kitchen | | |
10'9 x 11'1 |
|
Upper Level |
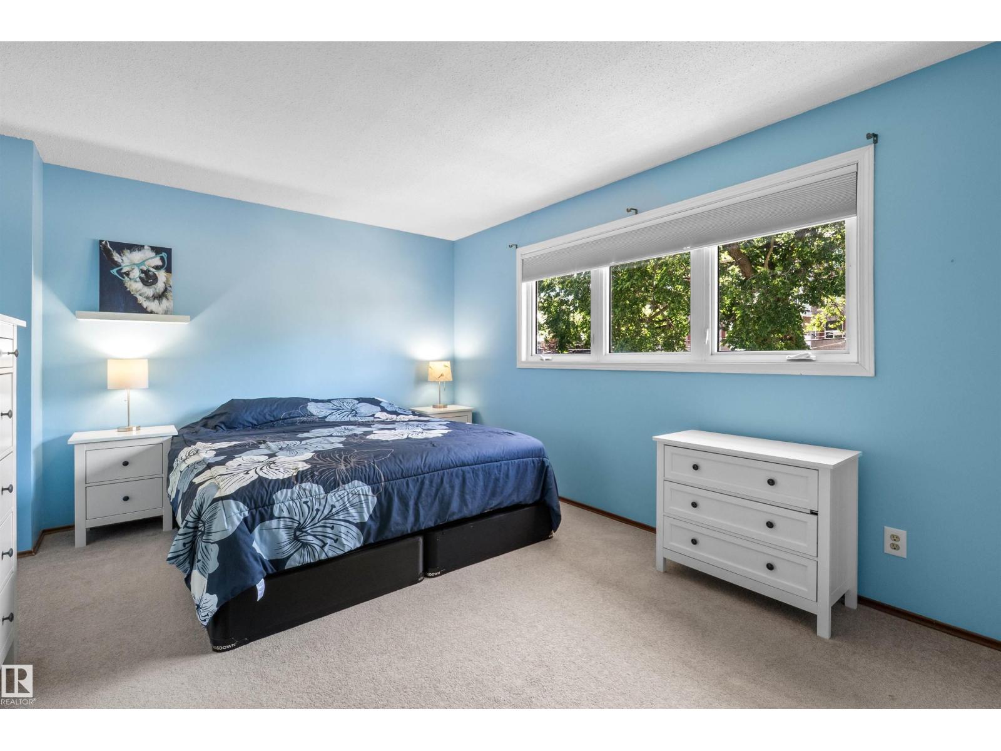
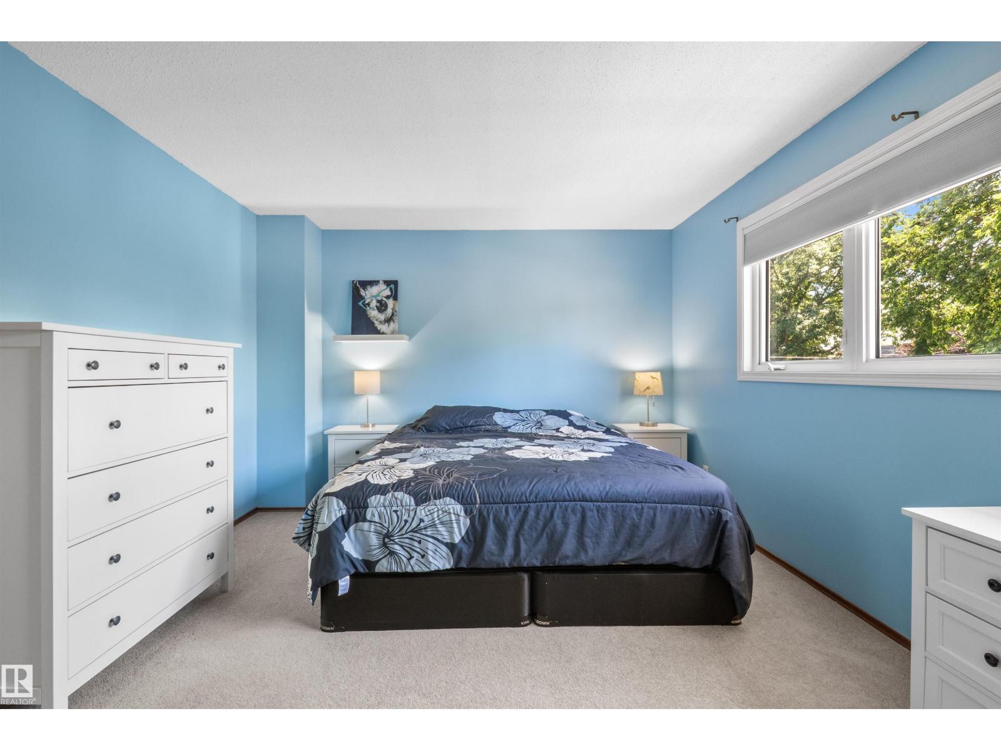
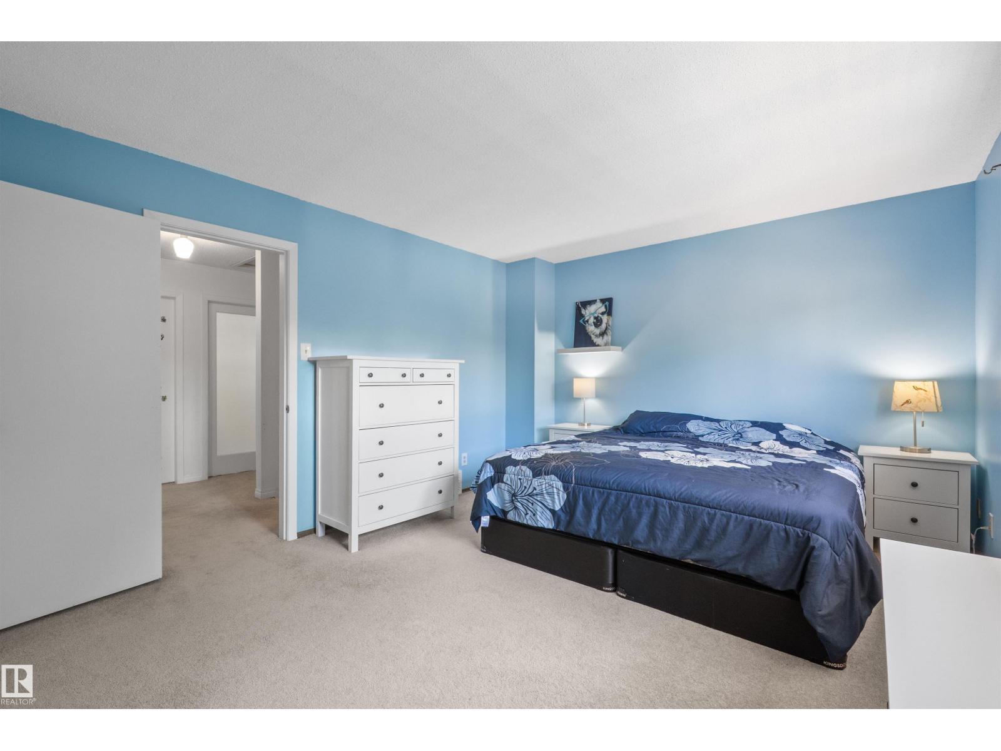
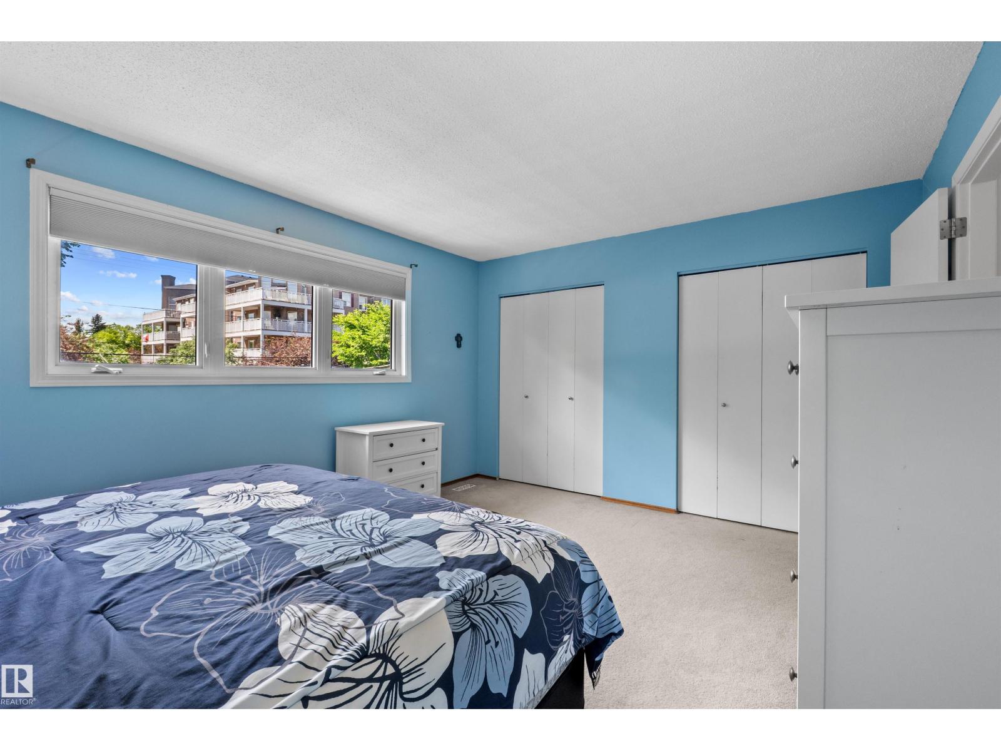
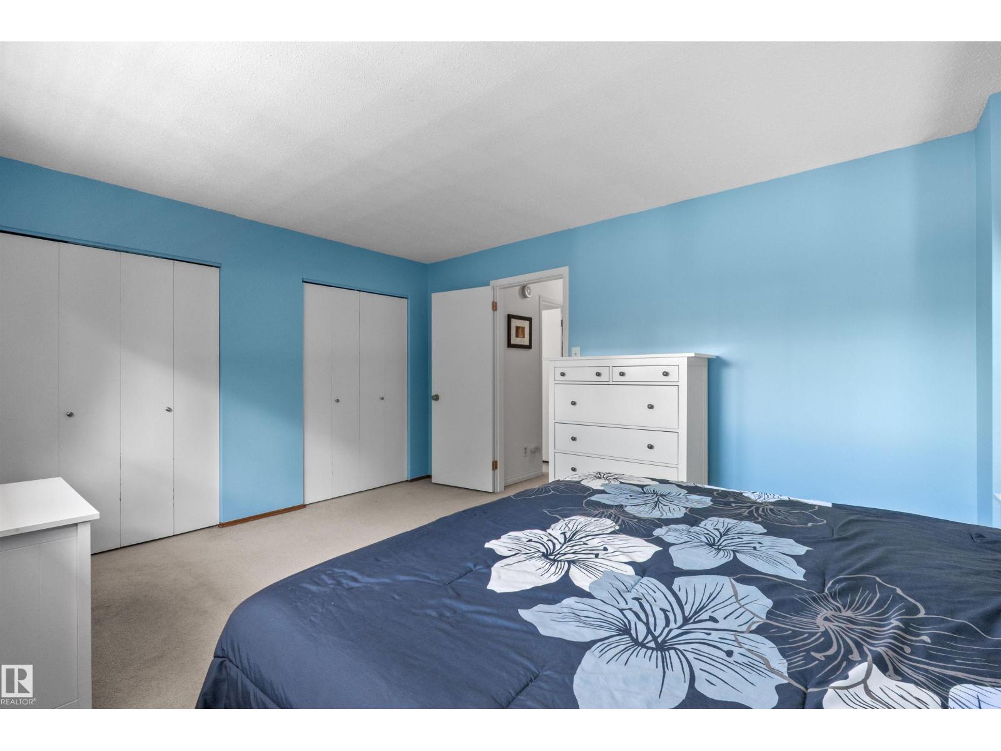
Primary Bedroom | | |
15'3 x 11'11 |
|
Upper Level |
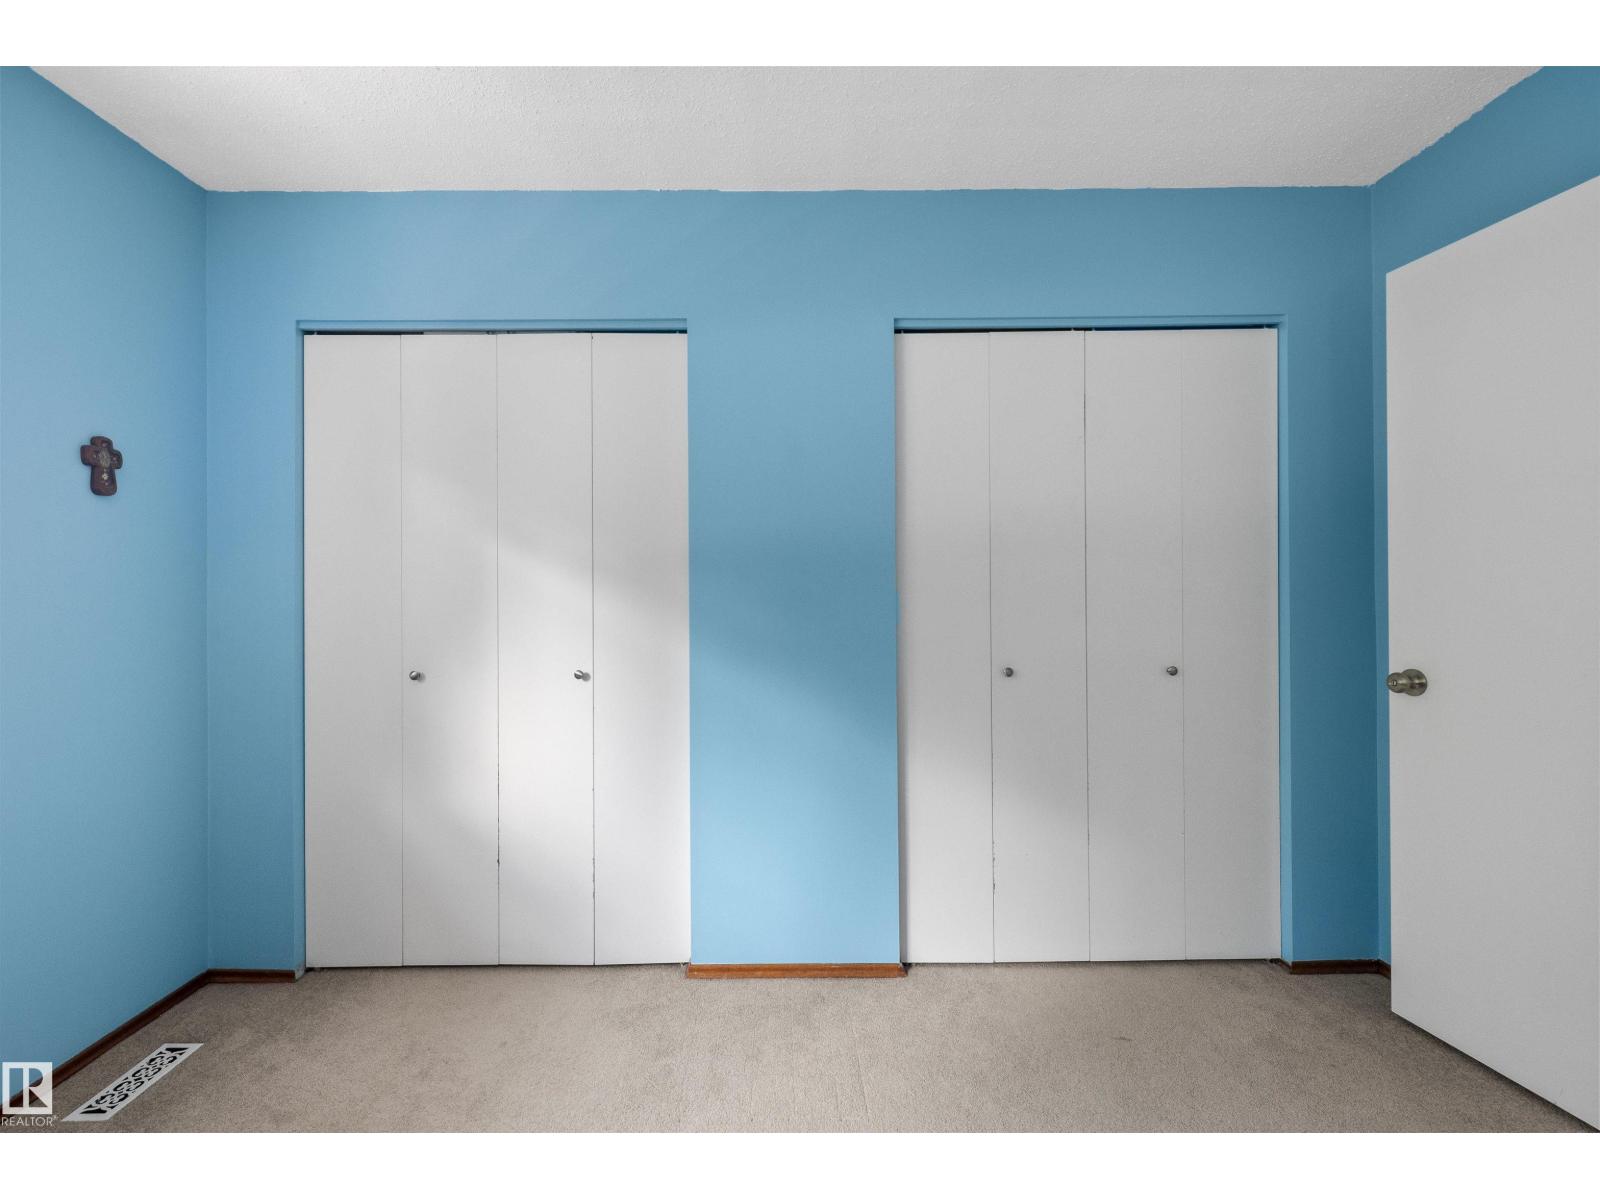
Bedroom 2 | | |
8'7 x 13'5 |
|
Upper Level |
Bedroom 3 | | |
8'8 x 13'5 |