4 Bedroom
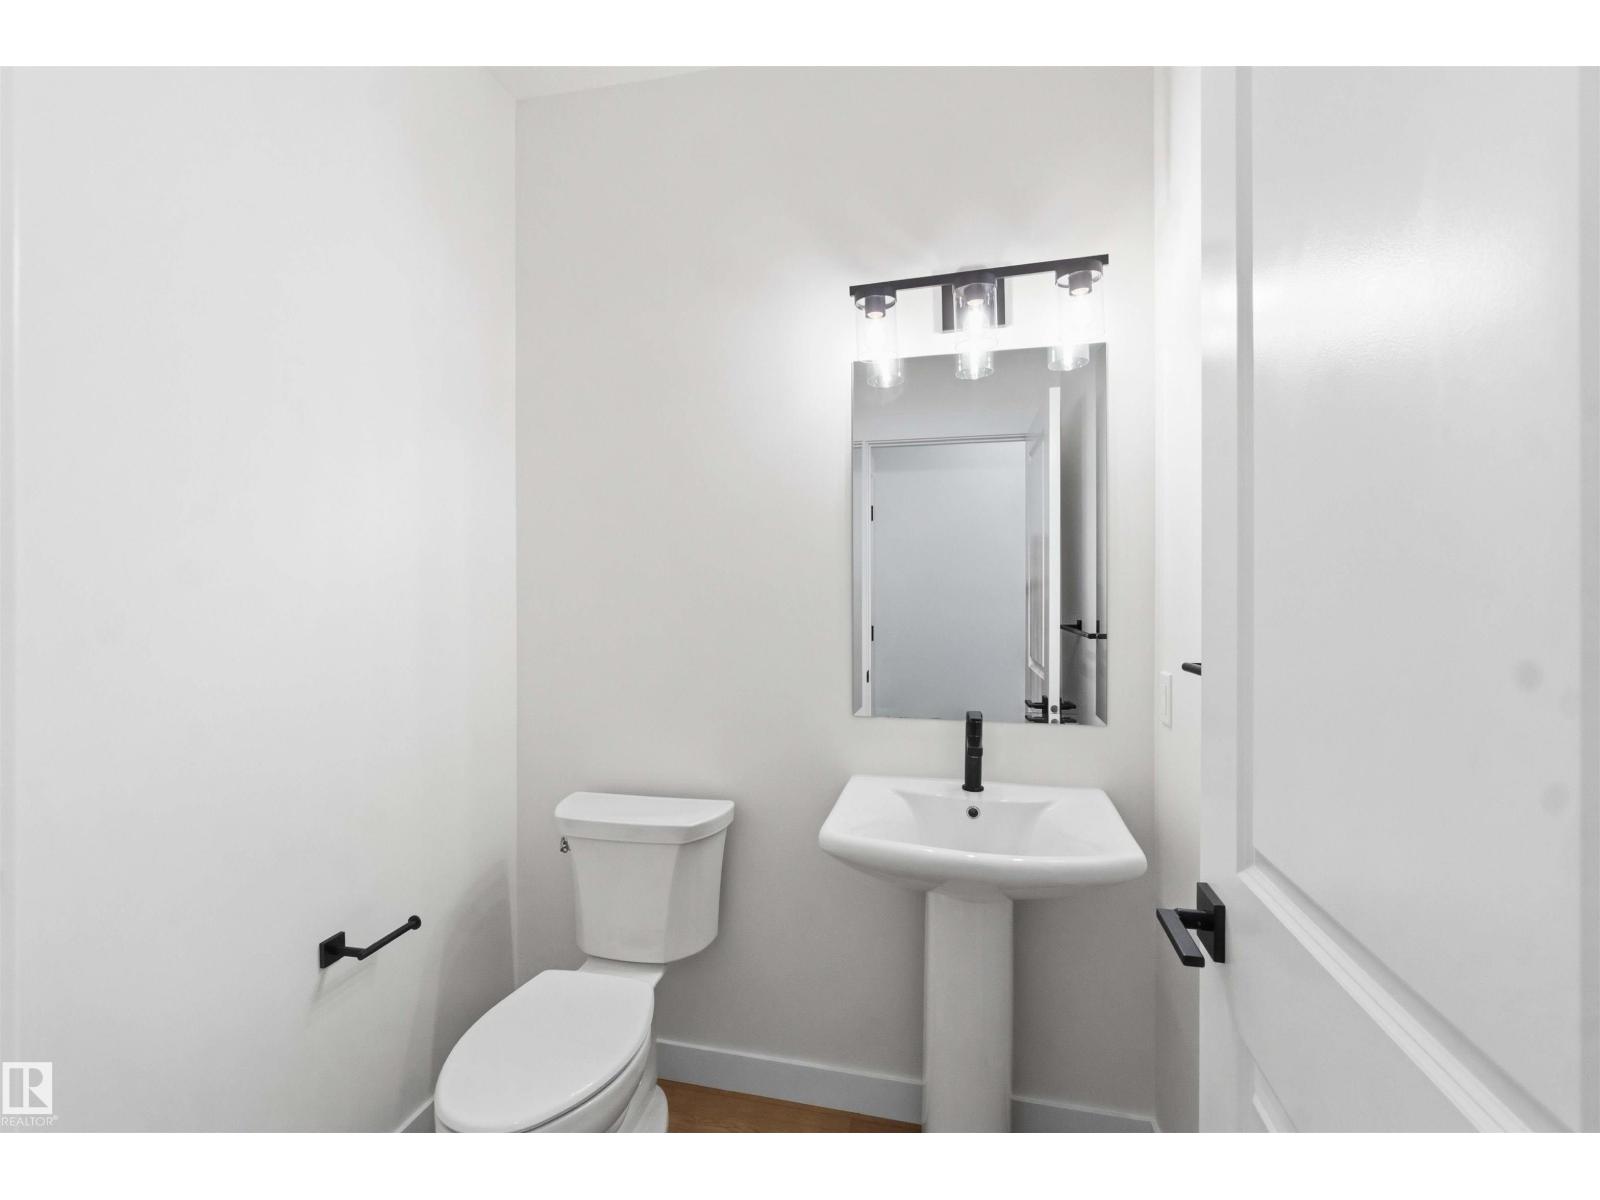
3 Bathroom
2,411 sqft
Fireplace
Forced Air
$674,888
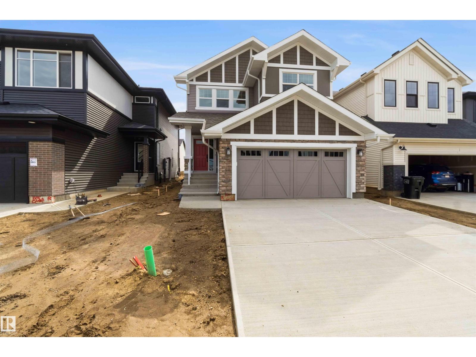
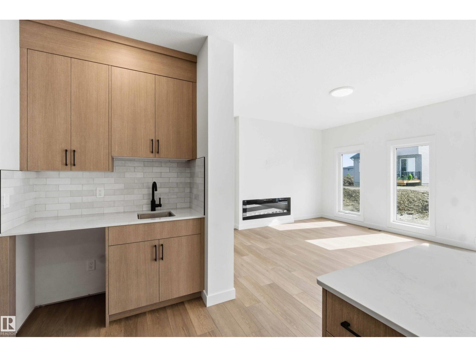
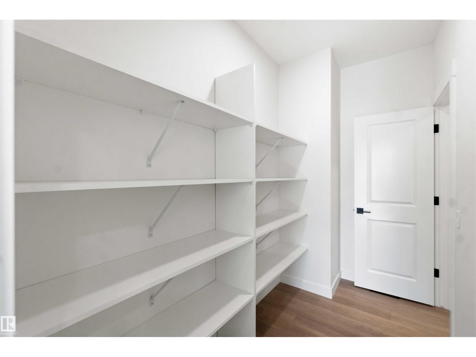
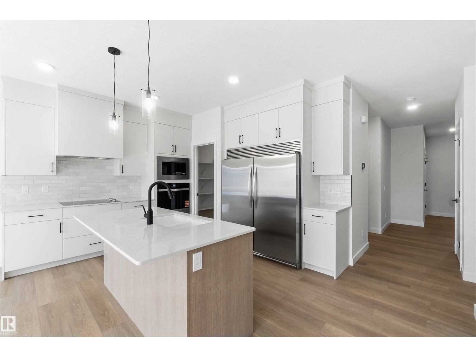
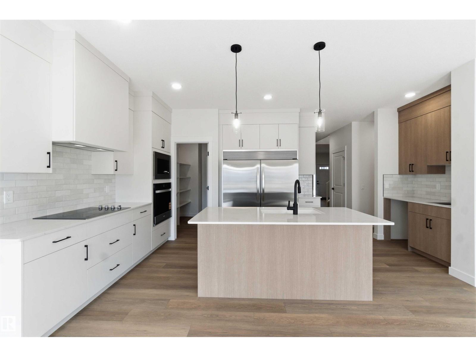
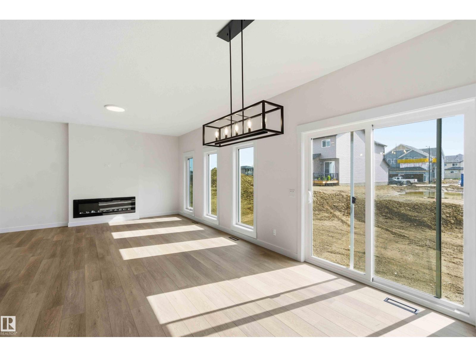
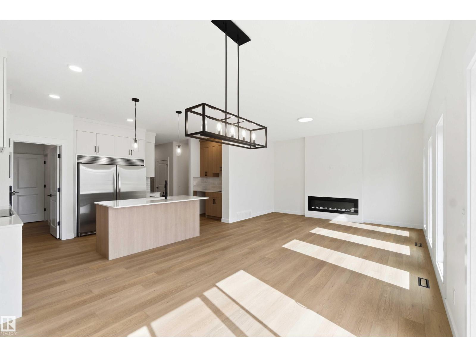
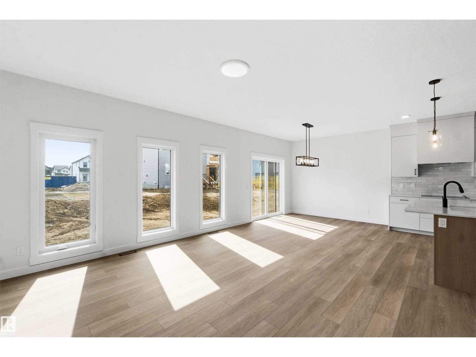
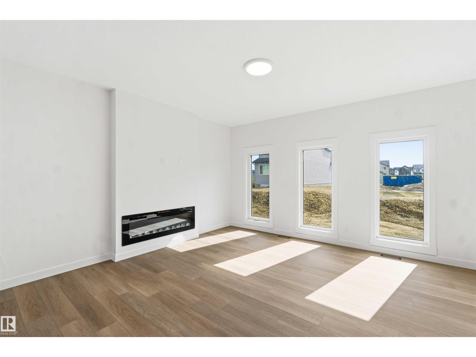
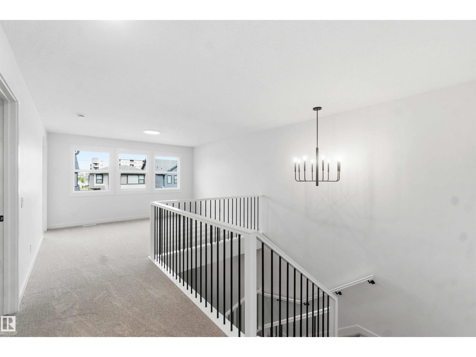
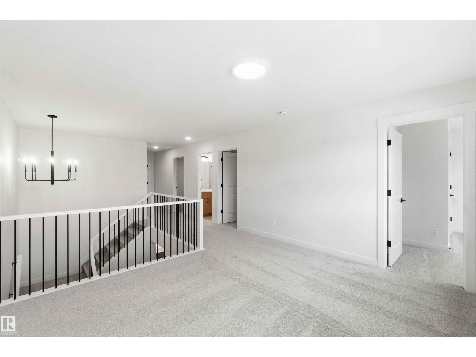
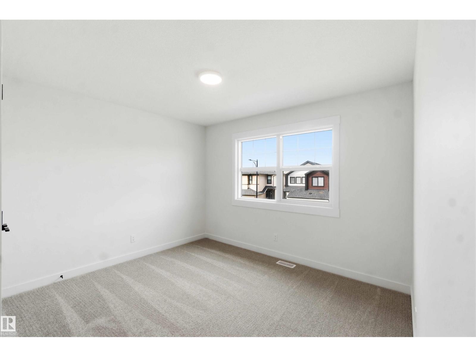
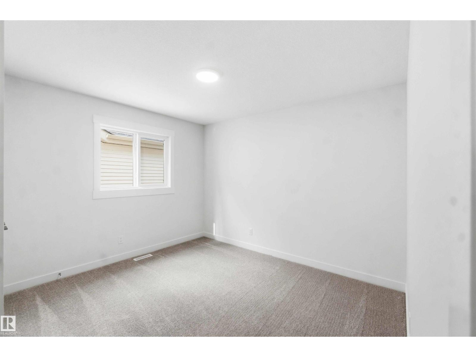
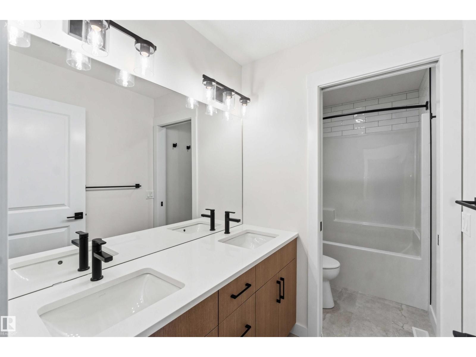
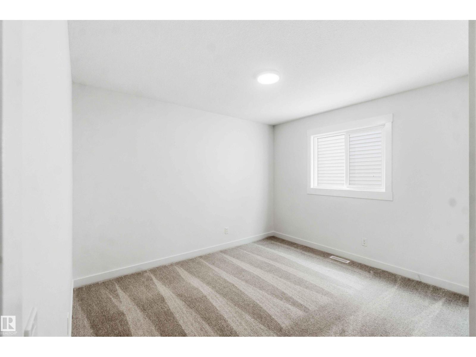
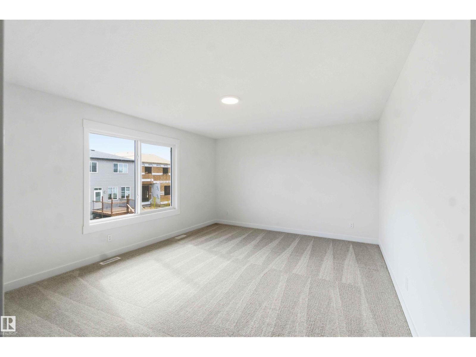
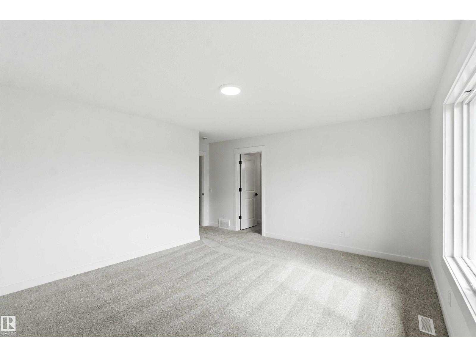
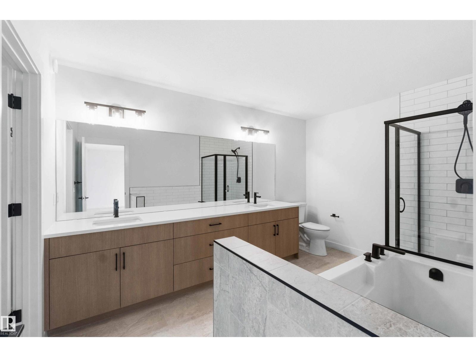
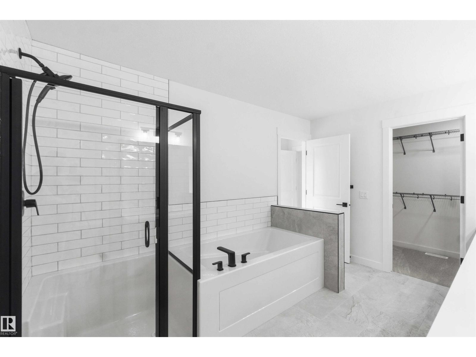
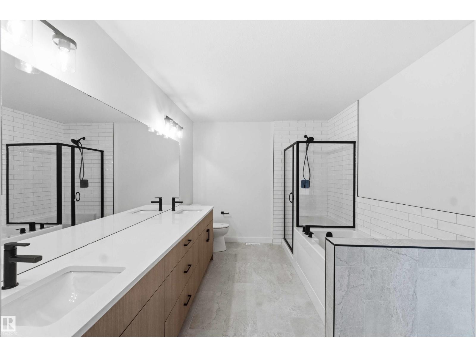
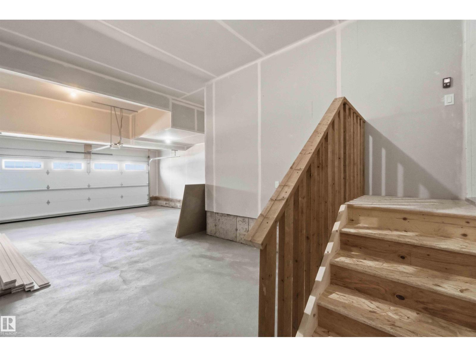
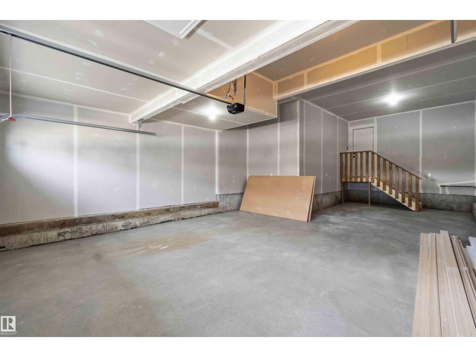
This stunning home showcases an executive chef's kitchen featuring a full-size fridge and freezer, premium built-in appliances, and an abundance of workspace for entertaining. The open-concept floor plan is designed for modern living, offering seamless flow between the kitchen, dining, and living areas. Upstairs you'll find 4 spacious bedrooms, a versatile bonus room, and a well-appointed main bath complete with double sinks. Primary room includes open 5 piece ensuite. Entertain in style with the built-in wine bar area, while the impressive triple tandem garage provides exceptional space for vehicles, storage, or a workshop. (id:34056)
Property Details
|
MLS® Number |
E4494923 |
|
Property Type |
Single Family |
|
Neigbourhood |
Chappelle Area |
|
Features |
See Remarks |
Building
|
Bathroom Total |
3 |
|
Bedrooms Total |
4 |
|
Appliances |
Dishwasher, Freezer, Hood Fan, Oven - Built-in, Microwave, Refrigerator, Stove |
|
Basement Development |
Unfinished |
|
Basement Type |
Full (unfinished) |
|
Constructed Date |
2026 |
|
Construction Style Attachment |
Detached |
|
Fireplace Fuel |
Electric |
|
Fireplace Present |
Yes |
|
Fireplace Type |
Unknown |
|
Half Bath Total |
1 |
|
Heating Type |
Forced Air |
|
Stories Total |
2 |
|
Size Interior |
2,411 Sqft |
|
Type |
House |
Parking
Land
|
Acreage |
No |
|
Size Irregular |
367.99 |
|
Size Total |
367.99 M2 |
|
Size Total Text |
367.99 M2 |
Rooms
| Level | Type | Length | Width | Dimensions |
|---|
|
Main Level |
Living Room | | |
Measurements not available |
|
Main Level |
Dining Room | | |
Measurements not available |
|
Main Level |
Kitchen | | |
Measurements not available |
|
Upper Level |
Primary Bedroom | | |
Measurements not available |
|
Upper Level |
Bedroom 2 | | |
Measurements not available |
|
Upper Level |
Bedroom 3 | | |
Measurements not available |
|
Upper Level |
Bedroom 4 | | |
Measurements not available |
|
Upper Level |
Bonus Room | | |
Measurements not available |