3 Bedroom
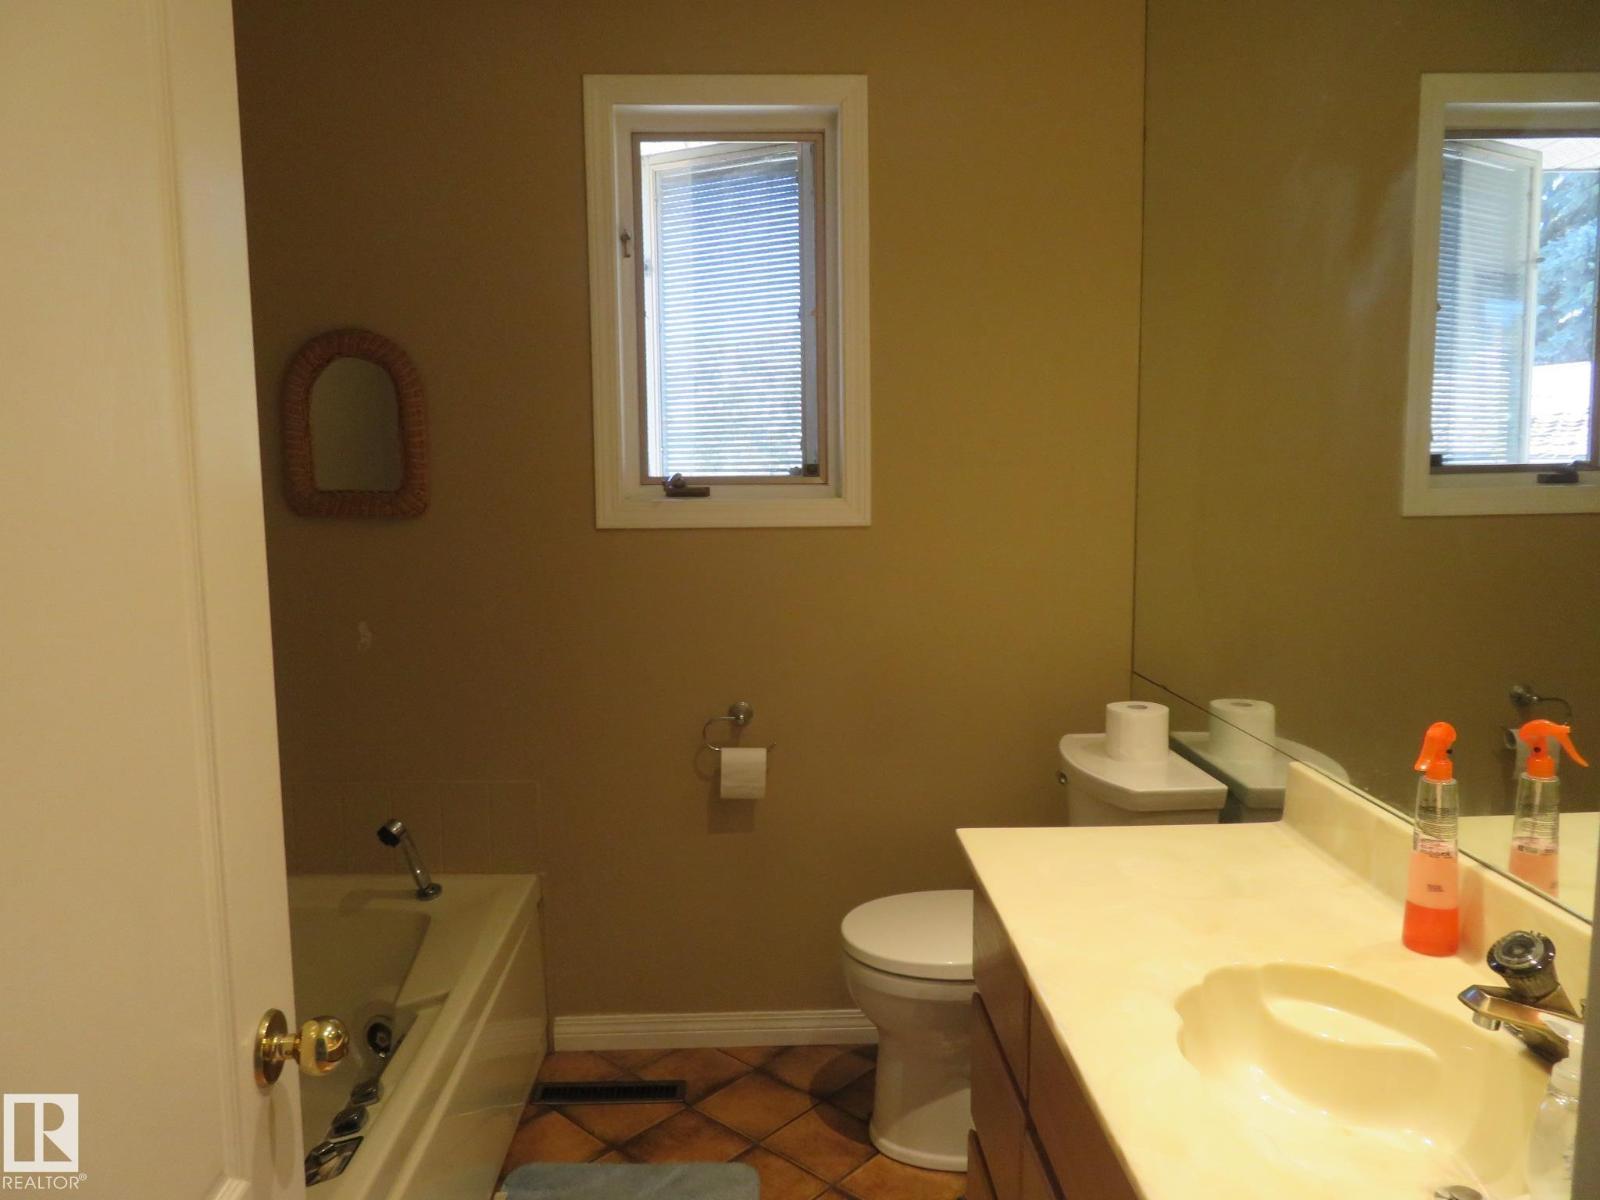
2 Bathroom
1,238 sqft
Bungalow
Forced Air
$818,800
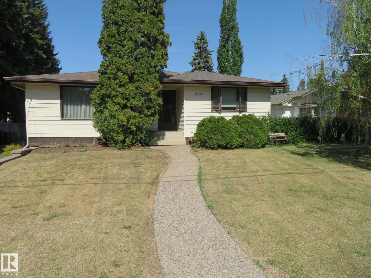
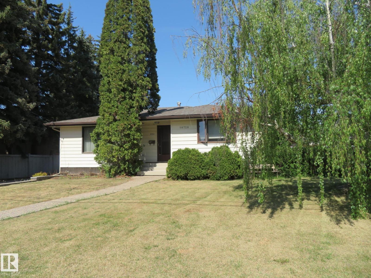
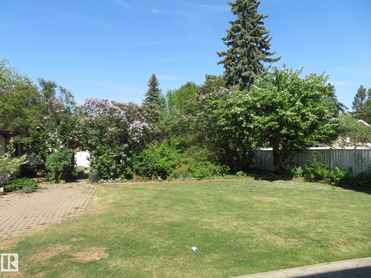
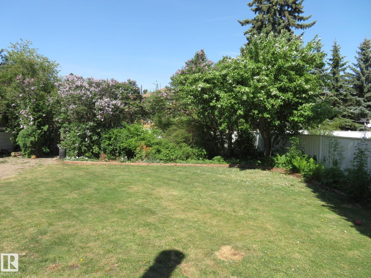
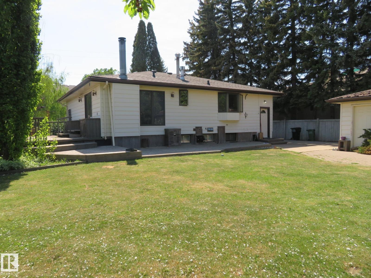
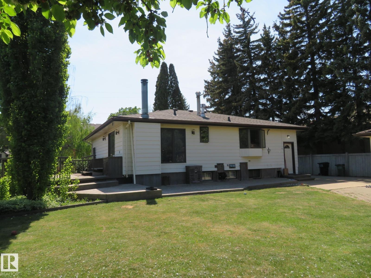
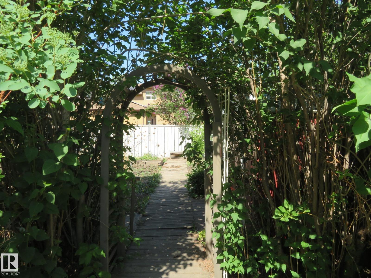
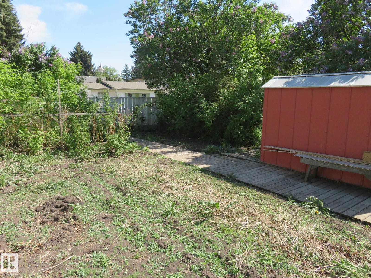
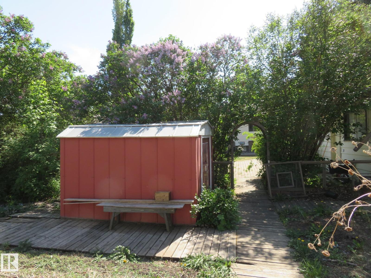
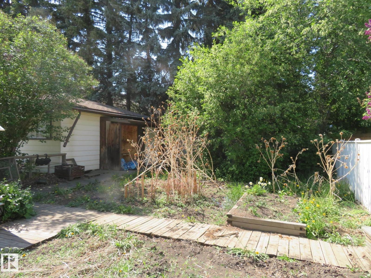
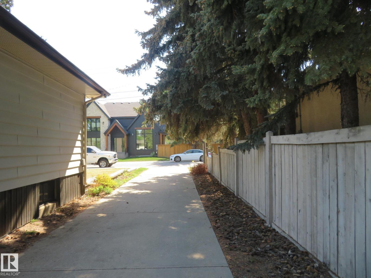
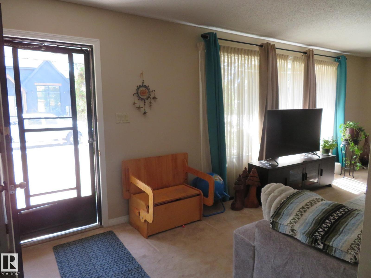
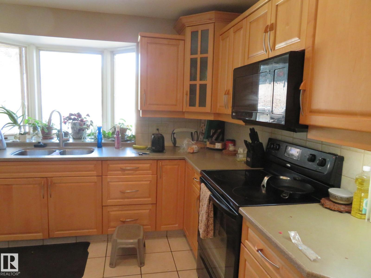
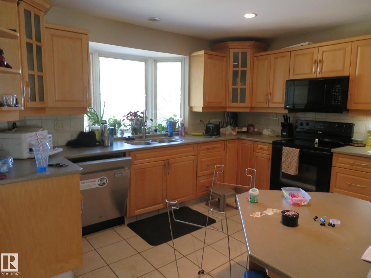
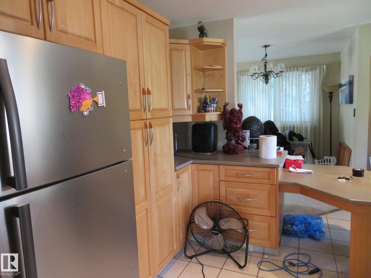
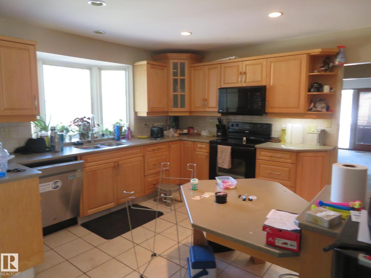
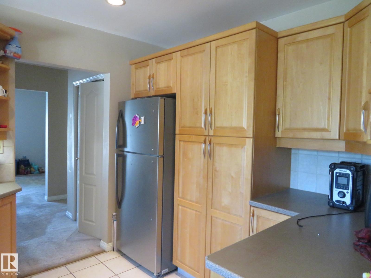
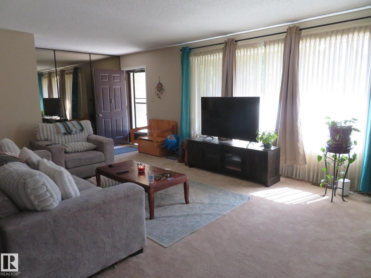
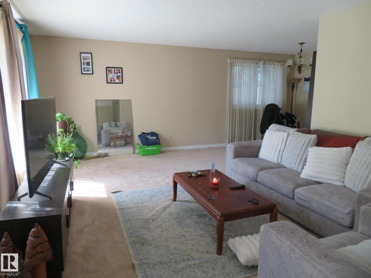
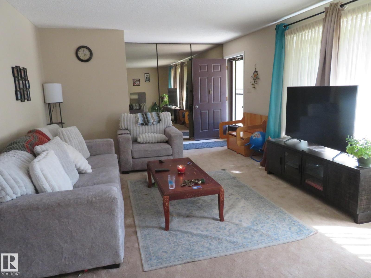
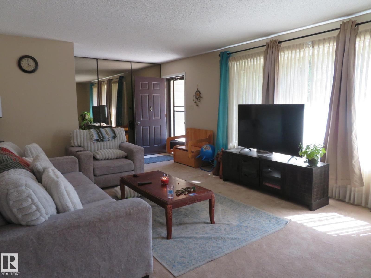
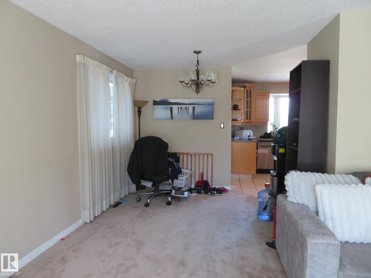
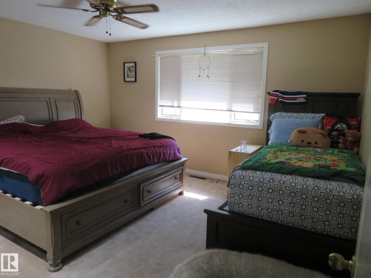
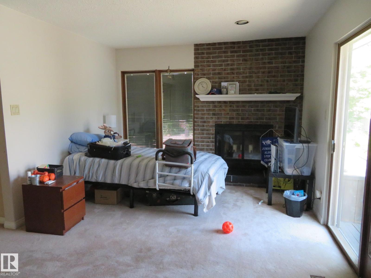
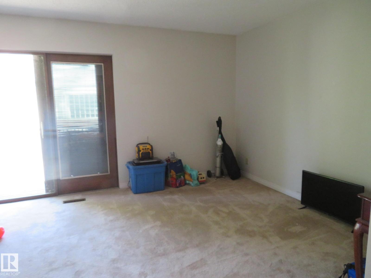
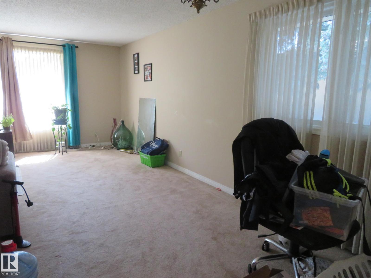
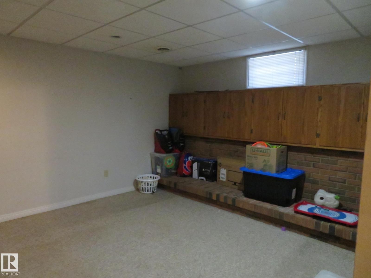
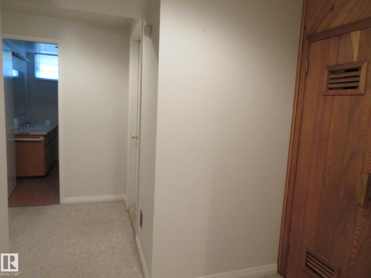
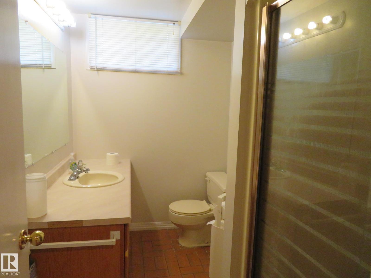
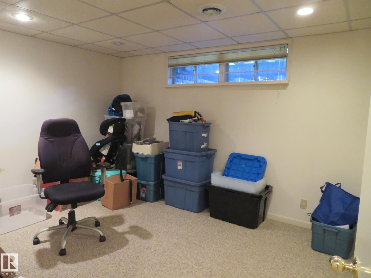
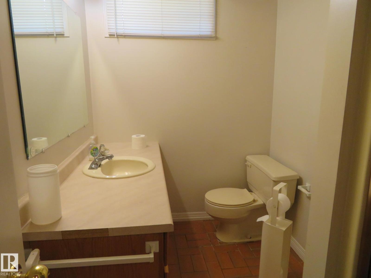
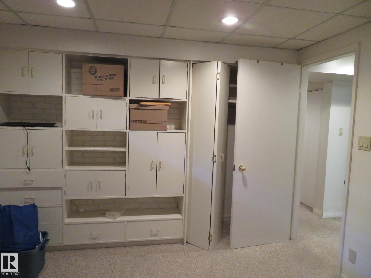
This property might have an incredible potential as it has endless redevelopment options. This bungalow sits on a huge, 75x145 ft lot and it is located on a quiet tree-lined street, in the community of Pleasantview. Spacious family home features: Large living room, formal dining room, main floor family room with fireplace, 3 Bedrooms, 2 Baths, & a fully finished basement. It is within minutes of some of the best schools in Edmonton, University Hospital, U of A campus, Southgate Mall/LRT & it has a short, 15 minutes, drive to Downtown. Great access to Angus Murray Park (w/ a skating rink), which is just down the road, tennis & basketball courts, community park, playground & MORE! Take a drive around this community and you’ll see why it is one of the most highly sought areas in Edmonton for infill development! Great opportunity for future development! Oversized detached garage & MUCH MORE! (id:34056)
Property Details
|
MLS® Number |
E4491845 |
|
Property Type |
Single Family |
|
Neigbourhood |
Pleasantview (Edmonton) |
|
Amenities Near By |
Playground, Public Transit, Schools, Shopping |
|
Features |
Flat Site |
|
Structure |
Deck |
Building
|
Bathroom Total |
2 |
|
Bedrooms Total |
3 |
|
Appliances |
Dishwasher, Dryer, Microwave Range Hood Combo, Refrigerator, Stove, Washer |
|
Architectural Style |
Bungalow |
|
Basement Development |
Finished |
|
Basement Type |
Full (finished) |
|
Constructed Date |
1964 |
|
Construction Style Attachment |
Detached |
|
Heating Type |
Forced Air |
|
Stories Total |
1 |
|
Size Interior |
1,238 Sqft |
|
Type |
House |
Parking
Land
|
Acreage |
No |
|
Land Amenities |
Playground, Public Transit, Schools, Shopping |
|
Size Irregular |
1011.44 |
|
Size Total |
1011.44 M2 |
|
Size Total Text |
1011.44 M2 |
Rooms
| Level | Type | Length | Width | Dimensions |
|---|
|
Basement |
Bedroom 2 | | |
Measurements not available |
|
Basement |
Bedroom 3 | | |
Measurements not available |
|
Basement |
Storage | | |
Measurements not available |
|
Main Level |
Living Room | | |
Measurements not available |
|
Main Level |
Dining Room | | |
Measurements not available |
|
Main Level |
Kitchen | | |
Measurements not available |
|
Main Level |
Family Room | | |
Measurements not available |
|
Main Level |
Primary Bedroom | | |
Measurements not available |