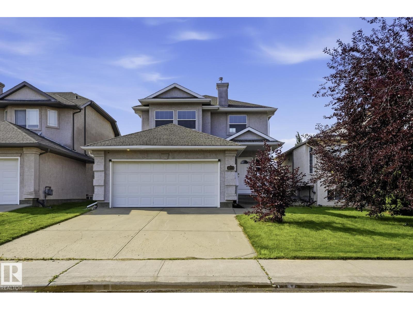
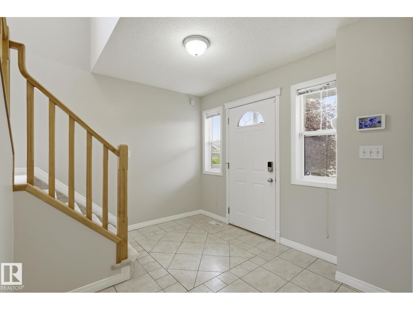
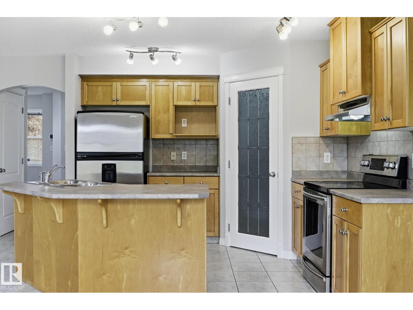
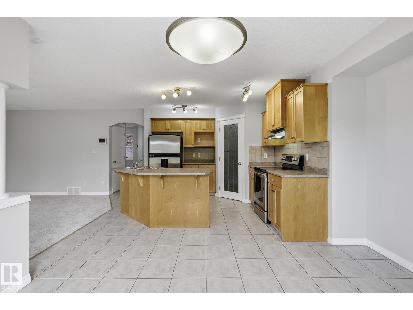
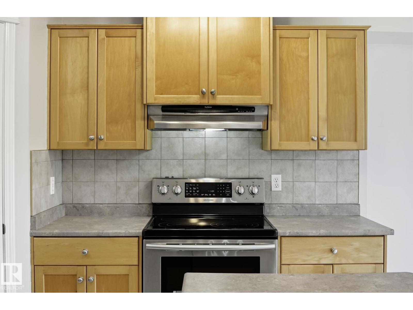
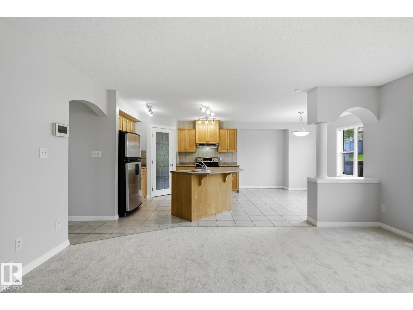
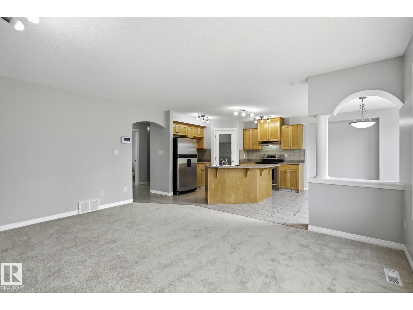
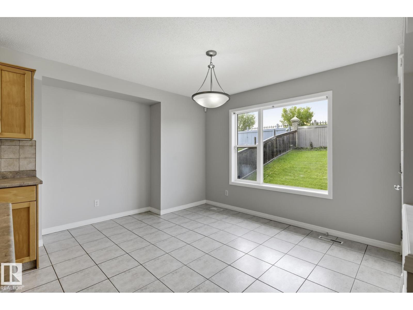
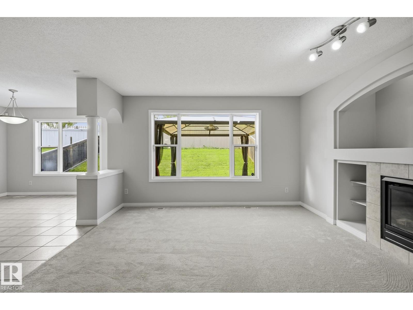
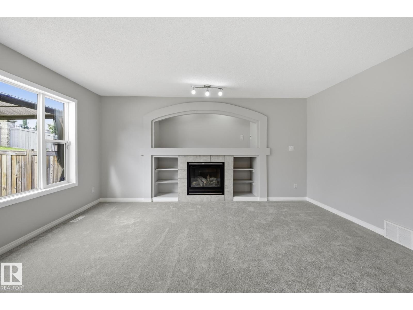
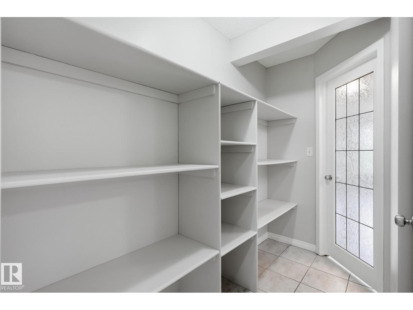
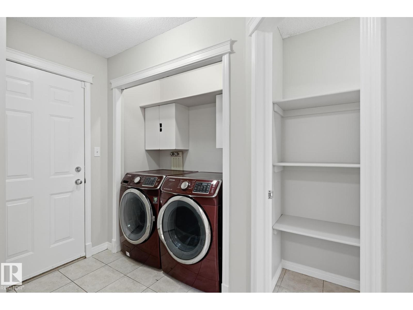
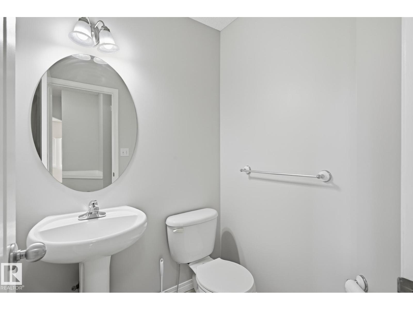
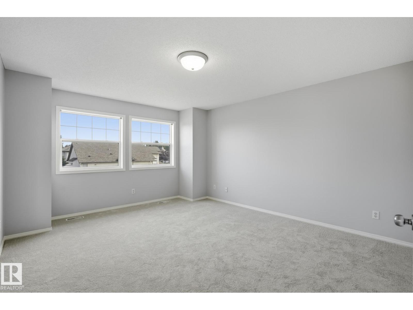
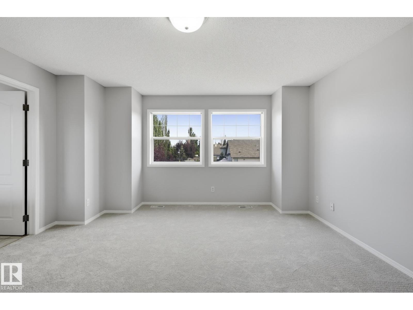
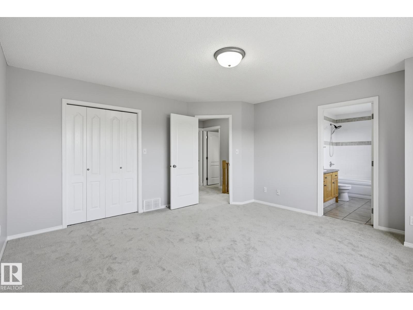
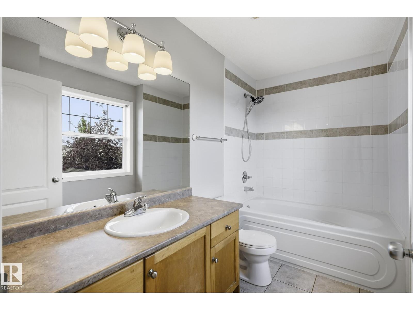
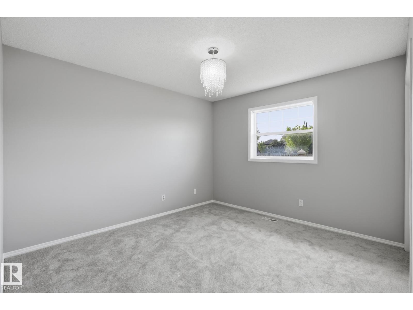
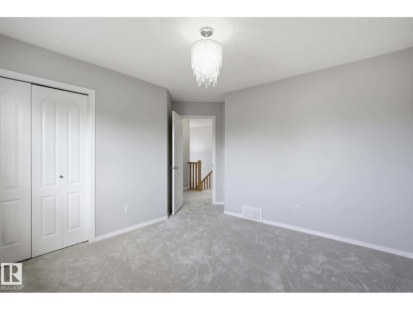
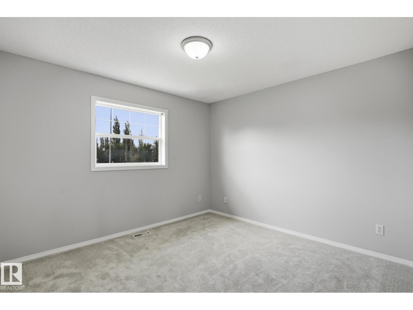
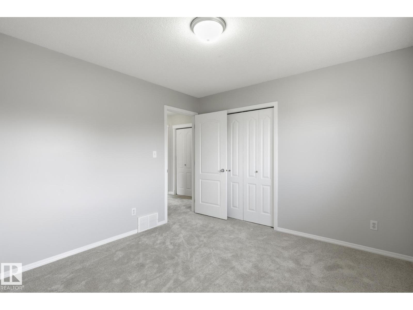
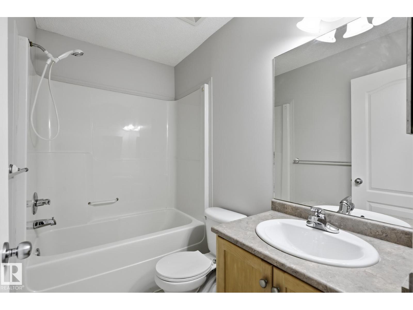
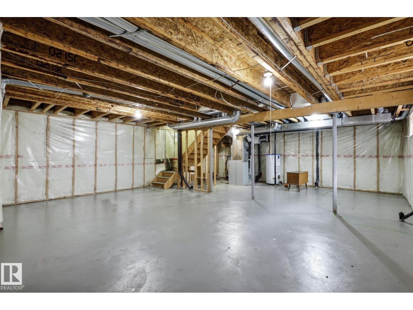
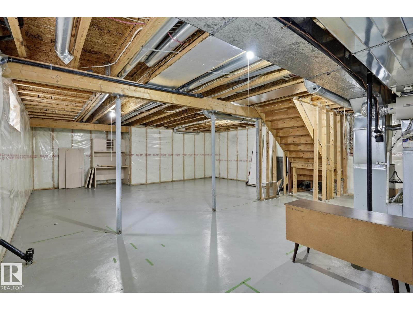
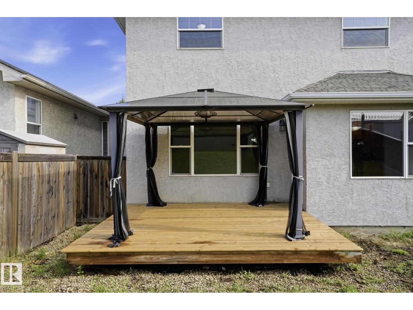
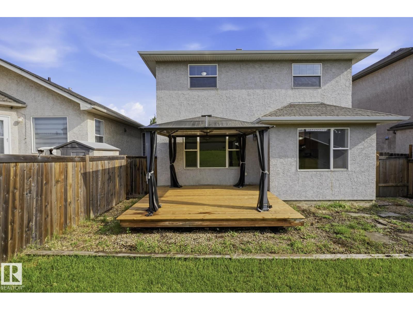
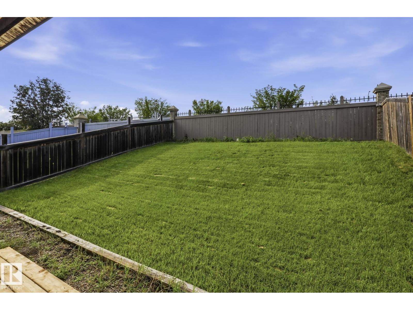
Welcome to this 1672sqft home,in the wonderful family community of Richford.From the moment you walk in,you will fall in love!The kitchen features maple cabinet,breakfast bar,walk-through pantry+large dining area(with patio door to the back deck).The open concept living room boasts a gas fireplace,built-in shelving+a large picture window with views of the backyard.The main floor is complete with a large front entry+laundry/mud room.Upstairs,you will find the primary bedroom offering a 4-piece ensuite+walk-in closet.The second level is complete with two more bedrooms+a 4pc bath.The basement is unfinished+waiting your personal touch.The sunny backyard features a 12x14 deck+gazebo.Situated on a quiet street just steps from a park and playground and a short distance to shopping(South Common),restaurants,major freeways+the airport.Move in+enjoy! (id:34056)
2:00 pm
Ends at:4:00 pm
| MLS® Number | E4503922 |
| Property Type | Single Family |
| Neigbourhood | Richford |
| Amenities Near By | Golf Course, Playground, Public Transit, Shopping |
| Features | Park/reserve |
| Parking Space Total | 4 |
| Structure | Deck |
| Bathroom Total | 3 |
| Bedrooms Total | 3 |
| Appliances | Dishwasher, Dryer, Microwave, Refrigerator, Stove, Washer, Window Coverings |
| Basement Development | Unfinished |
| Basement Type | Full (unfinished) |
| Constructed Date | 2002 |
| Construction Style Attachment | Detached |
| Half Bath Total | 1 |
| Heating Type | Forced Air |
| Stories Total | 2 |
| Size Interior | 1,672 Sqft |
| Type | House |
| Attached Garage |
| Acreage | No |
| Fence Type | Fence |
| Land Amenities | Golf Course, Playground, Public Transit, Shopping |
| Level | Type | Length | Width | Dimensions |
|---|---|---|---|---|
| Main Level | Living Room | 3.7 m | 3.85 m | 3.7 m x 3.85 m |
| Main Level | Kitchen | 3.22 m | 4.95 m | 3.22 m x 4.95 m |
| Upper Level | Primary Bedroom | 4.5 m | 4.6 m | 4.5 m x 4.6 m |
| Upper Level | Bedroom 2 | 2.5 m | 3.5 m | 2.5 m x 3.5 m |
| Upper Level | Bedroom 3 | 2.45 m | 3.31 m | 2.45 m x 3.31 m |
Contact us for more information

The trademarks REALTOR®, REALTORS®, and the REALTOR® logo are controlled by The Canadian Real Estate Association (CREA) and identify real estate professionals who are members of CREA. The trademarks MLS®, Multiple Listing Service® and the associated logos are owned by The Canadian Real Estate Association (CREA) and identify the quality of services provided by real estate professionals who are members of CREA. The trademark DDF® is owned by The Canadian Real Estate Association (CREA) and identifies CREA's Data Distribution Facility (DDF®)