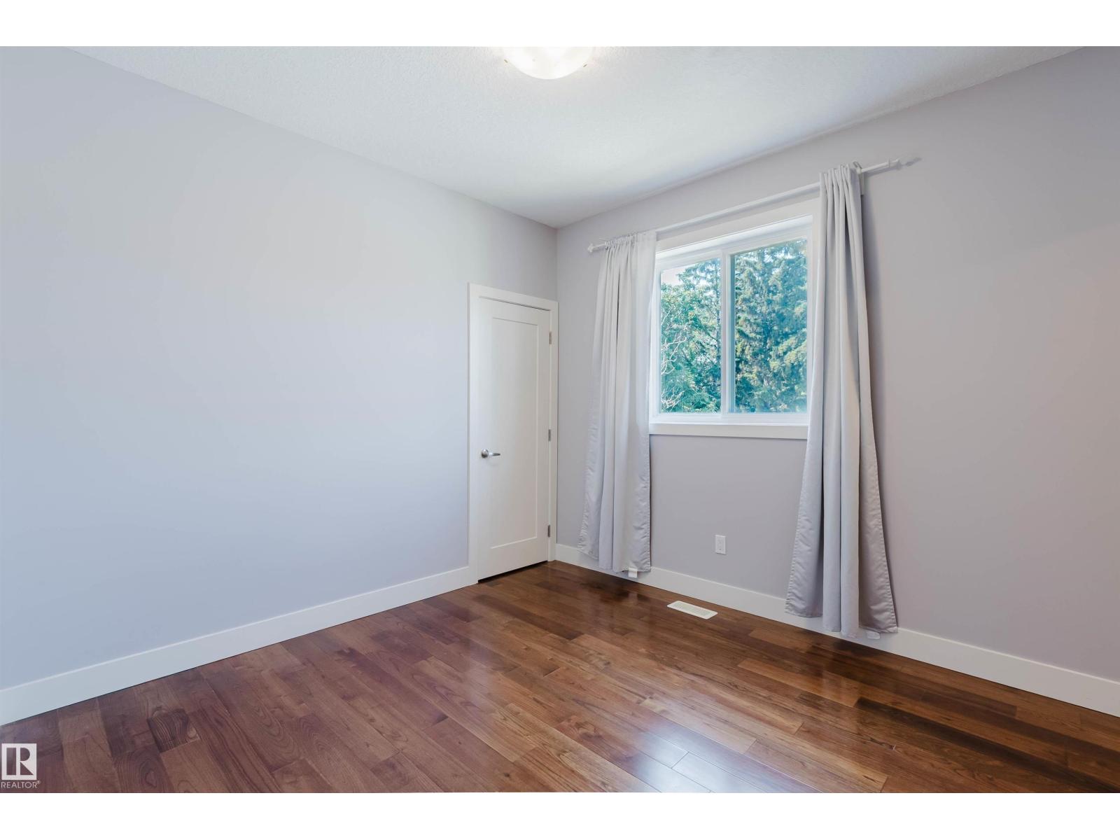
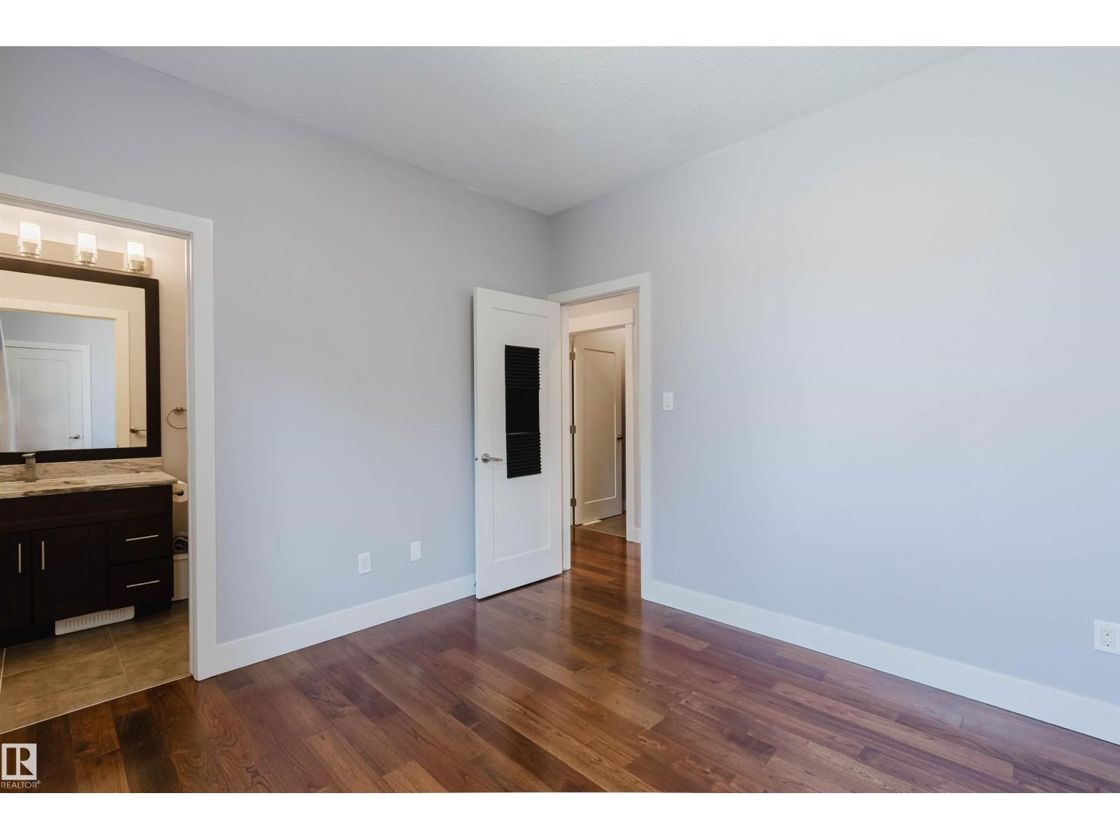
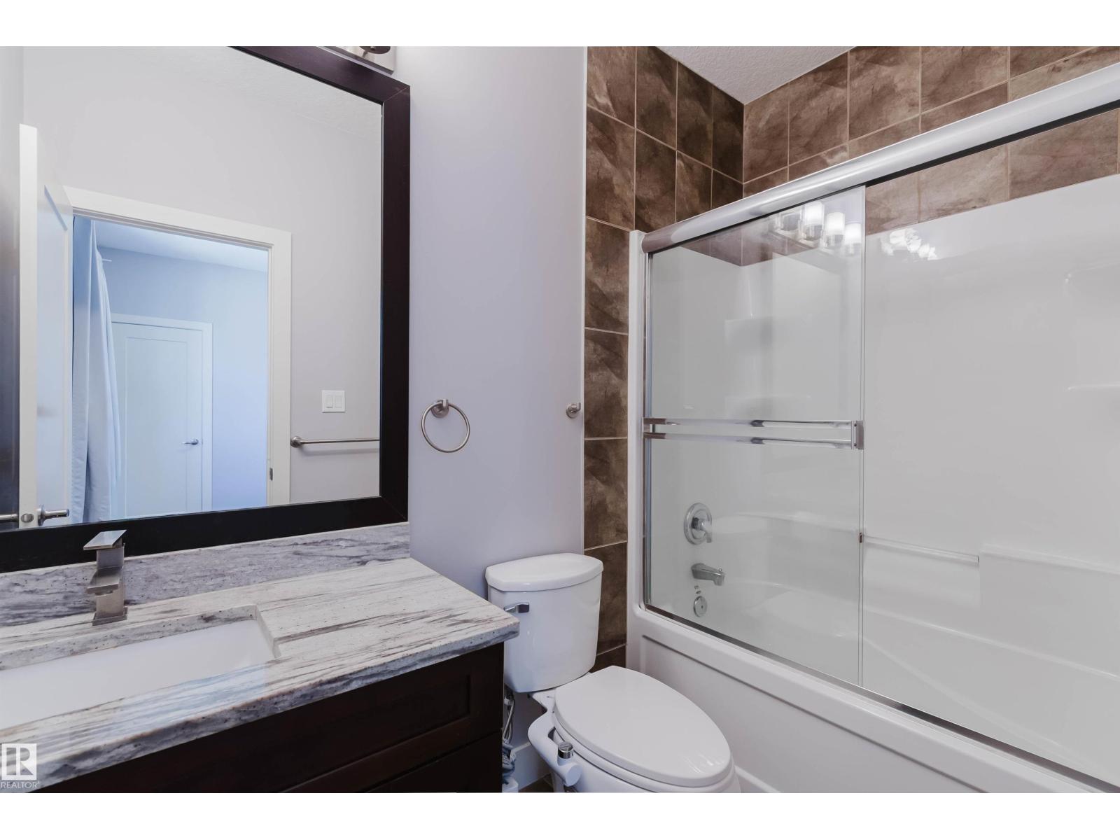
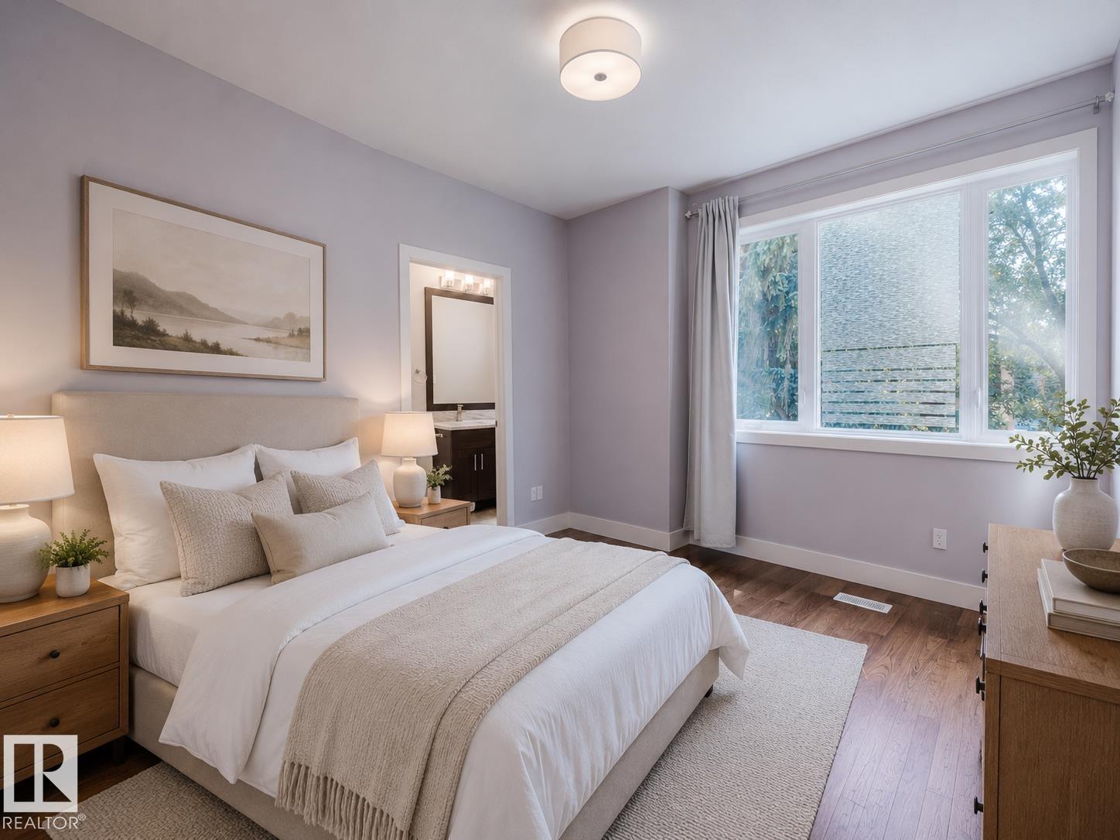
7 Bedroom
6 Bathroom
1,666 sqft
Forced Air
$699,000
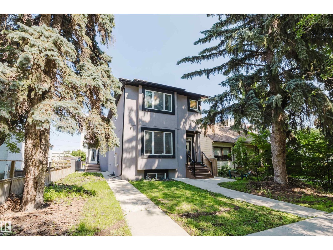
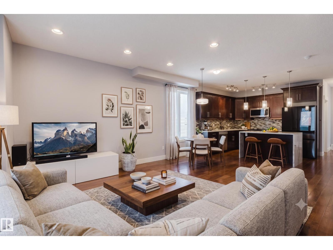
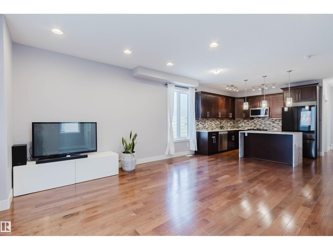
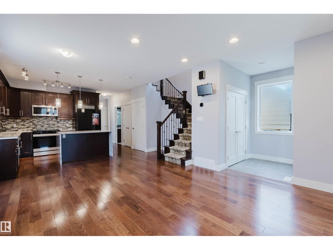
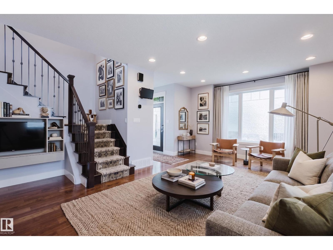
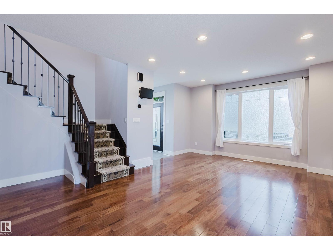
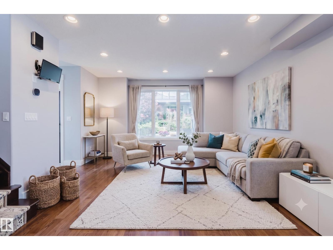
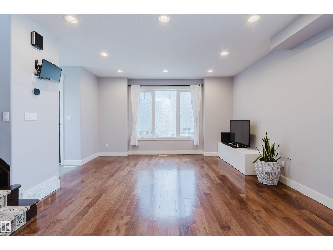
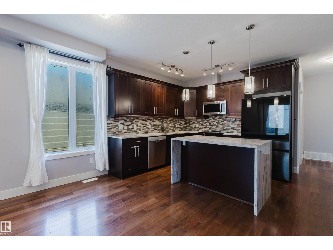
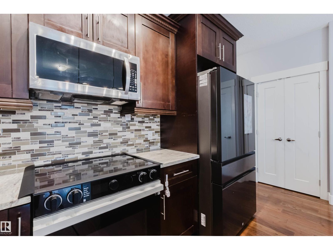
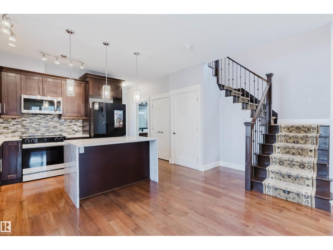
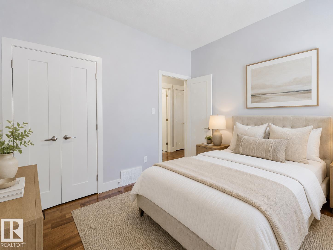
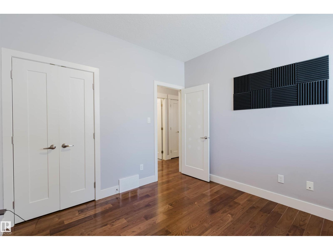
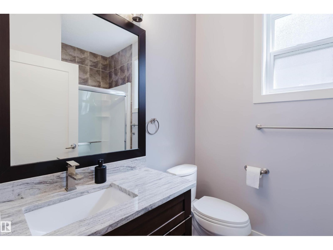
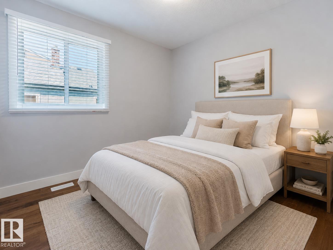
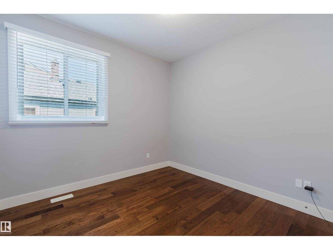
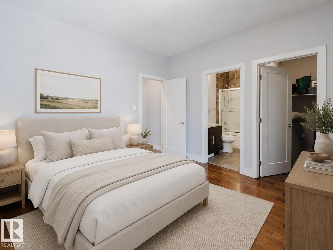
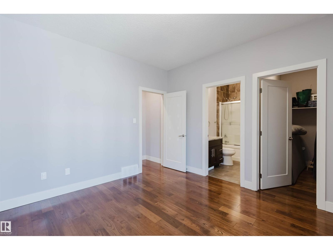
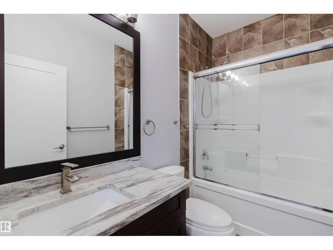
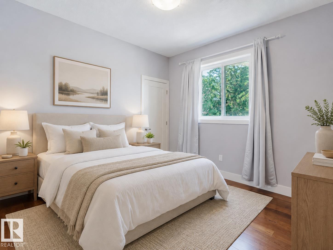
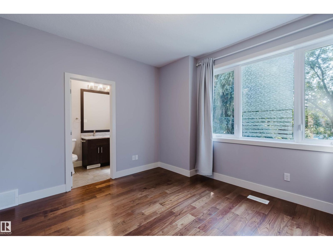
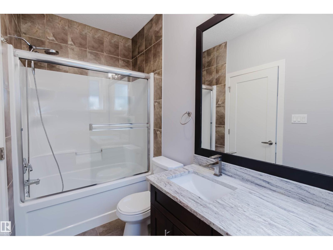
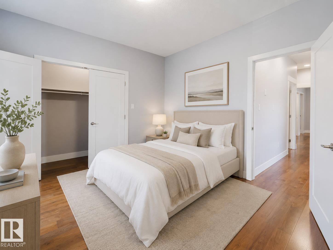
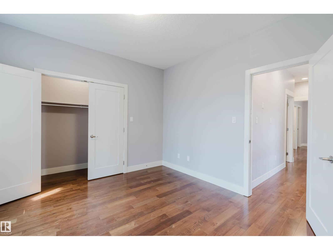
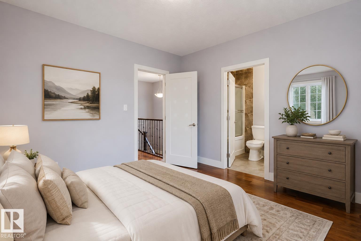
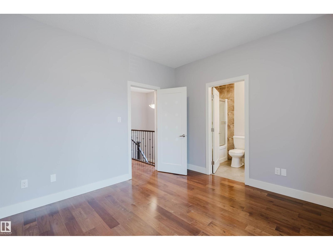
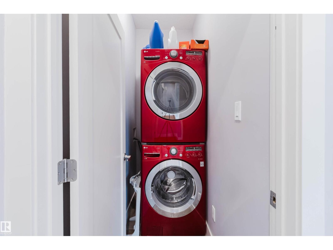
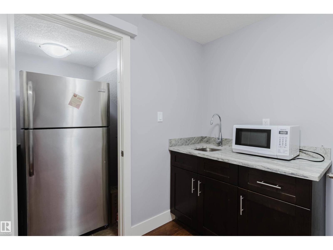
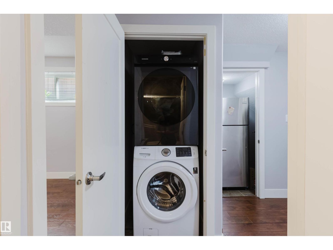
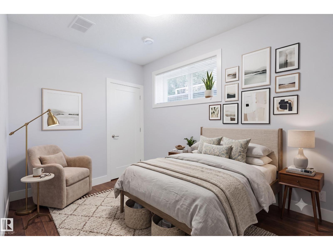
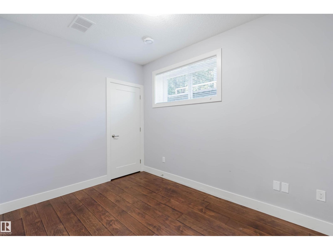
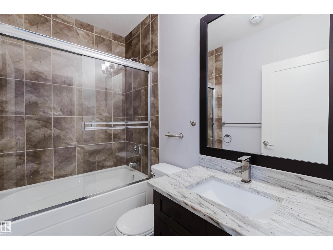
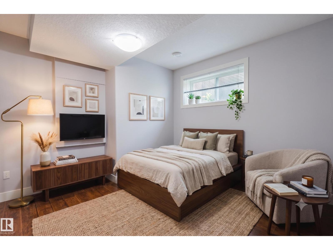
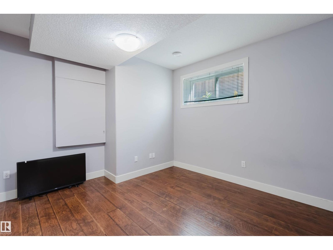
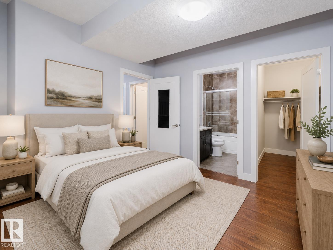
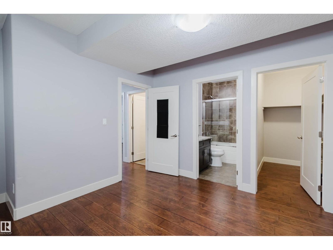
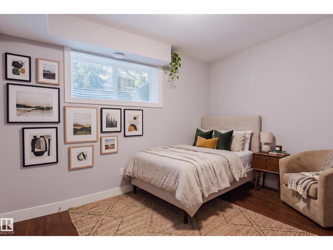
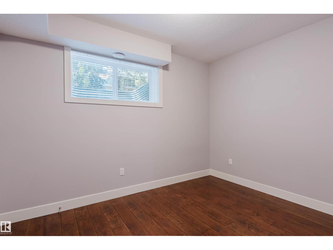
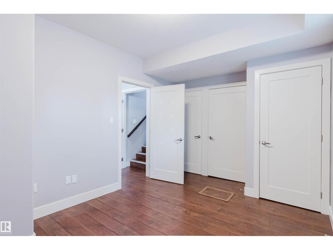
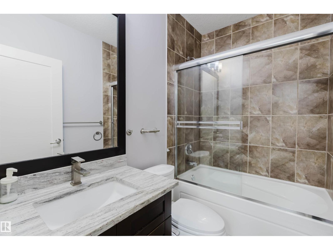
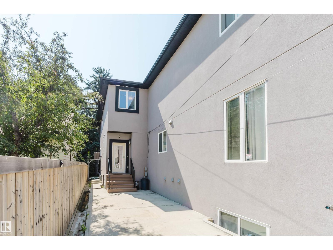
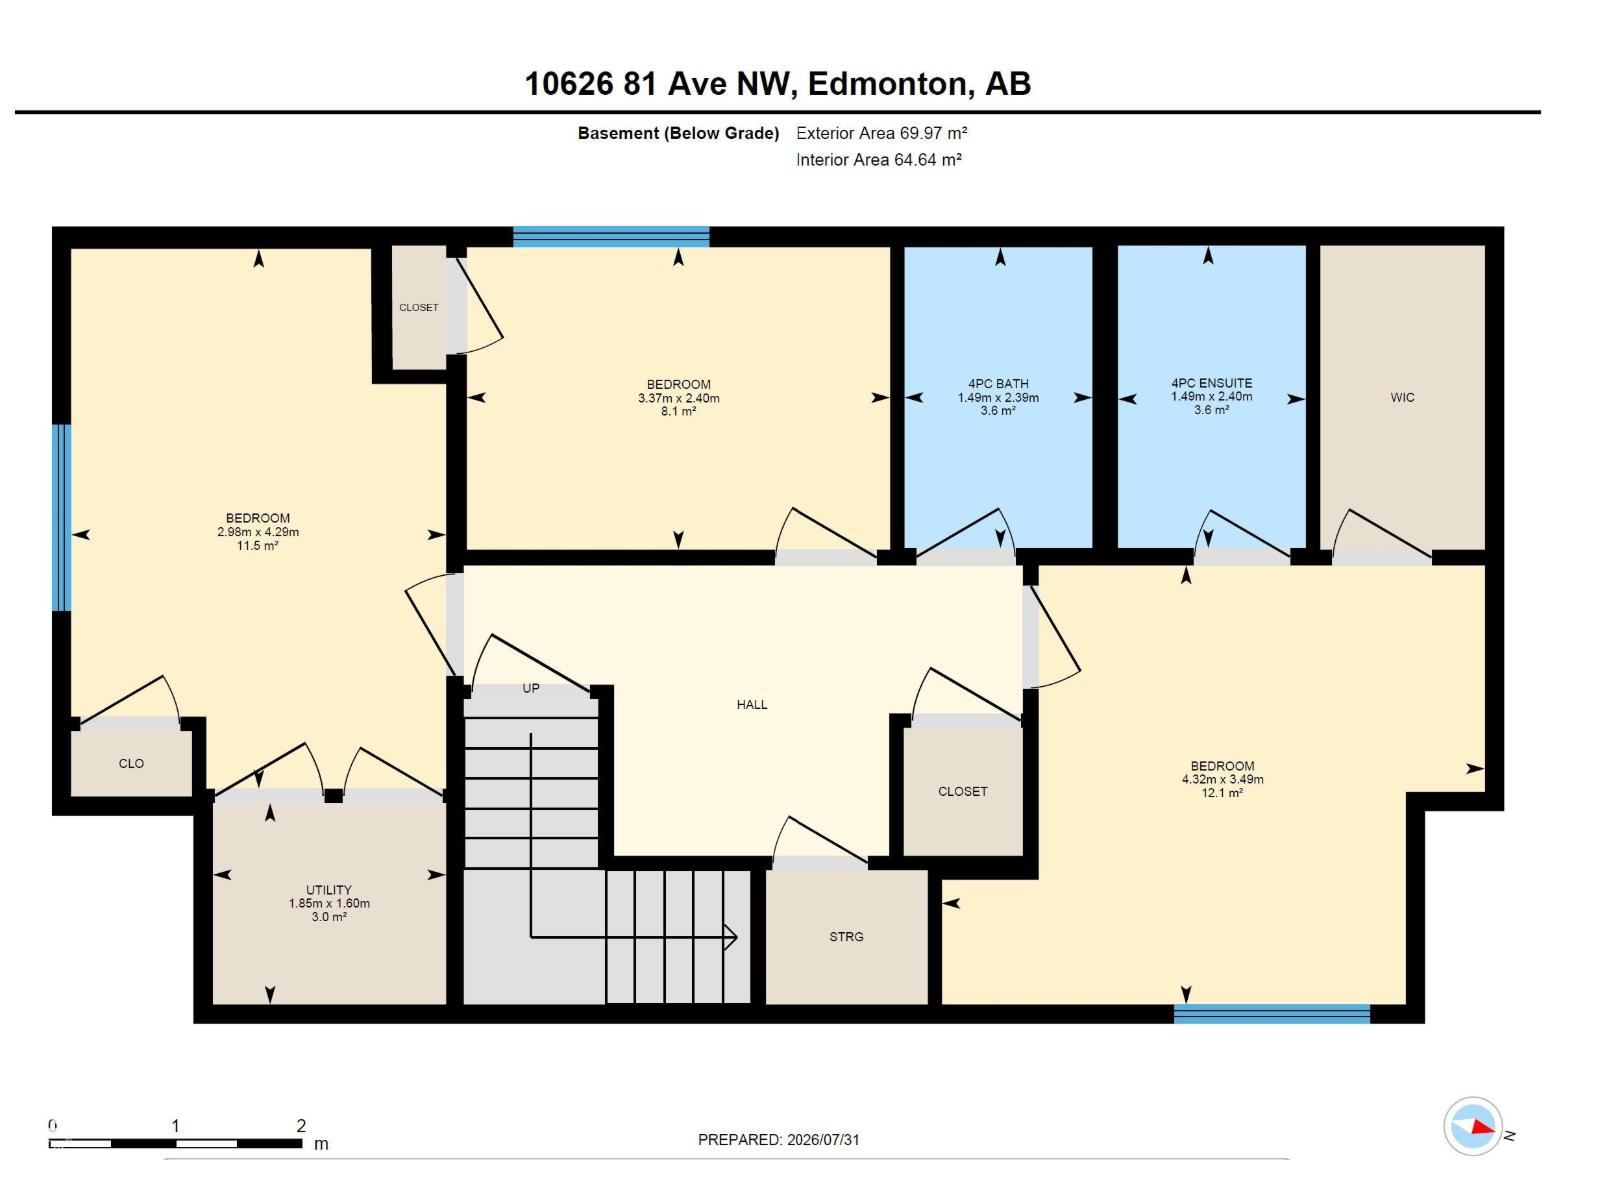
INVESTOR ALERT! A rare investment opportunity in a PRIME LOCATION just off Whyte Avenue and near the University of Alberta. Built in 2015 and exceptionally well maintained, this modern property features 7 spacious bedrooms and 6 full bathrooms, including 4 ensuite bathrooms—3 on the second floor and 1 in the basement. The basement has a separate entrance, offering added privacy and convenient access. Recent upgrades include central air conditioning with a smart thermostat (2024), plus a new refrigerator, stove, and dryer (2025). Two separate washer and dryer sets serve the upper level and basement. Featuring quality finishes and abundant natural light, this home offers a spacious and functional layout. Conveniently located near public transit, shopping, restaurants, Whyte Avenue, and the University of Alberta. The generous bedroom count, multiple private bathrooms, thoughtful layout, and desirable central location make this a distinctive property. (id:34056)
Property Details
|
MLS® Number |
E4501320 |
|
Property Type |
Single Family |
|
Neigbourhood |
Queen Alexandra |
|
Amenities Near By |
Playground, Public Transit, Schools, Shopping |
|
Features |
See Remarks |
Building
|
Bathroom Total |
6 |
|
Bedrooms Total |
7 |
|
Appliances |
Dishwasher, Garage Door Opener Remote(s), Garage Door Opener, Microwave Range Hood Combo, Stove, Window Coverings, See Remarks, Dryer, Two Refrigerators, Two Washers |
|
Basement Development |
Finished |
|
Basement Type |
Full (finished) |
|
Constructed Date |
2013 |
|
Construction Style Attachment |
Semi-detached |
|
Fire Protection |
Smoke Detectors |
|
Heating Type |
Forced Air |
|
Stories Total |
2 |
|
Size Interior |
1,666 Sqft |
|
Type |
Duplex |
Parking
Land
|
Acreage |
No |
|
Land Amenities |
Playground, Public Transit, Schools, Shopping |
|
Size Irregular |
251.19 |
|
Size Total |
251.19 M2 |
|
Size Total Text |
251.19 M2 |
Rooms
| Level | Type | Length | Width | Dimensions |
|---|
|
Basement |
Bedroom 5 |
2.98 m |
4.29 m |
2.98 m x 4.29 m |
|
Basement |
Bedroom 6 |
3.37 m |
2.4 m |
3.37 m x 2.4 m |
|
Basement |
Additional Bedroom |
4.32 m |
3.49 m |
4.32 m x 3.49 m |
|
Basement |
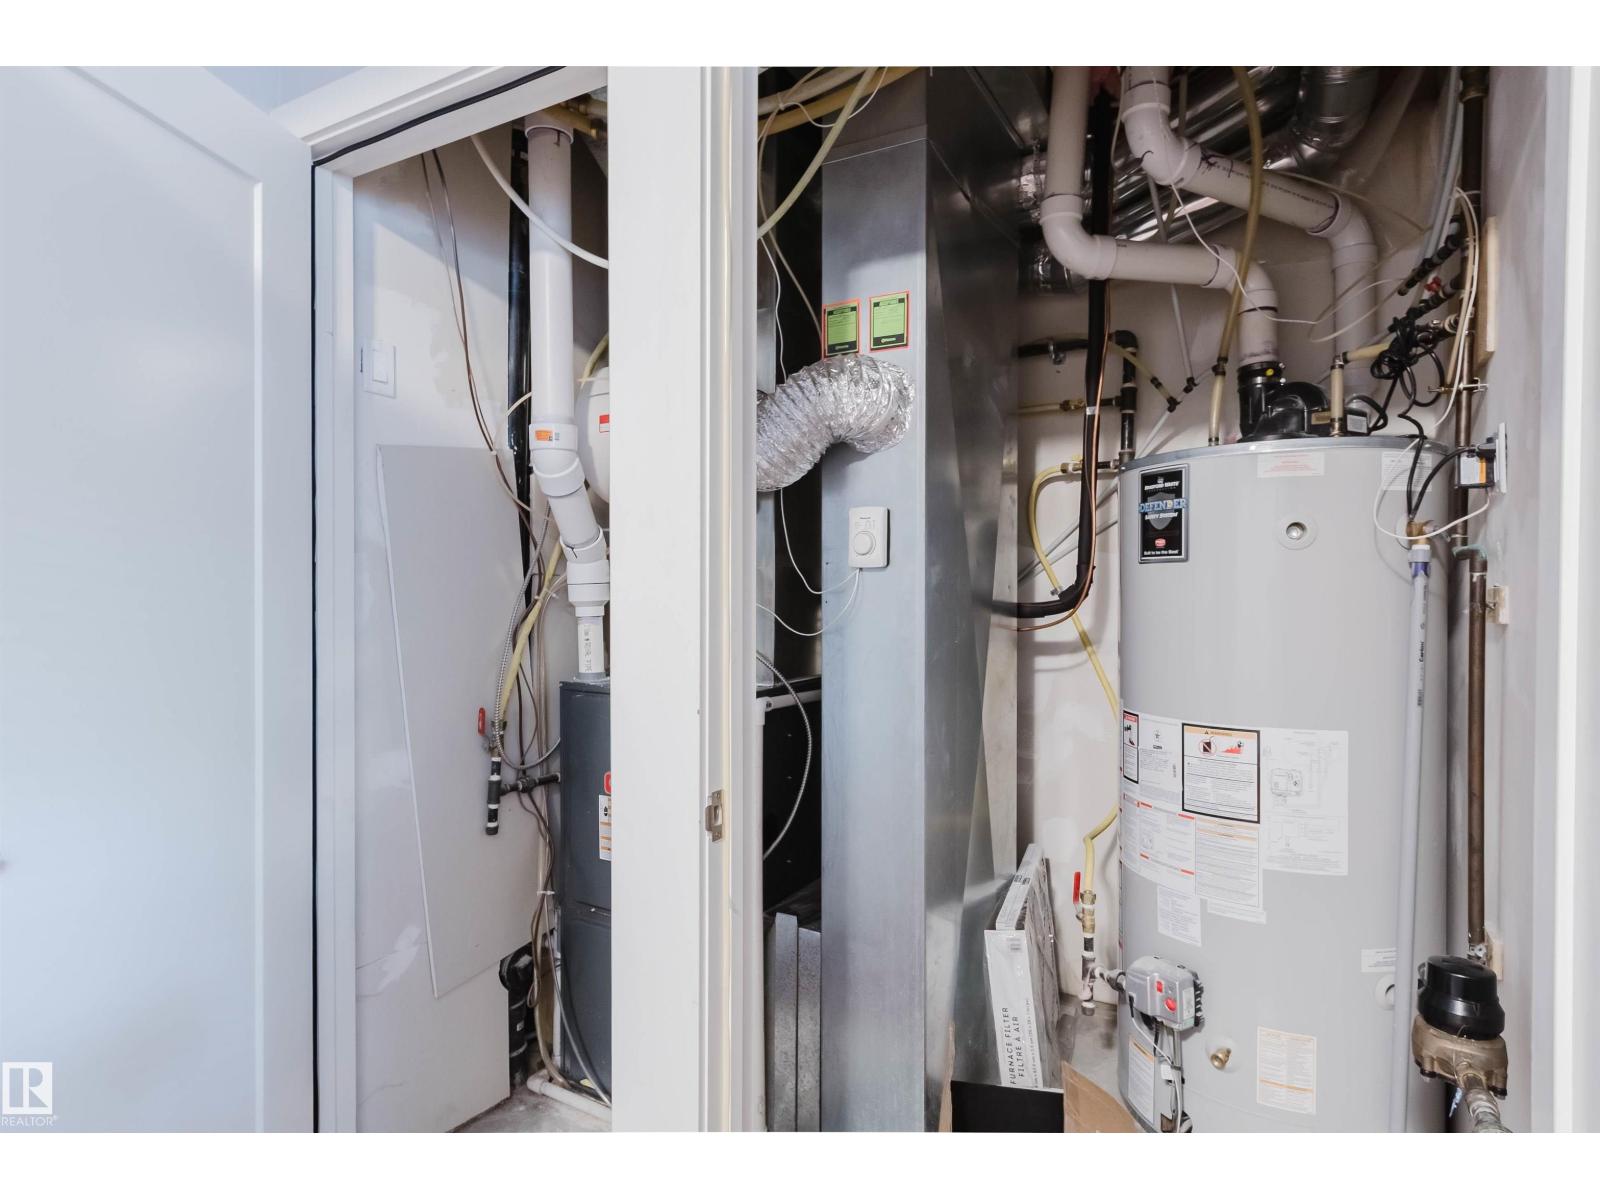
Utility Room |
1.85 m |
1.6 m |
1.85 m x 1.6 m |
|
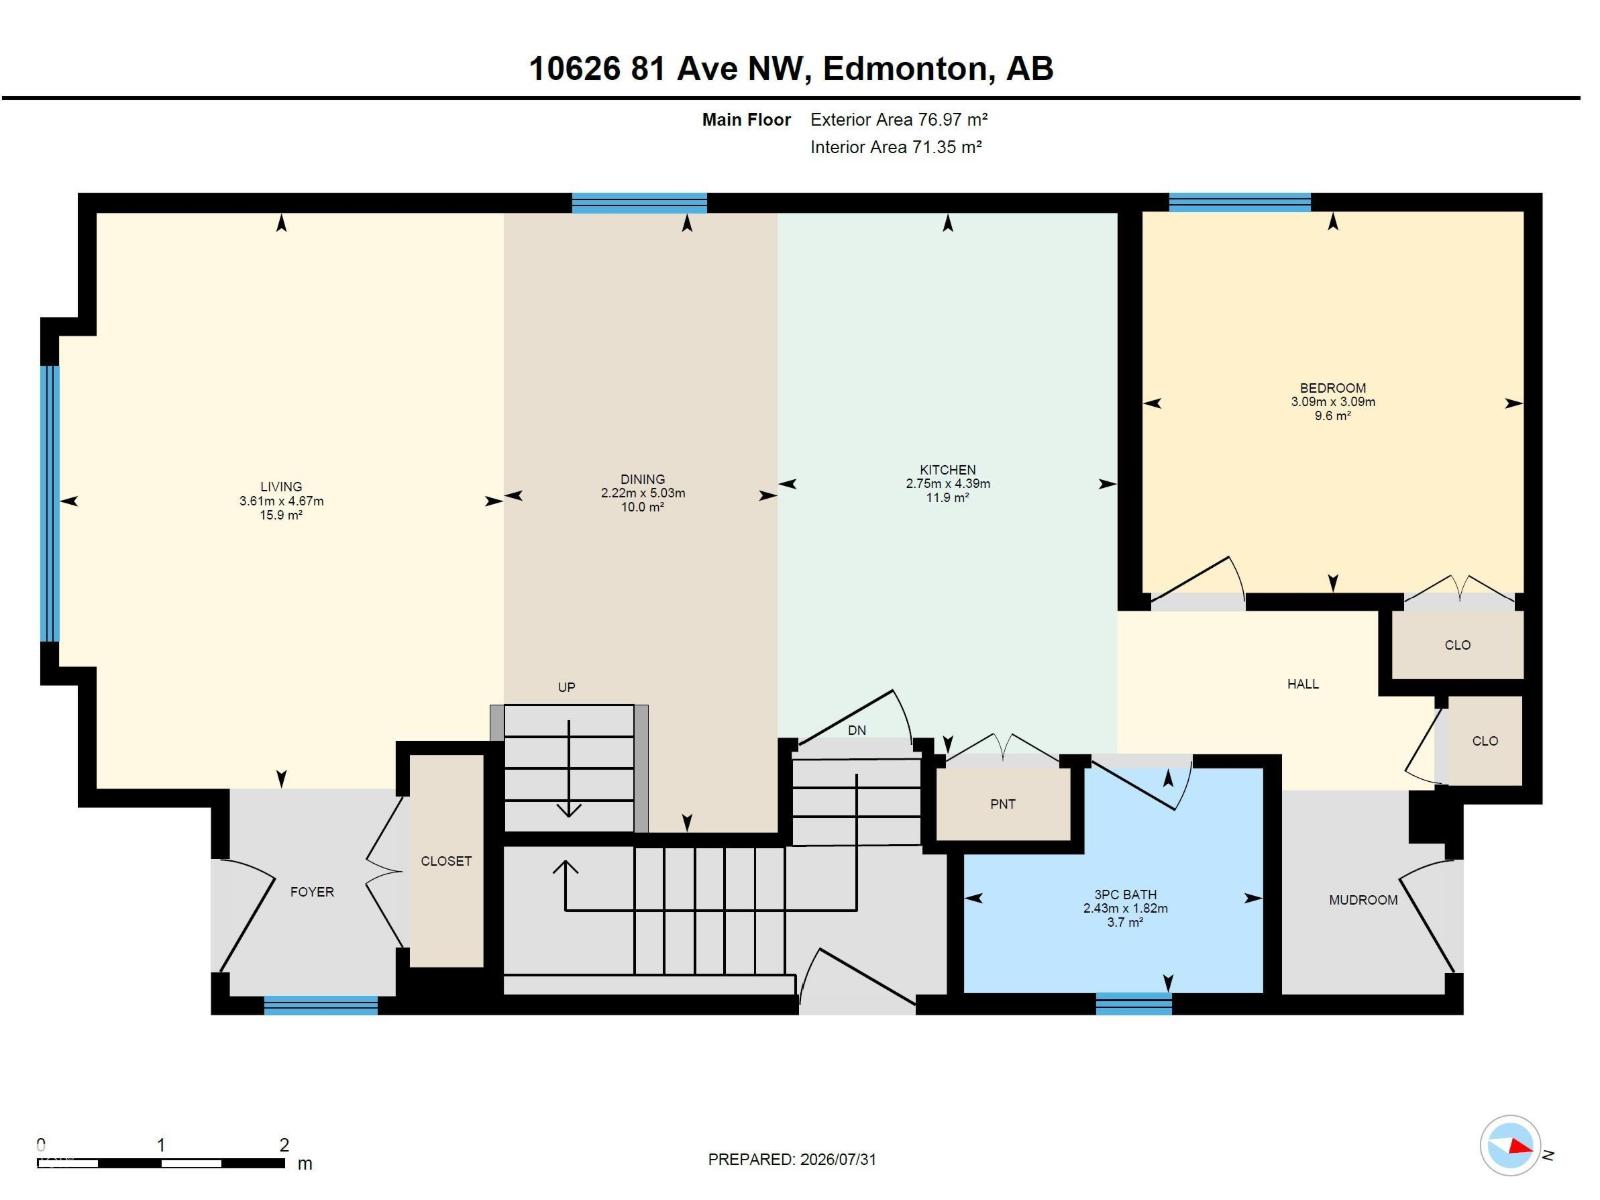
Main Level |
Living Room |
3.61 m |
4.67 m |
3.61 m x 4.67 m |
|
Main Level |
Dining Room |
2.22 m |
5.03 m |
2.22 m x 5.03 m |
|
Main Level |
Kitchen | |
4.39 m |
Measurements not available x 4.39 m |
|
Main Level |
Bedroom 4 |
3.09 m |
3.09 m |
3.09 m x 3.09 m |
|
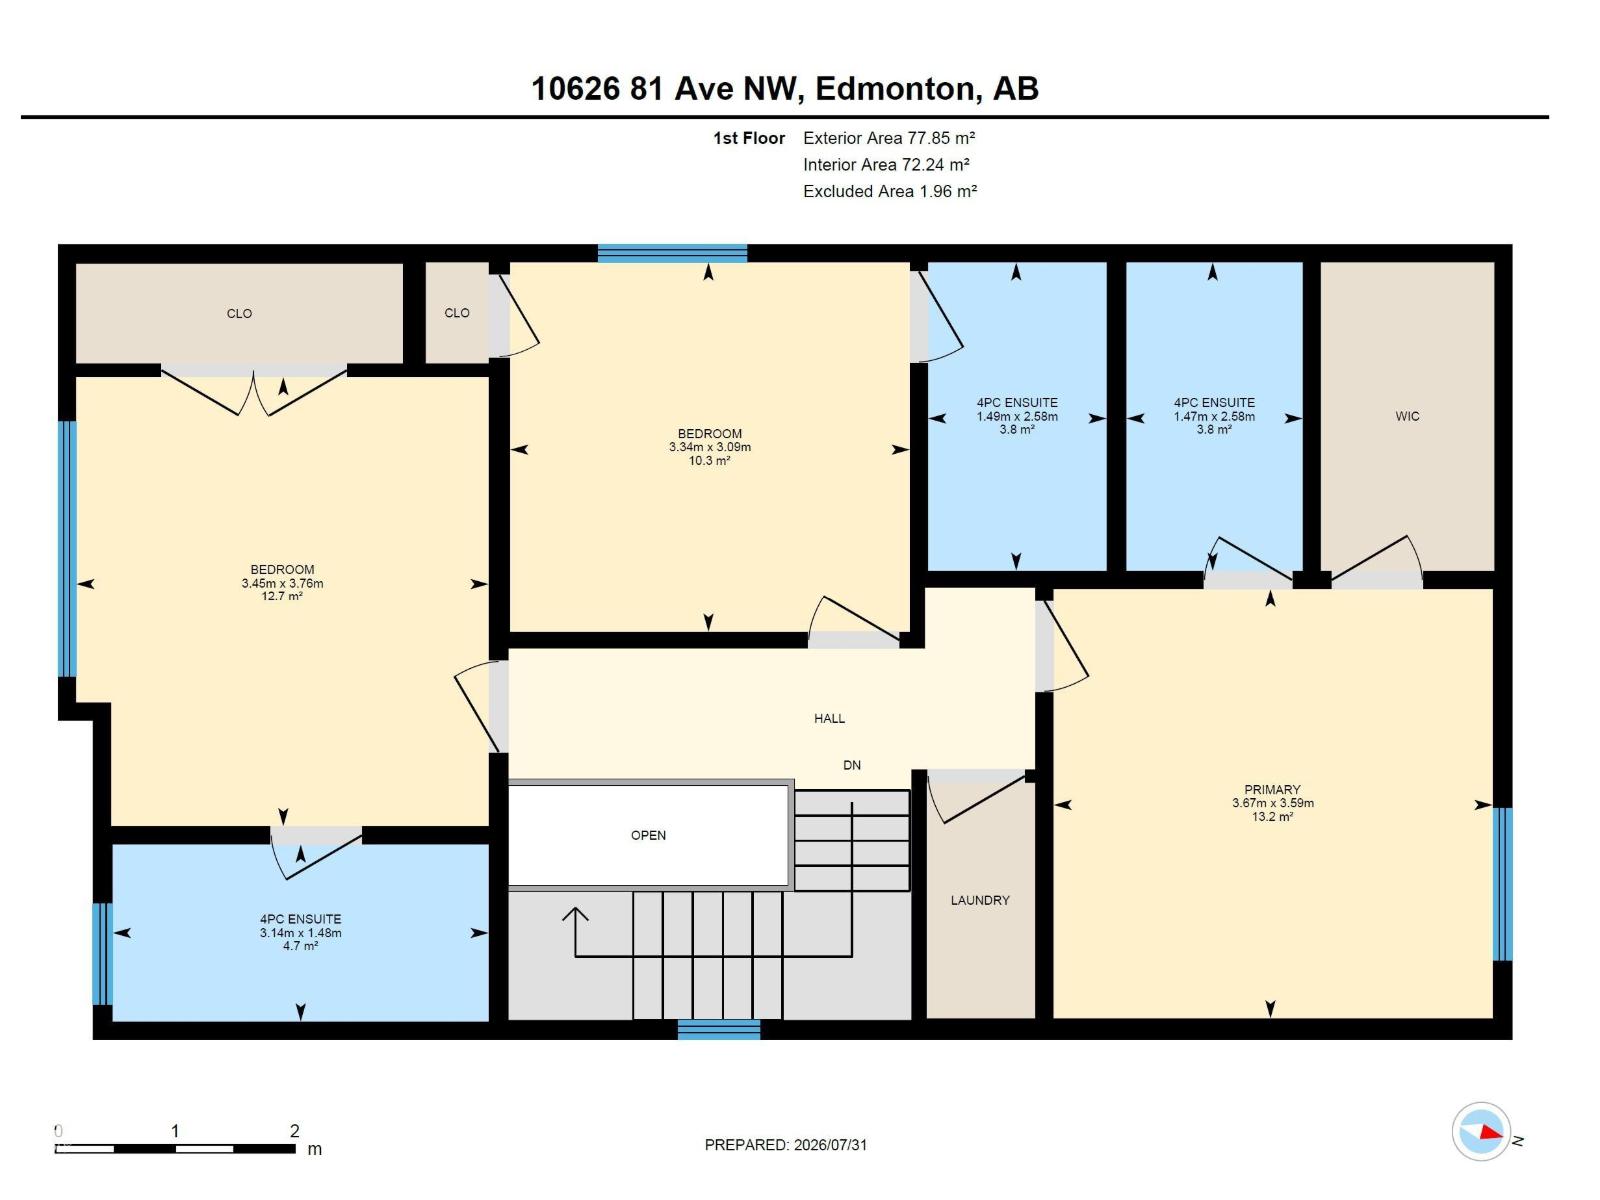
Upper Level |
Primary Bedroom |
3.67 m |
3.59 m |
3.67 m x 3.59 m |
|
Upper Level |
Bedroom 2 |
3.45 m |
3.76 m |
3.45 m x 3.76 m |
|
Upper Level |
Bedroom 3 |
3.34 m |
3.09 m |
3.34 m x 3.09 m |
|
Upper Level |
Laundry Room | | |
Measurements not available |