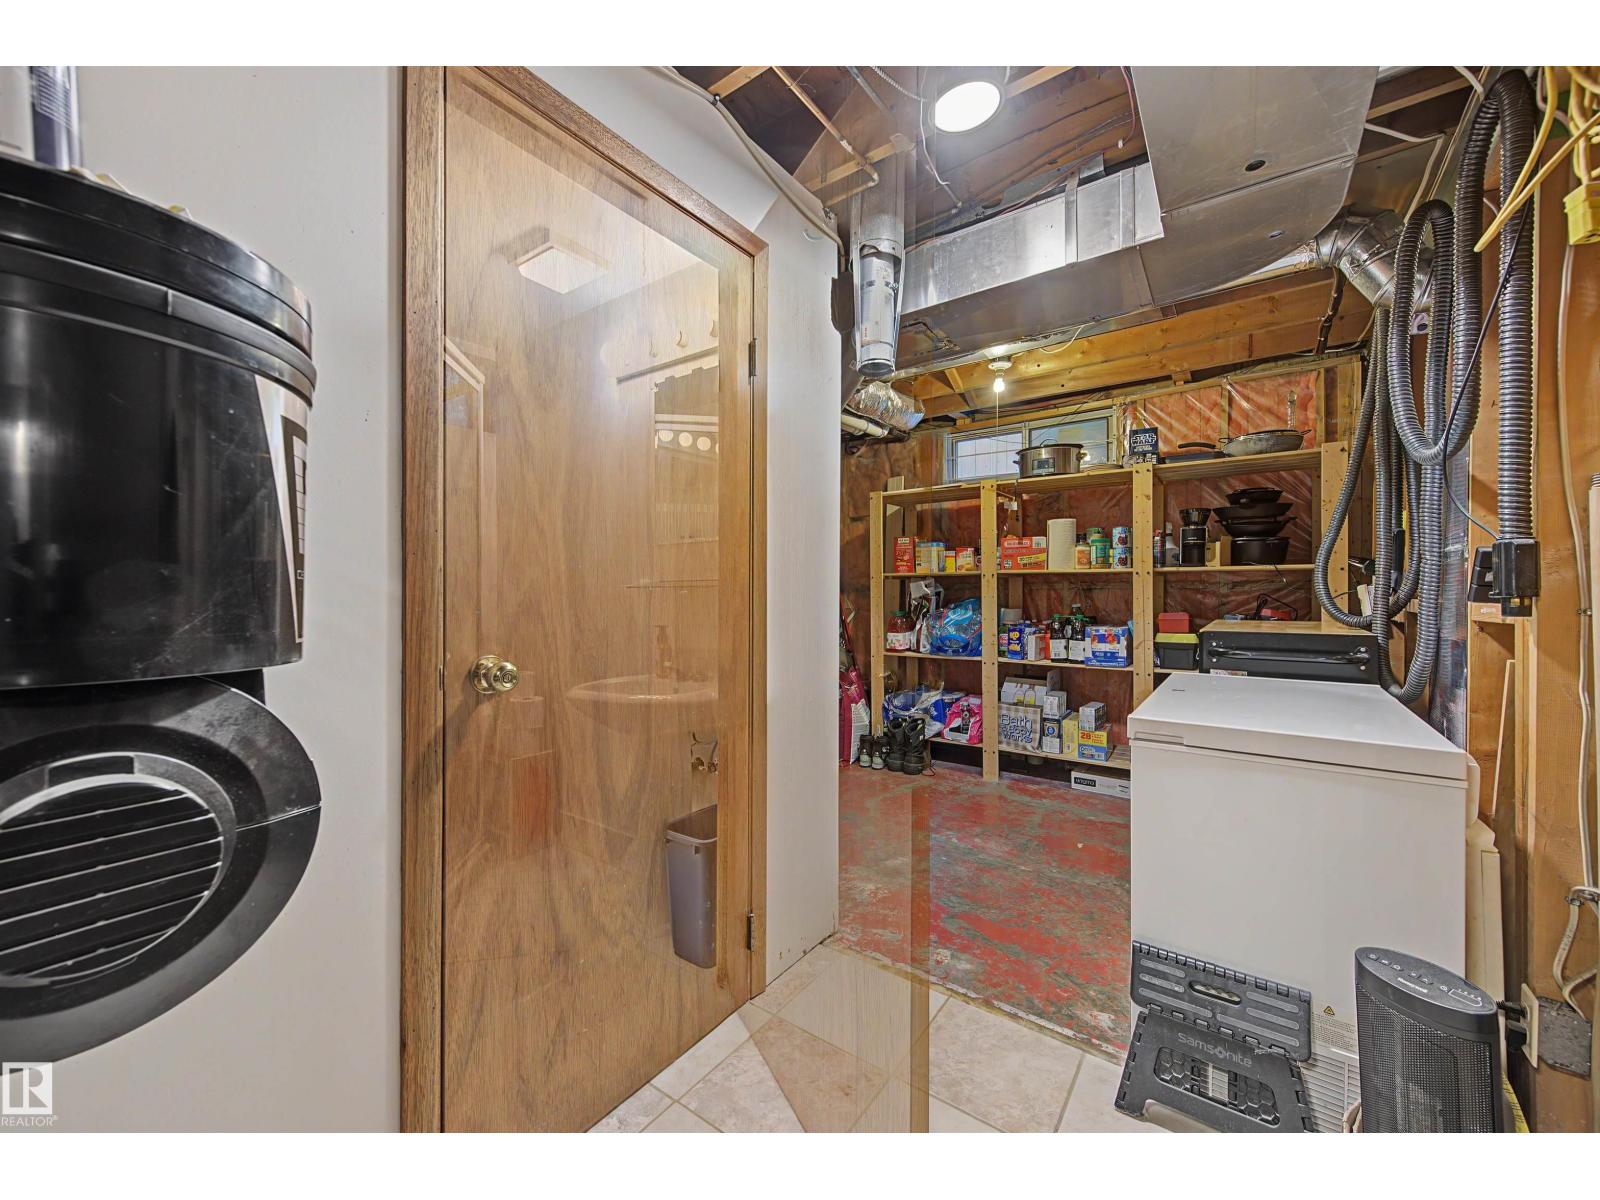
3 Bedroom
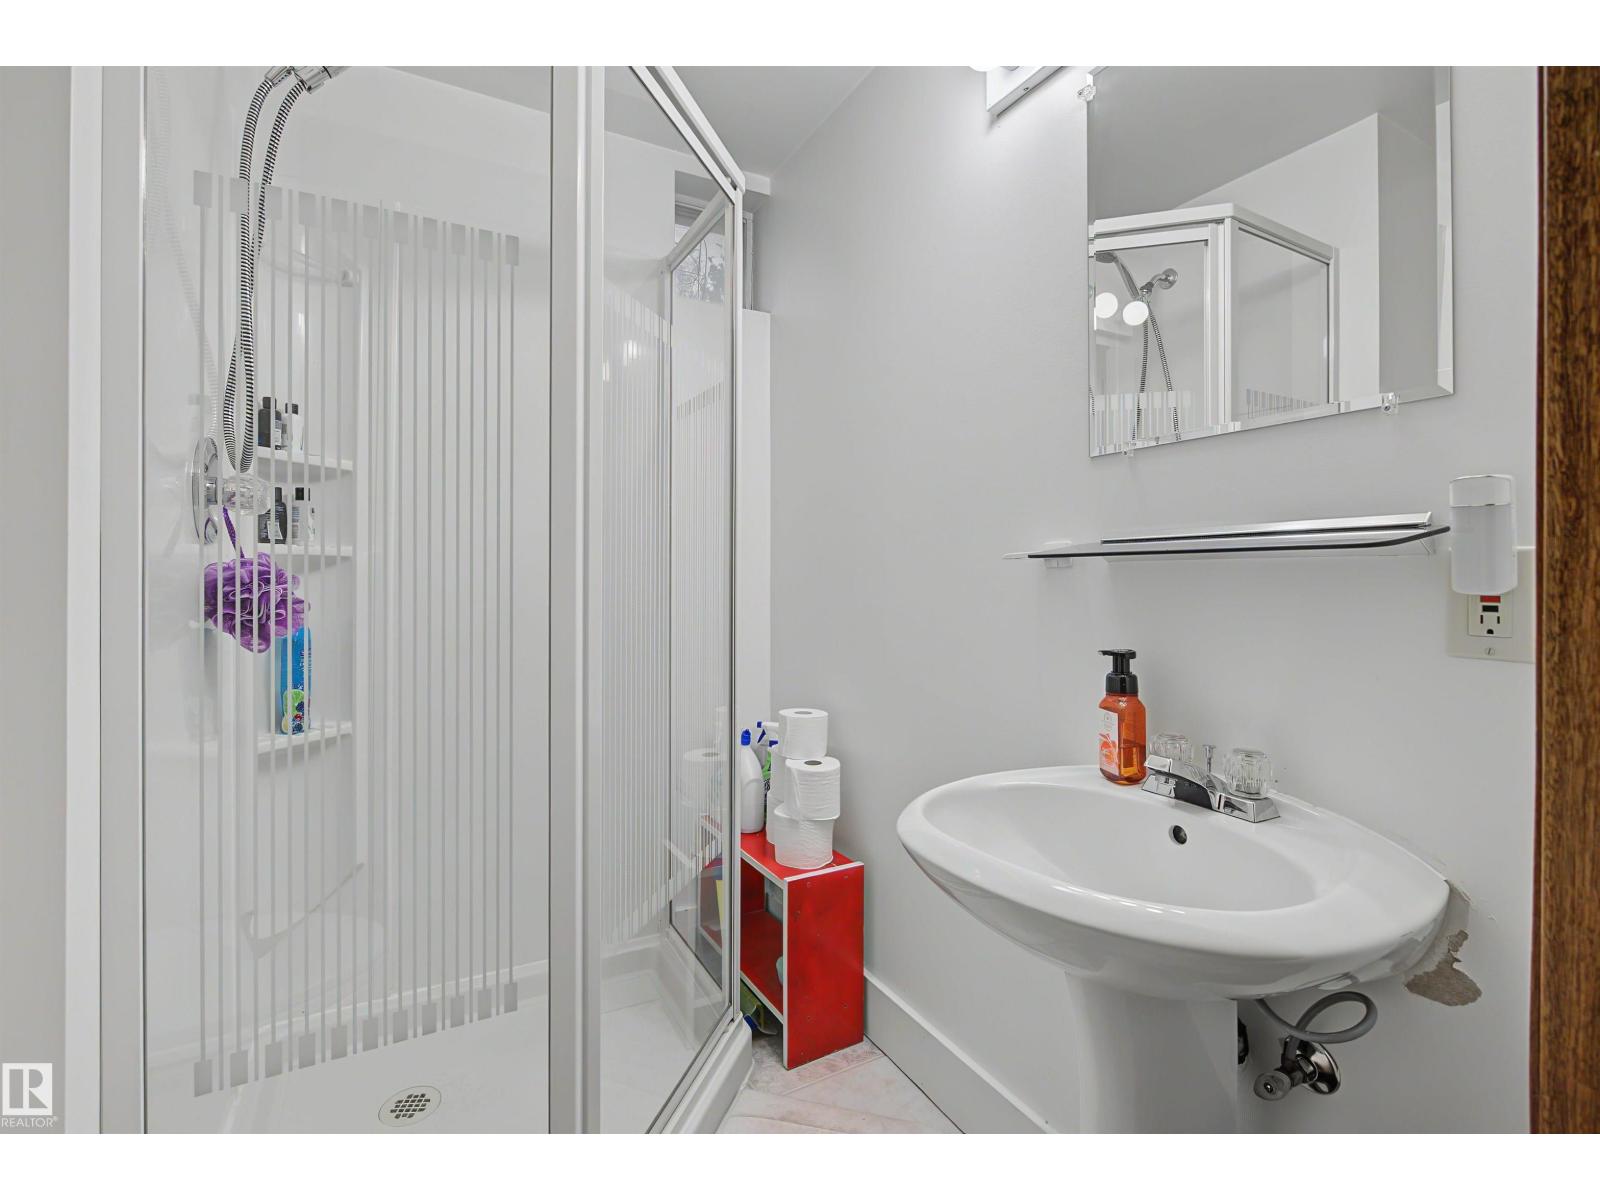
2 Bathroom
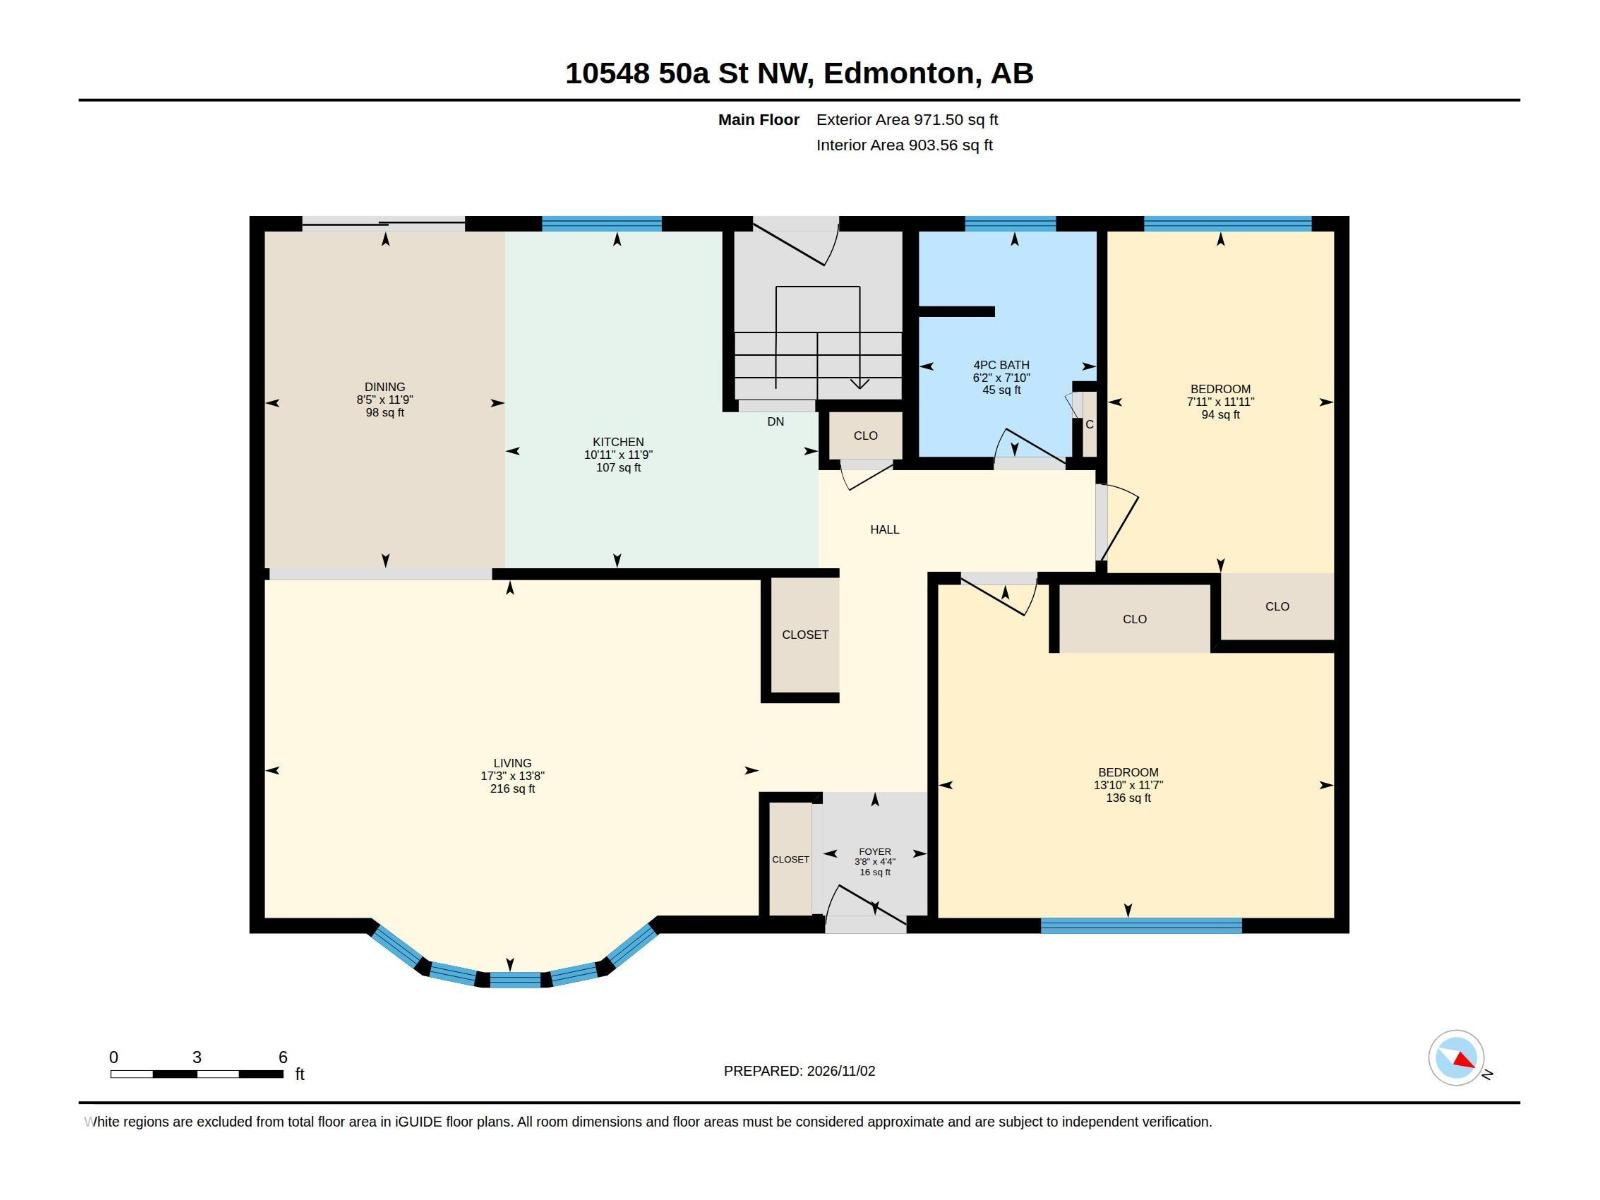
972 sqft
Bungalow
Central Air Conditioning
Forced Air
$400,000
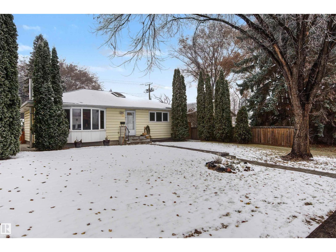
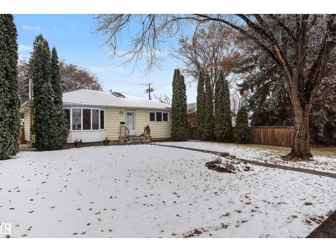
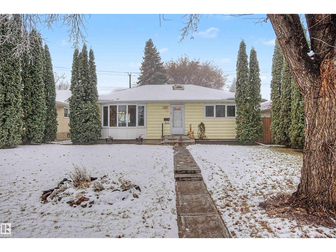
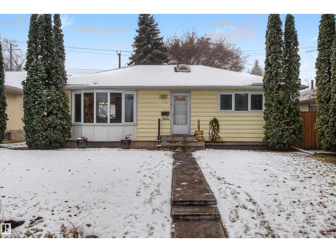
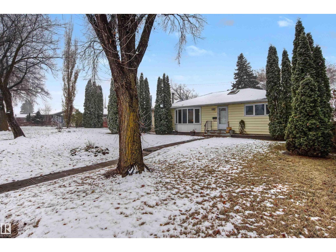
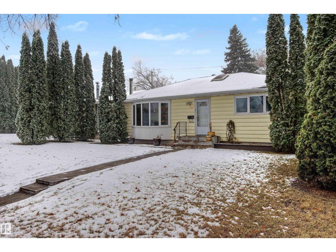
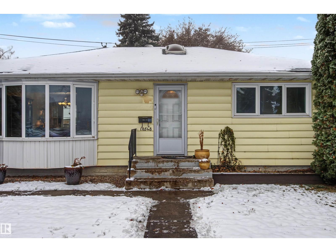
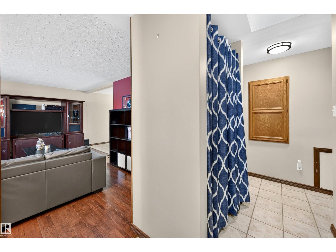
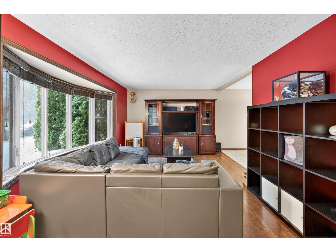
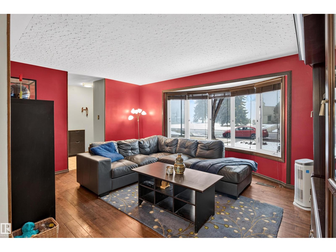
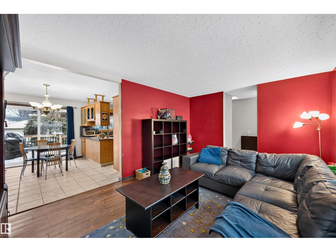
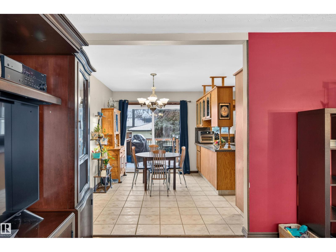
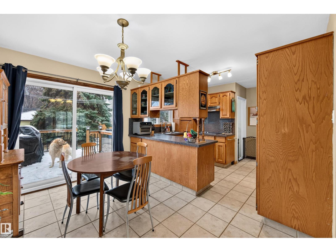
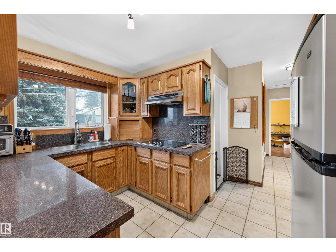
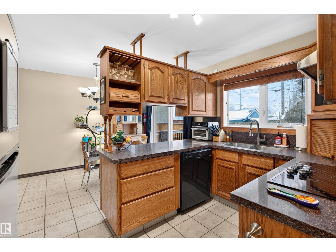
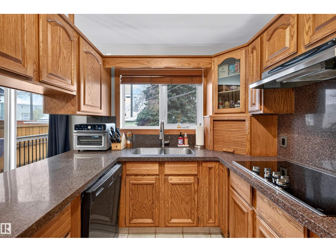
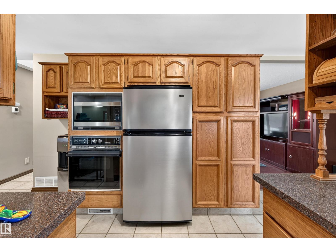
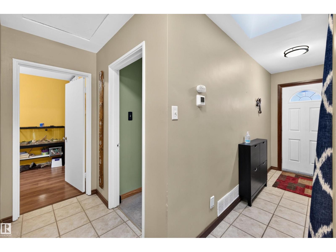
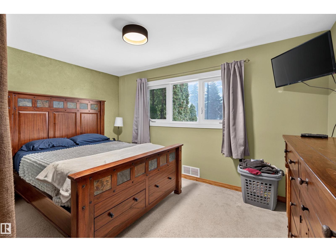
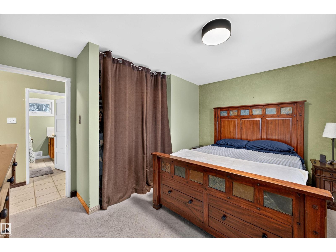
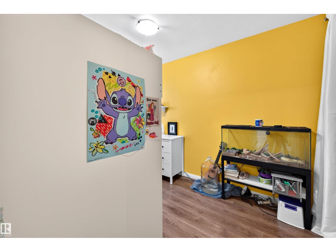
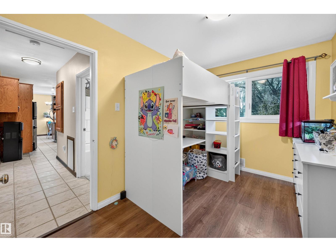
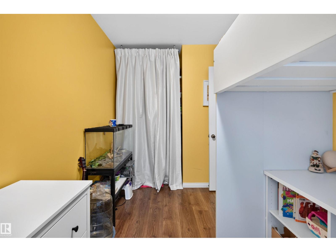
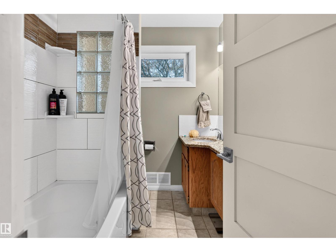
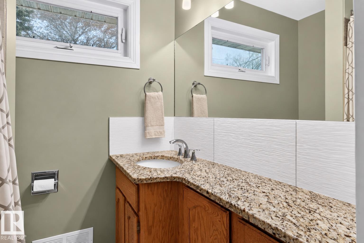
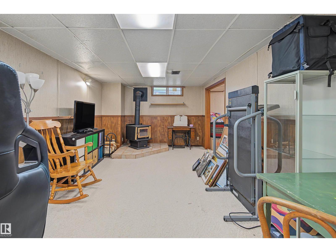
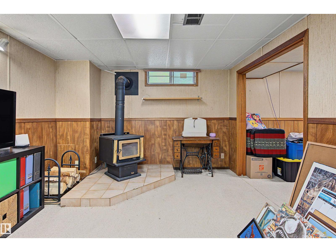
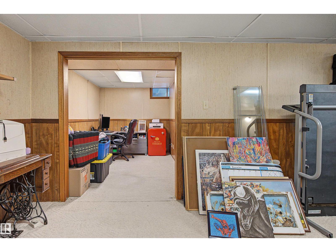
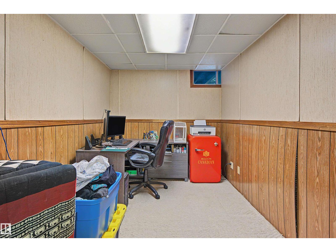
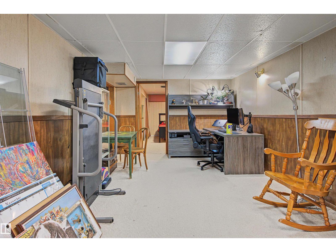
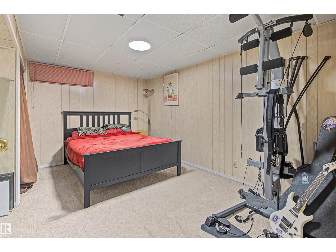
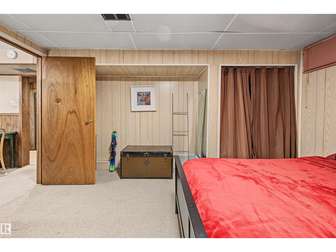
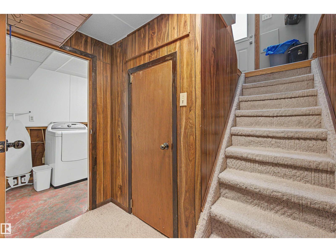
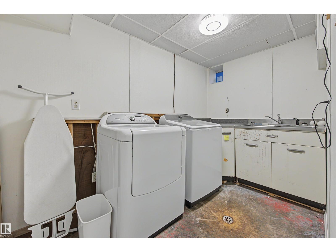
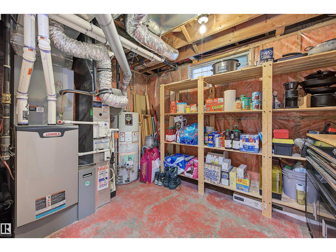
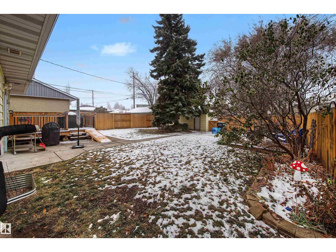
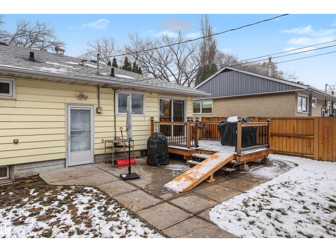
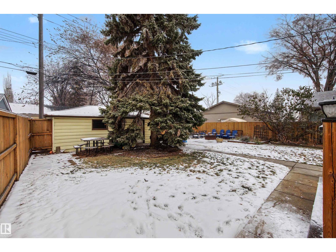
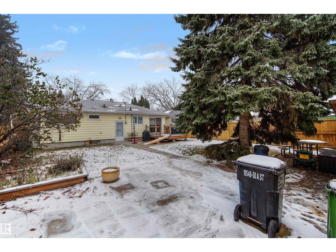
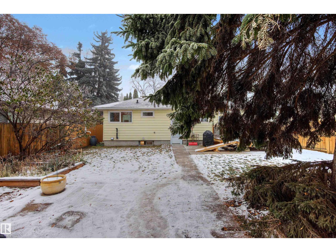
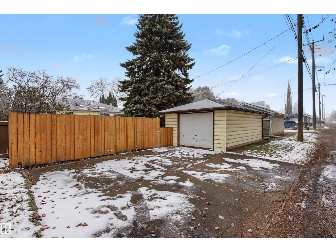
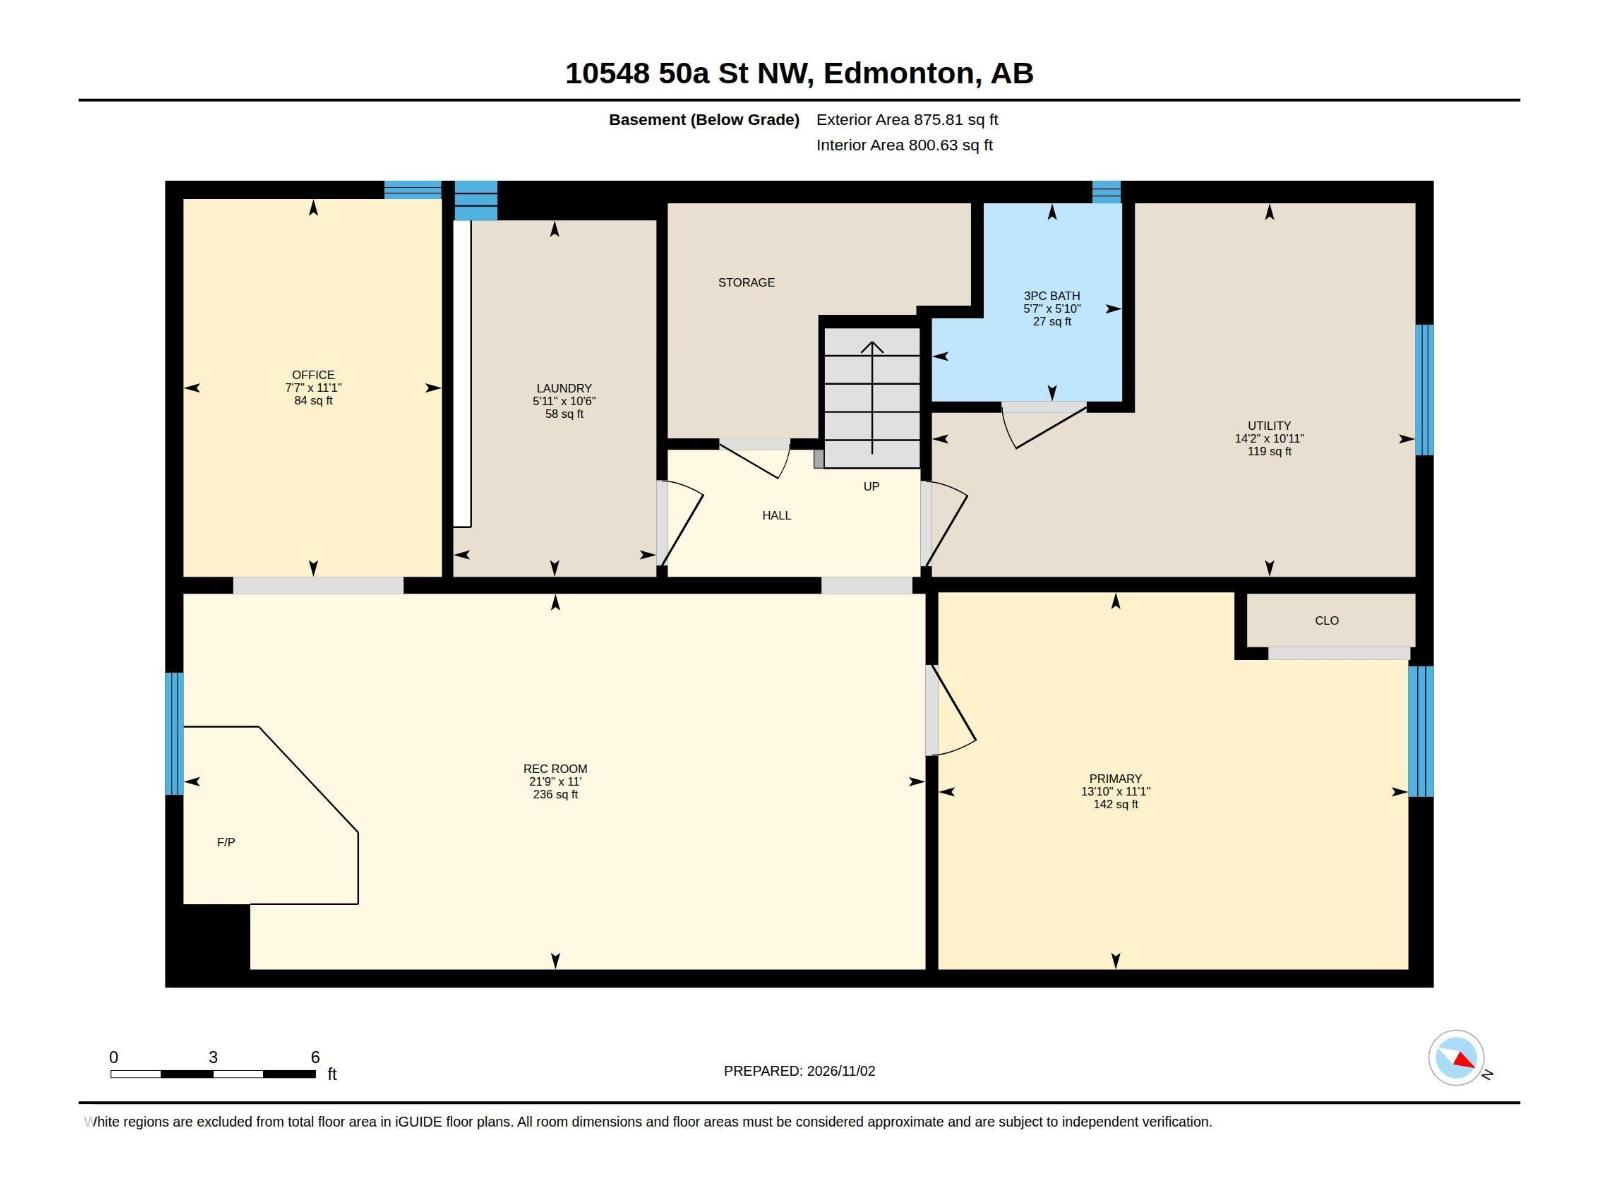
Your first home, your own backyard, your next chapter in Fulton Place! Hardwood floors bring warmth to everyday living, while granite kitchen countertops add a polished touch. With two bedrooms upstairs and a third in the fully finished basement, there’s room for a home office, overnight guests and space to settle in. Unwind in the renovated bathroom’s extra-deep tub, then spend summer evenings hosting friends, through the sliding glass doors into the back yard. The fully fenced yard offers a large fire pit area, established perennials and room to garden, play or make it your own! A detached single garage, RV parking and back-lane access add convenience. Updated windows, a two-stage high-efficiency furnace (2019), hot water tank (2020) and central A/C help keep you comfortable year-round. With Gold Bar School, Fulton Place Park and river valley trails nearby, plus convenient shopping, transit and downtown access, this is a place to put down roots. (id:34056)
Property Details
|
MLS® Number |
E4515205 |
|
Property Type |
Single Family |
|
Neigbourhood |
Fulton Place |
|
Amenities Near By |
Playground, Shopping |
|
Features |
Lane |
|
Parking Space Total |
3 |
|
Structure |
Deck, Fire Pit |
Building
|
Bathroom Total |
2 |
|
Bedrooms Total |
3 |
|
Amenities |
Vinyl Windows |
|
Appliances |
Dishwasher, Dryer, Garage Door Opener Remote(s), Garage Door Opener, Hood Fan, Oven - Built-in, Refrigerator, Stove, Central Vacuum, Washer |
|
Architectural Style |
Bungalow |
|
Basement Development |
Finished |
|
Basement Type |
Full (finished) |
|
Constructed Date |
1956 |
|
Construction Style Attachment |
Detached |
|
Cooling Type |
Central Air Conditioning |
|
Heating Type |
Forced Air |
|
Stories Total |
1 |
|
Size Interior |
972 Sqft |
|
Type |
House |
Parking
Land
|
Acreage |
No |
|
Fence Type |
Fence |
|
Land Amenities |
Playground, Shopping |
|
Size Irregular |
568.61 |
|
Size Total |
568.61 M2 |
|
Size Total Text |
568.61 M2 |
Rooms
| Level | Type | Length | Width | Dimensions |
|---|
|
Lower Level |
Bedroom 3 | | |
Measurements not available |
|
Main Level |
Living Room | | |
Measurements not available |
|
Main Level |
Dining Room | | |
Measurements not available |
|
Main Level |
Kitchen | | |
Measurements not available |
|
Main Level |
Primary Bedroom | | |
Measurements not available |
|
Main Level |
Bedroom 2 | | |
Measurements not available |