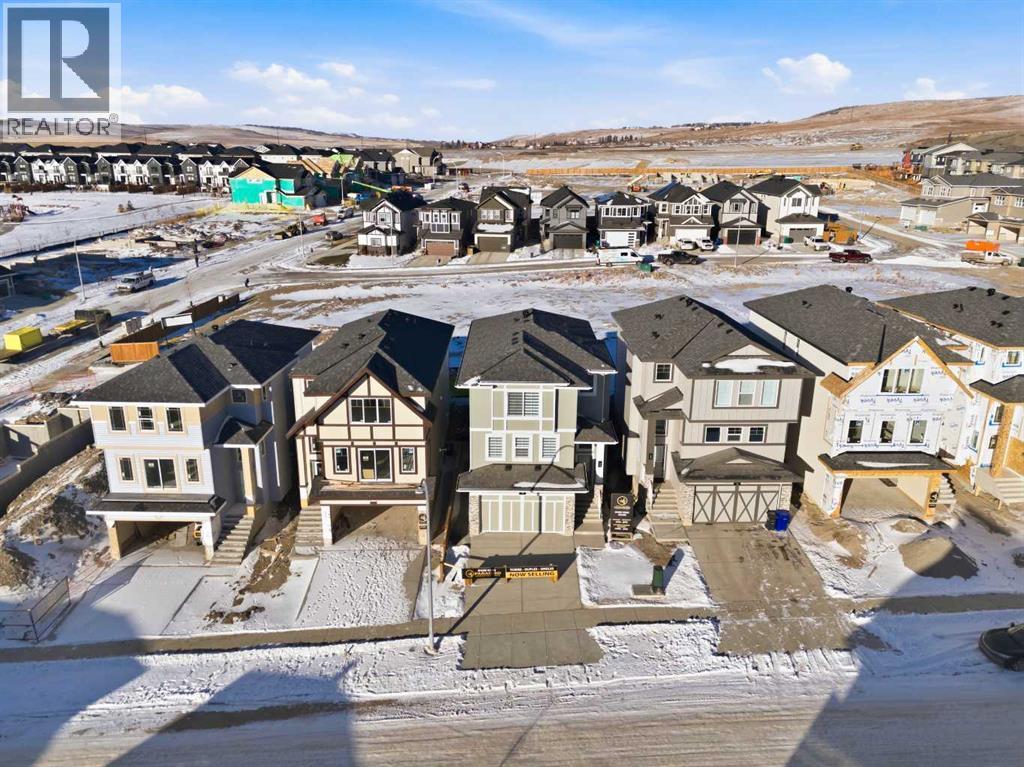
4 Bedroom
4 Bathroom
2,308 sqft
Fireplace
None
Forced Air
$759,900
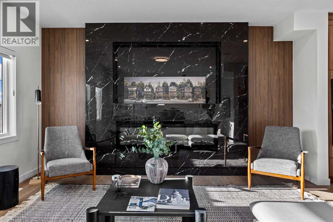
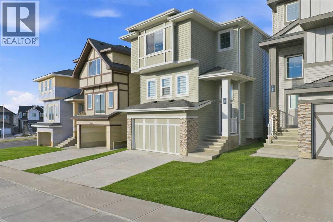
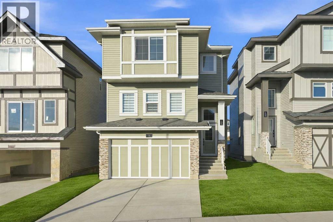
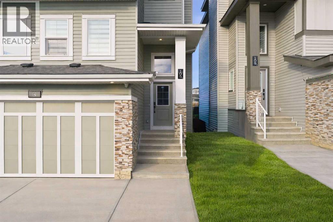
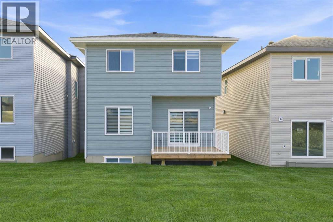
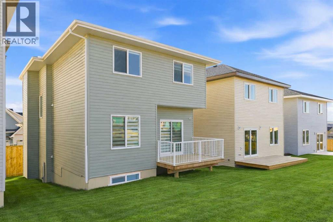
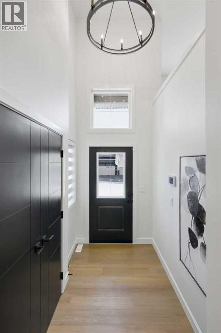
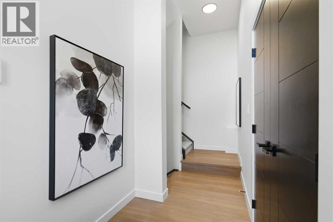
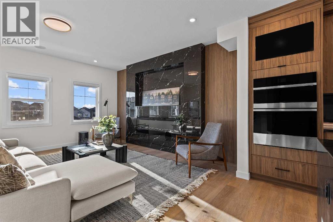
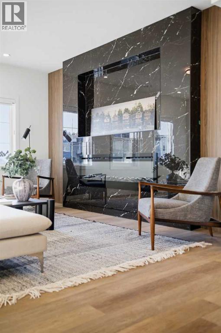
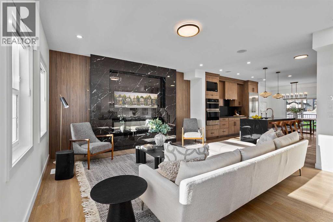
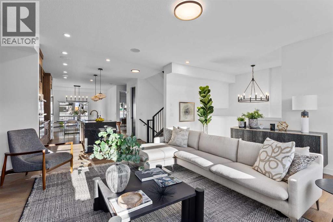
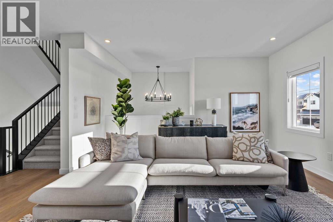
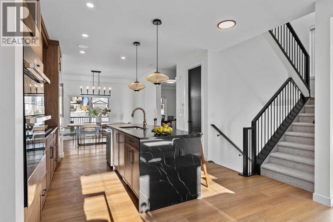
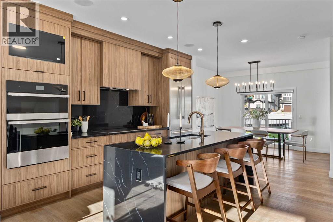
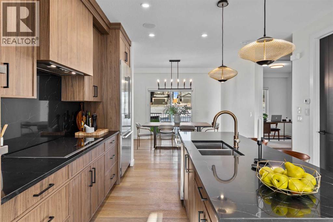
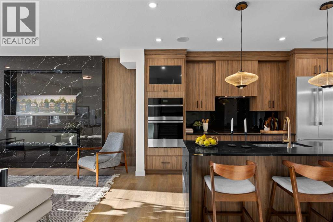
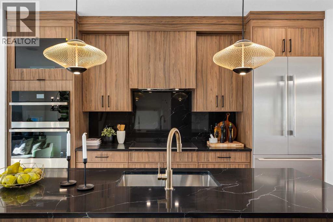
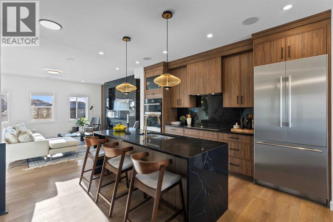
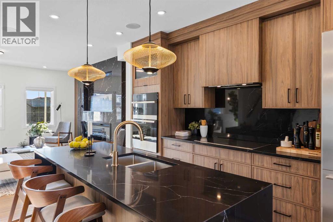
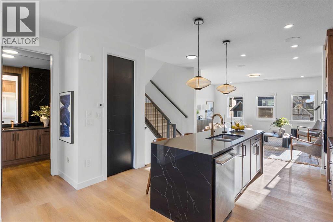
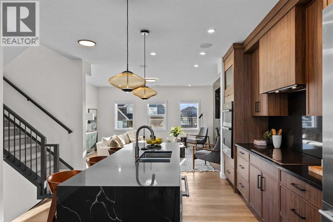
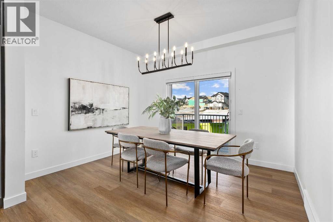
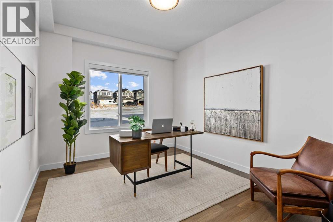
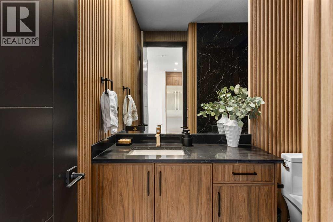
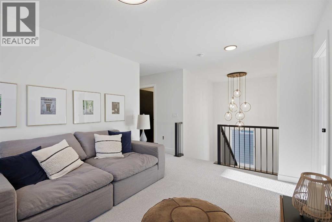
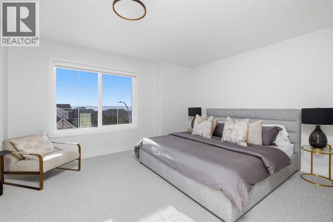
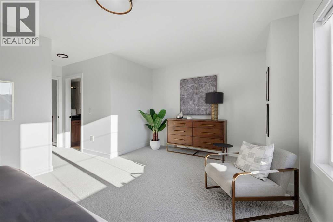
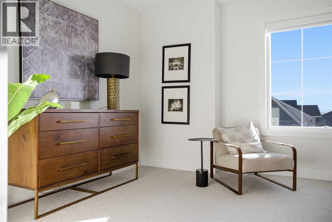
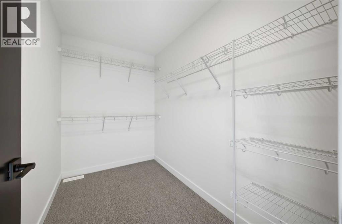
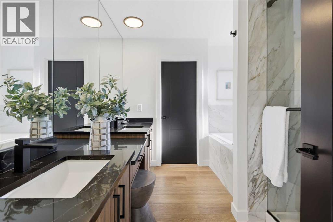
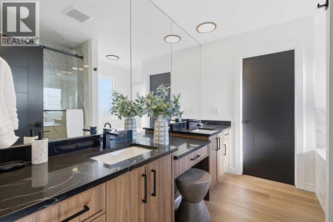
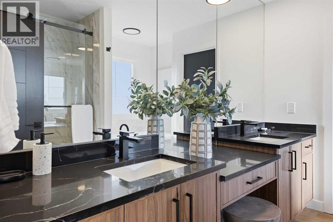
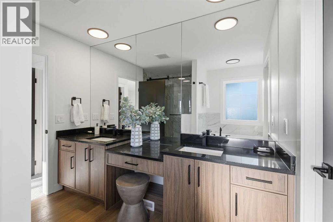
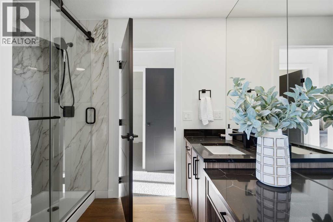
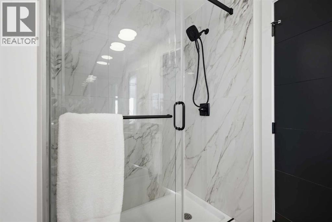
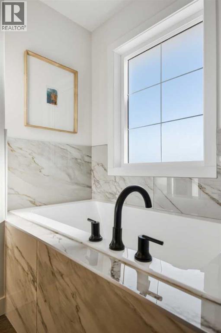
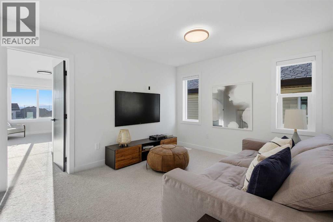
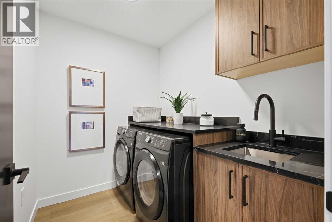
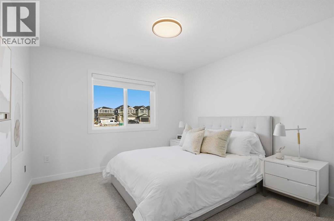
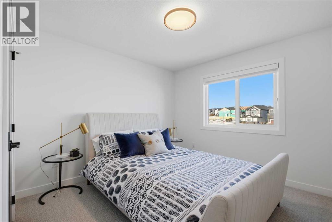
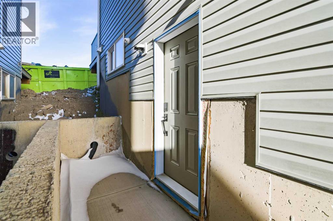
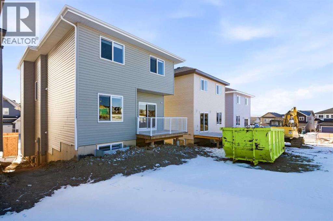
This brand-new build by Paradiso Homes offers a refined blend of contemporary design and functional living. With nearly 2,900 sq ft of finished space, including a fully developed basement, this residence provides excellent flexibility for extended family or future potential.The main level features an open concept layout, seamlessly connecting the chef-inspired kitchen, dining, and living areas. Upgrades include sleek cabinetry, quartz countertops, and a premium appliance package. A dedicated home office adds versatility for remote work or study.Upstairs, the primary retreat boasts a generous footprint, a walk-in closet, and a luxurious ensuite with dual vanities, a soaker tub, and a separate shower. Two additional bedrooms, a full bath, and an upper-level laundry room complete the second floor.The fully finished basement adds an extra bedroom, a full bathroom, a recreation space, and a secondary kitchen area - perfect for in-law suites, guests, or future adaptability.Situated on a 3,573 sq ft lot in the growing community of Heritage Hills, this home offers a sizeable backyard and desirable rear lane access. Residents enjoy convenient access to local amenities, schools, walking paths, and major routes, including quick connectivity to Calgary and the mountains.Backed by new home warranty coverage, this is an exceptional opportunity to own a brand-new home without the wait. Experience the difference with Paradiso Homes - book a private showing today! (id:34056)
Property Details
|
MLS® Number |
A2327138 |
|
Property Type |
Single Family |
|
Community Name |
Heritage Hills |
|
Amenities Near By |
Park, Playground |
|
Features |
Back Lane, Pvc Window, No Animal Home, No Smoking Home, Gas Bbq Hookup |
|
Parking Space Total |
4 |
|
Plan |
2310771 |
|
Structure |
Deck |
Building
|
Bathroom Total |
4 |
|
Bedrooms Above Ground |
3 |
|
Bedrooms Below Ground |
1 |
|
Bedrooms Total |
4 |
|
Appliances |
Refrigerator, Dishwasher, Microwave, Oven - Built-in, Humidifier, Hood Fan, Window Coverings, Garage Door Opener, Washer & Dryer, Cooktop - Induction |
|
Basement Development |
Finished |
|
Basement Features |
Separate Entrance |
|
Basement Type |
Full (finished) |
|
Constructed Date |
2024 |
|
Construction Material |
Wood Frame |
|
Construction Style Attachment |
Detached |
|
Cooling Type |
None |
|
Exterior Finish |
Stone, Vinyl Siding |
|
Fireplace Present |
Yes |
|
Fireplace Total |
1 |
|
Flooring Type |
Carpeted, Vinyl Plank |
|
Foundation Type |
Poured Concrete |
|
Half Bath Total |
1 |
|
Heating Fuel |
Natural Gas |
|
Heating Type |
Forced Air |
|
Stories Total |
3 |
|
Size Interior |
2,308 Sqft |
|
Total Finished Area |
2308.48 Sqft |
|
Type |
House |
Parking
Land
|
Acreage |
No |
|
Fence Type |
Not Fenced |
|
Land Amenities |
Park, Playground |
|
Size Depth |
33.5 M |
|
Size Frontage |
10.25 M |
|
Size Irregular |
331.52 |
|
Size Total |
331.52 M2|0-4,050 Sqft |
|
Size Total Text |
331.52 M2|0-4,050 Sqft |
|
Zoning Description |
R-mx |
Rooms
| Level | Type | Length | Width | Dimensions |
|---|
|
Basement |
Bedroom | | |
9.17 Ft x 14.67 Ft |
|
Basement |
Recreational, Games Room | | |
12.33 Ft x 13.00 Ft |
|
Basement |
4pc Bathroom | | |
9.08 Ft x 4.92 Ft |
|
Basement |
Other | | |
11.67 Ft x 3.33 Ft |
|
Basement |
Furnace | | |
7.83 Ft x 7.25 Ft |
|
Main Level |
2pc Bathroom | | |
7.17 Ft x 7.50 Ft |
|
Main Level |
Kitchen | | |
8.25 Ft x 14.83 Ft |
|
Main Level |
Office | | |
10.33 Ft x 12.50 Ft |
|
Main Level |
Dining Room | | |
11.75 Ft x 10.50 Ft |
|
Main Level |
Living Room | | |
17.83 Ft x 15.67 Ft |
|
Upper Level |
4pc Bathroom | | |
9.58 Ft x 5.08 Ft |
|
Upper Level |
Bedroom | | |
11.08 Ft x 11.92 Ft |
|
Upper Level |
Laundry Room | | |
7.50 Ft x 5.83 Ft |
|
Upper Level |
Other | | |
9.08 Ft x 5.58 Ft |
|
Upper Level |
5pc Bathroom | | |
12.58 Ft x 8.83 Ft |
|
Upper Level |
Bedroom | | |
10.92 Ft x 11.92 Ft |
|
Upper Level |
Primary Bedroom | | |
18.00 Ft x 12.33 Ft |