Maintenance, Landscaping, Other, See Remarks
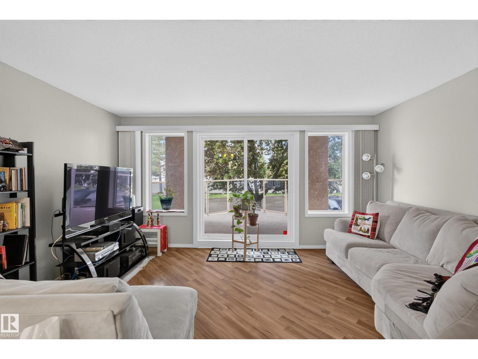
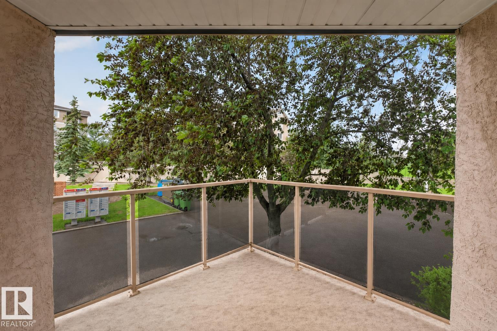
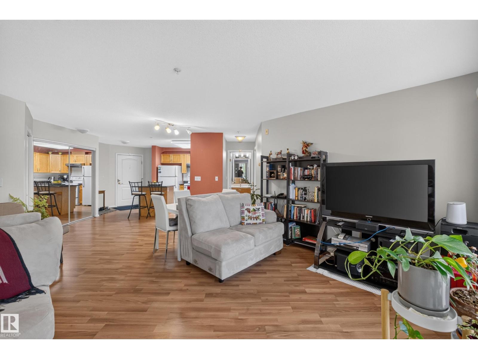
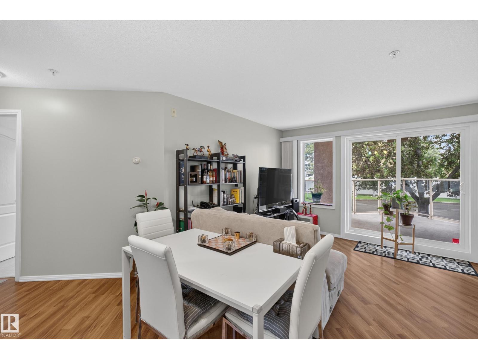
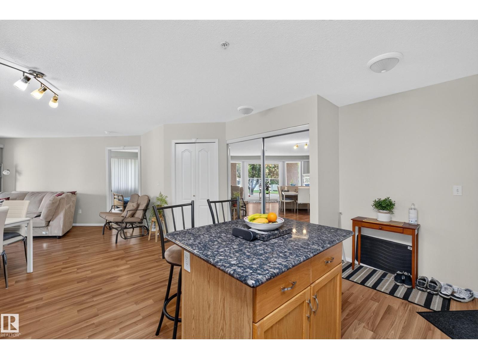
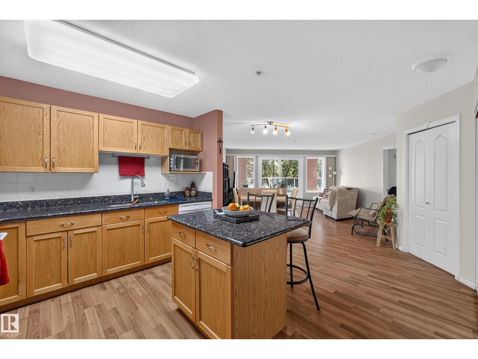
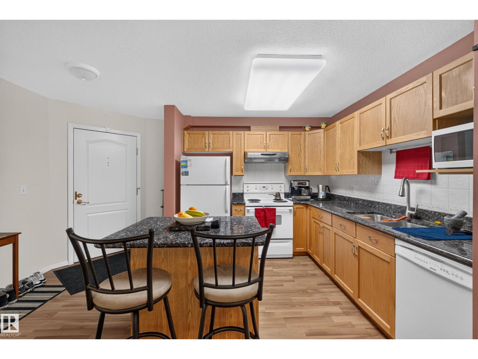
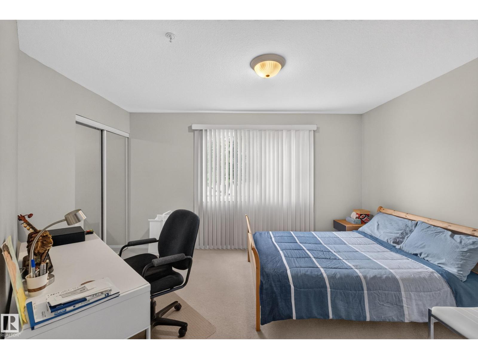
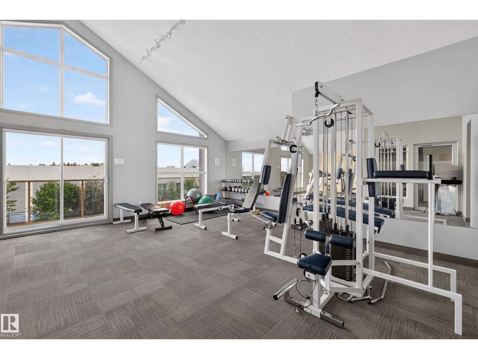
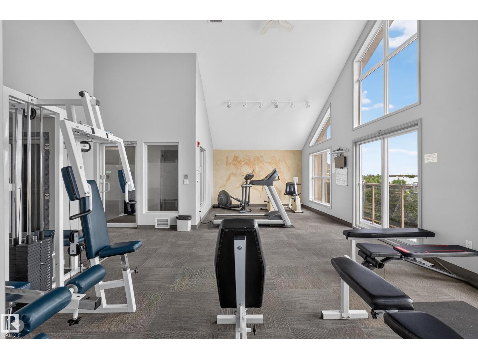
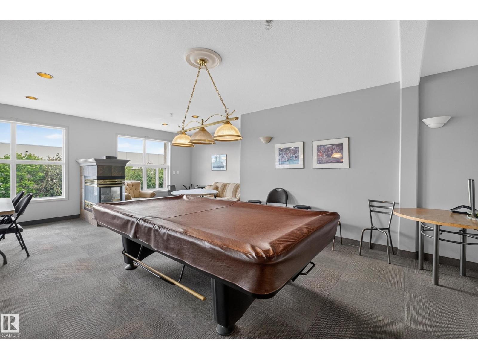
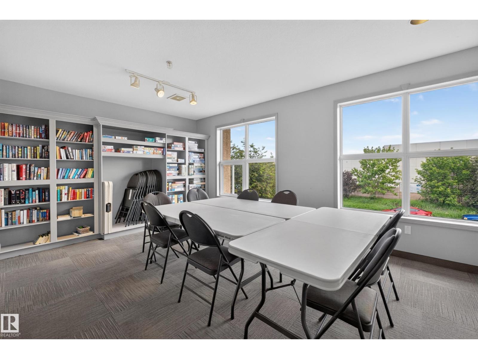
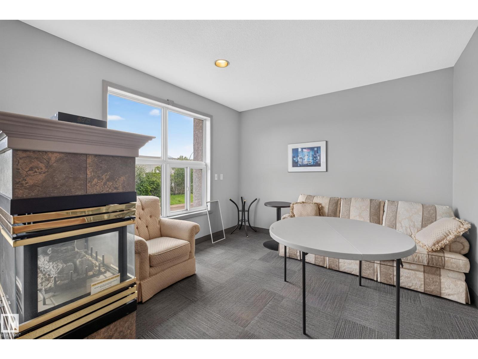
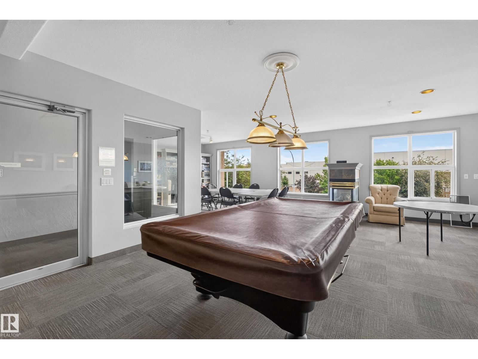
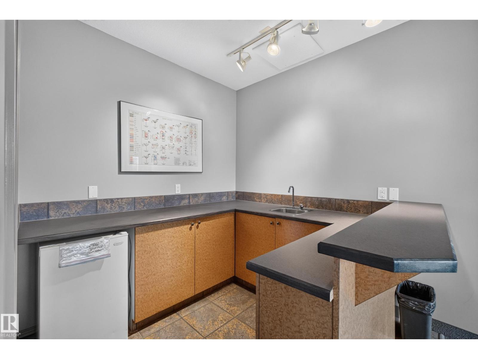
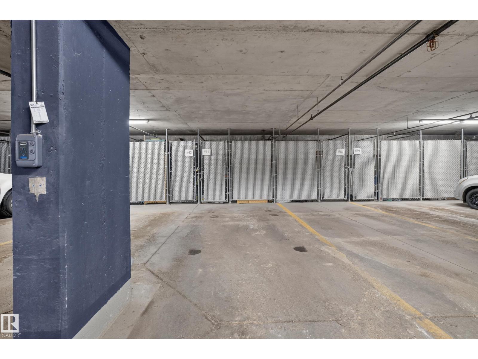
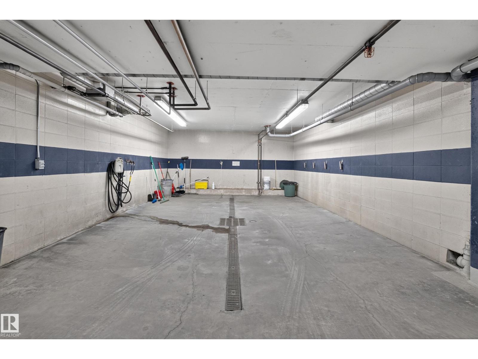
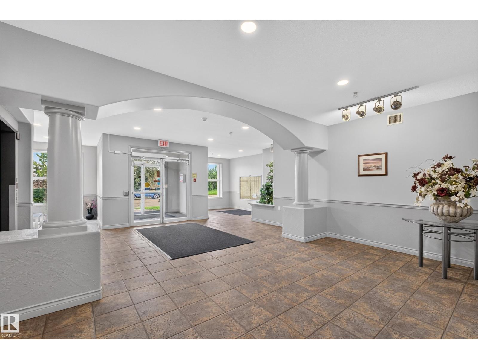
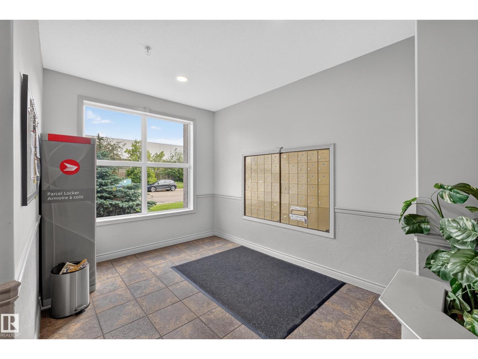
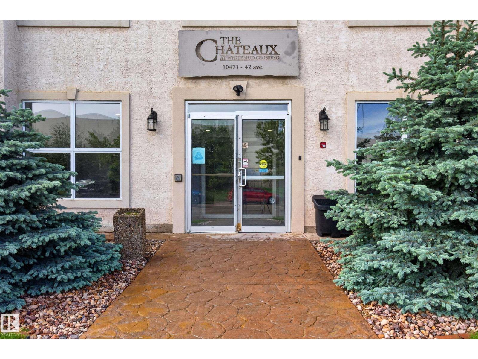
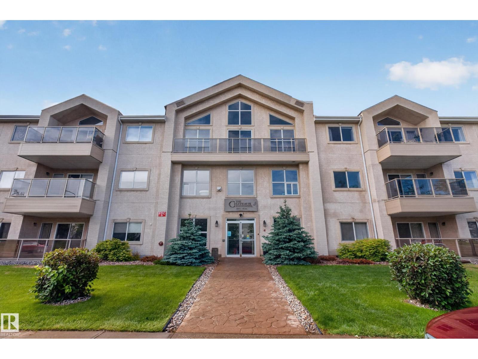
$487.67 MonthlyWelcome to this bright and spacious 2 bedroom, 1 bathroom condo in the heart of South Edmonton! Filled with natural light, this beautifully maintained home features a functional open-concept layout, updated kitchen countertops, & a generous private balcony, perfect for enjoying your morning coffee or relaxing at the end of the day. The unit includes a titled underground parking stall, convenient visitor parking available for guests, plus added peace of mind with security cameras in & around the building. Located in a quiet, walkable neighbourhood close by parks and green spaces, you’re just minutes from shopping, schools, restaurants, and everyday amenities. Enjoy quick access to Gateway Blvd, Calgary Trail, & Whitemud Drive, making commuting around the city easy and convenient. Residents also have access to a fitness centre, social room, and on-site car wash. Offering comfort, convenience, security, and low-maintenance living, this is a wonderful opportunity to own in a desirable community. (id:34056)
| MLS® Number | E4503625 |
| Property Type | Single Family |
| Neigbourhood | Rideau Park (Edmonton) |
| Amenities Near By | Airport, Schools, Shopping |
| Parking Space Total | 1 |
| Structure | Patio(s) |
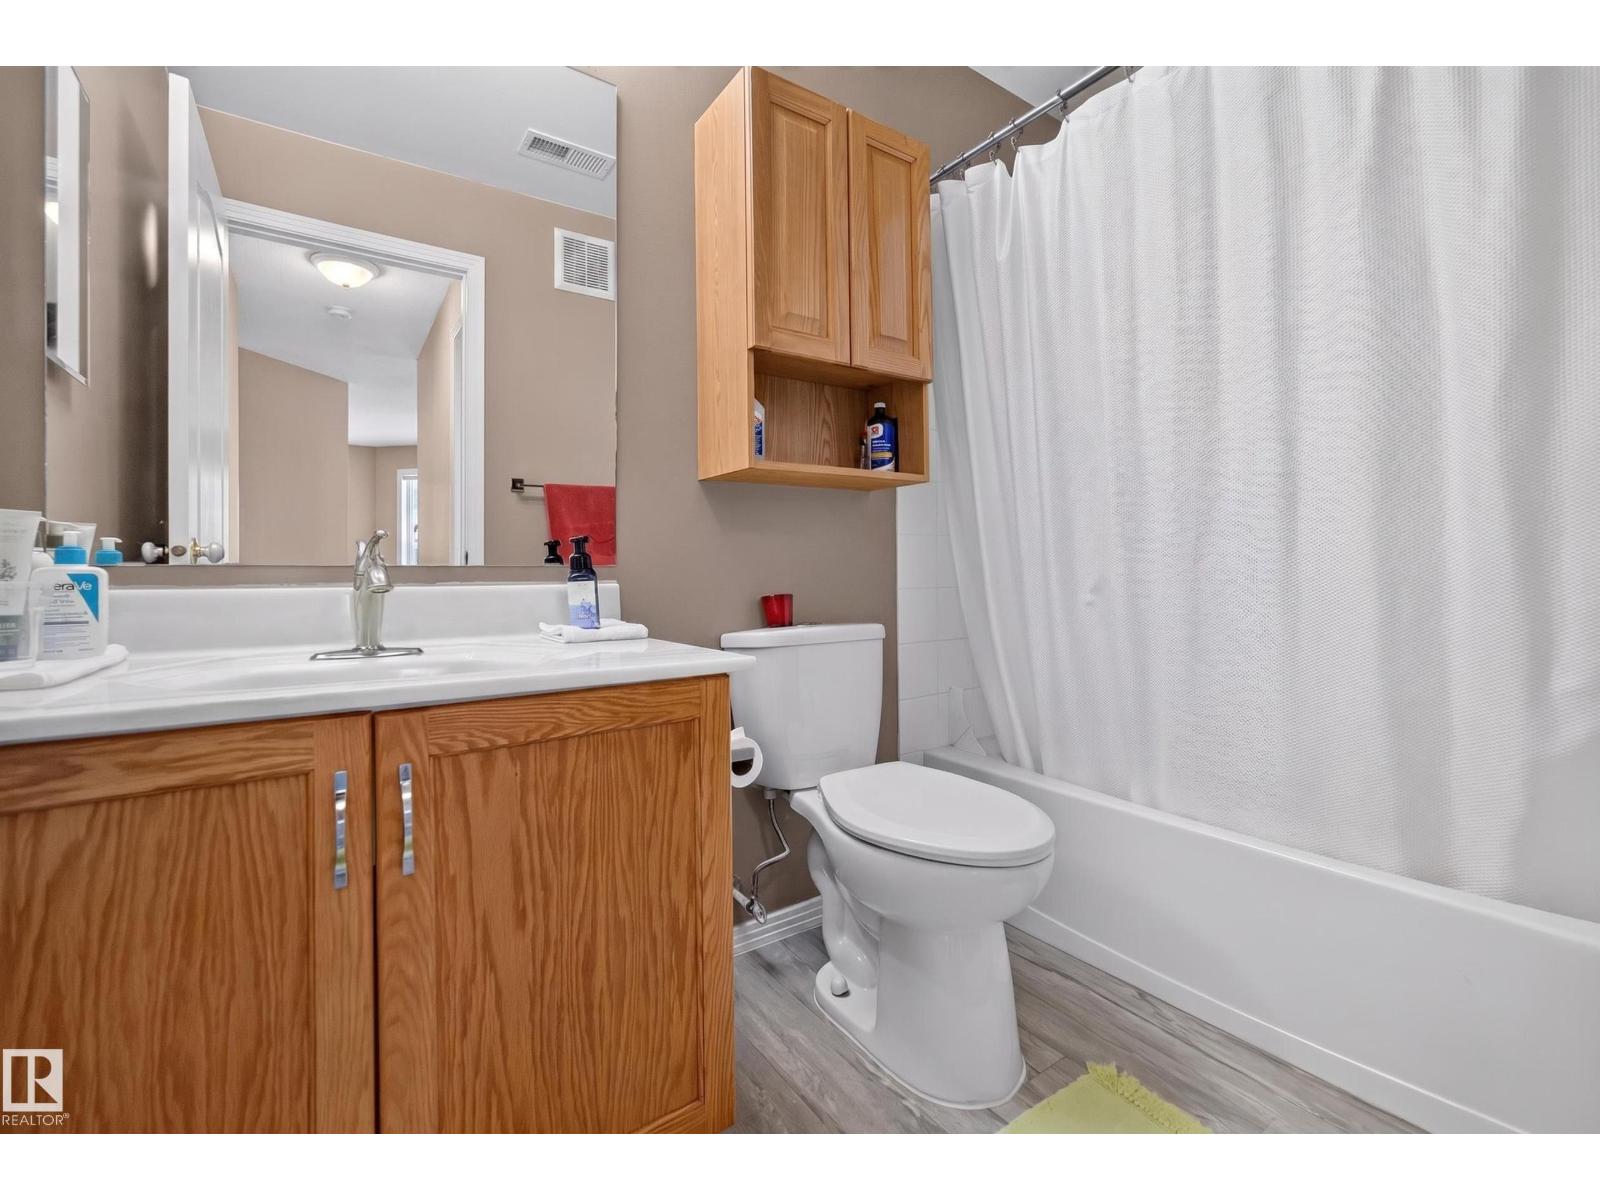
| Bathroom Total | 1 |
| Bedrooms Total | 2 |
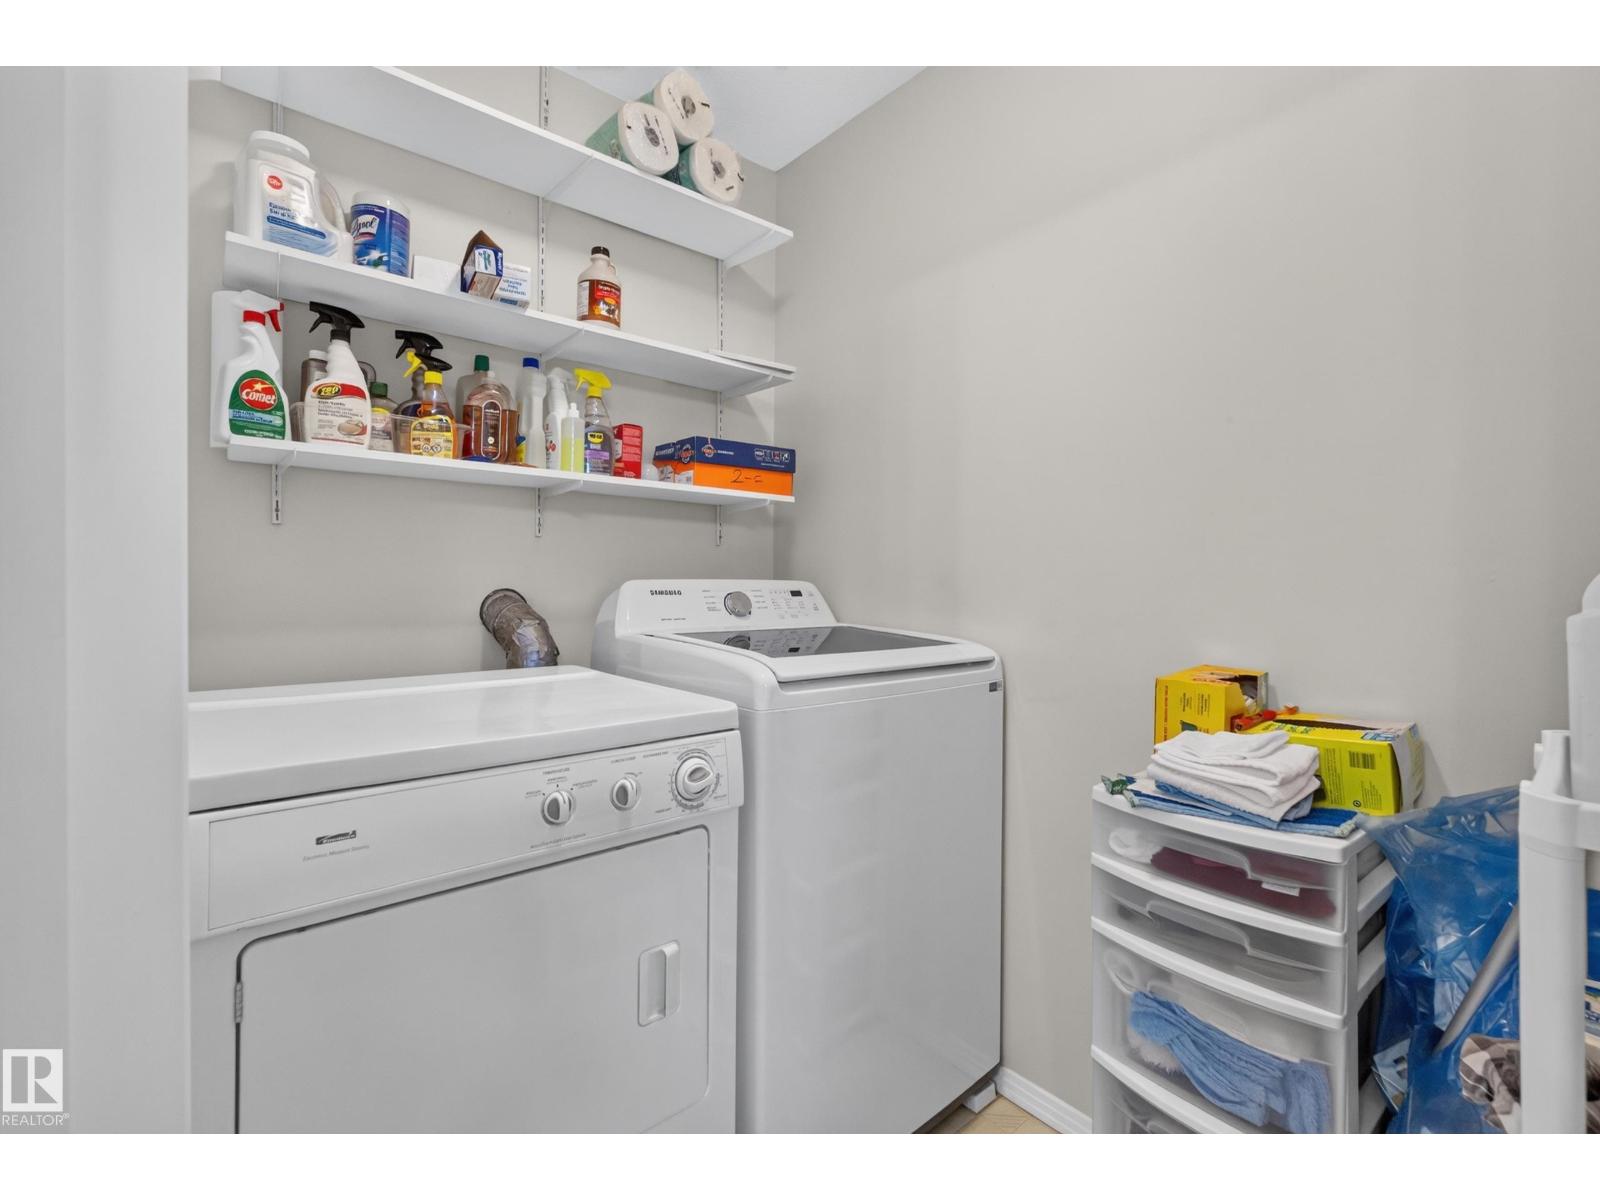
| Appliances | Dishwasher, Dryer, Hood Fan, Refrigerator, Gas Stove(s), Washer |
| Basement Type | None |
| Constructed Date | 1997 |
| Heating Type | In Floor Heating |
| Size Interior | 920 Sqft |
| Type | Apartment |
| Underground |
| Acreage | No |
| Land Amenities | Airport, Schools, Shopping |
| Size Irregular | 158.79 |
| Size Total | 158.79 M2 |
| Size Total Text | 158.79 M2 |
| Level | Type | Length | Width | Dimensions |
|---|---|---|---|---|
| Main Level | Living Room | 4.64 m | 5.06 m | 4.64 m x 5.06 m |
| Main Level | Dining Room | 3.8 m | 2.48 m | 3.8 m x 2.48 m |
| Main Level | Kitchen | 2.87 m | 3.11 m | 2.87 m x 3.11 m |
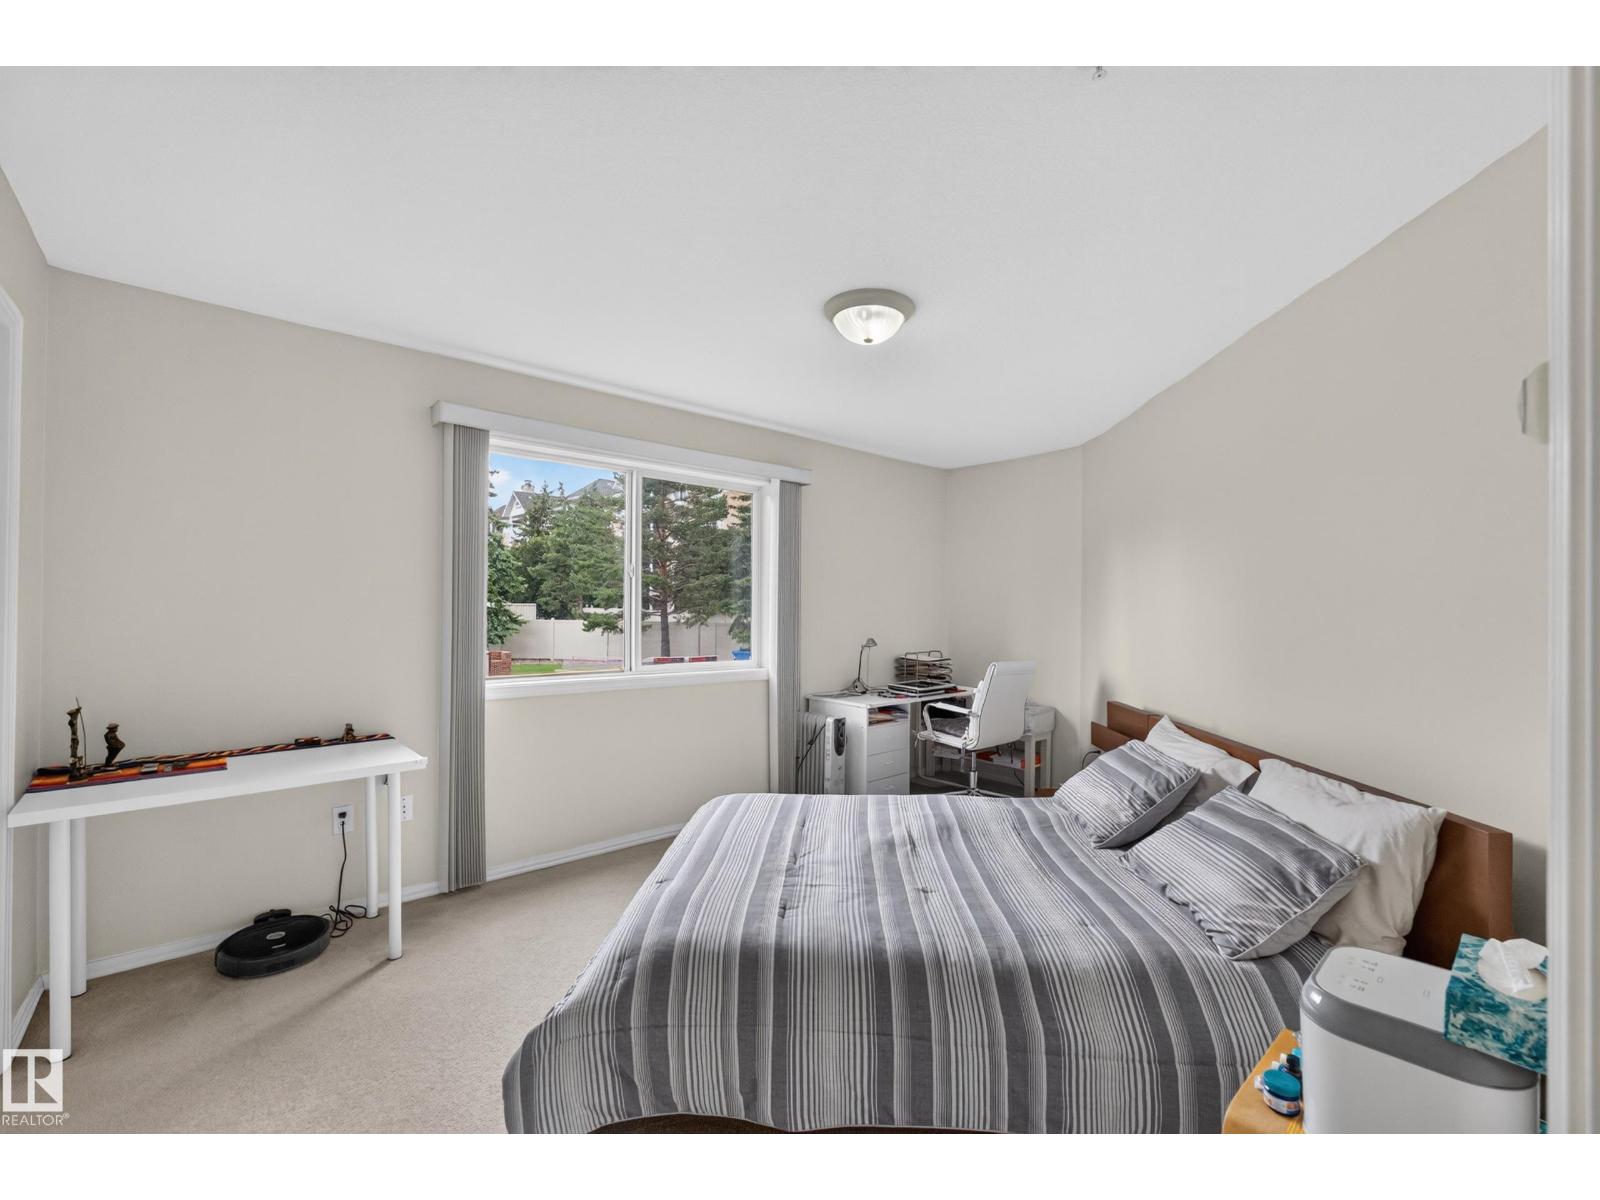
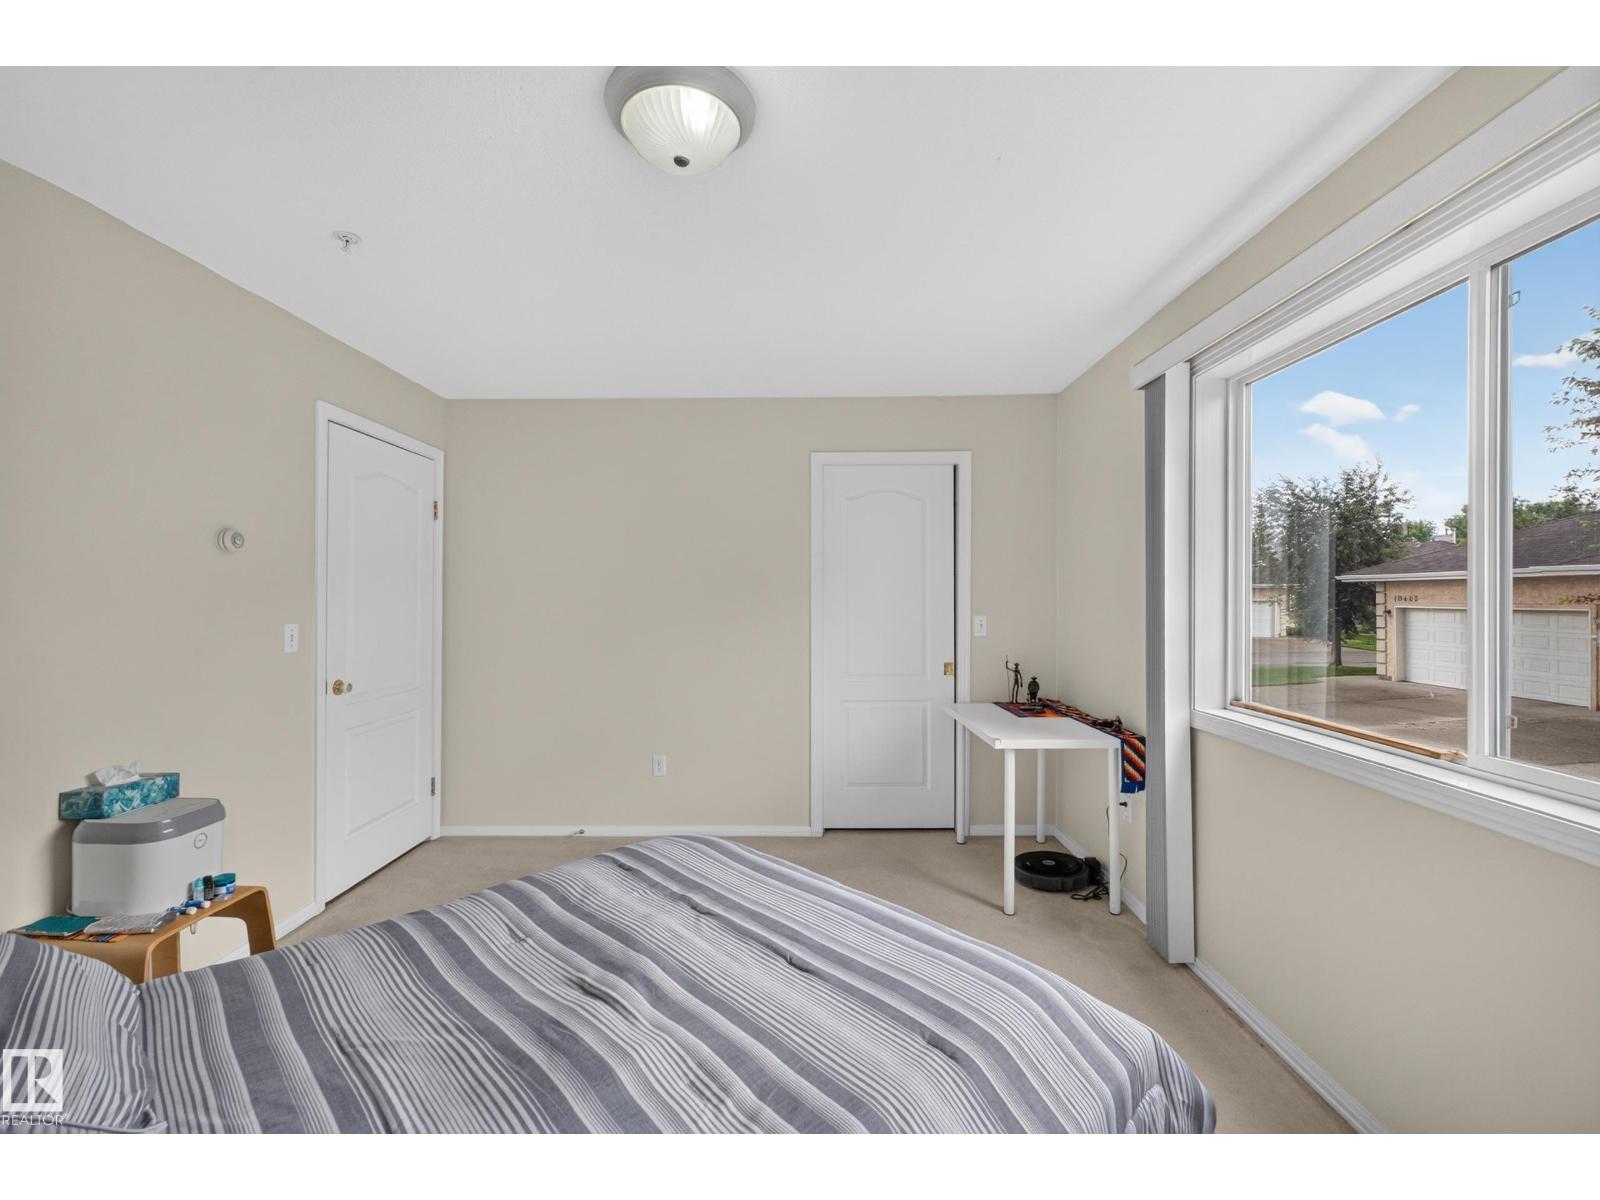
| Main Level | Primary Bedroom | 4.17 m | 4.33 m | 4.17 m x 4.33 m |
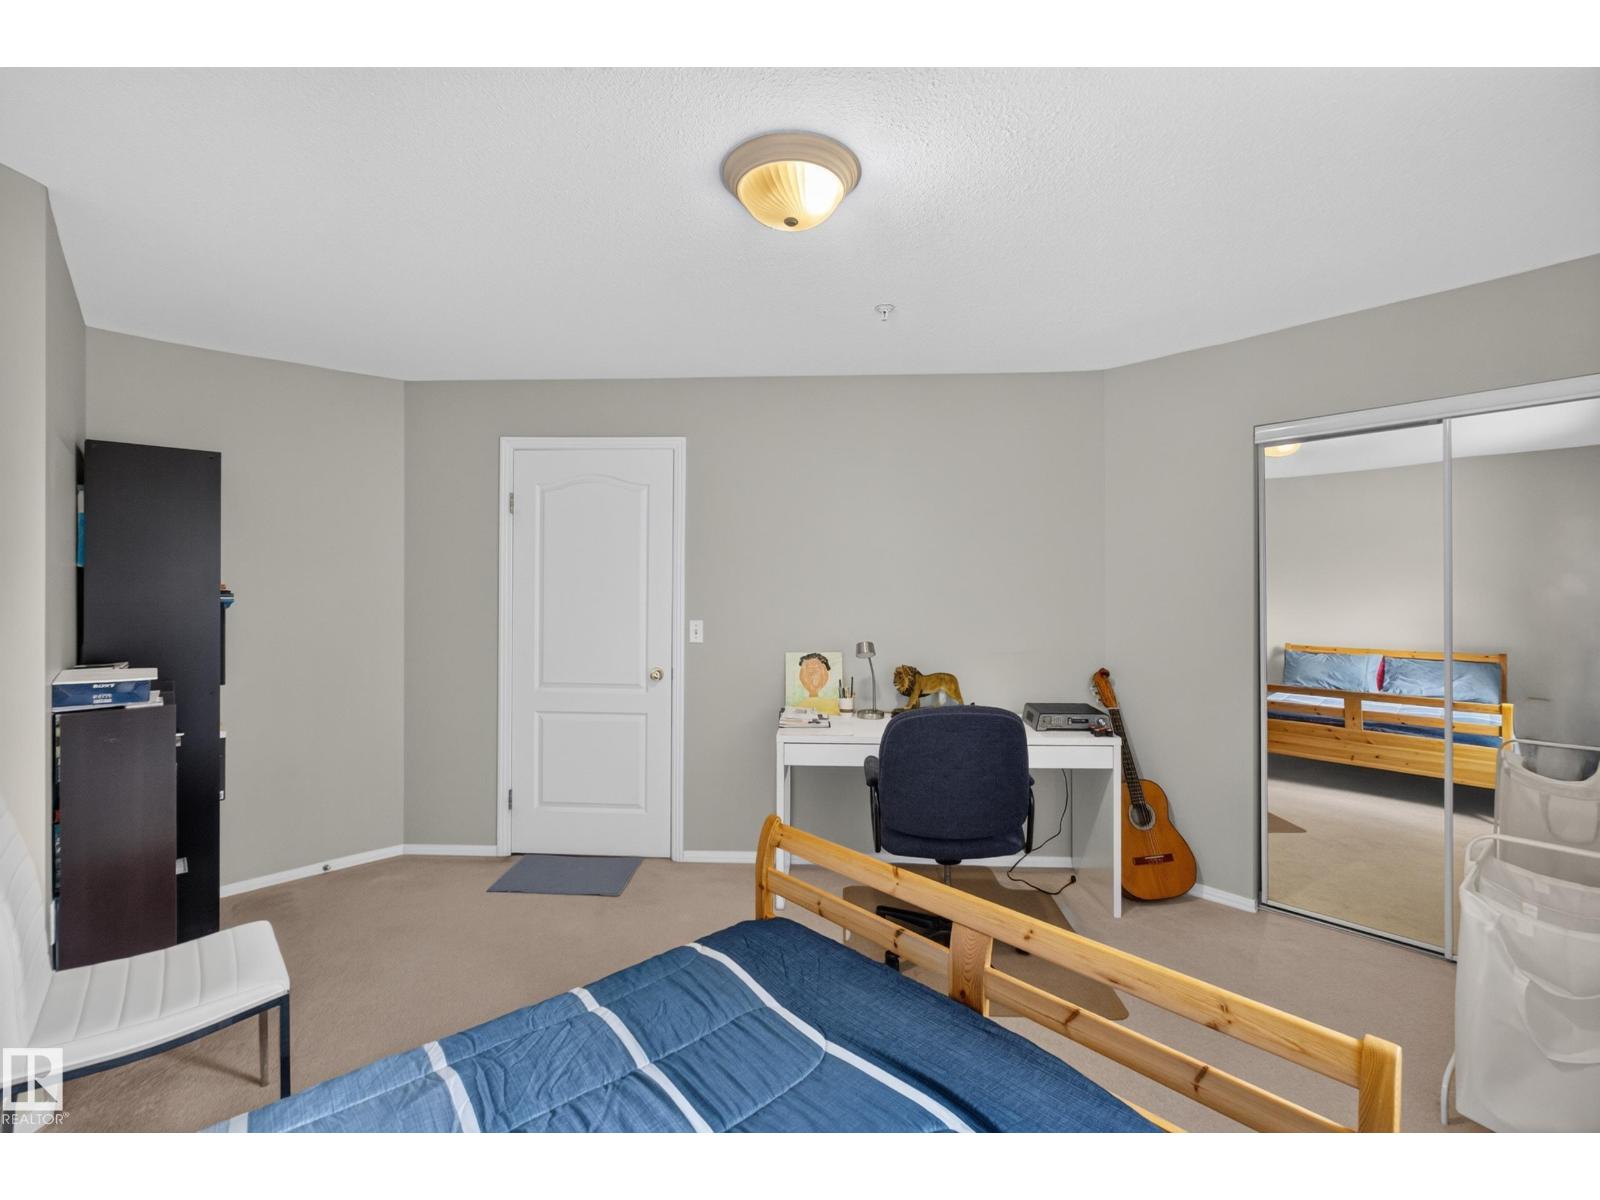
| Main Level | Bedroom 2 | 3.37 m | 4.9 m | 3.37 m x 4.9 m |
Contact us for more information

The trademarks REALTOR®, REALTORS®, and the REALTOR® logo are controlled by The Canadian Real Estate Association (CREA) and identify real estate professionals who are members of CREA. The trademarks MLS®, Multiple Listing Service® and the associated logos are owned by The Canadian Real Estate Association (CREA) and identify the quality of services provided by real estate professionals who are members of CREA. The trademark DDF® is owned by The Canadian Real Estate Association (CREA) and identifies CREA's Data Distribution Facility (DDF®)