3 Bedroom
3 Bathroom
2,799 sqft
Fireplace
Central Air Conditioning
Forced Air
$665,000
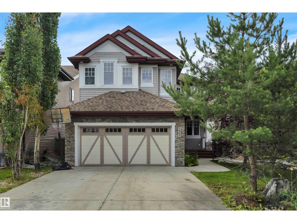
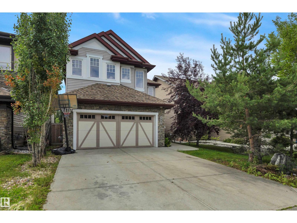
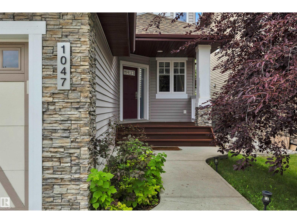
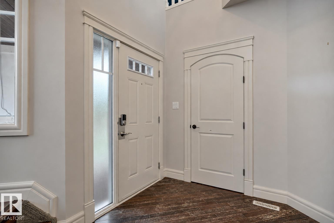
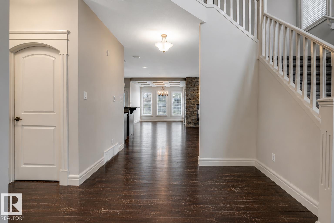
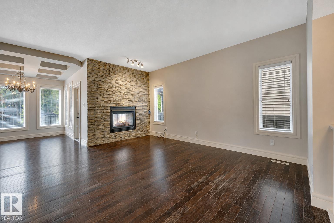
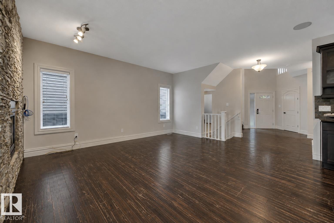
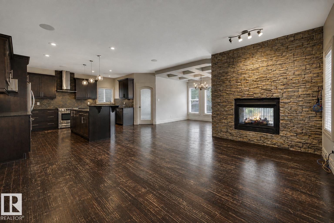
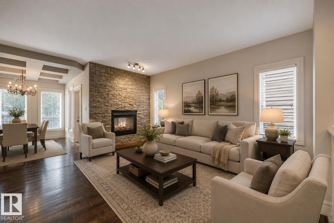
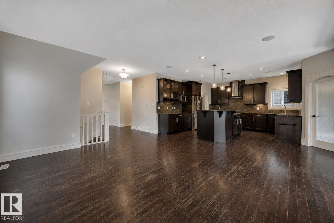
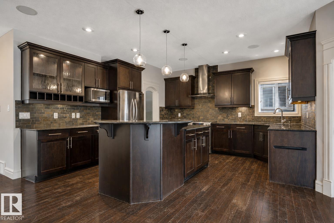
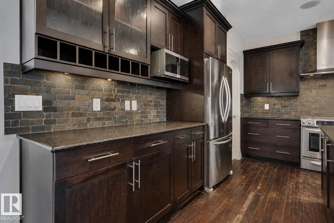
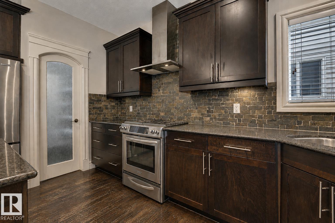
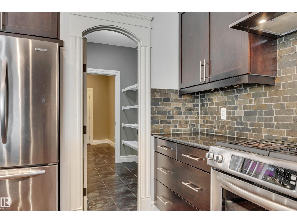
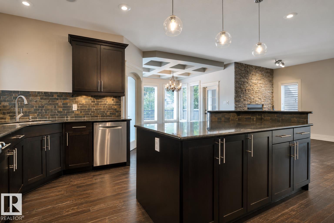
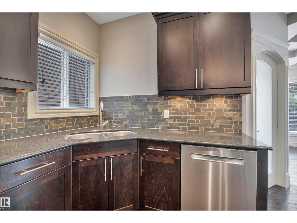
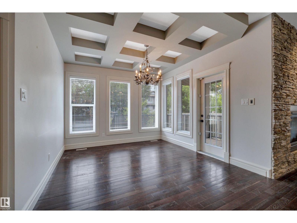
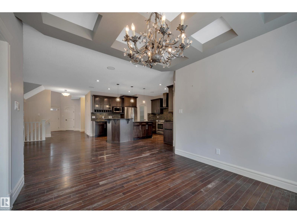
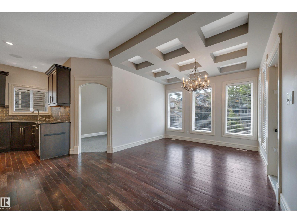
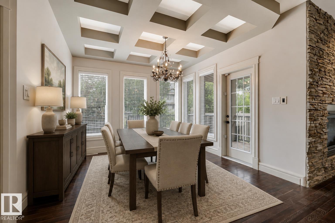
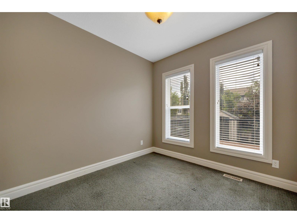
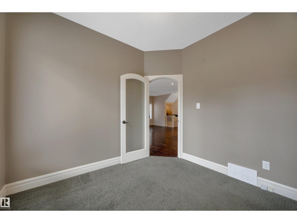
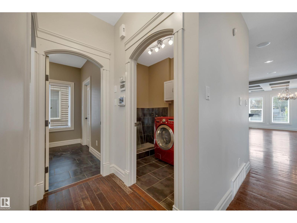
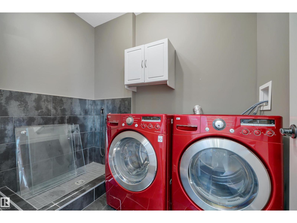
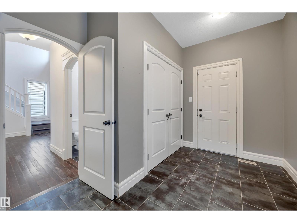
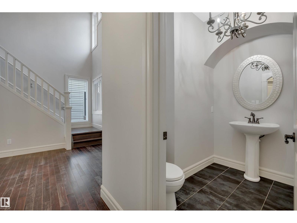
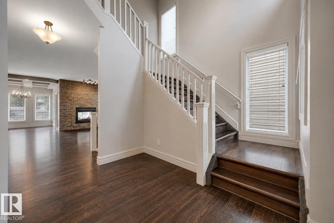
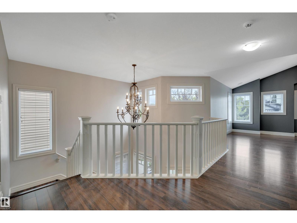
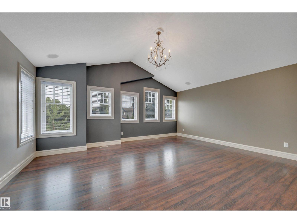
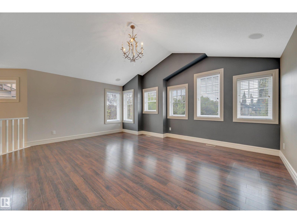
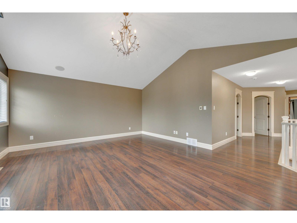
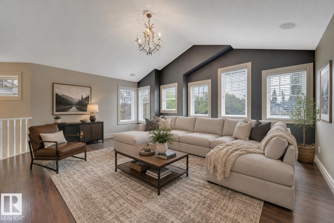
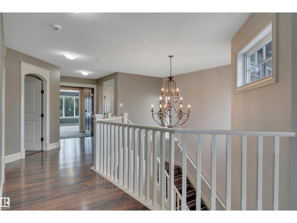
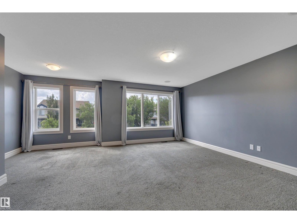
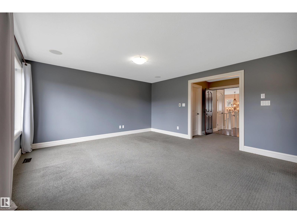
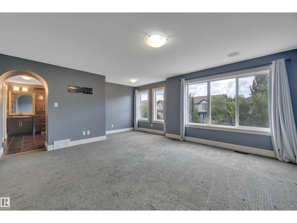
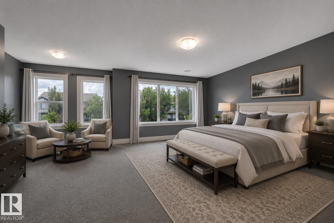
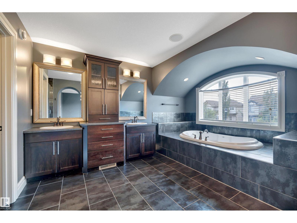
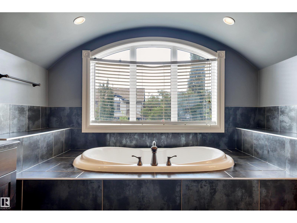
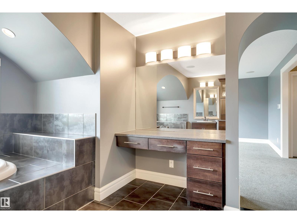
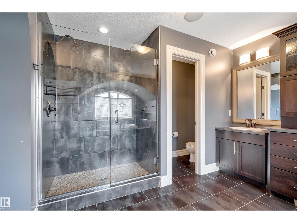
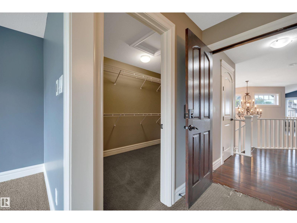
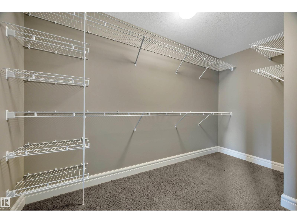
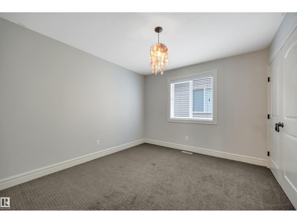
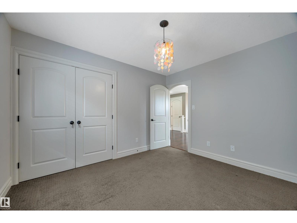
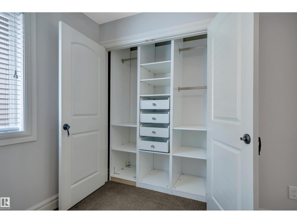
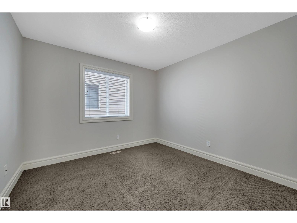
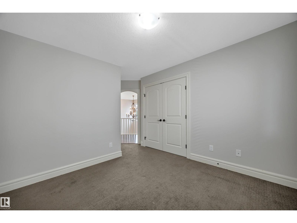
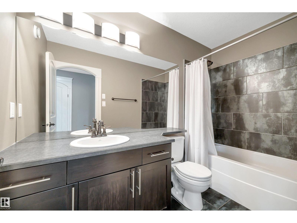
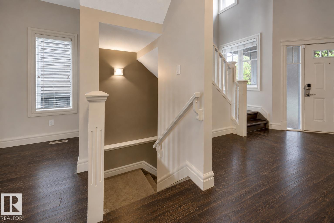
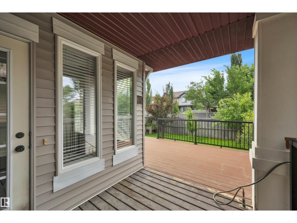
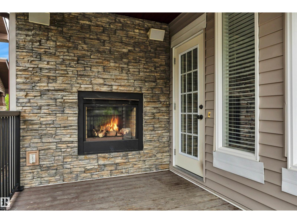
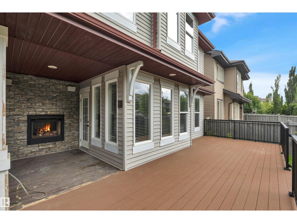
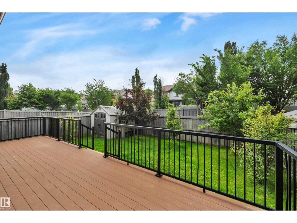
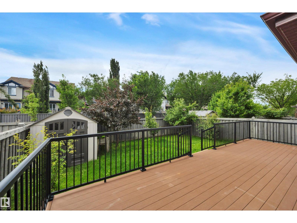
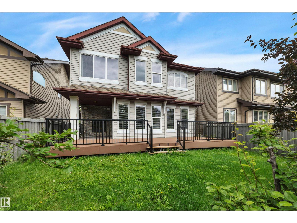
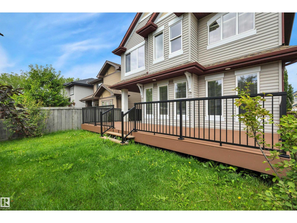
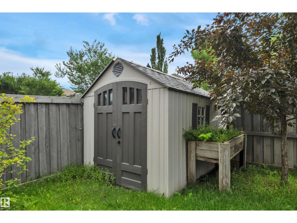
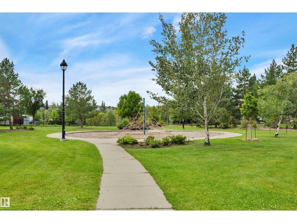
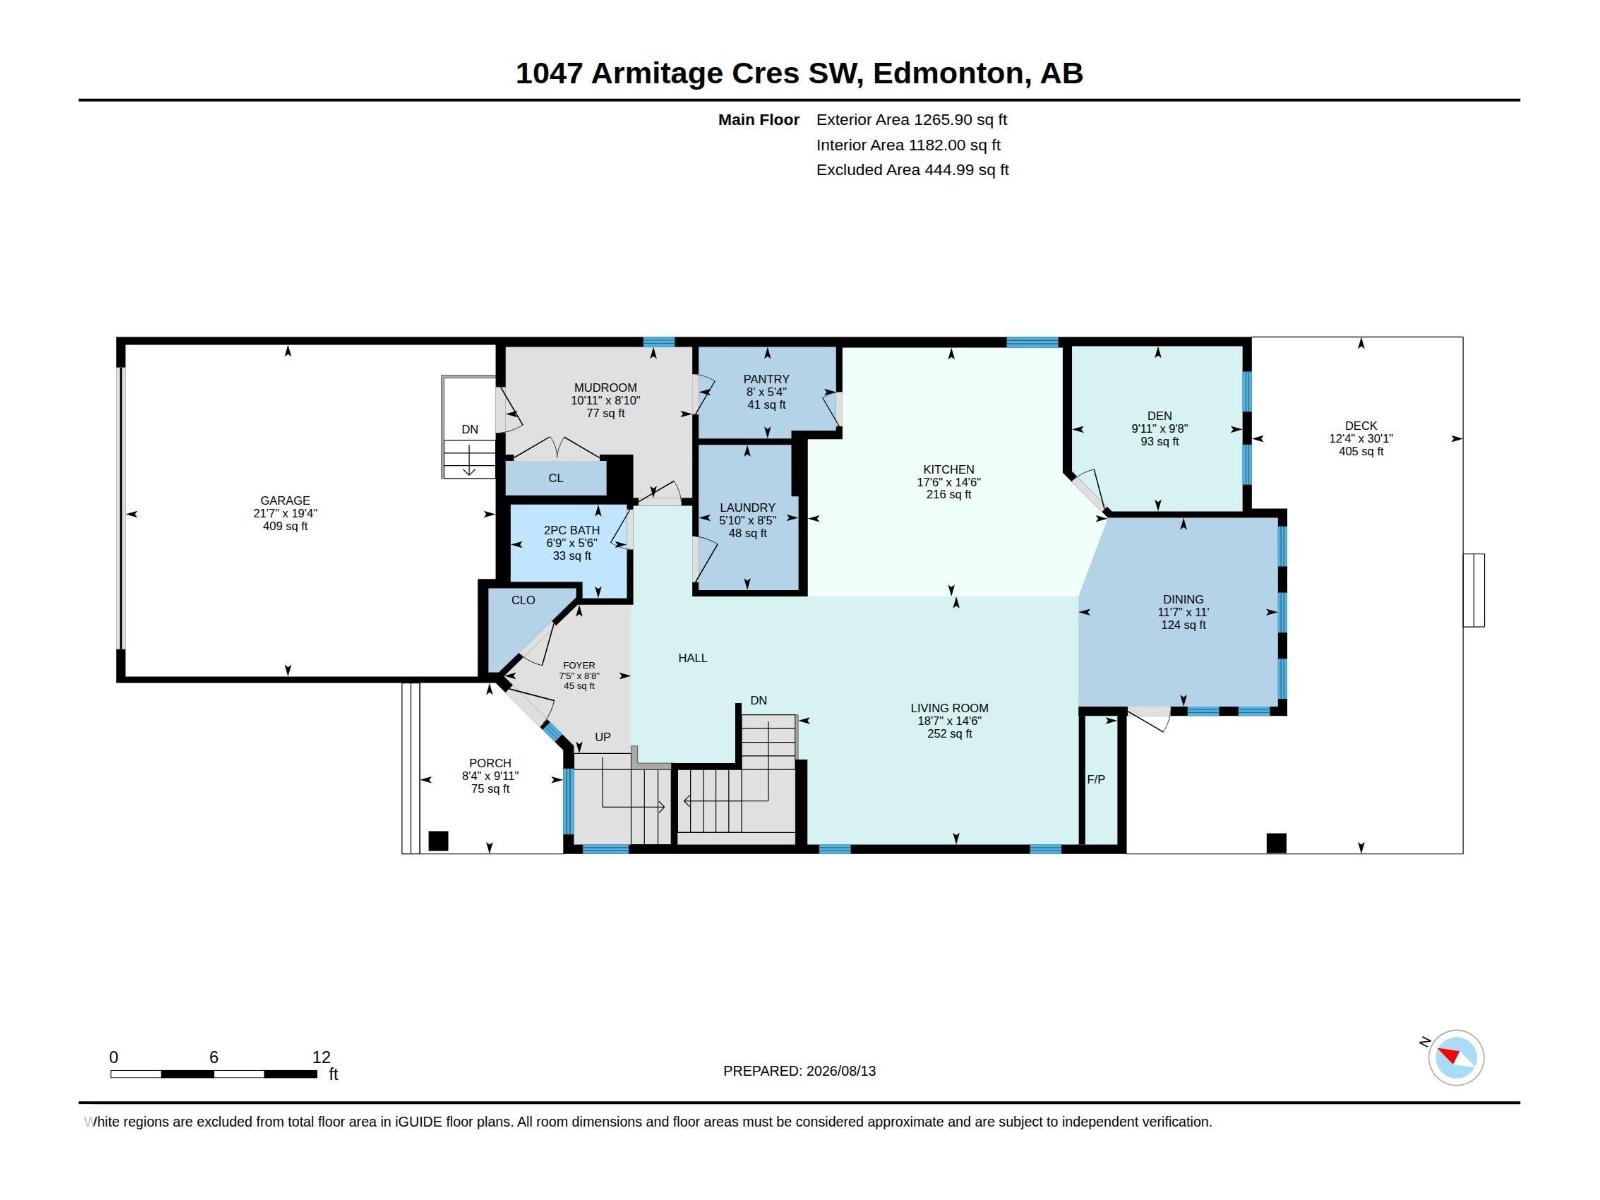
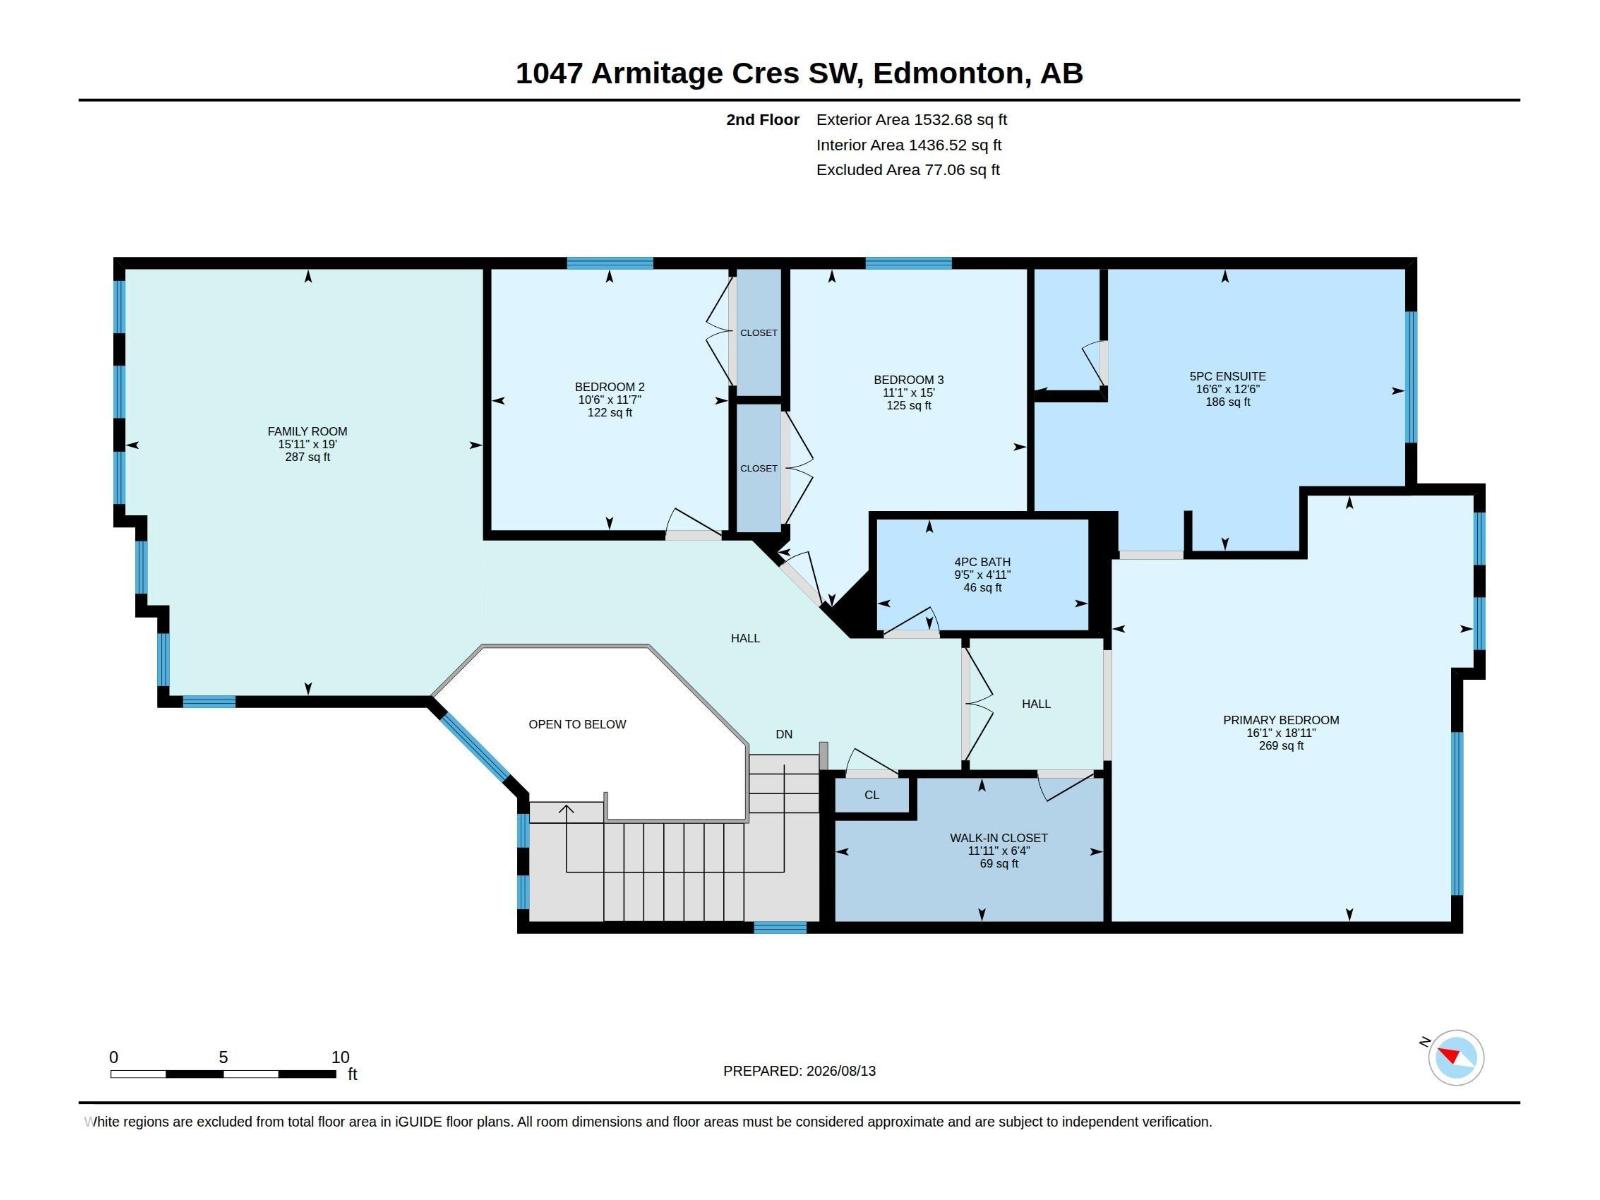
Welcome to Ambleside in Windermere! This impressive 2798 sqft family home offers incredible space, thoughtful design & a fantastic SW location, walking distance to schools, parks & trails, minutes to Anthony Henday & Currents of Windermere. A soaring OPEN-TO-ABOVE entrance leads to an inviting living room with a DOUBLE-SIDED GAS FIREPLACE. The huge ENTERTAINER’S KITCHEN features an oversized island, gas stove & walk-through pantry connecting to a spacious mudroom. A bright dining area with COFFERED CEILING, private DEN and MAIN FLOOR LAUNDRY with dog wash complete this level. Upstairs, a HUGE VAULTED BONUS ROOM joins 2 generous bedrooms & full bath. Retreat to the MASSIVE PRIMARY SUITE with sitting area, walk-in closet & spa-like ensuite featuring tiled shower, soaker tub, makeup station & dual sinks. Completete with a DOUBLE ATTACHED GARAGE. Outside, a LARGE VINYL DECK overlooks the PRIVATE BACKYARD with fruit trees & garden shed, while a WALKWAY BEHIND provides added privacy from rear neighbours. (id:34056)
Property Details
|
MLS® Number |
E4503805 |
|
Property Type |
Single Family |
|
Neigbourhood |
Ambleside |
|
Amenities Near By |
Park, Playground, Public Transit, Schools, Shopping |
|
Features |
Flat Site, No Smoking Home |
|
Structure |
Deck, Porch |
Building
|
Bathroom Total |
3 |
|
Bedrooms Total |
3 |
|
Amenities |
Ceiling - 9ft |
|
Appliances |
Dishwasher, Dryer, Garage Door Opener, Hood Fan, Microwave, Refrigerator, Gas Stove(s), Washer, Window Coverings |
|
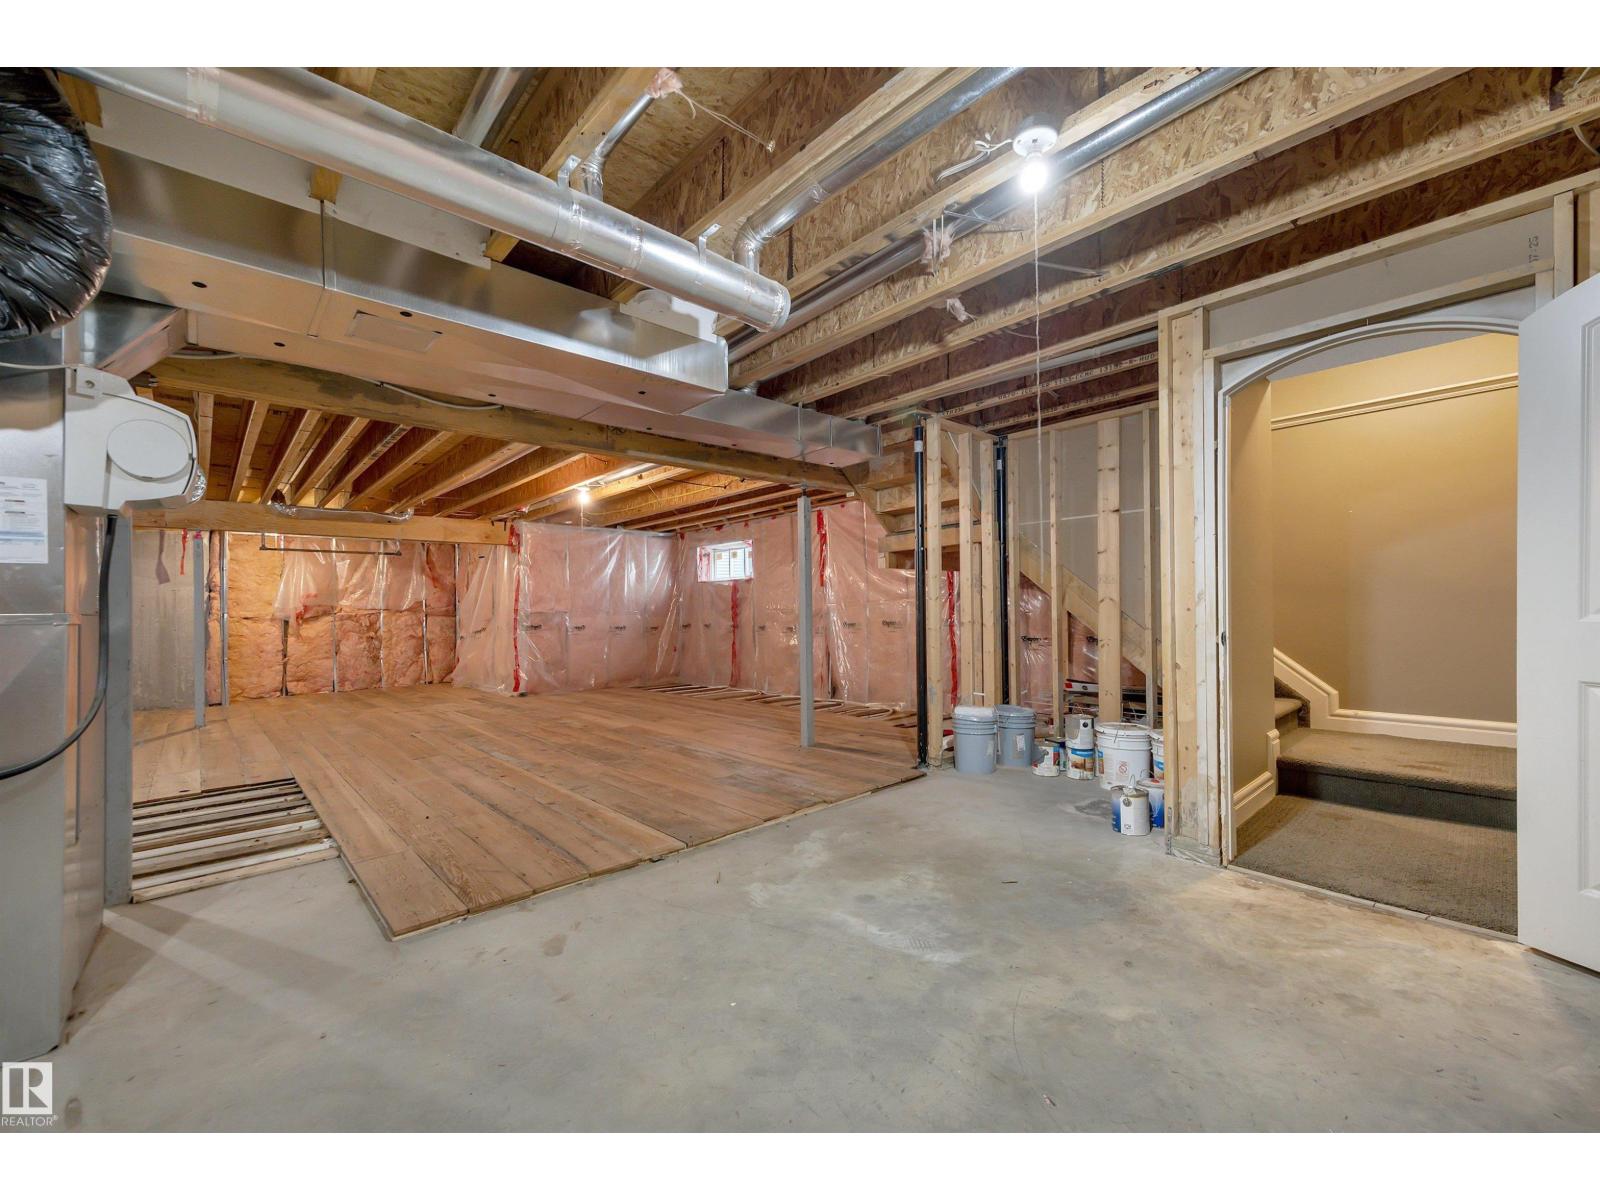
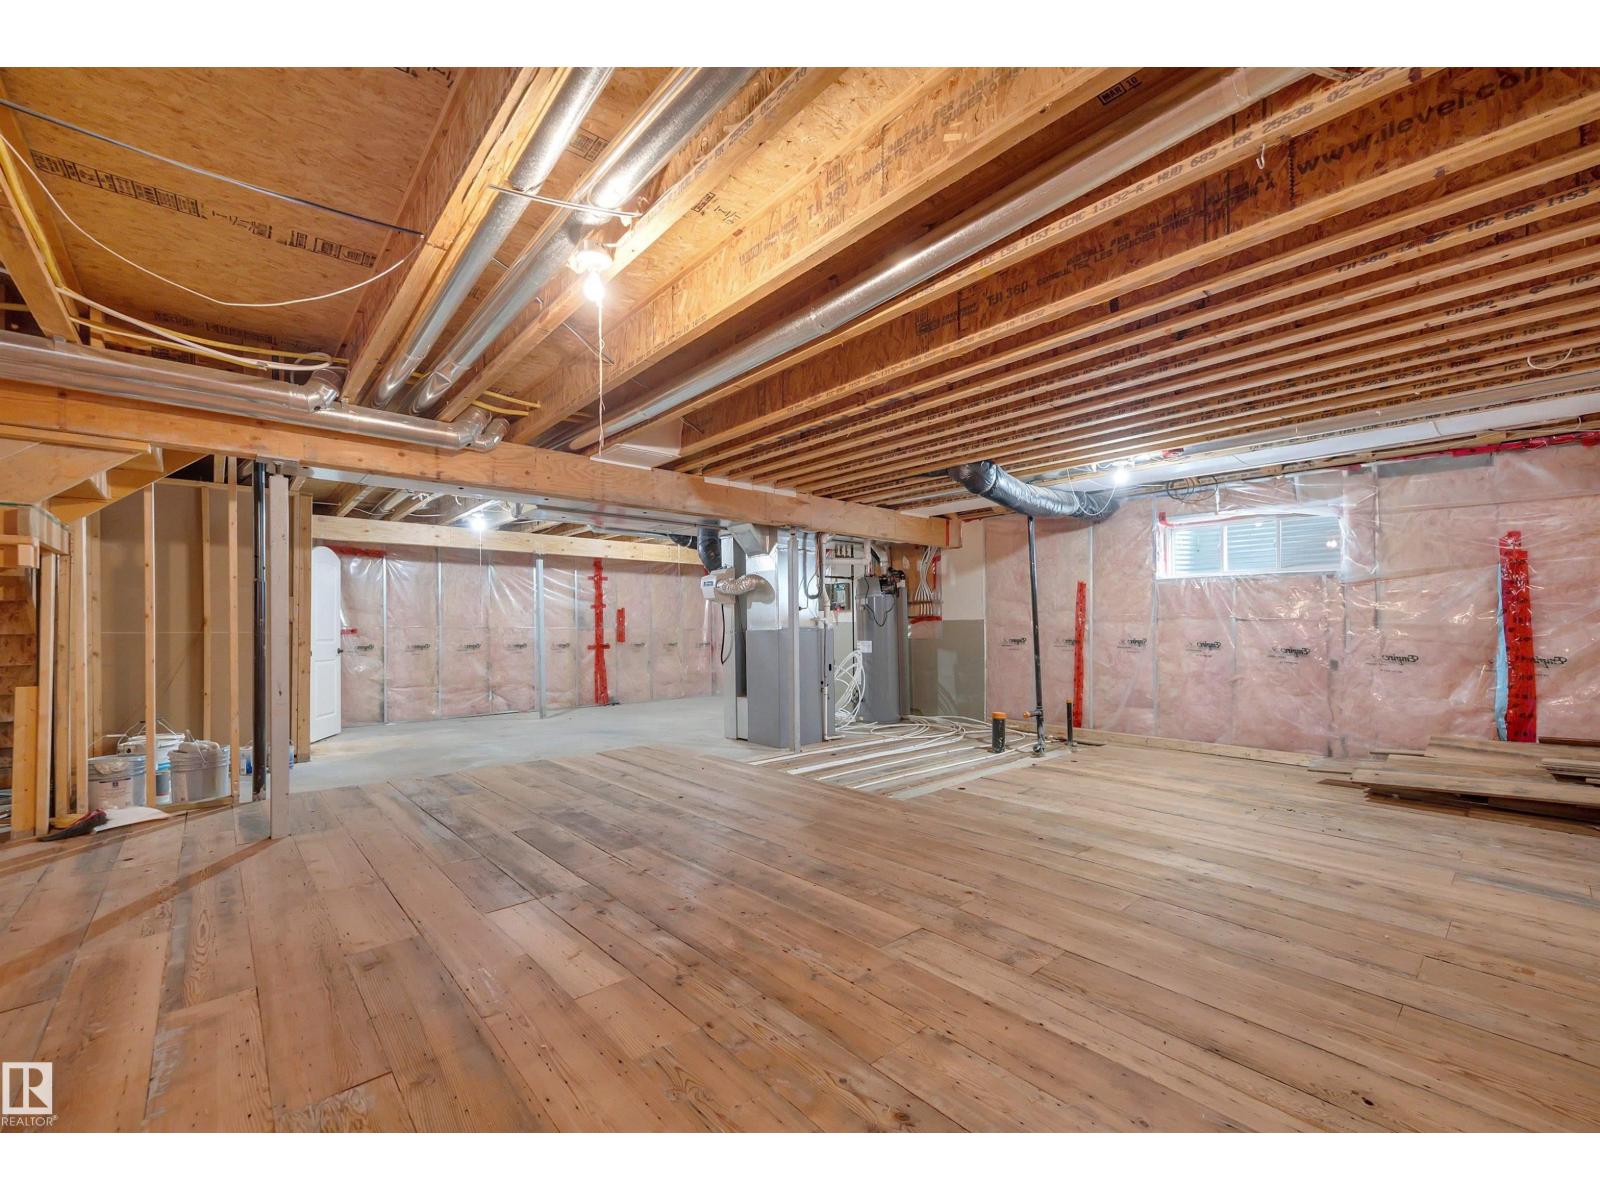
Basement Development |
Unfinished |
|
Basement Type |
Full (unfinished) |
|
Ceiling Type |
Vaulted |
|
Constructed Date |
2010 |
|
Construction Style Attachment |
Detached |
|
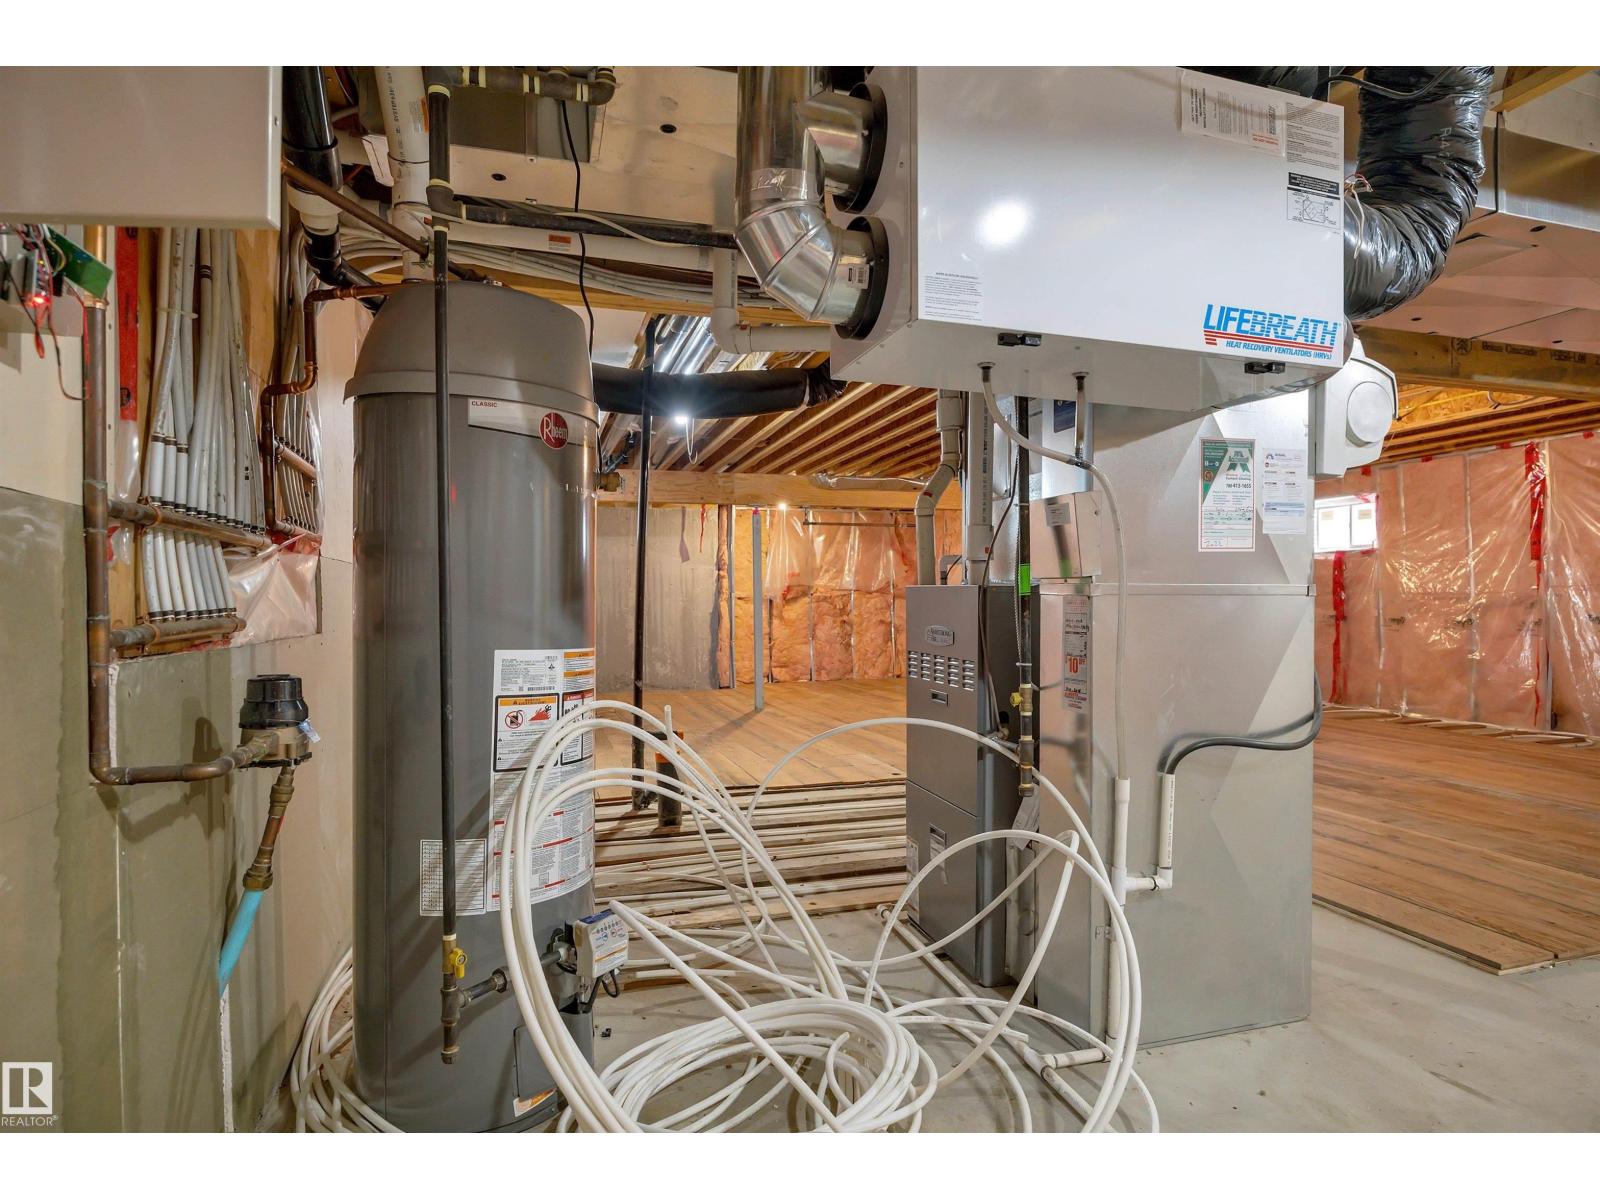
Cooling Type |
Central Air Conditioning |
|
Fire Protection |
Smoke Detectors |
|
Fireplace Fuel |
Gas |
|
Fireplace Present |
Yes |
|
Fireplace Type |
Unknown |
|
Half Bath Total |
1 |
|
Heating Type |
Forced Air |
|
Stories Total |
2 |
|
Size Interior |
2,799 Sqft |
|
Type |
House |
Parking
Land
|
Acreage |
No |
|
Fence Type |
Fence |
|
Land Amenities |
Park, Playground, Public Transit, Schools, Shopping |
|
Size Irregular |
422.71 |
|
Size Total |
422.71 M2 |
|
Size Total Text |
422.71 M2 |
Rooms
| Level | Type | Length | Width | Dimensions |
|---|
|
Main Level |
Living Room | | |
Measurements not available |
|
Main Level |
Dining Room | | |
Measurements not available |
|
Main Level |
Kitchen | | |
Measurements not available |
|
Main Level |
Den | | |
Measurements not available |
|
Main Level |
Laundry Room | | |
Measurements not available |
|
Upper Level |
Primary Bedroom | | |
Measurements not available |
|
Upper Level |
Bedroom 2 | | |
Measurements not available |
|
Upper Level |
Bedroom 3 | | |
Measurements not available |
|
Upper Level |
Bonus Room | | |
Measurements not available |