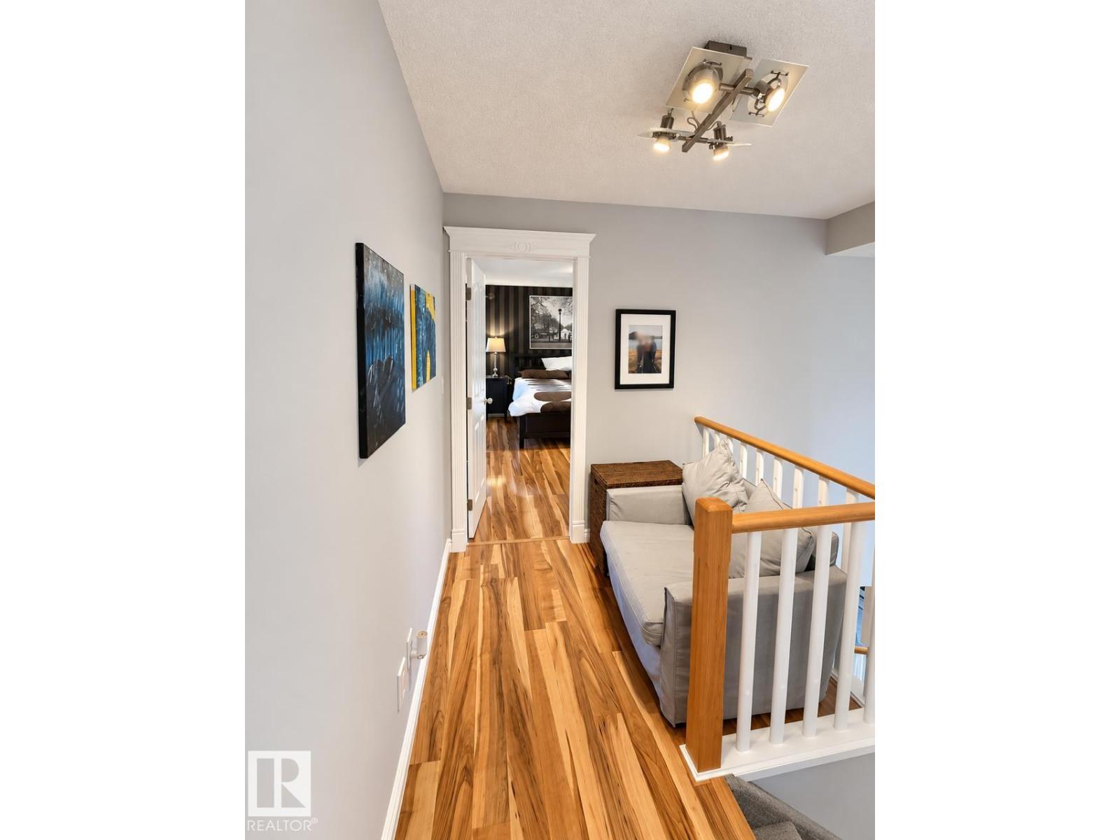
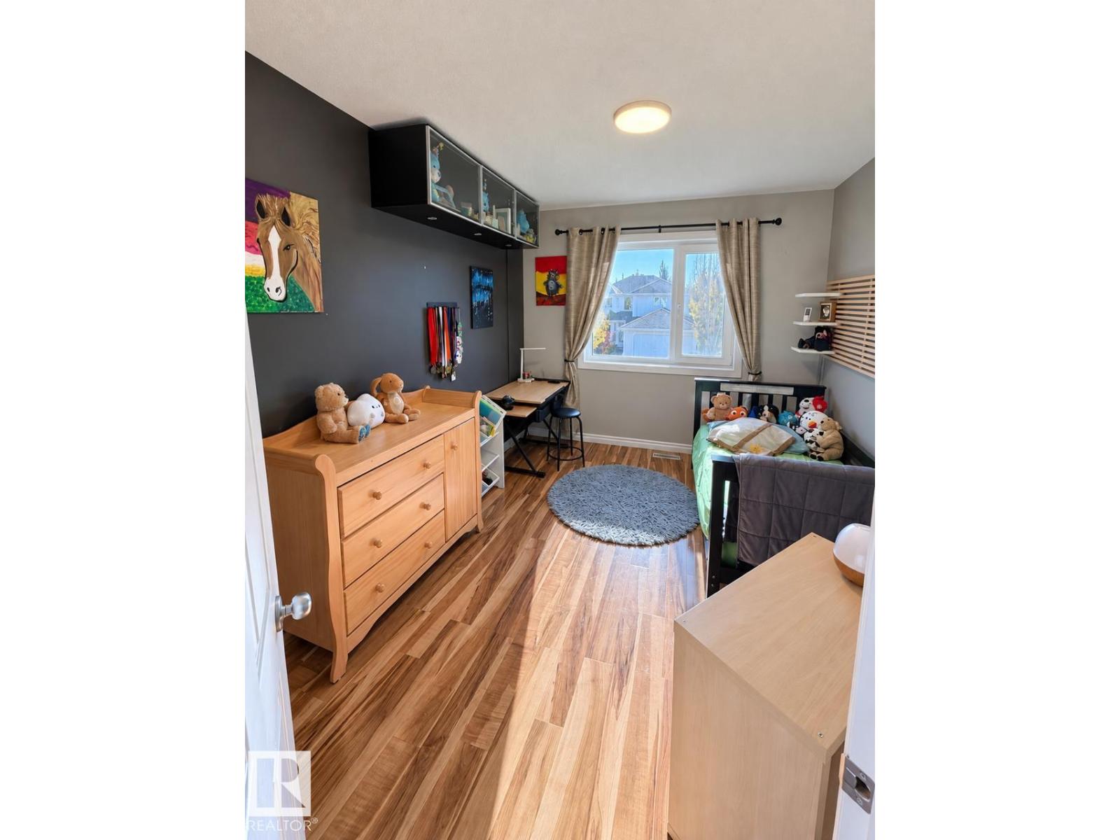
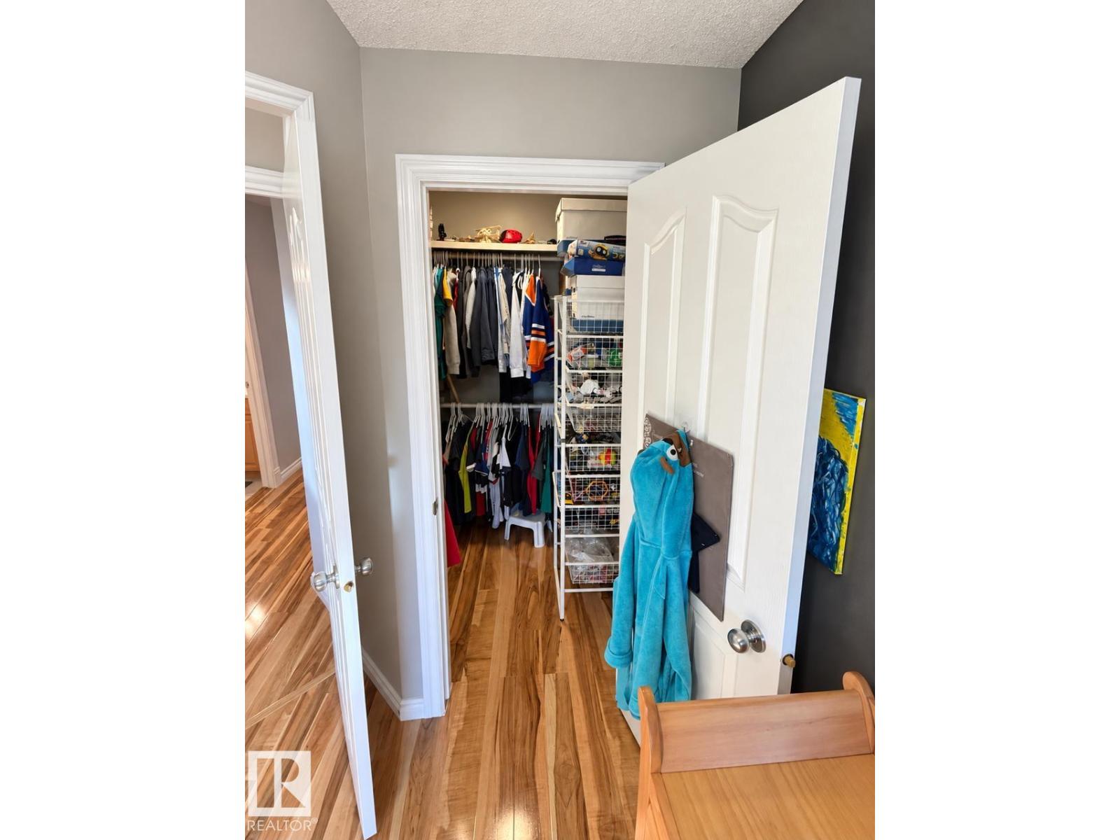
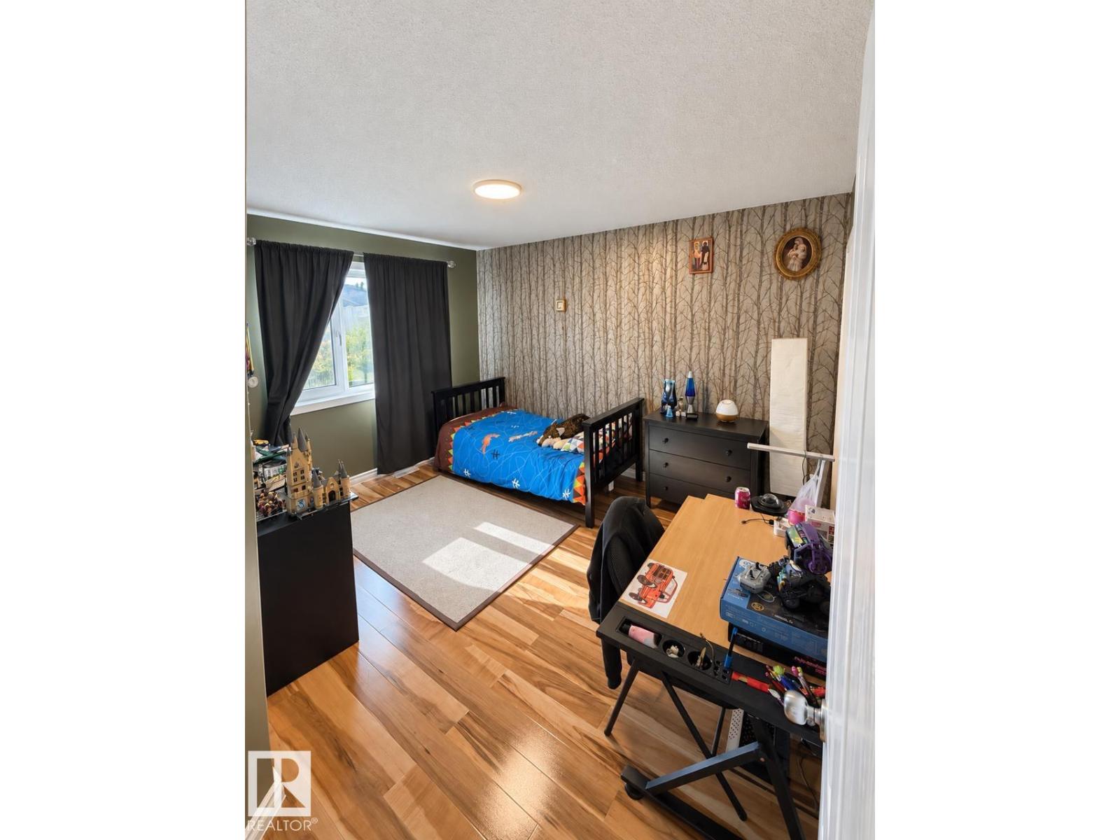
4 Bedroom
4 Bathroom
2,190 sqft
Central Air Conditioning
Forced Air
$707,888
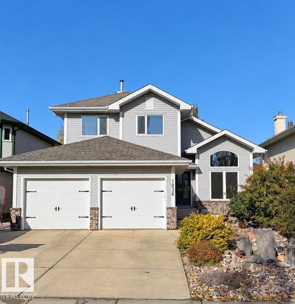
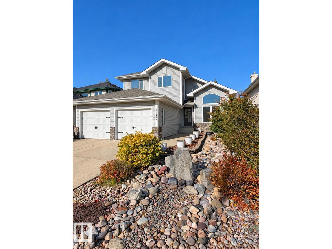
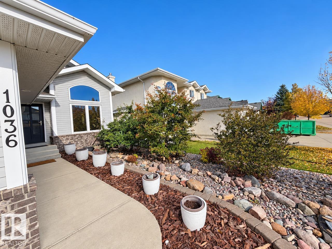
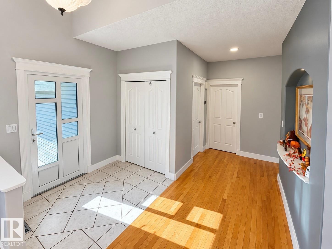
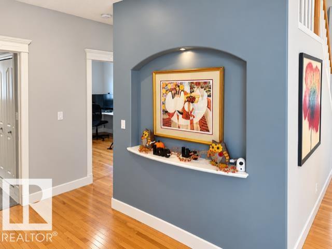
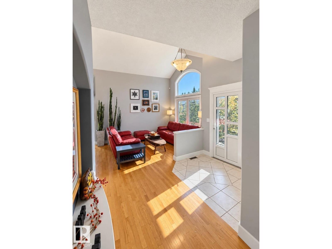
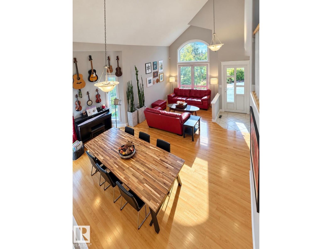
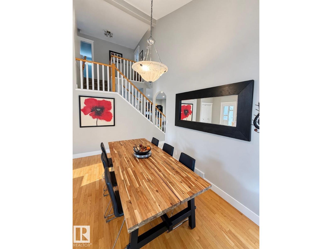
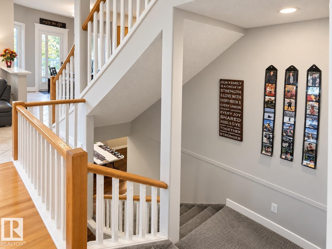
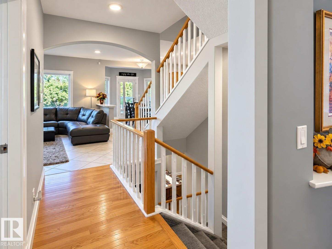
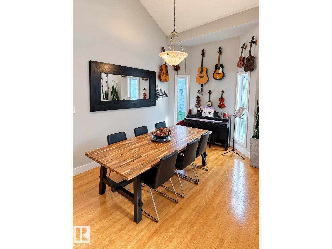
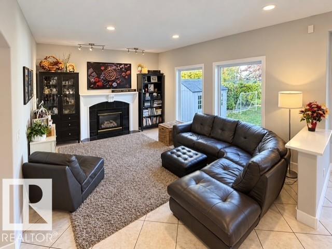
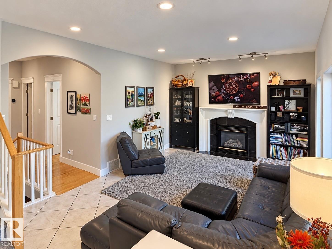
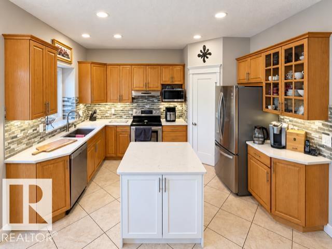
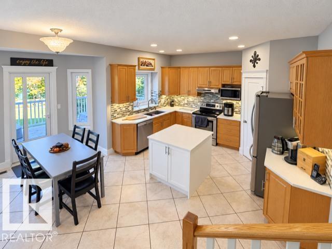
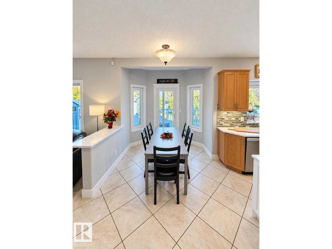
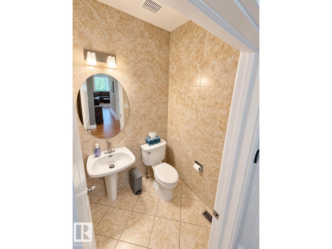
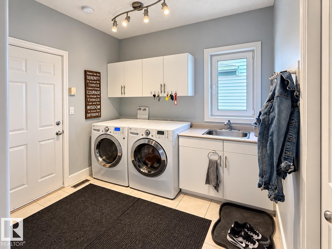
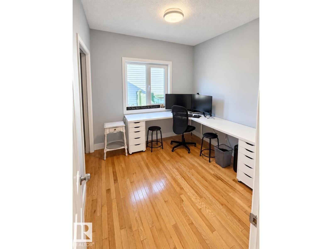
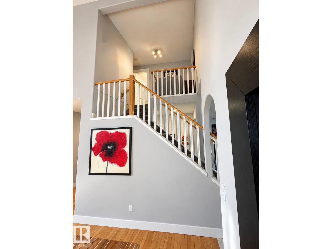
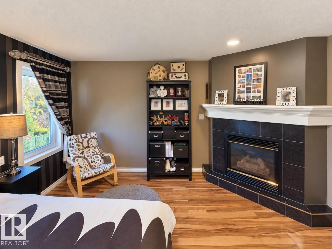
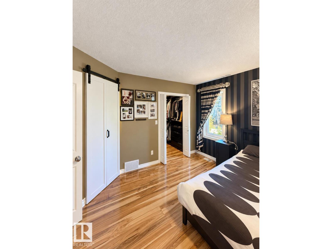
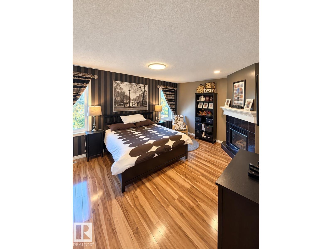
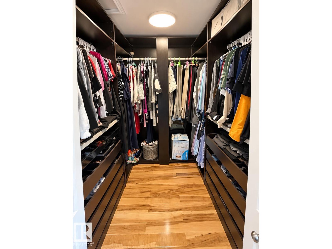
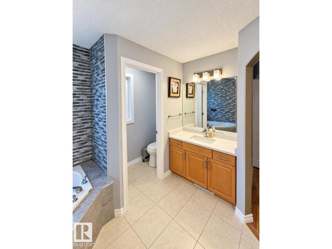
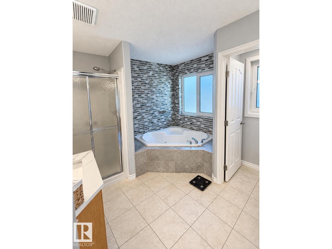
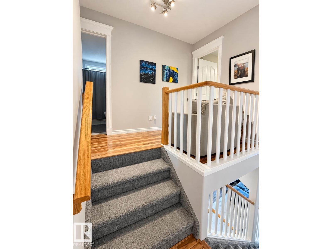
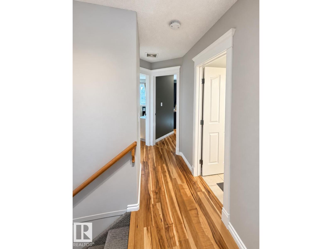
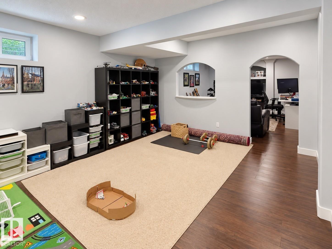
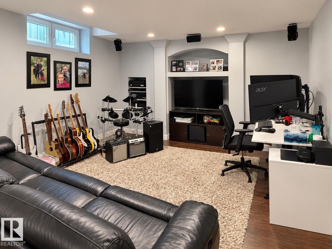
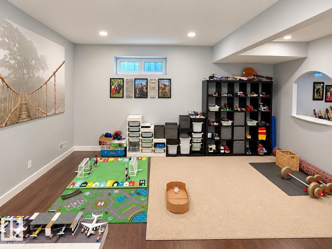
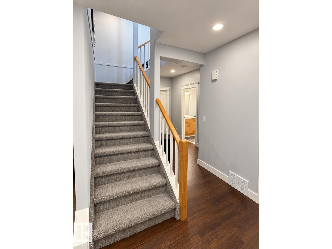
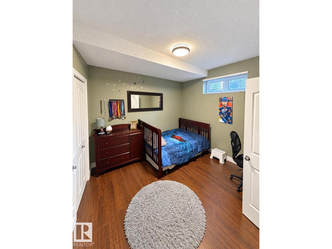
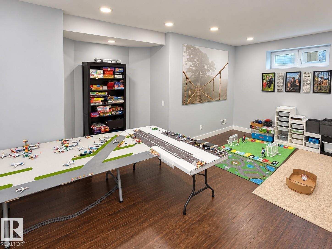
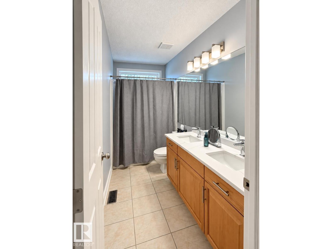
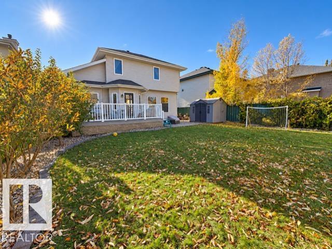
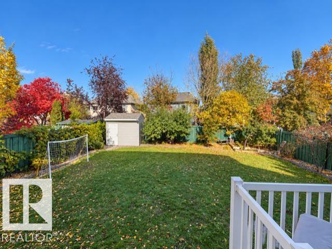
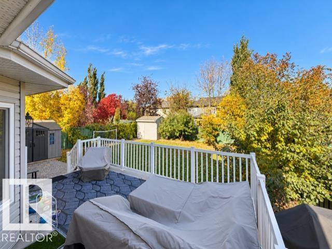
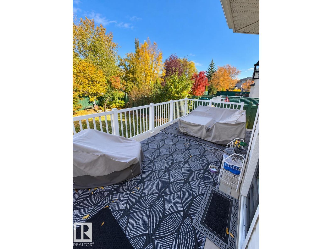
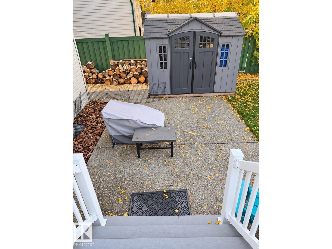
Welcome to a lovely and immaculate 1.5 storey house with 4 bedrooms + den, and 3.5 bathrooms nestled in a quiet neighborhood in Haddow. Entering this house, the wide open foyer & 16ft ceiling greet you. The main floor features a large living room, formal dining room, cozy family room with gas fireplace. The kitchen has many cabinets, pantry, stainless steel appliances, and granite countertops. The primary bedroom has a 5pc ensuite bathroom, fireplace and walk-in closet on the upper level. The fully finished basement with one bedroom, media room, 4pc bathroom, and recreation room. Heated double attached garage with side entrance door with hot & cold water connection. Recent upgrades include in 2017 - roof shingles (50 year rated), 2018 - extensive LED through the house, 75 gallon HWT , Rehau European tilt & turn windows, front & rear doors, granite kitchen countertops, sink, faucet, kitchen island, all baseboards, paint throughout, stair carpet, fridge (2021), bathroom countertops, sinks, faucet (2025) (id:34056)
Property Details
|
MLS® Number |
E4512864 |
|
Property Type |
Single Family |
|
Neigbourhood |
Haddow |
|
Amenities Near By |
Schools, Shopping |
|
Features |
See Remarks |
|
Structure |
Deck |
Building
|
Bathroom Total |
4 |
|
Bedrooms Total |
4 |
|
Appliances |
Alarm System, Dishwasher, Dryer, Garburator, Refrigerator, Storage Shed, Stove, Central Vacuum, Washer, Window Coverings, See Remarks |
|
Basement Development |
Finished |
|
Basement Type |
Full (finished) |
|
Constructed Date |
1999 |
|
Construction Style Attachment |
Detached |
|
Cooling Type |
Central Air Conditioning |
|
Half Bath Total |
1 |
|
Heating Type |
Forced Air |
|
Stories Total |
2 |
|
Size Interior |
2,190 Sqft |
|
Type |
House |
Parking
Land
|
Acreage |
No |
|
Fence Type |
Fence |
|
Land Amenities |
Schools, Shopping |
|
Size Irregular |
633 |
|
Size Total |
633 M2 |
|
Size Total Text |
633 M2 |
Rooms
| Level | Type | Length | Width | Dimensions |
|---|
|
Lower Level |
Bedroom 4 | | |
Measurements not available |
|
Lower Level |
Games Room | | |
Measurements not available |
|
Main Level |
Living Room | | |
Measurements not available |
|
Main Level |
Dining Room | | |
Measurements not available |
|
Main Level |
Kitchen | | |
Measurements not available |
|
Main Level |
Family Room | | |
Measurements not available |
|
Main Level |
Den | | |
Measurements not available |
|
Main Level |
Laundry Room | | |
Measurements not available |
|
Upper Level |
Primary Bedroom | | |
Measurements not available |
|
Upper Level |
Bedroom 2 | | |
Measurements not available |
|
Upper Level |
Bedroom 3 | | |
Measurements not available |