Maintenance, Exterior Maintenance, Insurance, Other, See Remarks
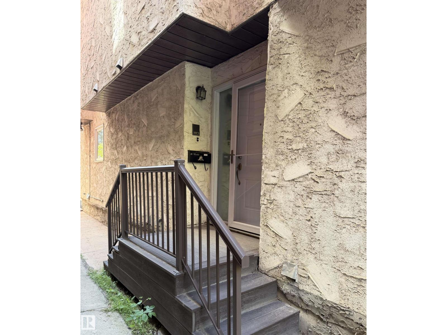
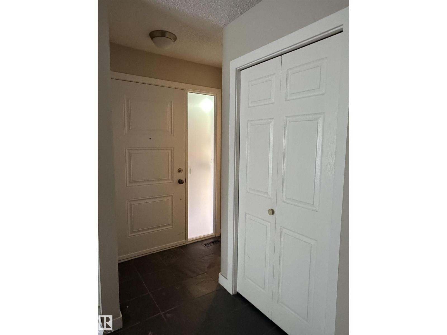
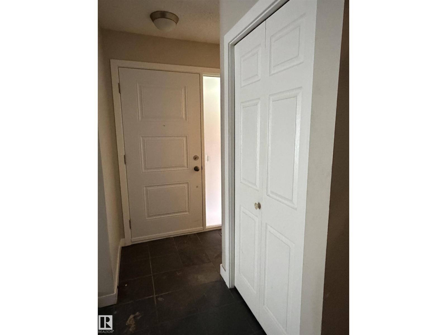
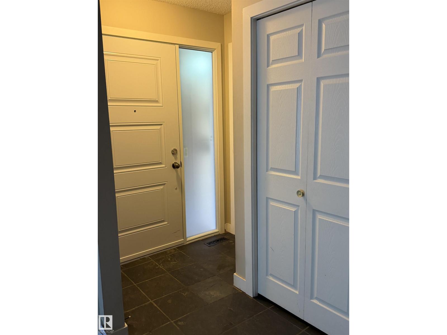
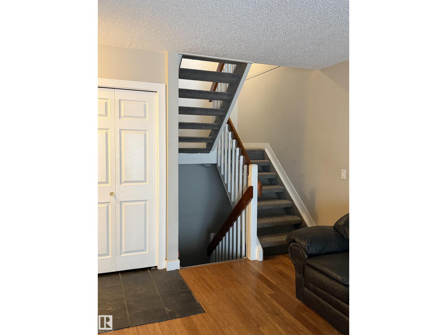
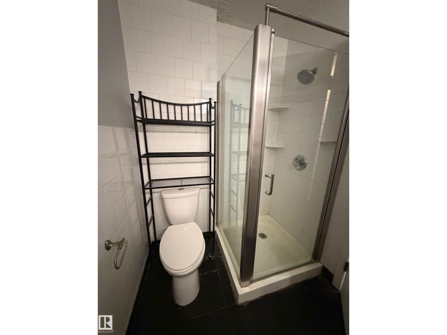
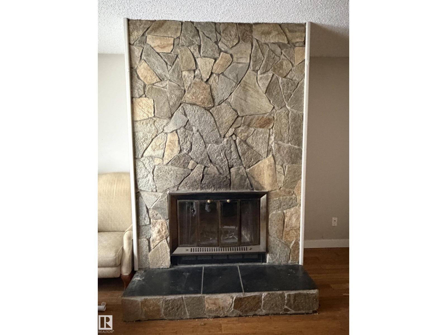
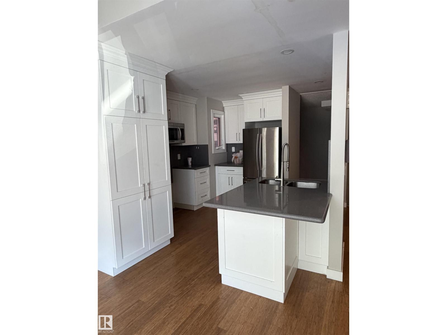
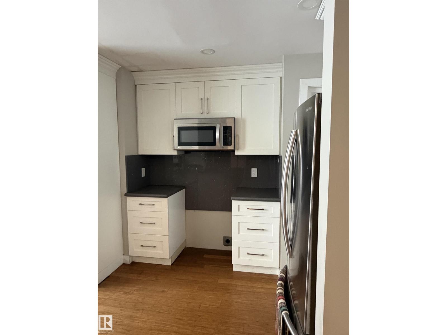
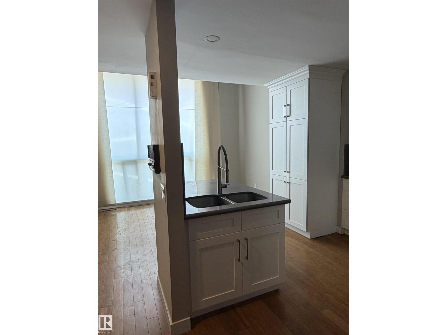
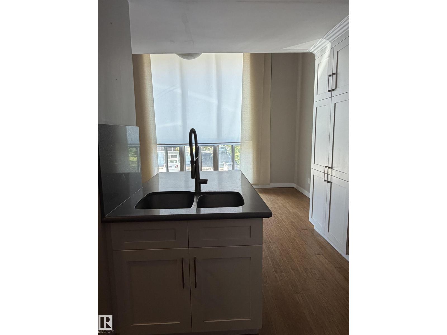
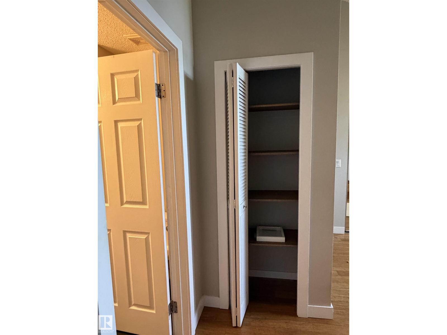
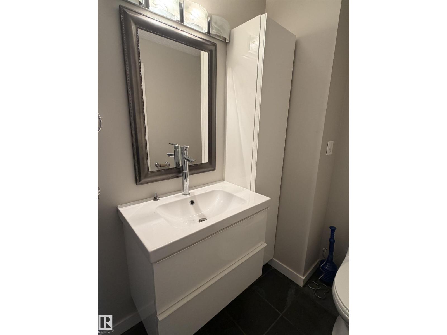
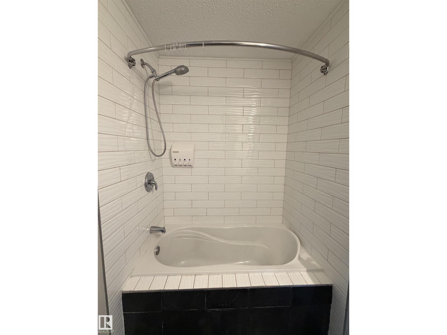
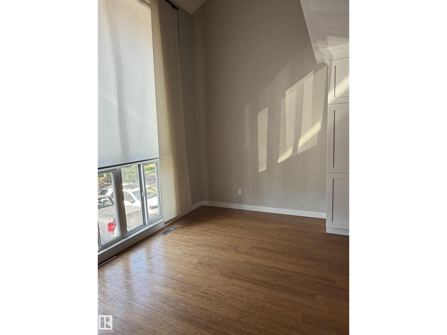
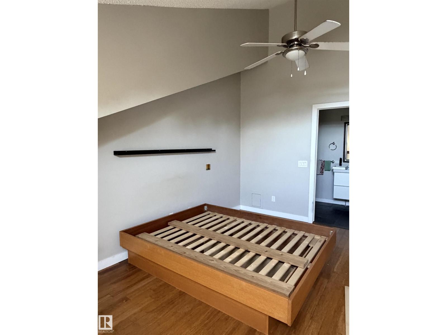
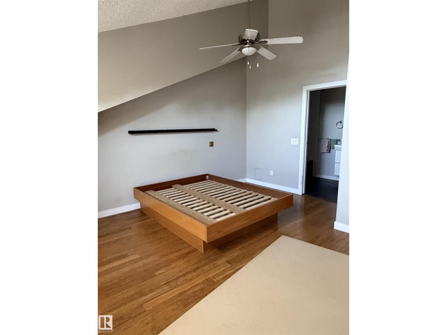
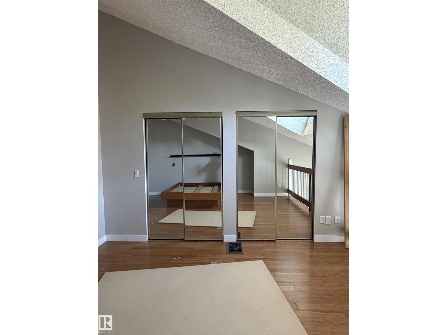
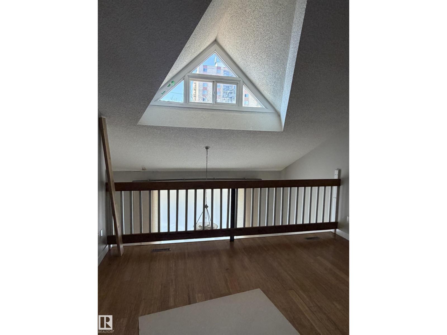
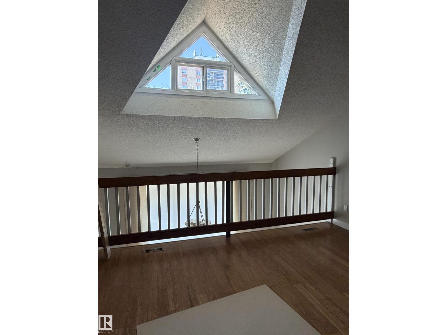
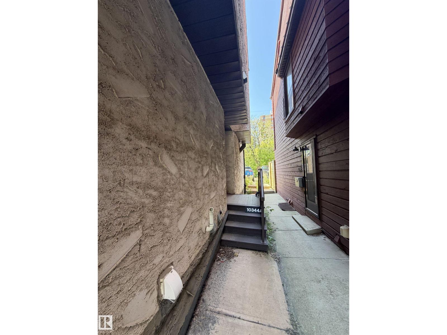
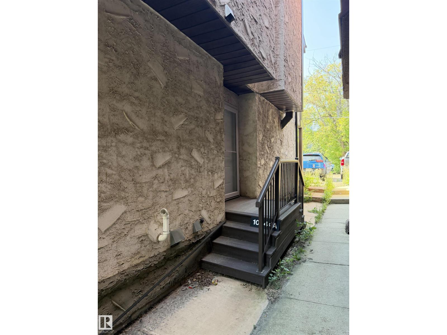
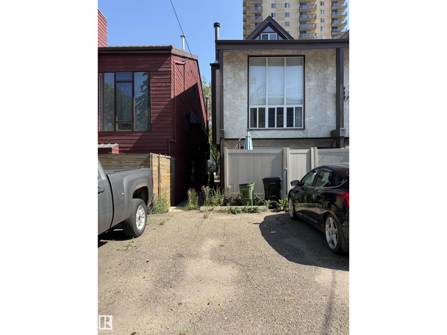
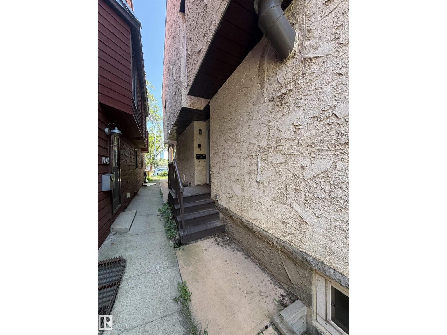
$300 MonthlyDiscover the potential in this spacious 3-storey townhouse-style condo, offering nearly 1400 sq. ft. of finished living space, including a partly finished basement. Featuring 1 bedroom and 2 full bathrooms, this home offers a unique layout with plenty of space to personalize and make your own. The bright living room showcases a cozy wood-burning fireplace, creating a welcoming atmosphere with endless possibilities. While the home could benefit from some TLC to restore it to its full potential, it presents an incredible opportunity for anyone looking to add their own style and value. Ideally situated just blocks from Edmonton's beautiful River Valley trail system and within walking distance to downtown, you'll also enjoy convenient access to parks, shopping, restaurants, schools, public transit, and all the amenities this vibrant community has to offer, with its unbeatable location, generous living space, and outstanding potential. (id:34056)
| MLS® Number | E4497941 |
| Property Type | Single Family |
| Neigbourhood | Wîhkwêntôwin |
| Amenities Near By | Playground, Public Transit, Schools, Shopping |
| Features | See Remarks, Lane |
| Bathroom Total | 2 |
| Bedrooms Total | 1 |
| Appliances | See Remarks |
| Basement Development | Partially Finished |
| Basement Type | Full (partially Finished) |
| Constructed Date | 1980 |
| Construction Style Attachment | Attached |
| Fireplace Fuel | Wood |
| Fireplace Present | Yes |
| Fireplace Type | Unknown |
| Heating Type | Forced Air |
| Stories Total | 3 |
| Size Interior | 1,380 Sqft |
| Type | Row / Townhouse |
| Rear | |
| Stall |
| Acreage | No |
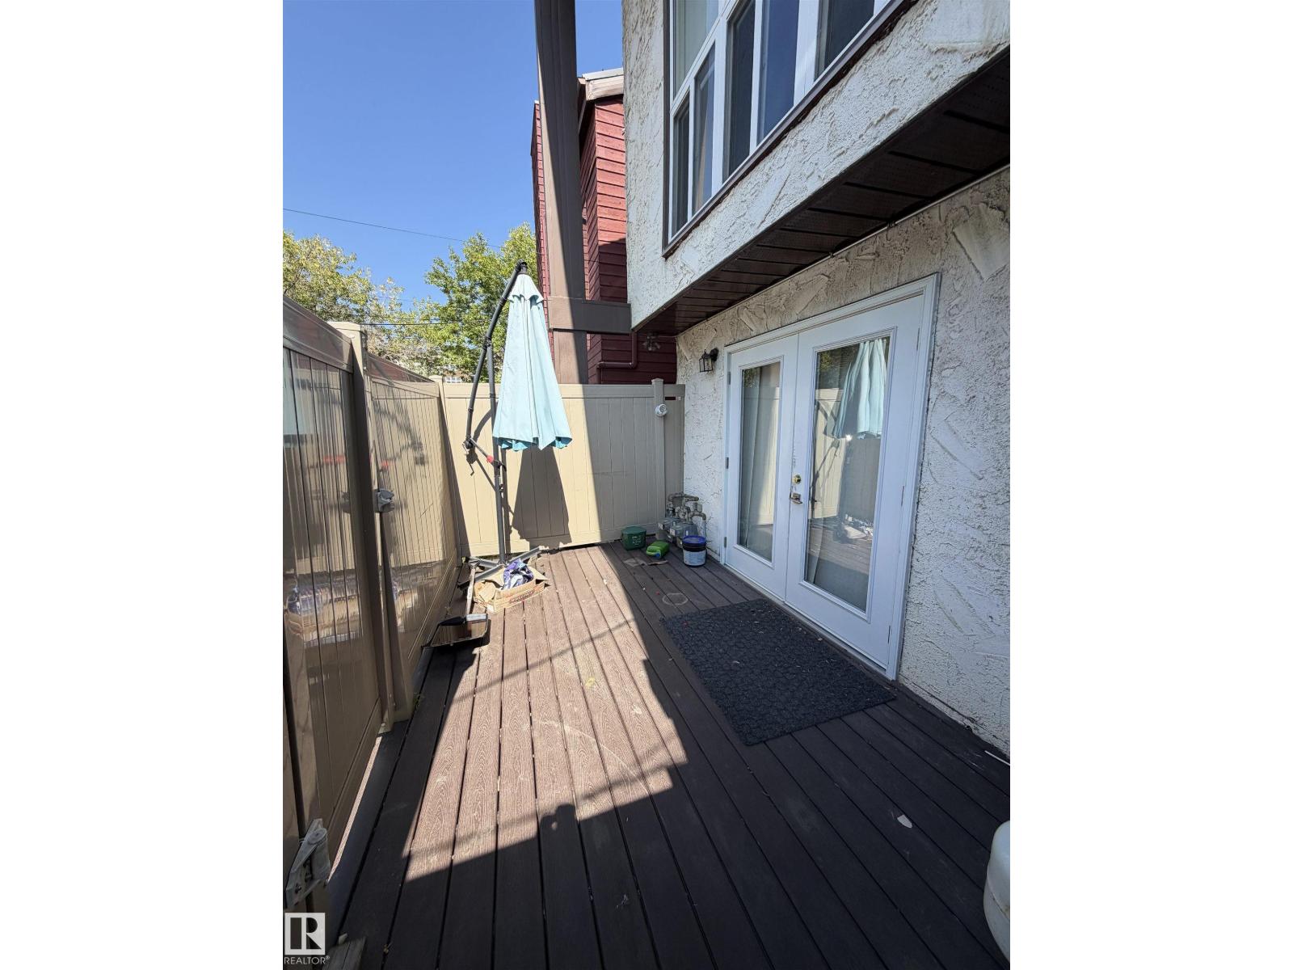
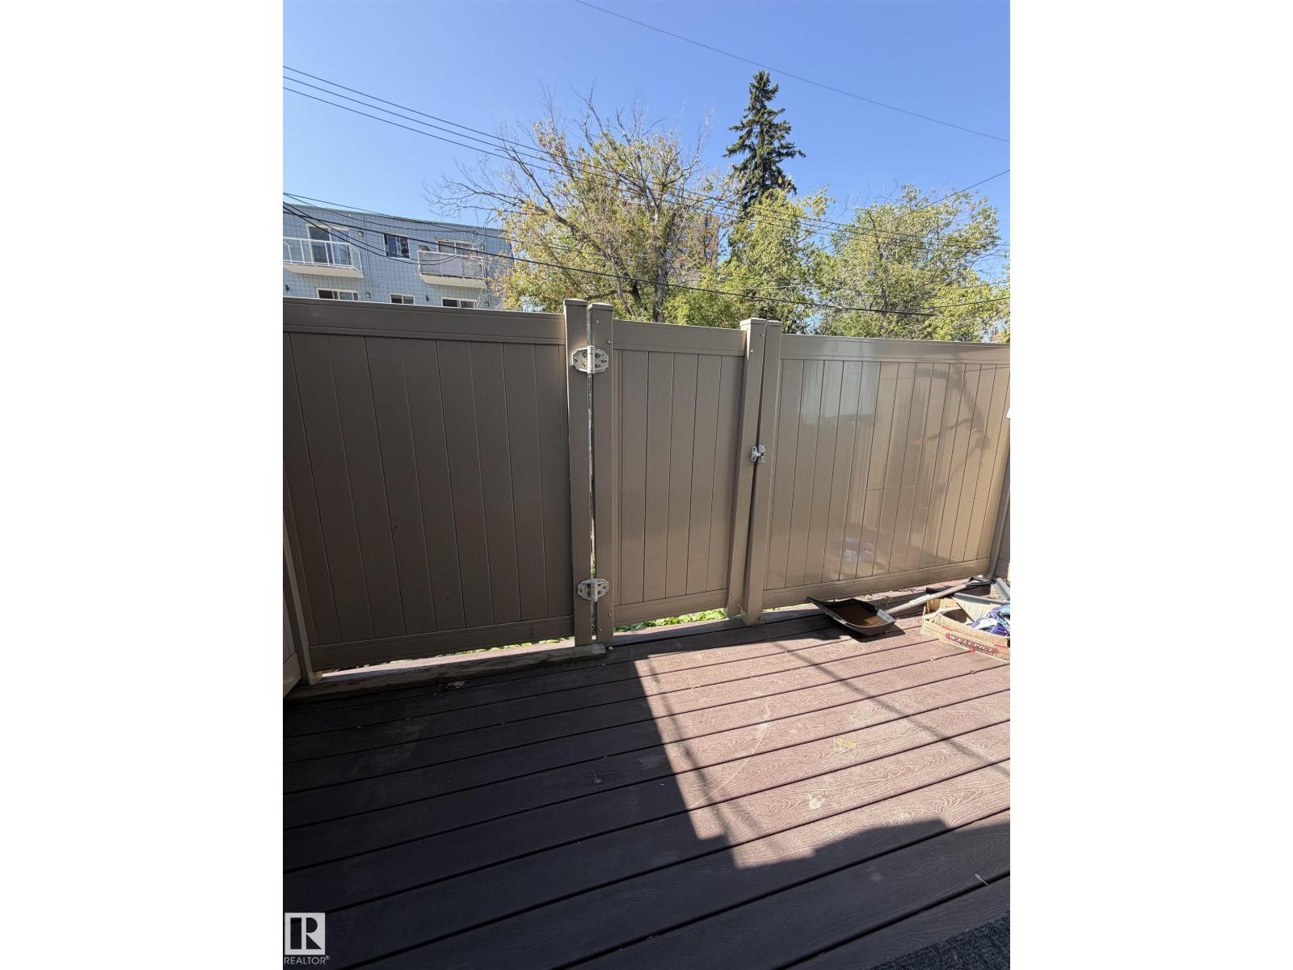
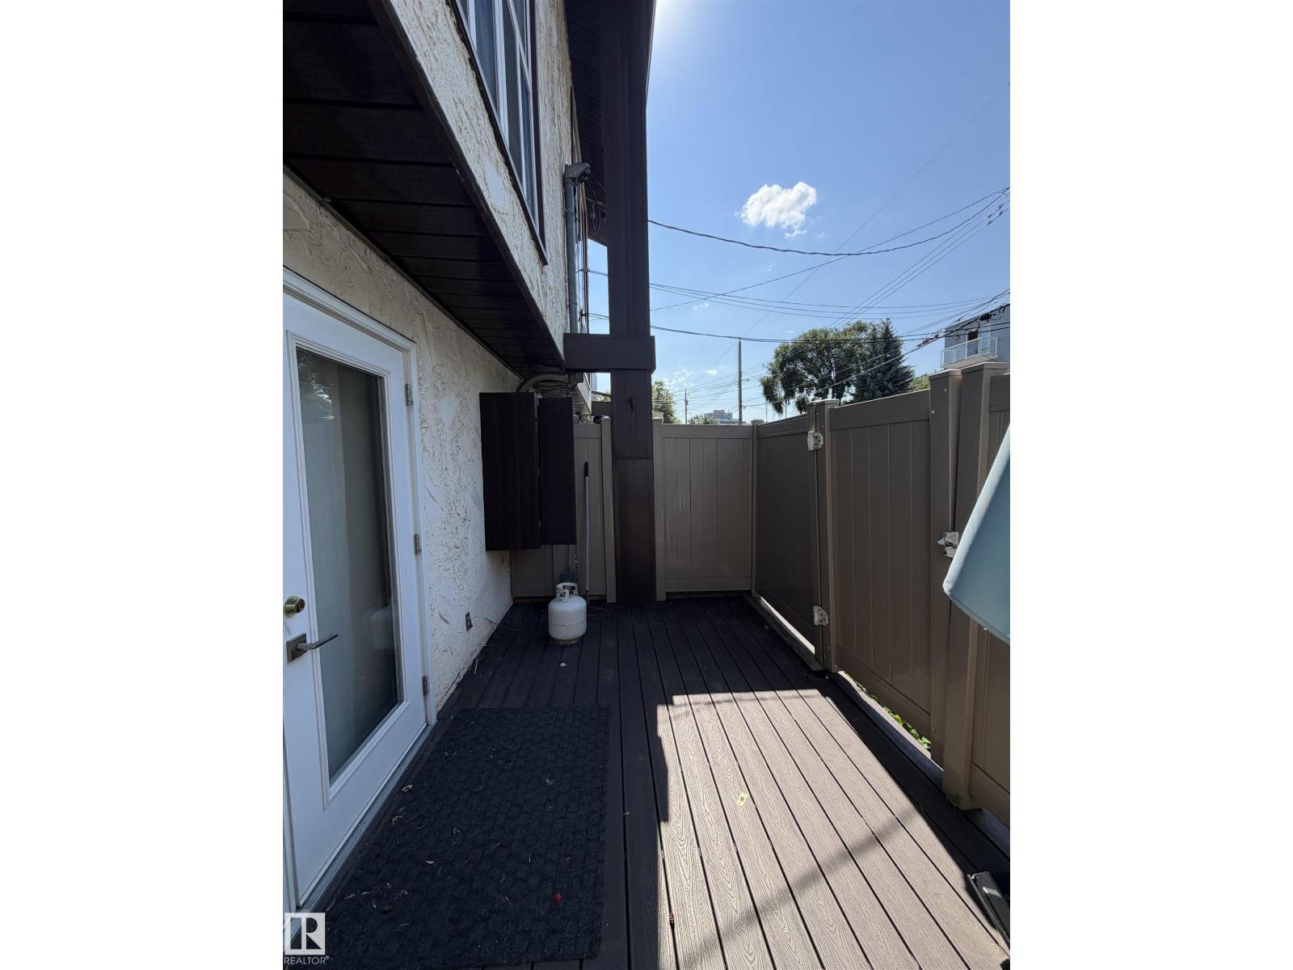
| Fence Type | Fence |
| Land Amenities | Playground, Public Transit, Schools, Shopping |
| Size Irregular | 106.48 |
| Size Total | 106.48 M2 |
| Size Total Text | 106.48 M2 |
| Level | Type | Length | Width | Dimensions |
|---|---|---|---|---|
| Basement | Recreation Room | 3.16 m | 4.45 m | 3.16 m x 4.45 m |
| Basement | Utility Room | 4.59 m | 3.28 m | 4.59 m x 3.28 m |
| Main Level | Living Room | 5.77 m | 4.65 m | 5.77 m x 4.65 m |
| Upper Level | Dining Room | 2.82 m | 4.63 m | 2.82 m x 4.63 m |
| Upper Level | Kitchen | 3.58 m | 5.24 m | 3.58 m x 5.24 m |
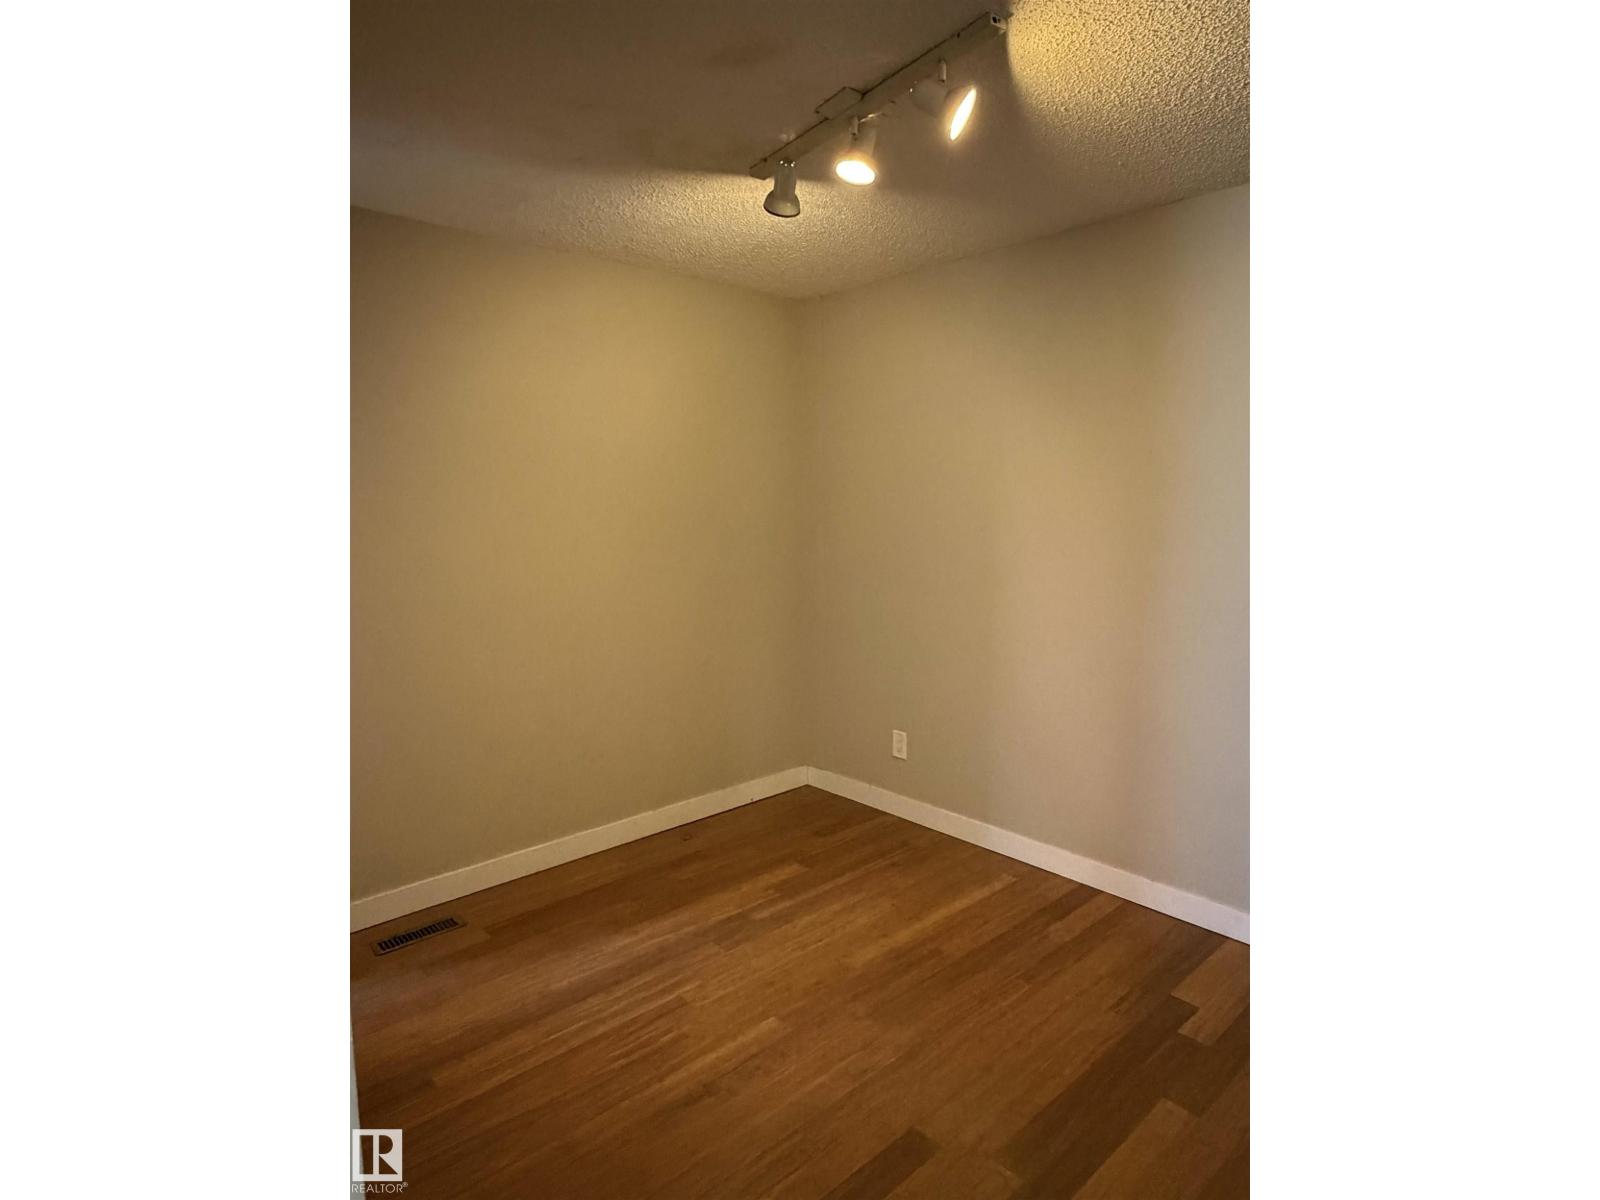
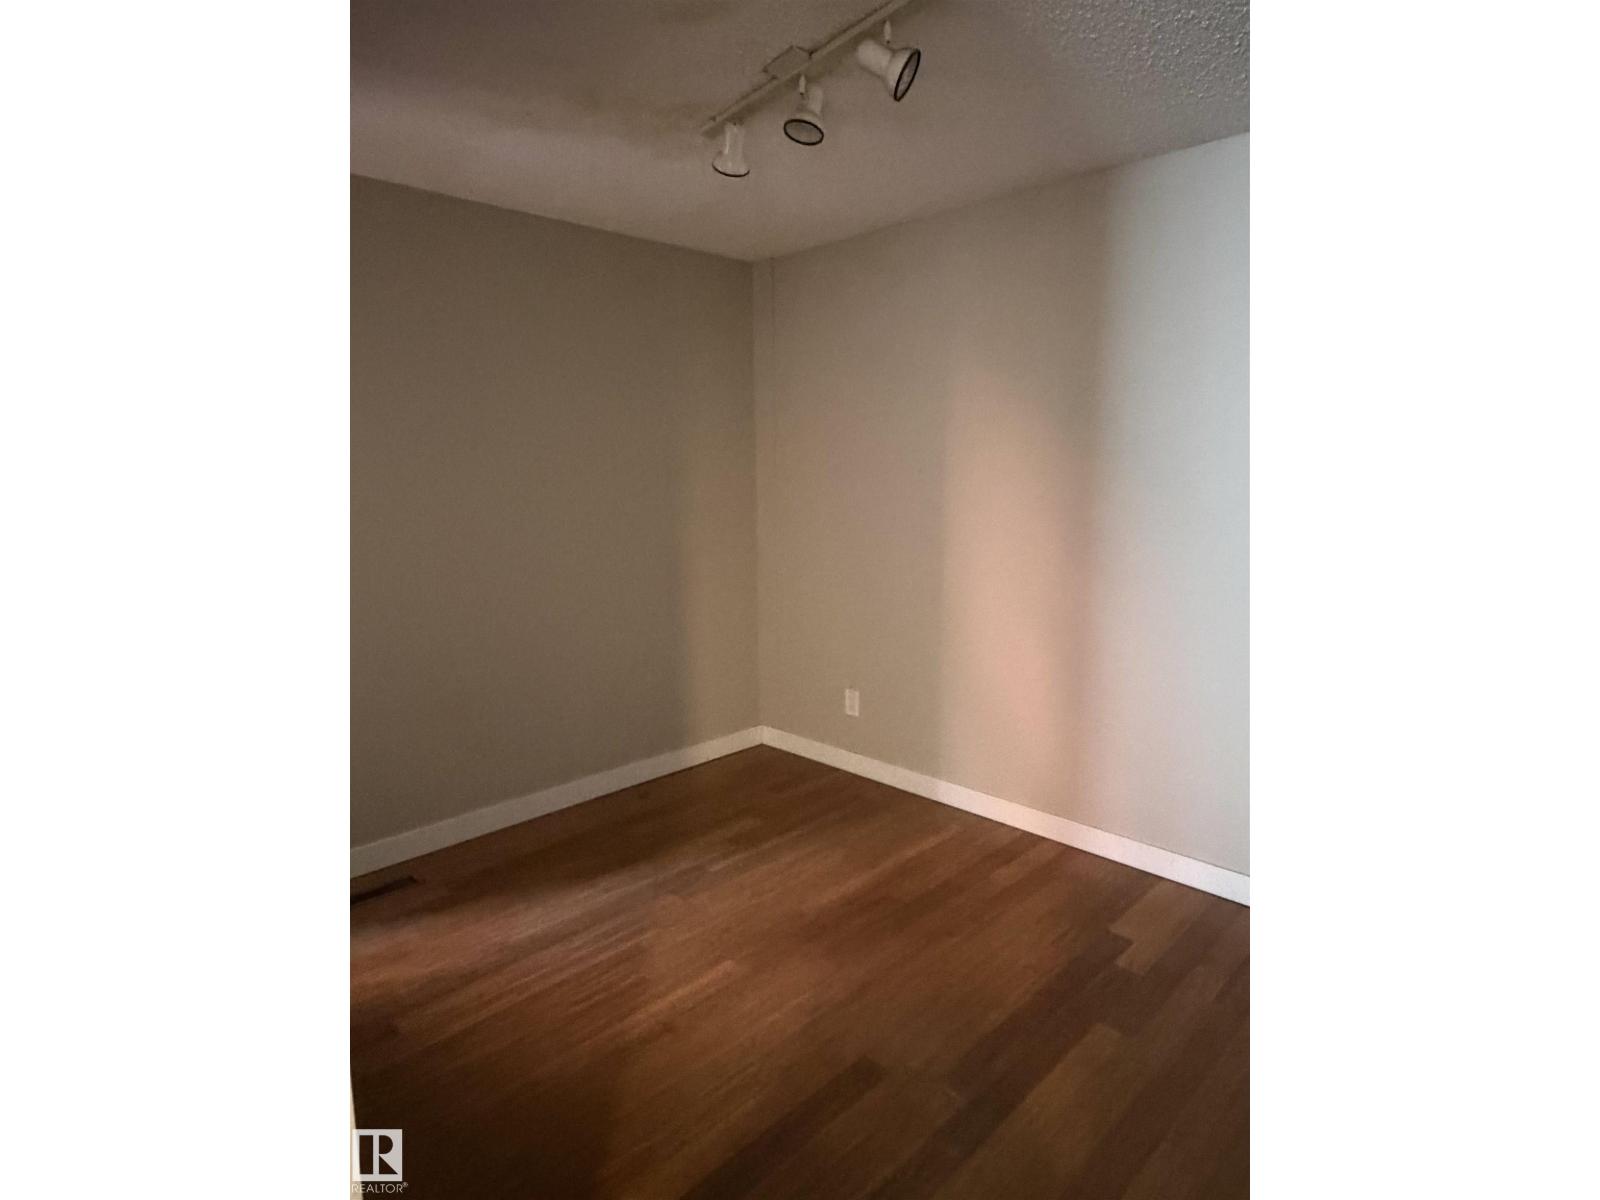
| Upper Level | Den | 2.7 m | 3.22 m | 2.7 m x 3.22 m |
| Upper Level | Primary Bedroom | 5.03 m | 4.57 m | 5.03 m x 4.57 m |
Contact us for more information

The trademarks REALTOR®, REALTORS®, and the REALTOR® logo are controlled by The Canadian Real Estate Association (CREA) and identify real estate professionals who are members of CREA. The trademarks MLS®, Multiple Listing Service® and the associated logos are owned by The Canadian Real Estate Association (CREA) and identify the quality of services provided by real estate professionals who are members of CREA. The trademark DDF® is owned by The Canadian Real Estate Association (CREA) and identifies CREA's Data Distribution Facility (DDF®)