4 Bedroom
4 Bathroom
1,813 sqft
Fireplace
Forced Air
$1,169,000
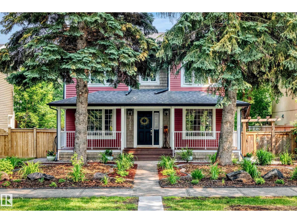
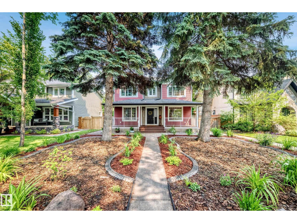
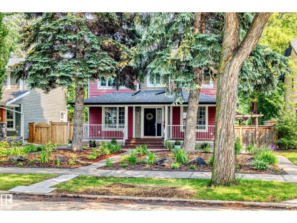
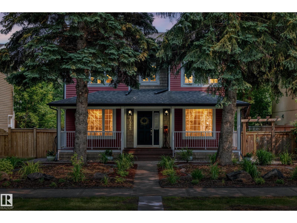
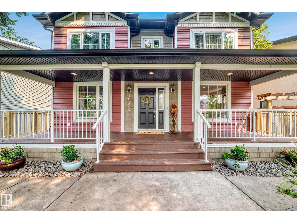
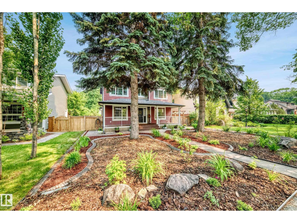
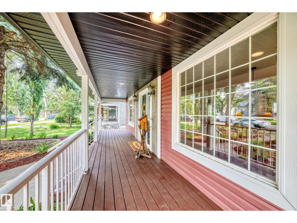
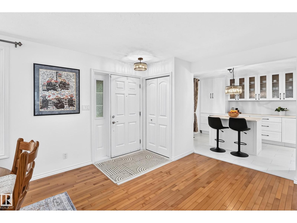
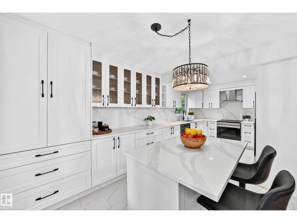
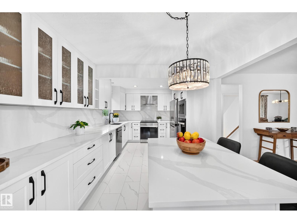
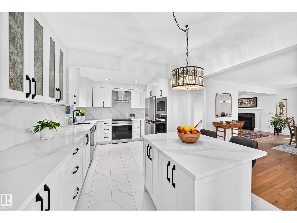
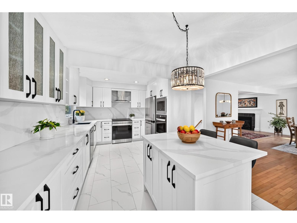
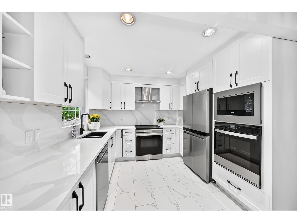
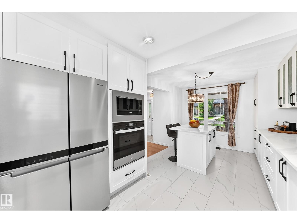
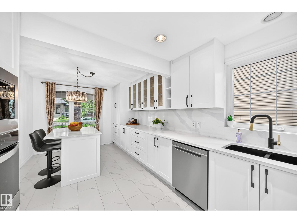
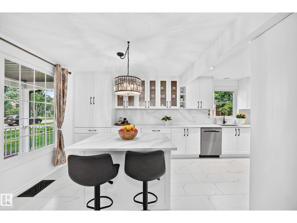
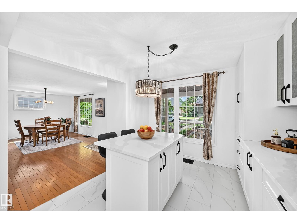
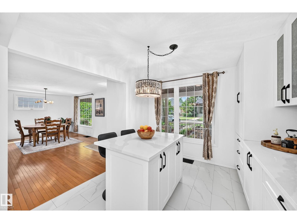
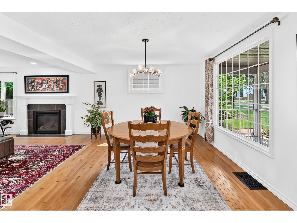
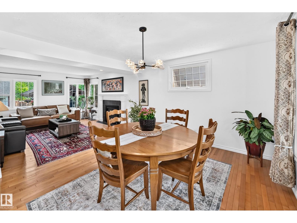
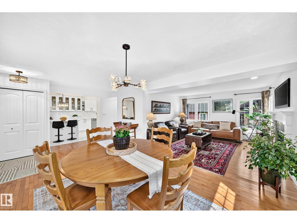
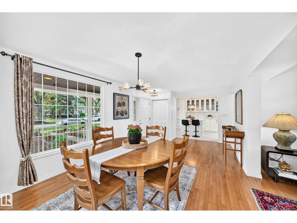
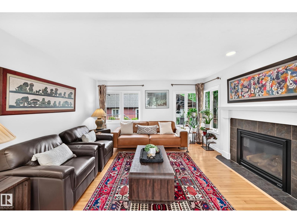
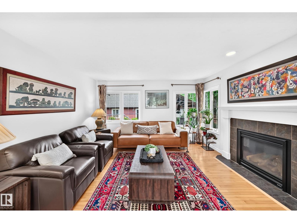
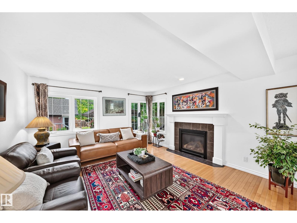
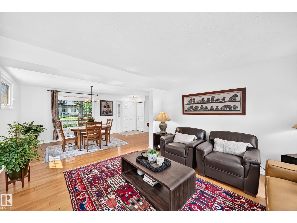
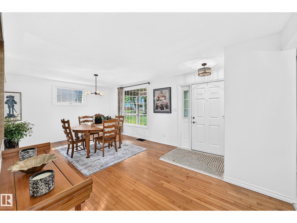
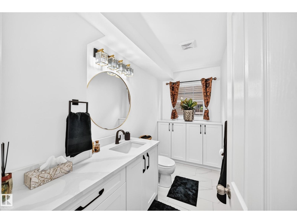
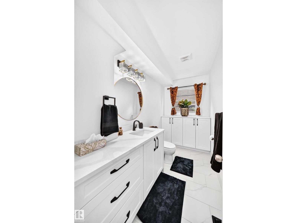
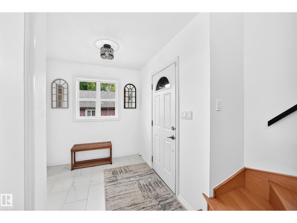
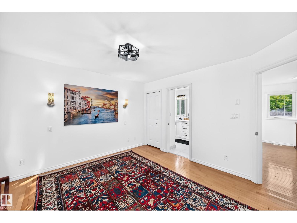
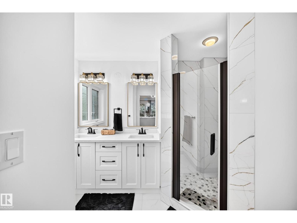
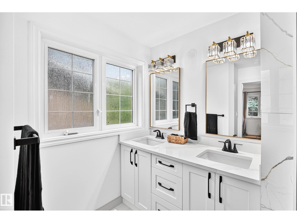
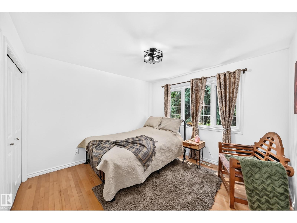
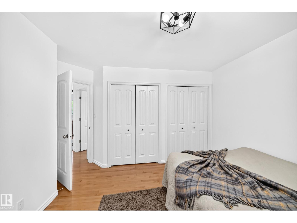
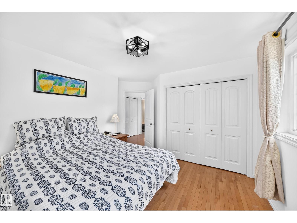
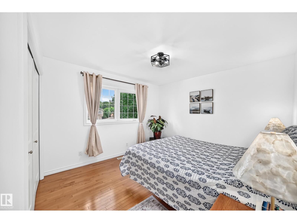
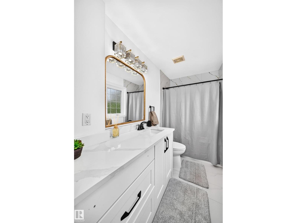
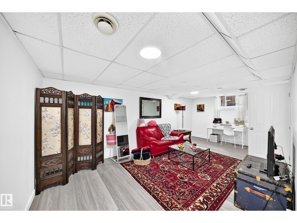
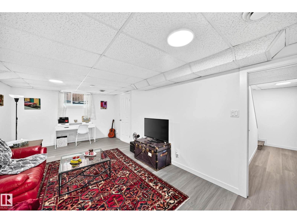
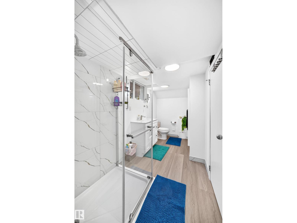
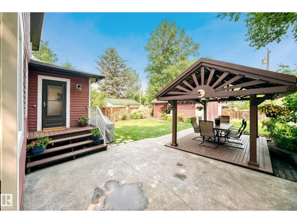
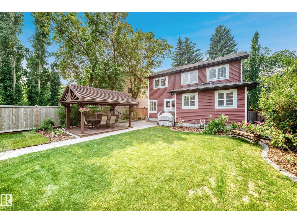
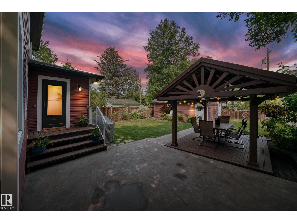
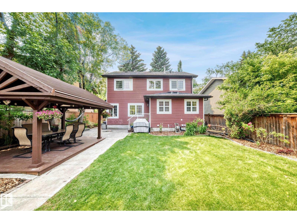
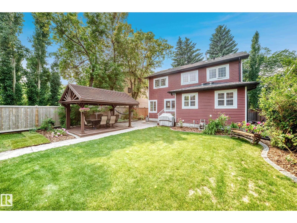
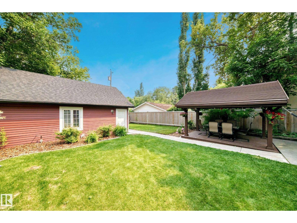
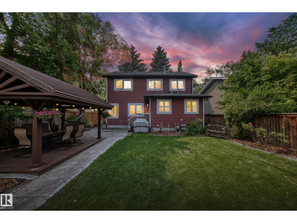
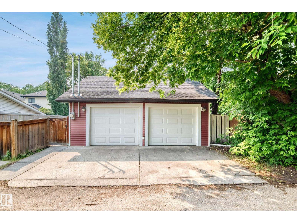
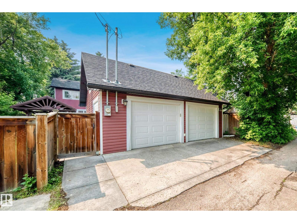
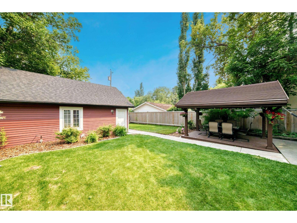
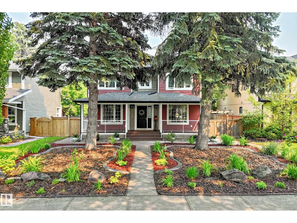
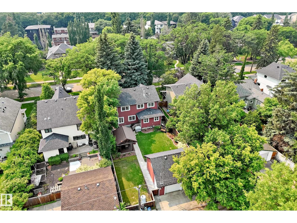
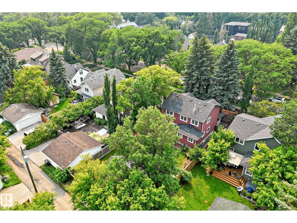
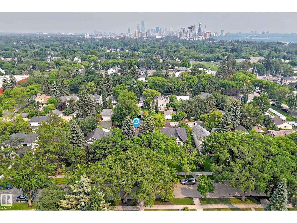
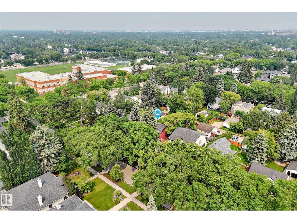
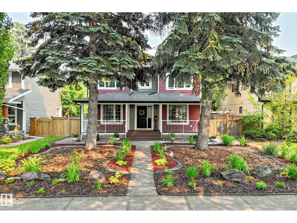
Beautifully Renovated Glenora Two-Storey on a 50’ x 150’ Lot Welcome to Glenora, one of Edmonton’s most prestigious and sought-after neighbourhoods. Enjoy a walkable lifestyle just steps from Glenora’s primary and middle schools, parks, playgrounds, and transit, with quick access to downtown. This extensively renovated two-storey home features a second-storey addition (2009), oversized heated detached garage, updated plumbing, electrical, windows, weeping tile, and sump pump. Recent 2026 updates include a stunning quartz kitchen with brand-new appliances, four renovated bathrooms, new flooring, paint, and lighting. The finished basement offers flexible living space, while the beautifully landscaped, fully fenced yard with mature trees, patios, and a handcrafted gazebo completes this exceptional property. (id:34056)
Property Details
|
MLS® Number |
E4497053 |
|
Property Type |
Single Family |
|
Neigbourhood |
Glenora |
|
Features |
Lane |
|
Parking Space Total |
2 |
|
Structure |
Porch |
Building
|
Bathroom Total |
4 |
|
Bedrooms Total |
4 |
|
Appliances |
Dishwasher, Dryer, Garage Door Opener Remote(s), Garage Door Opener, Hood Fan, Oven - Built-in, Refrigerator, Washer, Stove |
|
Basement Development |
Finished |
|
Basement Type |
Full (finished) |
|
Constructed Date |
1950 |
|
Construction Style Attachment |
Detached |
|
Fireplace Fuel |
Gas |
|
Fireplace Present |
Yes |
|
Fireplace Type |
Unknown |
|
Half Bath Total |
1 |
|
Heating Type |
Forced Air |
|
Stories Total |
2 |
|
Size Interior |
1,813 Sqft |
|
Type |
House |
Parking
|
Detached Garage | |
|
Heated Garage | |
|
Oversize | |
Land
|
Acreage |
No |
|
Fence Type |
Fence |
|
Size Irregular |
650.25 |
|
Size Total |
650.25 M2 |
|
Size Total Text |
650.25 M2 |
Rooms
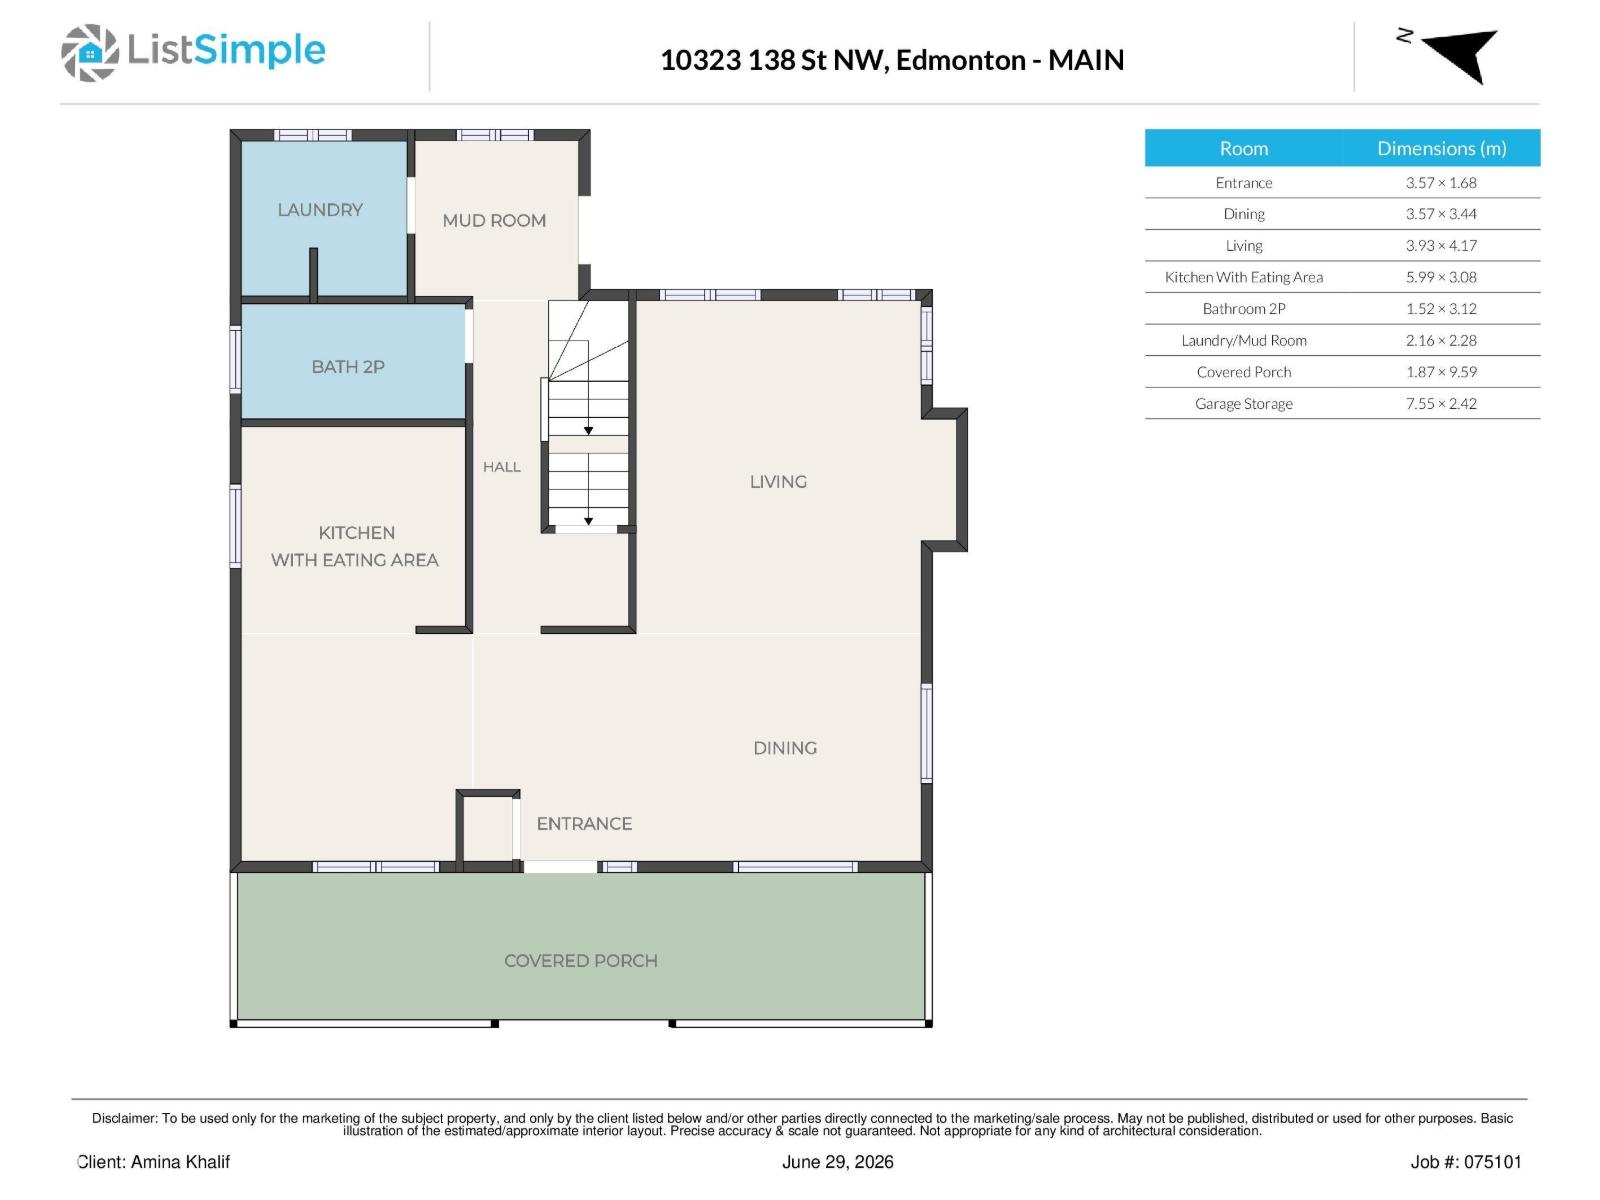
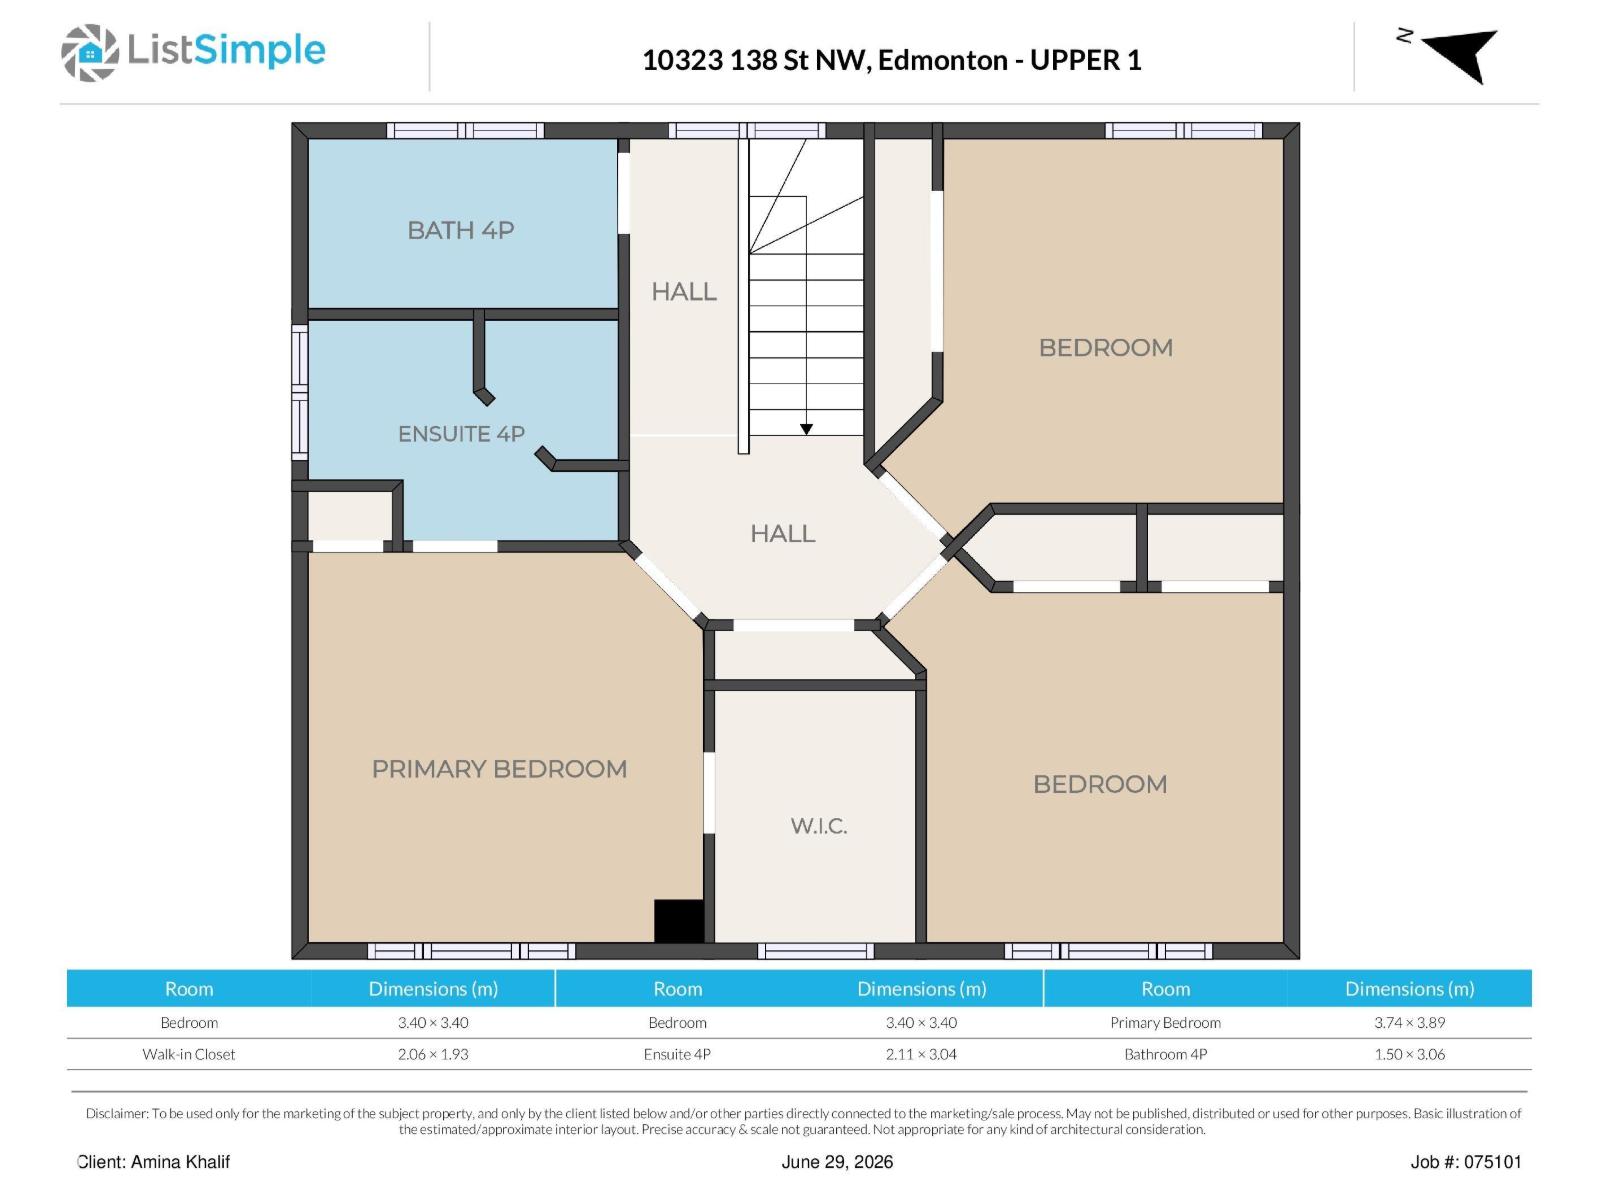
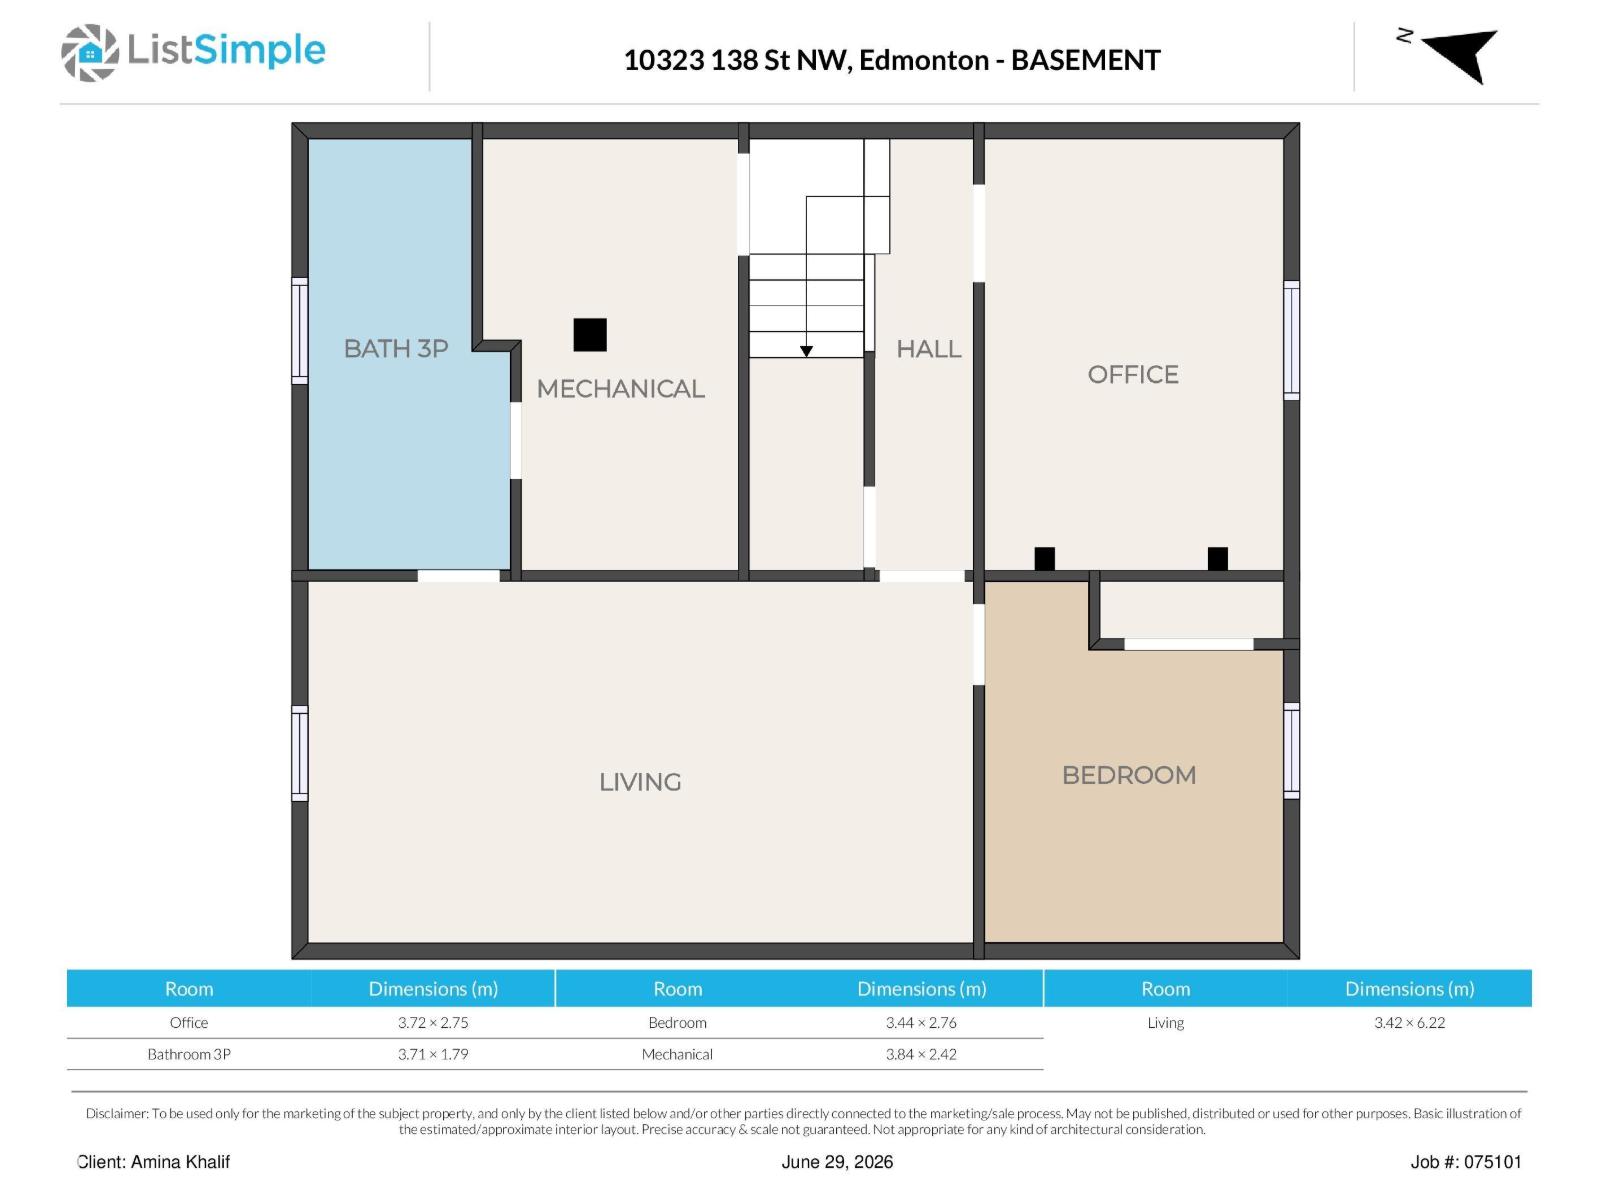
| Level | Type | Length | Width | Dimensions |
|---|
|
Basement |
Family Room |
3.42 m |
6.22 m |
3.42 m x 6.22 m |
|
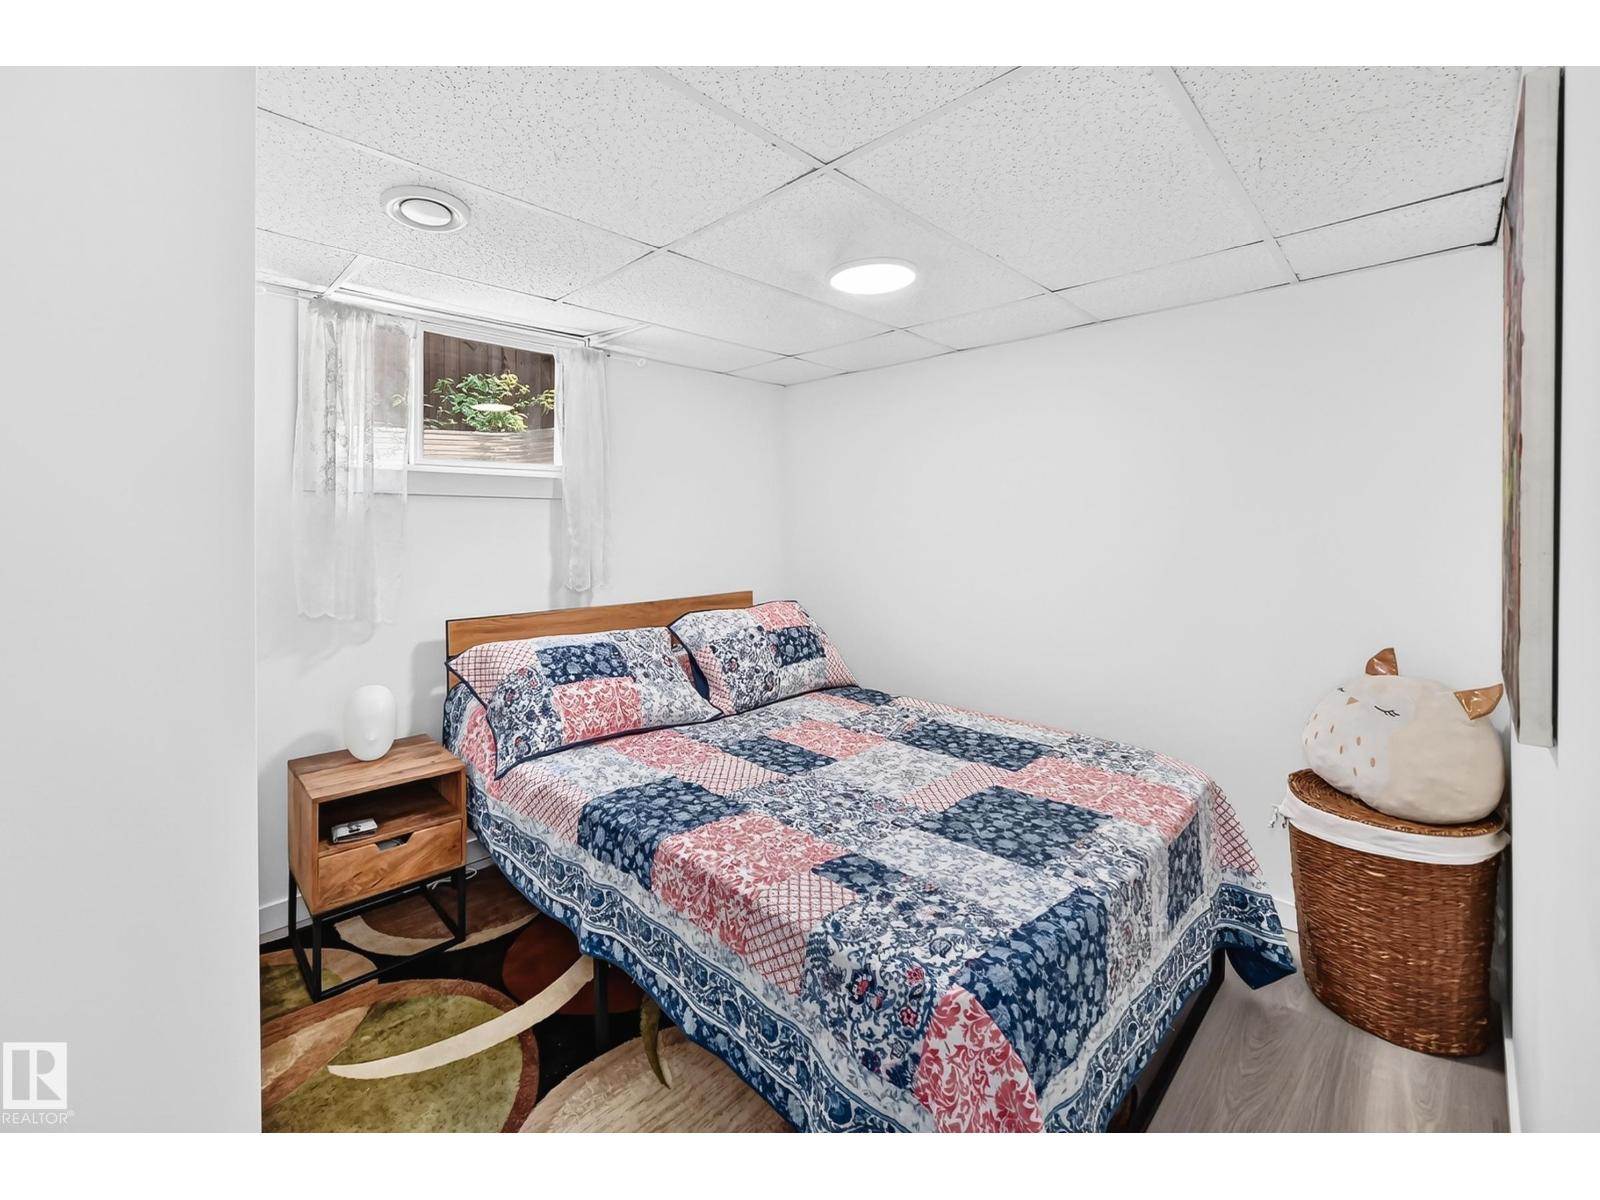
Basement |
Bedroom 4 |
3.44 m |
2.76 m |
3.44 m x 2.76 m |
|
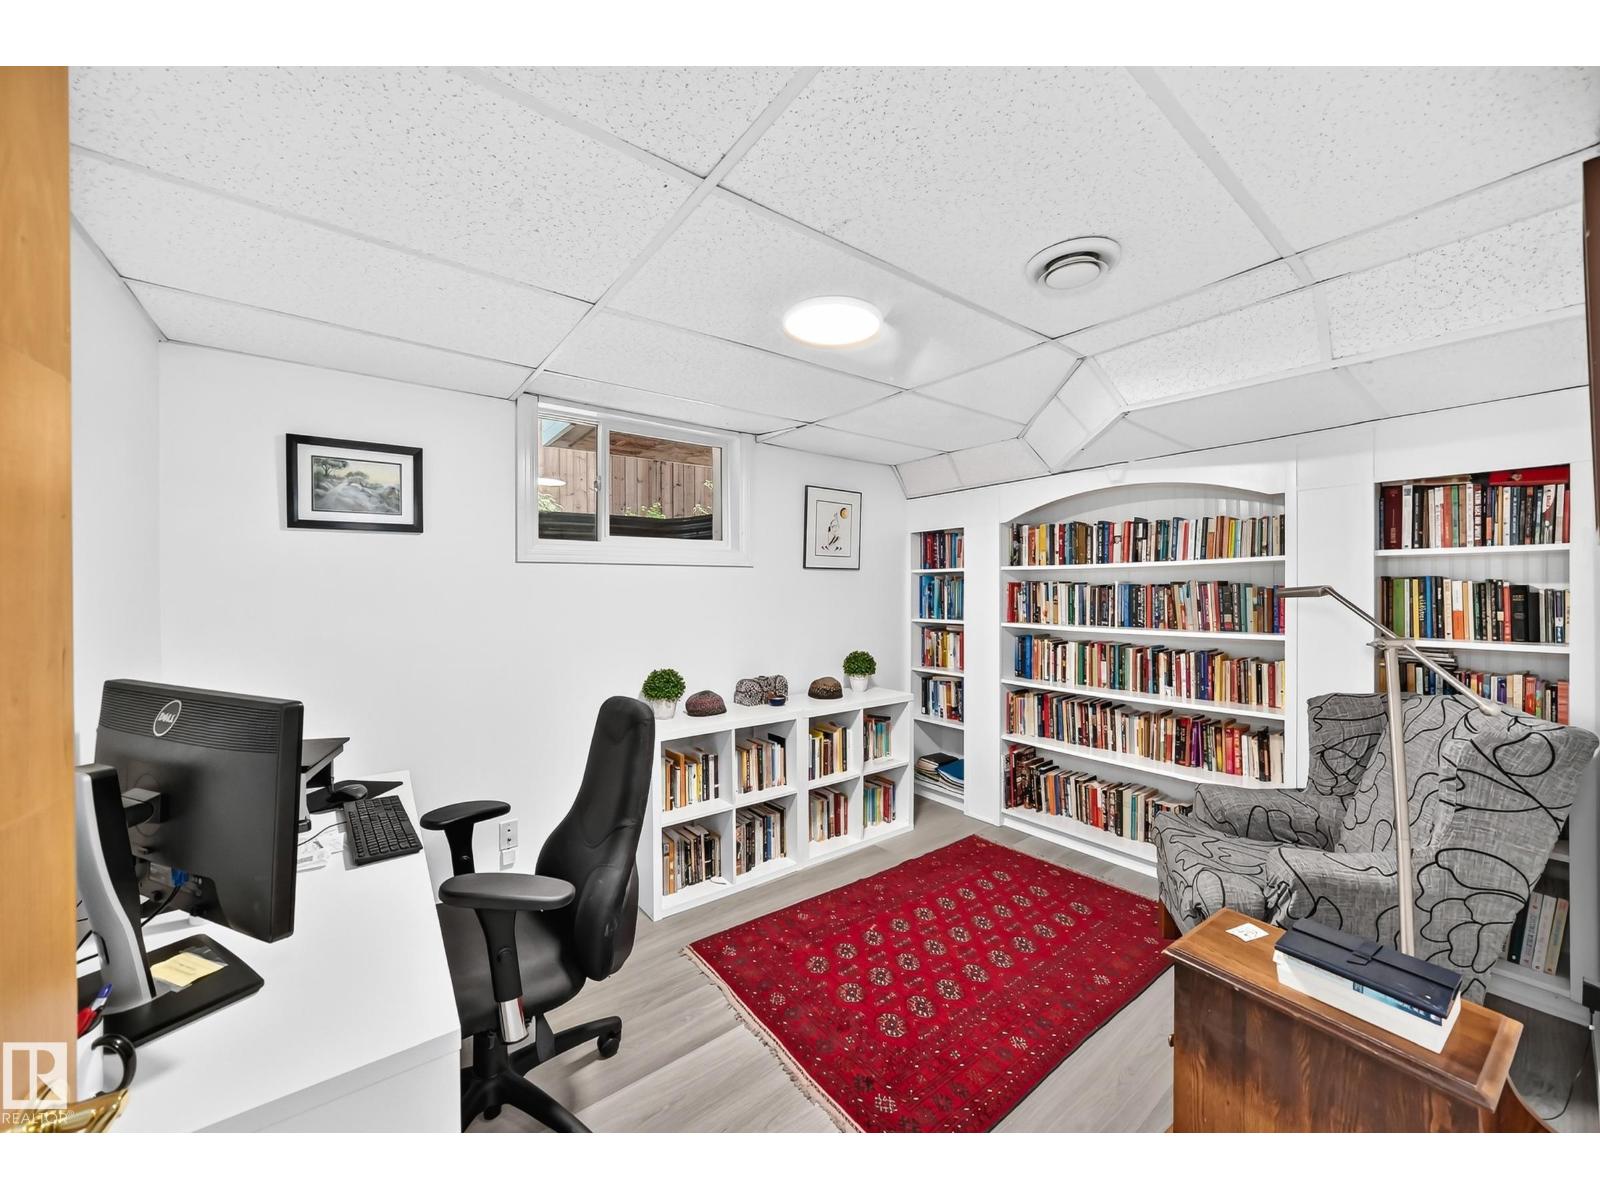
Basement |
Office |
3.72 m |
2.75 m |
3.72 m x 2.75 m |
|
Main Level |
Living Room |
3.93 m |
4.17 m |
3.93 m x 4.17 m |
|
Main Level |
Dining Room |
3.57 m |
3.44 m |
3.57 m x 3.44 m |
|
Main Level |
Kitchen |
5.99 m |
3.08 m |
5.99 m x 3.08 m |
|
Main Level |
Enclosed Porch |
1.87 m |
9.59 m |
1.87 m x 9.59 m |
|
Main Level |
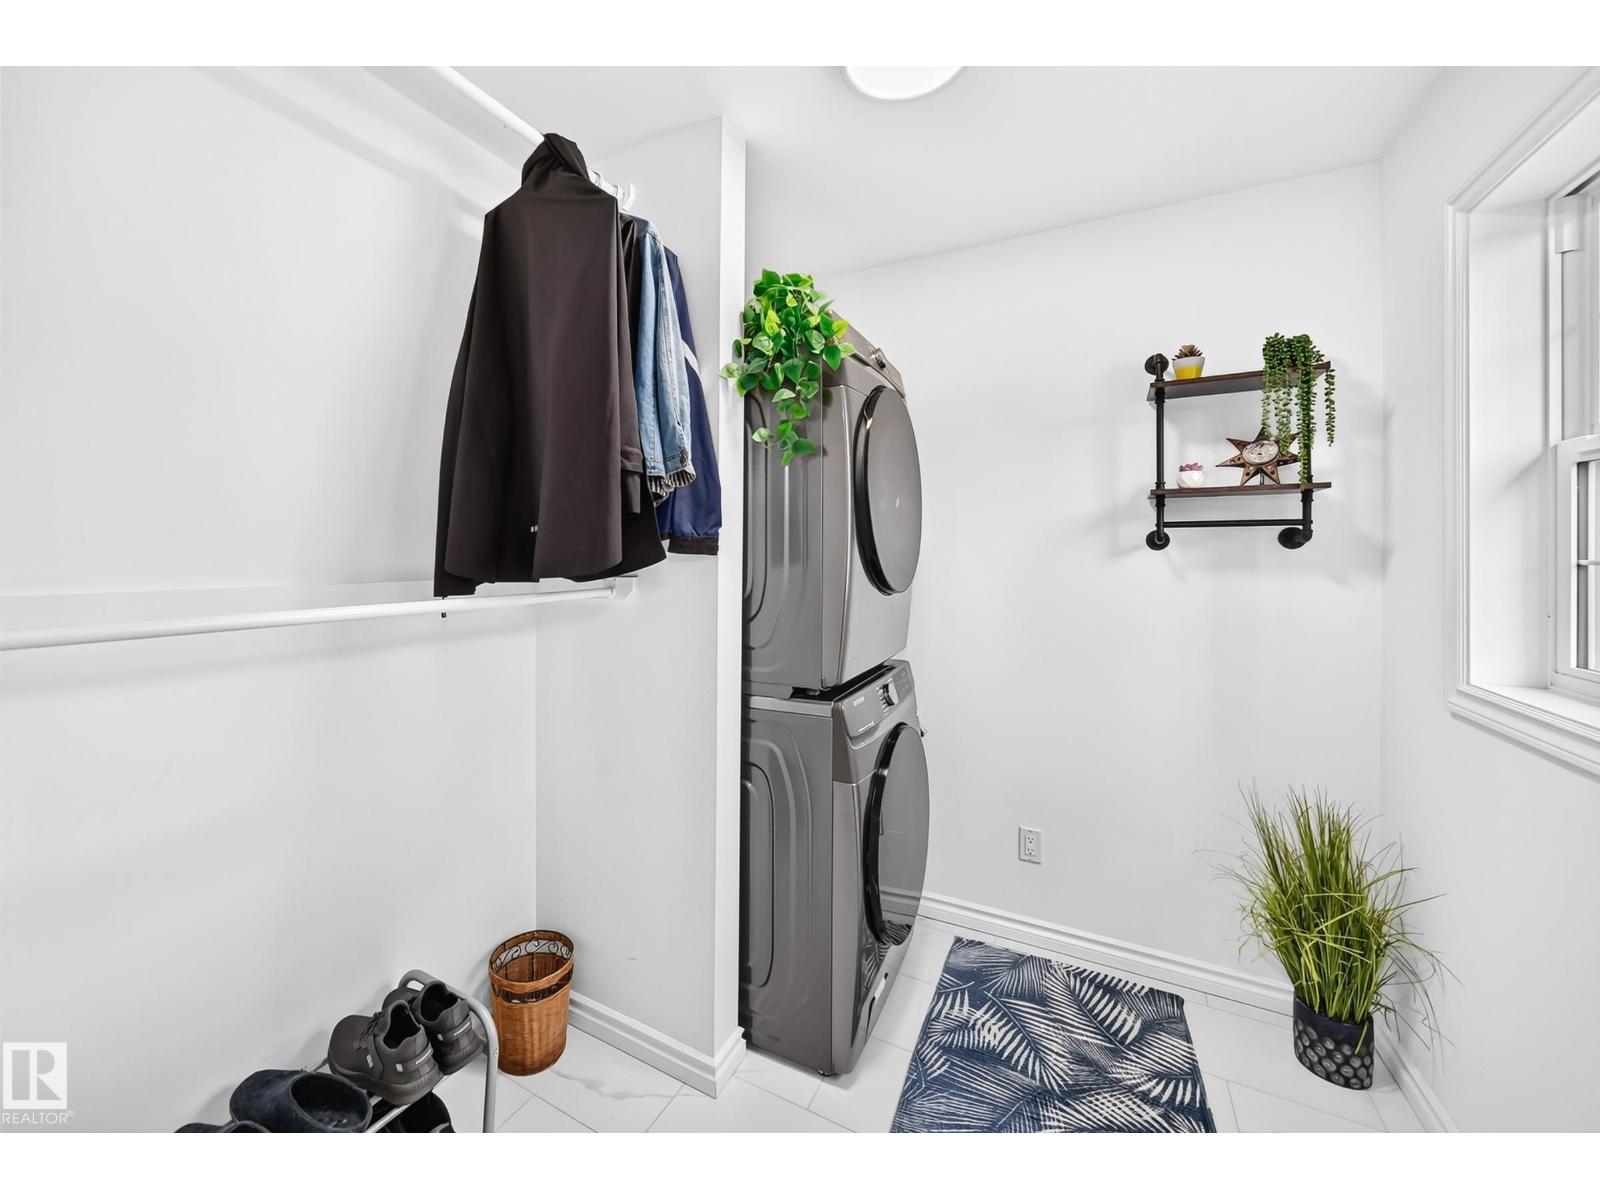
Mud Room |
2.16 m |
2.28 m |
2.16 m x 2.28 m |
|
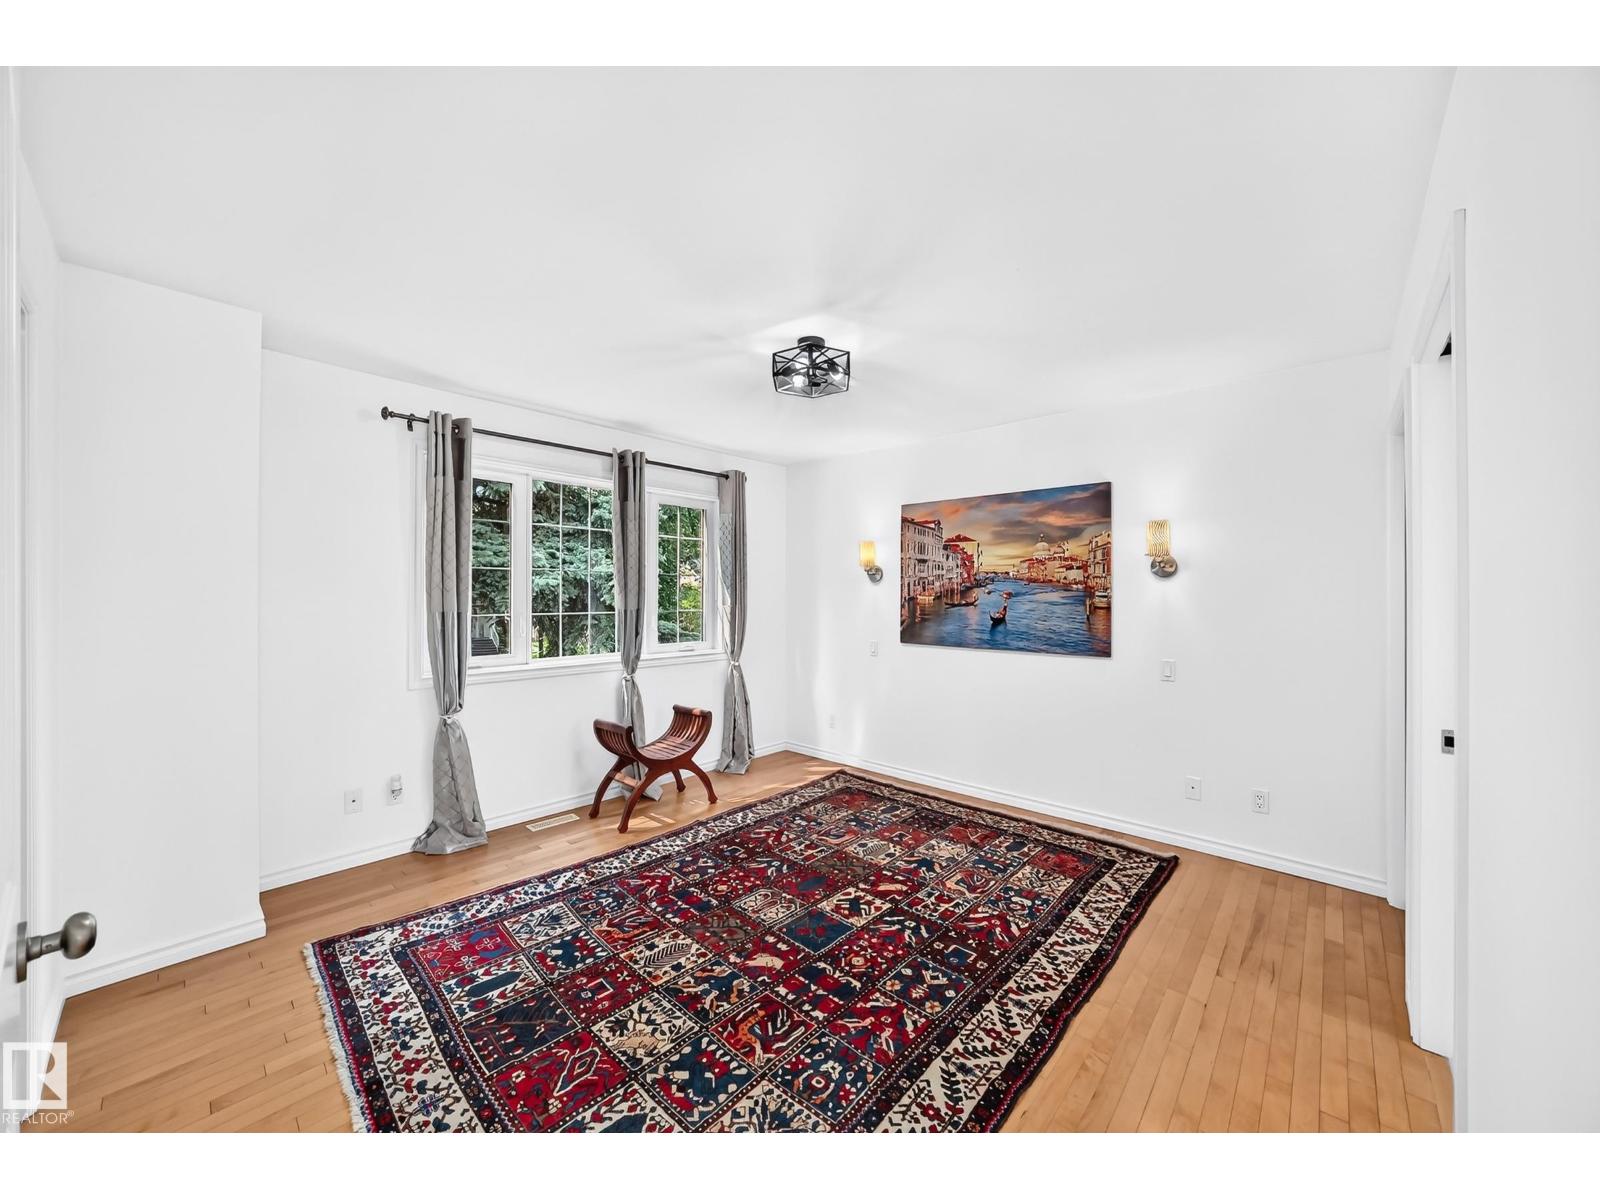
Upper Level |
Primary Bedroom |
3.74 m |
3.89 m |
3.74 m x 3.89 m |
|
Upper Level |
Bedroom 2 |
3.4 m |
3.4 m |
3.4 m x 3.4 m |
|
Upper Level |
Bedroom 3 |
3.4 m |
3.4 m |
3.4 m x 3.4 m |