3 Bedroom
3 Bathroom
1,478 sqft
Forced Air
$434,900
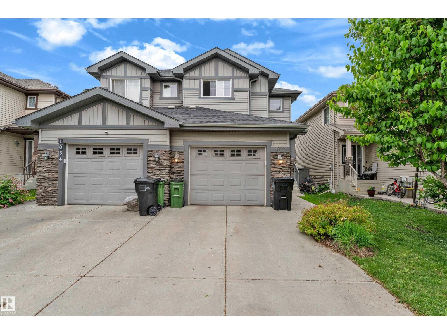
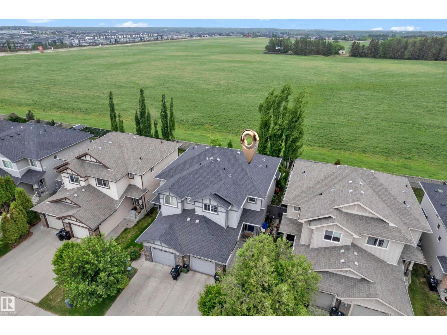
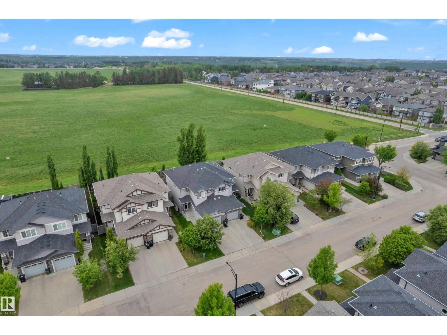
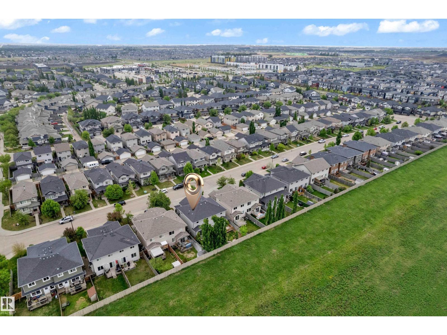
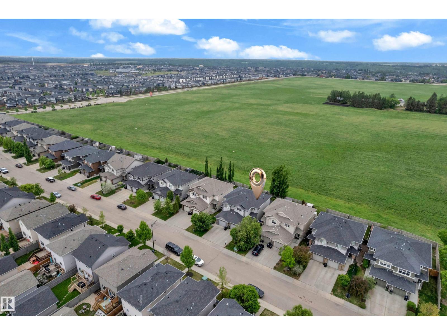
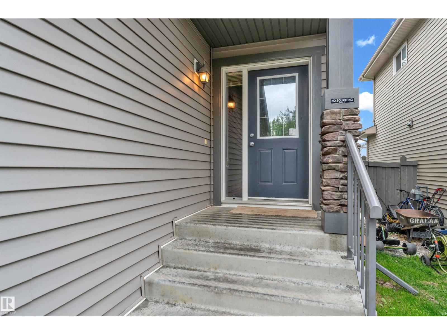
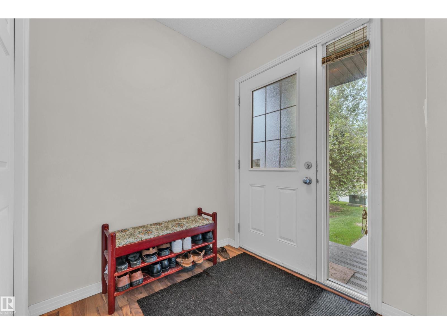
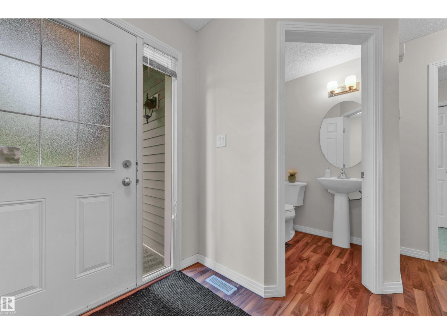
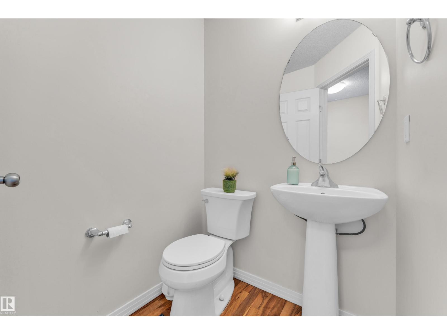
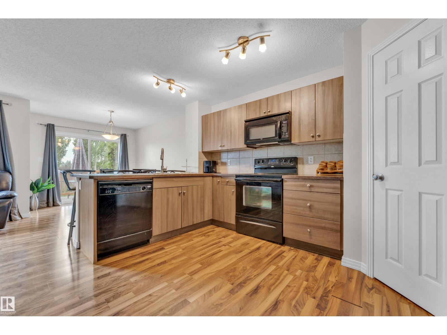
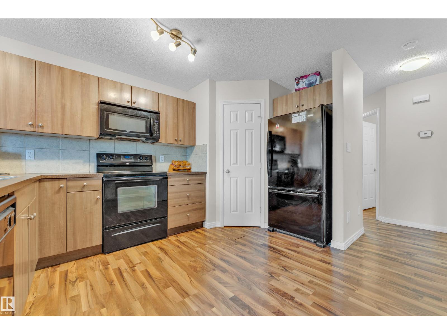
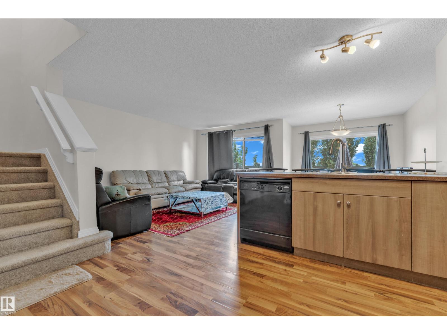
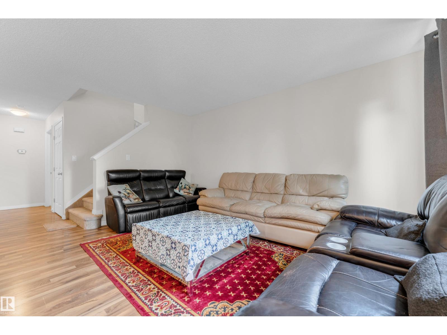
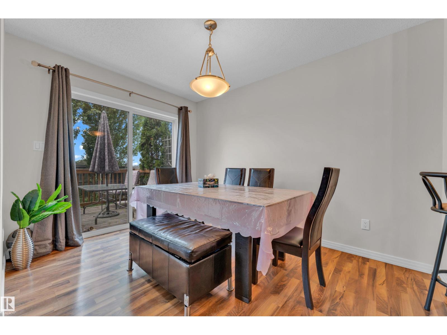
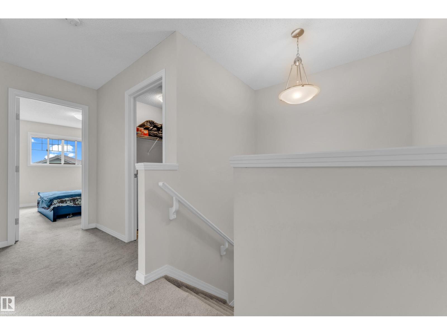
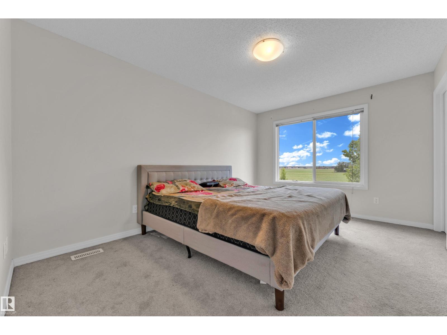
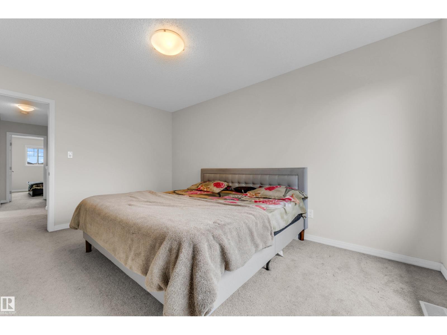
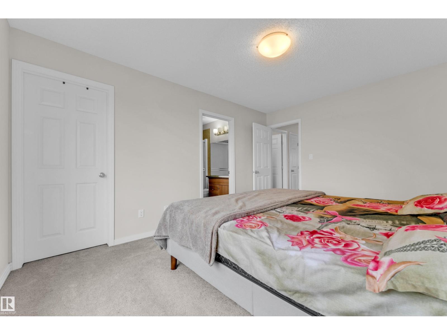
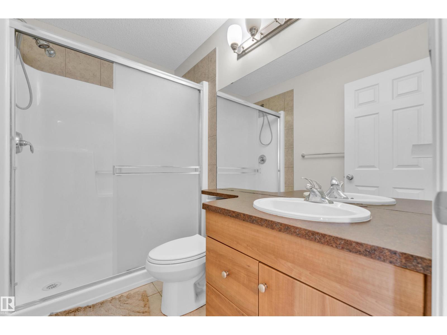
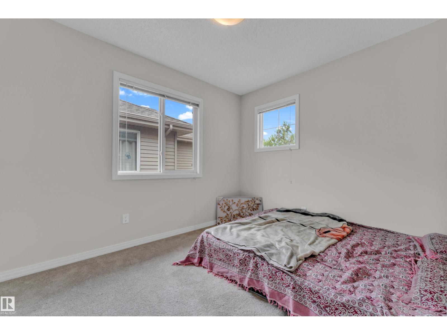
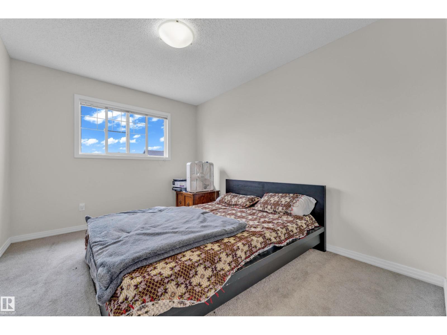
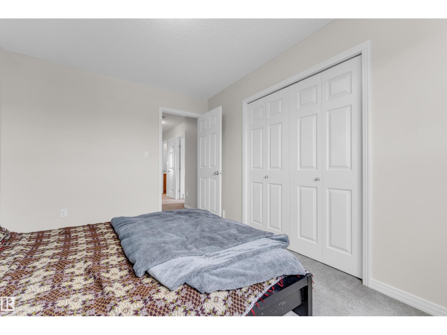
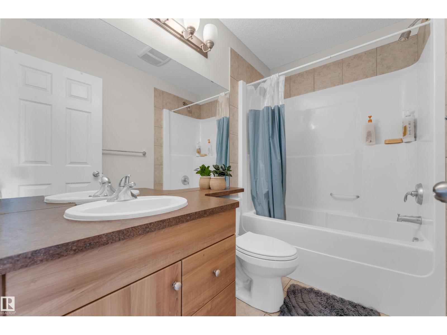
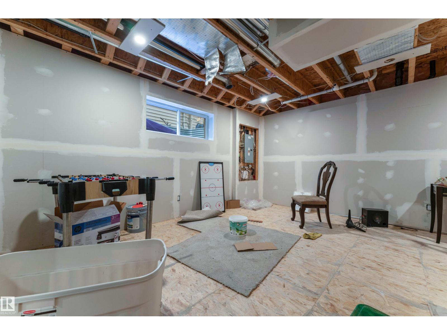
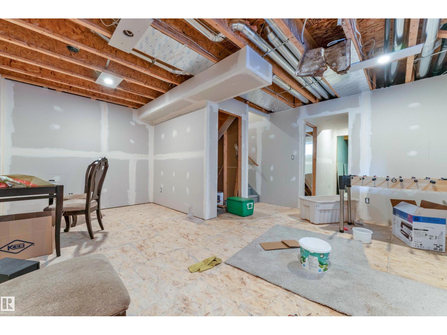
BACKING ONTO GREEN SPACE | WINDERMERE | OPEN CONCEPT! Welcome to this immaculate half duplex offering nearly 1,500 sq. ft. of bright, open-concept living in one of Southwest Edmonton's most desirable communities. Backing onto serene green space, enjoy privacy and sunset views from the landscaped west-facing backyard and spacious deck. The main floor features a modern kitchen with a flush eating bar, butler pantry, generous dining area, sun-filled living room, oversized mudroom with access to the attached single garage, and a convenient 2-piece bath. Upstairs offers 3 spacious bedrooms, including a primary suite with a walk-in closet and private ensuite, a full bath, and upper-floor laundry. This move-in-ready home also features a partially finished basement with room for a future bedroom, bathroom, and rec room. Walking distance to, parks, schools, shopping, and all amenities. Exceptional value in prestigious Windermere! (id:34056)
Property Details
|
MLS® Number |
E4500932 |
|
Property Type |
Single Family |
|
Neigbourhood |
Windermere |
|
Amenities Near By |
Park, Playground, Public Transit, Schools, Shopping |
|
Features |
Flat Site, No Animal Home |
|
Structure |
Deck |
Building
|
Bathroom Total |
3 |
|
Bedrooms Total |
3 |
|
Appliances |
Dishwasher, Dryer, Refrigerator, Stove, Washer |
|
Basement Development |
Partially Finished |
|
Basement Type |
Full (partially Finished) |
|
Constructed Date |
2011 |
|
Construction Style Attachment |
Semi-detached |
|
Half Bath Total |
1 |
|
Heating Type |
Forced Air |
|
Stories Total |
2 |
|
Size Interior |
1,478 Sqft |
|
Type |
Duplex |
Parking
Land
|
Acreage |
No |
|
Land Amenities |
Park, Playground, Public Transit, Schools, Shopping |
|
Size Irregular |
248.86 |
|
Size Total |
248.86 M2 |
|
Size Total Text |
248.86 M2 |
Rooms
| Level | Type | Length | Width | Dimensions |
|---|
|
Basement |
Recreation Room | | |
Measurements not available |
|
Main Level |
Living Room | | |
Measurements not available |
|
Main Level |
Dining Room | | |
Measurements not available |
|
Main Level |
Kitchen | | |
Measurements not available |
|
Upper Level |
Primary Bedroom | | |
Measurements not available |
|
Upper Level |
Bedroom 2 | | |
Measurements not available |
|
Upper Level |
Bedroom 3 | | |
Measurements not available |