
Maintenance, Heat, Insurance, Interior Maintenance, Property Management, Reserve Fund Contributions, Sewer, Water
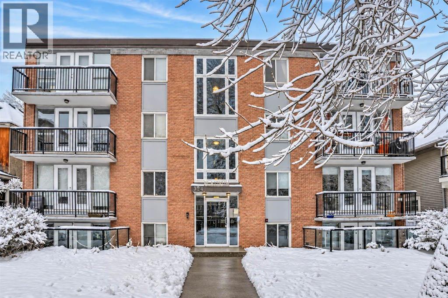
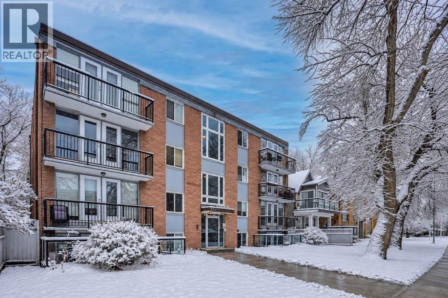
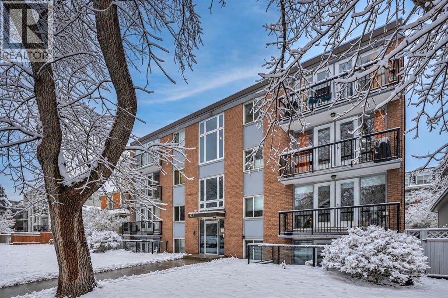
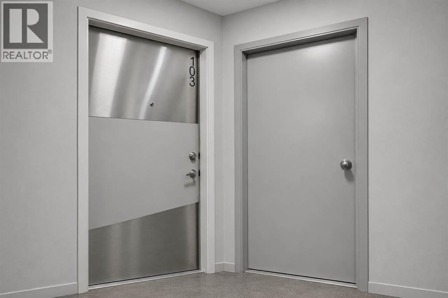
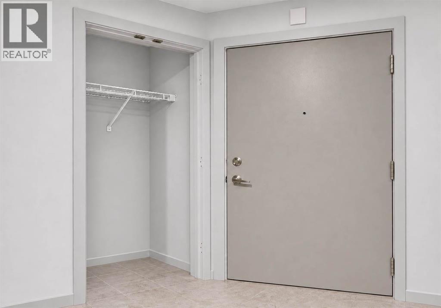
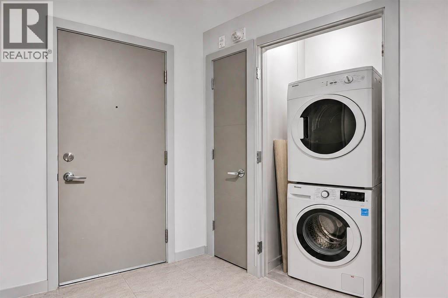
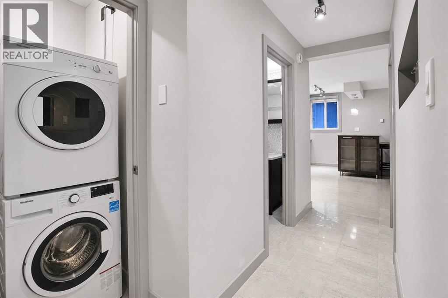
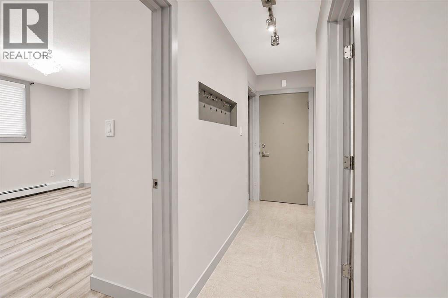
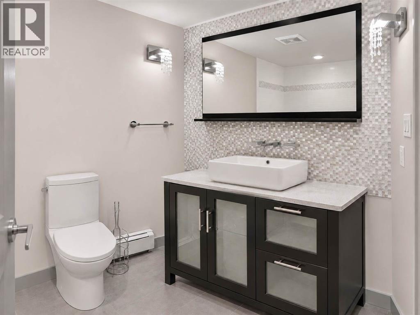
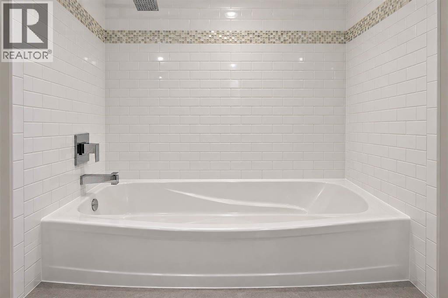
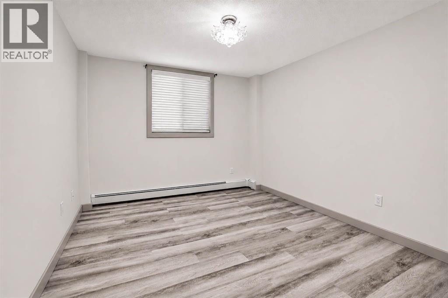
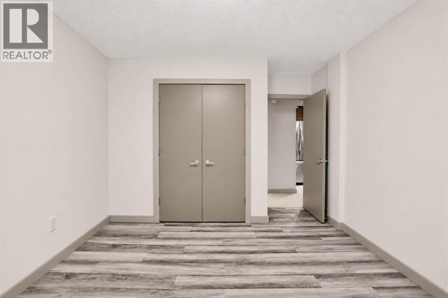
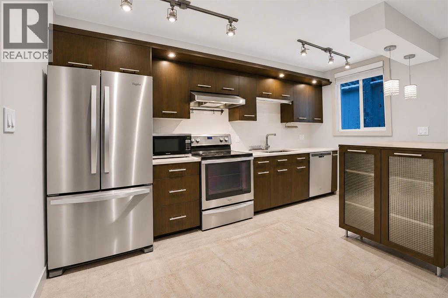
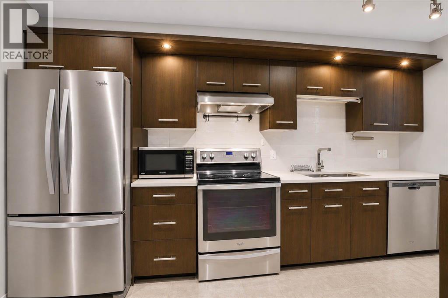
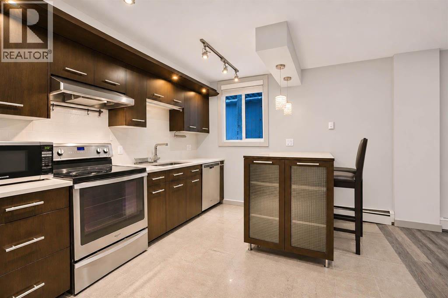
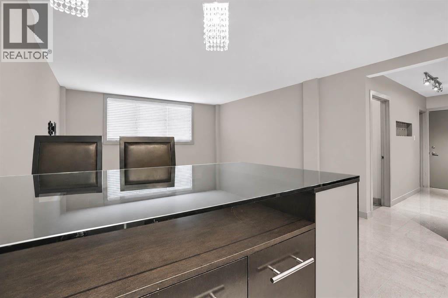
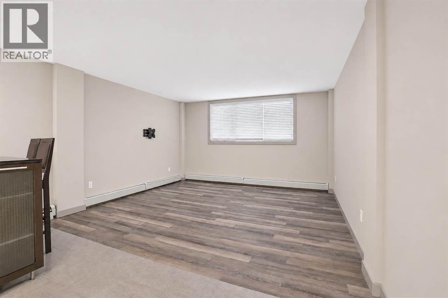
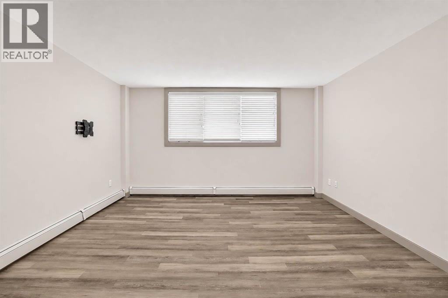
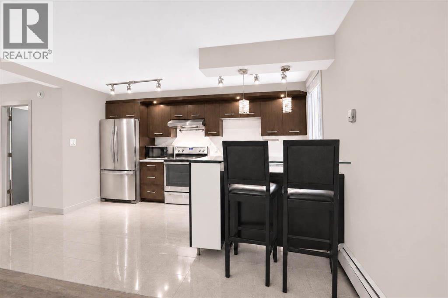
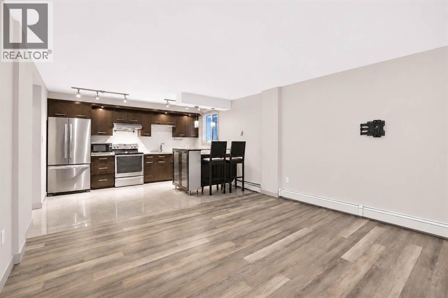
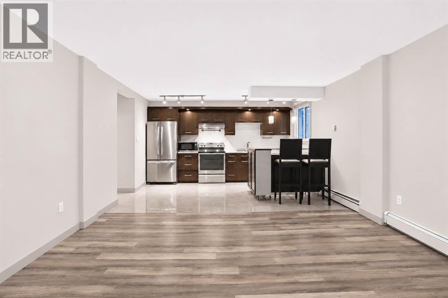
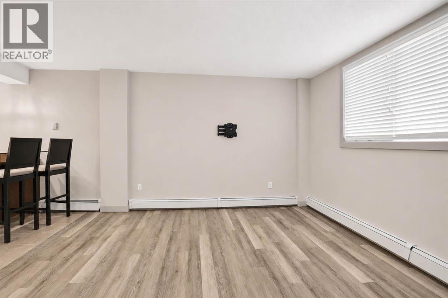
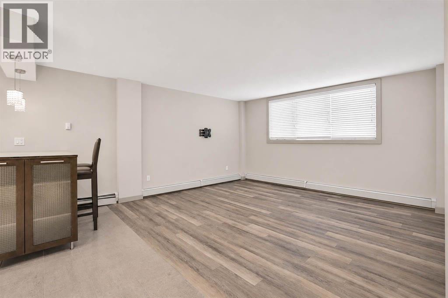
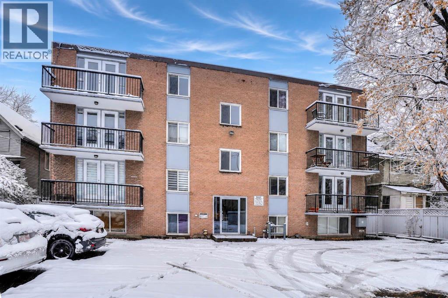
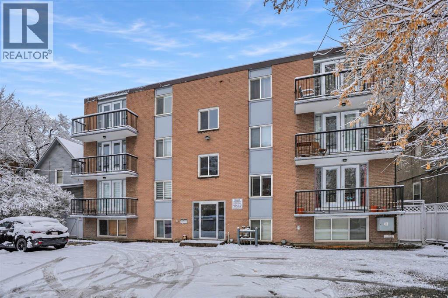
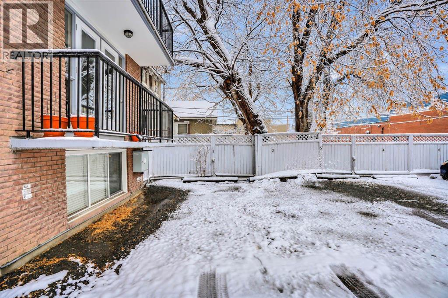
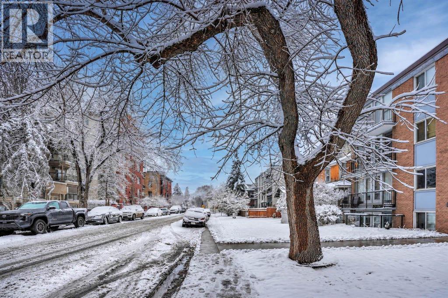
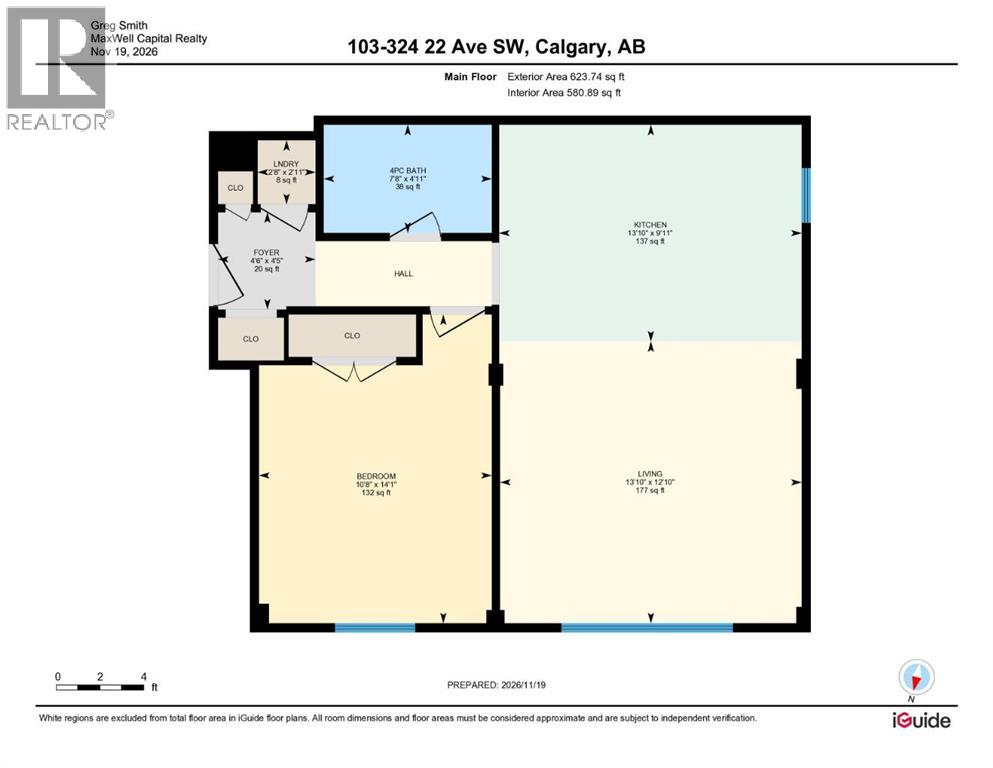
$550 MonthlyUrban Living in the Heart of MissionWelcome to this beautifully updated 1-bedroom, 1-bathroom condo in the heart of Calgary's vibrant Mission neighbourhood. Tucked away in a quiet concrete building, this inviting home offers the perfect blend of urban energy and everyday comfort.Inside, the bright and welcoming space has been thoughtfully updated with a fresh, modern feel. Stylish finishes, stainless steel accents, and a functional open layout create a move-in-ready home that's both comfortable and appealing. The spacious bedroom offers excellent closet space, while in-suite laundry and an assigned rear parking stall add everyday convenience.Pet-friendly (with Board approval) and attractively priced, this condo presents a rare opportunity to own in one of Calgary's most desirable inner-city neighbourhoods. Step outside and enjoy one of Calgary's most walkable and sought-after locations. Just moments from the boutiques, cafés, restaurants, and fitness studios of 4th Street, and only a short stroll to 17th Avenue, the Elbow River pathways, the Stampede Grounds, and downtown Calgary, you'll have the very best of inner-city living right at your doorstep.Perfect for first-time buyers, young professionals, investors, or those seeking a low-maintenance urban lifestyle, this beautifully updated home offers exceptional value in the heart of Mission, you'll enjoy all the benefits of vibrant city living at an attainable price point. Don't miss your chance to break into the Calgary real estate market. (id:34056)
| MLS® Number | A2359678 |
| Property Type | Single Family |
| Community Name | Mission |
| Amenities Near By | Park, Shopping |
| Community Features | Pets Allowed With Restrictions |
| Features | Parking |
| Parking Space Total | 1 |
| Plan | 0313527 |
| Structure | None |
| Bathroom Total | 1 |
| Bedrooms Above Ground | 1 |
| Bedrooms Total | 1 |
| Appliances | Refrigerator, Oven - Electric, Dishwasher, Washer & Dryer |
| Constructed Date | 1966 |
| Construction Material | Poured Concrete |
| Construction Style Attachment | Attached |
| Cooling Type | None |
| Exterior Finish | Brick, Concrete |
| Flooring Type | Ceramic Tile, Laminate, Vinyl |
| Heating Fuel | Natural Gas |
| Stories Total | 4 |
| Size Interior | 581 Sqft |
| Total Finished Area | 581 Sqft |
| Type | Apartment |
| Other | |
| Parking Pad |
| Acreage | No |
| Land Amenities | Park, Shopping |
| Size Total Text | Unknown |
| Zoning Description | Dc (pre 1p2007) |
| Level | Type | Length | Width | Dimensions |
|---|---|---|---|---|
| Main Level | 4pc Bathroom | .00 Ft x .00 Ft | ||
| Main Level | Bedroom | 14.08 Ft x 10.67 Ft | ||
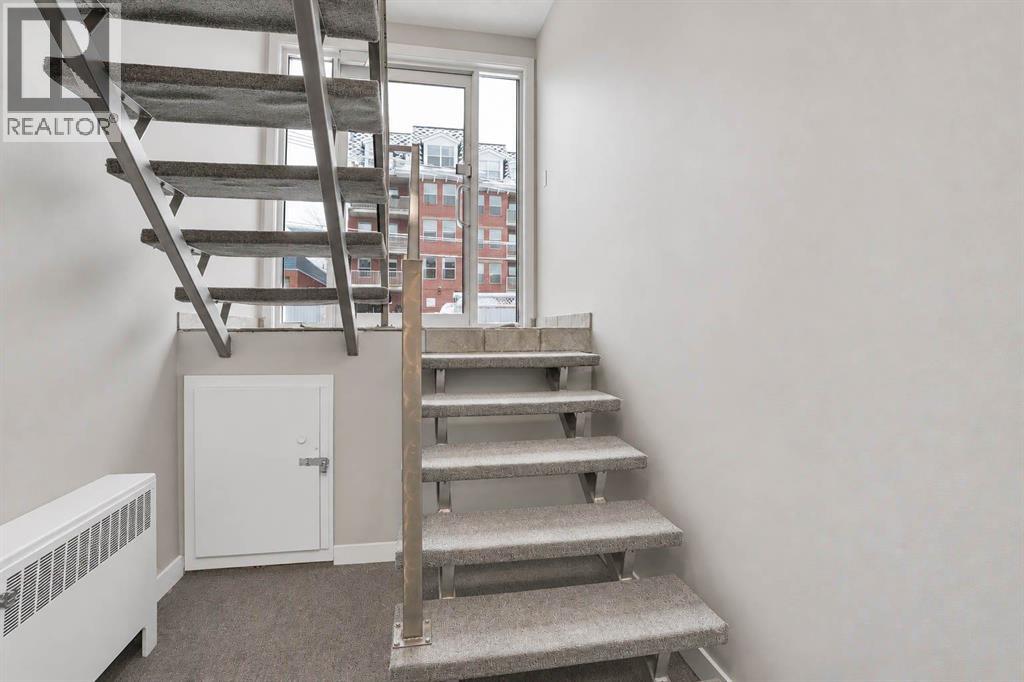
| Main Level | Foyer | 4.42 Ft x 4.50 Ft | ||
| Main Level | Kitchen | 9.92 Ft x 13.83 Ft | ||
| Main Level | Living Room | 12.83 Ft x 13.83 Ft | ||
| Main Level | Laundry Room | 2.92 Ft x 2.67 Ft |
Contact us for more information

The trademarks REALTOR®, REALTORS®, and the REALTOR® logo are controlled by The Canadian Real Estate Association (CREA) and identify real estate professionals who are members of CREA. The trademarks MLS®, Multiple Listing Service® and the associated logos are owned by The Canadian Real Estate Association (CREA) and identify the quality of services provided by real estate professionals who are members of CREA. The trademark DDF® is owned by The Canadian Real Estate Association (CREA) and identifies CREA's Data Distribution Facility (DDF®)