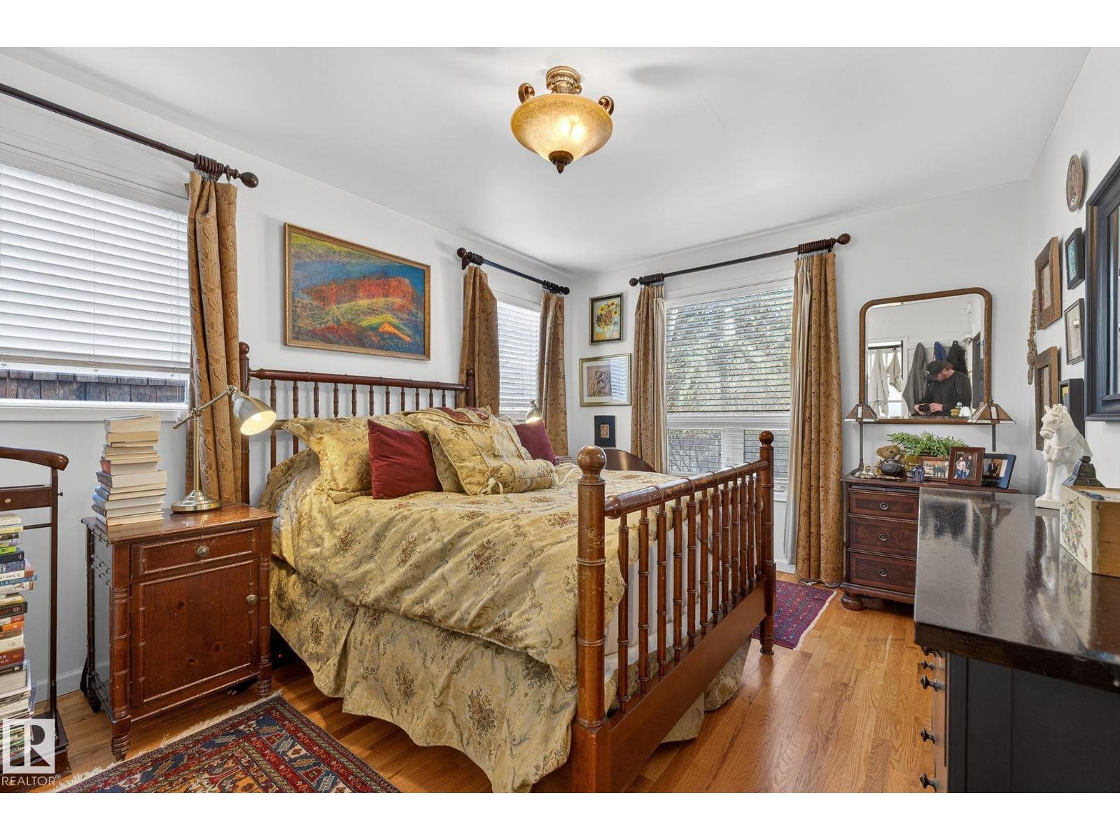
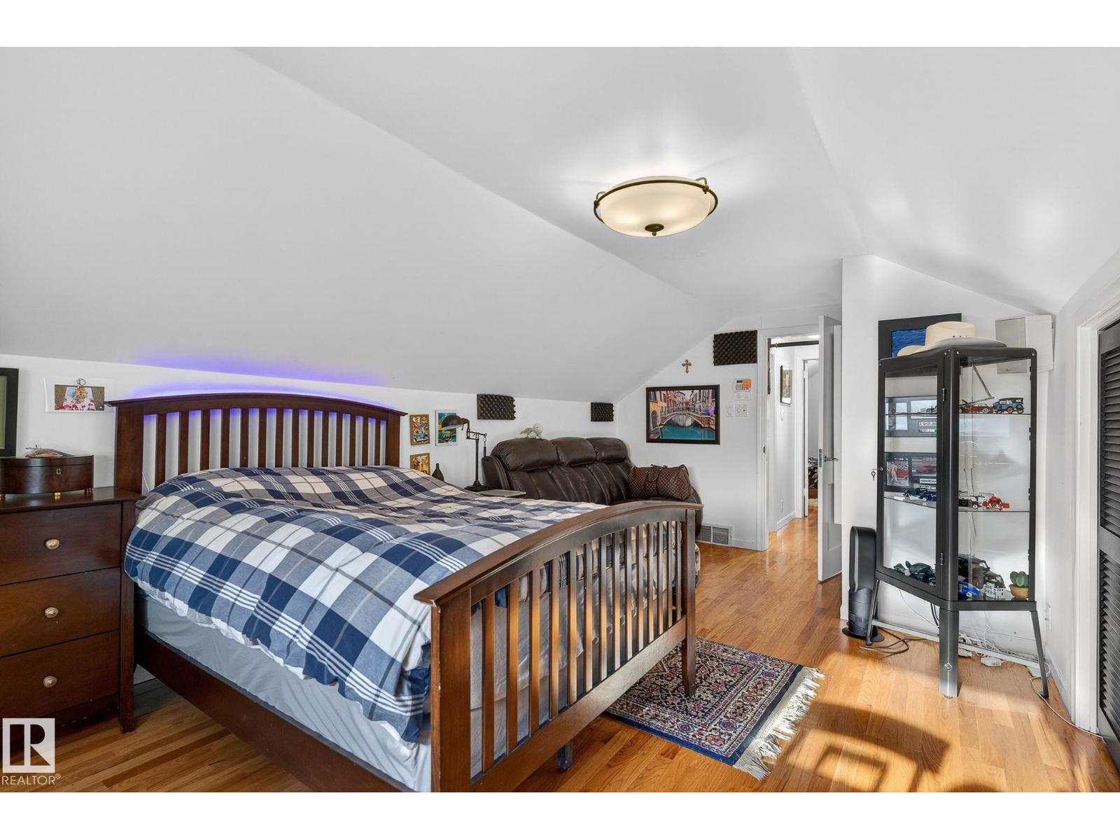
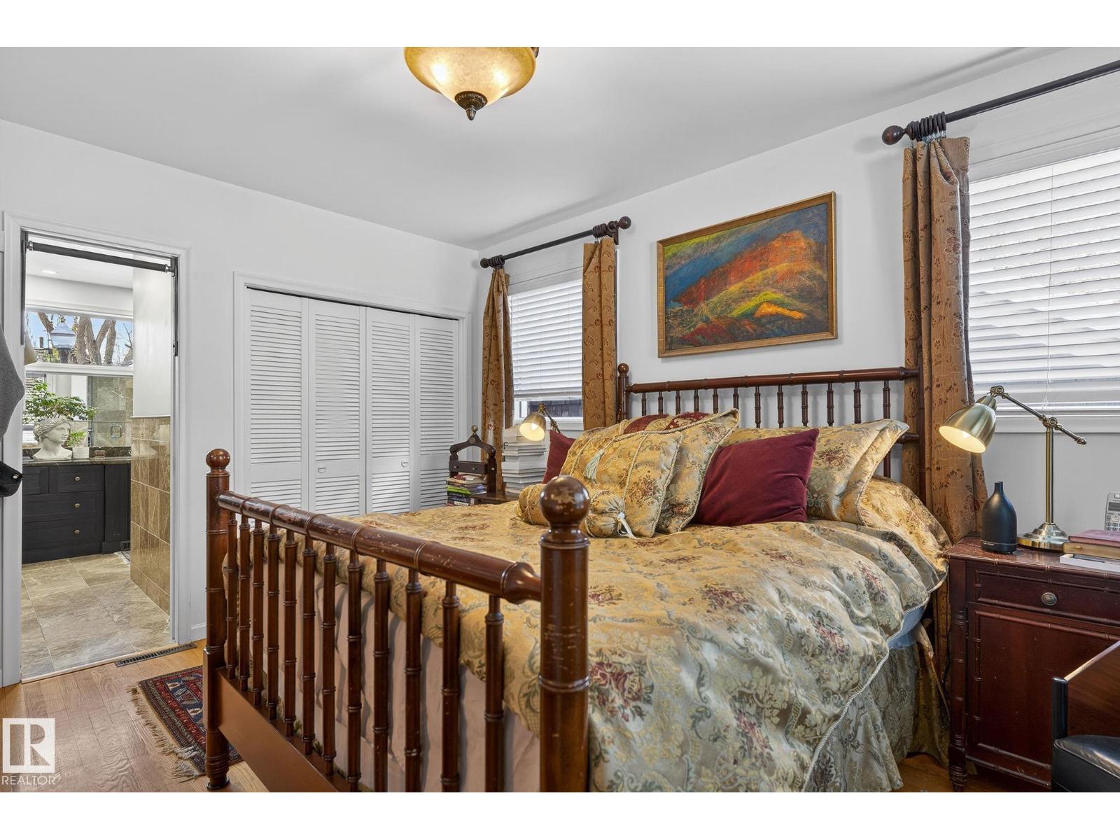
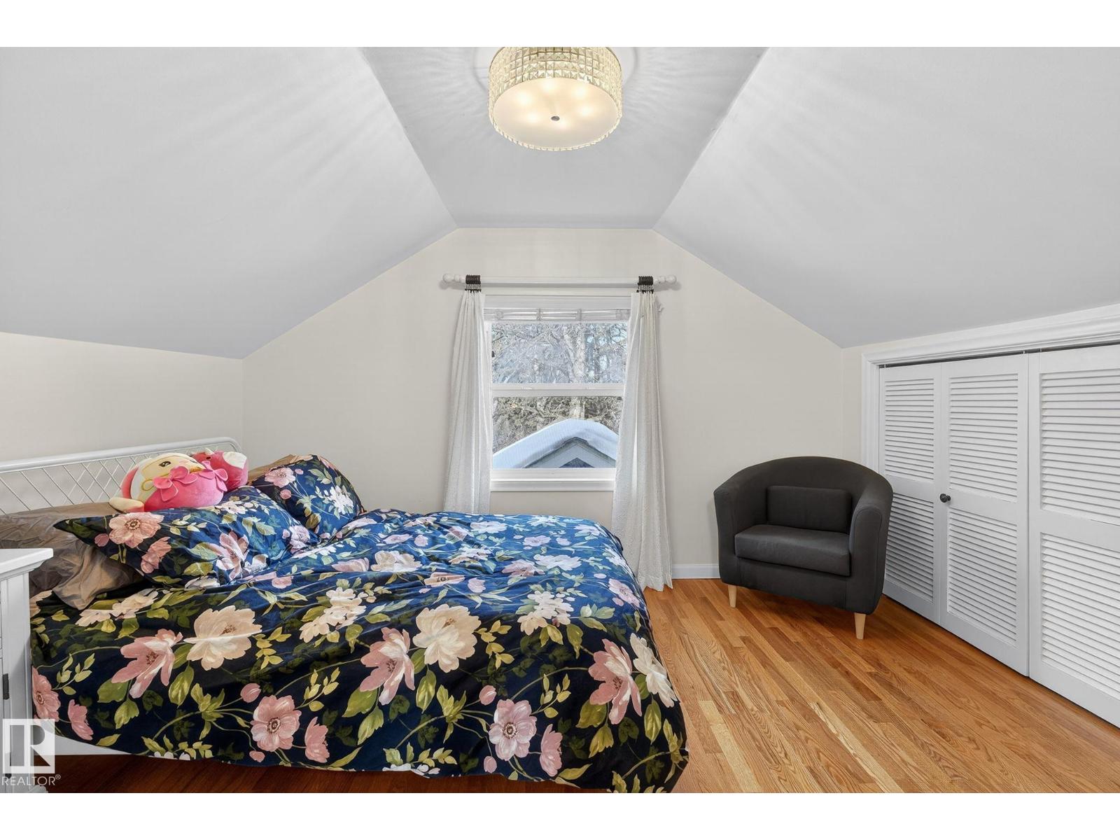
4 Bedroom
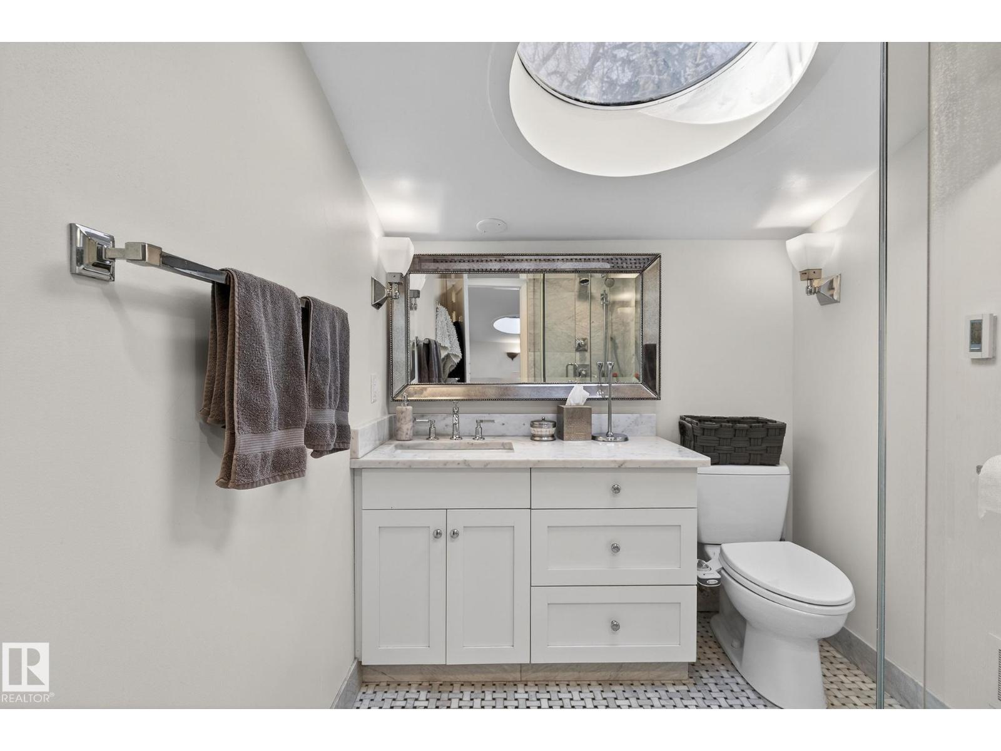
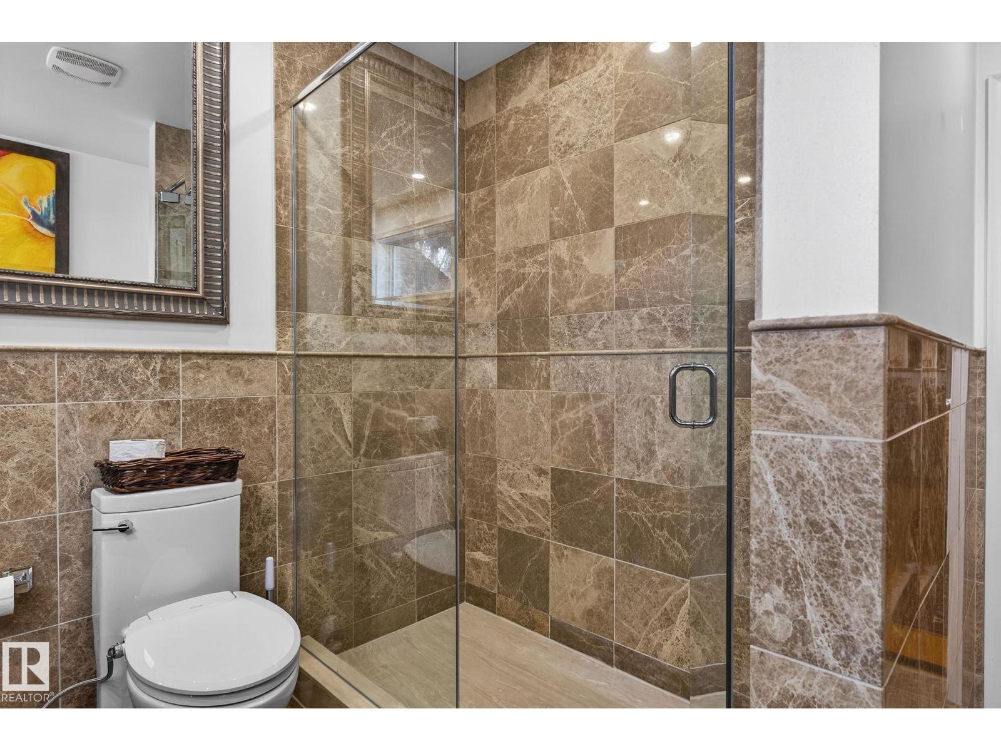
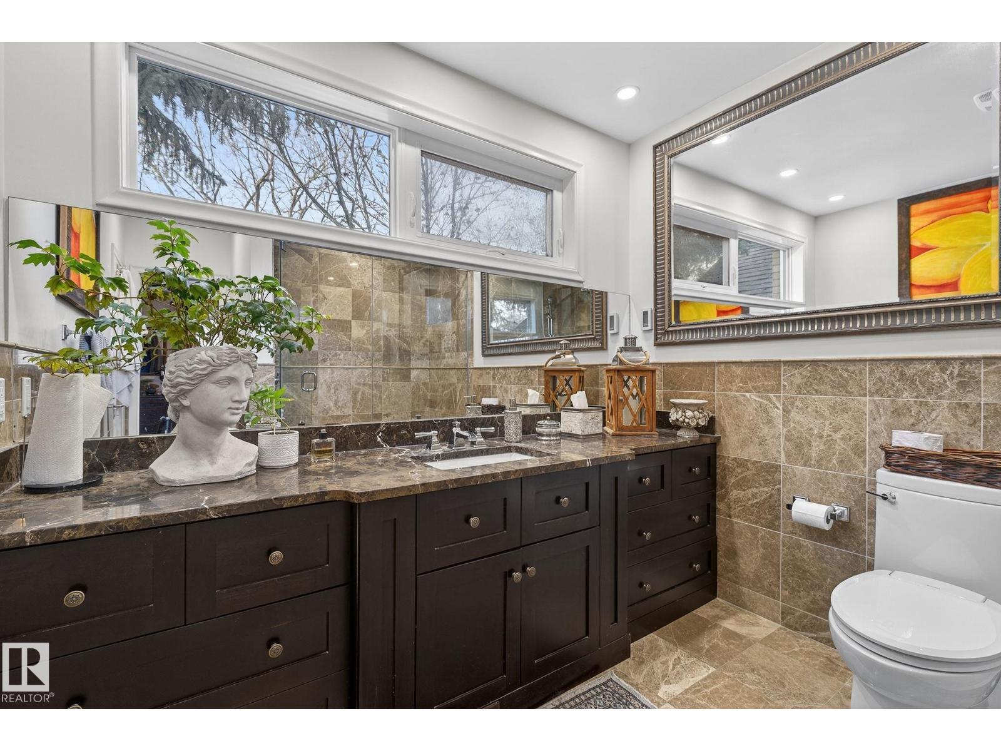
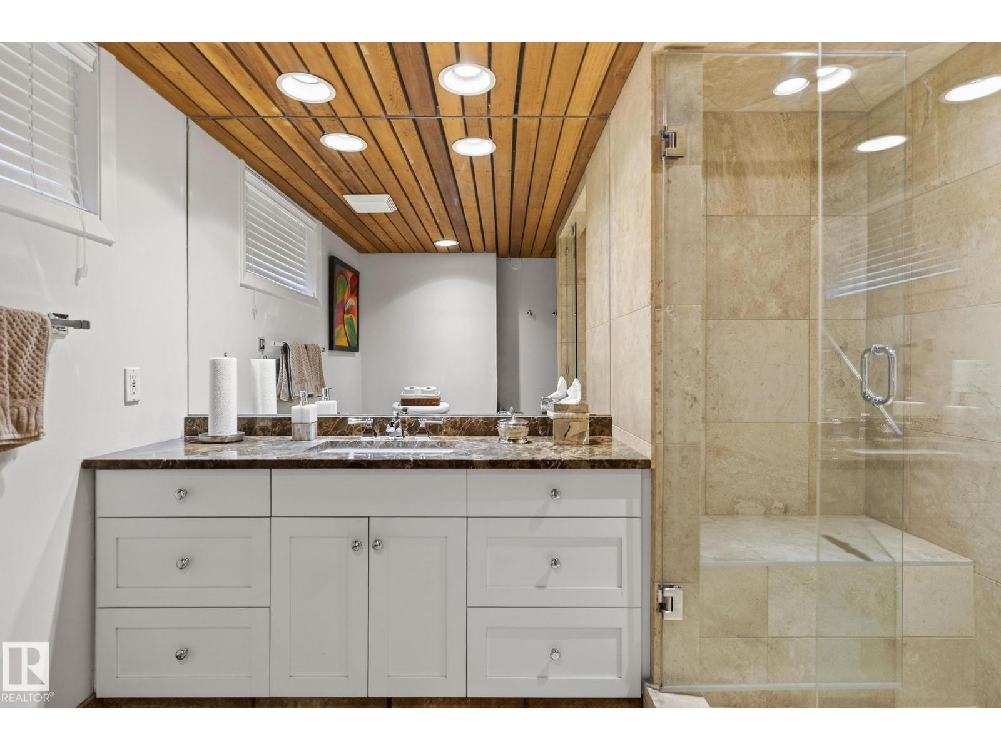
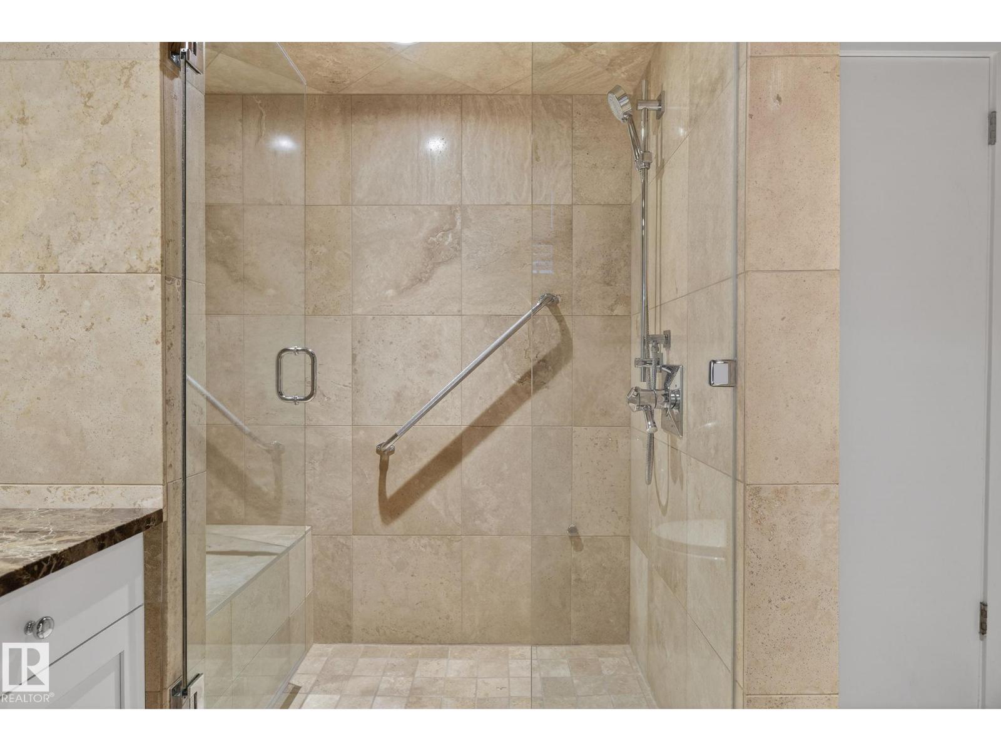
3 Bathroom
2,271 sqft
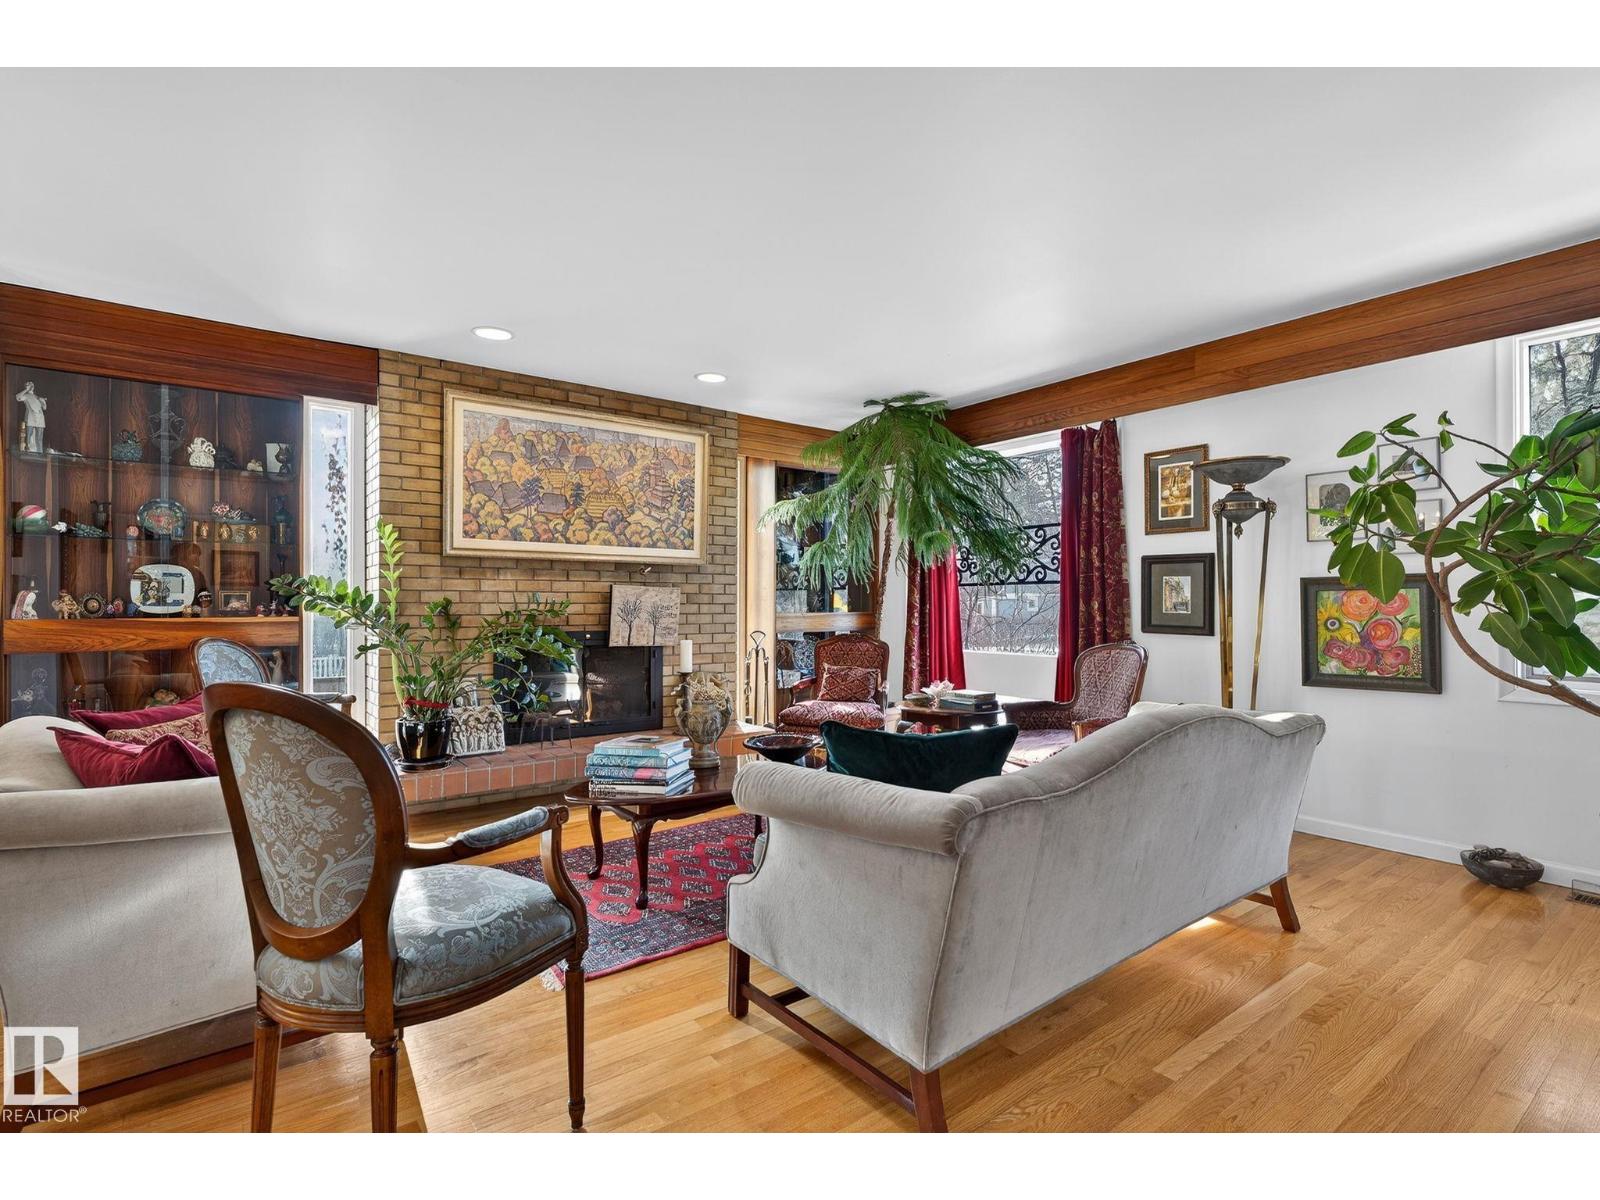
Fireplace
Forced Air
$2,549,000
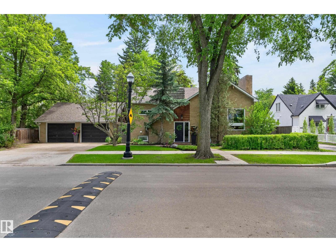
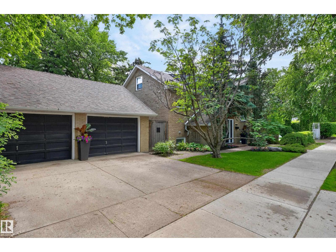
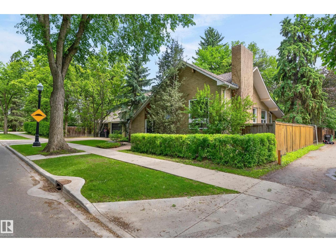
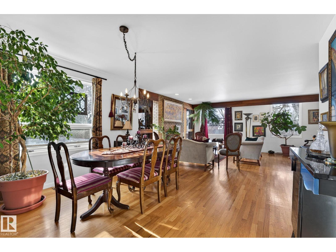
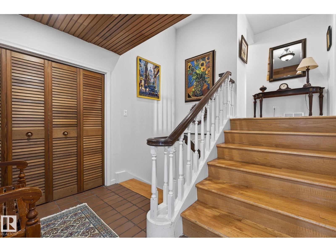
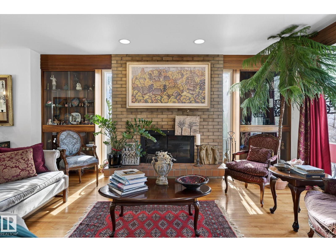
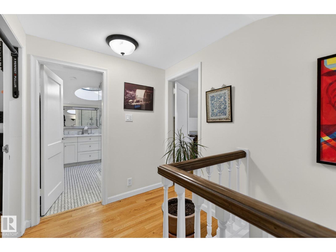
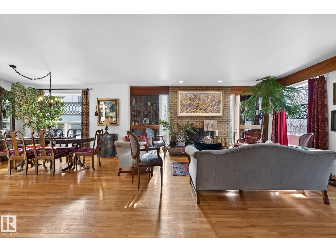
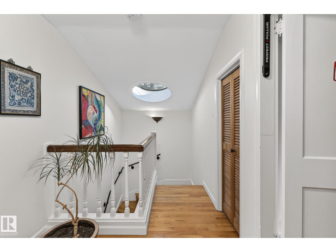
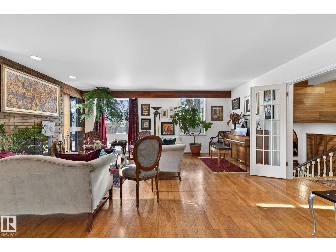
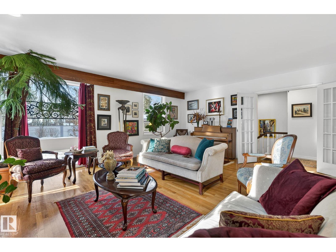
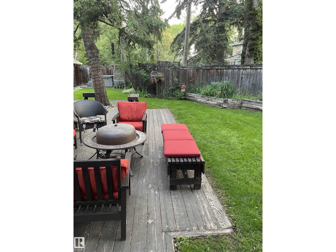
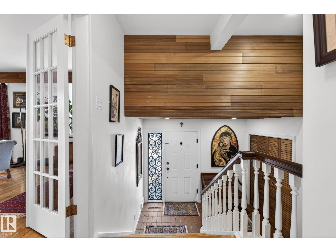
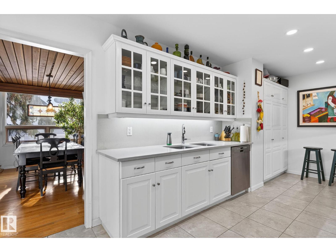
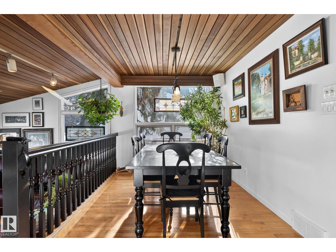
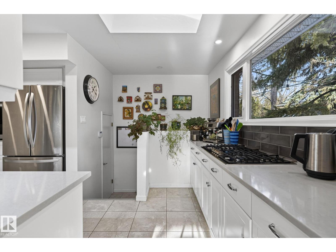
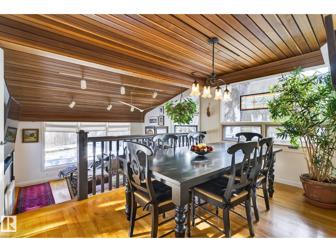
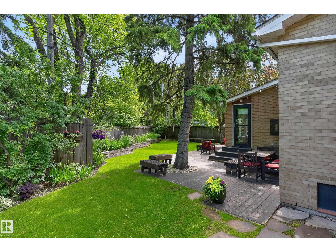
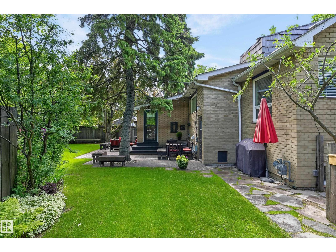
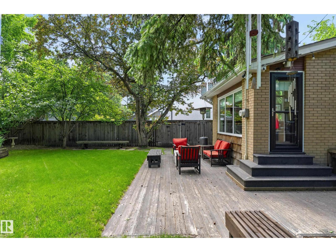
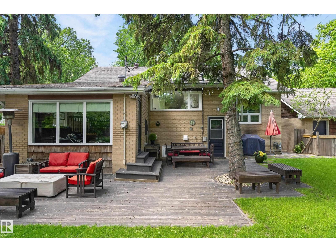
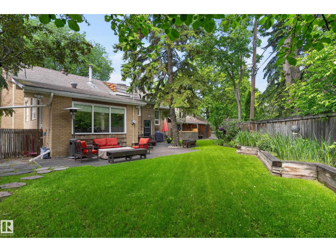
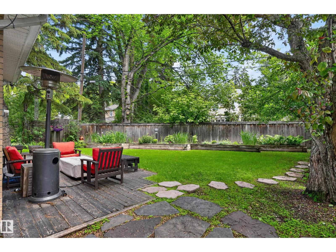
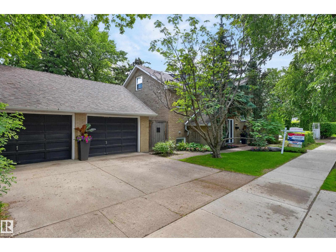
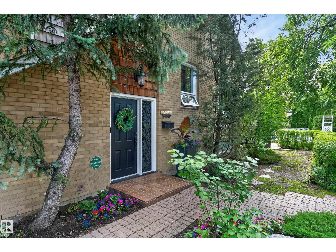
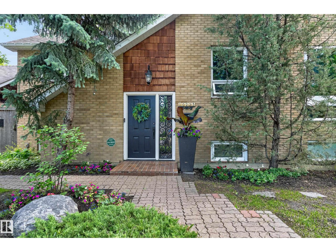
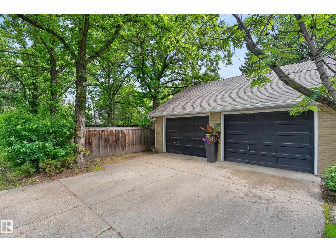
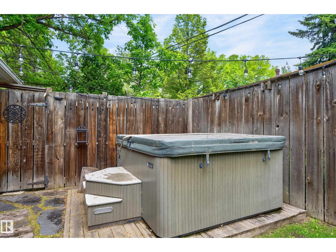
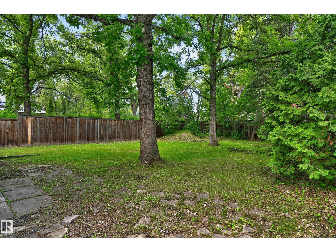
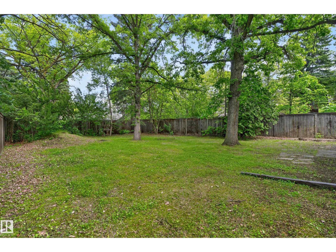
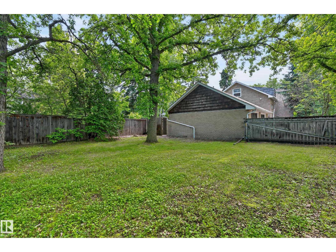
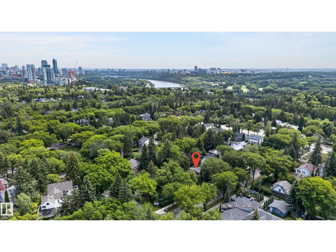
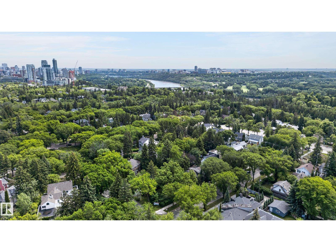
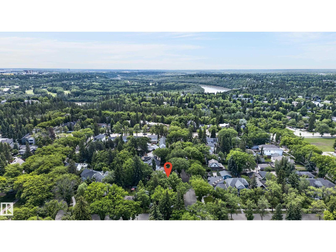
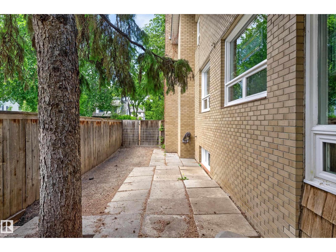
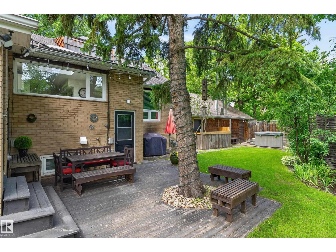
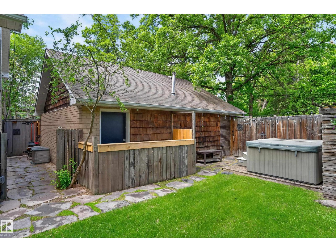
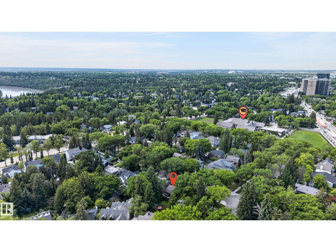
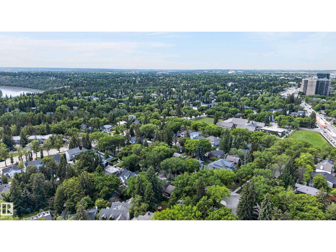
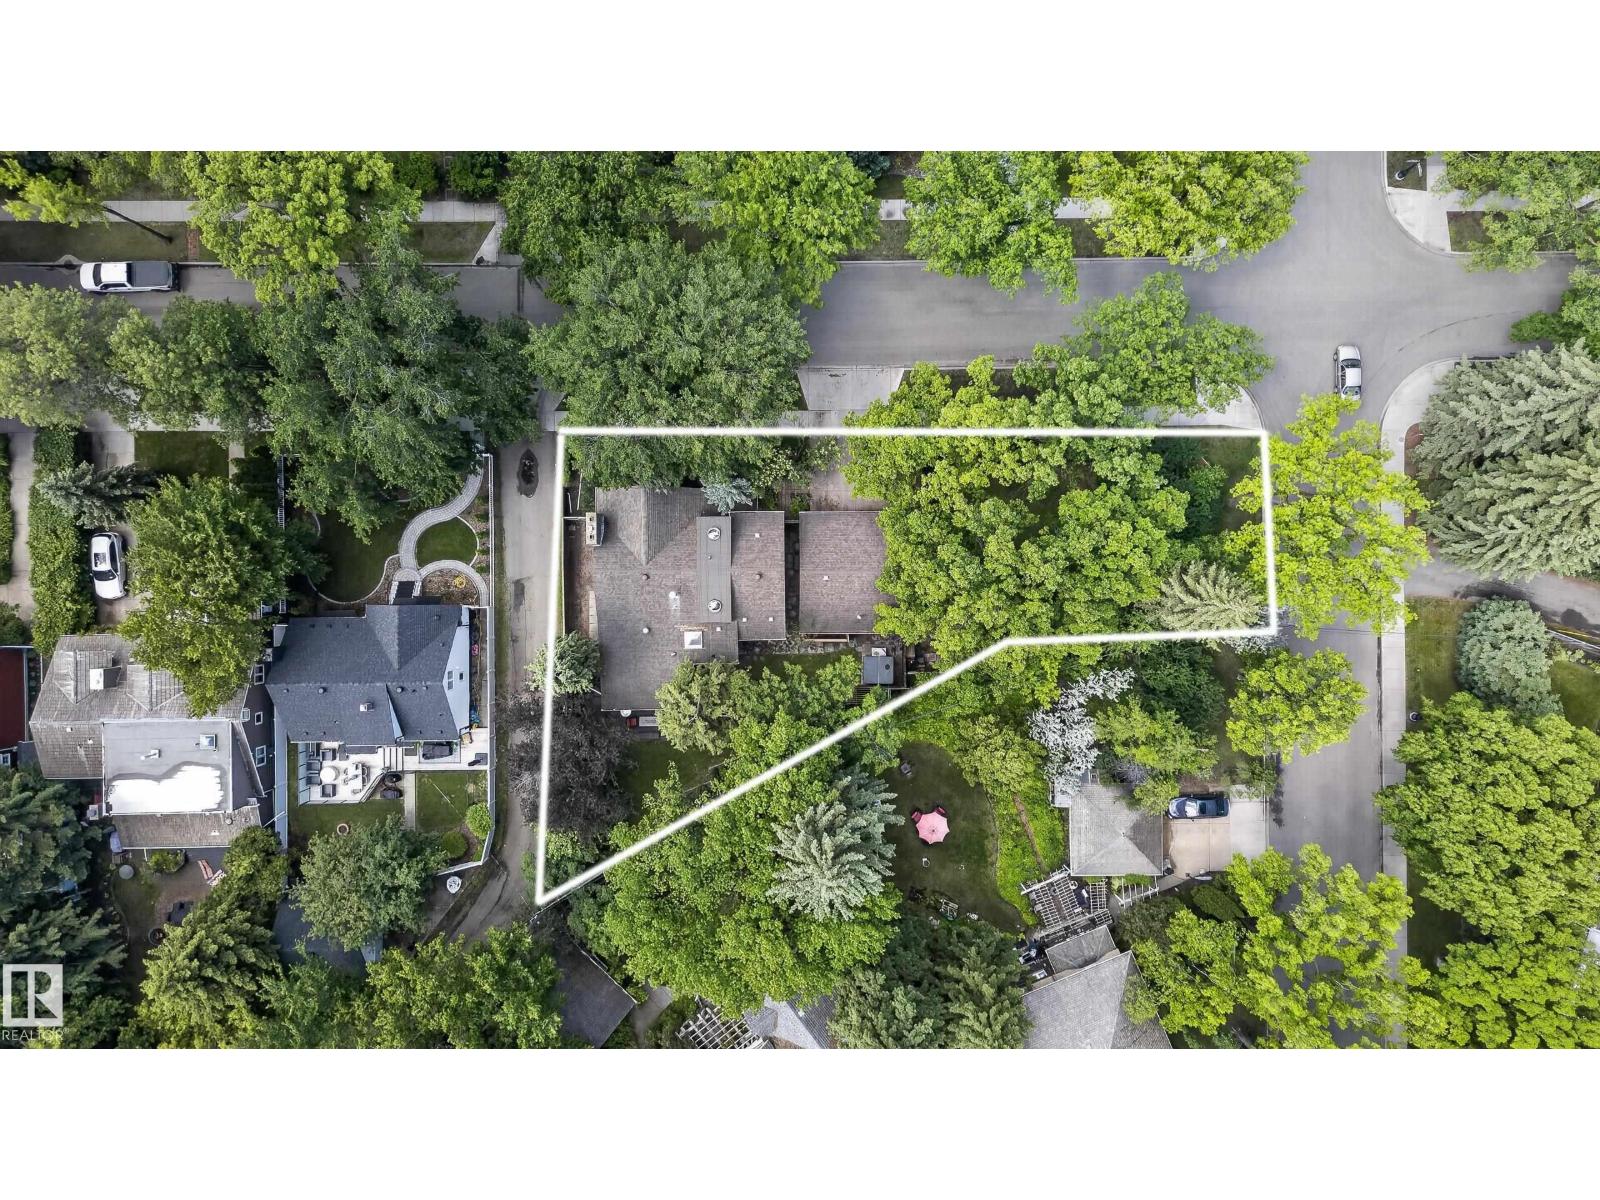
CHARM & PRESTIGE JUST STEPS FROM ALEXANDER CIRCLE This exceptional Glenora property offers a rare and valuable advantage — the lot has already been approved for subdivision. Whether you’re looking to enjoy an expansive yard today, build in the future, or sell off a second lot, the hard work has been done. Discover the timeless elegance of this classic residence, perfectly positioned on a premier corner lot just a half-block off historic Alexander Circle. Enjoy beautiful, framed views of the iconic Circle and its historic fountain from a slightly set-back position that offers both prestige and added privacy. This is a rare opportunity to own a piece of Edmonton history in one of the city’s most coveted and walkable locations. The existing home features a functional layout, spacious deck, detached garage, and mature trees that create a private, park-like setting — offering both comfort today and incredible flexibility for tomorrow. (id:34056)
Property Details
|
MLS® Number |
E4472400 |
|
Property Type |
Single Family |
|
Neigbourhood |
Glenora |
|
Amenities Near By |
Golf Course, Playground, Schools, Shopping |
|
Features |
Treed, Corner Site, Subdividable Lot, Lane, Closet Organizers, No Smoking Home, Level |
|
Structure |
Dog Run - Fenced In |
Building
|
Bathroom Total |
3 |
|
Bedrooms Total |
4 |
|
Appliances |
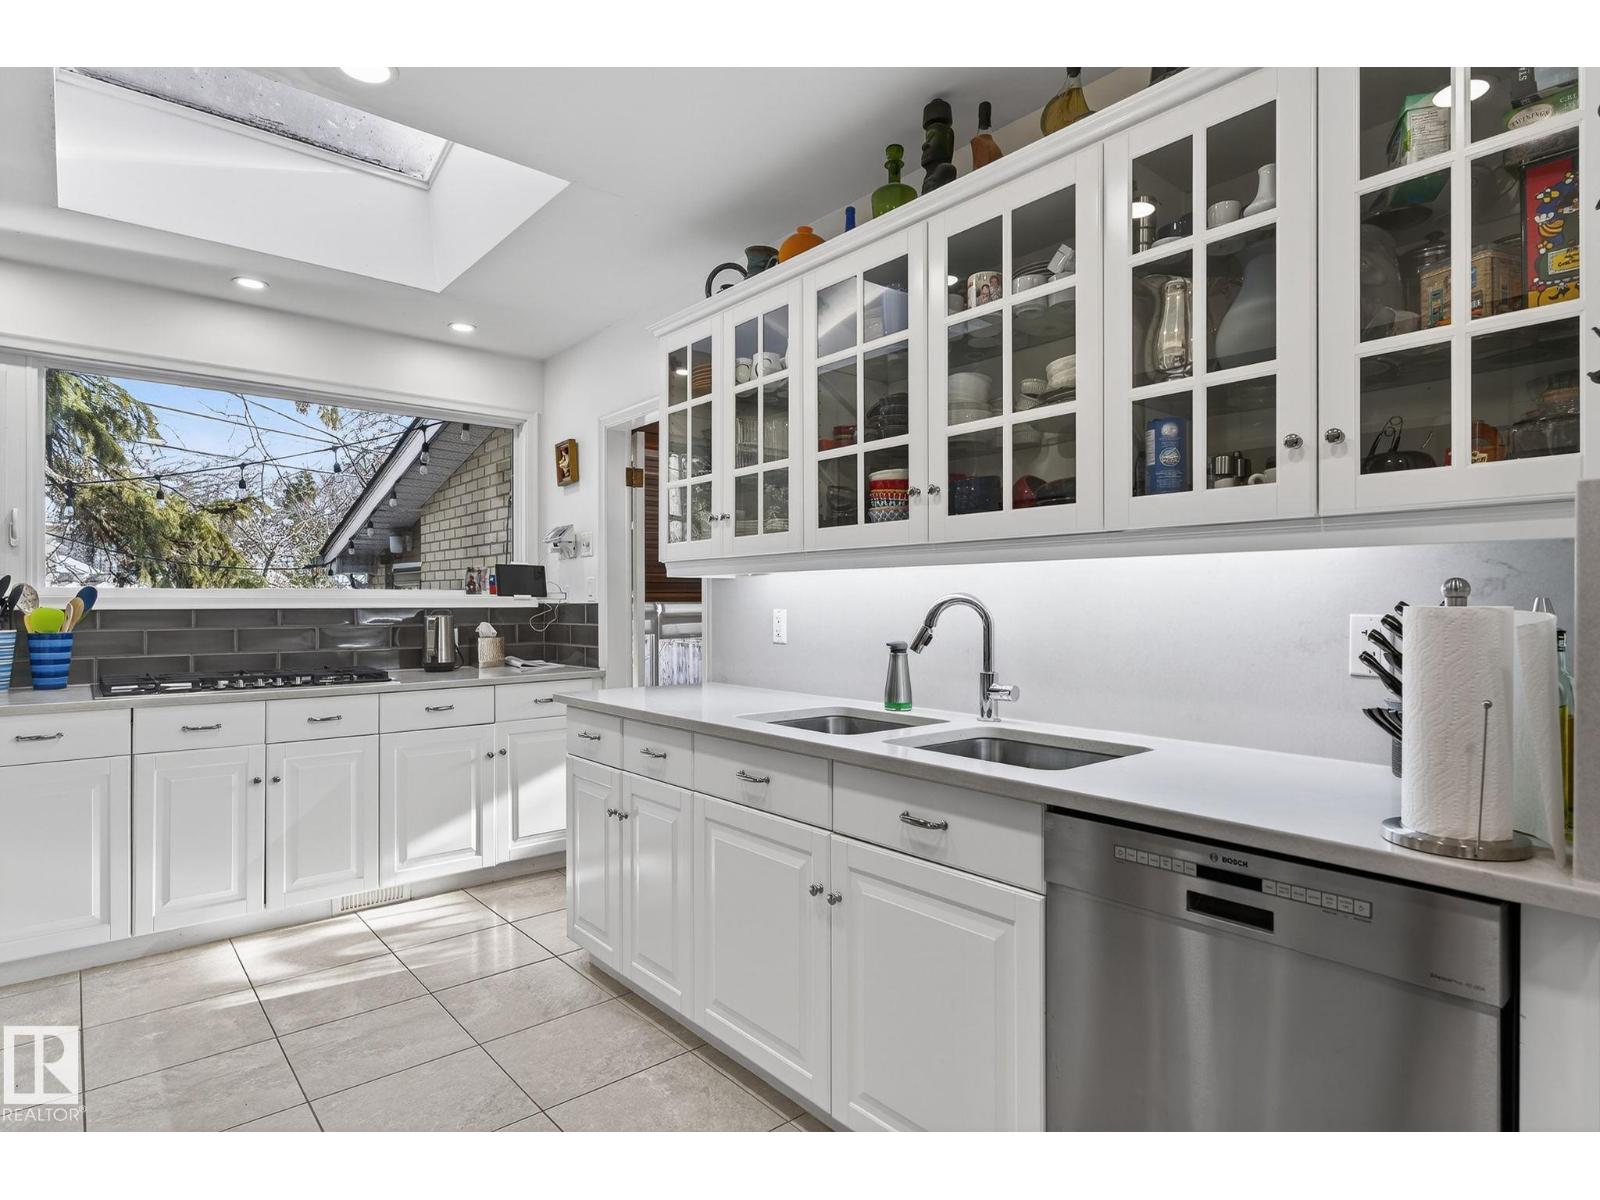
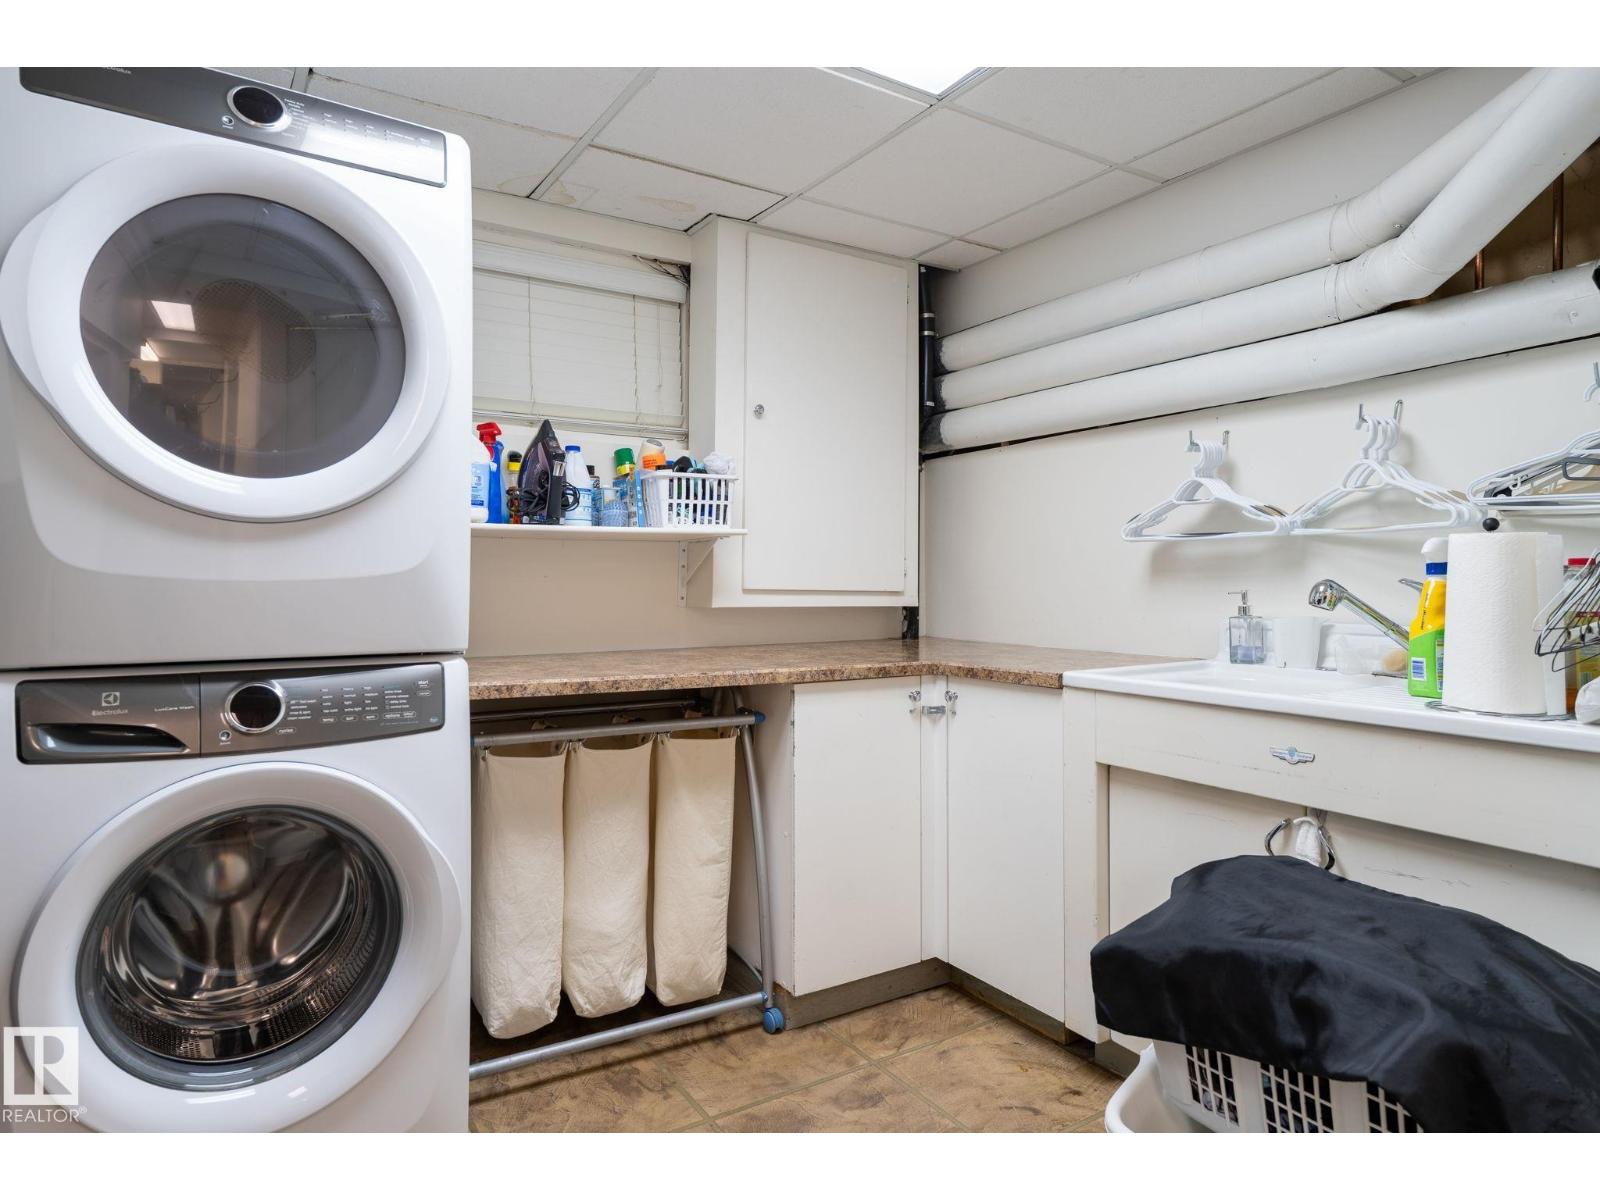
Dishwasher, Dryer, Freezer, Garage Door Opener Remote(s), Garage Door Opener, Oven - Built-in, Refrigerator, Gas Stove(s), Washer, Window Coverings |
|
Basement Development |
Finished |
|
Basement Type |
Full (finished) |
|
Constructed Date |
1928 |
|
Construction Style Attachment |
Detached |
|
Fire Protection |
Smoke Detectors |
|
Fireplace Fuel |
Wood |
|
Fireplace Present |
Yes |
|
Fireplace Type |
Unknown |
|
Heating Type |
Forced Air |
|
Stories Total |
2 |
|
Size Interior |
2,271 Sqft |
|
Type |
House |
Parking
Land
|
Acreage |
No |
|
Fence Type |
Fence |
|
Land Amenities |
Golf Course, Playground, Schools, Shopping |
|
Size Irregular |
1047.76 |
|
Size Total |
1047.76 M2 |
|
Size Total Text |
1047.76 M2 |
Rooms
| Level | Type | Length | Width | Dimensions |
|---|
|
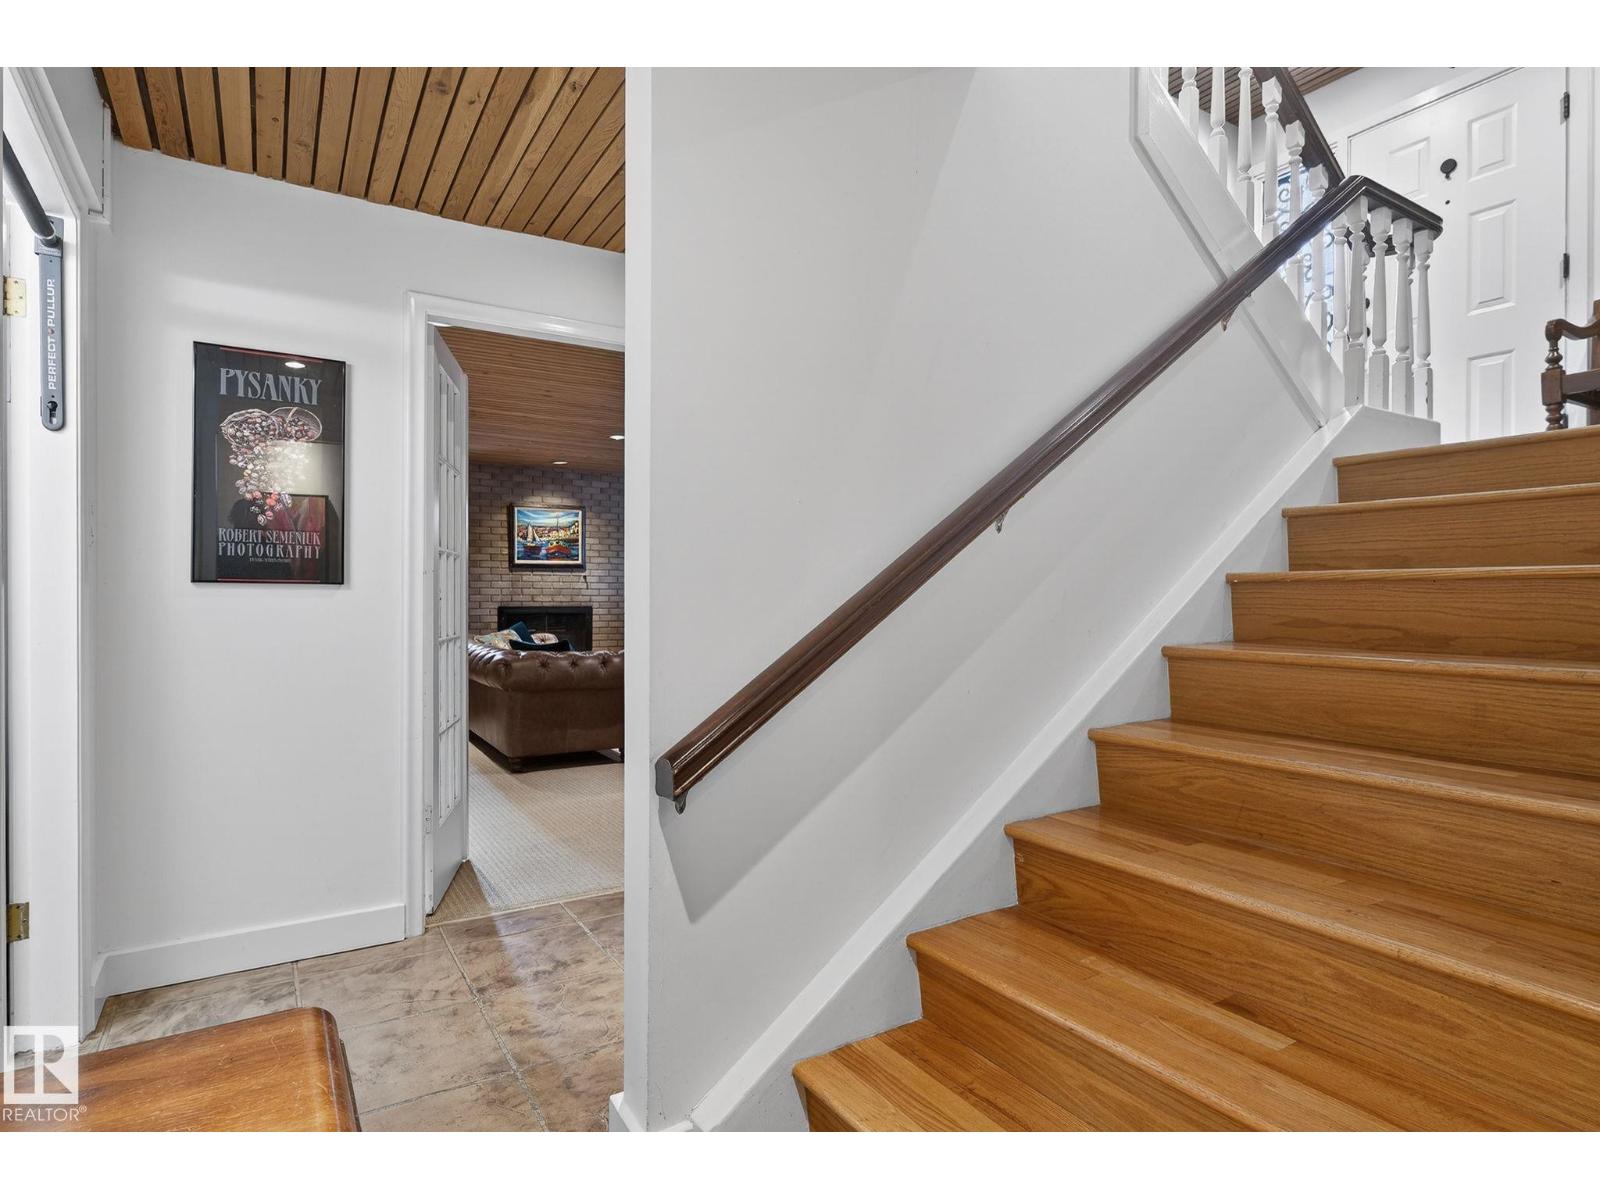
Basement |
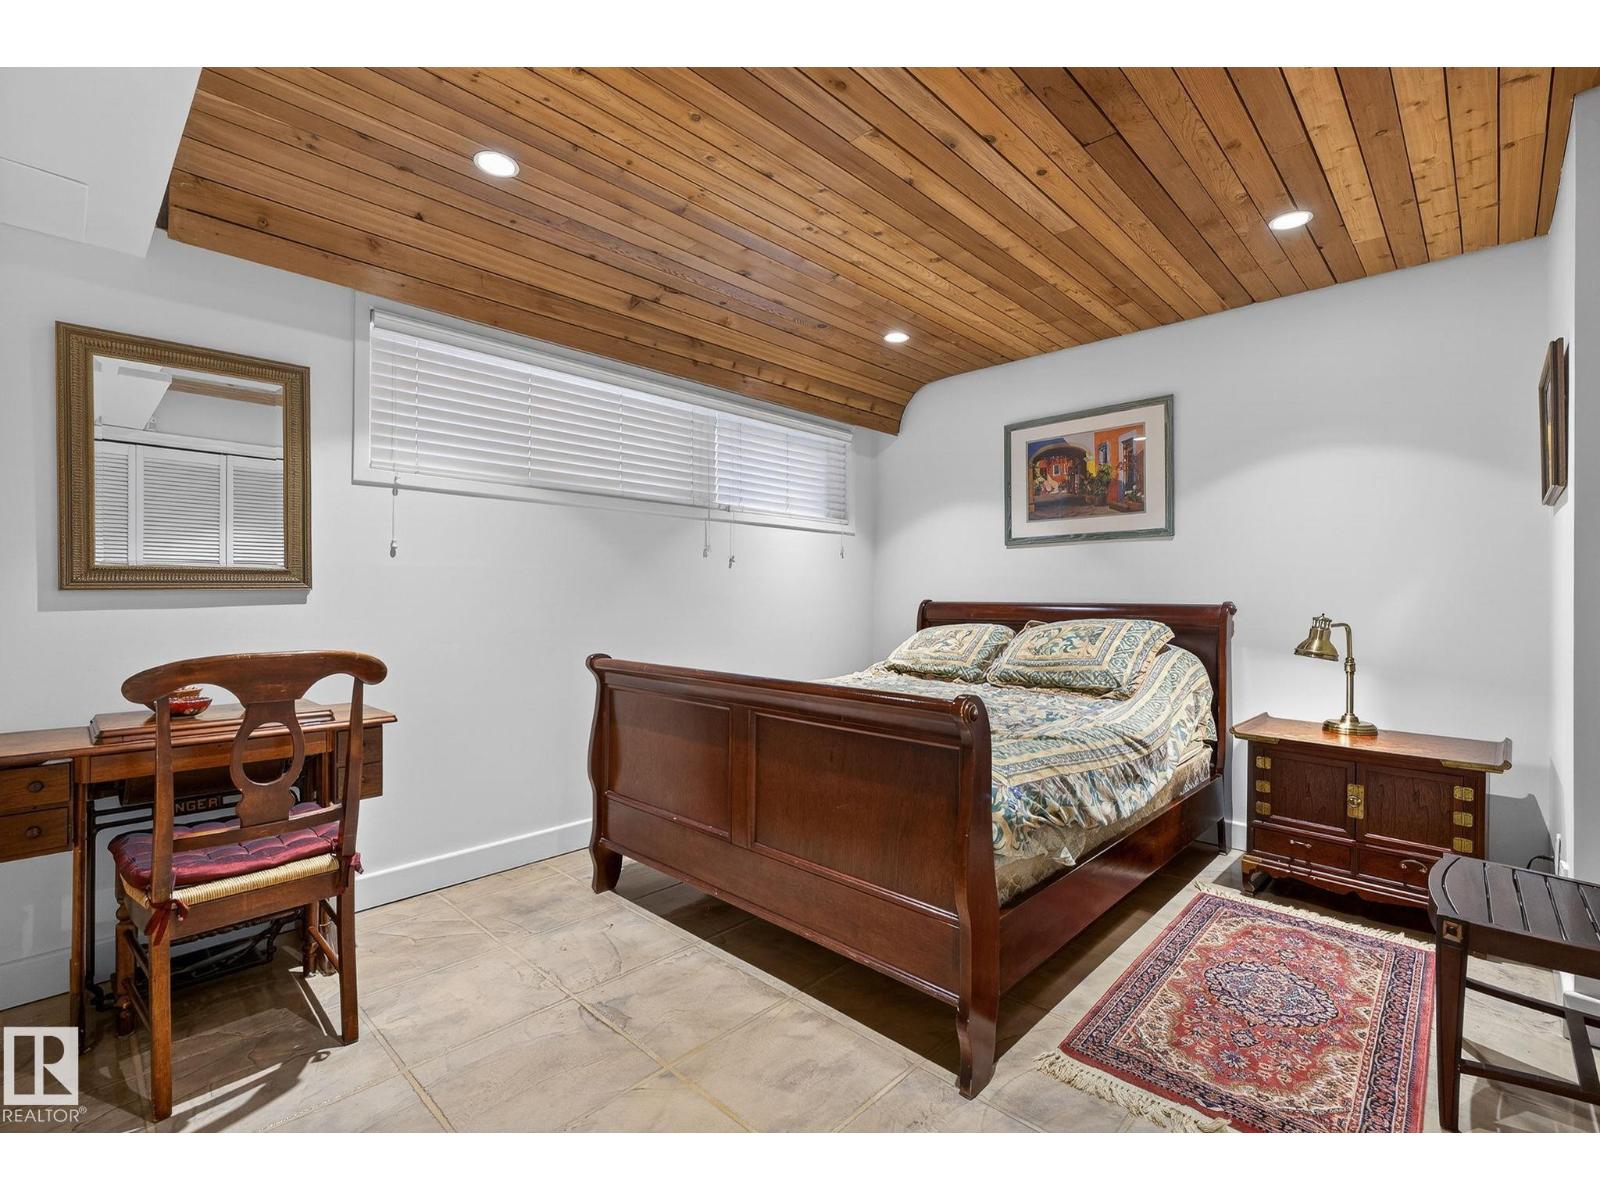
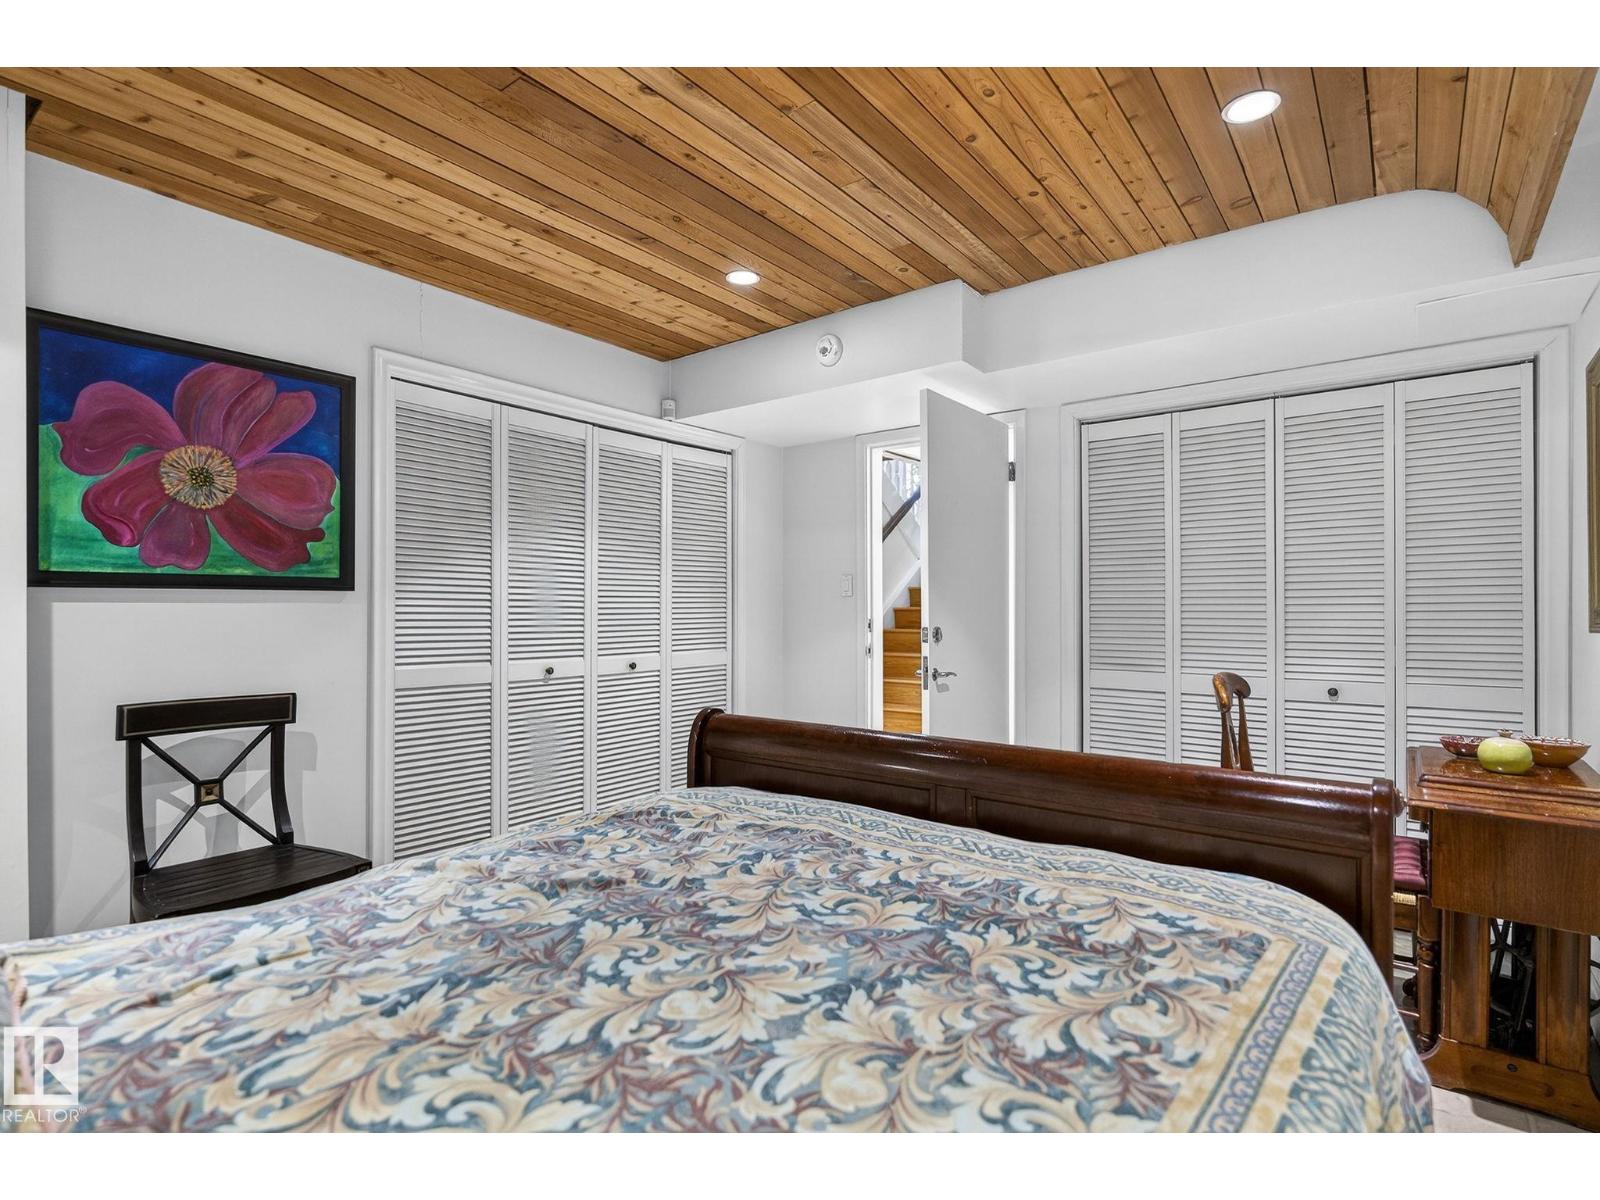
Bedroom 4 |
3.28 m |
4.19 m |
3.28 m x 4.19 m |
|
Basement |
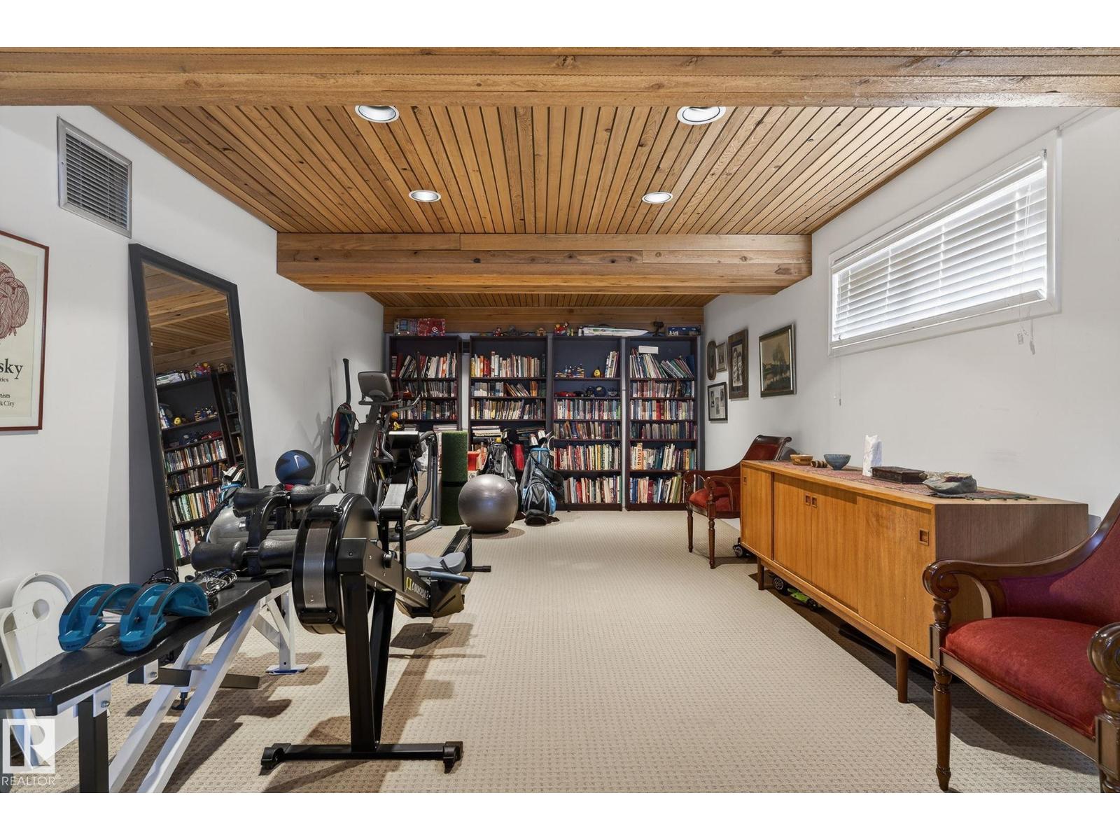
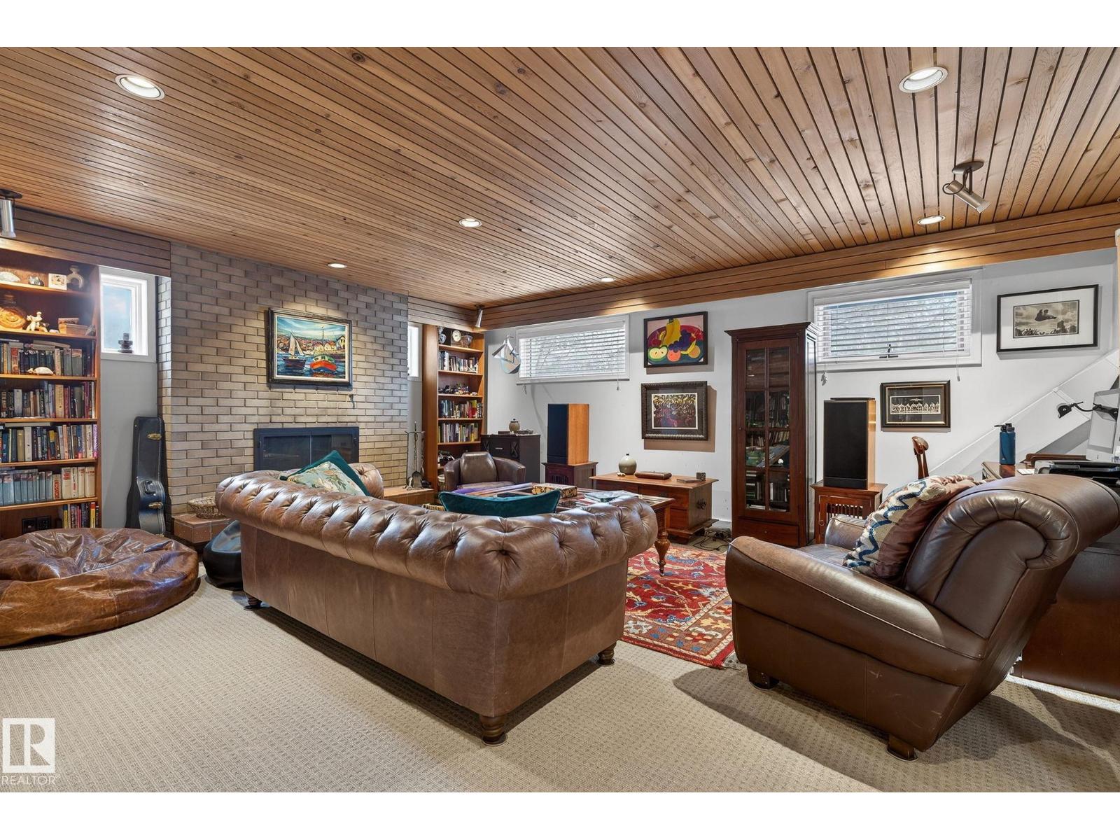
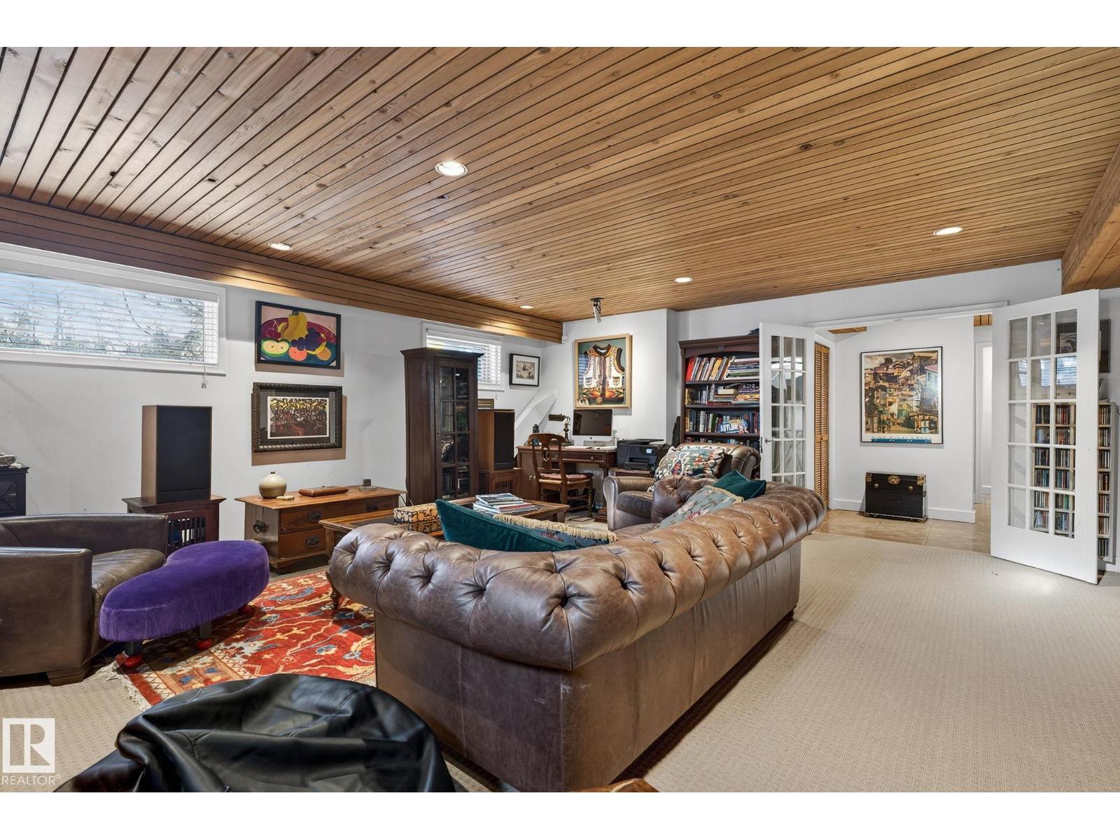
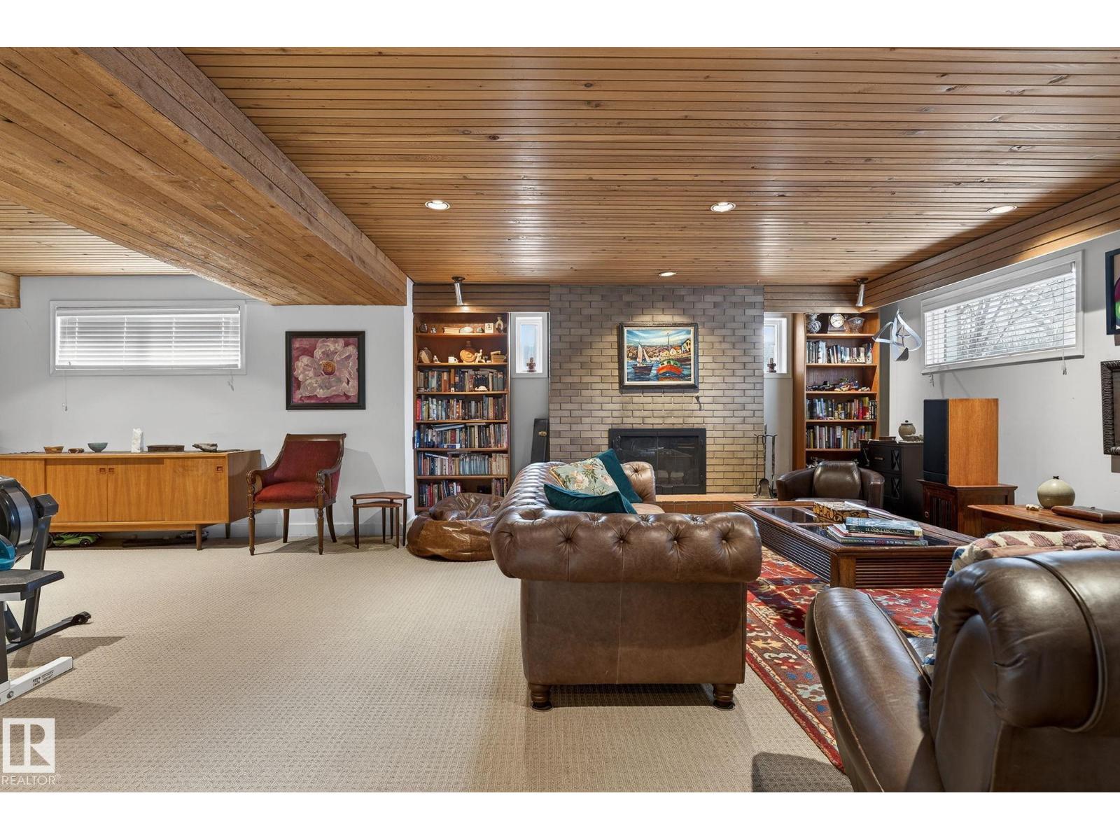
Recreation Room |
6.01 m |
11.3 m |
6.01 m x 11.3 m |
|
Main Level |
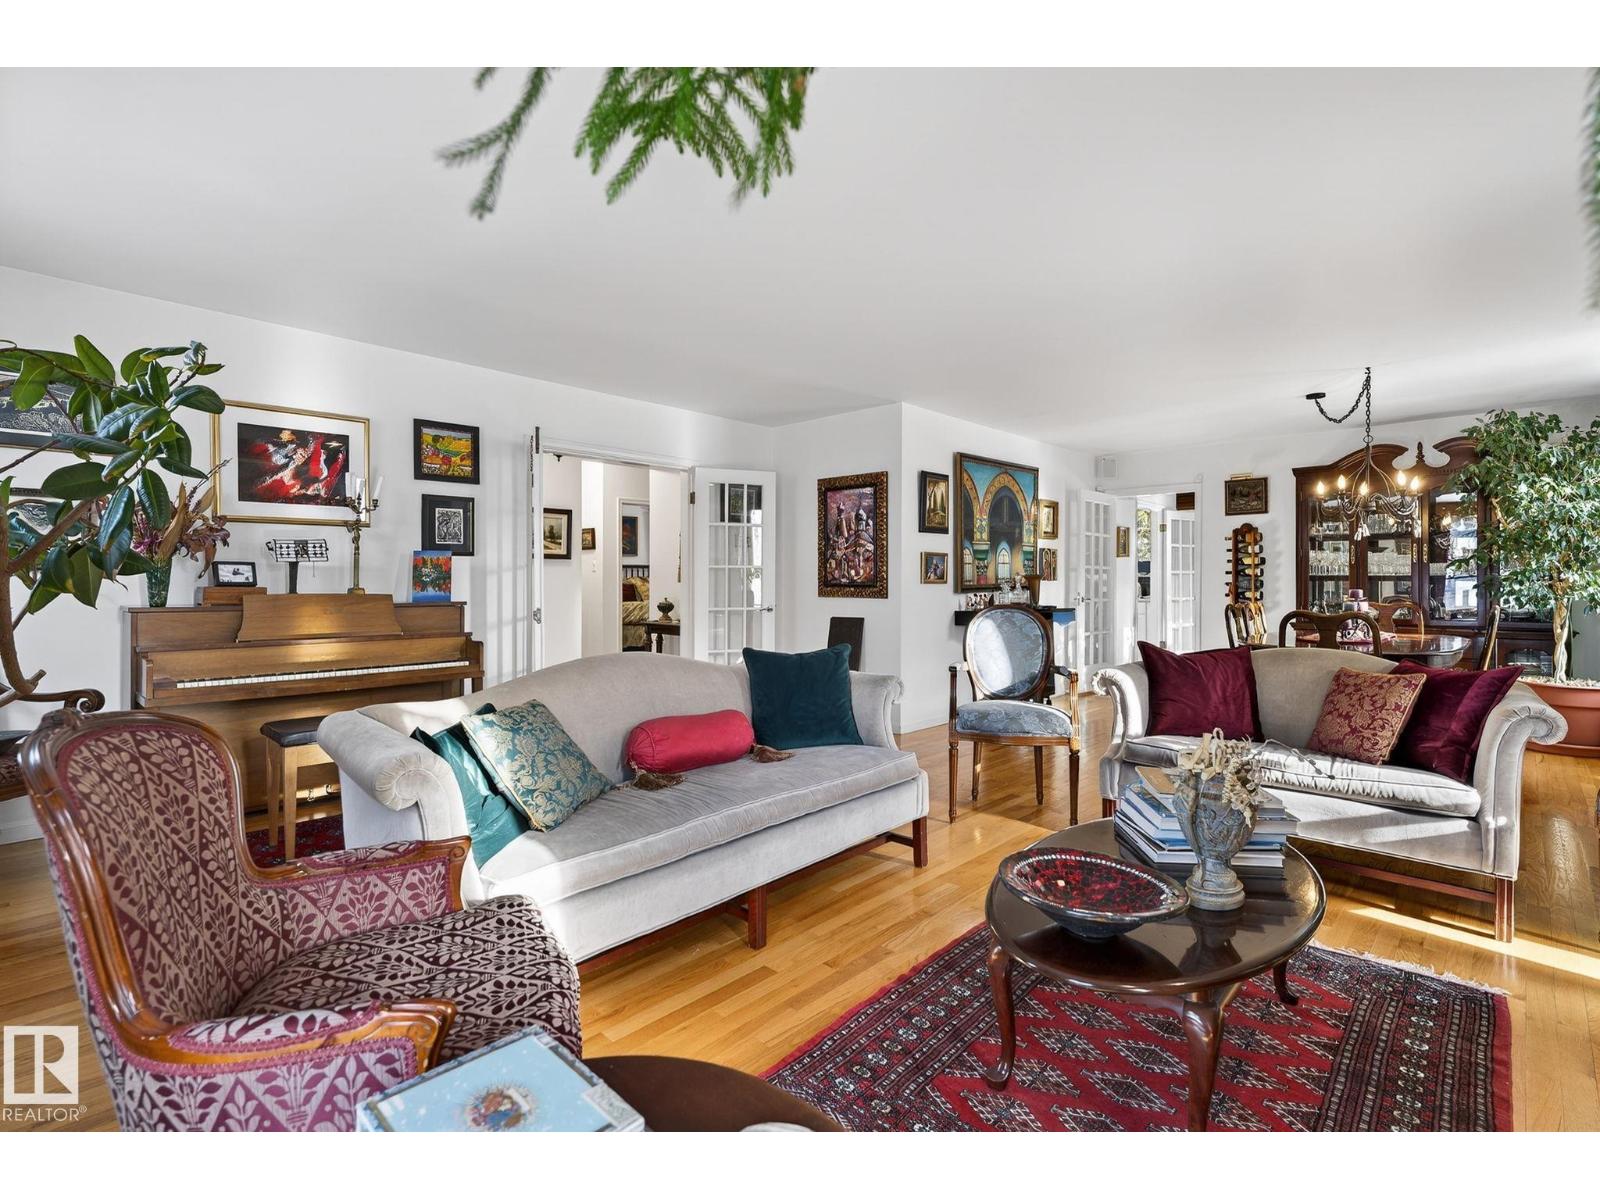
Living Room |
6.12 m |
8.77 m |
6.12 m x 8.77 m |
|
Main Level |
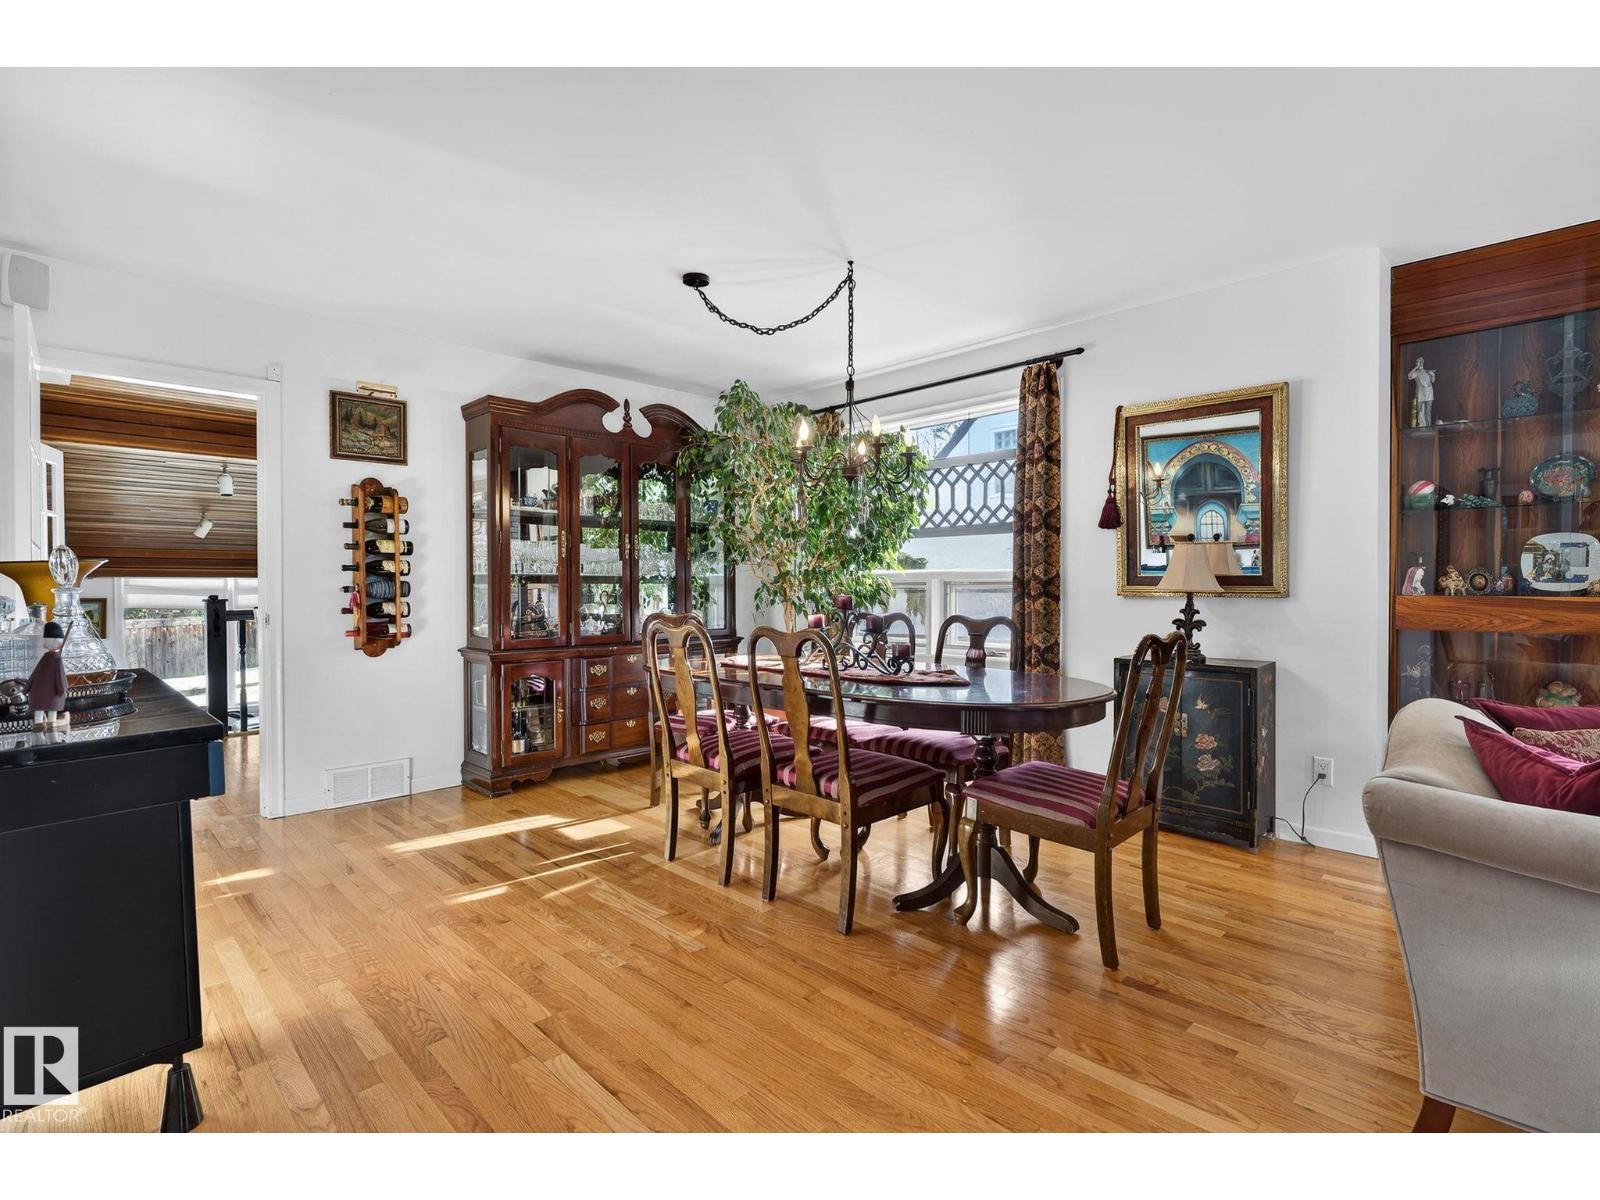
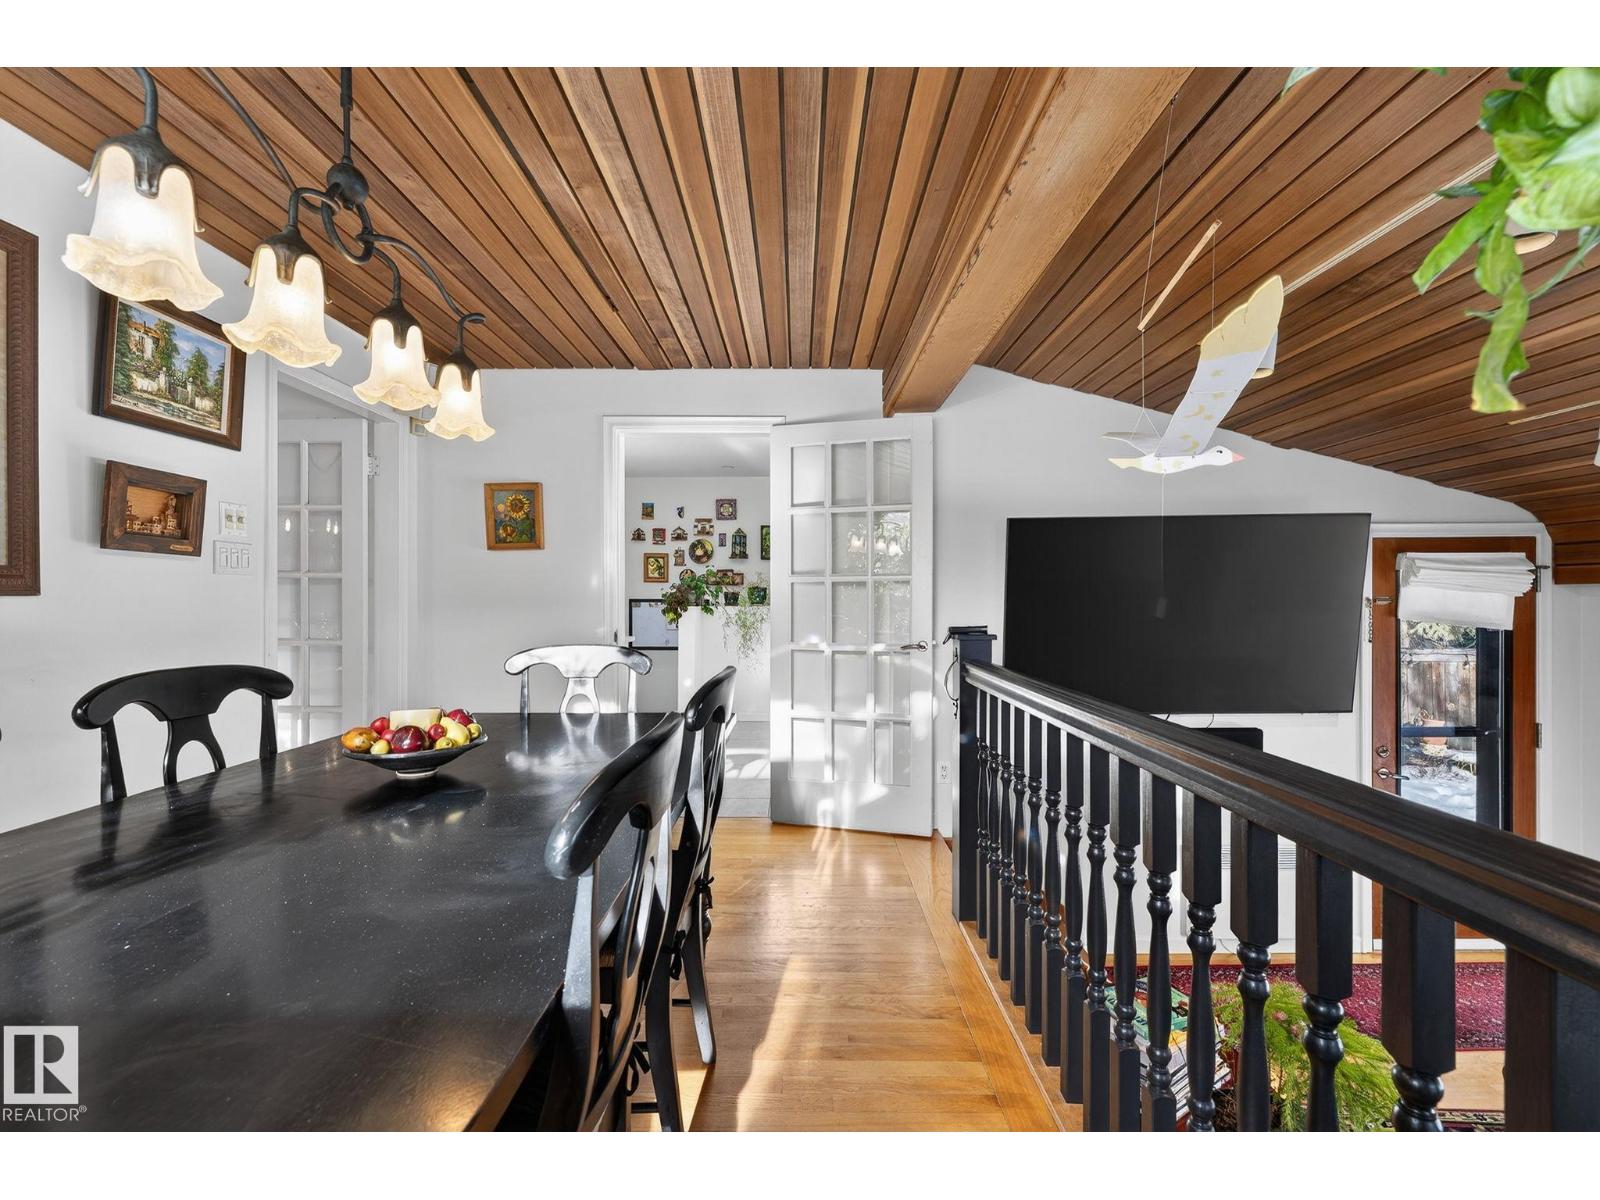
Dining Room |
4.14 m |
2.74 m |
4.14 m x 2.74 m |
|
Main Level |
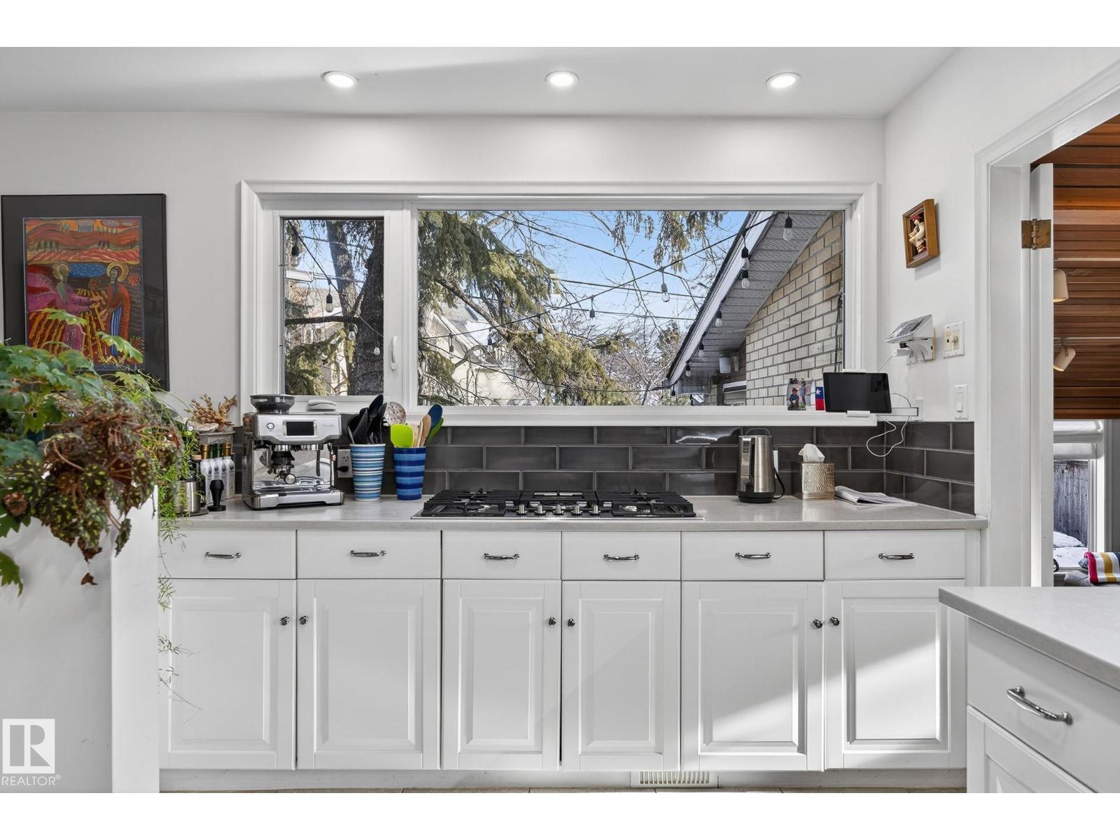
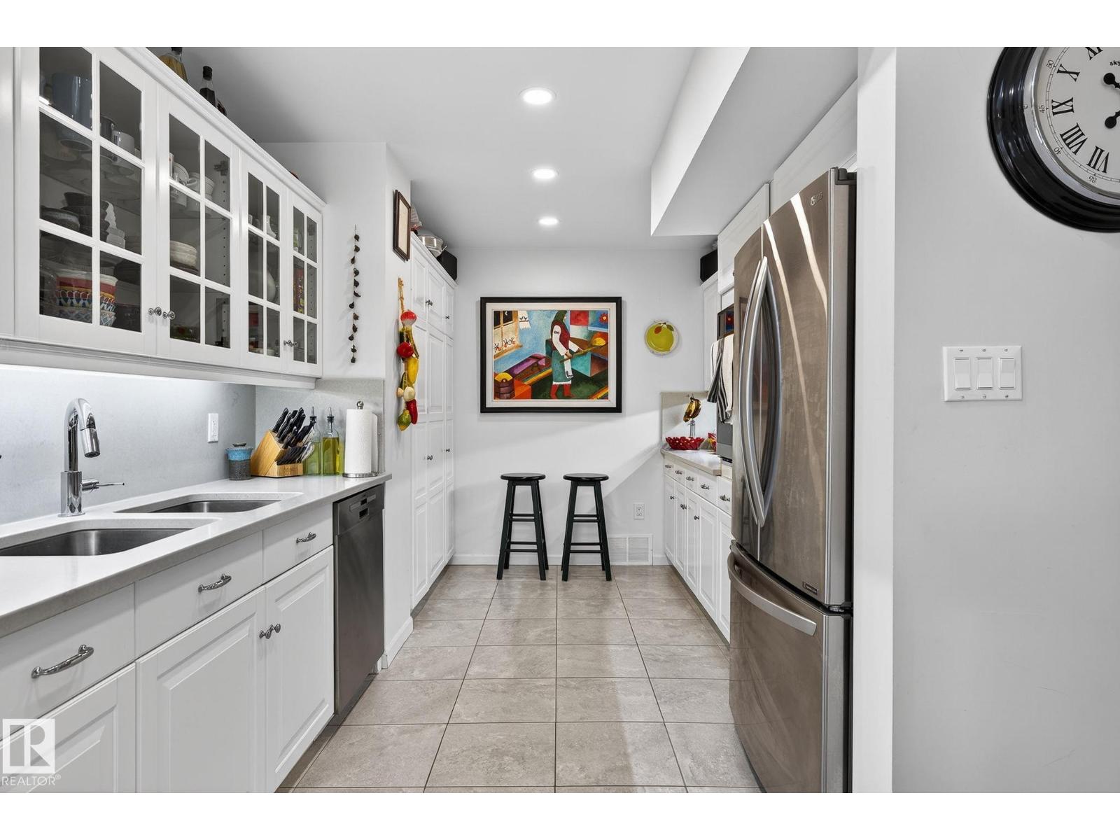
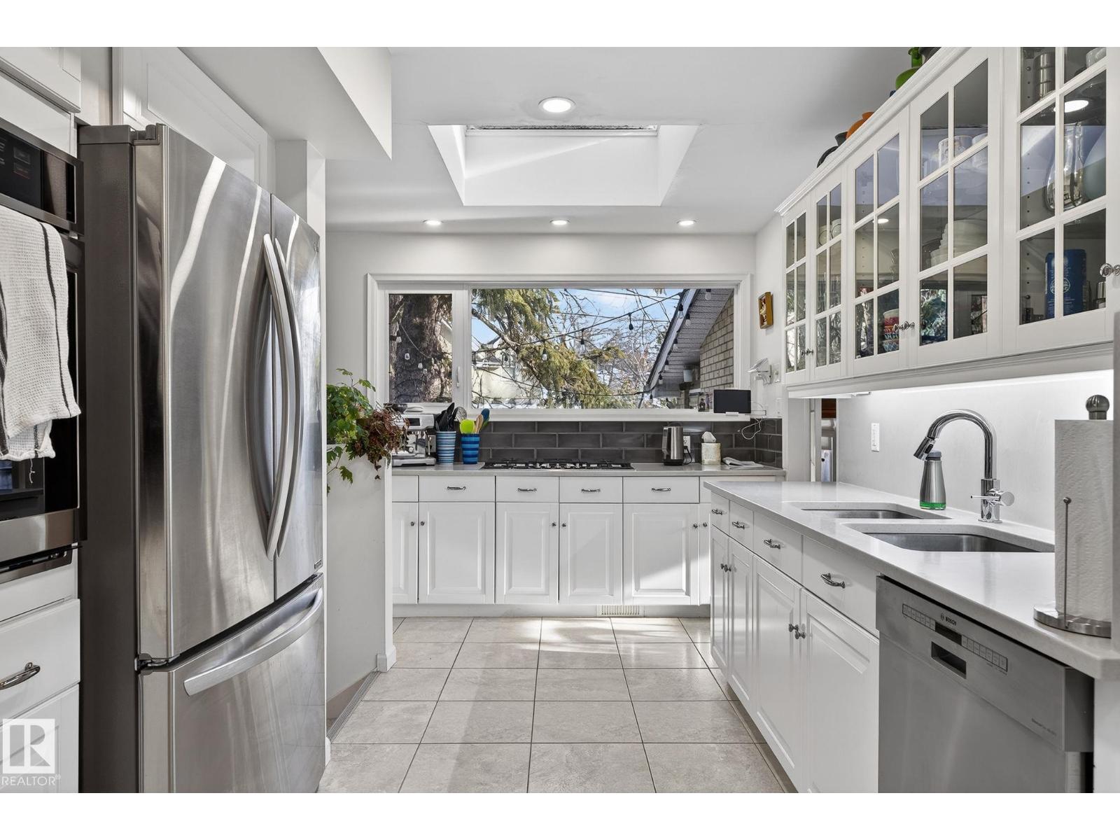
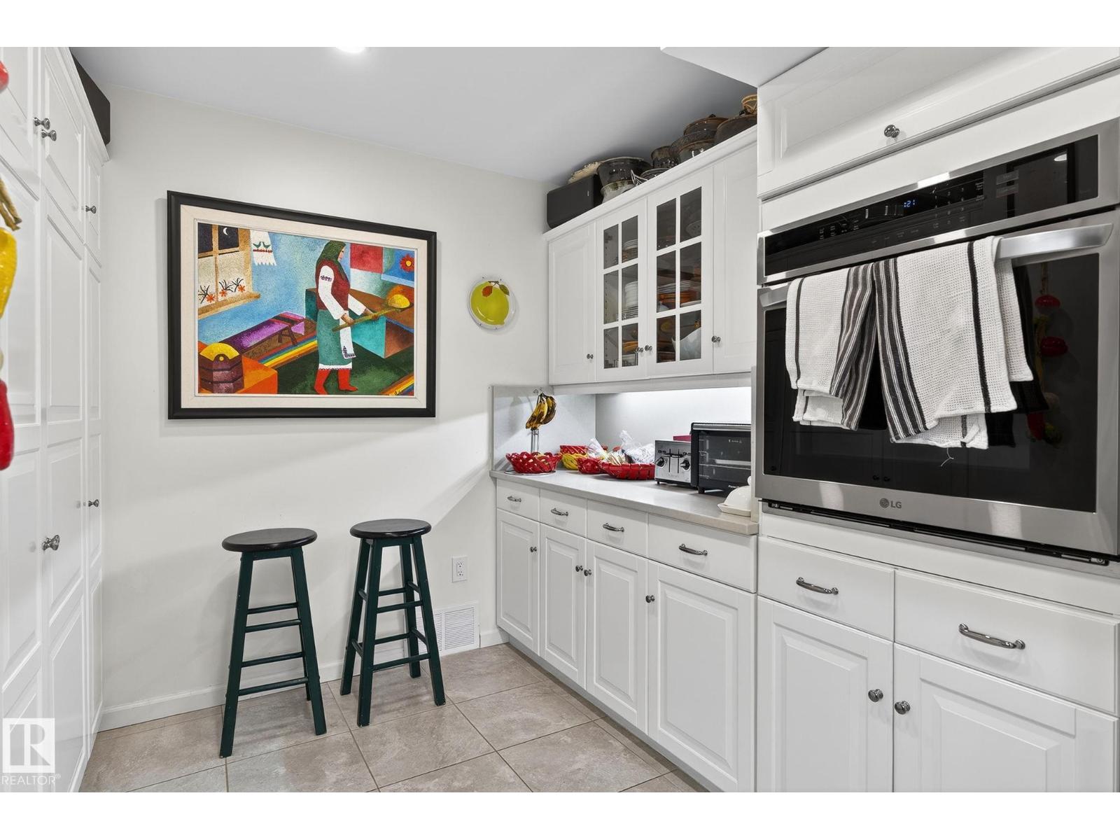
Kitchen |
2.84 m |
6.09 m |
2.84 m x 6.09 m |
|
Main Level |
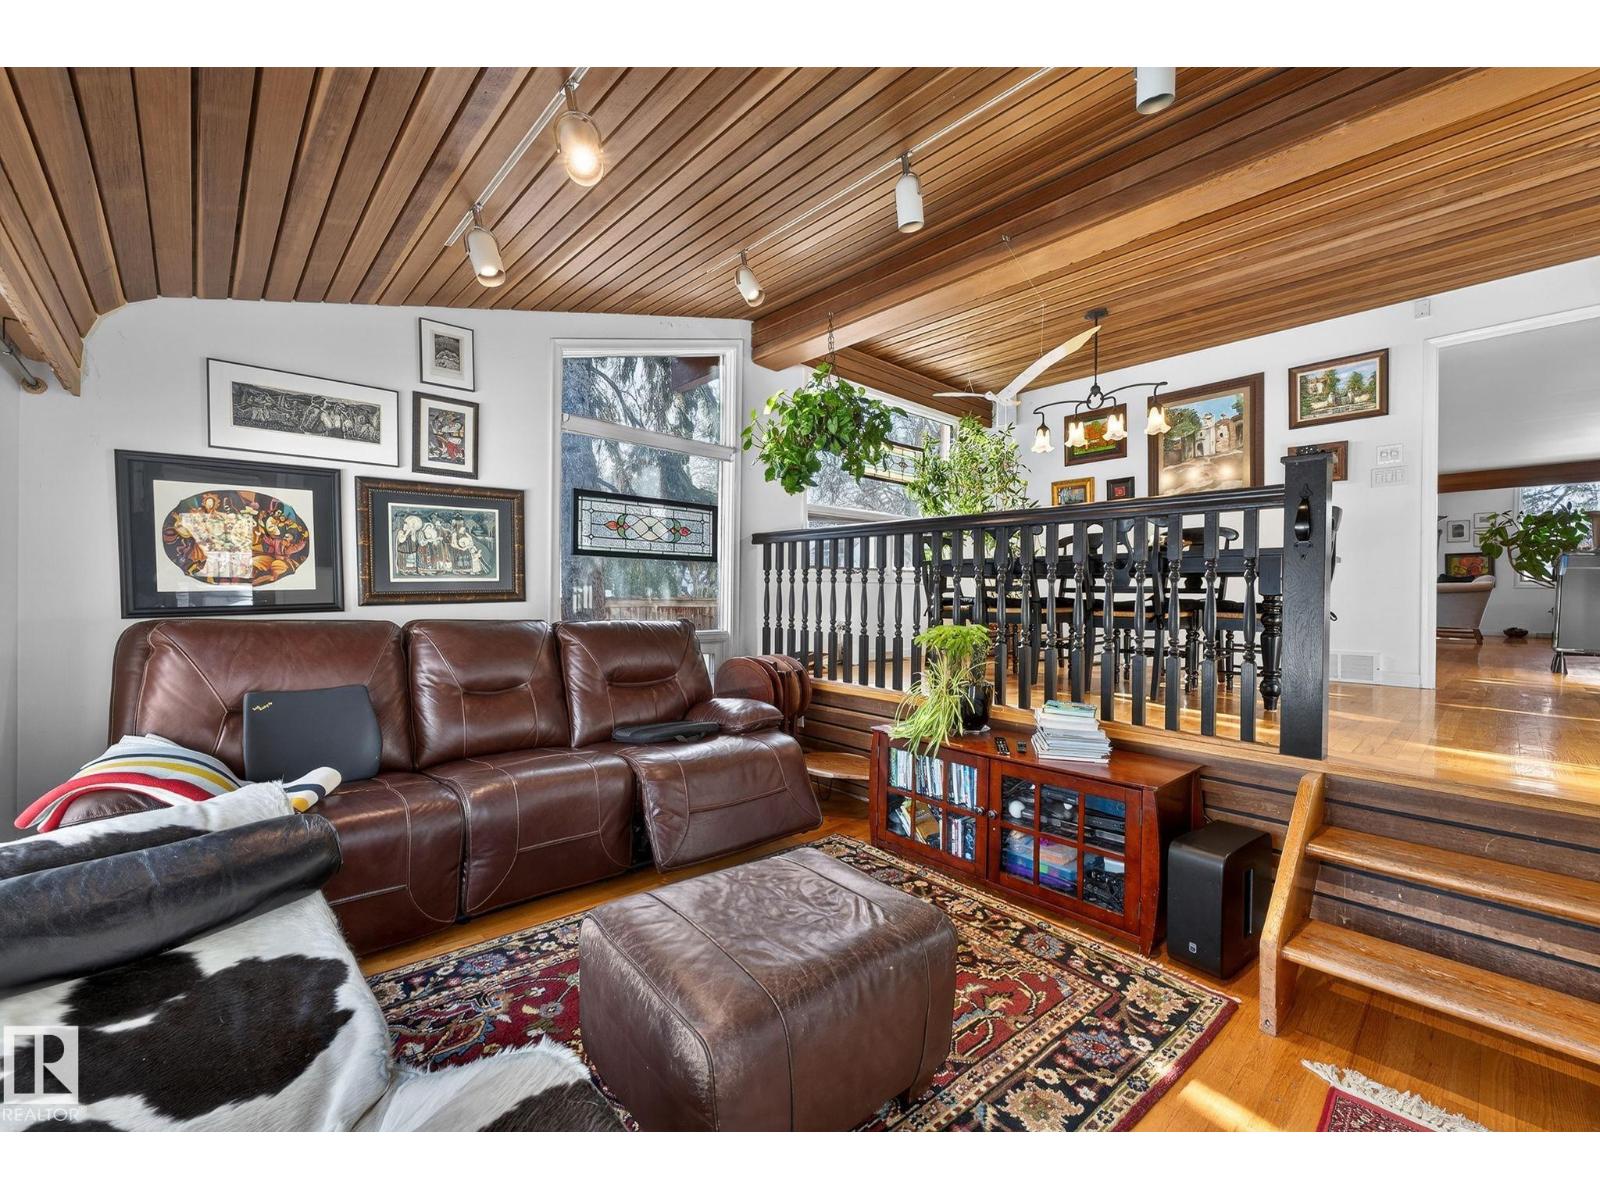
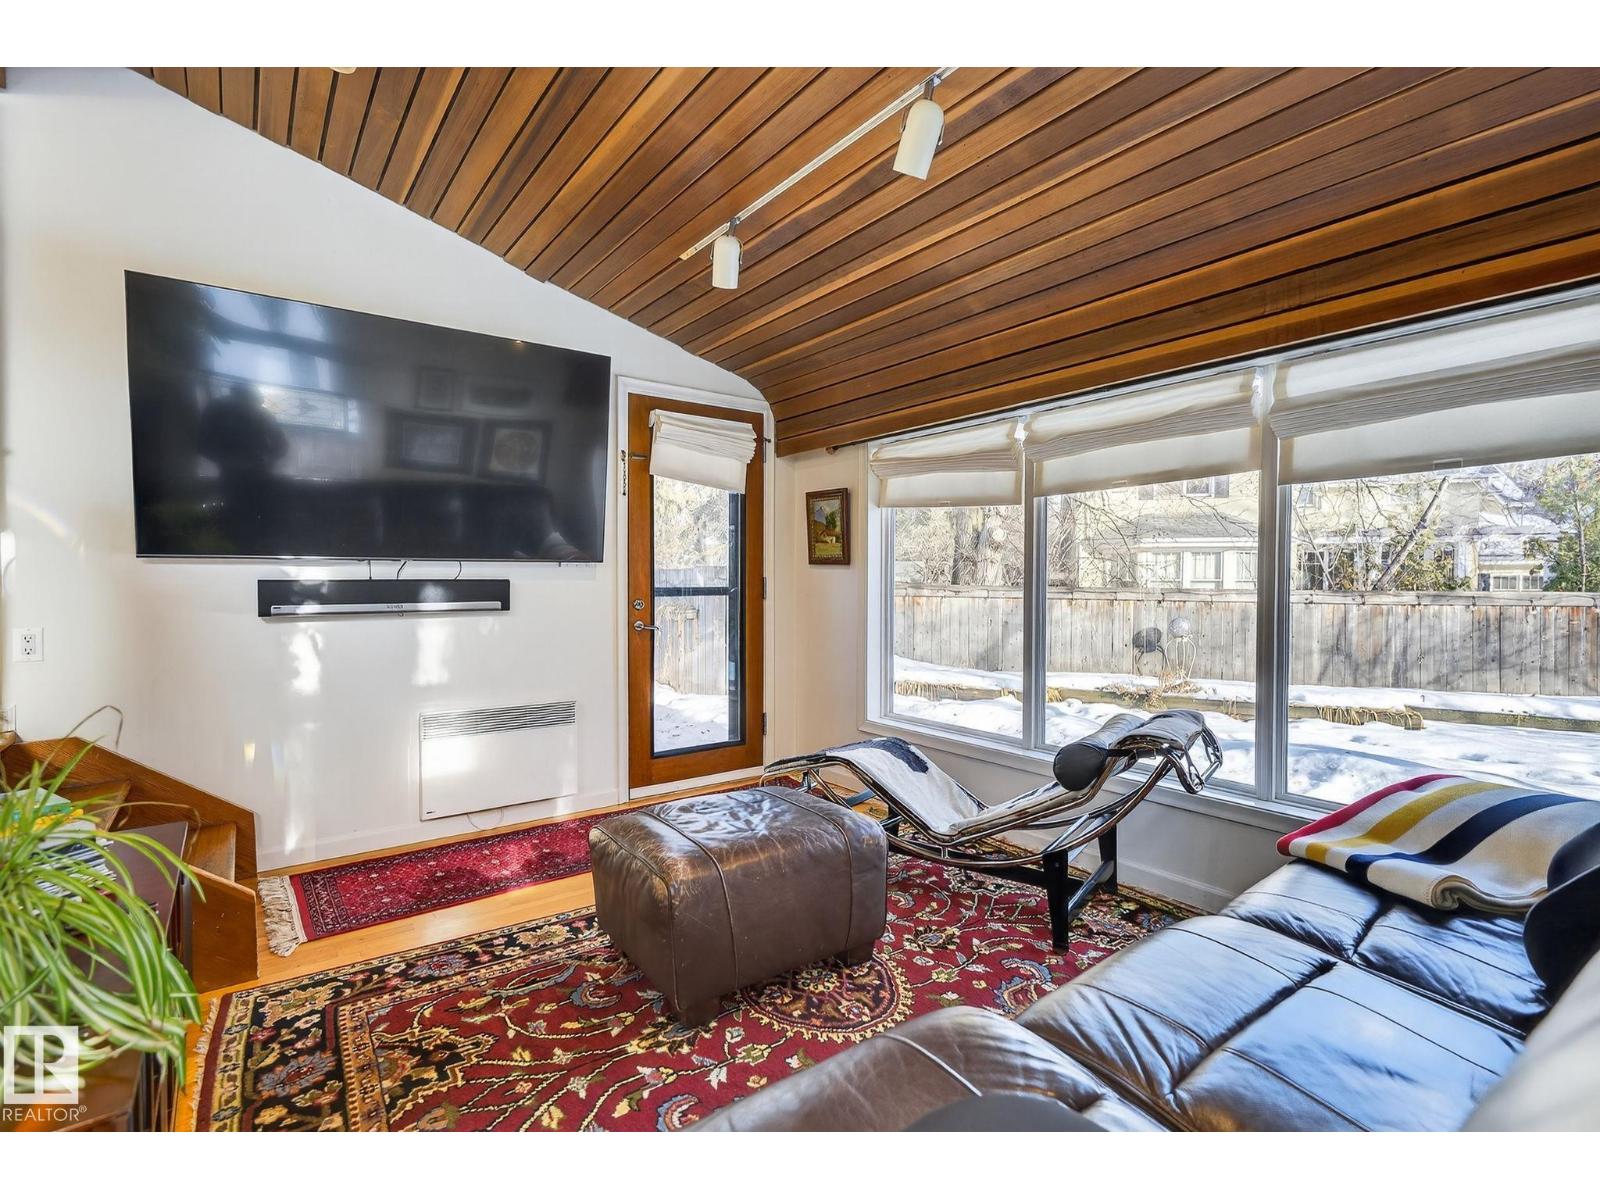
Family Room |
3.95 m |
3.21 m |
3.95 m x 3.21 m |
|
Main Level |
Primary Bedroom |
3.29 m |
4.38 m |
3.29 m x 4.38 m |
|
Upper Level |
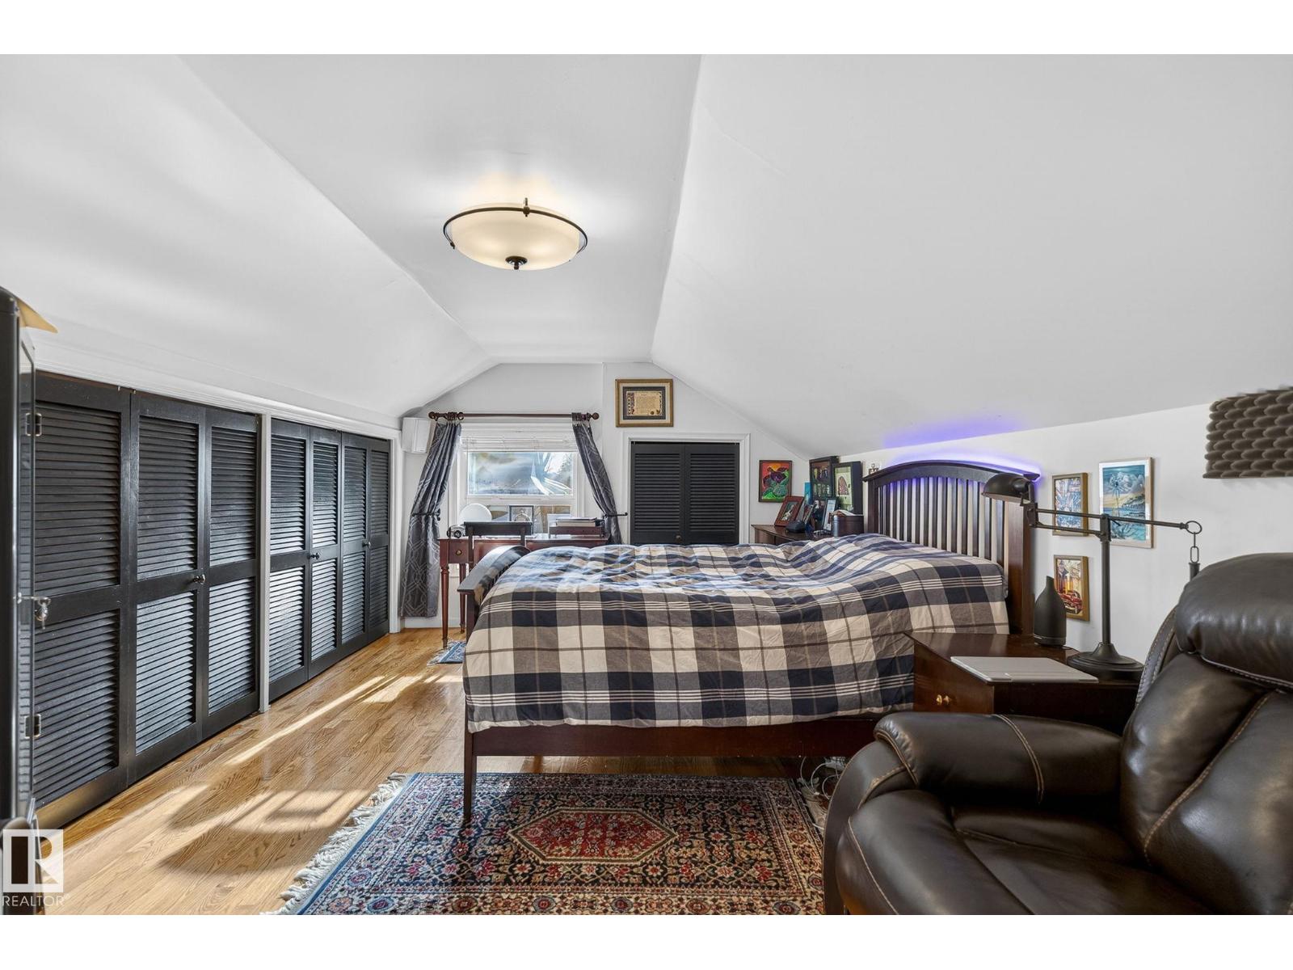
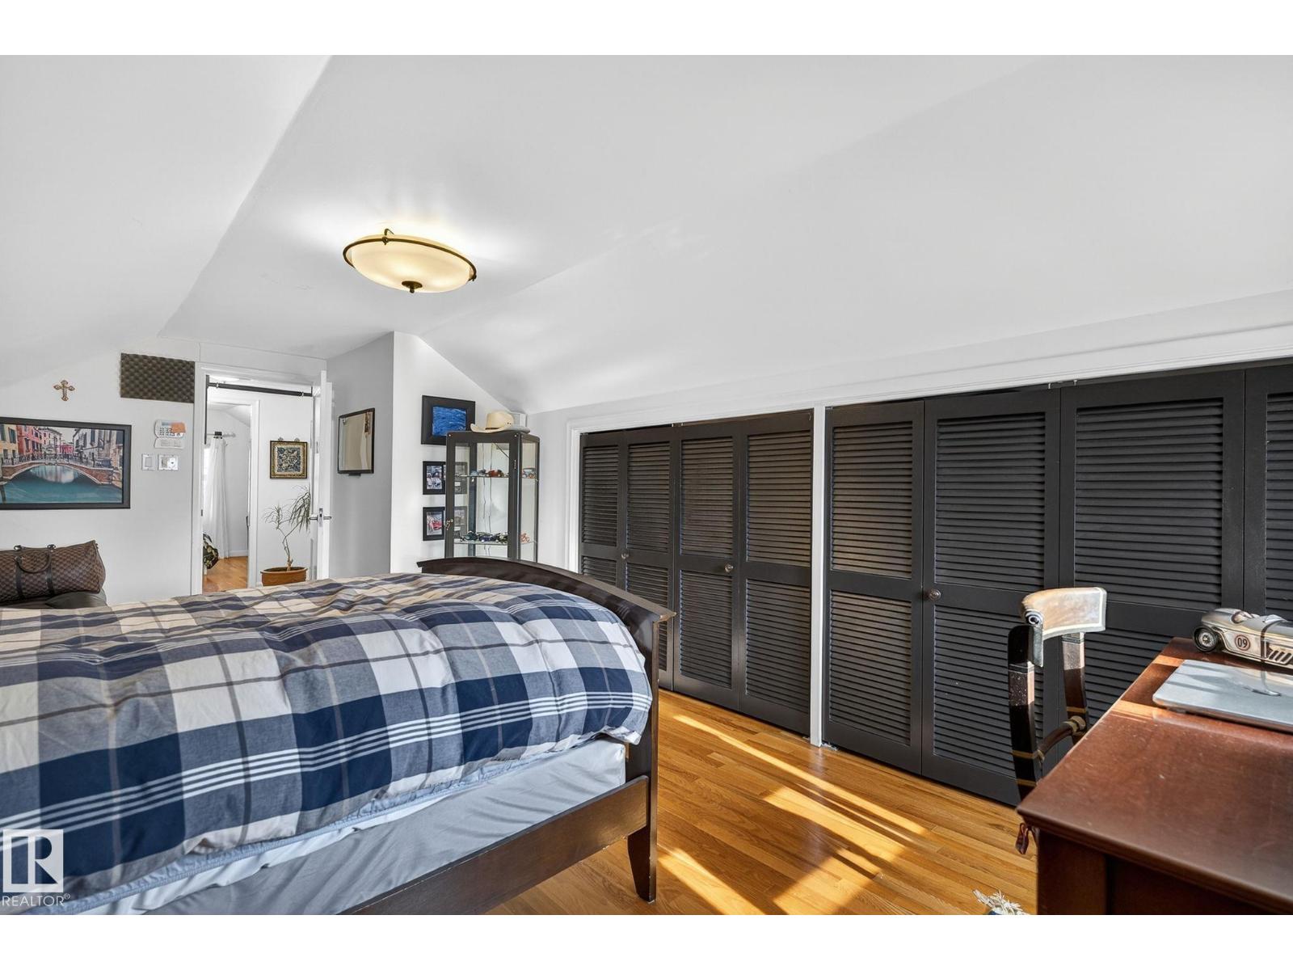
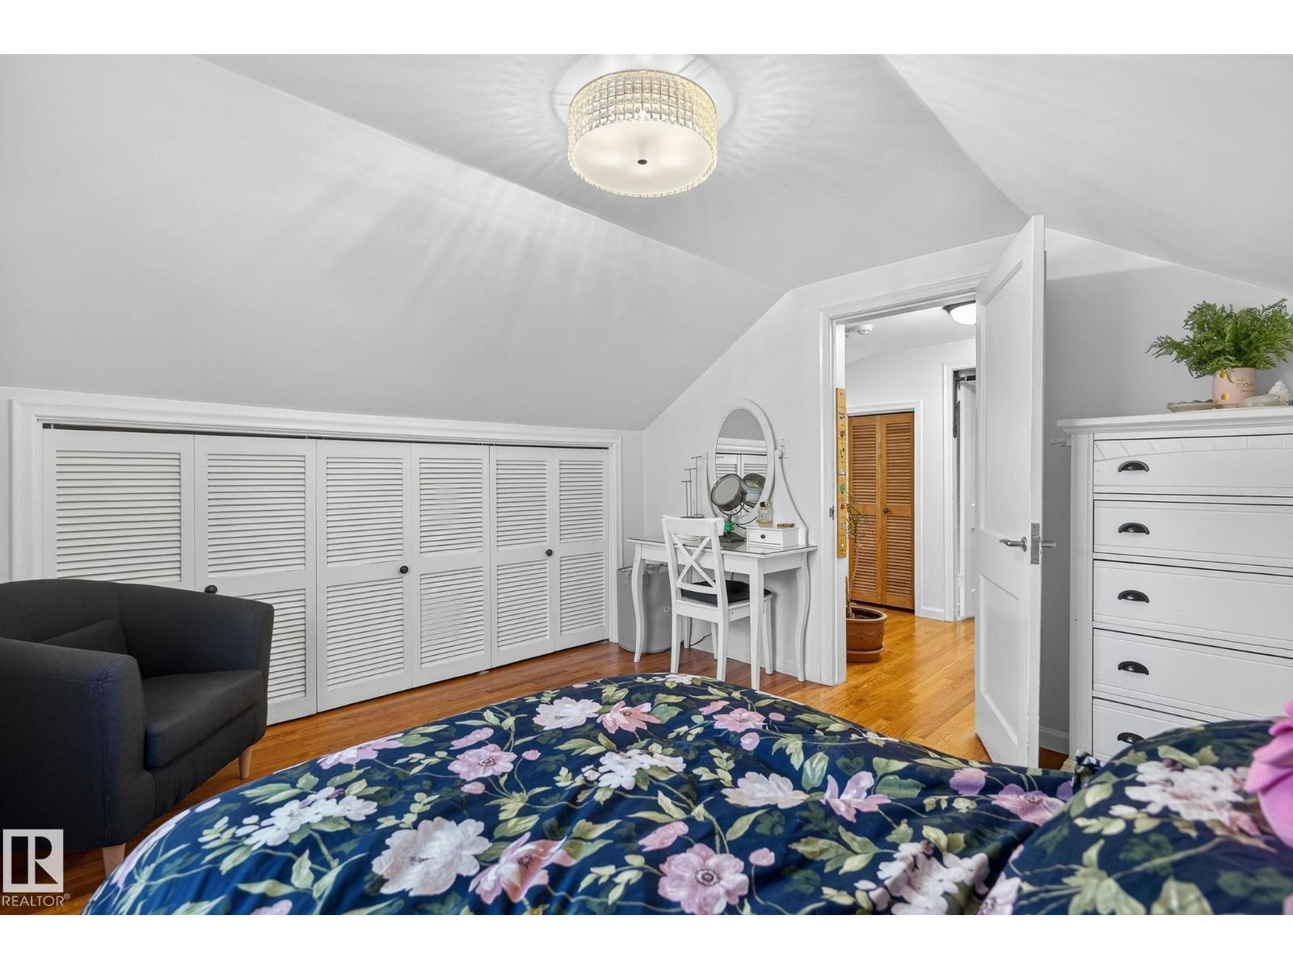
Bedroom 2 |
3.29 m |
3.73 m |
3.29 m x 3.73 m |
|
Upper Level |
Bedroom 3 |
6.09 m |
3.28 m |
6.09 m x 3.28 m |