3 Bedroom
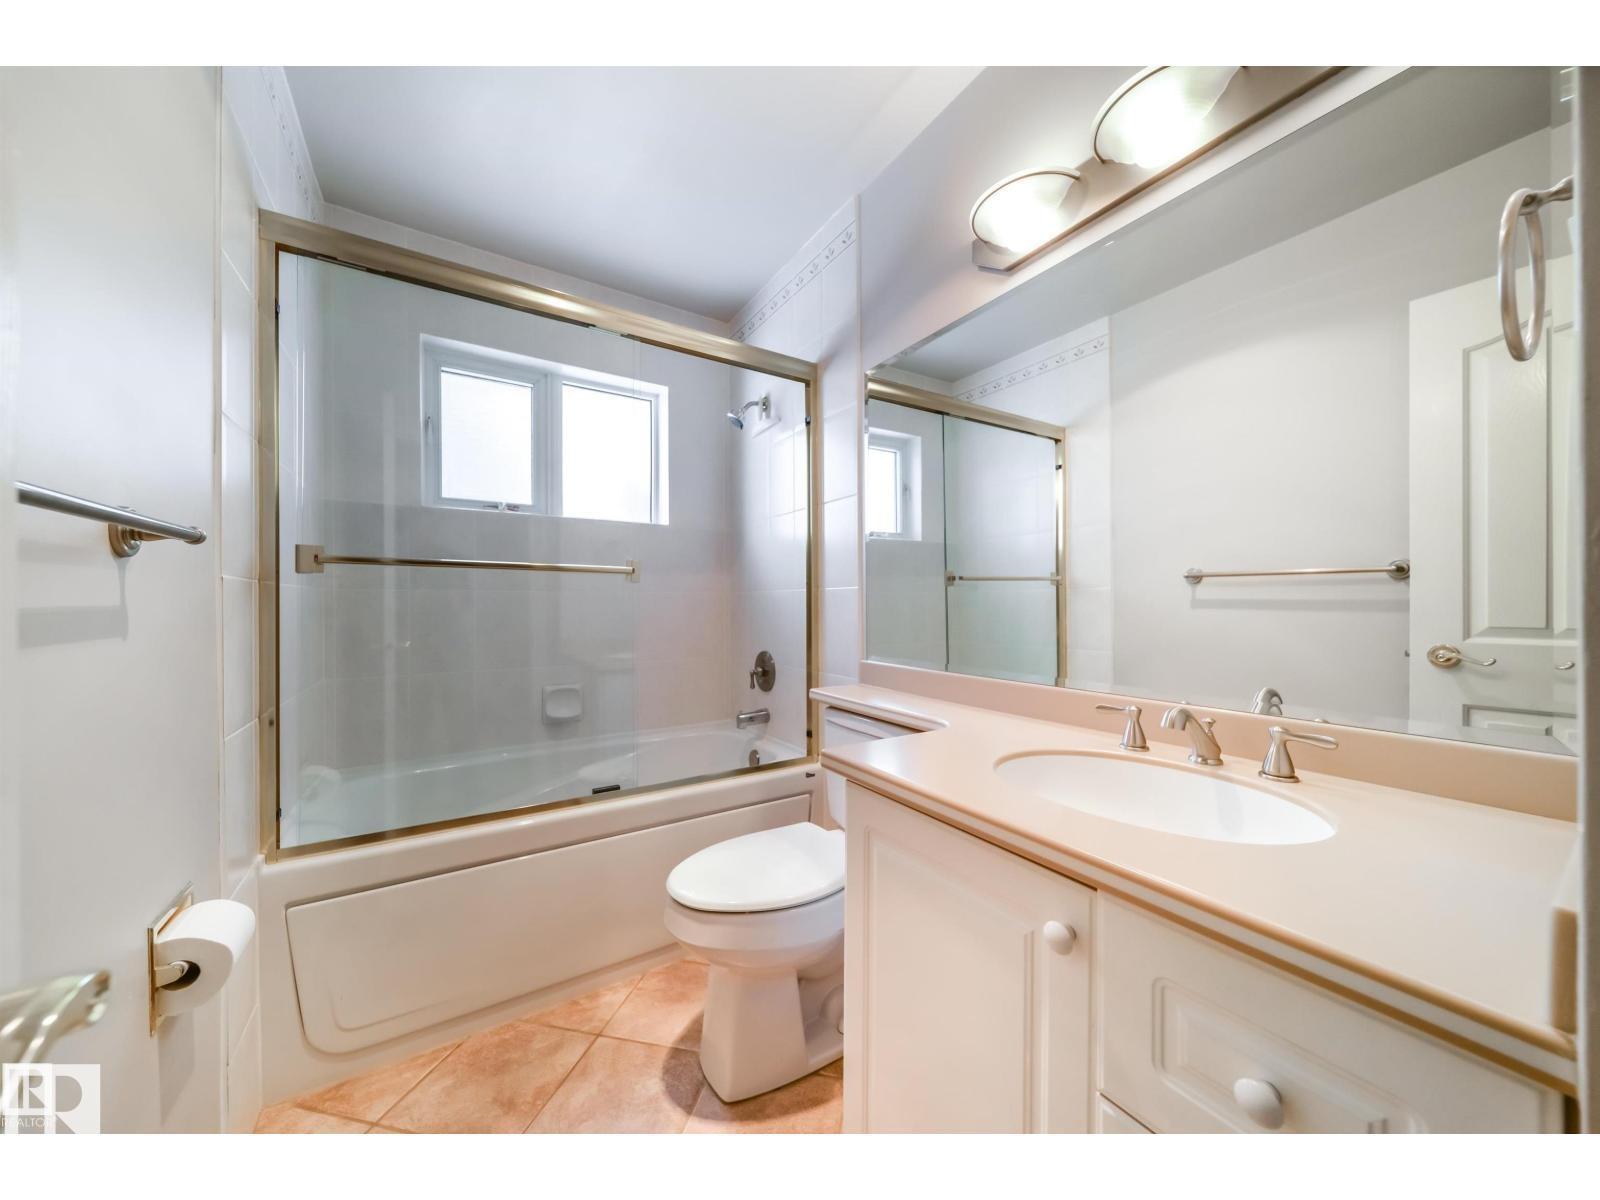
2 Bathroom
1,517 sqft
Bungalow
Central Air Conditioning
Forced Air
$595,000
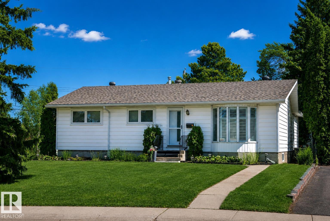
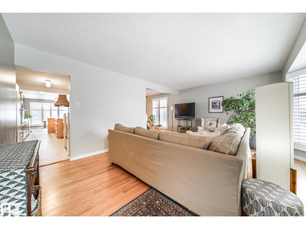
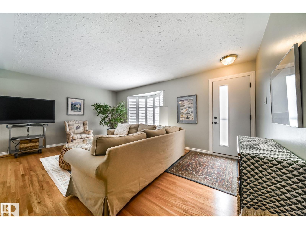
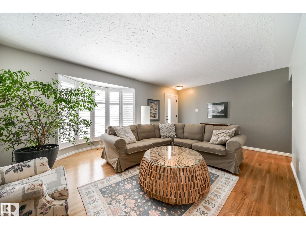
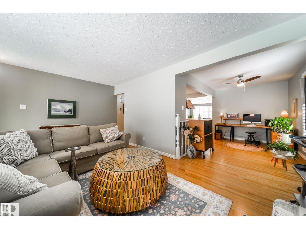
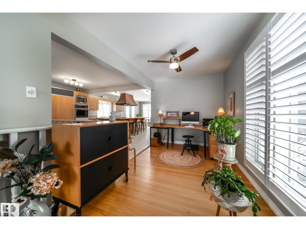
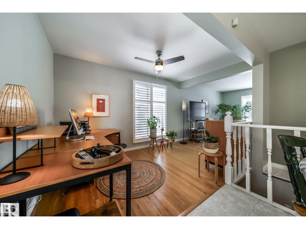
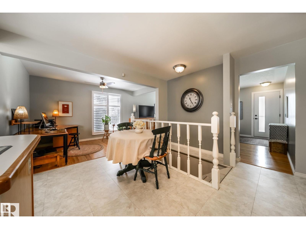
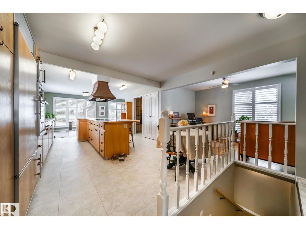
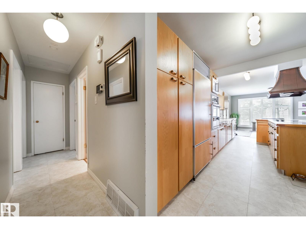
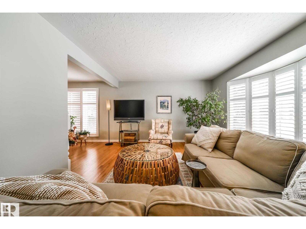
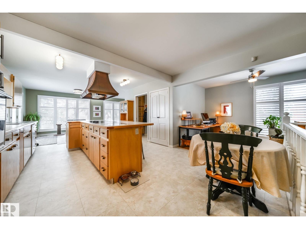
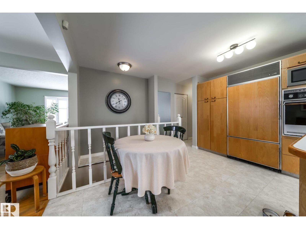
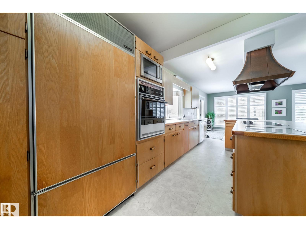
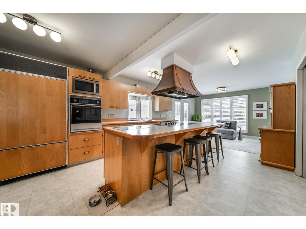
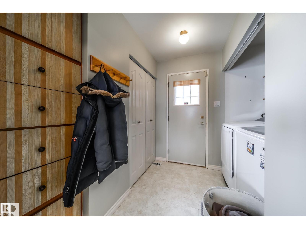
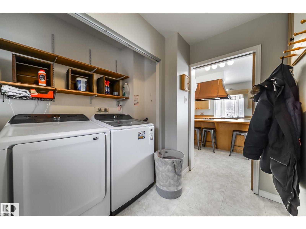
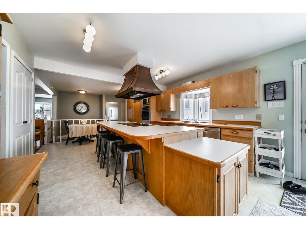
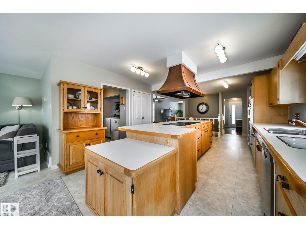
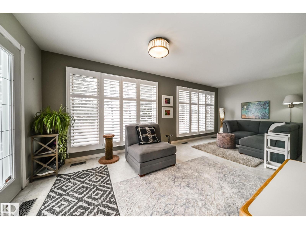
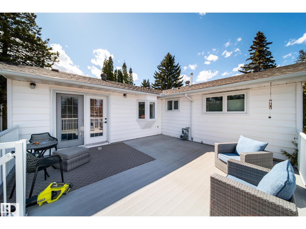
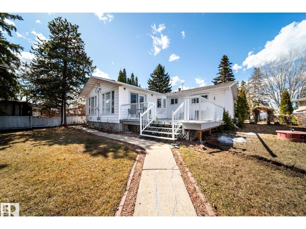
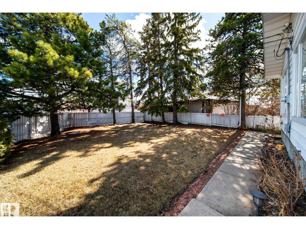
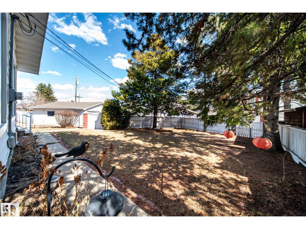
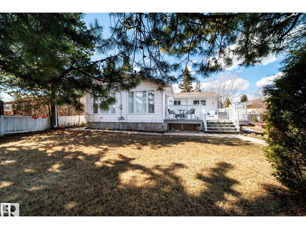
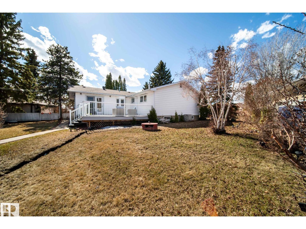
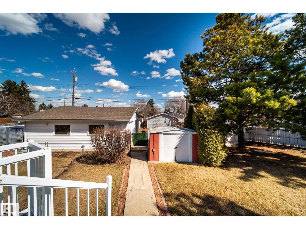
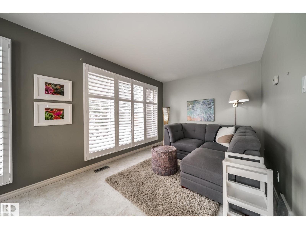
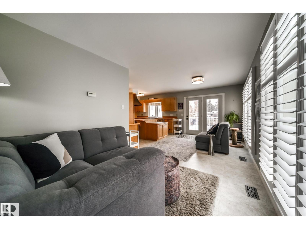
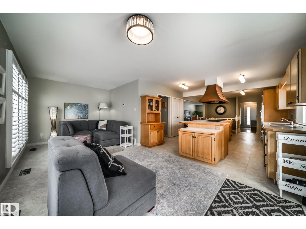
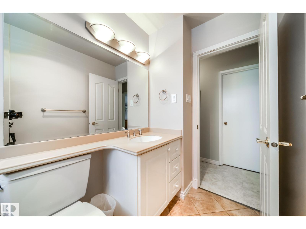
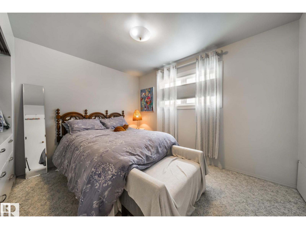
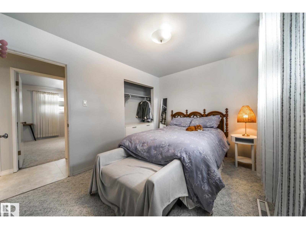
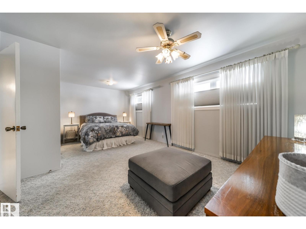
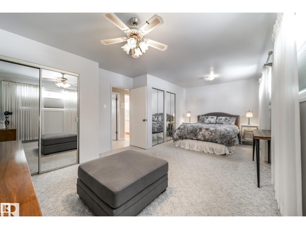
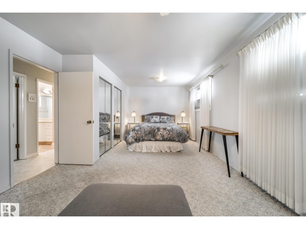
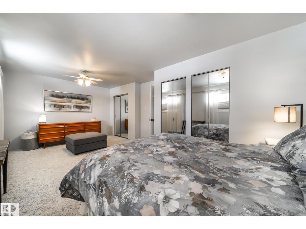
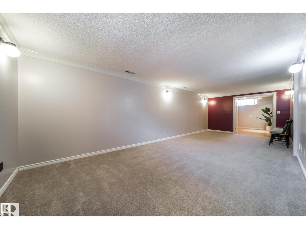
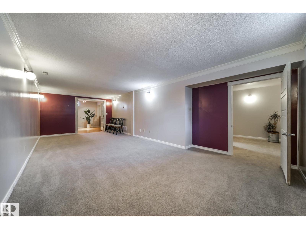
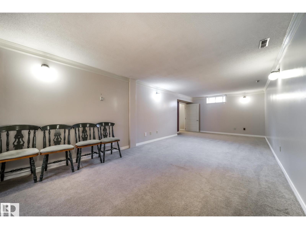
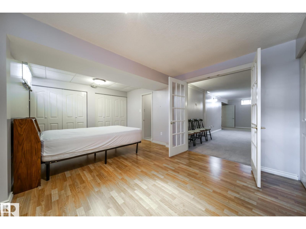
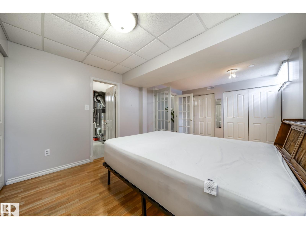
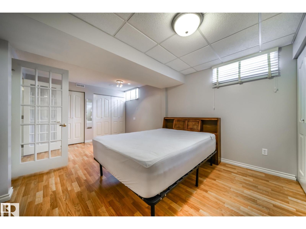
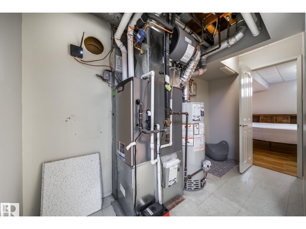
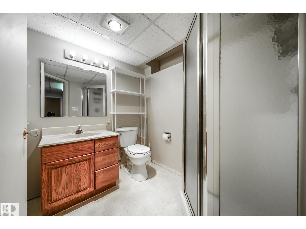
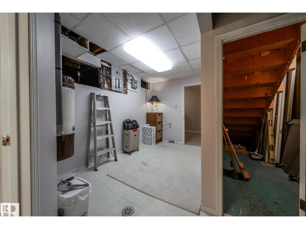
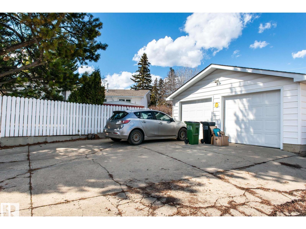
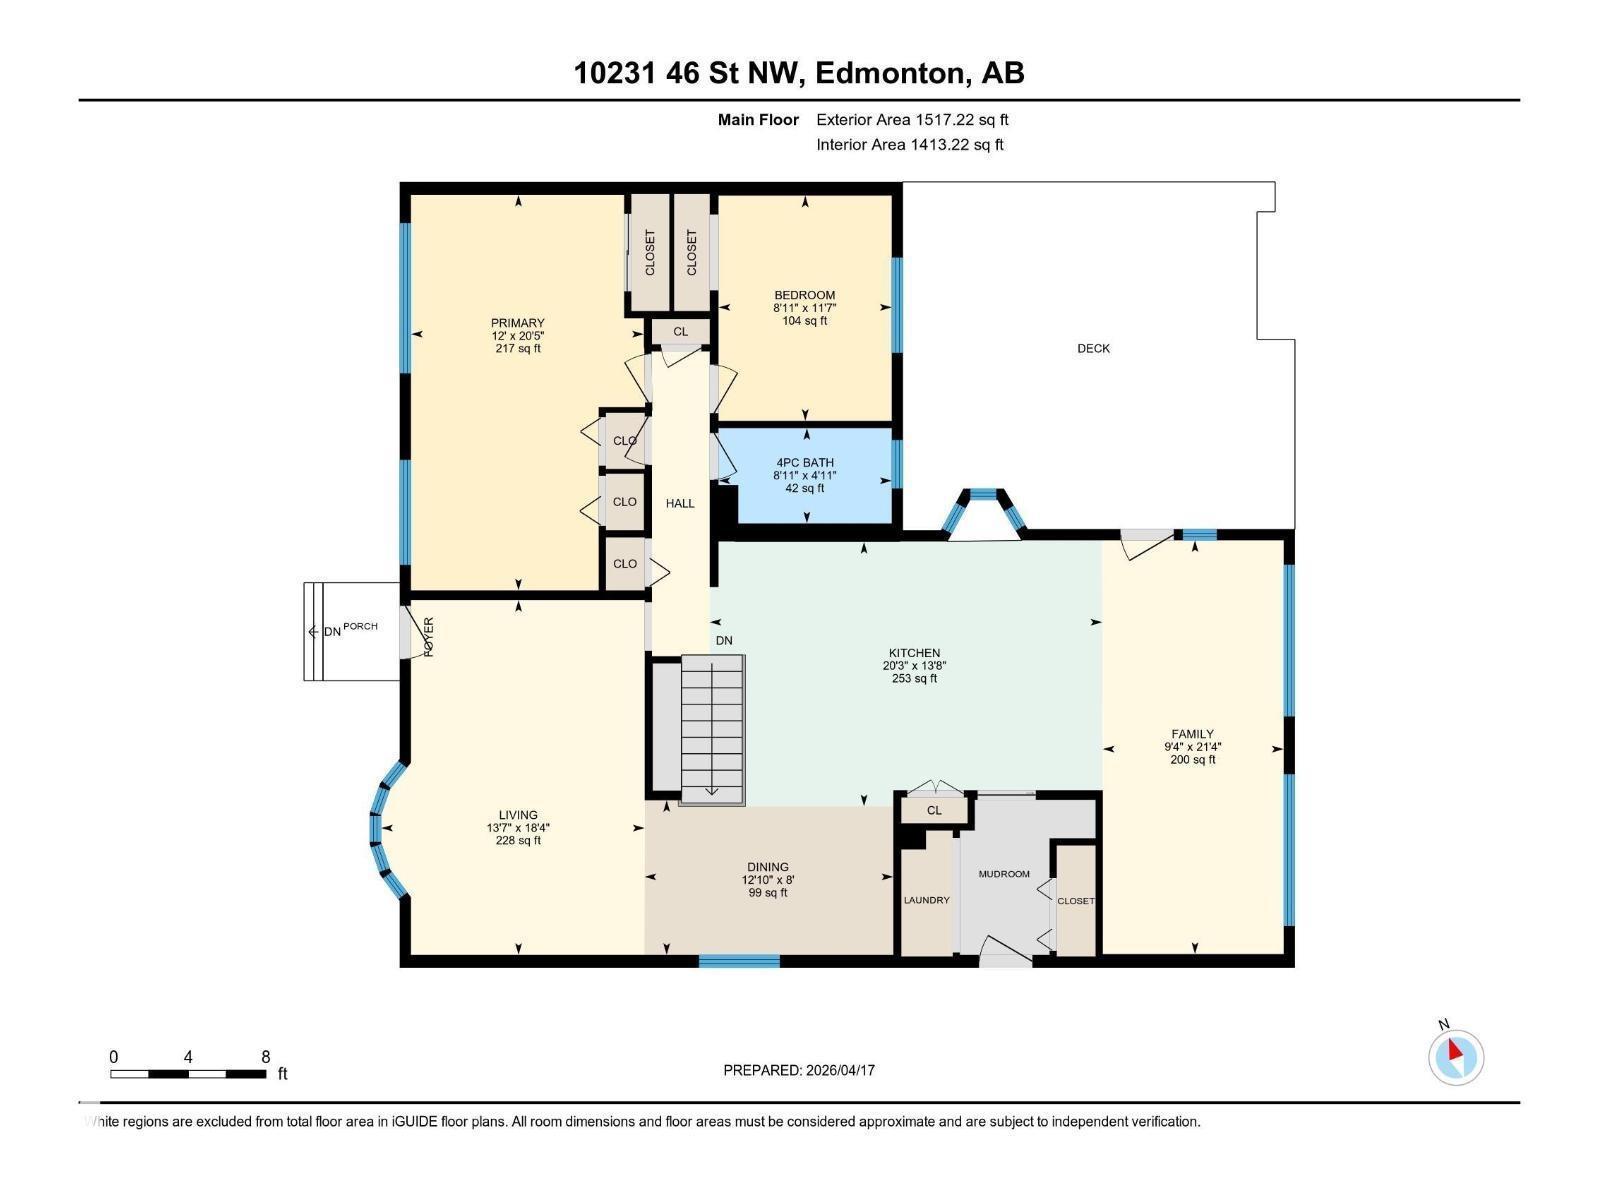
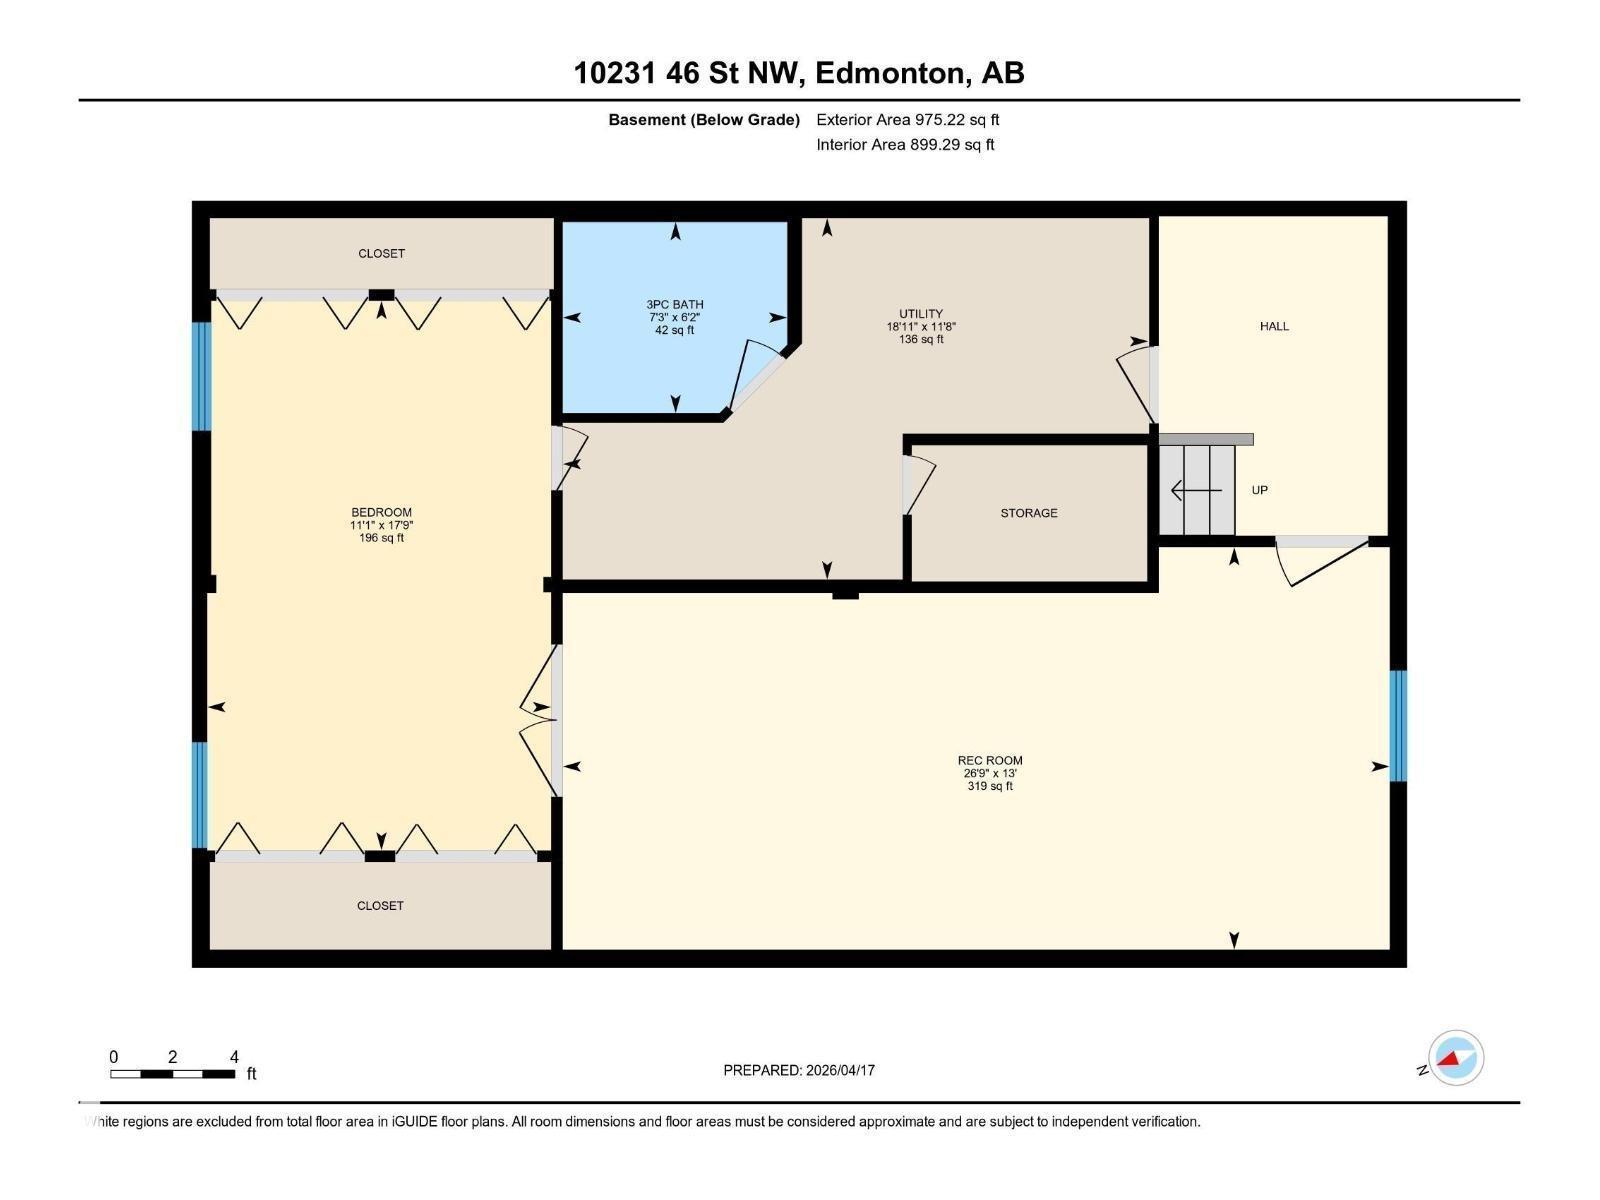
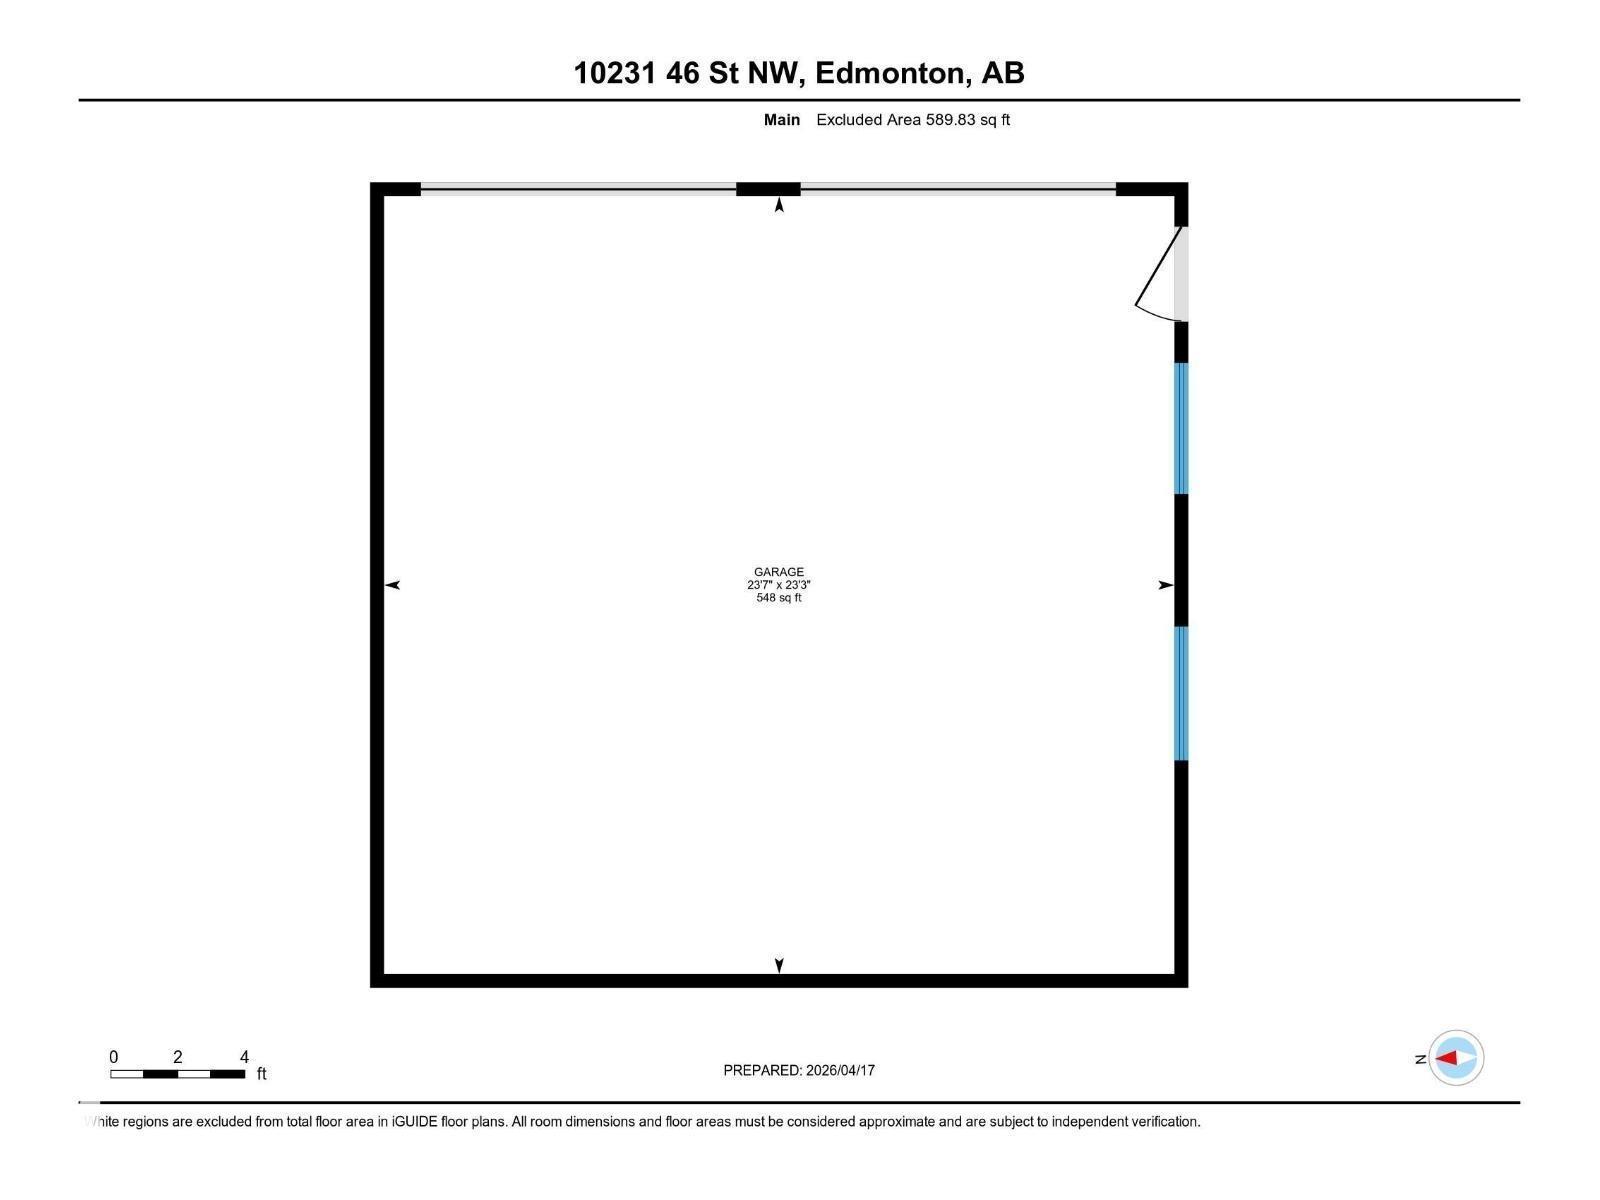
Welcome to this incredibly spacious 1517 SqFt bungalow with fully finished basement, offering a rare layout that feels far larger than typical homes of this era thanks to its substantial addition. Ideal for those who love the outdoors & sunshine, this Gold Bar gem is steps from Goldstick Park & the river valley with endless walking & biking trails. The open concept design is filled with natural light, highlighted by a sunroom-style space off the kitchen. The main floor features laundry (2022), shutters, and a large primary suite with multiple closets. Set on a massive pie lot, the private, tree-lined yard & low-maintenance deck create a perfect retreat. Upgrades include cooktop (2024), furnaces (2017 & 2019), hot water tank (2023), humidifier (2023), shingles (2015/2019), garage door (2017), insulation (2018/2022), many windows/doors (2018), flooring (2017), and paint (2019). Complete with A/C, copper wiring/plumbing, oversized garage, and a huge basement with rec room and bedroom—turnkey living. (id:34056)
Property Details
|
MLS® Number |
E4488701 |
|
Property Type |
Single Family |
|
Neigbourhood |
Gold Bar |
|
Amenities Near By |
Schools, Shopping |
|
Features |
Private Setting, No Smoking Home |
|
Structure |
Deck |
Building
|
Bathroom Total |
2 |
|
Bedrooms Total |
3 |
|
Appliances |
Dishwasher, Dryer, Garage Door Opener Remote(s), Garage Door Opener, Hood Fan, Oven - Built-in, Refrigerator, Storage Shed, Stove, Washer, Window Coverings |
|
Architectural Style |
Bungalow |
|
Basement Development |
Finished |
|
Basement Type |
Full (finished) |
|
Constructed Date |
1958 |
|
Construction Style Attachment |
Detached |
|
Cooling Type |
Central Air Conditioning |
|
Heating Type |
Forced Air |
|
Stories Total |
1 |
|
Size Interior |
1,517 Sqft |
|
Type |
House |
Parking
Land
|
Acreage |
No |
|
Fence Type |
Fence |
|
Land Amenities |
Schools, Shopping |
|
Size Irregular |
861.93 |
|
Size Total |
861.93 M2 |
|
Size Total Text |
861.93 M2 |
Rooms
| Level | Type | Length | Width | Dimensions |
|---|
|
Basement |
Family Room | | |
Measurements not available |
|
Basement |
Bedroom 3 | | |
Measurements not available |
|
Main Level |
Living Room | | |
Measurements not available |
|
Main Level |
Dining Room | | |
Measurements not available |
|
Main Level |
Kitchen | | |
Measurements not available |
|
Main Level |
Primary Bedroom | | |
Measurements not available |
|
Main Level |
Bedroom 2 | | |
Measurements not available |