5 Bedroom
4 Bathroom
3,187 sqft
Fireplace
Central Air Conditioning
Forced Air, In Floor Heating
$1,895,000
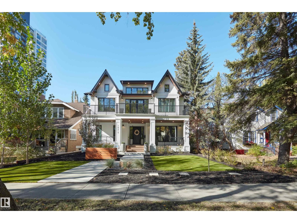
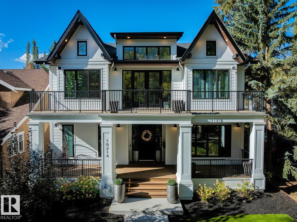
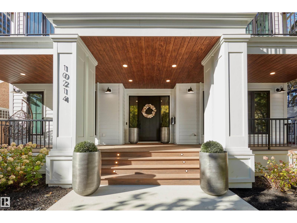
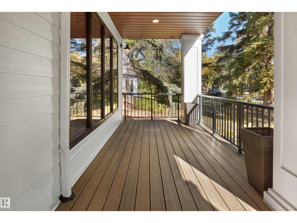
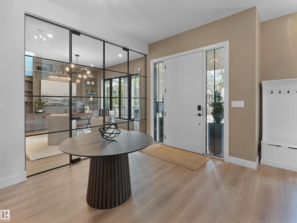
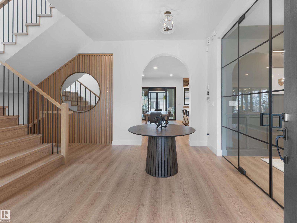
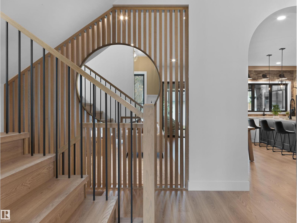
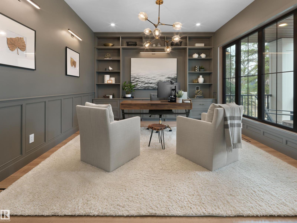
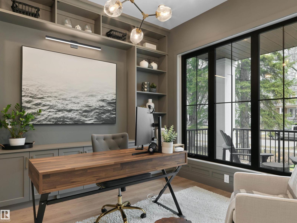
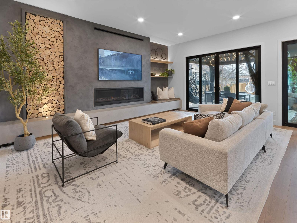
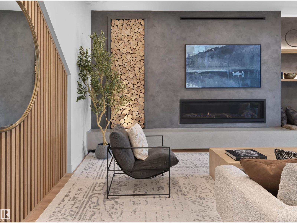
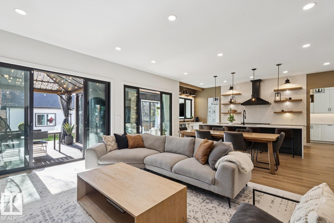
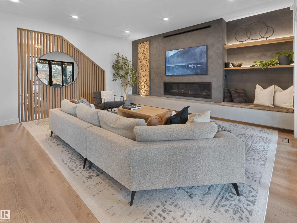
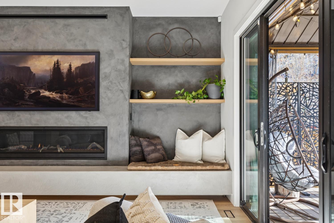
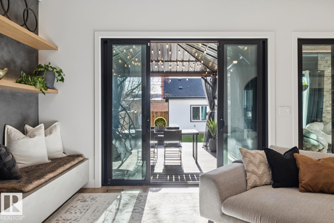
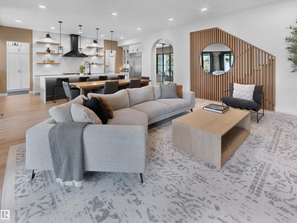
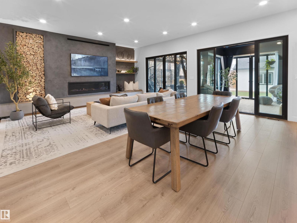
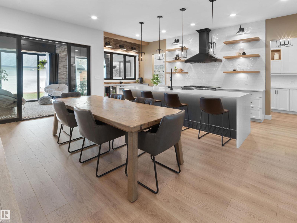
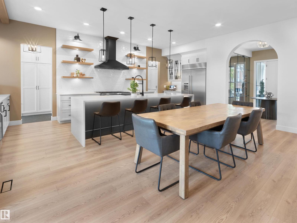
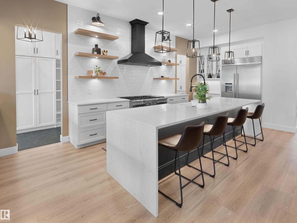
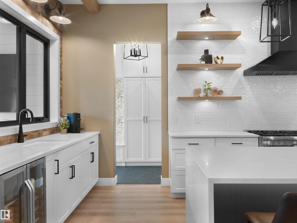
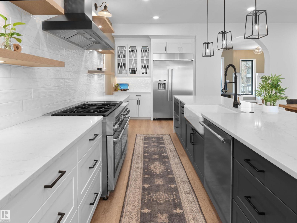
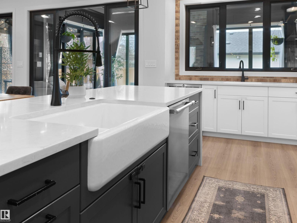
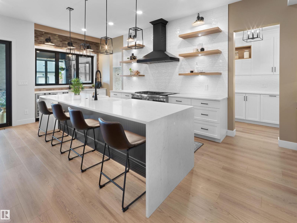
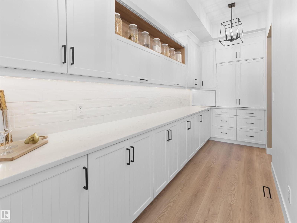
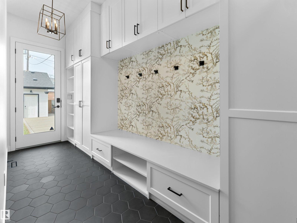
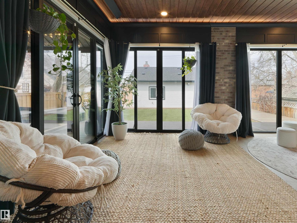
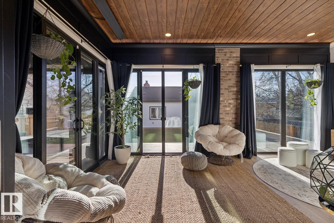
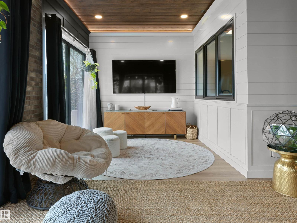
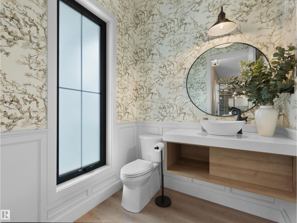
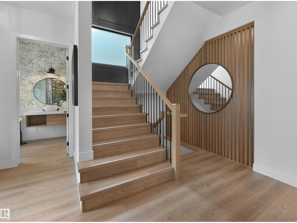
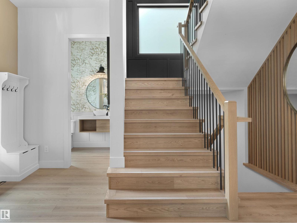
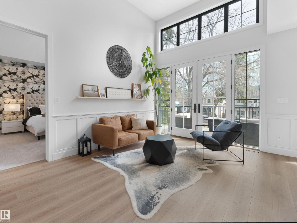
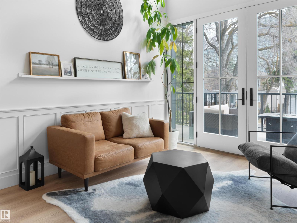
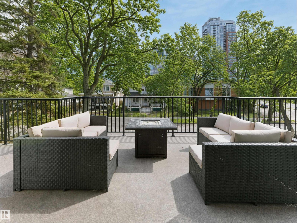
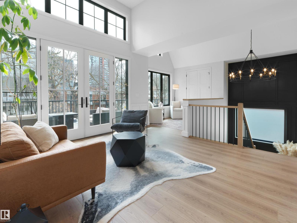
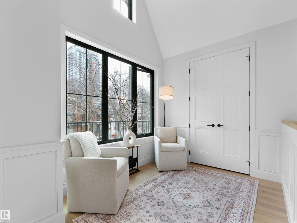
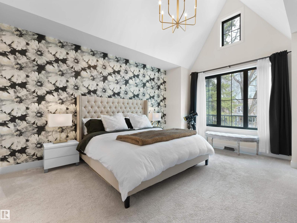
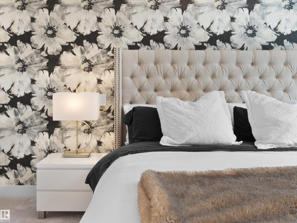
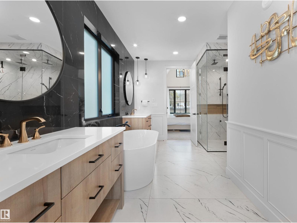
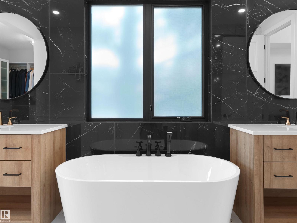
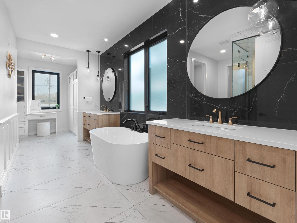
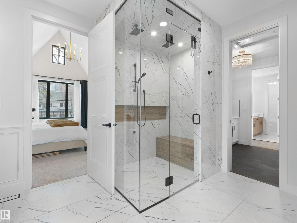
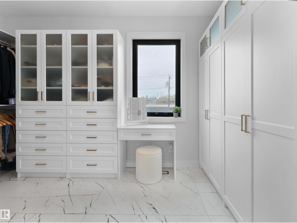
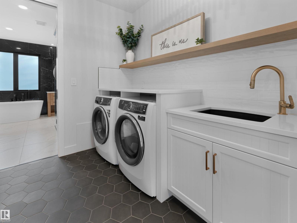
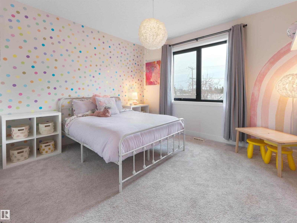
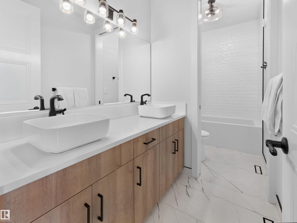
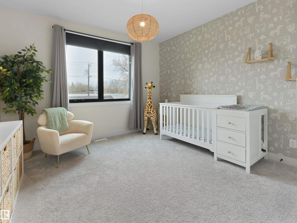
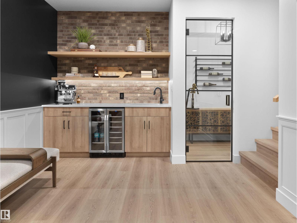
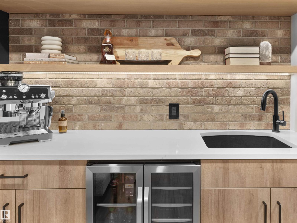
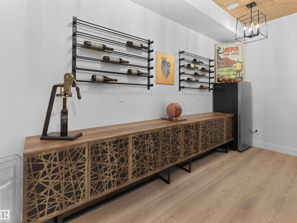
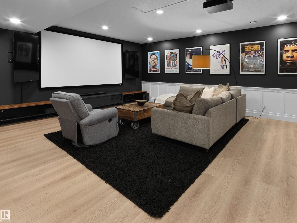
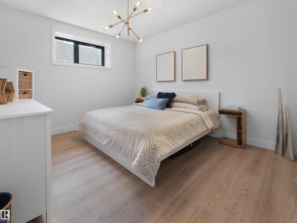
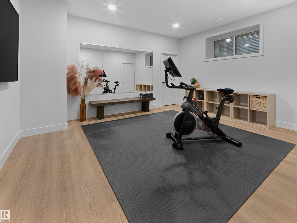
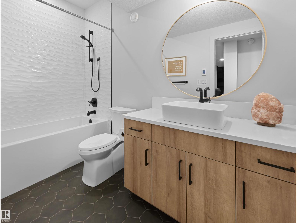
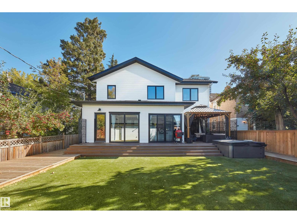
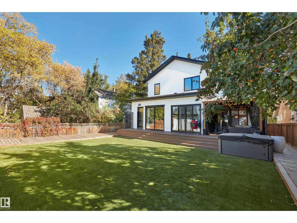
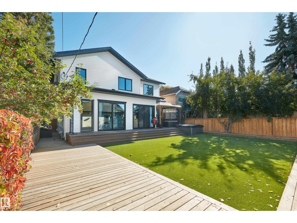
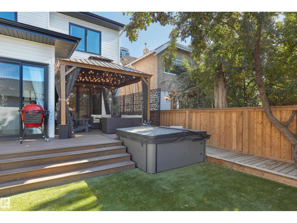
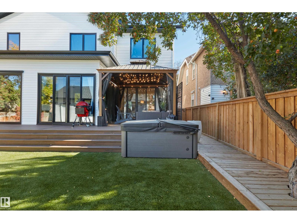
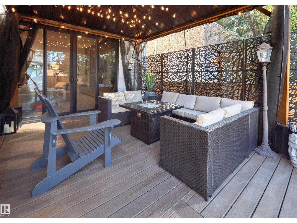
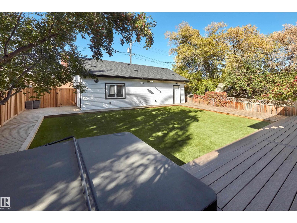
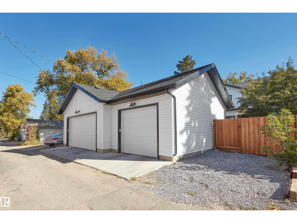
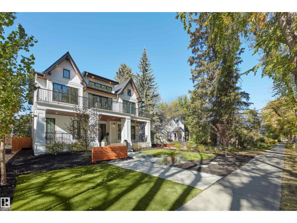
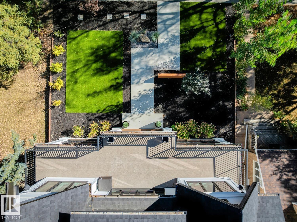
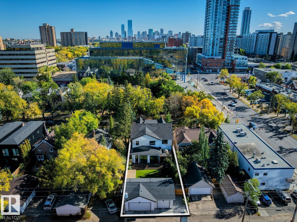
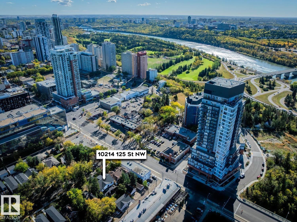
Westmount High Street - Birdhouse by BOSS design - The attention to detail provides the perfect fusion between structural strength & architectural form in this architecturally one-of-a-kind home! The home seamlessly blends indoor/outdoor spaces capturing all elements of luxury – from the 2 floor balcony, luxury kitchen with butler pantry & the sun lounge (conservatory) connected to the kitchen. Flawless design covers every inch of this stunning home with 5 well-appointed bedrooms plus office, 3.5 baths, 2nd level sophisticated lounge with city views. The home encompasses just over 4657sqft of developed living space–over-sized triple detached garage (extra height for car lifts). Every finish was hand selected for a luxurious feel – from the iron work details to the floor to ceiling windows,custom millwork & cabinetry, superior lighting & plumbing fixtures - true luxury in YEG - boasting state-of-the-art finishes throughout. (id:34056)
Property Details
|
MLS® Number |
E4504281 |
|
Property Type |
Single Family |
|
Neigbourhood |
Westmount |
|
Amenities Near By |
Playground, Schools, Shopping |
|
Features |
Treed, Flat Site, Paved Lane, Lane, Closet Organizers |
|
Parking Space Total |
6 |
|
Structure |
Deck, Patio(s) |
Building
|
Bathroom Total |
4 |
|
Bedrooms Total |
5 |
|
Amenities |
Ceiling - 10ft, Ceiling - 9ft |
|
Appliances |
Dishwasher, Dryer, Garage Door Opener Remote(s), Garage Door Opener, Microwave, Refrigerator, Gas Stove(s), Washer, Window Coverings, Wine Fridge |
|
Basement Development |
Finished |
|
Basement Type |
Full (finished) |
|
Ceiling Type |
Vaulted |
|
Constructed Date |
2021 |
|
Construction Style Attachment |
Detached |
|
Cooling Type |
Central Air Conditioning |
|
Fireplace Fuel |
Gas |
|
Fireplace Present |
Yes |
|
Fireplace Type |
Unknown |
|
Half Bath Total |
1 |
|
Heating Type |
Forced Air, In Floor Heating |
|
Stories Total |
2 |
|
Size Interior |
3,187 Sqft |
|
Type |
House |
Parking
|
Heated Garage | |
|
Detached Garage | |
Land
|
Acreage |
No |
|
Fence Type |
Fence |
|
Land Amenities |
Playground, Schools, Shopping |
|
Size Irregular |
696.95 |
|
Size Total |
696.95 M2 |
|
Size Total Text |
696.95 M2 |
Rooms
| Level | Type | Length | Width | Dimensions |
|---|
|
Basement |
Family Room |
6.4 m |
5.63 m |
6.4 m x 5.63 m |
|
Basement |
Bedroom 4 |
4.83 m |
3.9 m |
4.83 m x 3.9 m |
|
Basement |
Bedroom 5 |
4.09 m |
3.5 m |
4.09 m x 3.5 m |
|
Main Level |
Living Room |
5.81 m |
2.4 m |
5.81 m x 2.4 m |
|
Main Level |
Dining Room |
5.82 m |
3.01 m |
5.82 m x 3.01 m |
|
Main Level |
Kitchen |
5.81 m |
2.7 m |
5.81 m x 2.7 m |
|
Main Level |
Den |
4.52 m |
3.7 m |
4.52 m x 3.7 m |
|
Main Level |
Sunroom |
5.91 m |
2.7 m |
5.91 m x 2.7 m |
|
Main Level |
Pantry |
4.63 m |
1.7 m |
4.63 m x 1.7 m |
|
Main Level |
Mud Room |
5.46 m |
1.8 m |
5.46 m x 1.8 m |
|
Main Level |
Enclosed Porch |
11.9 m |
2.33 m |
11.9 m x 2.33 m |
|
Upper Level |
Primary Bedroom |
4.44 m |
3.96 m |
4.44 m x 3.96 m |
|
Upper Level |
Bedroom 2 |
3.84 m |
3.5 m |
3.84 m x 3.5 m |
|
Upper Level |
Bedroom 3 |
3.78 m |
3.55 m |
3.78 m x 3.55 m |
|
Upper Level |
Bonus Room |
4.46 m |
3.66 m |
4.46 m x 3.66 m |
|
Upper Level |
Library |
2.67 m |
2.4 m |
2.67 m x 2.4 m |