Maintenance, Exterior Maintenance, Heat, Insurance, Other, See Remarks, Water
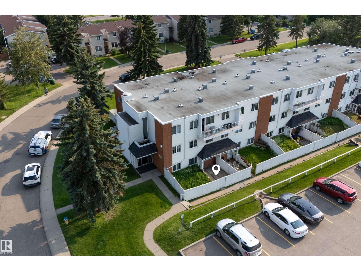
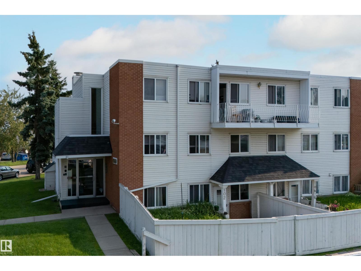
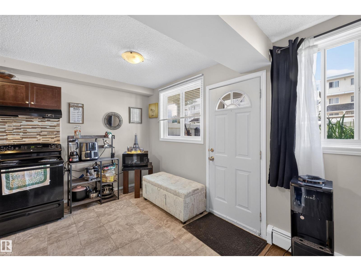
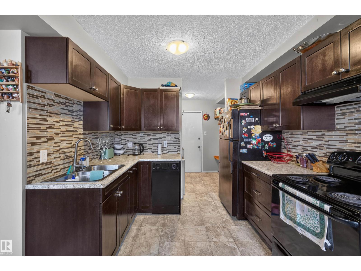
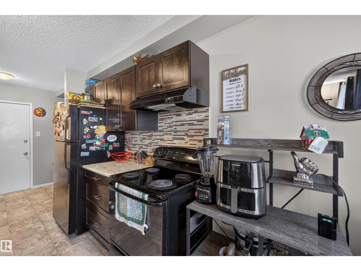
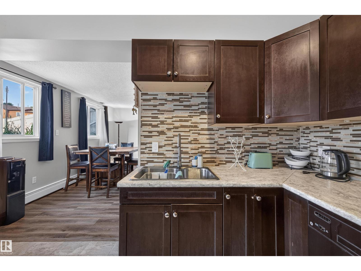
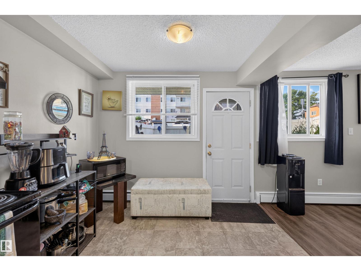
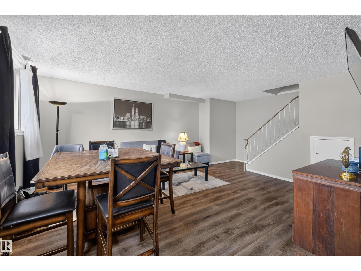
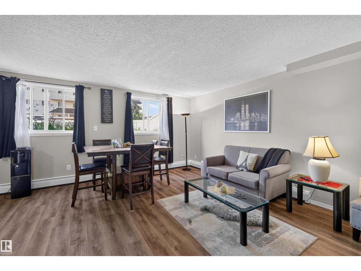
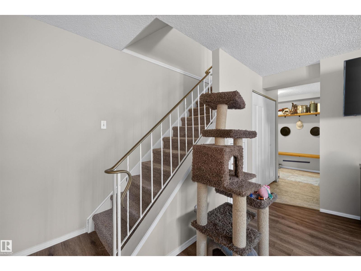
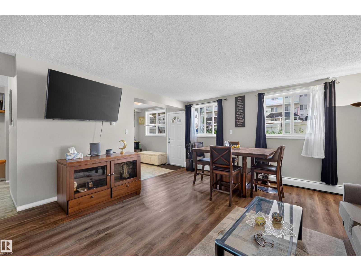
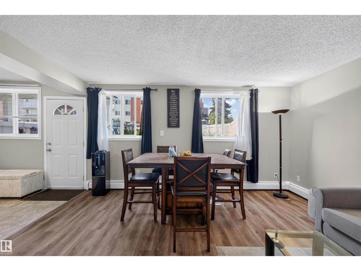
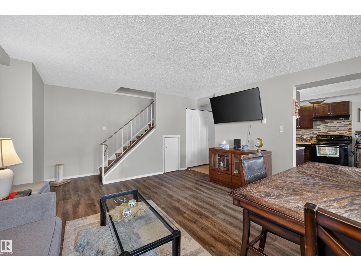
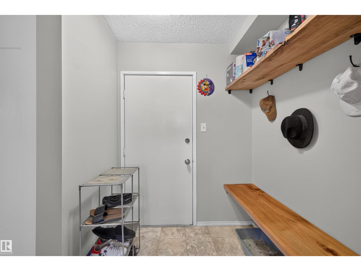
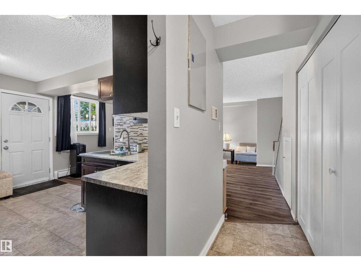
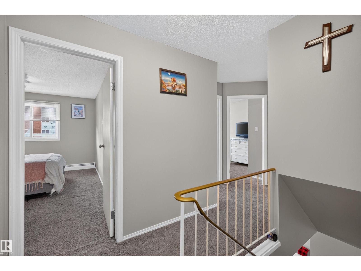
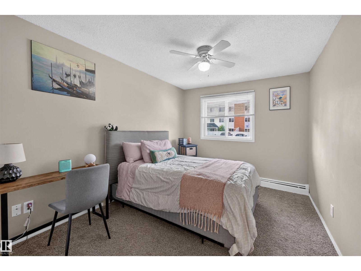
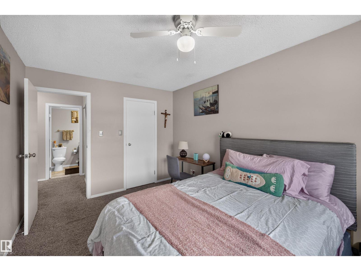
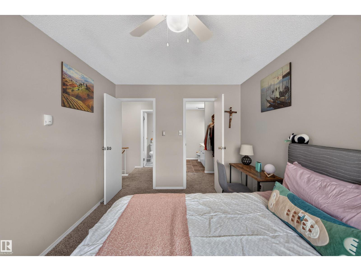
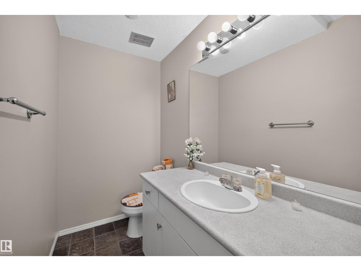
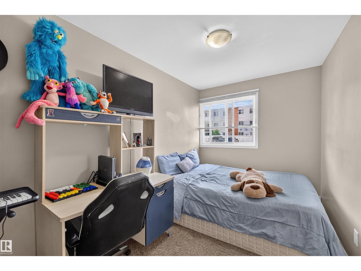
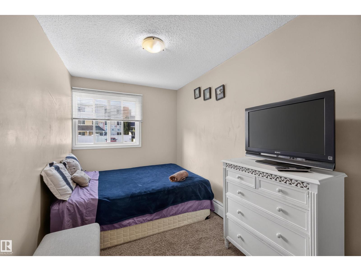
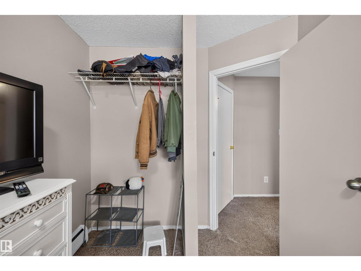
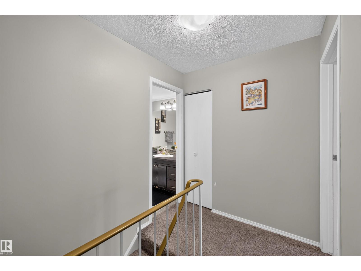
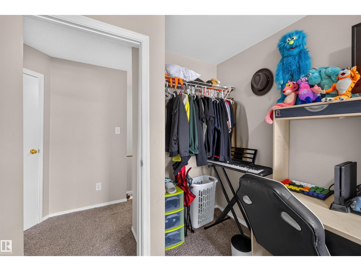
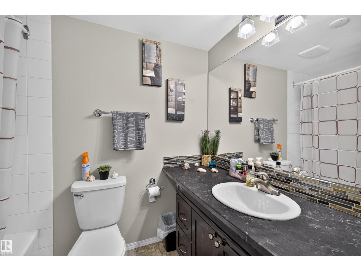
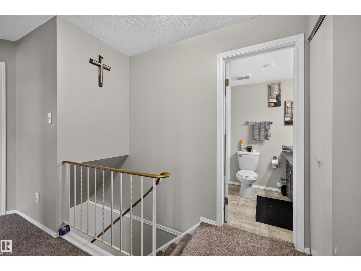
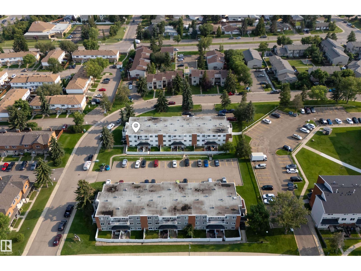
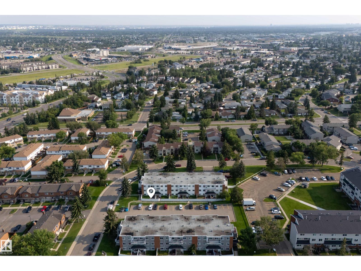
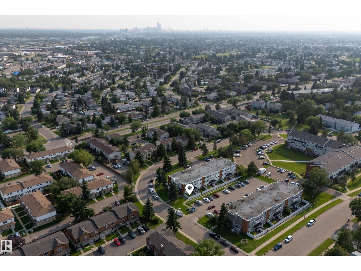
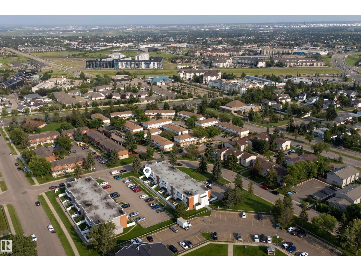
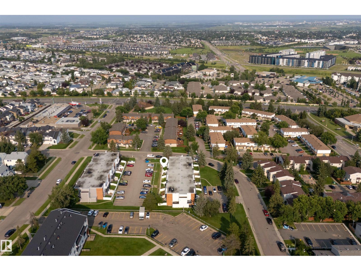
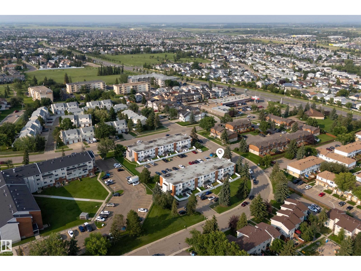
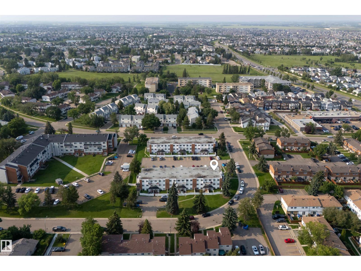
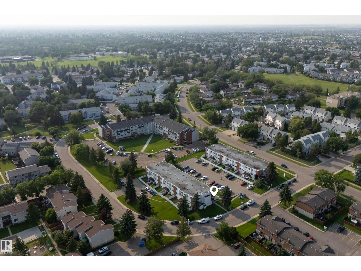
$707.06 MonthlyWelcome to this well-maintained 3-bedroom, 1.5-bathroom condo offering comfort, functionality, and a fantastic location! Enjoy your own fully gated front yard, perfect for relaxing, gardening, or letting kids and pets play. The main floor features a bright living room and a spacious kitchen with plenty of room for cooking and entertaining. Upstairs you'll find three generously sized bedrooms, including a primary bedroom with its own convenient 2-piece ensuite, plus a 4-piece main bathroom. Ideally situated close to schools, shopping, parks, public transit, and other everyday amenities, this home is perfect for first-time buyers, young families, or investors. Don't miss this great opportunity! (id:34056)
| MLS® Number | E4500901 |
| Property Type | Single Family |
| Neigbourhood | Casselman |
| Amenities Near By | Playground, Schools, Shopping |
| Features | See Remarks |
| Bathroom Total | 2 |
| Bedrooms Total | 3 |
| Appliances | Dishwasher, Dryer, Refrigerator, Stove, Washer, Window Coverings |
| Basement Type | None |
| Constructed Date | 1975 |
| Construction Style Attachment | Attached |
| Half Bath Total | 1 |
| Heating Type | Baseboard Heaters |
| Stories Total | 2 |
| Size Interior | 1,101 Sqft |
| Type | Row / Townhouse |
| Stall |
| Acreage | No |
| Land Amenities | Playground, Schools, Shopping |
| Size Irregular | 163.91 |
| Size Total | 163.91 M2 |
| Size Total Text | 163.91 M2 |
| Level | Type | Length | Width | Dimensions |
|---|---|---|---|---|
| Main Level | Living Room | 3.93 m | 4.64 m | 3.93 m x 4.64 m |
| Main Level | Dining Room | 2.31 m | 4.73 m | 2.31 m x 4.73 m |
| Main Level | Kitchen | 2.24 m | 2.97 m | 2.24 m x 2.97 m |
| Upper Level | Primary Bedroom | 4.29 m | 2.92 m | 4.29 m x 2.92 m |
| Upper Level | Bedroom 2 | 3.58 m | 2.33 m | 3.58 m x 2.33 m |
| Upper Level | Bedroom 3 | 4.29 m | 2.31 m | 4.29 m x 2.31 m |
| Upper Level | Storage | 1.91 m | 2.18 m | 1.91 m x 2.18 m |
Contact us for more information

The trademarks REALTOR®, REALTORS®, and the REALTOR® logo are controlled by The Canadian Real Estate Association (CREA) and identify real estate professionals who are members of CREA. The trademarks MLS®, Multiple Listing Service® and the associated logos are owned by The Canadian Real Estate Association (CREA) and identify the quality of services provided by real estate professionals who are members of CREA. The trademark DDF® is owned by The Canadian Real Estate Association (CREA) and identifies CREA's Data Distribution Facility (DDF®)