4 Bedroom
3 Bathroom
1,657 sqft
Central Air Conditioning
Forced Air, In Floor Heating
$575,000
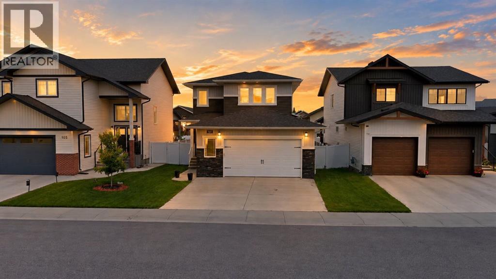
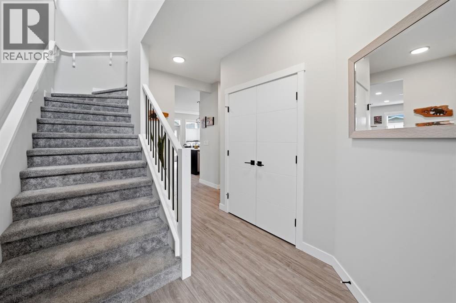
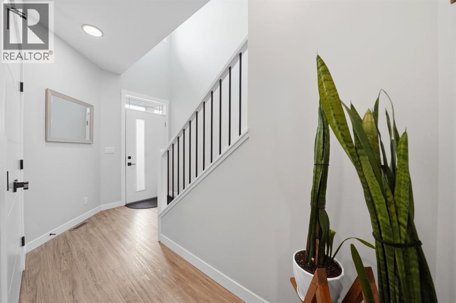
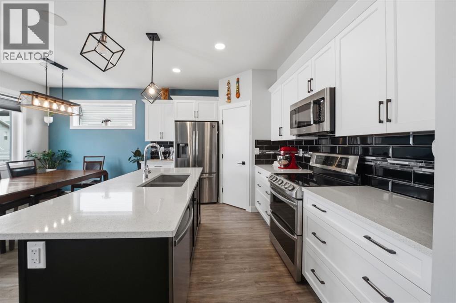
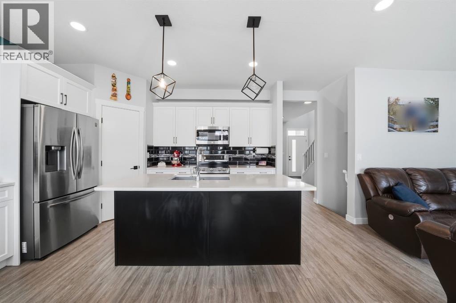
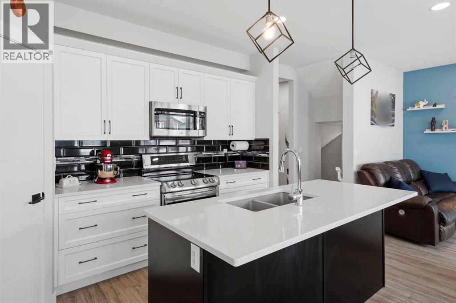
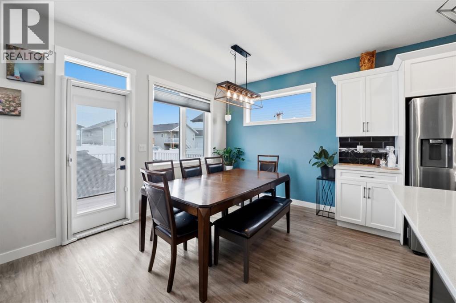
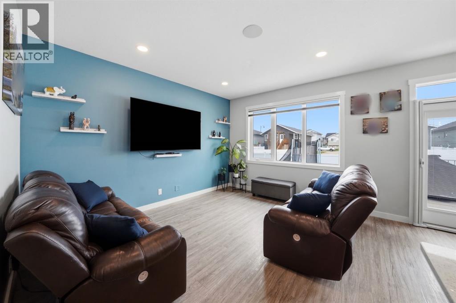
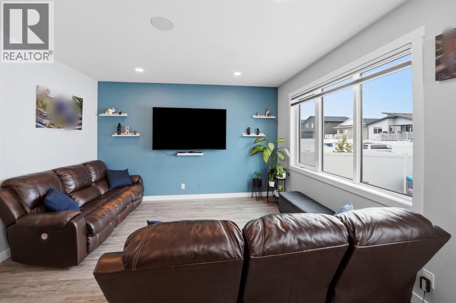
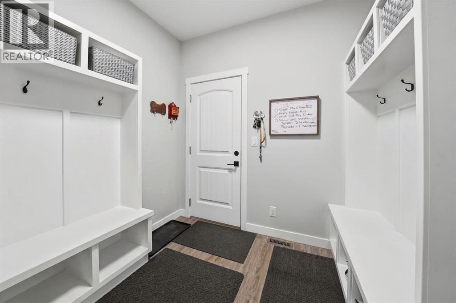
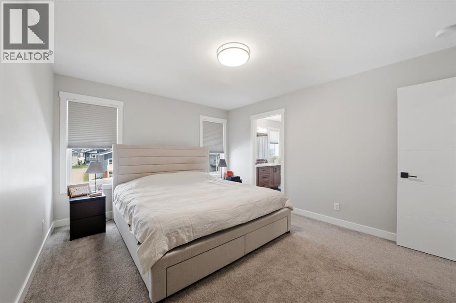
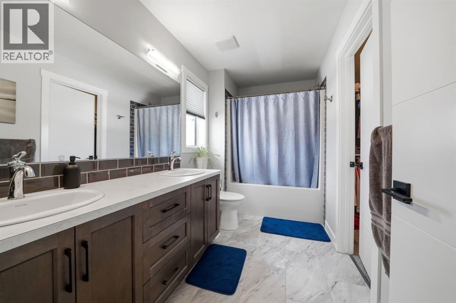
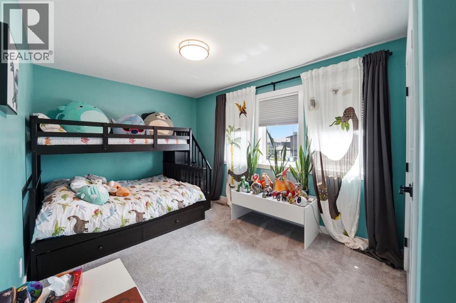
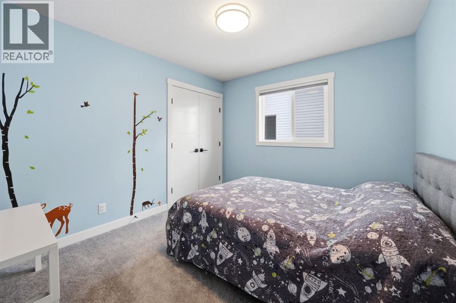
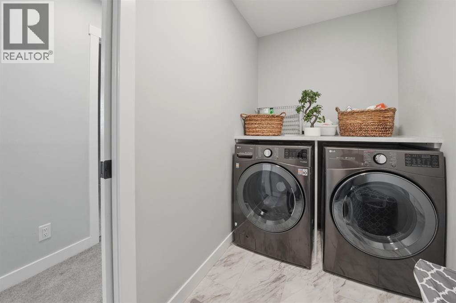
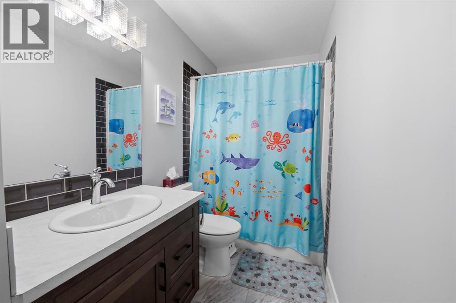
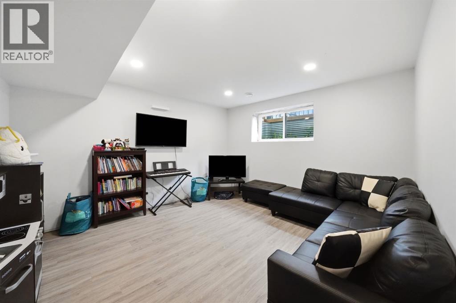
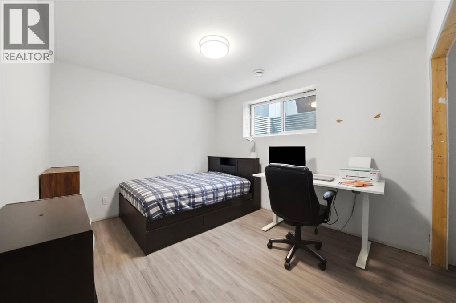
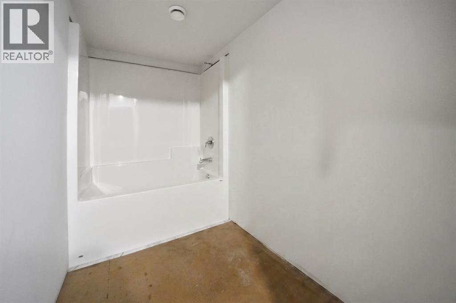
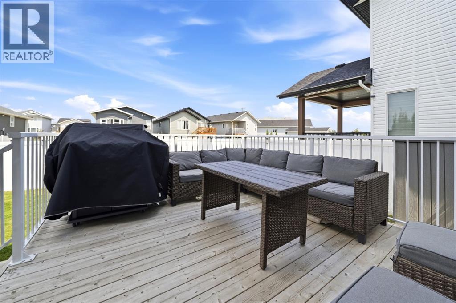
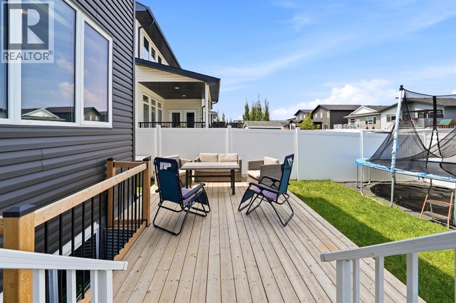
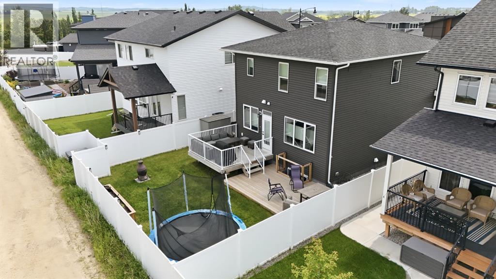
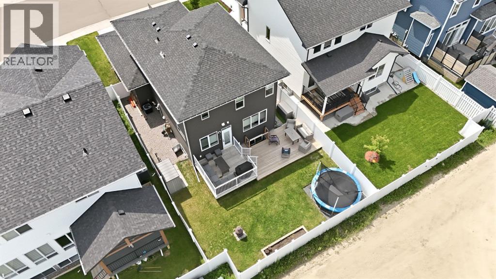
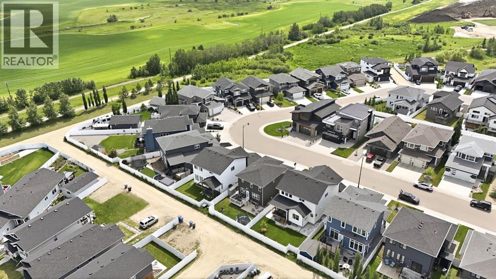
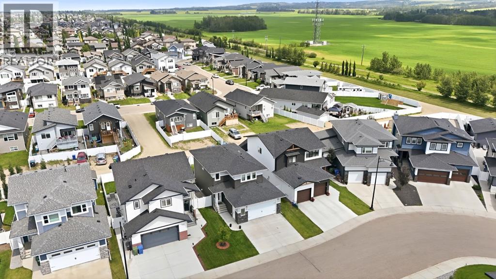
Welcome to 101 Longmire Close ~ A beautifully maintained original-owner two-storey tucked away on a quiet close in the family-friendly community of Laredo built by Noah Homes. Thoughtfully designed with everyday living in mind, this home showcases an open-concept layout filled with natural light from its oversized windows, high-end finishings, and the comfort of Central A/C. The functional kitchen is the heart of the home, featuring an abundance of cabinetry, a large centre island, stainless steel appliances, and a convenient walk-through pantry connecting to the mudroom and attached garage. Upstairs offers the ideal family layout with three spacious bedrooms, including a beautiful primary retreat complete with a generous walk-in closet featuring upgraded shelving and a spacious ensuite with a double vanity. Both children’s bedrooms also include upgraded closet organization systems, while a well-appointed 4-piece bathroom with its own linen closet and the conveniently located upper-floor laundry complete the level. The partially developed basement is framed and ready for your finishing touches, offering space for a family room, fourth bedroom, and 4-piece bathroom, with rough-in for in-floor heat already in place. The oversized attached garage provides plenty of room for two vehicles along with additional storage & R/I heat. Outside, you’ll love the fully fenced and landscaped backyard featuring a two-tier deck and green space for kids, pets, and entertaining. A fantastic opportunity to own a lovingly cared-for family home in one of Red Deer’s most desirable neighbourhoods, close to parks, walking trails, schools, and all the amenities Laredo has to offer. (id:34056)
Property Details
|
MLS® Number |
A2328232 |
|
Property Type |
Single Family |
|
Community Name |
Laredo |
|
Amenities Near By |
Park, Playground, Schools, Shopping |
|
Features |
Closet Organizers |
|
Parking Space Total |
4 |
|
Plan |
1522966 |
|
Structure |
Shed, Deck |
Building
|
Bathroom Total |
3 |
|
Bedrooms Above Ground |
3 |
|
Bedrooms Below Ground |
1 |
|
Bedrooms Total |
4 |
|
Appliances |
Refrigerator, Dishwasher, Stove, Microwave Range Hood Combo, Washer & Dryer |
|
Basement Development |
Partially Finished |
|
Basement Type |
Full (partially Finished) |
|
Constructed Date |
2021 |
|
Construction Material |
Wood Frame |
|
Construction Style Attachment |
Detached |
|
Cooling Type |
Central Air Conditioning |
|
Exterior Finish |
Vinyl Siding |
|
Flooring Type |
Carpeted, Vinyl Plank |
|
Foundation Type |
Poured Concrete |
|
Half Bath Total |
1 |
|
Heating Type |
Forced Air, In Floor Heating |
|
Stories Total |
2 |
|
Size Interior |
1,657 Sqft |
|
Total Finished Area |
1657 Sqft |
|
Type |
House |
Parking
|
Attached Garage |
2 |
|
Oversize | |
Land
|
Acreage |
No |
|
Fence Type |
Fence |
|
Land Amenities |
Park, Playground, Schools, Shopping |
|
Size Depth |
31.91 M |
|
Size Frontage |
12.83 M |
|
Size Irregular |
4402.00 |
|
Size Total |
4402 Sqft|4,051 - 7,250 Sqft |
|
Size Total Text |
4402 Sqft|4,051 - 7,250 Sqft |
|
Zoning Description |
R-l |
Rooms
| Level | Type | Length | Width | Dimensions |
|---|
|
Basement |
Roughed-in Bathroom | | |
8.83 Ft x 4.92 Ft |
|
Basement |
Bedroom | | |
10.08 Ft x 14.00 Ft |
|
Basement |
Family Room | | |
12.42 Ft x 13.67 Ft |
|
Basement |
Furnace | | |
12.83 Ft x 6.67 Ft |
|
Main Level |
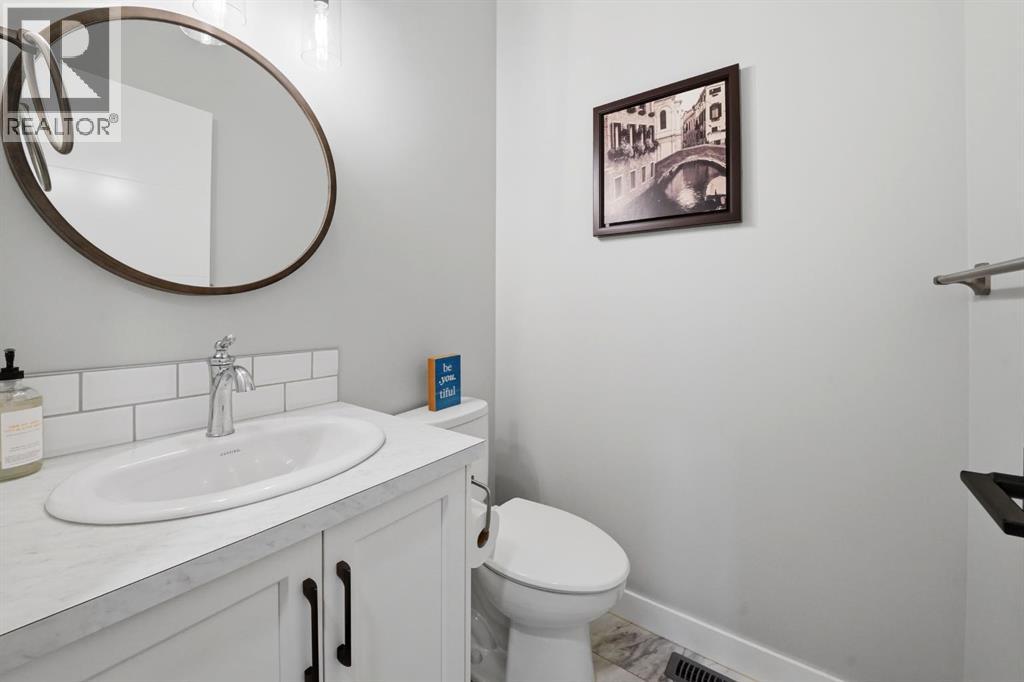
2pc Bathroom | | |
4.75 Ft x 4.75 Ft |
|
Main Level |
Dining Room | | |
13.25 Ft x 8.00 Ft |
|
Main Level |
Foyer | | |
8.00 Ft x 9.17 Ft |
|
Main Level |
Kitchen | | |
13.25 Ft x 10.42 Ft |
|
Main Level |
Living Room | | |
10.75 Ft x 14.08 Ft |
|
Main Level |
Other | | |
8.00 Ft x 8.42 Ft |
|
Upper Level |
4pc Bathroom | | |
10.75 Ft x 5.00 Ft |
|
Upper Level |
5pc Bathroom | | |
11.67 Ft x 5.92 Ft |
|
Upper Level |
Bedroom | | |
14.42 Ft x 9.75 Ft |
|
Upper Level |
Bedroom | | |
11.58 Ft x 10.08 Ft |
|
Upper Level |
Laundry Room | | |
4.92 Ft x 9.42 Ft |
|
Upper Level |
Primary Bedroom | | |
12.00 Ft x 14.25 Ft |
|
Upper Level |
Other | | |
11.67 Ft x 6.75 Ft |