Maintenance, Condominium Amenities, Common Area Maintenance, Property Management, Reserve Fund Contributions
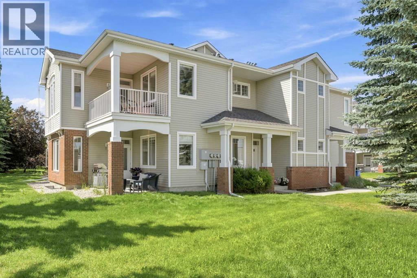
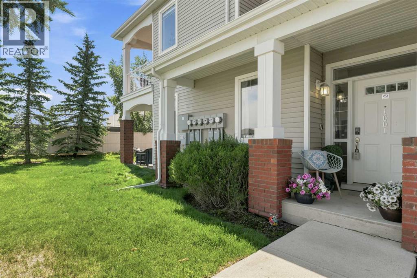
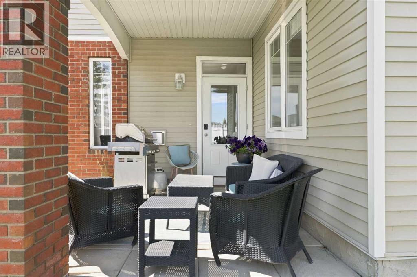
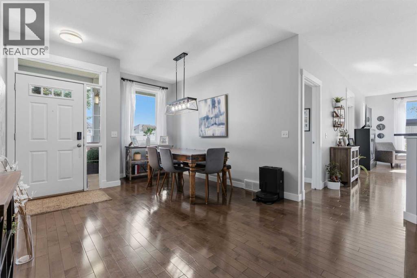
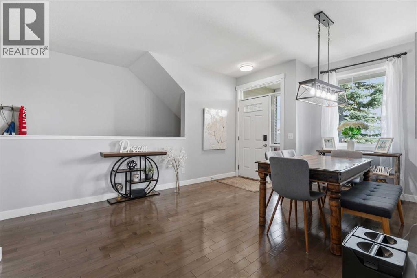
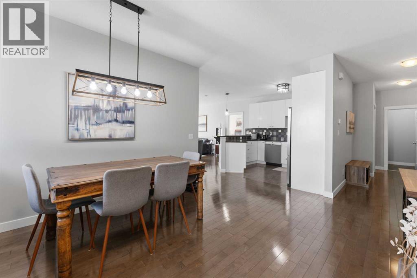
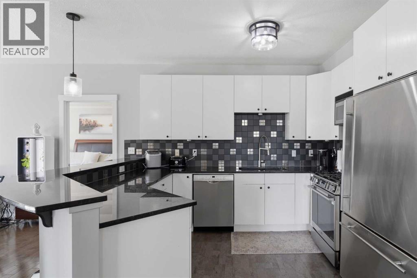
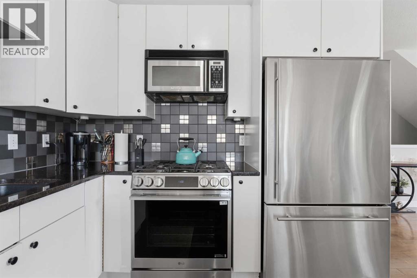
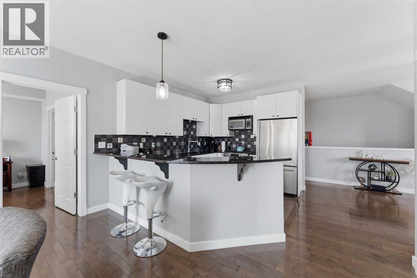
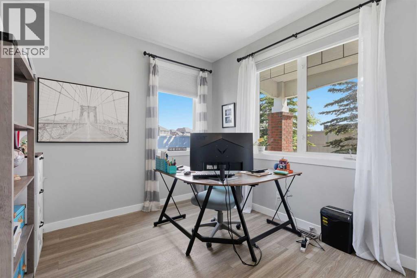
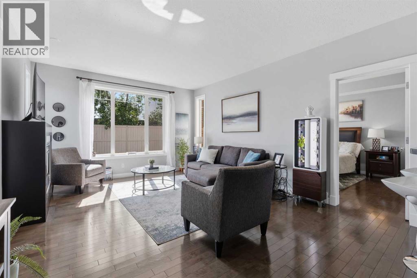
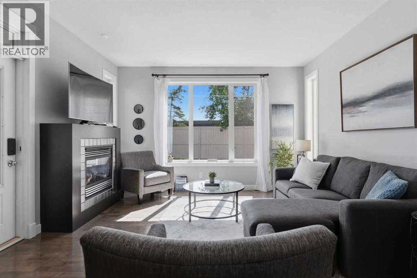
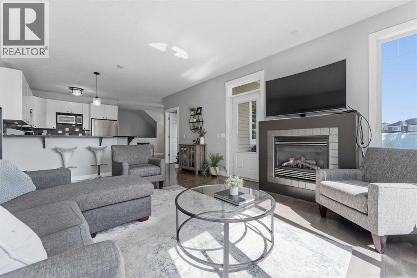
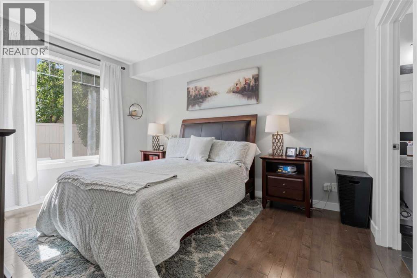
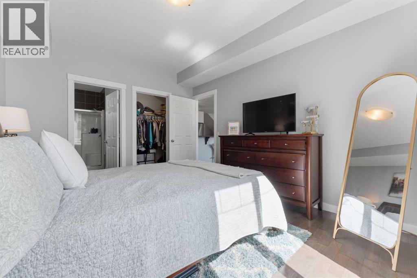
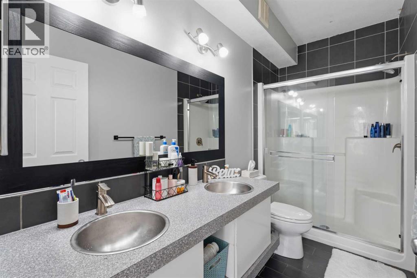
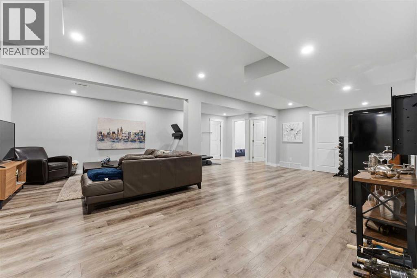
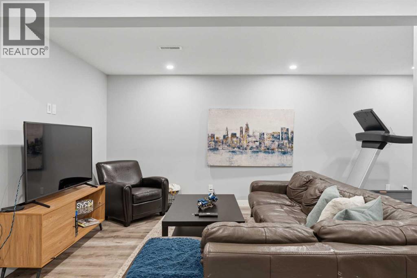
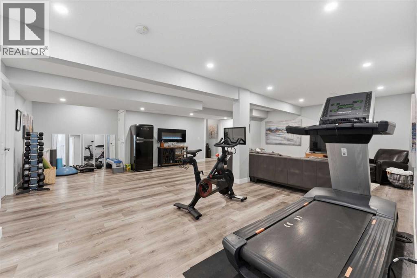
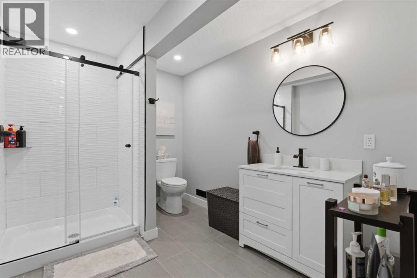
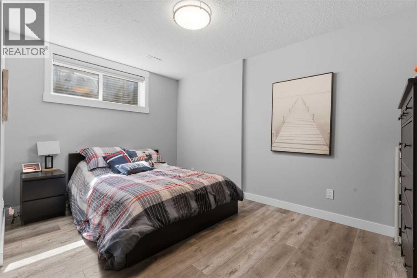
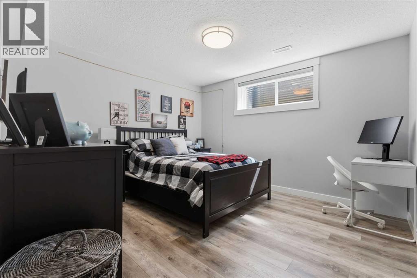
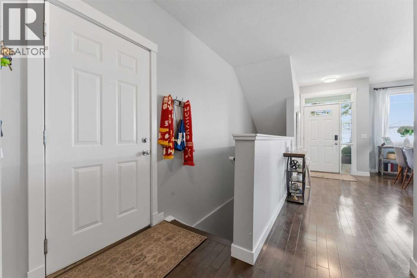
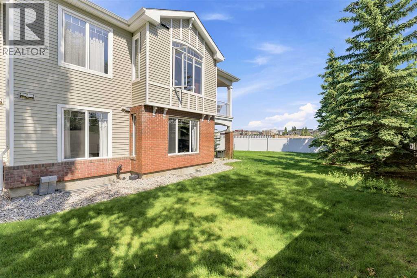
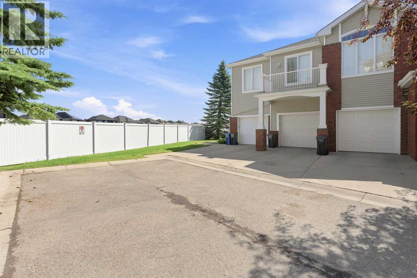
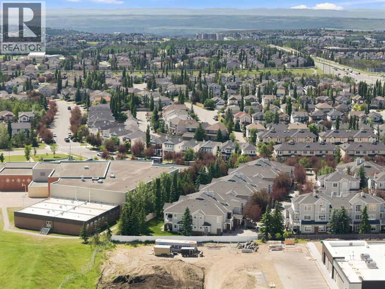
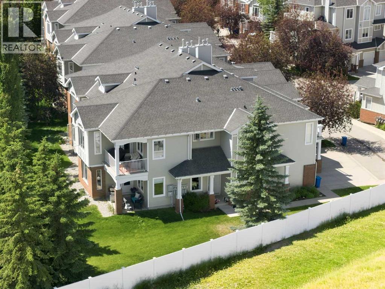
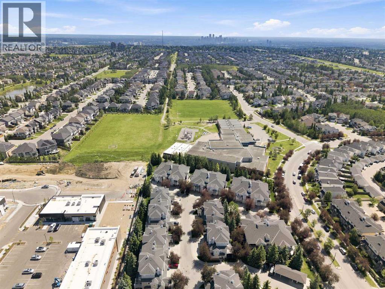
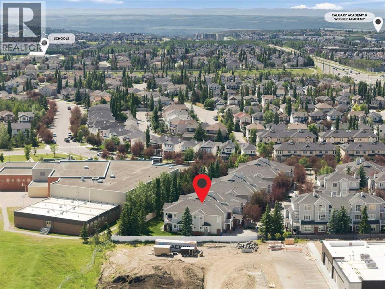
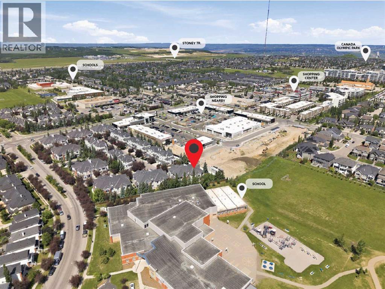
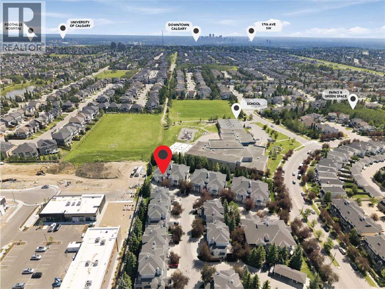
$460.64 Monthly***OPEN HOUSE Sunday July 12 from 1pm-3pm*** Newly renovated and move-in ready, this 4-bedroom, 3-full-bathroom bungalow-style townhouse in the heart of West Springs delivers space, comfort, and convenience. Offering over 2,200 sq. ft. of fully updated living space, this desirable corner-unit home sides and backs onto a peaceful grassy area with mature trees, creating a rare sense of privacy and a beautiful natural setting. Nestled in a quiet corner of the complex, it offers the perfect blend of tranquility and walkability. The main floor features beautiful maple hardwood floors, a bright open-concept layout, and a beautifully refreshed kitchen with newer stainless-steel appliances. The professionally finished basement doubles your living space with a spacious rec room, home gym, two additional bedrooms, and a 3-piece bathroom. Recent upgrades include a new hot water tank, providing peace of mind for years to come. With top-rated schools, boutique shopping, parks, and quick access to Stoney Trail, this is the ideal West Springs lifestyle—modern, convenient, private, and truly turnkey. (id:34056)
1:00 pm
Ends at:3:00 pm
| MLS® Number | A2327692 |
| Property Type | Single Family |
| Community Name | West Springs |
| Amenities Near By | Park, Playground, Recreation Nearby, Schools, Shopping |
| Community Features | Pets Allowed With Restrictions |
| Features | Other, French Door, Parking |
| Parking Space Total | 2 |
| Plan | 0410589 |
| Bathroom Total | 3 |
| Bedrooms Above Ground | 2 |
| Bedrooms Below Ground | 2 |
| Bedrooms Total | 4 |
| Amperage | 100 Amp Service |
| Appliances | Washer, Refrigerator, Dishwasher, Stove, Dryer, Garburator, Microwave Range Hood Combo, Garage Door Opener |
| Architectural Style | Bungalow |
| Basement Development | Finished |
| Basement Type | Full (finished) |
| Constructed Date | 2004 |
| Construction Material | Wood Frame |
| Construction Style Attachment | Attached |
| Cooling Type | None |
| Exterior Finish | Brick |
| Fire Protection | Smoke Detectors |
| Fireplace Present | Yes |
| Fireplace Total | 1 |
| Flooring Type | Carpeted, Cork, Hardwood, Laminate |
| Foundation Type | Poured Concrete |
| Heating Fuel | Natural Gas |
| Heating Type | Forced Air |
| Stories Total | 1 |
| Size Interior | 1,170 Sqft |
| Total Finished Area | 1170 Sqft |
| Type | Row / Townhouse |
| Utility Power | 100 Amp Service |
| Utility Water | Municipal Water |
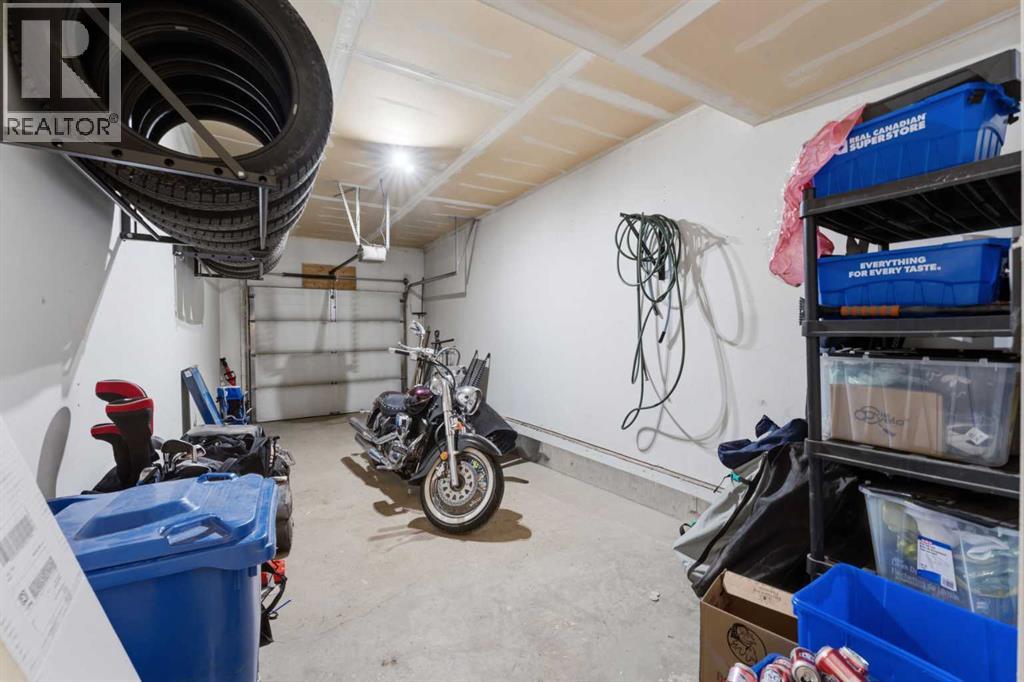
| Attached Garage | 1 |
| Acreage | No |
| Fence Type | Not Fenced |
| Land Amenities | Park, Playground, Recreation Nearby, Schools, Shopping |
| Sewer | Municipal Sewage System |
| Size Total Text | Unknown |
| Zoning Description | Dc (pre 1p2007) |
| Level | Type | Length | Width | Dimensions |
|---|---|---|---|---|
| Basement | Recreational, Games Room | 25.67 Ft x 24.83 Ft | ||
| Basement | Bedroom | 10.42 Ft x 13.42 Ft | ||
| Basement | Bedroom | 12.17 Ft x 11.42 Ft | ||
| Basement | 3pc Bathroom | 10.33 Ft x 8.08 Ft | ||
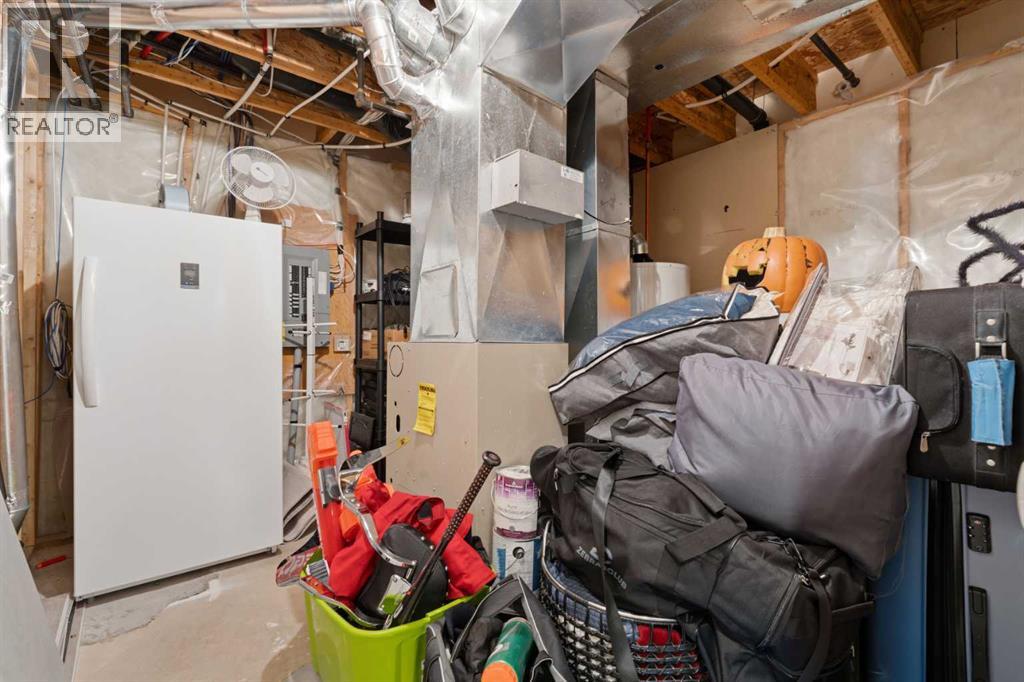
| Basement | Furnace | 10.42 Ft x 11.50 Ft | ||
| Main Level | Foyer | 13.92 Ft x 5.50 Ft | ||
| Main Level | Dining Room | 16.58 Ft x 5.92 Ft | ||
| Main Level | Kitchen | 9.25 Ft x 10.92 Ft | ||
| Main Level | Living Room | 13.42 Ft x 22.08 Ft | ||
| Main Level | Primary Bedroom | 11.08 Ft x 14.00 Ft | ||
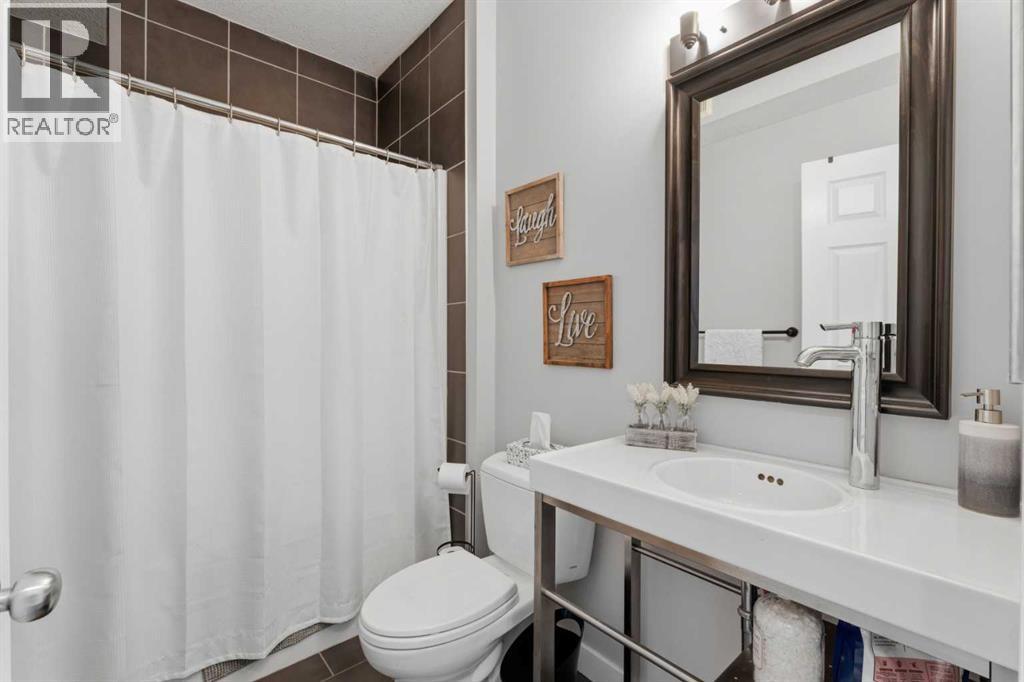
| Main Level | 4pc Bathroom | 4.92 Ft x 11.00 Ft | ||
| Main Level | Bedroom | 12.00 Ft x 9.92 Ft | ||
| Main Level | 4pc Bathroom | 5.33 Ft x 8.25 Ft | ||
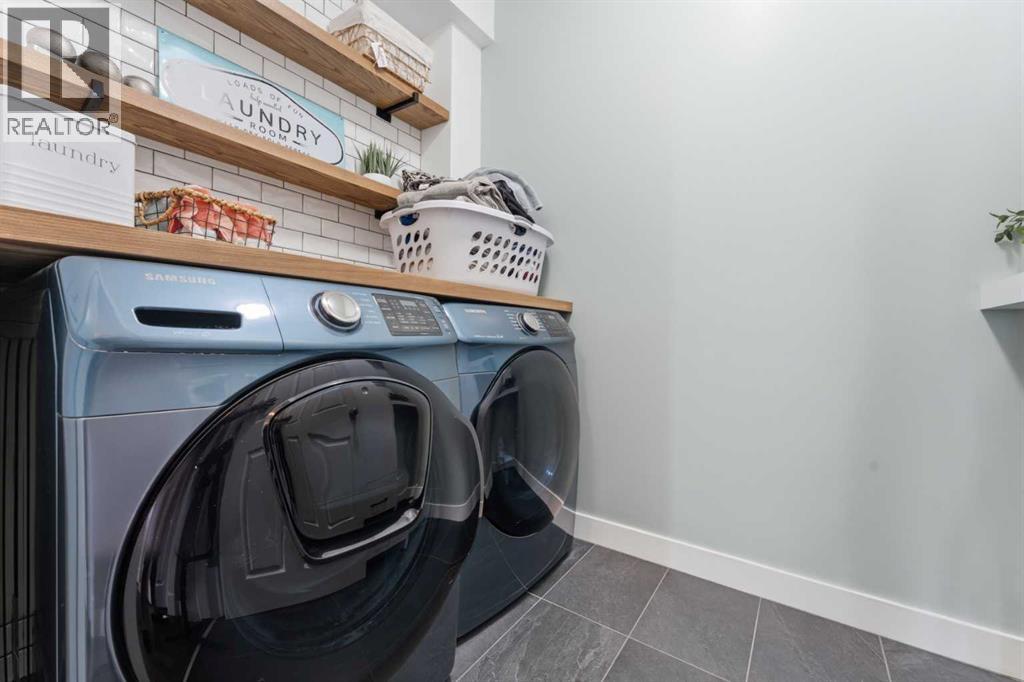
| Main Level | Laundry Room | 5.33 Ft x 8.67 Ft |
| Cable | Available |
| Electricity | Connected |
| Natural Gas | Connected |
| Telephone | Available |
| Sewer | Connected |
| Water | Connected |
Contact us for more information

The trademarks REALTOR®, REALTORS®, and the REALTOR® logo are controlled by The Canadian Real Estate Association (CREA) and identify real estate professionals who are members of CREA. The trademarks MLS®, Multiple Listing Service® and the associated logos are owned by The Canadian Real Estate Association (CREA) and identify the quality of services provided by real estate professionals who are members of CREA. The trademark DDF® is owned by The Canadian Real Estate Association (CREA) and identifies CREA's Data Distribution Facility (DDF®)