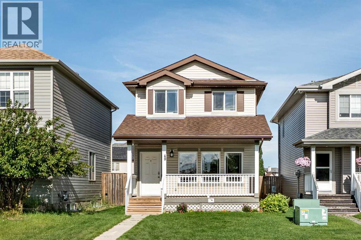
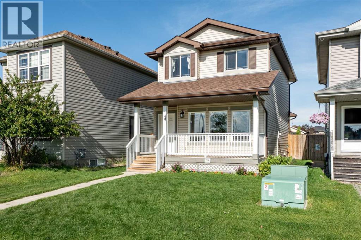
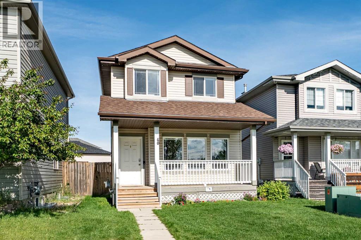
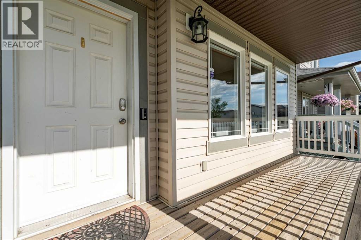
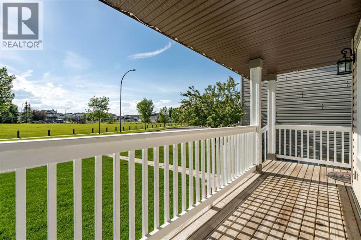
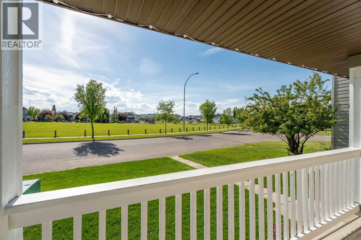
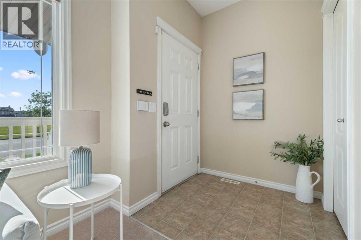
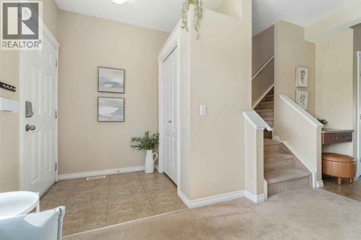
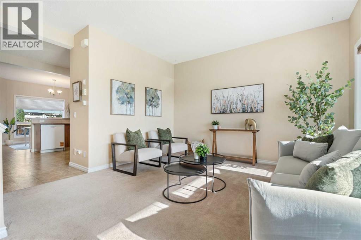
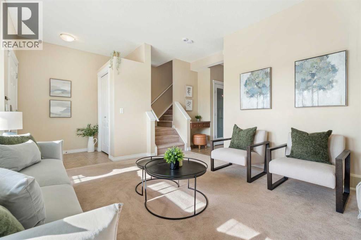
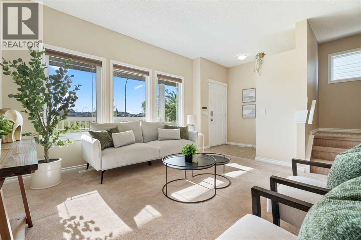
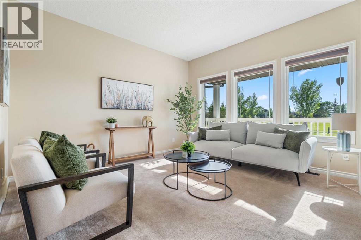
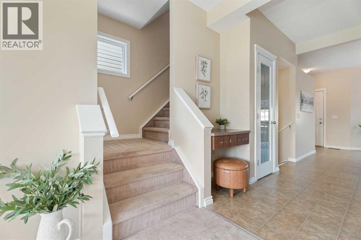
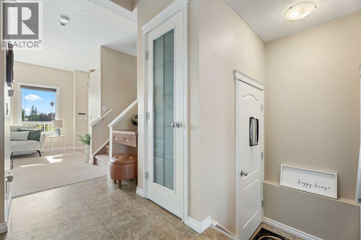
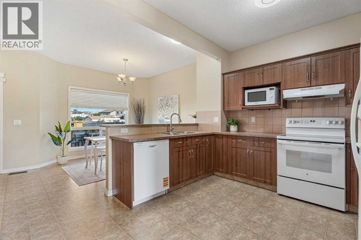
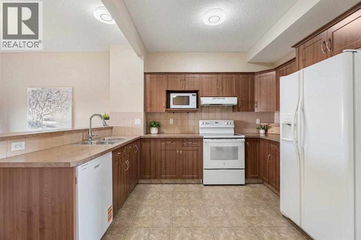
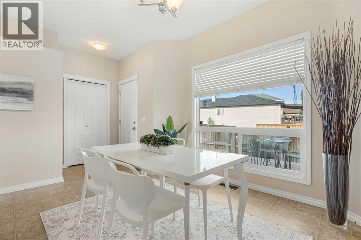
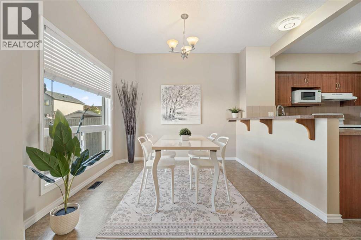
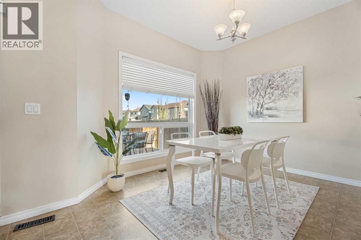
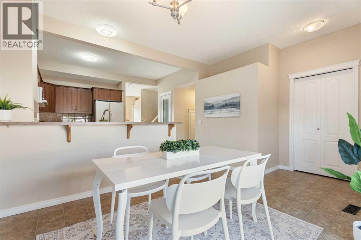
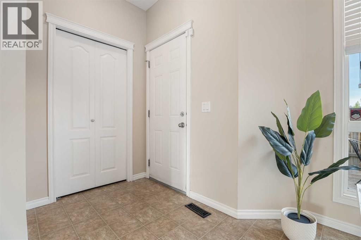
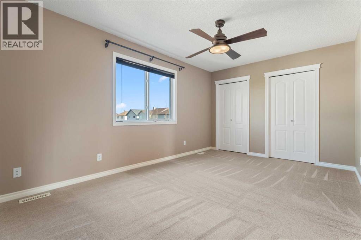
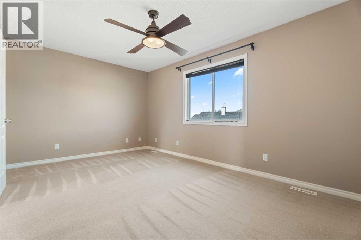
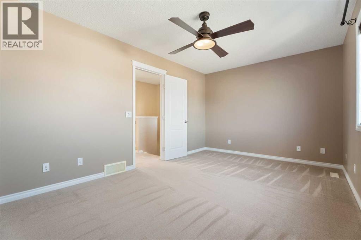
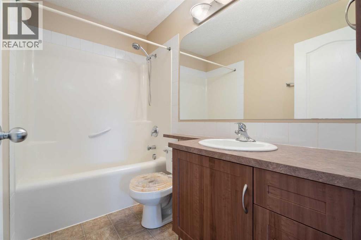
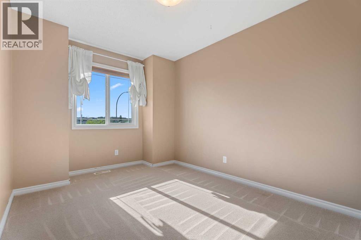
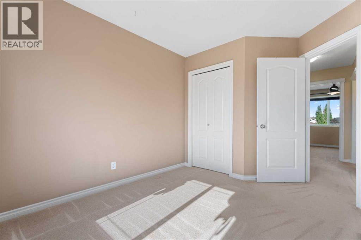
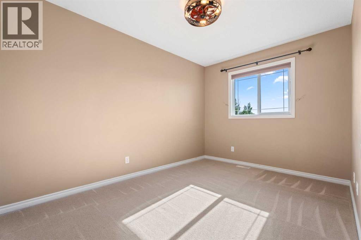
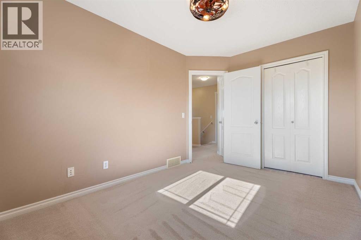
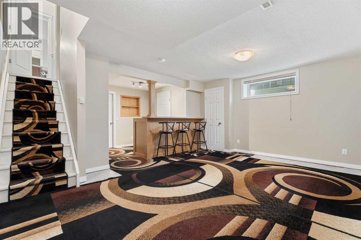
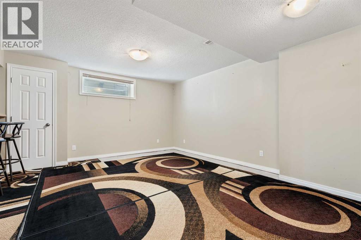
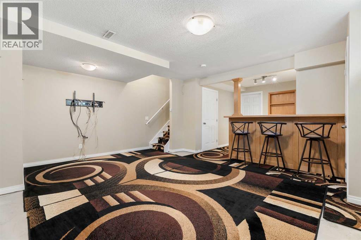
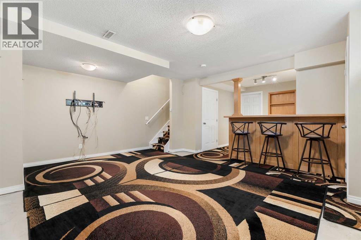
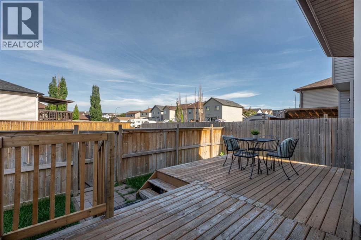
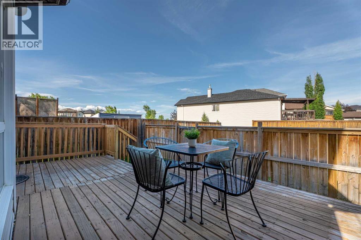
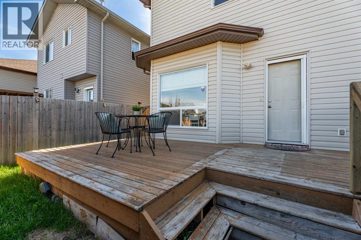
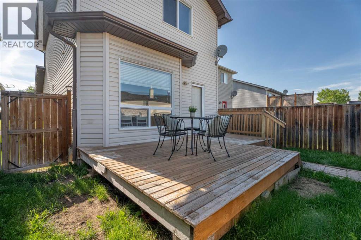
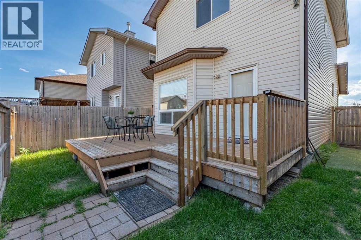
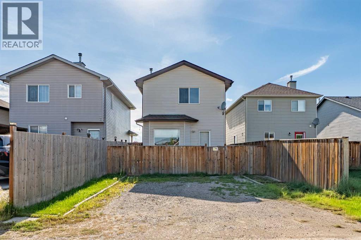
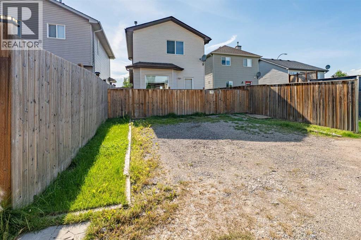
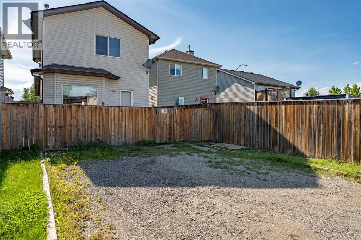
Location, location, location! Welcome to this adorable 3-bedroom, 3-bathroom home in the sought-after community of Cimarron! Situated on a wide street directly across from a beautiful park, you'll love the extra parking out front thanks to having no neighbours across the street. Imagine relaxing on your front porch while watching the kids play at the park just steps away! Lovingly cared for and cute as a button, this home is full of warmth and charm. Inside, you'll find a spacious and functional kitchen with a dining area that's perfect for family meals, entertaining, or gathering with friends. The bright, welcoming layout makes everyday living comfortable and easy. The generously sized bedrooms offer plenty of space for the whole family. Outside there's lots of room to build a future garage while still enjoying the yard. Located close to schools, shopping, restaurants, walking paths, and everything Okotoks has to offer, this home truly checks all the boxes. If you're looking for a home with an unbeatable location, tons of charm, and a family-friendly setting, this one is ready for its next chapter! (id:34056)
1:00 pm
Ends at:3:00 pm
| MLS® Number | A2328196 |
| Property Type | Single Family |
| Neigbourhood | Cimarron Grove |
| Community Name | Cimarron Grove |
| Amenities Near By | Park, Playground, Schools, Shopping |
| Features | Back Lane, Pvc Window |
| Parking Space Total | 2 |
| Plan | 0313525 |
| Structure | Deck |
| Bathroom Total | 3 |
| Bedrooms Above Ground | 3 |
| Bedrooms Total | 3 |
| Appliances | Refrigerator, Dishwasher, Stove, Hood Fan, Window Coverings, Washer & Dryer |
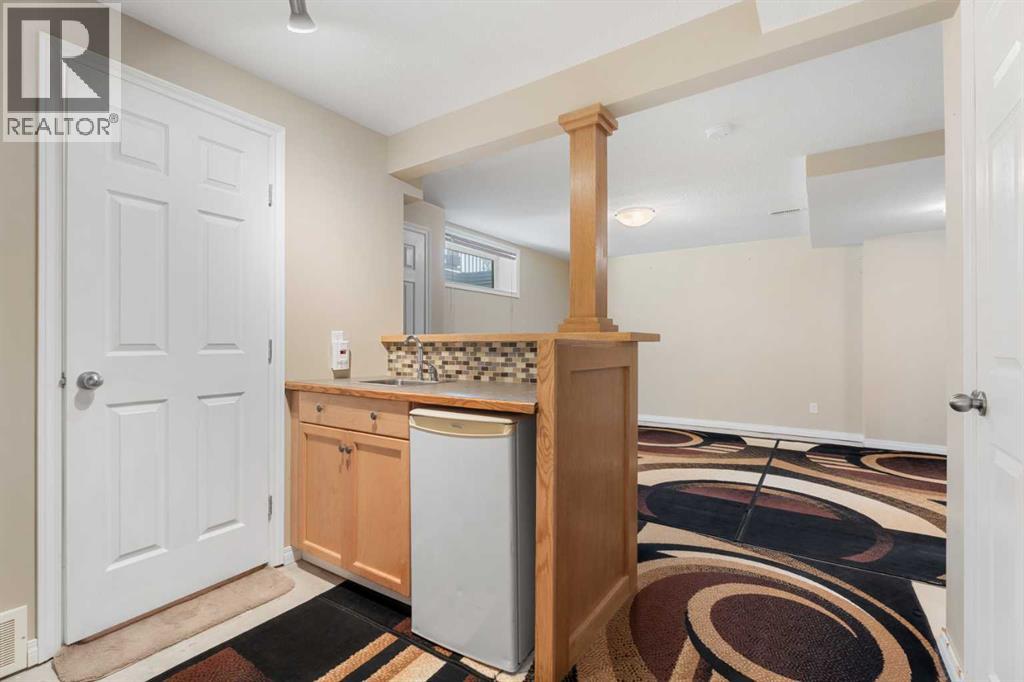
| Basement Development | Finished |
| Basement Type | Full (finished) |
| Constructed Date | 2006 |
| Construction Material | Wood Frame |
| Construction Style Attachment | Detached |
| Cooling Type | None |
| Exterior Finish | Vinyl Siding |
| Flooring Type | Carpeted, Linoleum |
| Foundation Type | Poured Concrete |
| Half Bath Total | 2 |
| Heating Type | Forced Air |
| Stories Total | 2 |
| Size Interior | 1,297 Sqft |
| Total Finished Area | 1297.49 Sqft |
| Type | House |
| Parking Pad |
| Acreage | No |
| Fence Type | Fence |
| Land Amenities | Park, Playground, Schools, Shopping |
| Size Frontage | 8.67 M |
| Size Irregular | 2838.00 |
| Size Total | 2838 Sqft|0-4,050 Sqft |
| Size Total Text | 2838 Sqft|0-4,050 Sqft |
| Zoning Description | Tn |
| Level | Type | Length | Width | Dimensions |
|---|---|---|---|---|
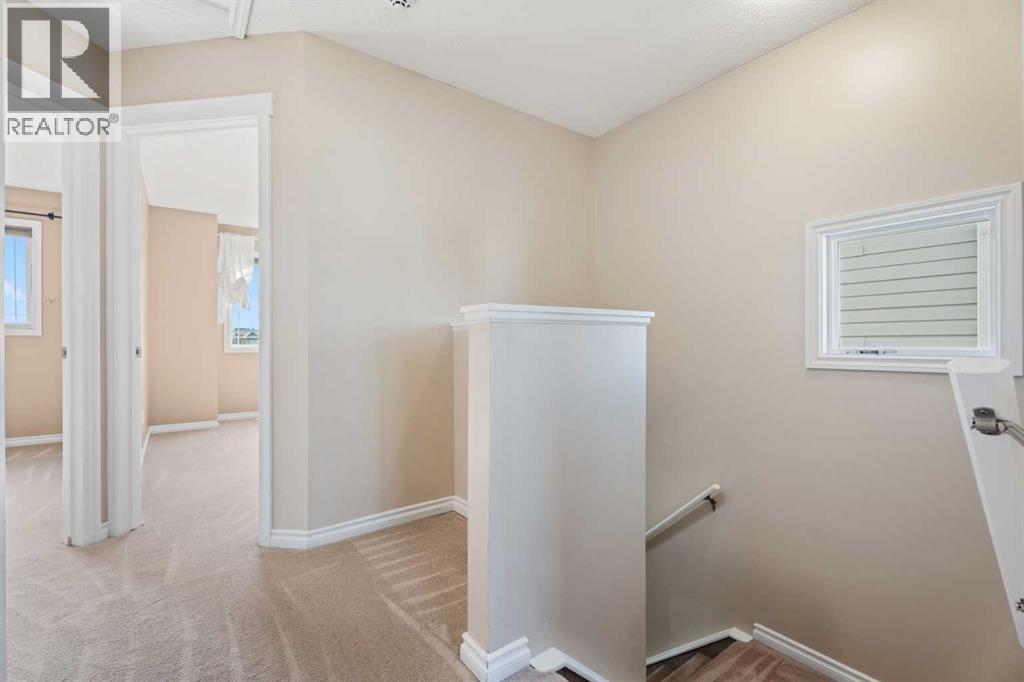
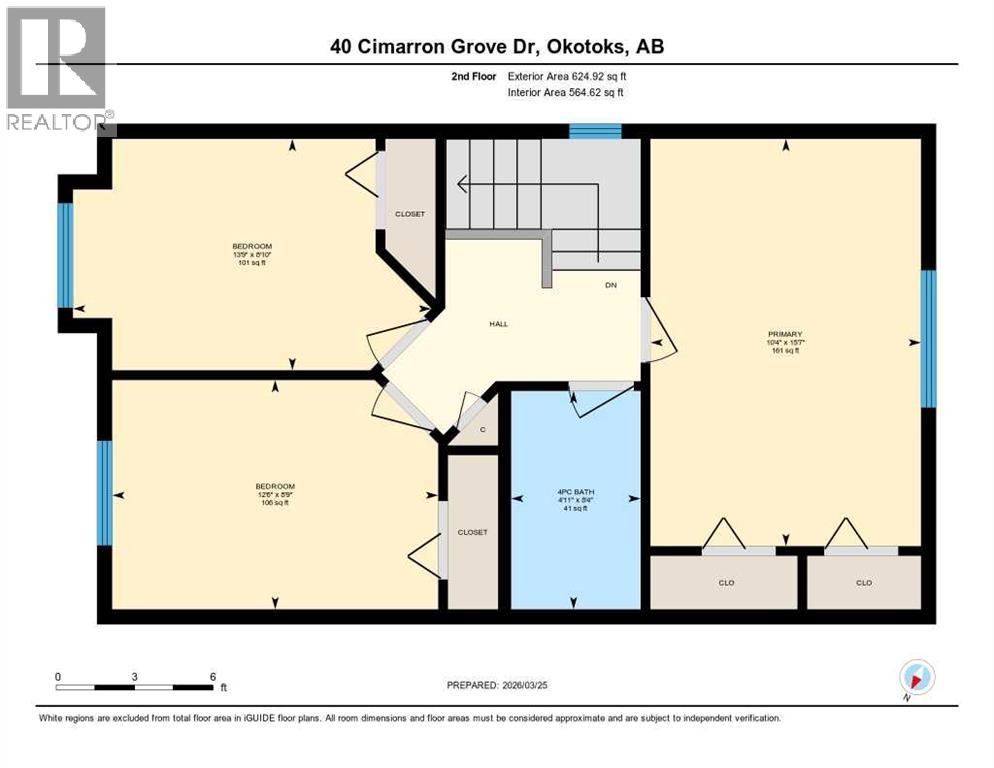
| Second Level | 4pc Bathroom | 8.33 Ft x 4.92 Ft | ||
| Second Level | Bedroom | 8.83 Ft x 13.75 Ft | ||
| Second Level | Bedroom | 8.75 Ft x 12.50 Ft | ||
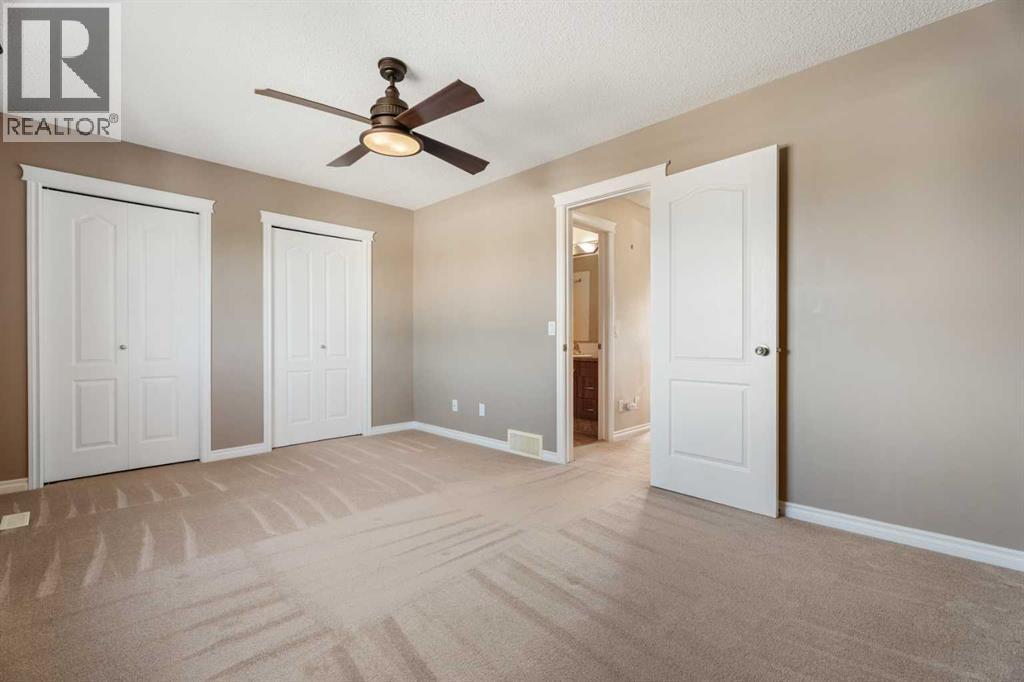
| Second Level | Primary Bedroom | 15.58 Ft x 10.33 Ft | ||
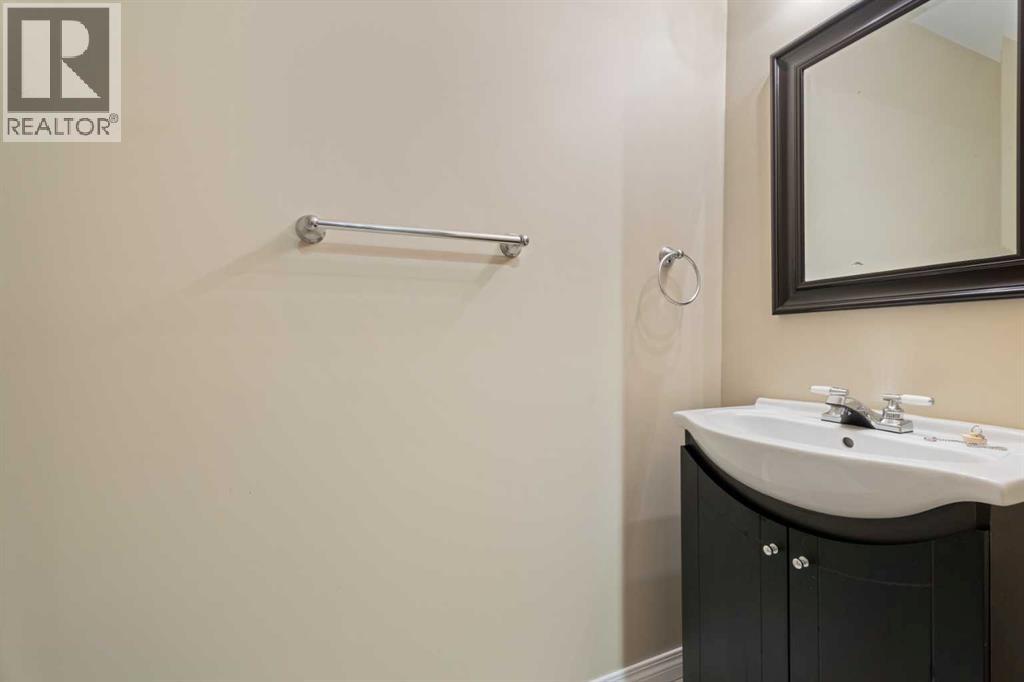
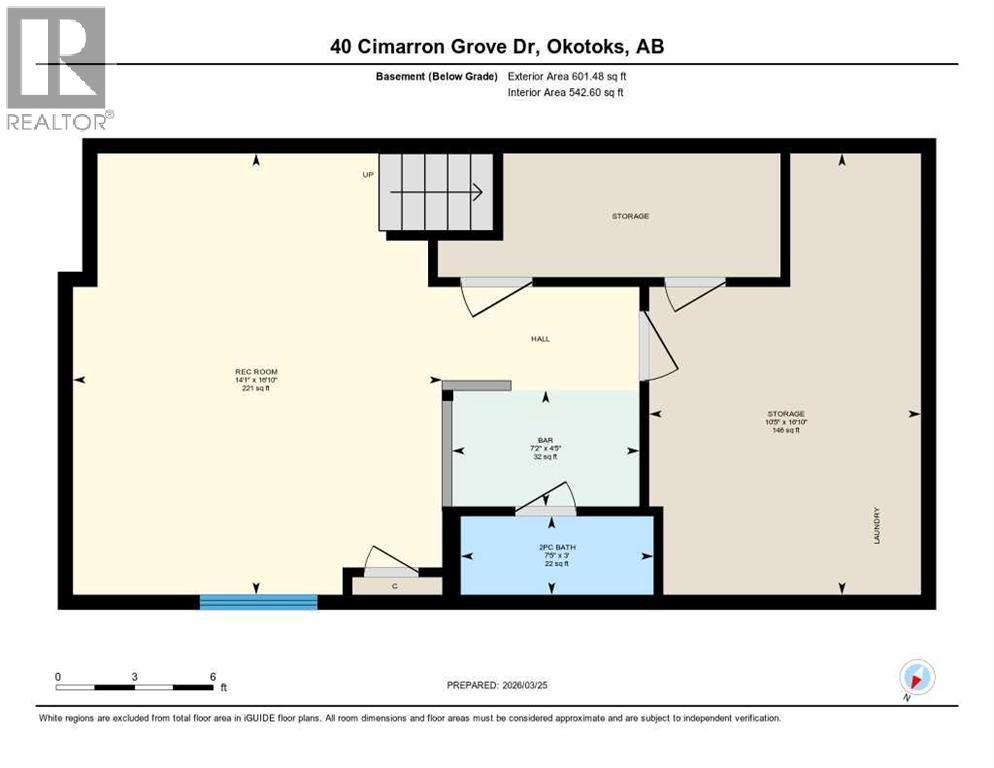
| Basement | 2pc Bathroom | 3.00 Ft x 7.42 Ft | ||
| Basement | Other | 4.42 Ft x 7.17 Ft | ||
| Basement | Recreational, Games Room | 16.83 Ft x 14.08 Ft | ||
| Basement | Storage | 16.83 Ft x 10.42 Ft | ||
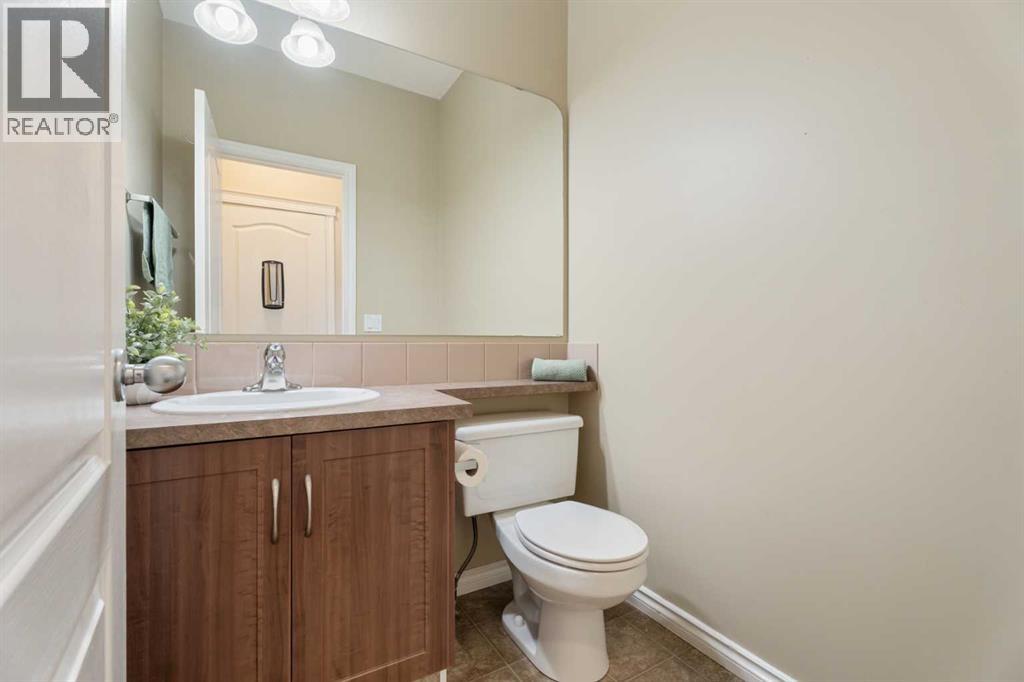
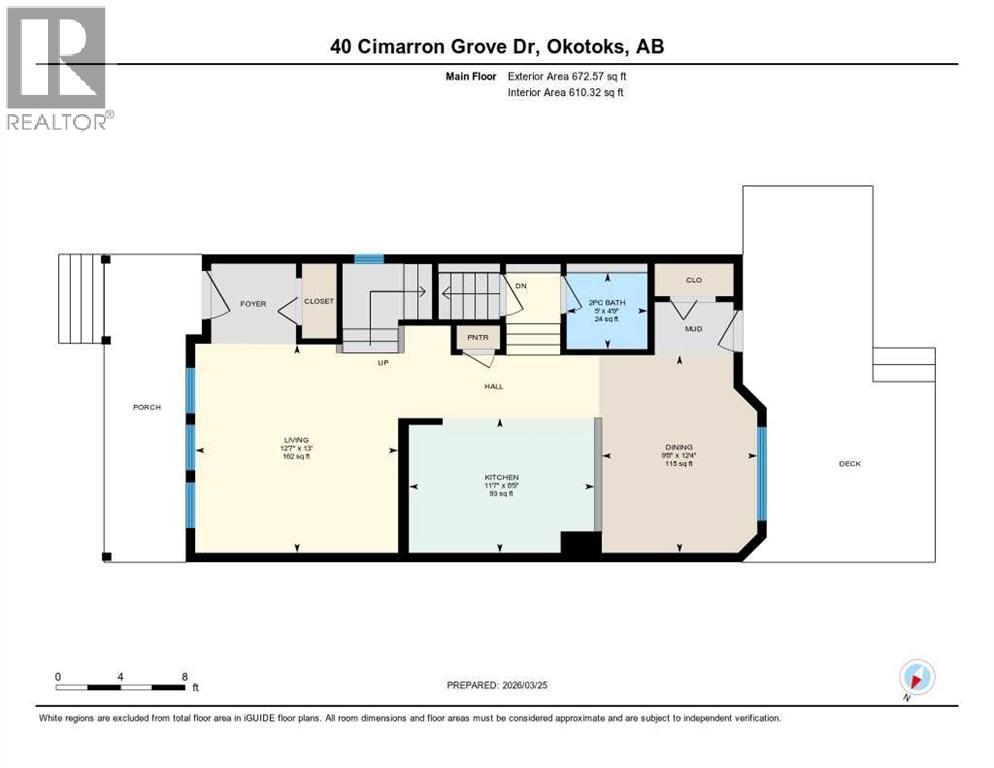
| Main Level | 2pc Bathroom | 4.75 Ft x 5.00 Ft | ||
| Main Level | Dining Room | 12.33 Ft x 9.67 Ft | ||
| Main Level | Kitchen | 8.42 Ft x 11.58 Ft | ||
| Main Level | Living Room | 13.00 Ft x 12.58 Ft |
Contact us for more information

The trademarks REALTOR®, REALTORS®, and the REALTOR® logo are controlled by The Canadian Real Estate Association (CREA) and identify real estate professionals who are members of CREA. The trademarks MLS®, Multiple Listing Service® and the associated logos are owned by The Canadian Real Estate Association (CREA) and identify the quality of services provided by real estate professionals who are members of CREA. The trademark DDF® is owned by The Canadian Real Estate Association (CREA) and identifies CREA's Data Distribution Facility (DDF®)