4 Bedroom
4 Bathroom
1,867 sqft
Fireplace
Central Air Conditioning
Forced Air
Garden Area, Landscaped, Lawn
$765,000
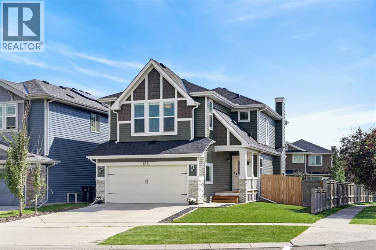
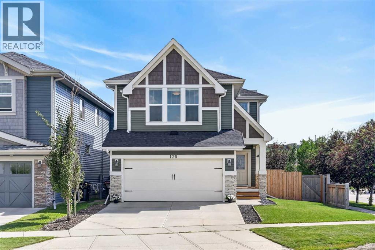
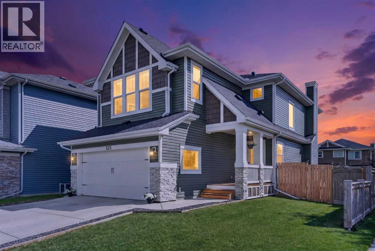
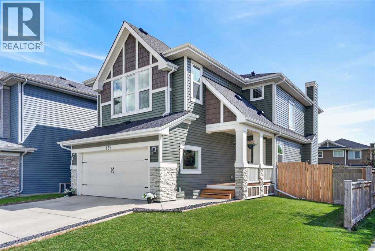
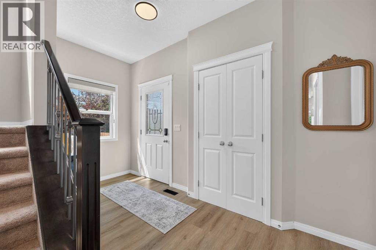
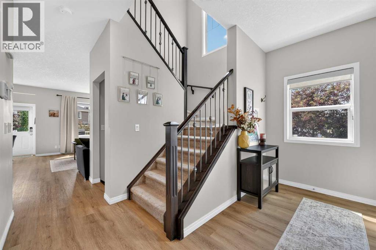
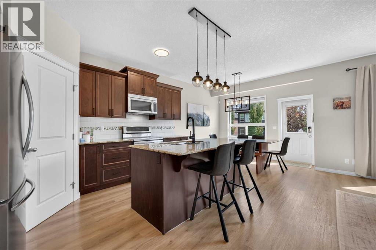
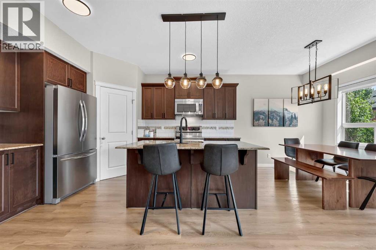
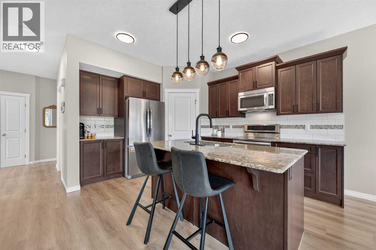
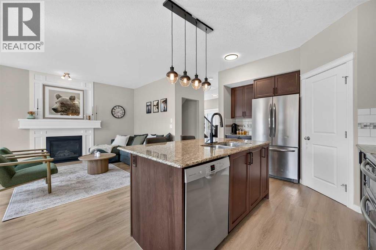
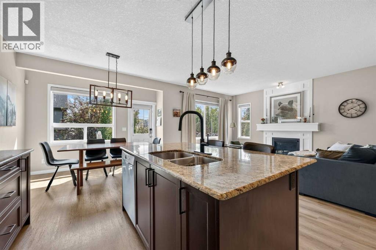
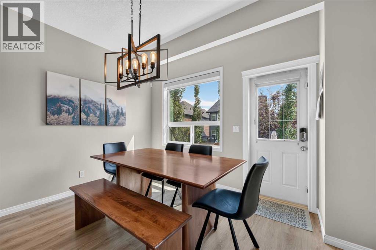
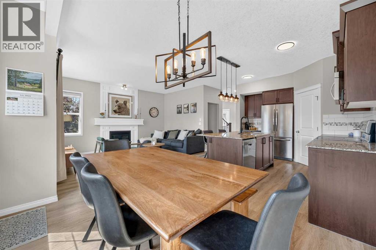
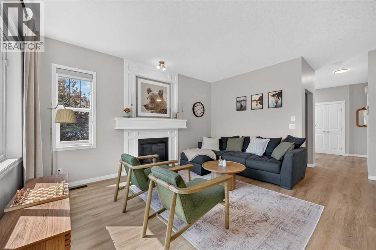
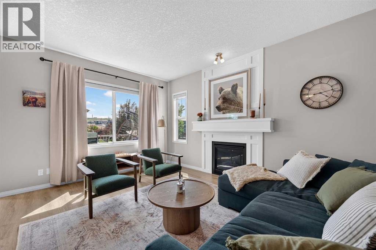
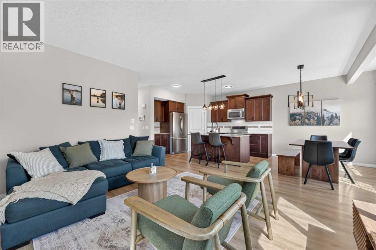
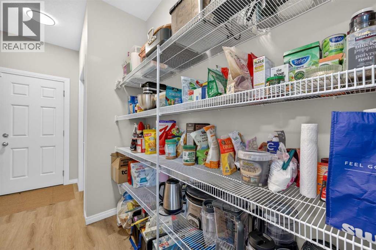
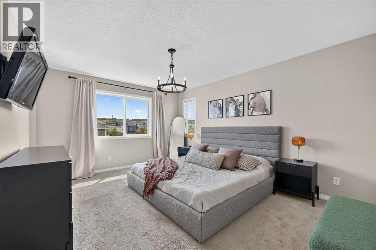
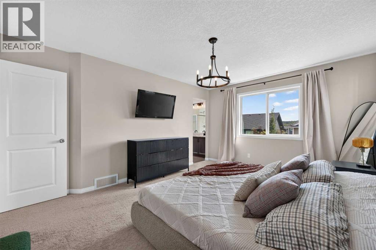
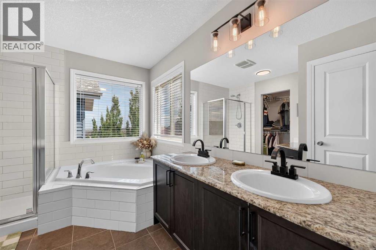
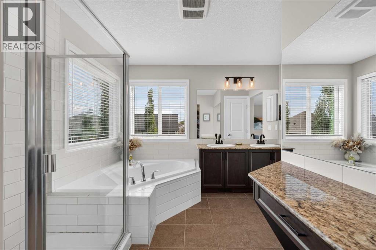
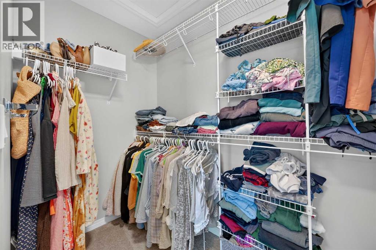
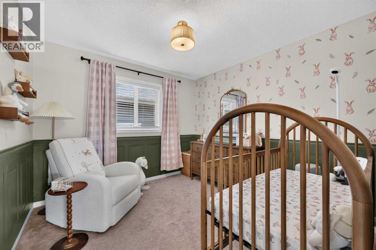
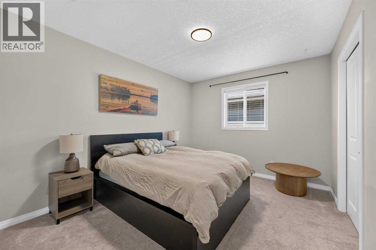
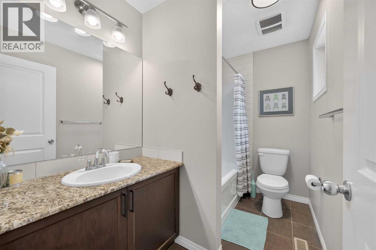
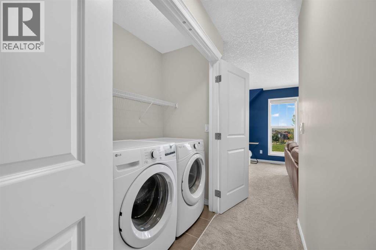
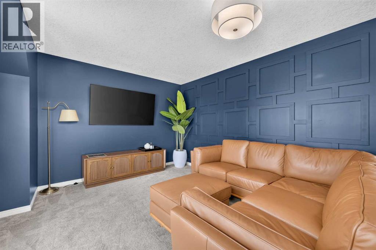
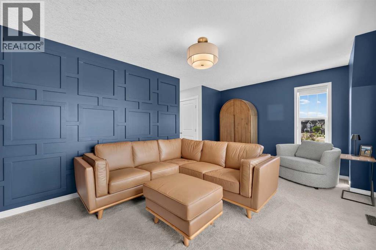
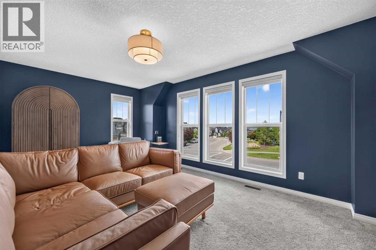
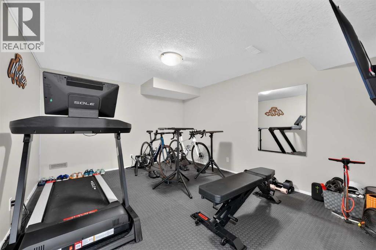
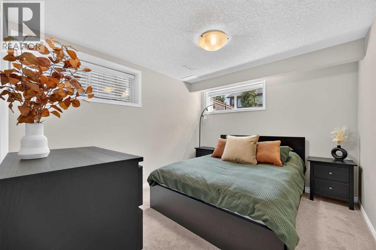
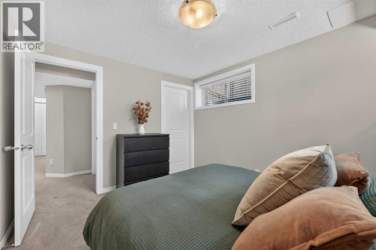
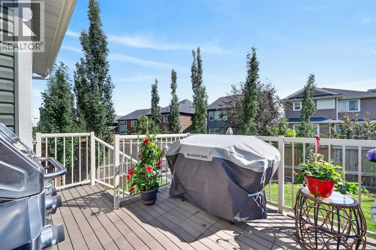
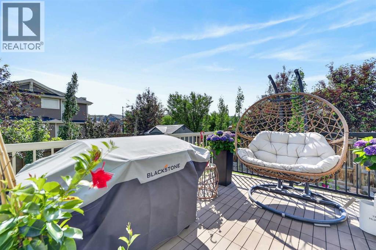
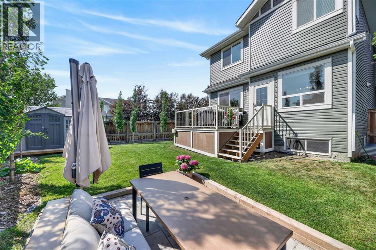
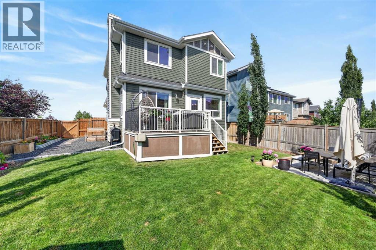
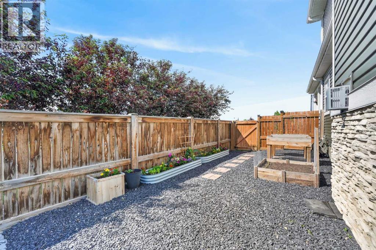
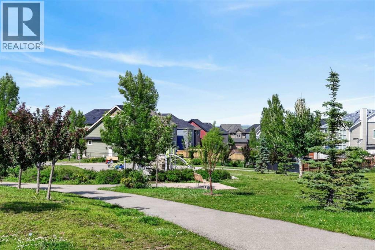
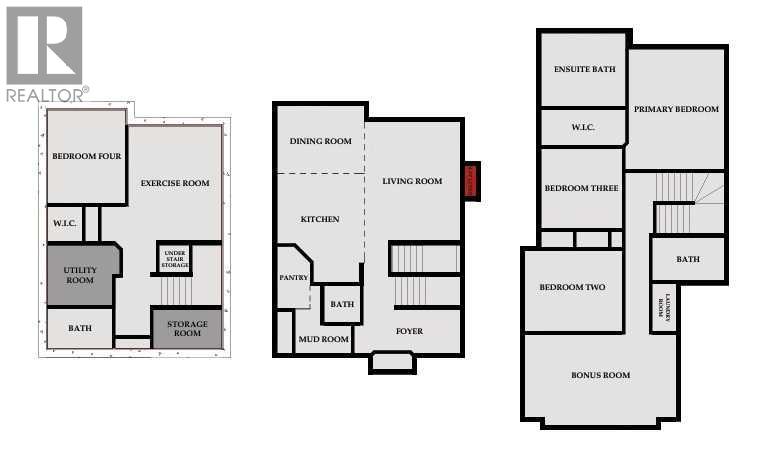
The bright, open-concept main floor is designed for both comfortable family living and effortless entertaining, featuring beautiful white oak flooring, expansive south-facing windows that flood the home with natural light, central air conditioning, and an inviting living room anchored by a custom fireplace surround. The thoughtfully designed kitchen offers stainless steel appliances, a large island with seating, abundant counter space, and a convenient walk-through pantry with direct access to the double attached garage. Upstairs, the spacious primary retreat offers a luxurious 5-piece ensuite and walk-in closet, while two additional bedrooms, a full 4-piece bathroom, an upper-level laundry room, and a cozy bonus room overlooking the playground provide the perfect layout for growing families. The professionally finished basement expands your living space with a generous family room, fourth bedroom with a walk-in closet, a stylish 4-piece bathroom with in-floor heating, and ample storage. The large corner lot is beautifully landscaped, sun-soaked south-facing back yard featuring a spacious deck, patio, storage shed, and plenty of room for children to play or for outdoor entertaining. Located in the highly sought-after community of Sherwood, you'll enjoy convenient access to parks, scenic walking paths, excellent schools, Beacon Hill, Sage Hill Landing, and major roadways. This is an exceptional opportunity to own a beautifully appointed family home in an outstanding location. 2025 New Roof, Siding, Gutters & Downspouts, Washing Machine. 2024 HWT & Dishwasher. Check out the 360 tour & Video. (id:34056)
Property Details
|
MLS® Number |
A2327903 |
|
Property Type |
Single Family |
|
Community Name |
Sherwood |
|
Amenities Near By |
Park, Playground, Schools, Shopping |
|
Features |
No Smoking Home |
|
Parking Space Total |
4 |
|
Plan |
1212429 |
|
Structure |
Deck |
Building
|
Bathroom Total |
4 |
|
Bedrooms Above Ground |
3 |
|
Bedrooms Below Ground |
1 |
|
Bedrooms Total |
4 |
|
Appliances |
Refrigerator, Dishwasher, Oven, Microwave Range Hood Combo, Washer & Dryer |
|
Basement Development |
Finished |
|
Basement Type |
Full (finished) |
|
Constructed Date |
2013 |
|
Construction Material |
Wood Frame |
|
Construction Style Attachment |
Detached |
|
Cooling Type |
Central Air Conditioning |
|
Exterior Finish |
Stone, Vinyl Siding |
|
Fireplace Present |
Yes |
|
Fireplace Total |
1 |
|
Flooring Type |
Carpeted, Ceramic Tile, Laminate |
|
Foundation Type |
Poured Concrete |
|
Half Bath Total |
1 |
|
Heating Fuel |
Natural Gas |
|
Heating Type |
Forced Air |
|
Stories Total |
2 |
|
Size Interior |
1,867 Sqft |
|
Total Finished Area |
1867 Sqft |
|
Type |
House |
Parking
Land
|
Acreage |
No |
|
Fence Type |
Fence |
|
Land Amenities |
Park, Playground, Schools, Shopping |
|
Landscape Features |
Garden Area, Landscaped, Lawn |
|
Size Depth |
32.28 M |
|
Size Frontage |
13.94 M |
|
Size Irregular |
4650.01 |
|
Size Total |
4650.01 Sqft|4,051 - 7,250 Sqft |
|
Size Total Text |
4650.01 Sqft|4,051 - 7,250 Sqft |
|
Zoning Description |
R-g |
Rooms
| Level | Type | Length | Width | Dimensions |
|---|
|
Second Level |
Primary Bedroom | | |
18.92 Ft x 11.42 Ft |
|
Second Level |
5pc Bathroom | | |
10.58 Ft x 9.17 Ft |
|
Second Level |
Bedroom | | |
12.17 Ft x 10.00 Ft |
|
Second Level |
Bedroom | | |
10.17 Ft x 10.00 Ft |
|
Second Level |
4pc Bathroom | | |
9.08 Ft x 5.50 Ft |
|
Second Level |
Bonus Room | | |
18.92 Ft x 11.42 Ft |
|
Basement |
Bedroom | | |
11.67 Ft x 9.75 Ft |
|
Basement |
4pc Bathroom | | |
8.08 Ft x 4.92 Ft |
|
Main Level |
Living Room | | |
14.92 Ft x 12.00 Ft |
|
Main Level |
Kitchen | | |
14.42 Ft x 10.92 Ft |
|
Main Level |
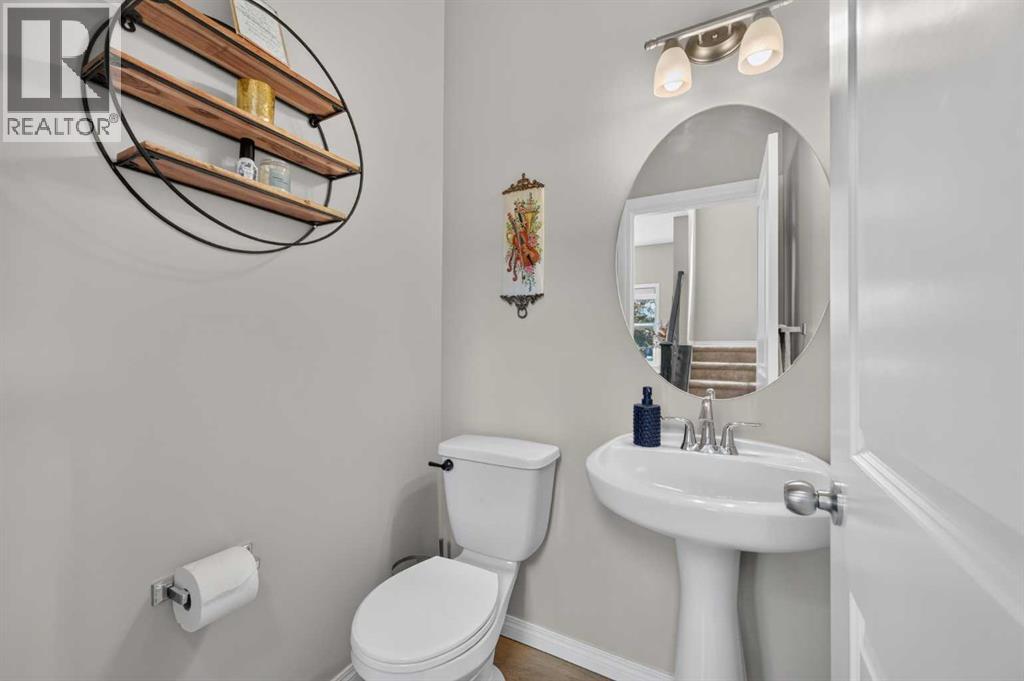
2pc Bathroom | | |
4.50 Ft x 4.50 Ft |