Maintenance, Exterior Maintenance, Insurance, Common Area Maintenance, Landscaping, Other, See Remarks, Property Management
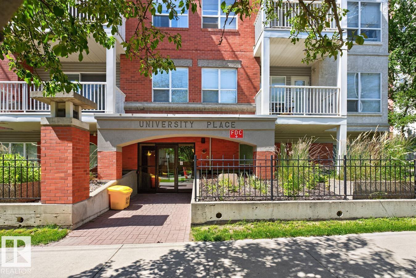
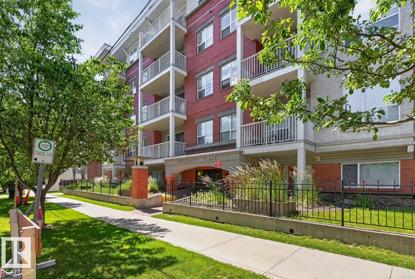
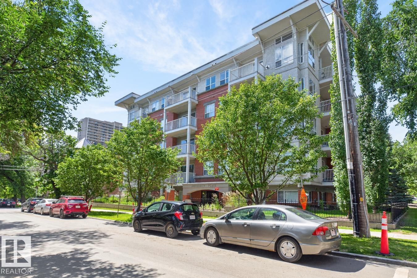
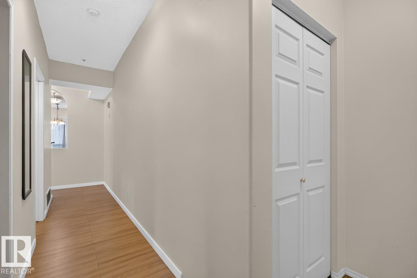
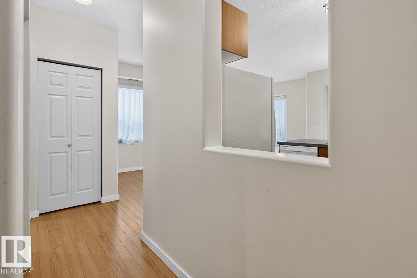
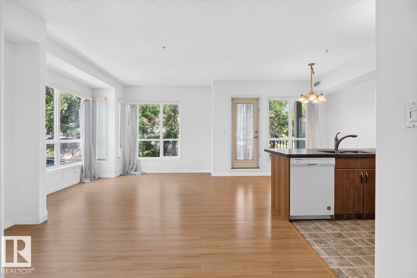
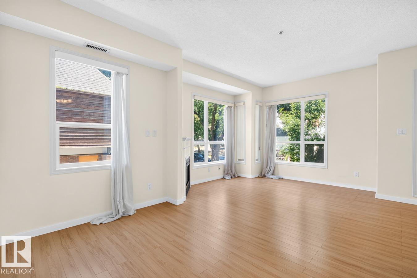
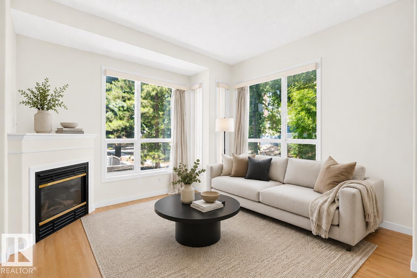
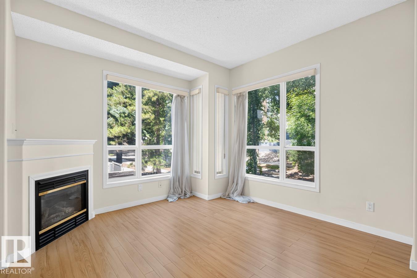
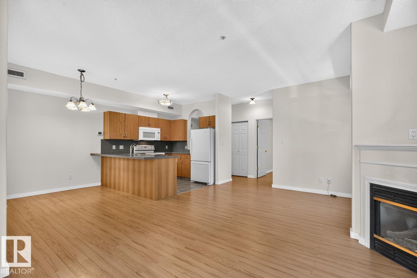
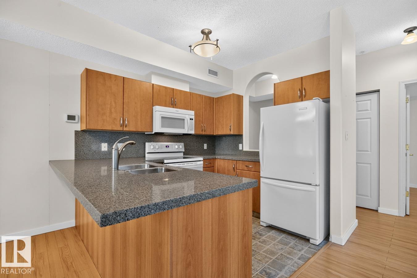
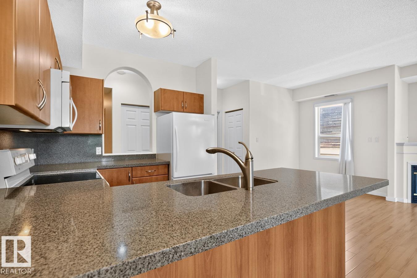
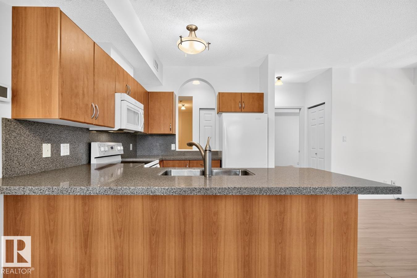
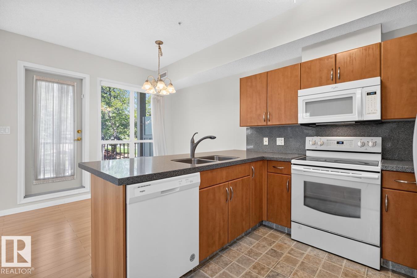
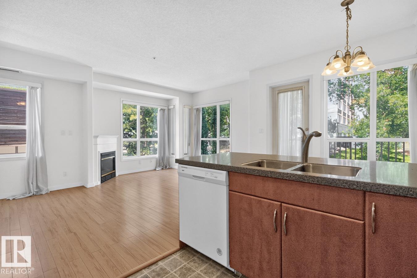
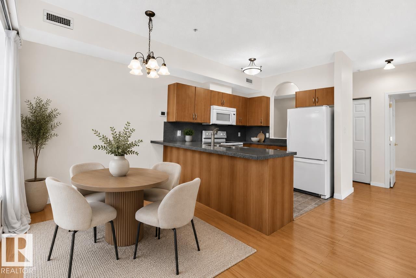
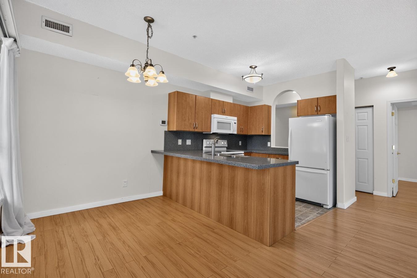
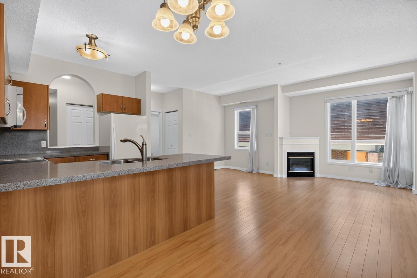
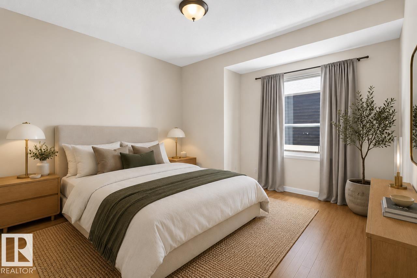
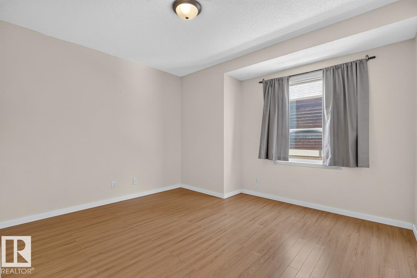
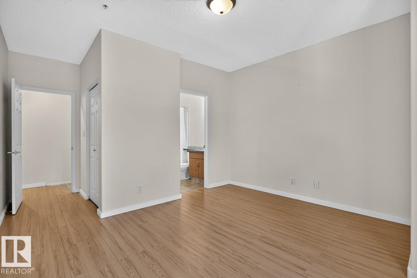
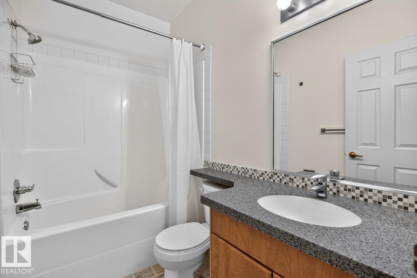
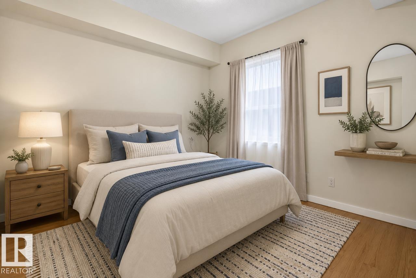
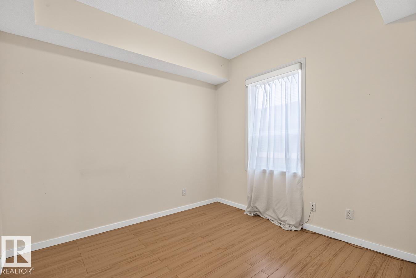
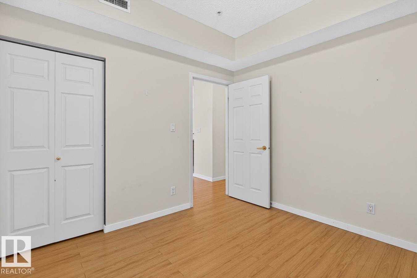
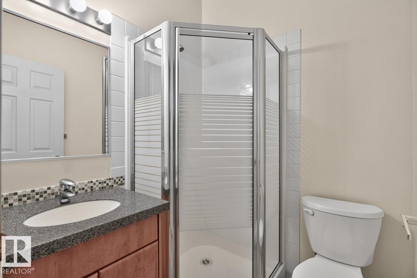
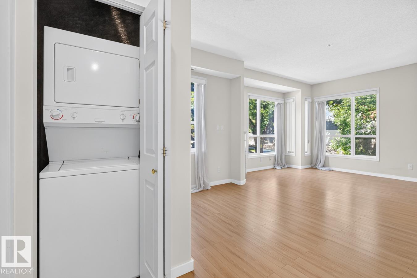
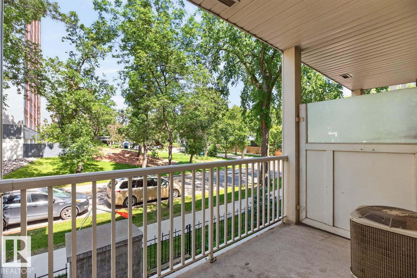
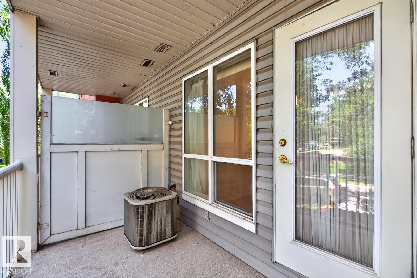
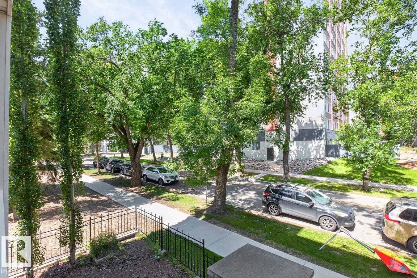
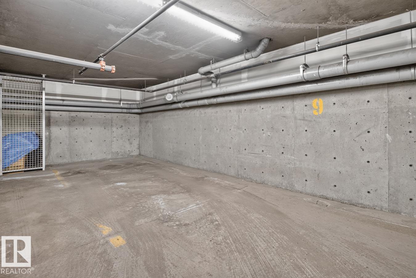
$474.94 MonthlyEnjoy peaceful tree-lined views from this bright corner unit in sought-after University Place. Offering 2 bedrooms and 2 bathrooms, this beautifully designed home is filled with natural light from an abundance of windows with north and west exposures. The open-concept layout features 9 ft ceilings, A/C, and a corner gas fireplace, creating an inviting space for everyday living and entertaining. The well-designed kitchen offers granite fused countertops/backsplash, ample cabinetry, and an eat-up bar overlooking the living and dining area. Step outside to enjoy the private covered balcony, a peaceful extension of the living space. The spacious primary bedroom includes a private 4-piece ensuite, while a second bedroom and 3-piece bathroom provide flexibility for guests, a roommate, or home office. Complete with in-suite laundry, window coverings, and underground parking. Ideally located minutes from the U of A, University Hospital, Whyte Avenue, transit, and downtown. Some images virtually staged. (id:34056)
| MLS® Number | E4498273 |
| Property Type | Single Family |
| Neigbourhood | Garneau |
| Amenities Near By | Playground, Public Transit, Schools, Shopping |
| Features | Corner Site, See Remarks, Lane |
| Bathroom Total | 2 |
| Bedrooms Total | 2 |
| Amenities | Vinyl Windows |
| Appliances | Dishwasher, Dryer, Microwave Range Hood Combo, Refrigerator, Stove, Washer, Window Coverings |
| Basement Type | None |
| Constructed Date | 2001 |
| Cooling Type | Central Air Conditioning |
| Fire Protection | Smoke Detectors |
| Fireplace Fuel | Gas |
| Fireplace Present | Yes |
| Fireplace Type | Corner |
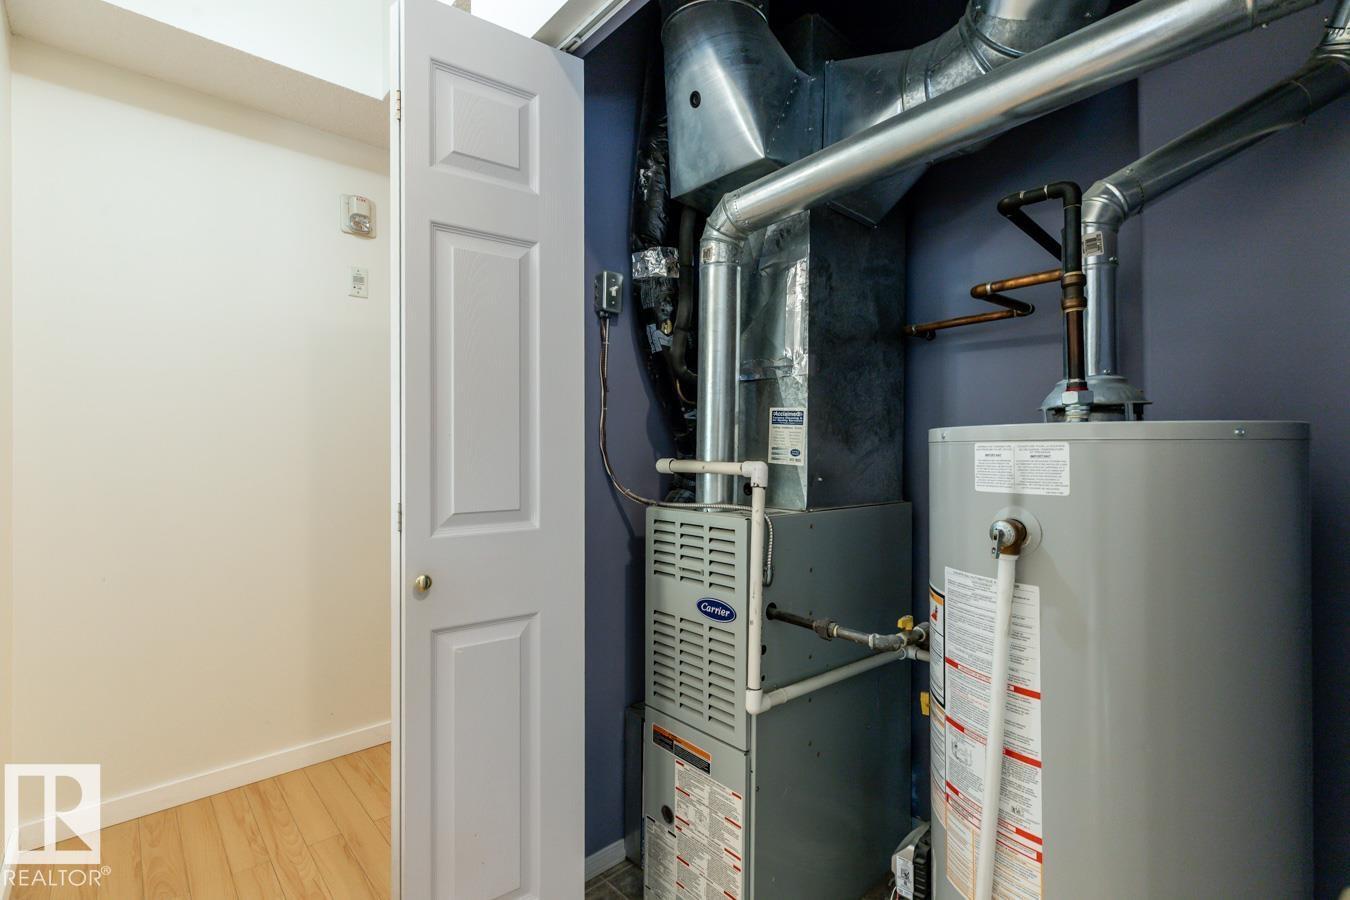
| Heating Type | Forced Air |
| Size Interior | 923 Sqft |
| Type | Apartment |
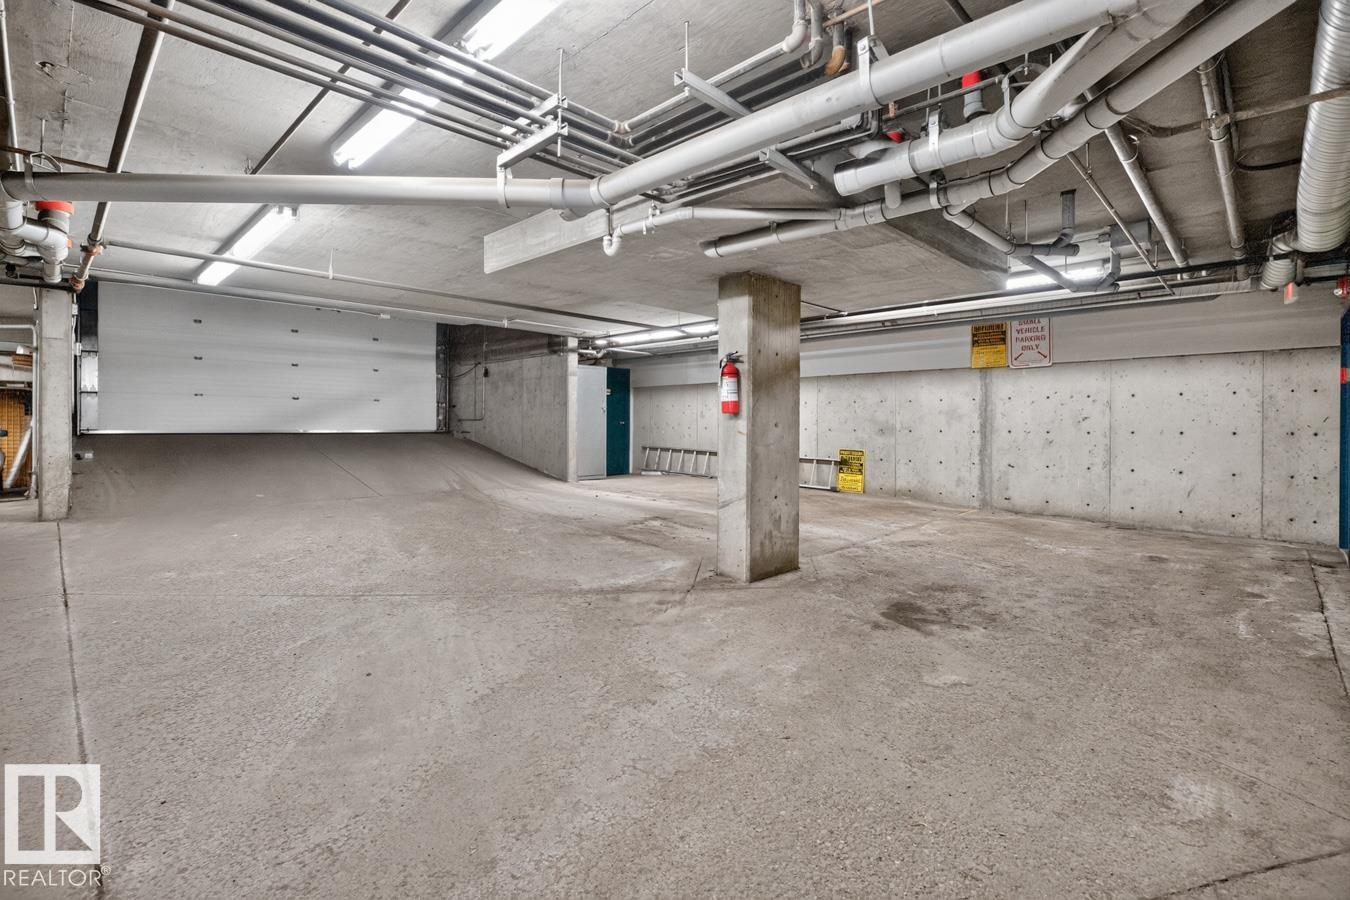
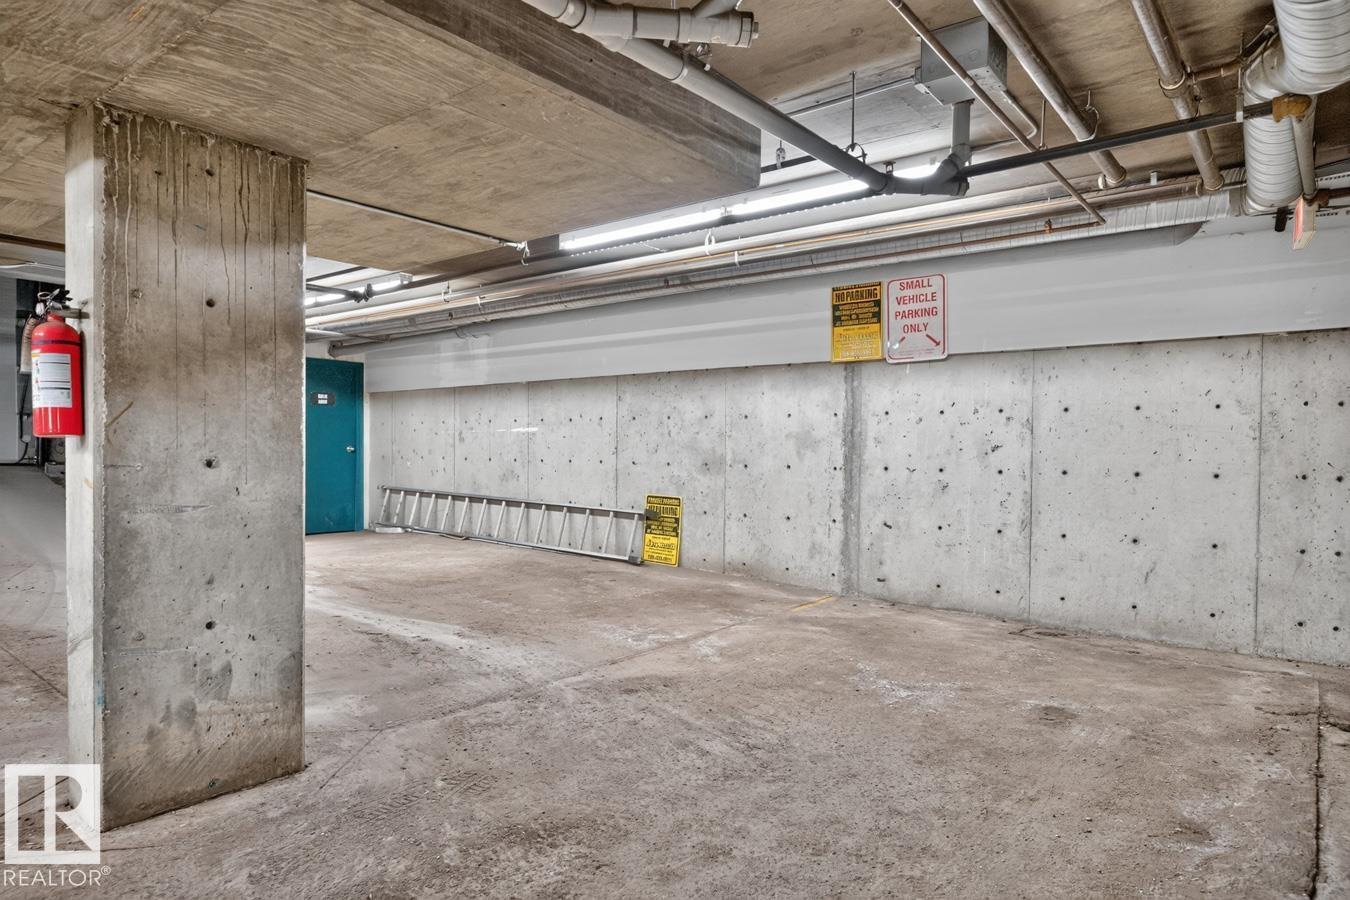
| Parkade |
| Acreage | No |
| Land Amenities | Playground, Public Transit, Schools, Shopping |
| Size Irregular | 38.96 |
| Size Total | 38.96 M2 |
| Size Total Text | 38.96 M2 |
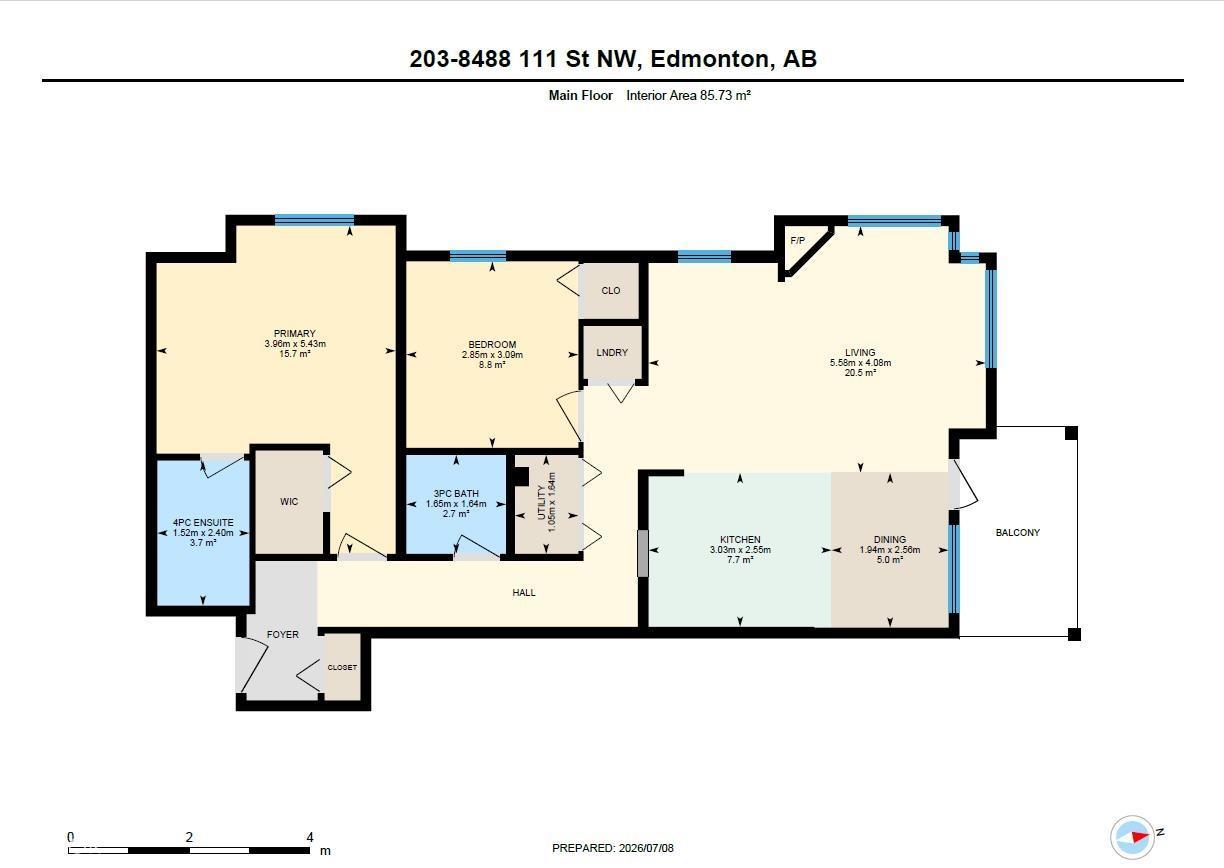
| Level | Type | Length | Width | Dimensions |
|---|---|---|---|---|
| Main Level | Living Room | 4.08 m | 5.58 m | 4.08 m x 5.58 m |
| Main Level | Dining Room | 2.56 m | 1.94 m | 2.56 m x 1.94 m |
| Main Level | Kitchen | 2.55 m | 3.03 m | 2.55 m x 3.03 m |
| Main Level | Primary Bedroom | 5.43 m | 3.96 m | 5.43 m x 3.96 m |
| Main Level | Bedroom 2 | 3.09 m | 2.85 m | 3.09 m x 2.85 m |
| Main Level | Utility Room | 1.64 m | 1.05 m | 1.64 m x 1.05 m |
Contact us for more information

The trademarks REALTOR®, REALTORS®, and the REALTOR® logo are controlled by The Canadian Real Estate Association (CREA) and identify real estate professionals who are members of CREA. The trademarks MLS®, Multiple Listing Service® and the associated logos are owned by The Canadian Real Estate Association (CREA) and identify the quality of services provided by real estate professionals who are members of CREA. The trademark DDF® is owned by The Canadian Real Estate Association (CREA) and identifies CREA's Data Distribution Facility (DDF®)