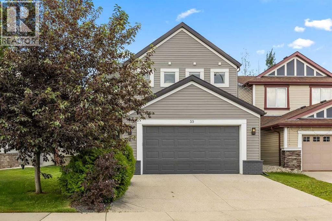
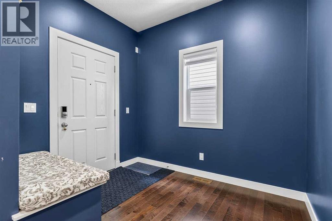
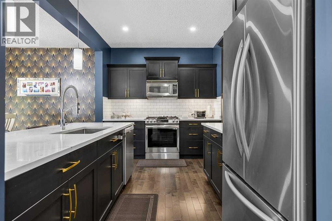
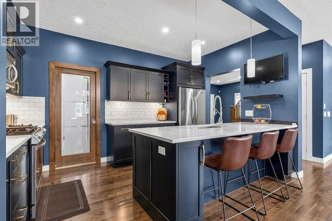
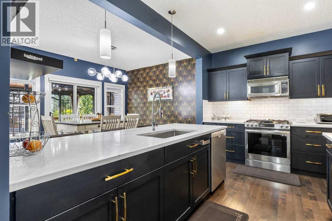
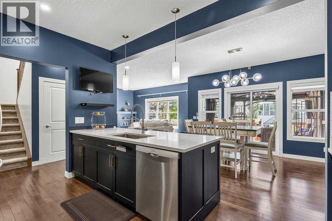
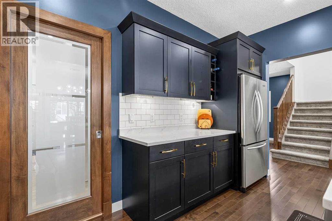
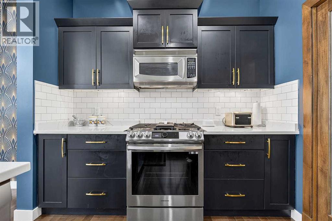
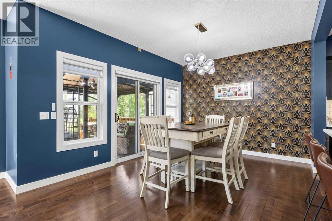
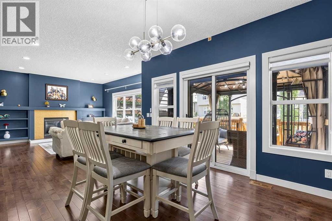
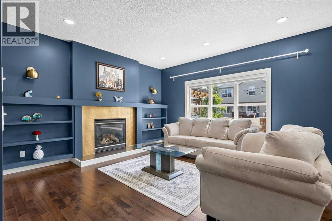
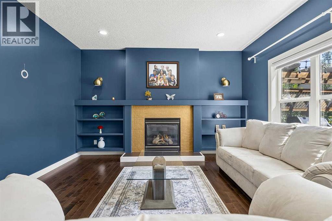
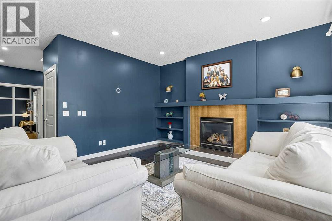
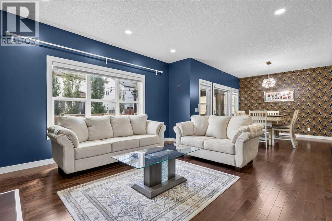
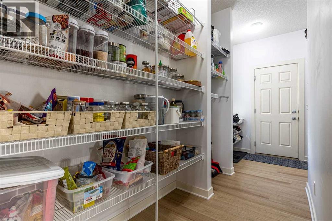
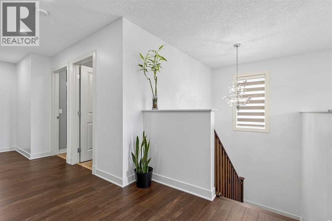
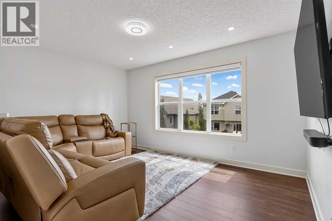
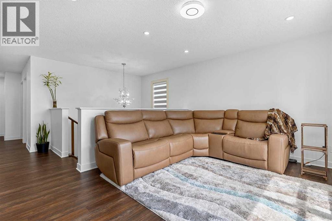
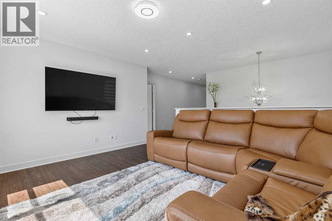
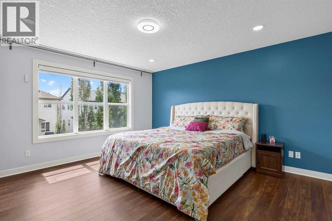
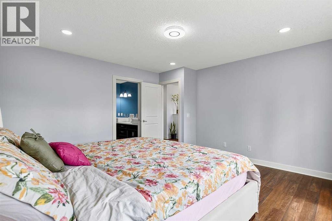
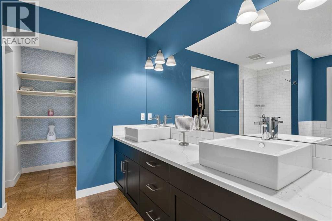
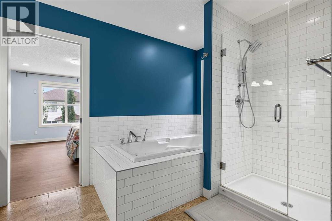
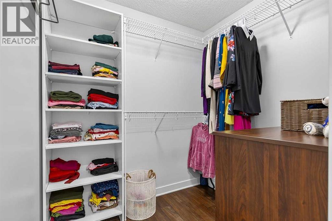
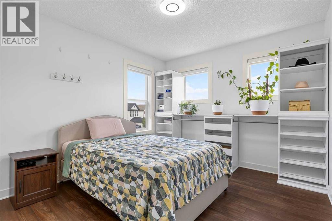
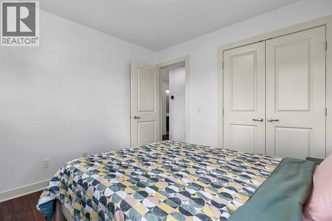
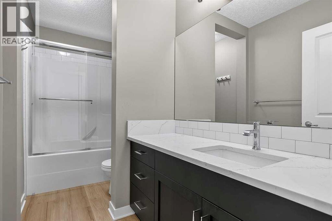
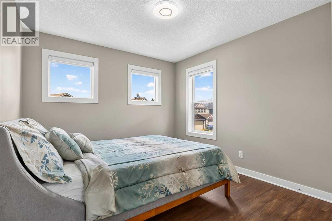
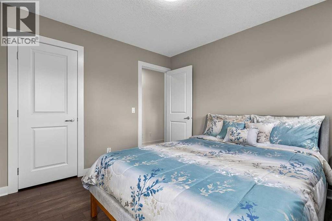
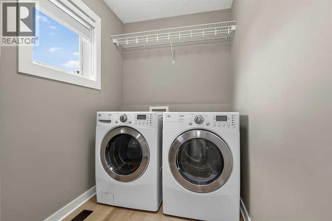
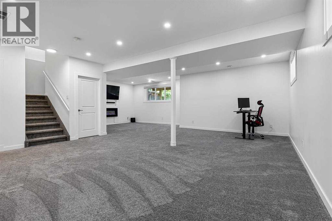
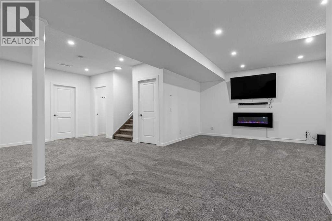
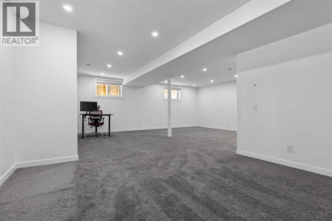
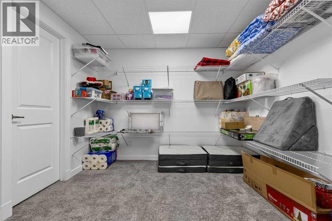
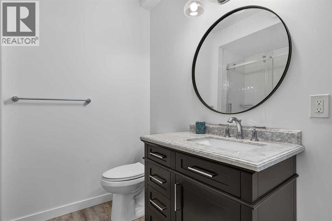
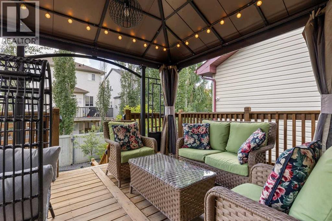
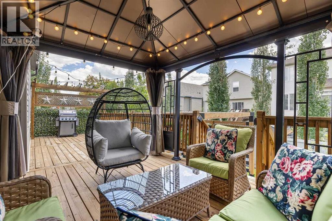
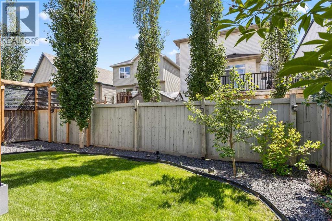
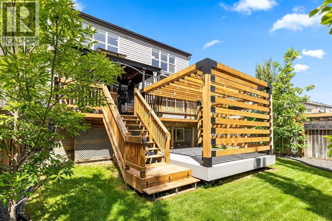
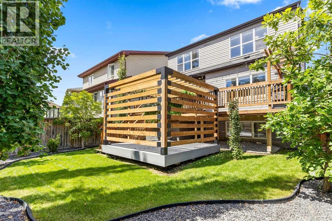
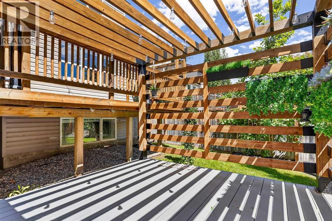
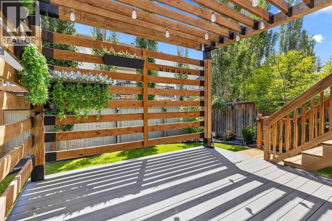
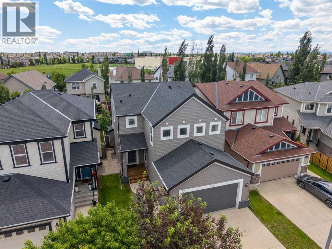
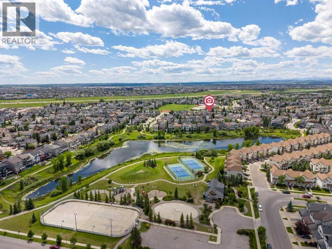
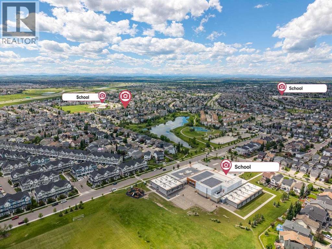
Welcome to this beautifully upgraded home blending modern comfort, smart-home innovation, and an outdoor oasis—all located just steps from a nearby school. The main and upper levels shine with enhanced light fixtures, pot lights (some smartphone/Alexa controlled), and upgraded blinds, featuring motorized remote-control blinds in the primary bedroom, bonus room, and living room. Say goodbye to carpet with high-end luxury vinyl flooring flowing throughout the entire second level, mudroom, and pantry.?The heart of the home is an elevated kitchen boasting a new stove, updated countertops, and a modern sink. Upstairs, the bathrooms feature refreshed countertops for a sleek look. Enjoy ultimate climate control and energy efficiency with advanced dual-zone thermostats paired with basement temperature sensors, plus added peace of mind with a front-door security camera. ?Step outside into your private backyard retreat, complete with lush landscaping, mature apple and cherry apple trees, and a spacious deck featuring built-in lighting and a gazebo. An additional pergola provides the perfect flexible space for outdoor gatherings or a future hot tub. This home truly offers exceptional convenience in a peaceful, private atmosphere! (id:34056)
11:00 am
Ends at:1:00 pm
Join us this Sunday, July 12, from 11AM-1PM to tour this beautifully upgraded, carpet-free home steps from local schools. Features include smartphone-controlled lighting, motorized blinds, and an elevated kitchen with new appliances. Enjoy a private backyard oasis with a south-facing deck, gazebo, and pergola. Experience ultimate comfort with dual-zone climate control and a fully finished basement in this smart-home gem! Address: 35 Copperleaf Cres SE. See you there!
| MLS® Number | A2326606 |
| Property Type | Single Family |
| Community Name | Copperfield |
| Amenities Near By | Park, Playground, Recreation Nearby, Schools, Shopping |
| Features | No Animal Home, Gazebo |
| Parking Space Total | 4 |
| Plan | 0514488 |
| Structure | Deck |
| Bathroom Total | 4 |
| Bedrooms Above Ground | 3 |
| Bedrooms Total | 3 |
| Appliances | Refrigerator, Range - Gas, Dishwasher, Microwave Range Hood Combo, Window Coverings, Garage Door Opener, Washer & Dryer |
| Basement Development | Finished |
| Basement Type | Full (finished) |
| Constructed Date | 2006 |
| Construction Material | Wood Frame |
| Construction Style Attachment | Detached |
| Cooling Type | Central Air Conditioning |
| Exterior Finish | Vinyl Siding |
| Fireplace Present | Yes |
| Fireplace Total | 1 |
| Flooring Type | Tile, Vinyl Plank |
| Foundation Type | Poured Concrete |
| Half Bath Total | 1 |
| Heating Type | Forced Air |
| Stories Total | 2 |
| Size Interior | 2,324 Sqft |
| Total Finished Area | 2323.71 Sqft |
| Type | House |
| Attached Garage | 2 |
| Acreage | No |
| Fence Type | Fence |
| Land Amenities | Park, Playground, Recreation Nearby, Schools, Shopping |
| Landscape Features | Fruit Trees, Garden Area, Landscaped, Lawn |
| Size Depth | 35.79 M |
| Size Frontage | 12.17 M |
| Size Irregular | 411.00 |
| Size Total | 411 M2|4,051 - 7,250 Sqft |
| Size Total Text | 411 M2|4,051 - 7,250 Sqft |
| Zoning Description | R-g |
| Level | Type | Length | Width | Dimensions |
|---|---|---|---|---|
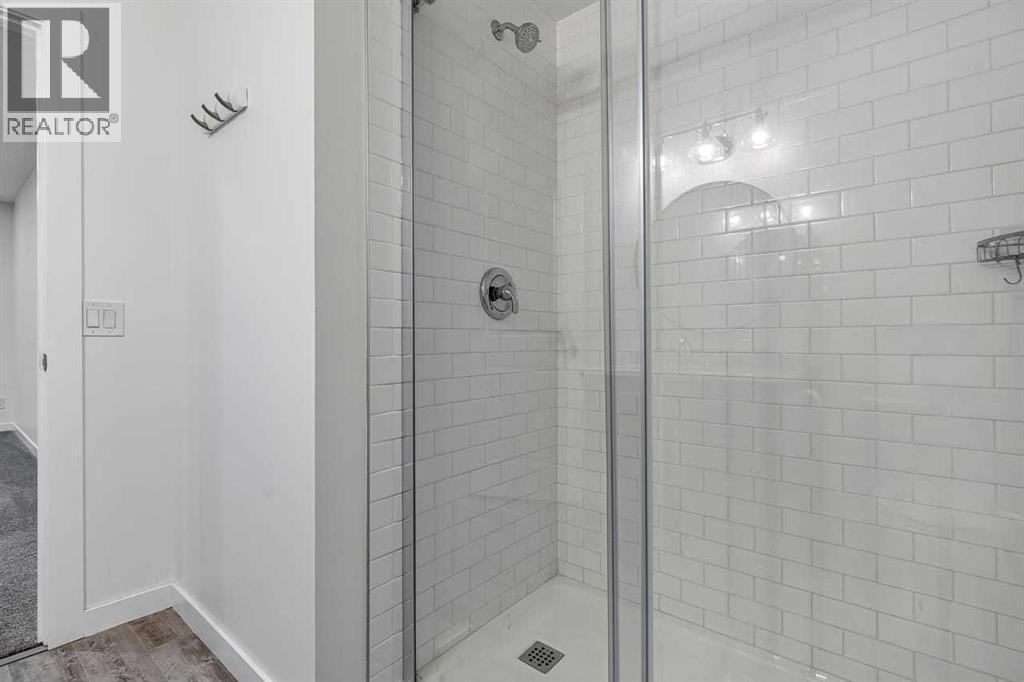
| Basement | 3pc Bathroom | .00 Ft x .00 Ft | ||
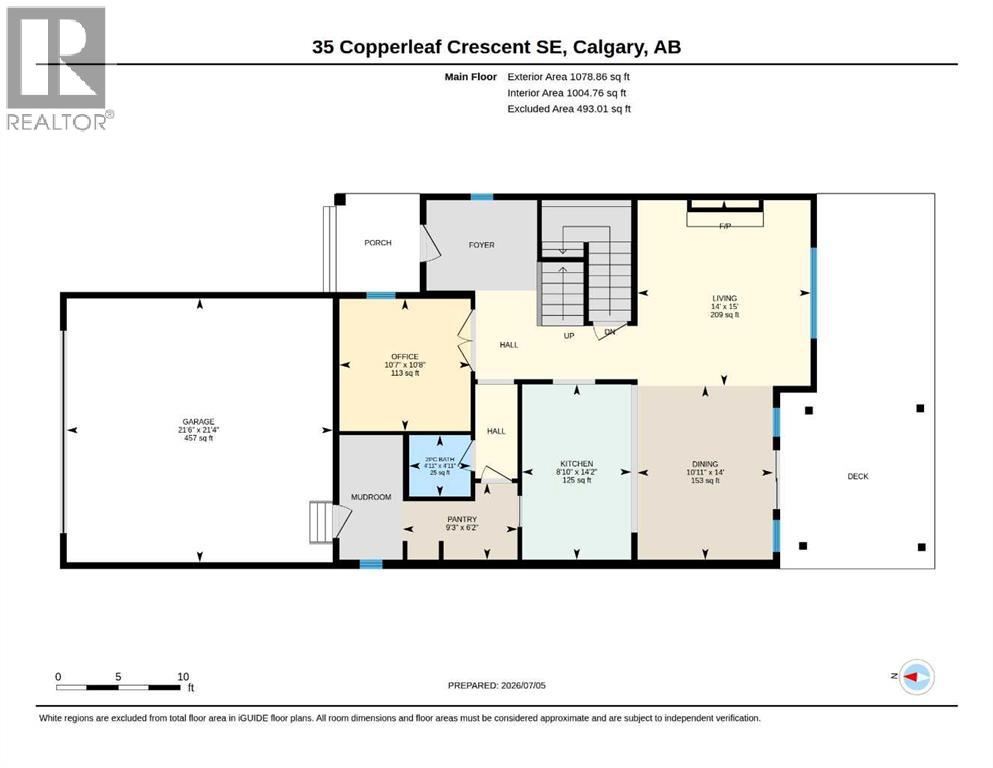
| Main Level | Dining Room | 14.00 Ft x 10.92 Ft | ||
| Main Level | Kitchen | 14.17 Ft x 8.83 Ft | ||
| Main Level | Living Room | 15.00 Ft x 14.00 Ft | ||
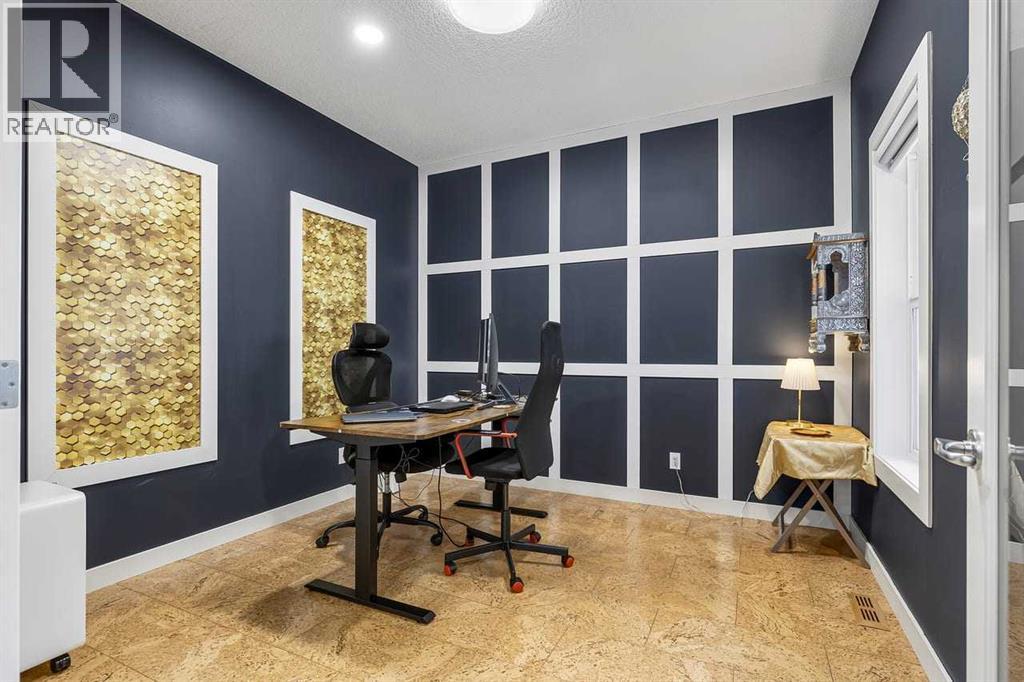
| Main Level | Office | 10.67 Ft x 10.58 Ft | ||
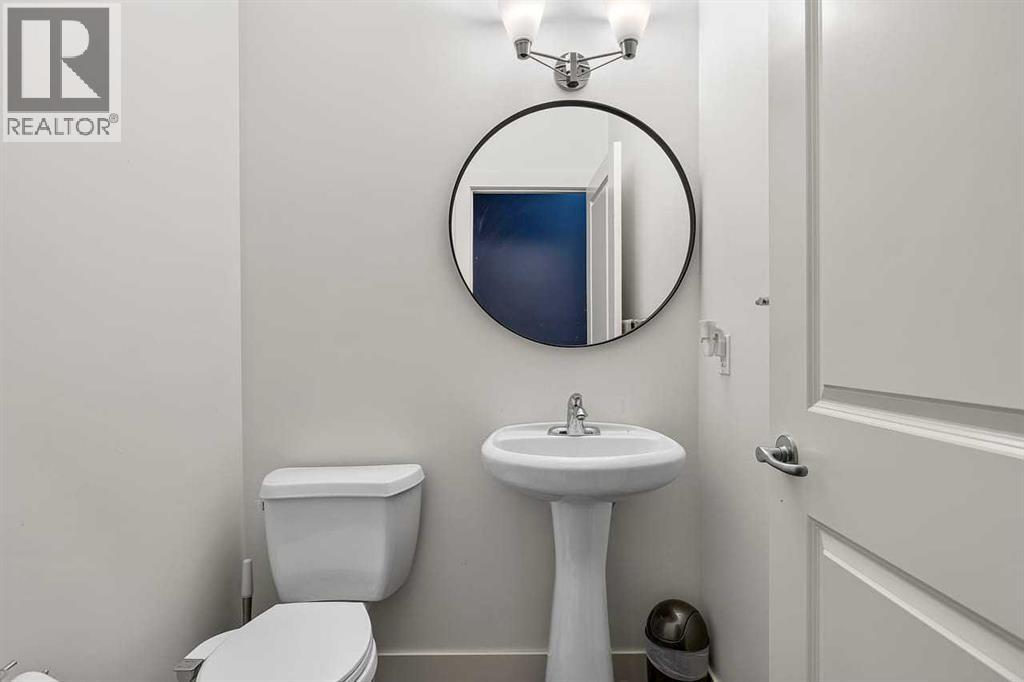
| Main Level | 2pc Bathroom | 4.92 Ft x 4.92 Ft | ||
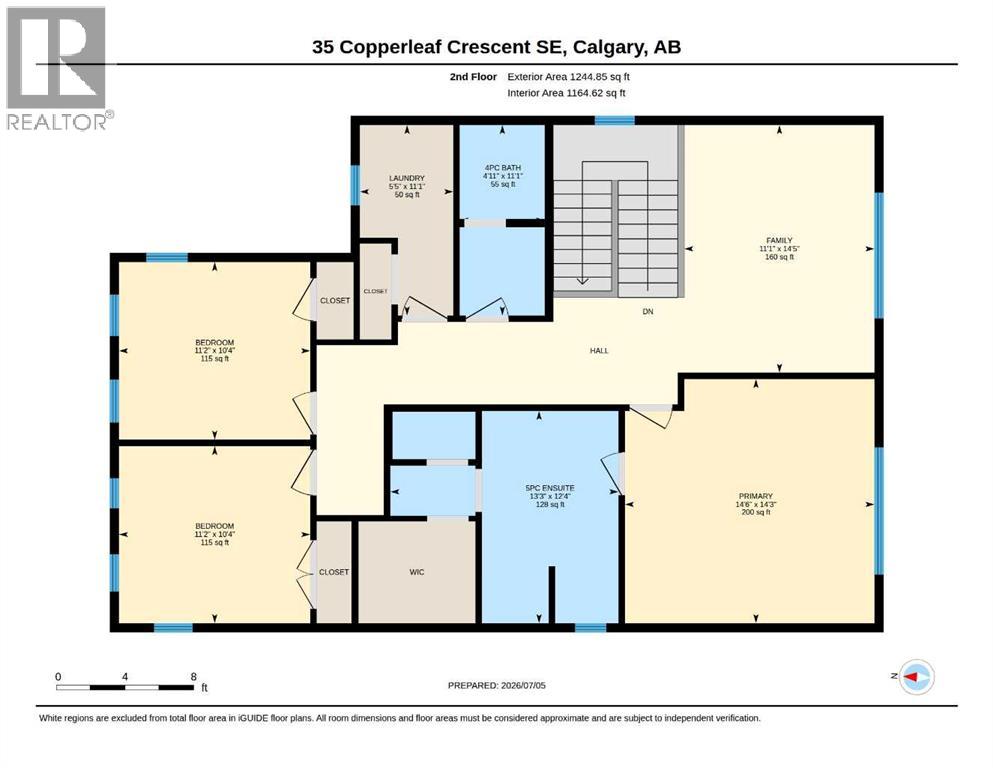
| Upper Level | 4pc Bathroom | 11.08 Ft x 4.92 Ft | ||
| Upper Level | 5pc Bathroom | 12.33 Ft x 13.25 Ft | ||
| Upper Level | Bedroom | 10.33 Ft x 11.17 Ft | ||
| Upper Level | Bedroom | 10.33 Ft x 11.17 Ft | ||
| Upper Level | Family Room | 14.42 Ft x 11.08 Ft | ||
| Upper Level | Primary Bedroom | 14.25 Ft x 14.25 Ft |
Contact us for more information

The trademarks REALTOR®, REALTORS®, and the REALTOR® logo are controlled by The Canadian Real Estate Association (CREA) and identify real estate professionals who are members of CREA. The trademarks MLS®, Multiple Listing Service® and the associated logos are owned by The Canadian Real Estate Association (CREA) and identify the quality of services provided by real estate professionals who are members of CREA. The trademark DDF® is owned by The Canadian Real Estate Association (CREA) and identifies CREA's Data Distribution Facility (DDF®)