4 Bedroom
4 Bathroom
2,300 sqft
Fireplace
Central Air Conditioning
Forced Air
$799,900
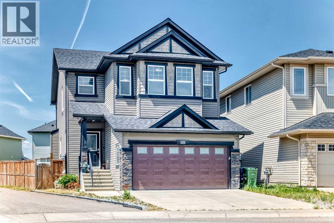
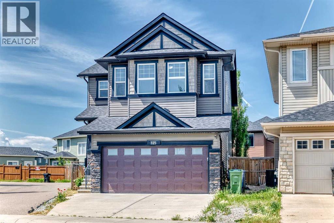
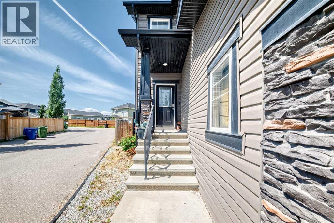
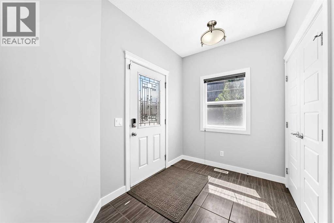
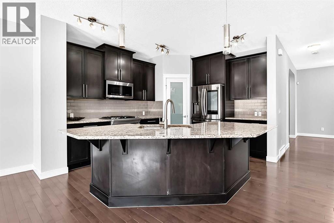
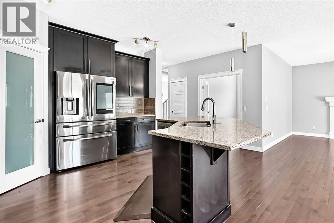
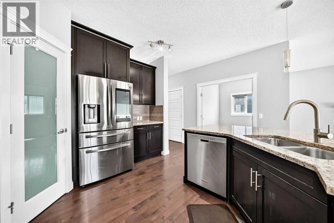
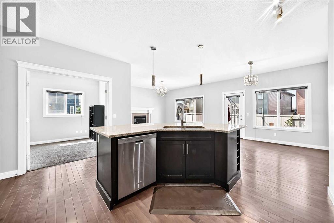
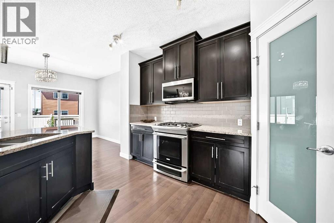
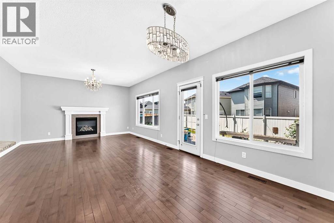
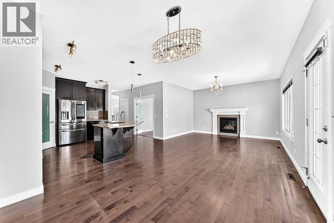
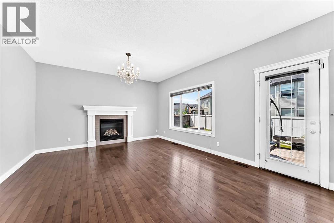
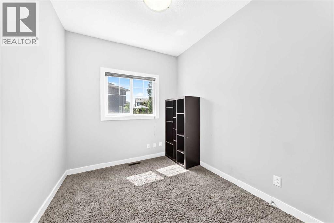
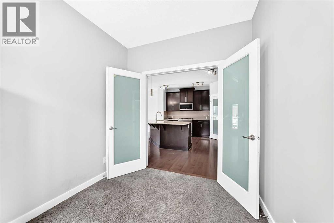
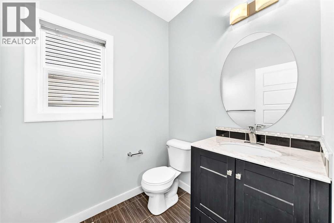
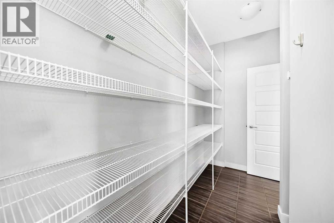
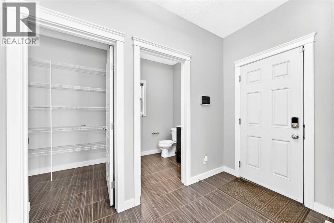
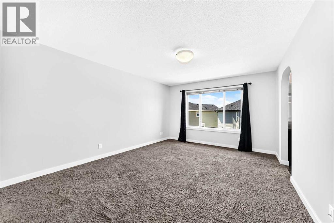
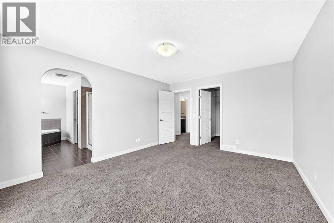
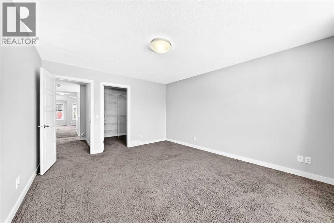
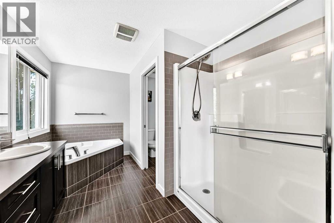
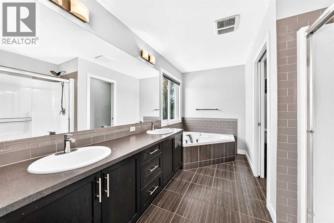
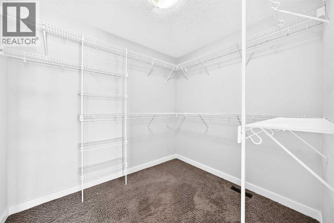
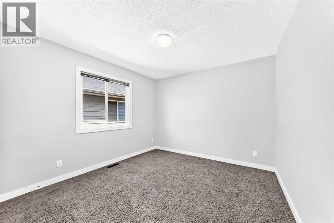
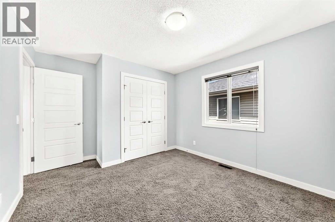
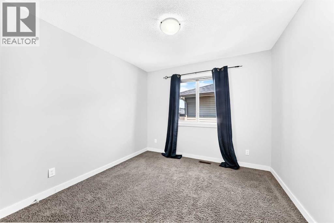
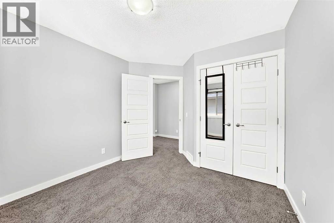
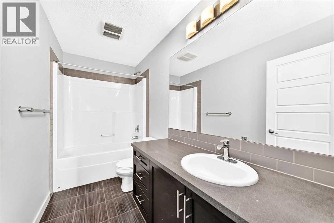
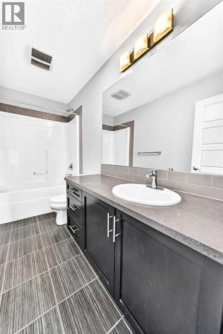
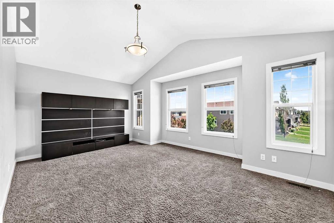
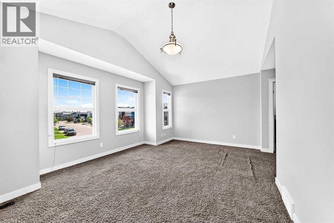
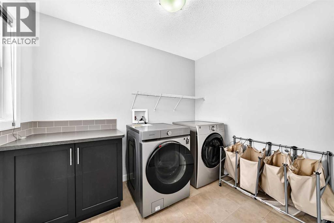
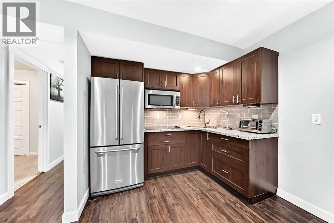
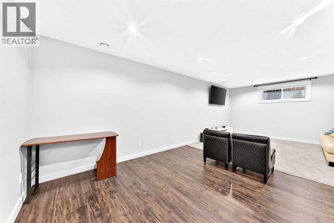
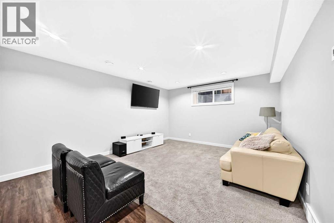
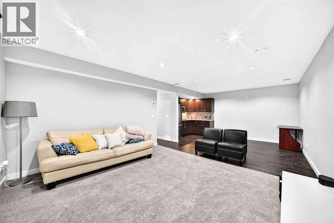
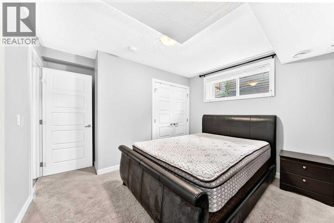
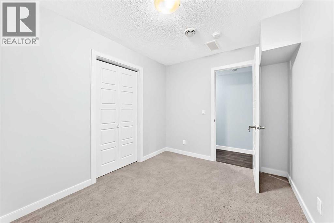
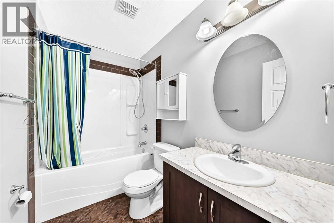
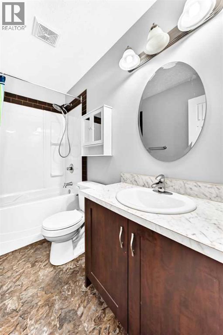
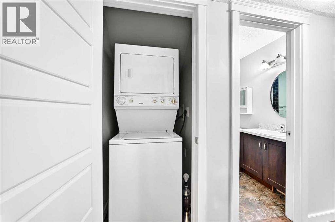
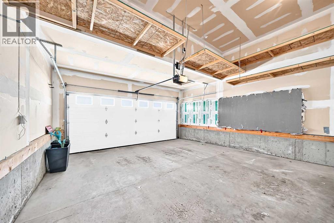
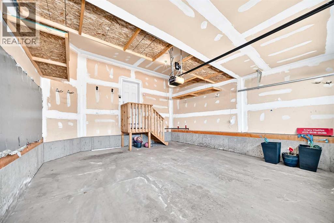
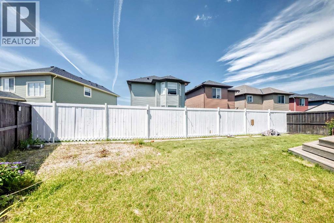
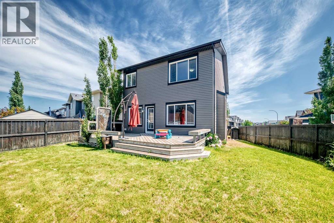
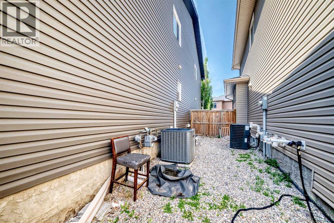
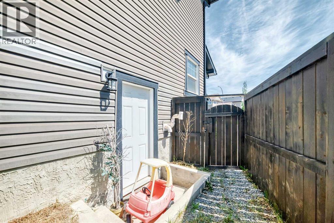
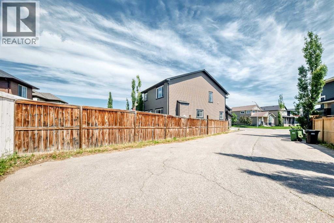
Welcome to this exceptional executive home, perfectly positioned on a premium pie-shaped corner lot in the highly sought-after community of Evanston. Offering an impressive combination of style, space, and income potential, this beautifully maintained home is sure to impress. Freshly painted throughout, with a brand-new roof and new garage door, it's move-in ready and waiting for its next owner.Step inside to a bright, inviting foyer that opens to an elegant main floor featuring rich hardwood flooring and an abundance of natural light streaming through oversized windows. The thoughtfully designed open-concept layout creates the perfect setting for both everyday living and entertaining.The chef-inspired kitchen is beautifully appointed with rich cabinetry, granite countertops, a large center island, a gas range, and a convenient walk-through pantry that offers exceptional storage and functionality. Overlooking the spacious dining area and living room, the cozy gas fireplace provides the perfect focal point for relaxing evenings or hosting family and friends. A private main-floor office and a convenient two-piece powder room complete this level.Upstairs, you'll find a spectacular bonus room with soaring vaulted ceilings - an ideal space for family movie nights, a children's playroom, or a quiet retreat. The spacious primary suite easily accommodates a king-size bedroom set and features a generous walk-in closet along with a luxurious ensuite complete with a deep soaker tub. Two additional well-sized bedrooms, a full bathroom, and an upper-level laundry room add everyday convenience.The professionally developed walk-up legal basement suite offers outstanding flexibility and income potential. Complete with its own private entrance, full kitchen, living area, bedroom plus den, bathroom, and separate laundry, it's ideal for extended family, guests, or generating valuable rental income.Outside, you'll discover a private backyard oasis designed for entertaining, f eaturing an expansive two-tier deck with plenty of room for summer barbecues and gatherings. The premium corner location provides added privacy, extra yard space, and enhanced curb appeal. Completing the package is a double attached garage and a full concrete driveway offering ample parking.This is a rare opportunity to own a beautifully updated home on one of Evanston's most desirable corner lots, combining luxury, functionality, and exceptional value. Book your private showing today! (id:34056)
Property Details
|
MLS® Number |
A2326636 |
|
Property Type |
Single Family |
|
Community Name |
Evanston |
|
Amenities Near By |
Park, Playground, Schools, Shopping |
|
Features |
Other, Pvc Window, Closet Organizers |
|
Parking Space Total |
4 |
|
Plan |
1014634 |
|
Structure |
Deck |
Building
|
Bathroom Total |
4 |
|
Bedrooms Above Ground |
3 |
|
Bedrooms Below Ground |
1 |
|
Bedrooms Total |
4 |
|
Amenities |
Other |
|
Appliances |
Refrigerator, Cooktop - Electric, Gas Stove(s), Dishwasher, Dryer, Microwave, Microwave Range Hood Combo, Window Coverings, Garage Door Opener, Washer/dryer Stack-up |
|
Basement Development |
Finished |
|
Basement Features |
Separate Entrance, Walk-up, Suite |
|
Basement Type |
Full (finished) |
|
Constructed Date |
2012 |
|
Construction Material |
Wood Frame |
|
Construction Style Attachment |
Detached |
|
Cooling Type |
Central Air Conditioning |
|
Exterior Finish |
Vinyl Siding |
|
Fireplace Present |
Yes |
|
Fireplace Total |
1 |
|
Flooring Type |
Carpeted, Ceramic Tile, Hardwood |
|
Foundation Type |
Poured Concrete |
|
Half Bath Total |
1 |
|
Heating Fuel |
Natural Gas |
|
Heating Type |
Forced Air |
|
Stories Total |
2 |
|
Size Interior |
2,300 Sqft |
|
Total Finished Area |
2300.1 Sqft |
|
Type |
House |
Parking
|
Concrete | |
|
Attached Garage |
2 |
Land
|
Acreage |
No |
|
Fence Type |
Fence |
|
Land Amenities |
Park, Playground, Schools, Shopping |
|
Size Depth |
32.93 M |
|
Size Frontage |
6.79 M |
|
Size Irregular |
4305.00 |
|
Size Total |
4305 Sqft|4,051 - 7,250 Sqft |
|
Size Total Text |
4305 Sqft|4,051 - 7,250 Sqft |
|
Zoning Description |
R-g |
Rooms
| Level | Type | Length | Width | Dimensions |
|---|
|
Second Level |
Laundry Room | | |
9.08 Ft x 7.08 Ft |
|
Basement |
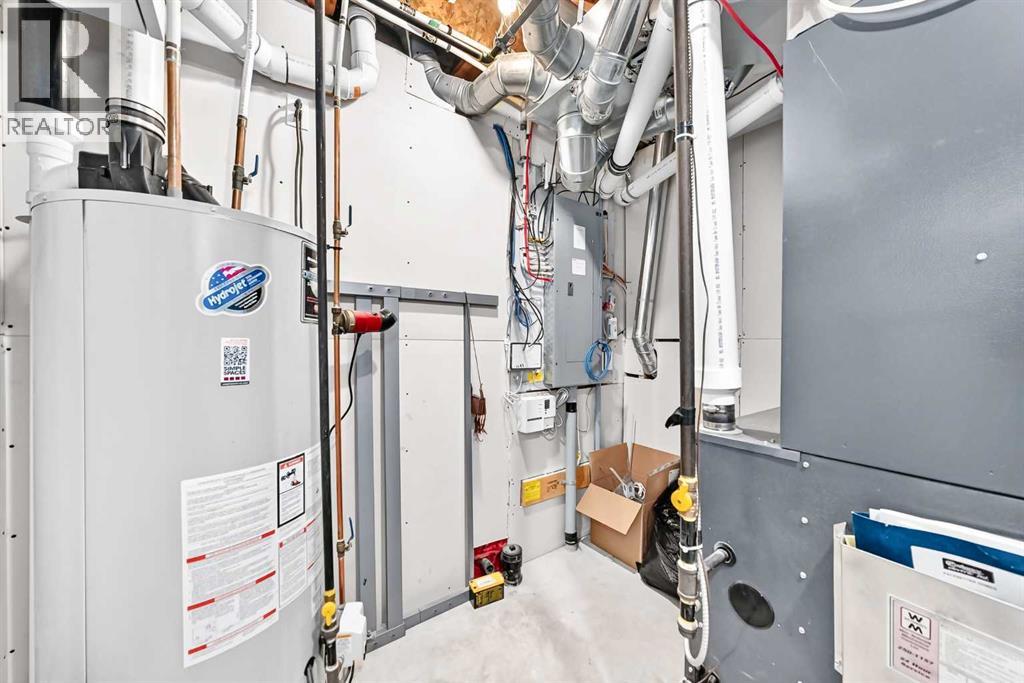
Furnace | | |
12.08 Ft x 8.42 Ft |
|
Basement |
Kitchen | | |
5.75 Ft x 8.58 Ft |
|
Basement |
Dining Room | | |
10.92 Ft x 9.00 Ft |
|
Basement |
Living Room | | |
14.58 Ft x 13.42 Ft |
|
Basement |
Den | | |
11.25 Ft x 8.42 Ft |
|
Basement |
4pc Bathroom | | |
8.58 Ft x 4.92 Ft |
|
Basement |
Laundry Room | | |
4.58 Ft x 3.42 Ft |
|
Basement |
Bedroom | | |
11.25 Ft x 10.67 Ft |
|
Main Level |
Dining Room | | |
10.92 Ft x 10.33 Ft |
|
Main Level |
Living Room | | |
14.00 Ft x 13.92 Ft |
|
Main Level |
Kitchen | | |
13.92 Ft x 15.17 Ft |
|
Main Level |
Den | | |
9.42 Ft x 8.25 Ft |
|
Main Level |
Pantry | | |
9.83 Ft x 3.67 Ft |
|
Main Level |
Other | | |
9.83 Ft x 4.83 Ft |
|
Main Level |
2pc Bathroom | | |
5.42 Ft x 5.83 Ft |
|
Main Level |
Other | | |
9.92 Ft x 6.75 Ft |
|
Upper Level |
Bonus Room | | |
17.92 Ft x 12.67 Ft |
|
Upper Level |
Bedroom | | |
11.08 Ft x 10.67 Ft |
|
Upper Level |
4pc Bathroom | | |
10.58 Ft x 4.92 Ft |
|
Upper Level |
Bedroom | | |
9.83 Ft x 10.00 Ft |
|
Upper Level |
Primary Bedroom | | |
15.08 Ft x 12.42 Ft |
|
Upper Level |
Other | | |
8.42 Ft x 7.42 Ft |
|
Upper Level |
5pc Bathroom | | |
12.25 Ft x 9.25 Ft |