3 Bedroom
4 Bathroom
1,494 sqft
None
Forced Air
Landscaped
$558,000
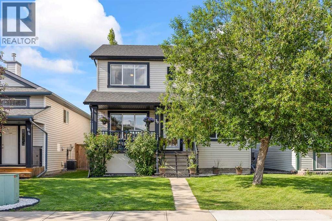
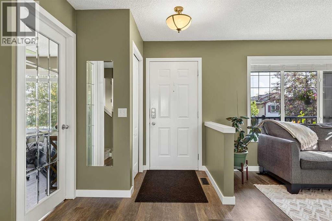
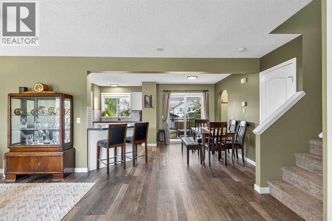
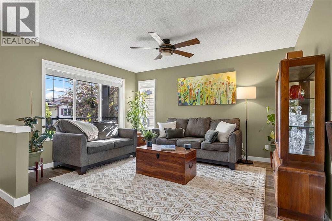
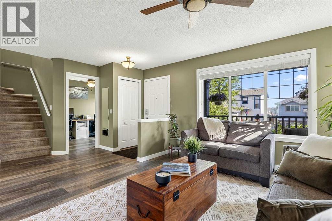
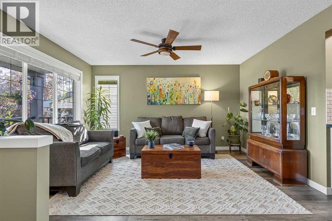
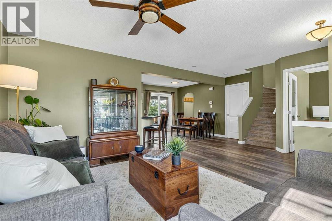
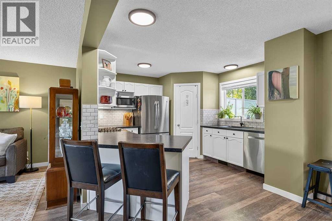
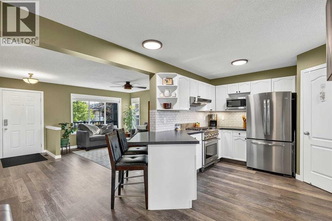
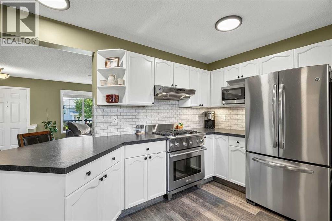
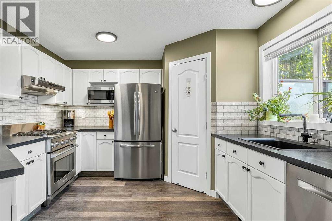
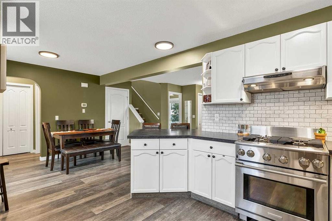
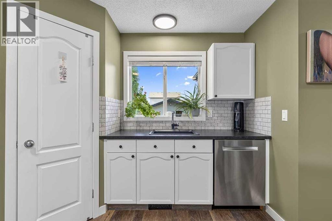
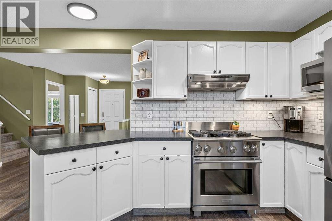
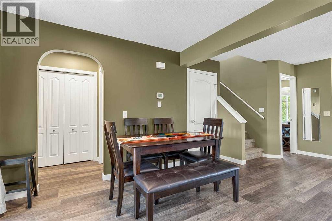
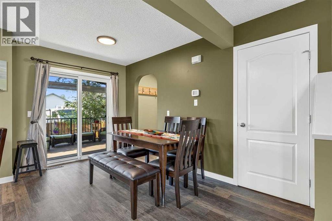
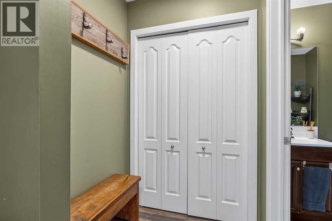
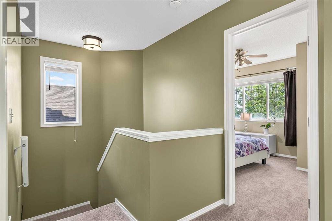
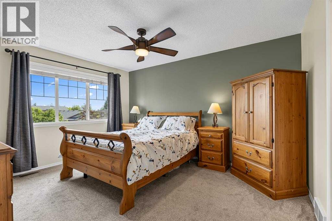
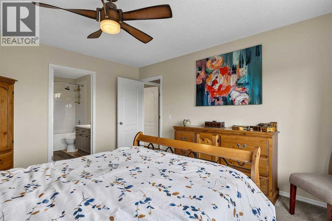
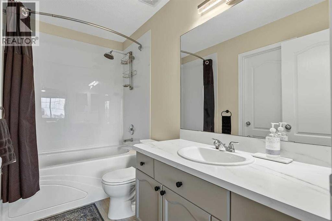
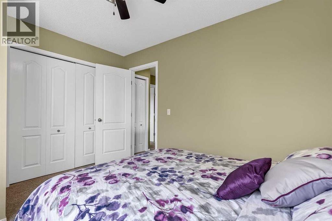
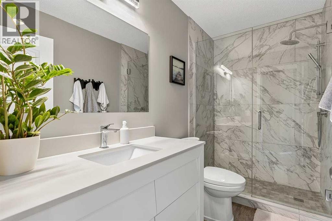
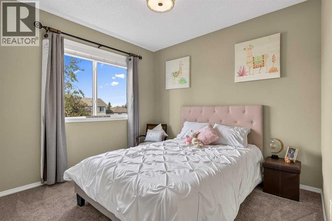
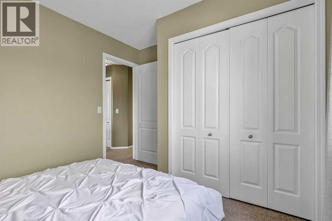
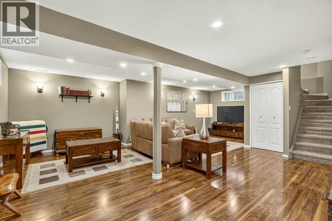
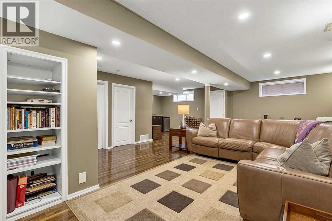
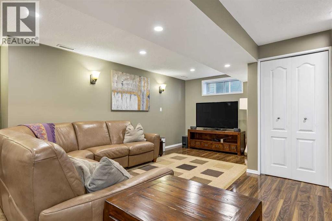
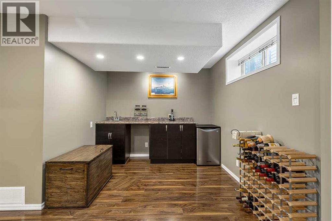
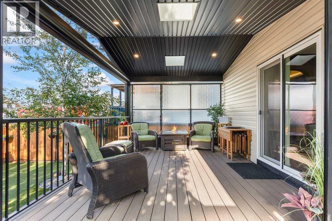
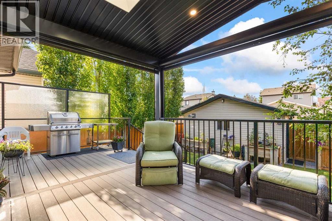
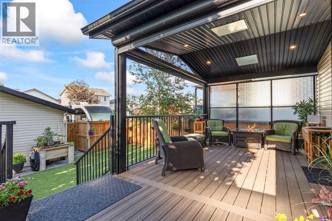
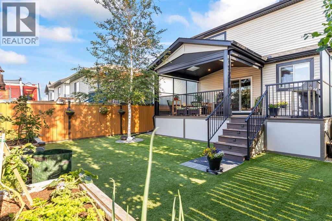
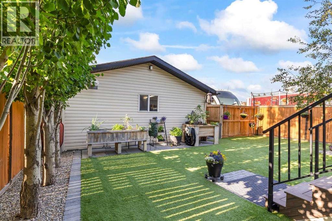
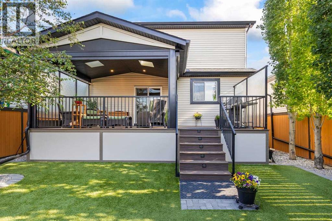
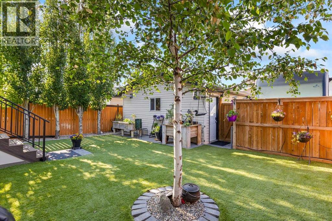
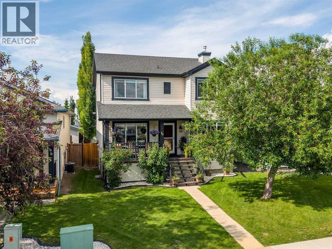
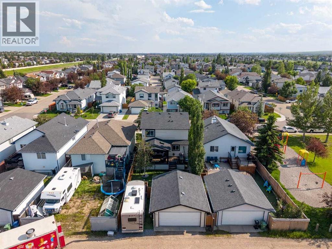
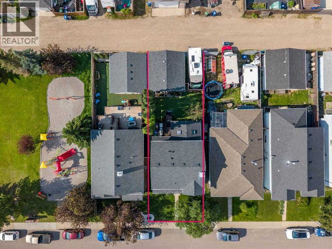
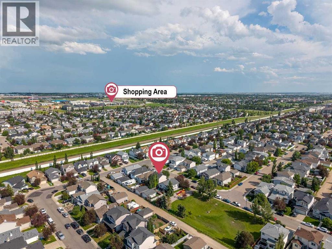
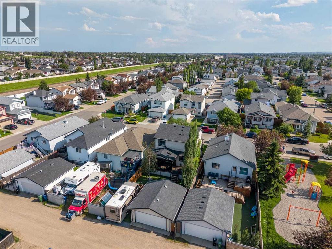
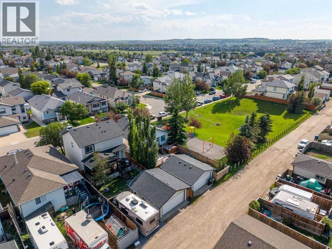
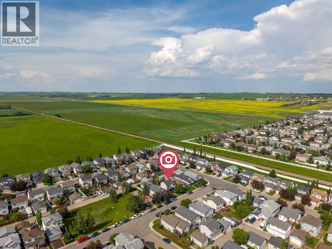
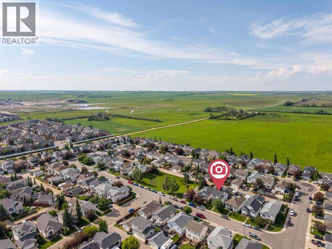
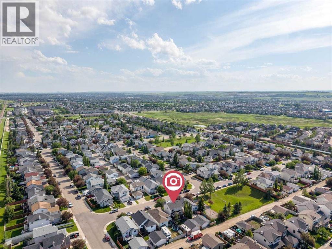
This Airdrie home doesn’t just check boxes — it rewrites your wish list. From the moment you pull up, the curb appeal hits you: modern exterior, a quiet street, and a park just steps away. Inside, the open-concept layout is flooded with natural light, wrapped in contemporary colours, and finished with luxury vinyl flooring that feels both stylish and durable. The kitchen is a showstopper with its gas stove, sleek finishes, and immaculate upkeep — truly move-in ready.The primary suite delivers everyday indulgence with a full ensuite and an attached walk-in closet, creating a private retreat you’ll love coming home to. Downstairs, the fully finished lower level features a wet bar, perfect for entertaining or cozy nights in.Outside, the lifestyle upgrades continue: a two-tier deck with automatic screens, a big backyard, and RV parking for all your adventures. And for those who crave workspace or winter comfort, the oversized 22x22 heated double garage with 220V is an absolute dream.All of this luxury, all of these features — at a price point that feels almost unreal. (id:34056)
Property Details
|
MLS® Number |
A2328439 |
|
Property Type |
Single Family |
|
Neigbourhood |
Silver Creek |
|
Community Name |
Silver Creek |
|
Amenities Near By |
Park, Playground, Schools, Shopping |
|
Features |
See Remarks, Back Lane, Wet Bar, Pvc Window, No Smoking Home |
|
Parking Space Total |
4 |
|
Plan |
0210534 |
|
Structure |
Deck |
Building
|
Bathroom Total |
4 |
|
Bedrooms Above Ground |
3 |
|
Bedrooms Total |
3 |
|
Appliances |
Washer, Refrigerator, Gas Stove(s), Dishwasher, Dryer, Hood Fan, Garage Door Opener |
|
Basement Development |
Finished |
|
Basement Type |
Full (finished) |
|
Constructed Date |
2002 |
|
Construction Material |
Wood Frame |
|
Construction Style Attachment |
Detached |
|
Cooling Type |
None |
|
Flooring Type |
Carpeted, Vinyl Plank |
|
Foundation Type |
Poured Concrete |
|
Half Bath Total |
2 |
|
Heating Fuel |
Natural Gas |
|
Heating Type |
Forced Air |
|
Stories Total |
2 |
|
Size Interior |
1,494 Sqft |
|
Total Finished Area |
1494.38 Sqft |
|
Type |
House |
Parking
Land
|
Acreage |
No |
|
Fence Type |
Fence |
|
Land Amenities |
Park, Playground, Schools, Shopping |
|
Landscape Features |
Landscaped |
|
Size Irregular |
363.00 |
|
Size Total |
363 M2|0-4,050 Sqft |
|
Size Total Text |
363 M2|0-4,050 Sqft |
|
Zoning Description |
R1 |
Rooms
| Level | Type | Length | Width | Dimensions |
|---|
|
Second Level |
3pc Bathroom | | |
4.83 Ft x 9.75 Ft |
|
Second Level |
4pc Bathroom | | |
5.00 Ft x 9.75 Ft |
|
Second Level |
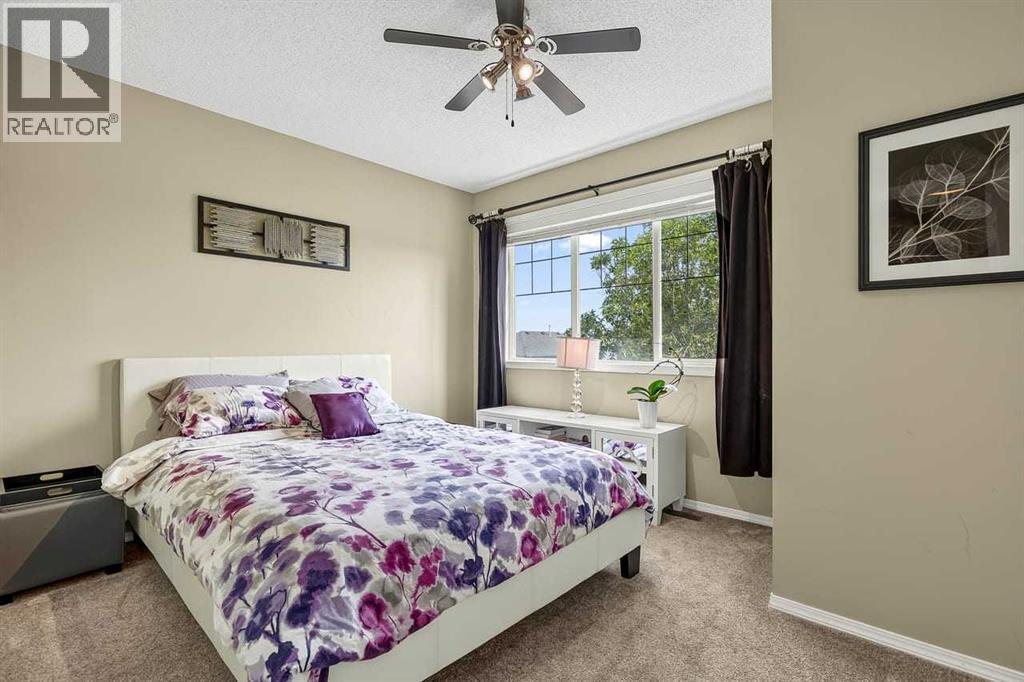
Bedroom | | |
12.33 Ft x 10.00 Ft |
|
Second Level |
Bedroom | | |
11.42 Ft x 9.75 Ft |
|
Second Level |
Primary Bedroom | | |
12.00 Ft x 13.92 Ft |
|
Basement |
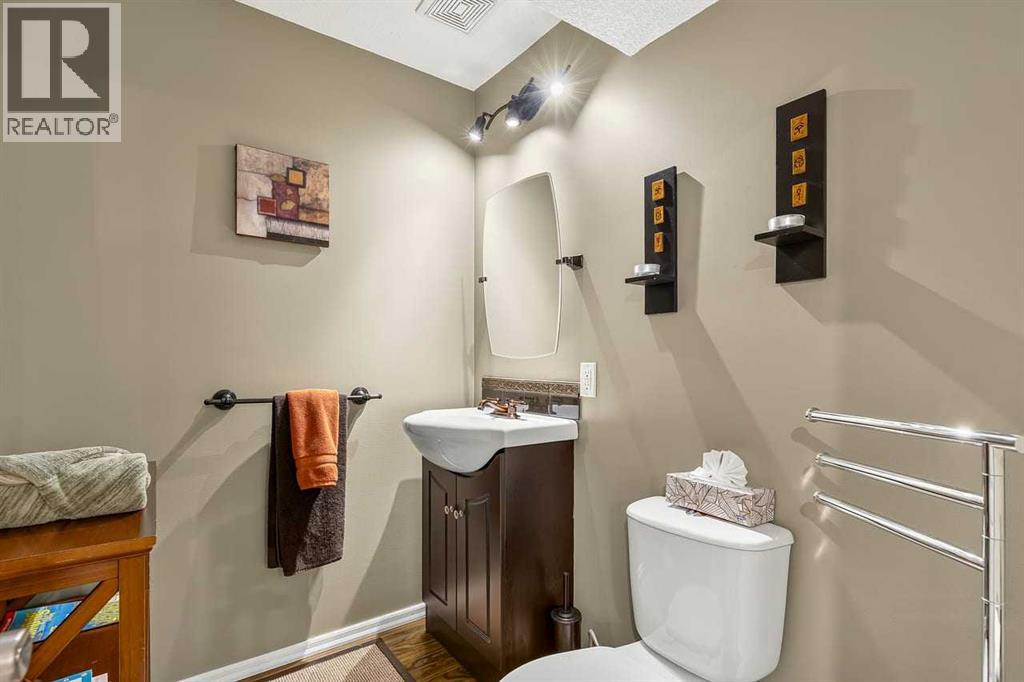
2pc Bathroom | | |
5.17 Ft x 6.42 Ft |
|
Basement |
Recreational, Games Room | | |
25.75 Ft x 18.08 Ft |
|
Basement |
Other | | |
8.92 Ft x 6.75 Ft |
|
Main Level |
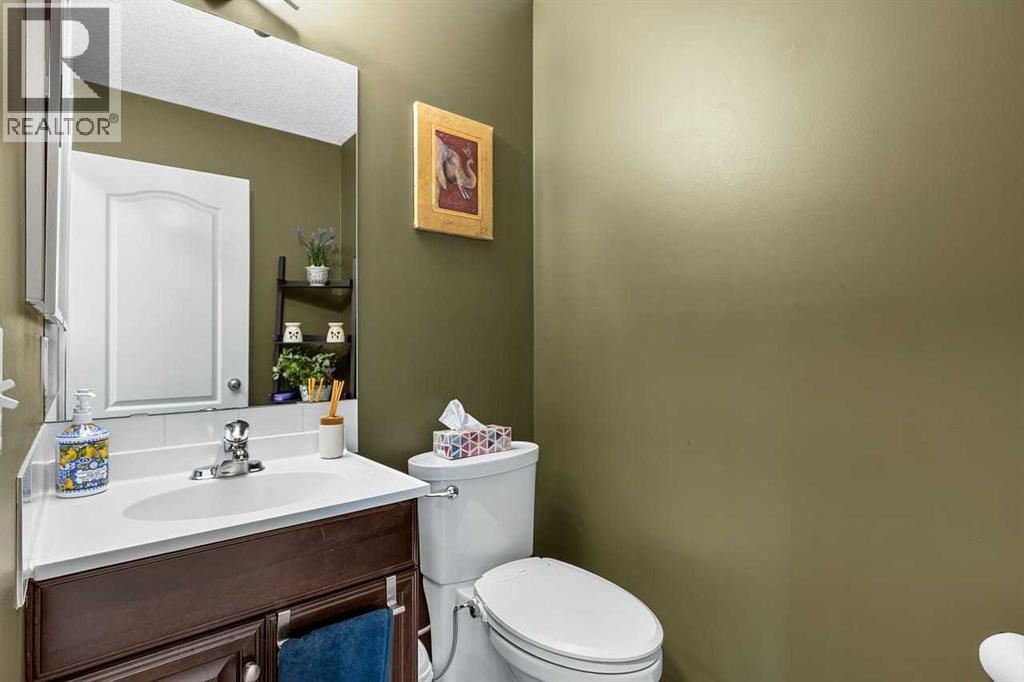
2pc Bathroom | | |
6.17 Ft x 4.58 Ft |
|
Main Level |
Dining Room | | |
9.58 Ft x 9.50 Ft |
|
Main Level |
Kitchen | | |
10.92 Ft x 11.50 Ft |
|
Main Level |
Living Room | | |
20.50 Ft x 13.92 Ft |
|
Main Level |
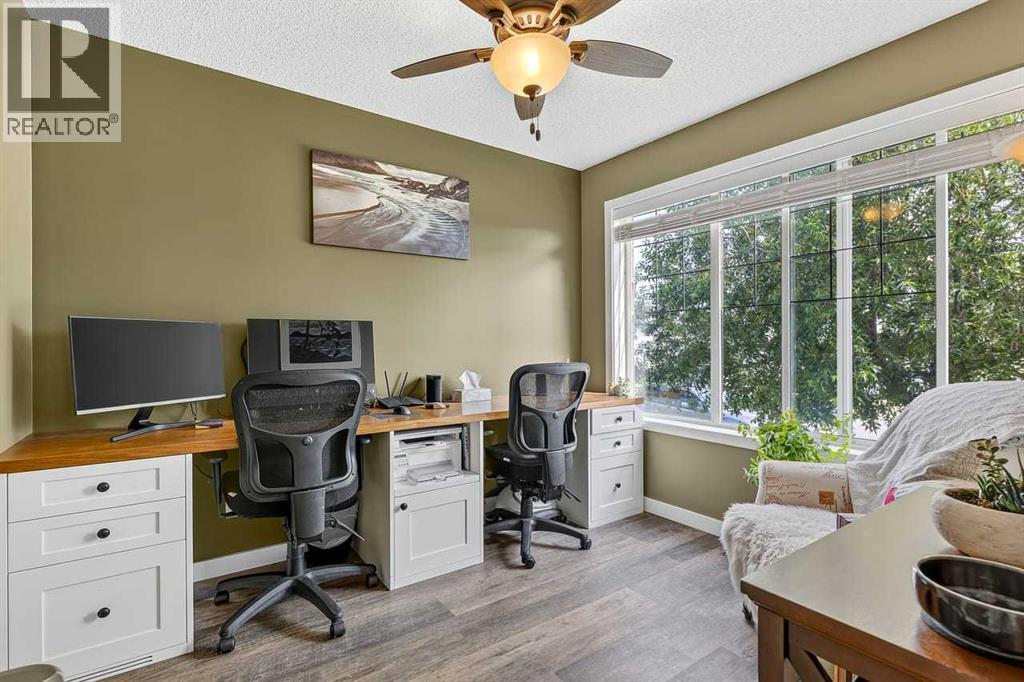
Office | | |
8.92 Ft x 10.00 Ft |